


8155 MIDNIGHT PASS RD, SARASOTA, FL, 34242
$8,999,999
Residential
|
Bedrooms
4
|
Bathrooms
6
|
Living Area
7,497 Sqft
|
Lot Size
37,610 Sqft
|
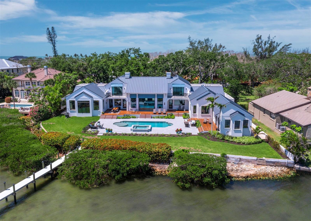
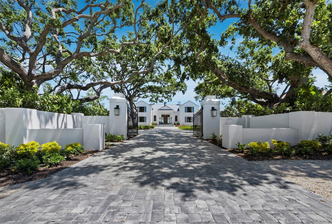
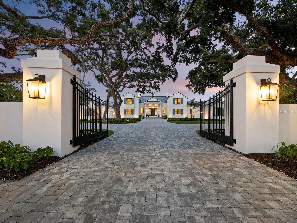
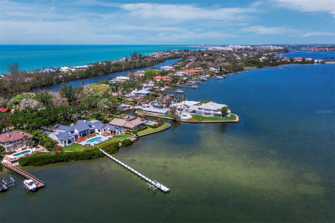

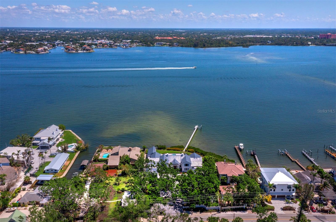
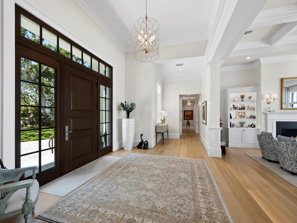


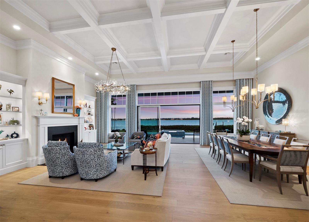
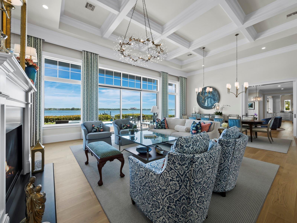
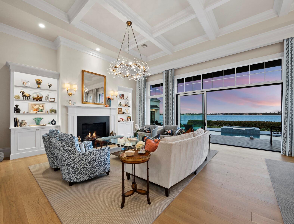
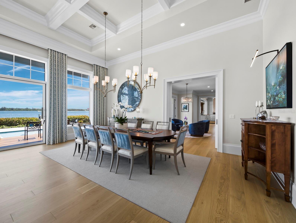

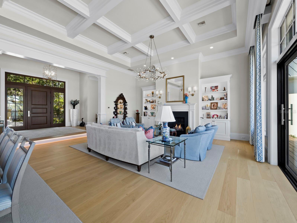
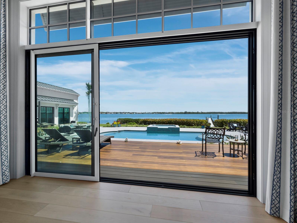
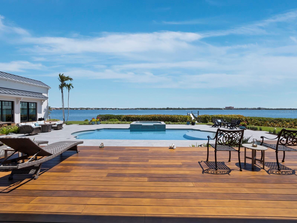

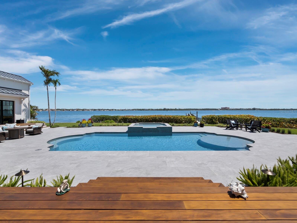

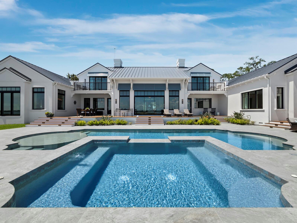
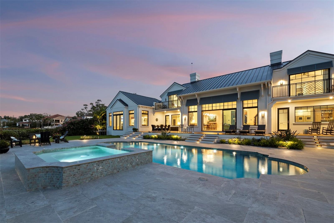
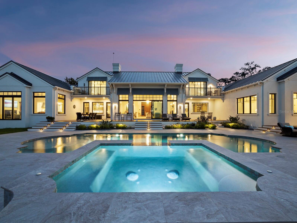

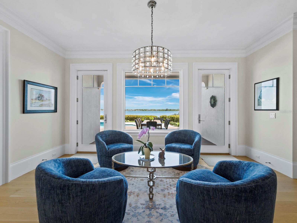
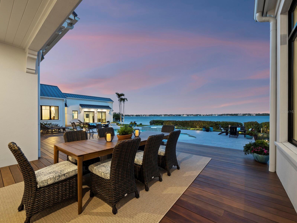

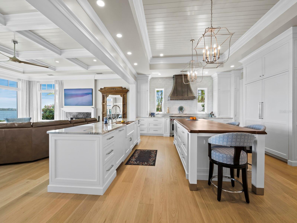
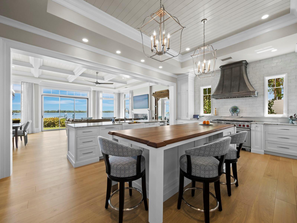
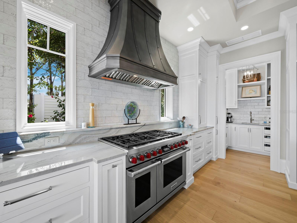
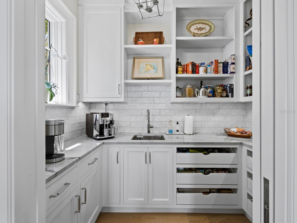
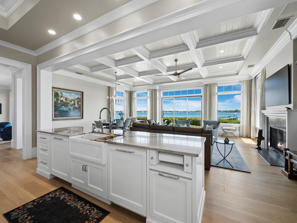

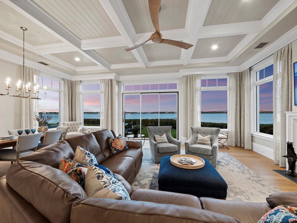

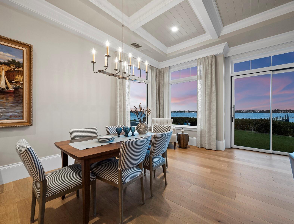
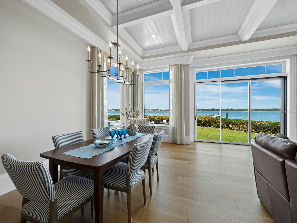
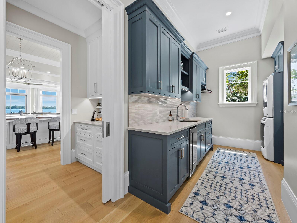
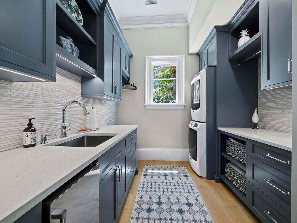
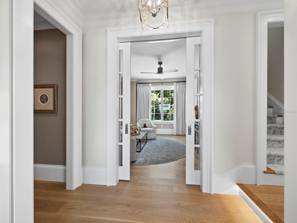
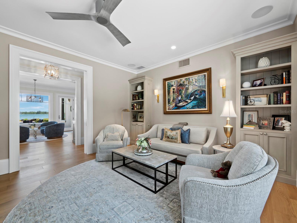
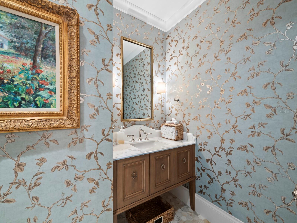

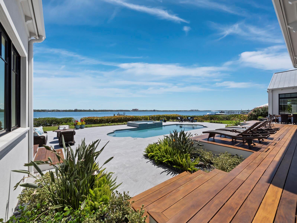
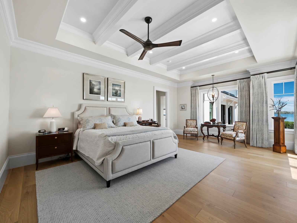
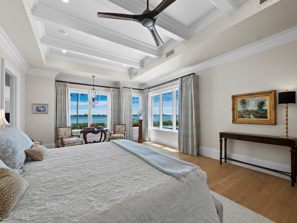
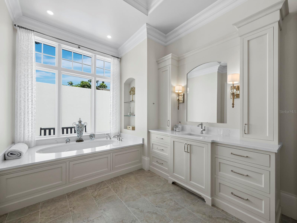

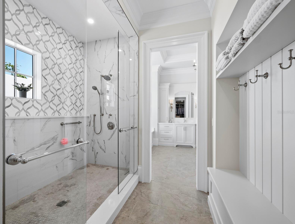
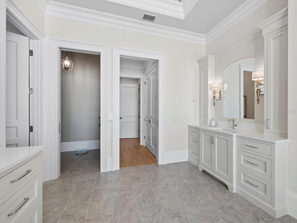
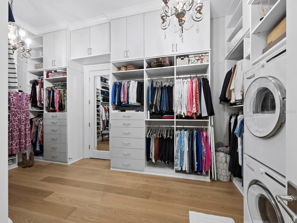

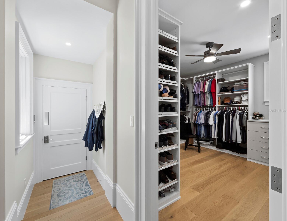
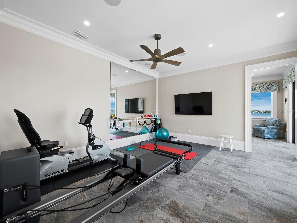
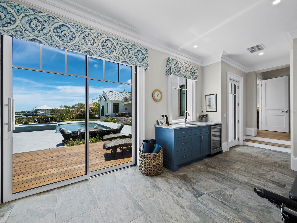
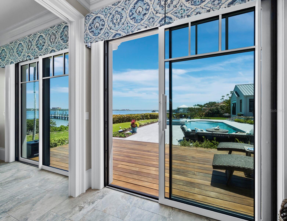


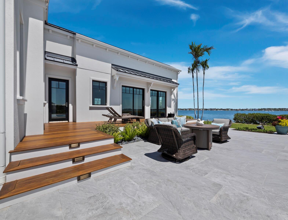

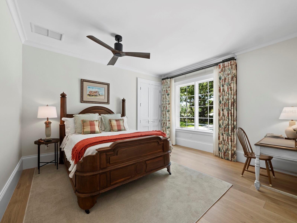

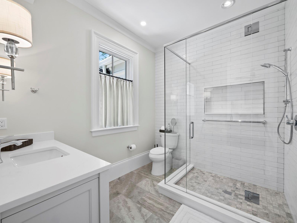

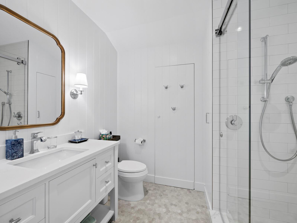
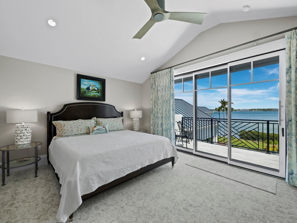

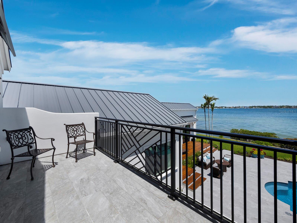
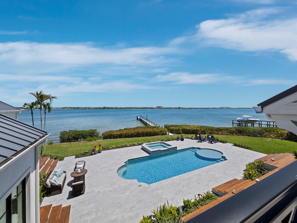

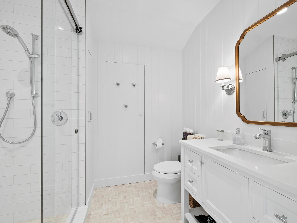
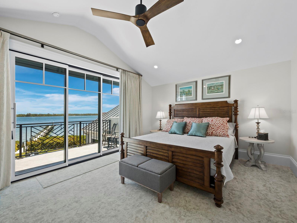
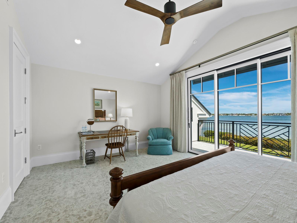

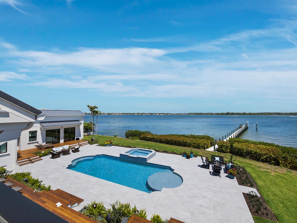
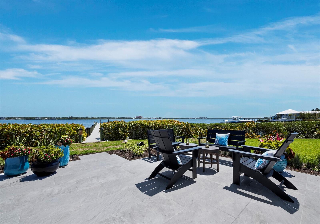
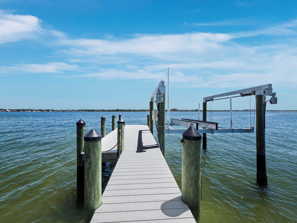
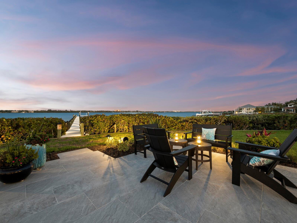
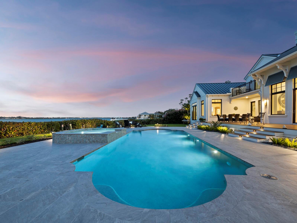

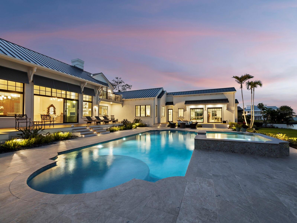
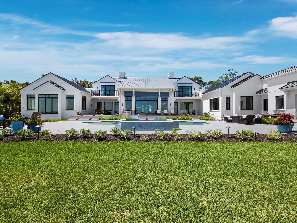
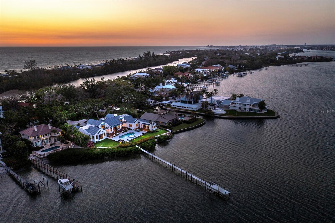
Welcome to one of the most impeccably reimagined residences at 8155 Midnight Pass on the quiet southern end of Siesta Key — a breathtaking bayside coastal estate that artfully blends modern innovation with timeless design. Set on nearly an acre of prime waterfront with 154 feet of shoreline, this gated property offers just under 7,500 square feet of luxurious living area with more than 9,200 total square feet of combined living and entertaining space, recently transformed through a full-scale two-year architectural renovation by Braidenview Architects and Christner Brothers — winners of the 2024 Aurora Grand Award for Best Renovated Home. From the moment you arrive at the gated motor court, you’ll be struck by the serenity of the grand live oaks, artistically designed landscaping, and elegant curb appeal. Inside, the home, with classical proportions, opens to soaring ceilings, DuChateau European oak flooring, and thoughtful details at every turn — from custom cabinetry and designer lighting to Euro-Wall sliders and state-of-the-art automation by Coastal Smart Homes. The heart of the home features multiple expansive living areas, all with views of Little Sarasota Bay and the Intracoastal Waterway from nearly every room, a show-stopping kitchen outfitted with Wolf and Sub-Zero appliances, double islands, and a butler’s pantry make for effortless entertaining. With four bedrooms, 2 of which offer additional sleeping areas in the suites, six baths, a private gym, a large office with two separate workspaces, a sewing/project room, and bespoke closets throughout — every space is both beautiful and functional. Step outside to enjoy a reimagined resort-style pool and new spa, Brazilian IPE decking, and multiple areas to savor sunsets over the Intracoastal Waterway. For boating enthusiasts, there is an impressive 200-foot dock with lift to accommodate a 25’ vessel plus an additional mooring area. Whether hosting a family celebration or simply savoring the coastal breeze, this property is designed for making lasting memories. Plus you are minutes from Siesta Key beach when you want to take a walk and put your toes in the famed quartz-sand as you watch the sun disappear into the horizon. With Sarasota’s vibrant cultural offerings, shopping and dining just moments away, you are all set to enjoy every imaginable amenity for an impressive lifestyle.
Property Details
| Property Features | Property Features | |||
|---|---|---|---|---|
| MLS ID: | MFRA4648030 | Year Built: | 1986 | |
| Appliances: | Bar Fridge, Dishwasher, Disposal, Dryer, Exhaust Fan, Freezer, Ice Maker, Microwave, Range, Range Hood, Refrigerator, Tankless Water Heater, Washer, Water Softener, Wine Refrigerator | Architectural Style: | Coastal, Custom | |
| Construction Materials: | Block, Stucco | Cooling: | Central Air, Humidity Control, Mini-Split Unit(s), Zoned | |
| Country: | US | County Or Parish: | Sarasota | |
| Direction Faces: | West | Exterior Features: | Balcony, Garden, Lighting, Outdoor Grill, Private Mailbox, Rain Gutters, Sliding Doors | |
| Fencing: | Masonry, Vinyl | Fireplace Features: | Family Room, Gas, Living Room | |
| Flooring: | Carpet, Hardwood, Tile | Foundation Details: | Crawlspace, Stem Wall | |
| Heating: | Central, Heat Pump, Zoned | Laundry Features: | Gas Dryer Hookup, Inside, Laundry Room | |
| Levels: | Two | Listing Agreement: | Exclusive Right To Sell | |
| Listing Terms: | Cash, Conventional | Lot Features: | FloodZone, In County, Irregular Lot, Landscaped, Oversized Lot, Paved, Unincorporated | |
| Occupant Type: | Owner | Other Equipment: | Irrigation Equipment, Generator | |
| Parking Features: | Driveway, Electric Vehicle Charging Station(s), Garage Door Opener, Garage Faces Side, Guest, Oversized, Parking Pad, Garage | Patio And Porch Features: | Deck, Front Porch, Patio | |
| Pool Features: | Child Safety Fence, Gunite, Heated, In Ground, Lighting, Salt Water, Tile | Possession: | Negotiable | |
| Property Condition: | Completed | Property Sub Type: | Single Family Residence | |
| Property Type: | Residential | Road Responsibility: | Public Maintained Road | |
| Road Surface Type: | Paved | Roof: | Metal | |
| Security Features: | Secured Garage/Parking, Security Gate, Security System, Security System Owned, Smoke Detector(s) | Sewer: | Public Sewer | |
| Showing Requirements: | 24 Hour Notice, Appointment Only, Call Listing Agent, Listing Agent Must Accompany, No Lockbox, See Remarks, ShowingTime | Spa Features: | Heated, In Ground | |
| Special Listing Conditions: | None | Standard Status: | Active | |
| State Or Province: | FL | Utilities: | Cable Connected, Electricity Connected, Natural Gas Connected, Public, Sewer Connected, Sprinkler Well, Water Connected | |
| Vegetation: | Mature Landscaping, Oak Trees, Trees/Landscaped | View: | Water | |
| Water Source: | Public | Waterfront Features: | Bay/Harbor, Intracoastal Waterway | |
| Window Features: | Drapes, Shades, Storm Window(s), Window Treatments | |||
| Rooms | Rooms | |||
|---|---|---|---|---|
| Foyer: | 12x30 ft | Great Room: | 22x30 ft | |
| Kitchen: | 17x21 ft | Family Room: | 22x26 ft | |
| Bonus Room: | 15x22 ft | Primary Bedroom: | 16x23 ft | |
| Bedroom 2: | 13x15 ft | Bedroom 3: | 13x17 ft | |
| Bedroom 4: | 13x17 ft | Den: | 13x15 ft | |
| Gym: | 15x16 ft | Bonus Room: | 14x15 ft | |
| Office: | 12x17 ft | |||
We love to hear from you