
































8592 HIDDEN LAGOON RD, SARASOTA, FL, 34242
$4,400,000
Residential
|
Bedrooms
4
|
Bathrooms
4
|
Living Area
3,632 Sqft
|
Lot Size
22,120 Sqft
|
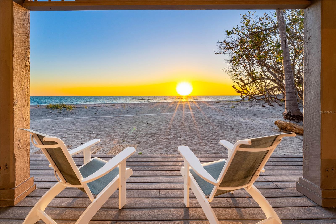
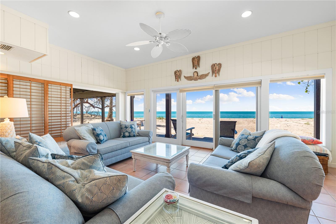
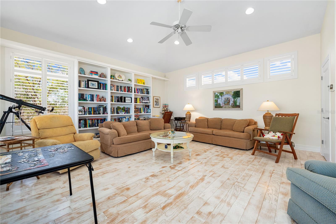
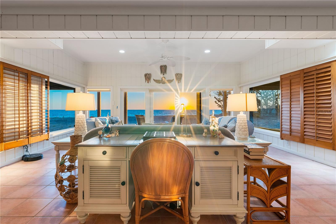
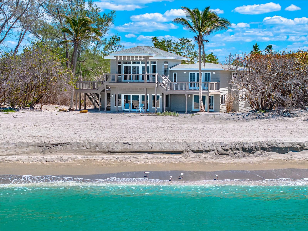
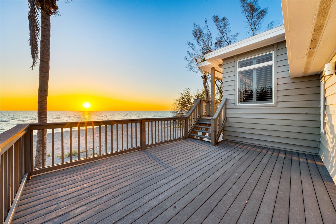
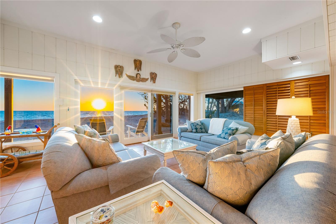
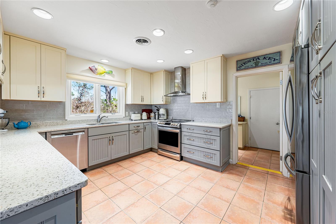
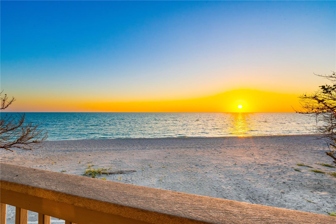
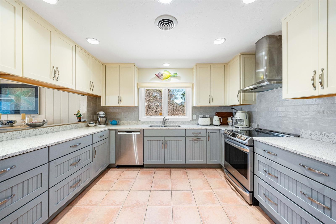
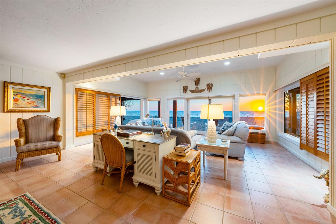
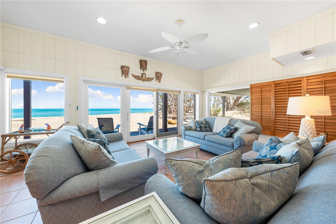
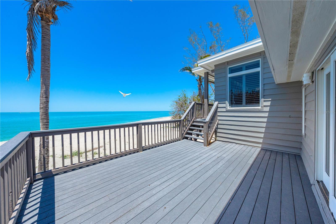
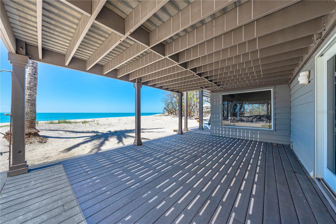
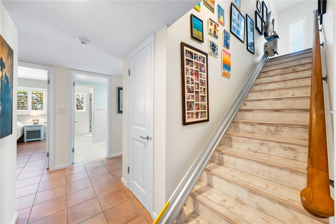
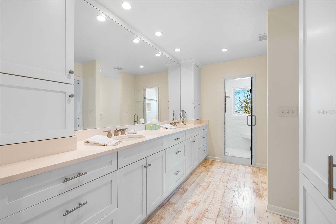
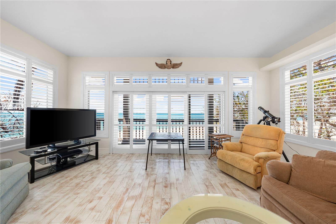
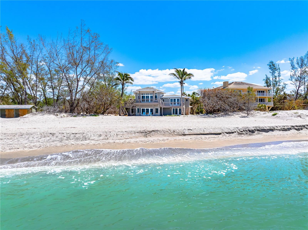
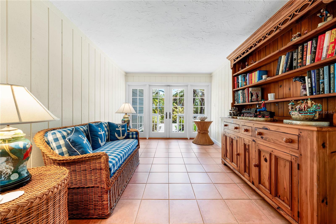
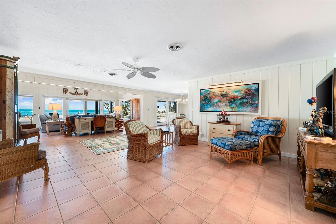
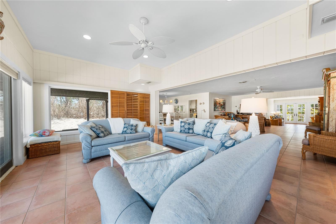
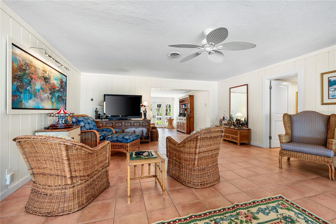
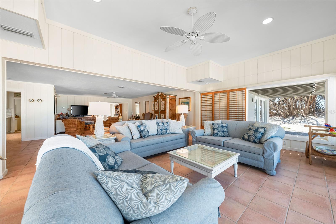
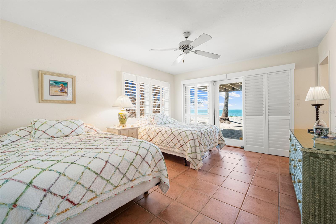
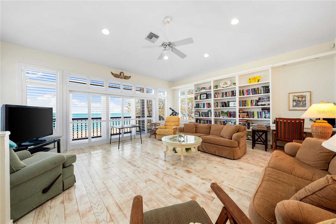
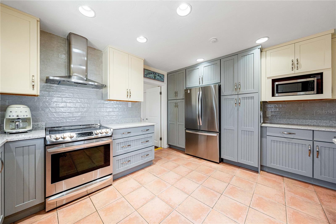
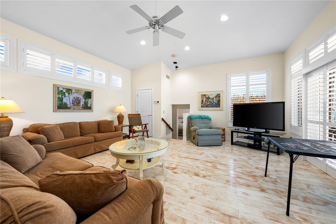
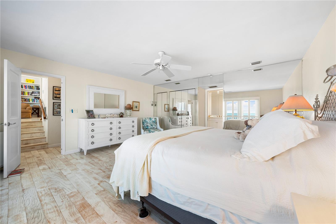
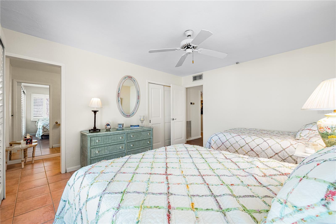
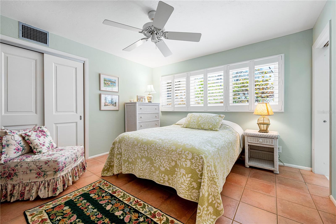
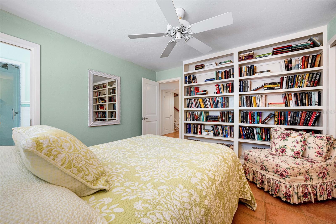
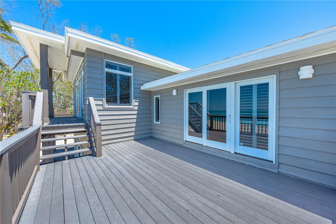
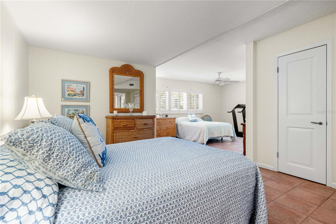
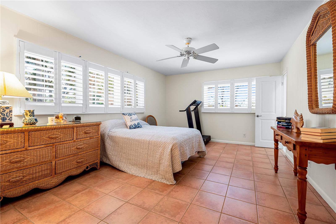
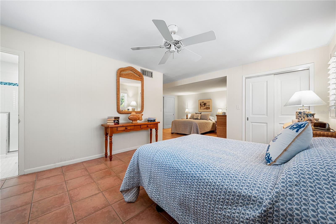
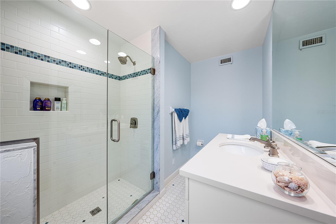
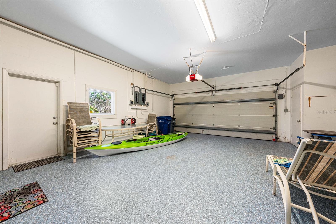
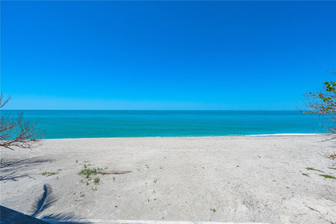
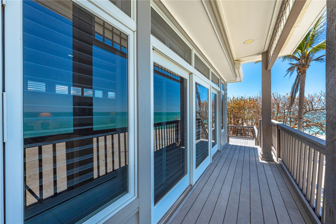
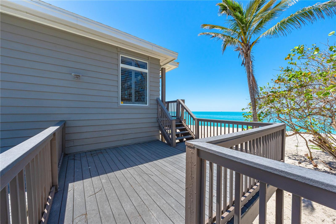
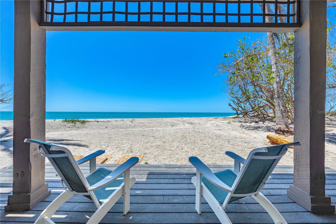
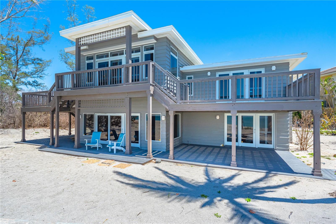
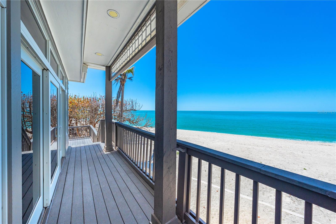
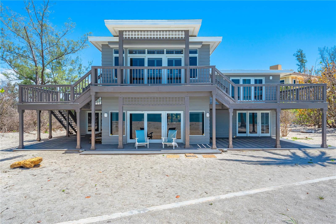
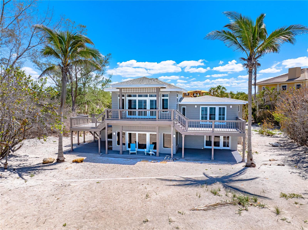
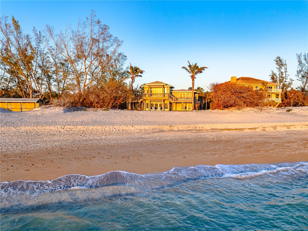
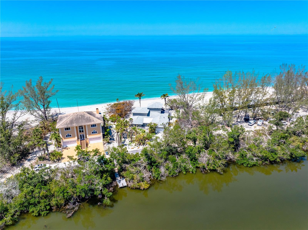
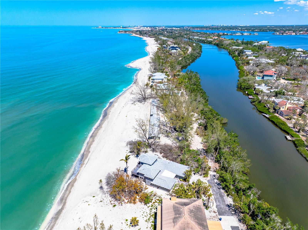
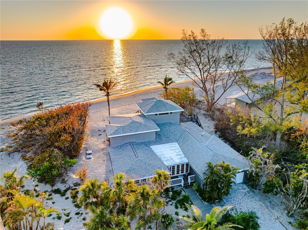
Very private residence ON THE GULF AND ON THE BEACH! This updated 4-bedroom 4- bath residence directly faces the beautiful gulf waters of world-famous SIESTA KEY on a half-acre with your own 100 feet of PRIVATE BEACH to enjoy. Unrestricted views and access to the beach make this one of the most highly desirable locations on Siesta Key. Situated on the quiet south end of Siesta Key just north of Turtle Beach and is accessed by a semi- private road with only 2 homes facing the gulf. Large high impact windows and sliding glass doors throughout the home allow for breathtaking panoramic beach and gulf views. You will enjoy watching the dolphin play and spectacular sunsets whether inside or outside the home. Open floor plan with a total of 3632 sq. ft. of living area. A total of five large individual private decks face the gulf for you to enjoy. A magnificent second story family room and an updated owner’s suite was added by the current owners allowing for panoramic views up and down the beach. Updated kitchen and appliances. Spacious bedrooms each with their own baths. 2-car attached garage. This property is being sold turnkey furnished. This is a very unique opportunity that may not be seen again for a very long time. Visit our virtual tour and make an appointment today!
Property Details
| Property Features | Property Features | |||
|---|---|---|---|---|
| MLS ID: | MFRA4648285 | Year Built: | 1961 | |
| Accessibility Features: | Stair Lift | Appliances: | Dishwasher, Disposal, Dryer, Electric Water Heater, Exhaust Fan, Ice Maker, Microwave, Range, Range Hood, Refrigerator, Washer, Wine Refrigerator | |
| Architectural Style: | Key West | Construction Materials: | Cedar | |
| Cooling: | Central Air, Zoned | Country: | US | |
| County Or Parish: | Sarasota | Direction Faces: | West | |
| Exterior Features: | French Doors, Rain Gutters, Sliding Doors | Flooring: | Ceramic Tile, Wood | |
| Foundation Details: | Crawlspace | Furnished: | Turnkey | |
| Heating: | Central, Electric | Laundry Features: | Inside, Laundry Room | |
| Levels: | Two | Listing Agreement: | Exclusive Right To Sell | |
| Listing Terms: | Cash, Conventional | Lot Features: | In County, Landscaped, Private | |
| Occupant Type: | Vacant | Patio And Porch Features: | Deck, Rear Porch, Side Porch | |
| Pets Allowed: | Yes | Possession: | Close Of Escrow | |
| Property Condition: | Completed | Property Sub Type: | Single Family Residence | |
| Property Type: | Residential | Road Responsibility: | Private Maintained Road | |
| Road Surface Type: | Paved | Roof: | Shingle | |
| Security Features: | Security System, Security System Owned | Sewer: | Septic Tank | |
| Showing Requirements: | Call Listing Agent 2, Call Listing Agent, Listing Agent Must Accompany, ShowingTime | Special Listing Conditions: | None | |
| Standard Status: | Active | State Or Province: | FL | |
| Utilities: | Cable Connected, Sewer Connected, Water Connected | View: | Water | |
| Water Source: | Public | Waterfront Features: | Beach Front, Gulf/Ocean | |
| Window Features: | Insulated Windows, Shutters, Storm Window(s) | |||
| Rooms | Rooms | |||
|---|---|---|---|---|
| Dining Room: | 12x14 ft | Kitchen: | 12x14 ft | |
| Family Room: | 19x13 ft | Great Room: | 16x25 ft | |
| Foyer: | 11x15 ft | Primary Bedroom: | 16x16 ft | |
| Bedroom 1: | 13x11 ft | Bedroom 2: | 11x12 ft | |
| Bedroom 3: | 23x23 ft | Den: | 19x21 ft | |
We love to hear from you