







526 56TH ST, HOLMES BEACH, FL, 34217
$6,950,000
Residential
|
Bedrooms
5
|
Bathrooms
5
|
Living Area
4,995 Sqft
|
Lot Size
11,099 Sqft
|
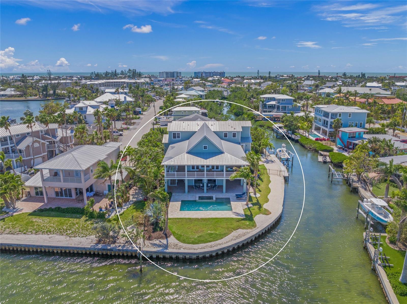
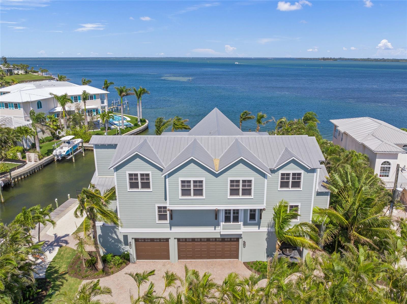
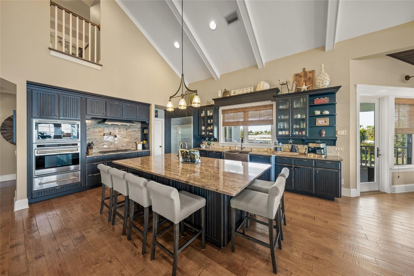
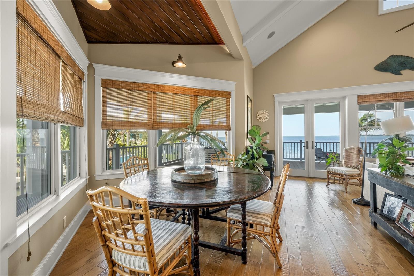
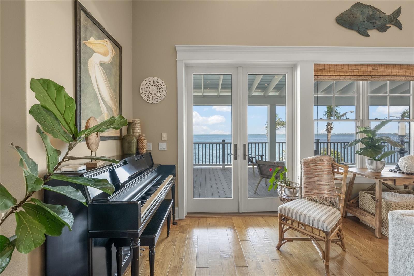
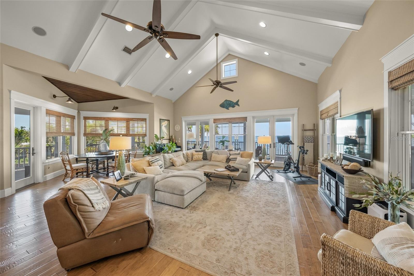
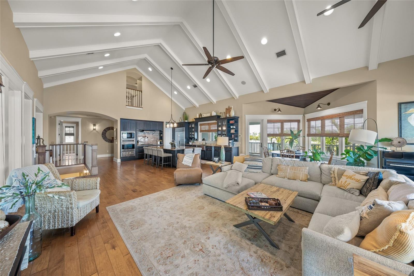
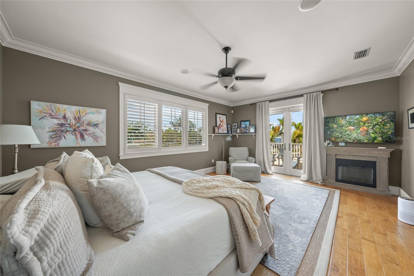
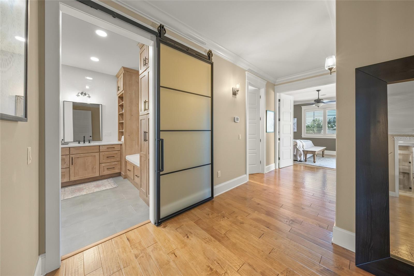
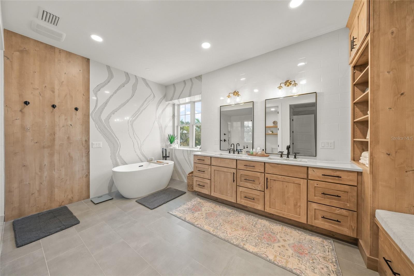
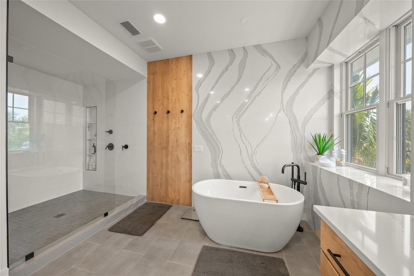
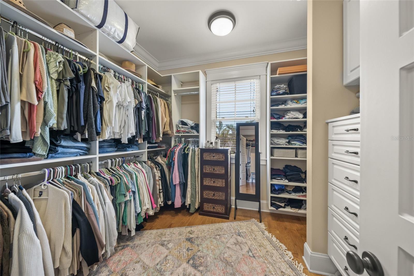

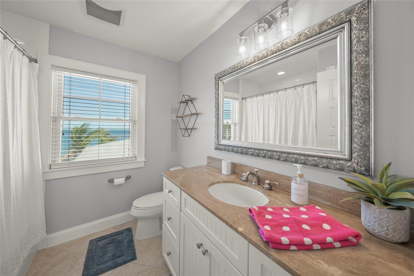

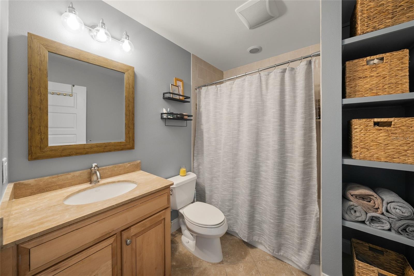
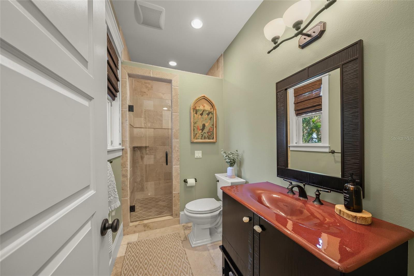
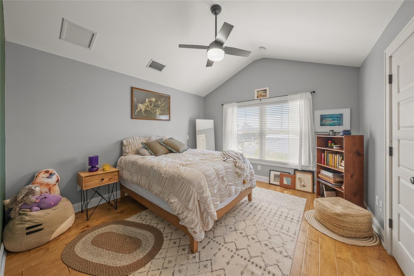
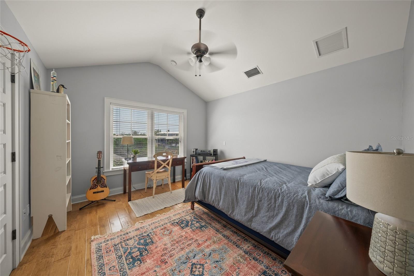

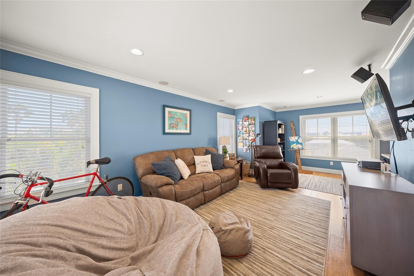
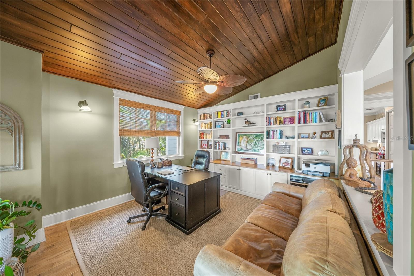

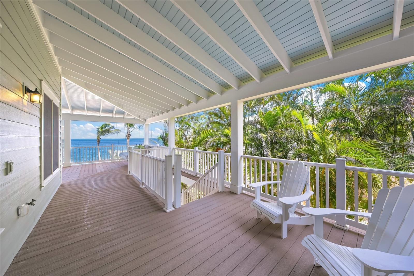
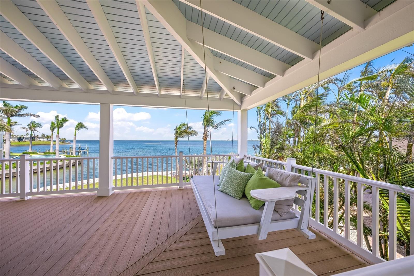
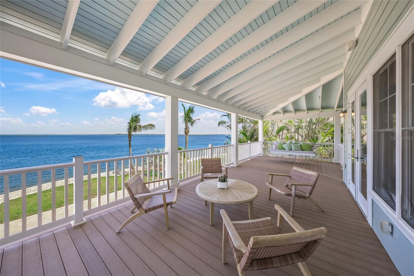

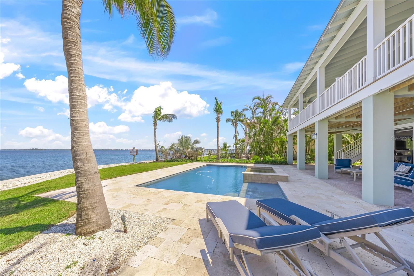
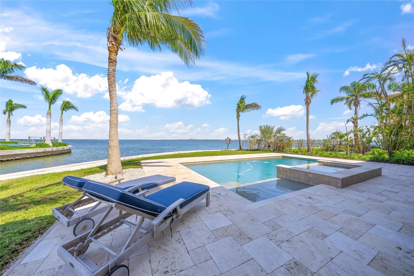
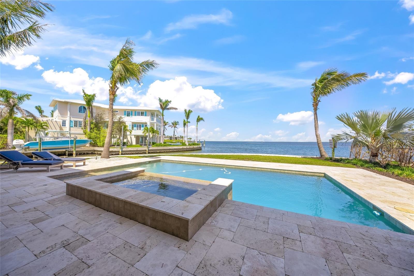
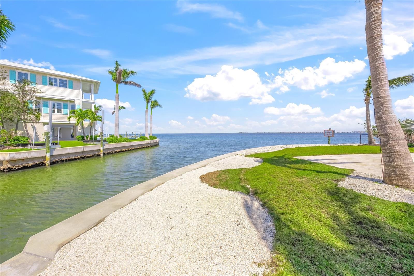
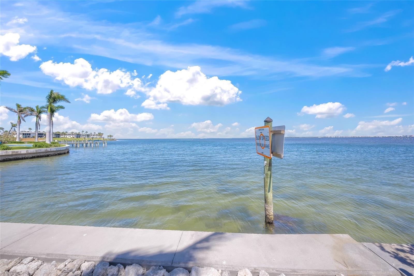

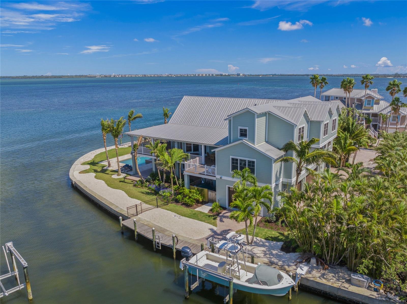
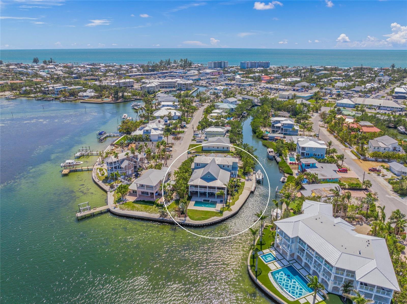
Introducing a truly exceptional bayfront estate on Anna Maria Island, masterfully designed by renowned architect Gene Aubrey. This 5-bedroom, 5-bath coastal masterpiece—with additional office, second living area, and gym—blends timeless architecture with state-of-the-art amenities, all set on an expansive 225 feet of serene bay frontage in Holmes Beach.
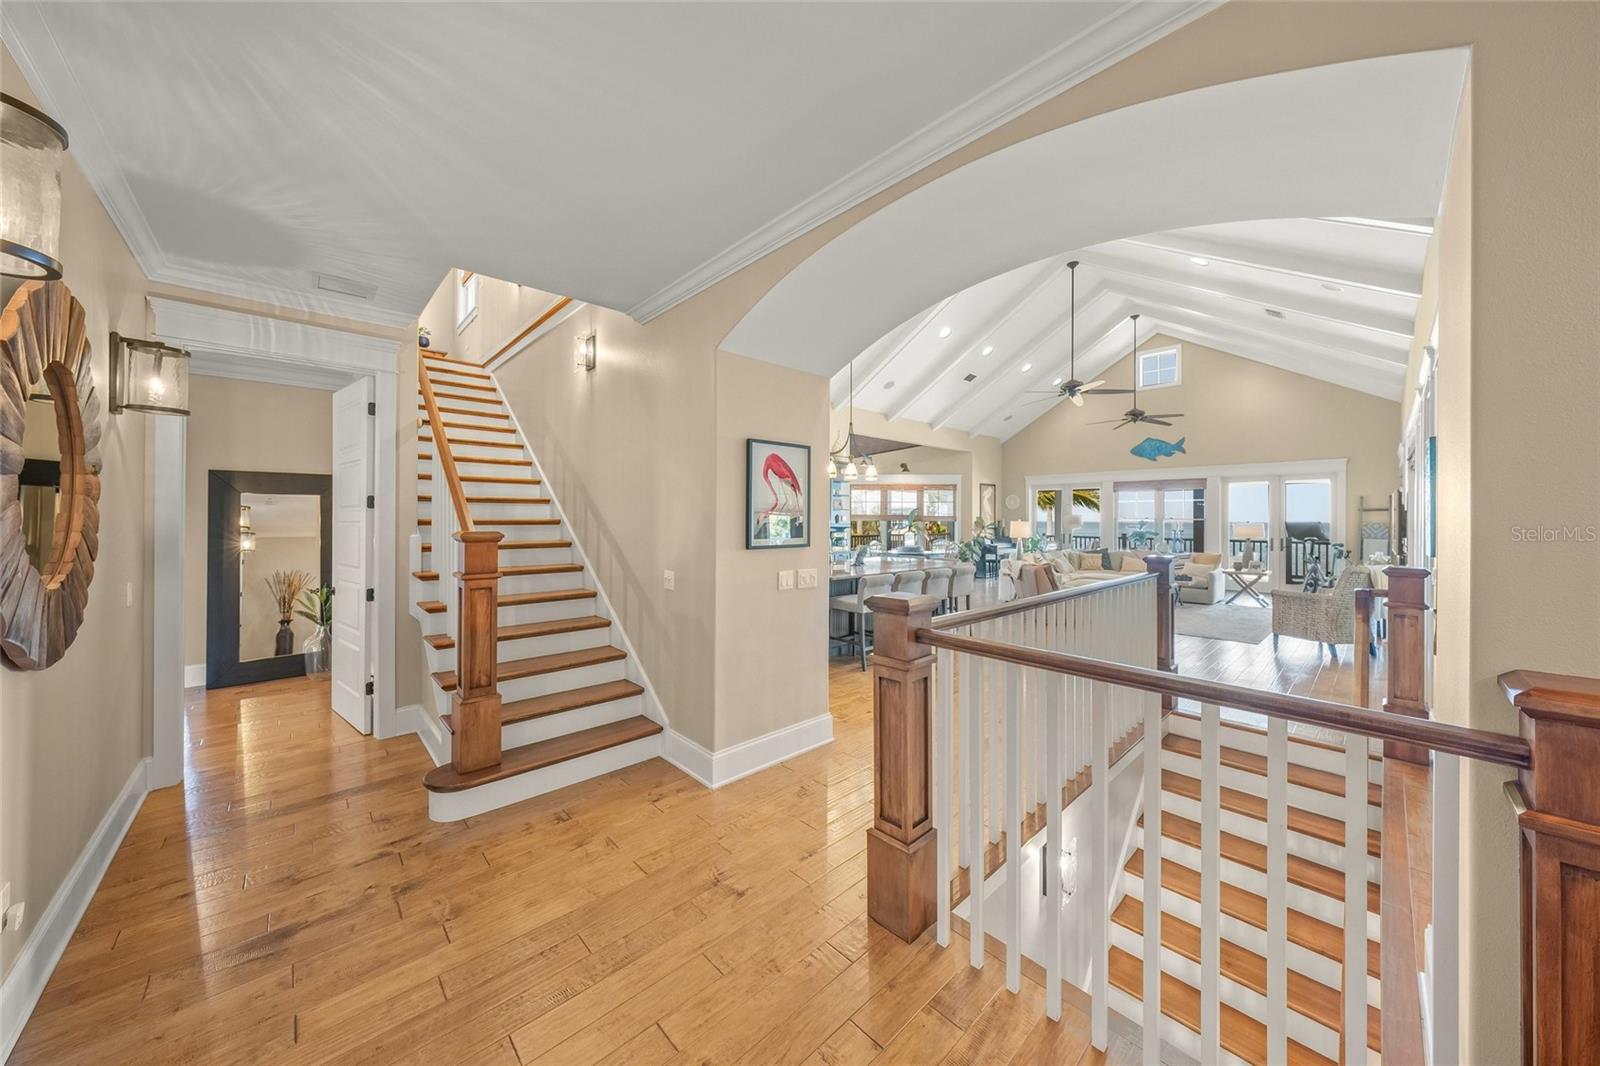
Every detail of this residence reflects thoughtful design and superior craftsmanship. The home features a standing seam metal roof, rich maple floors throughout, Anderson impact windows, new A/C units, and an elevator for effortless access across all levels. The chef’s kitchen is outfitted with Subzero refrigeration, Wolf appliances, a beverage cooler, and custom cabinetry—perfect for both everyday living and elegant entertaining.
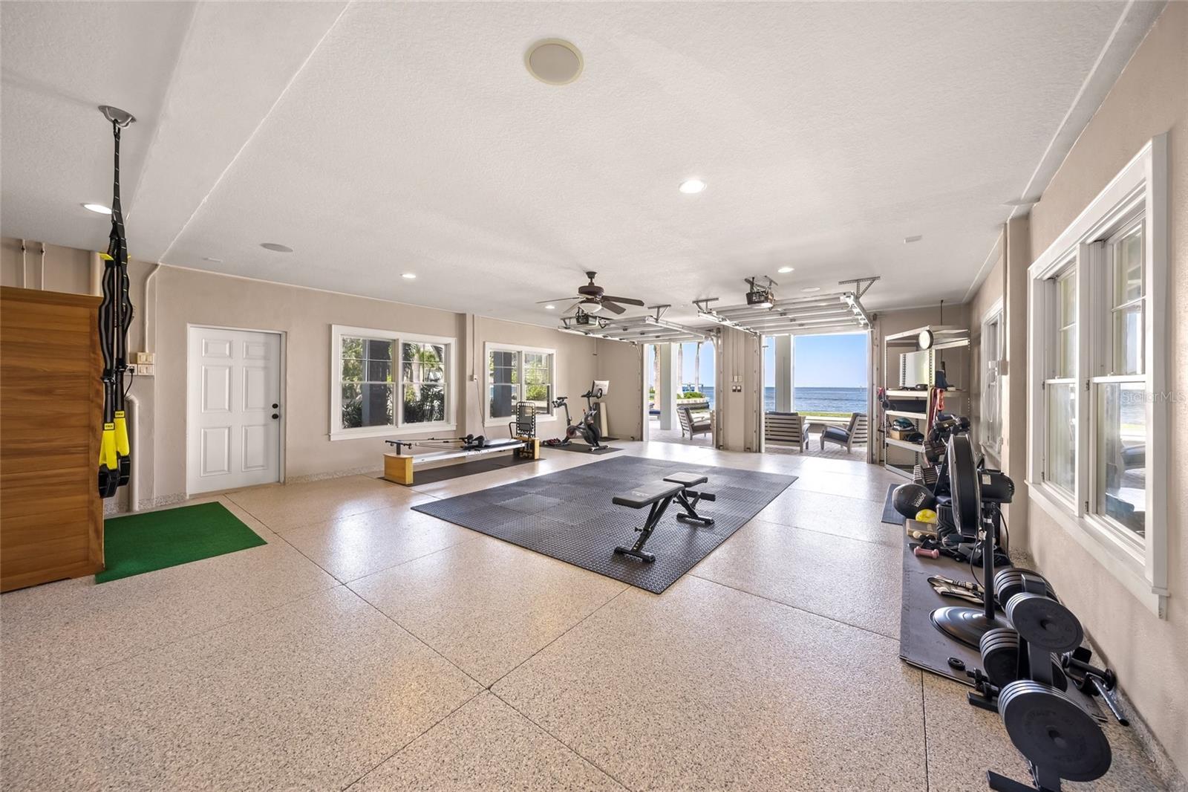

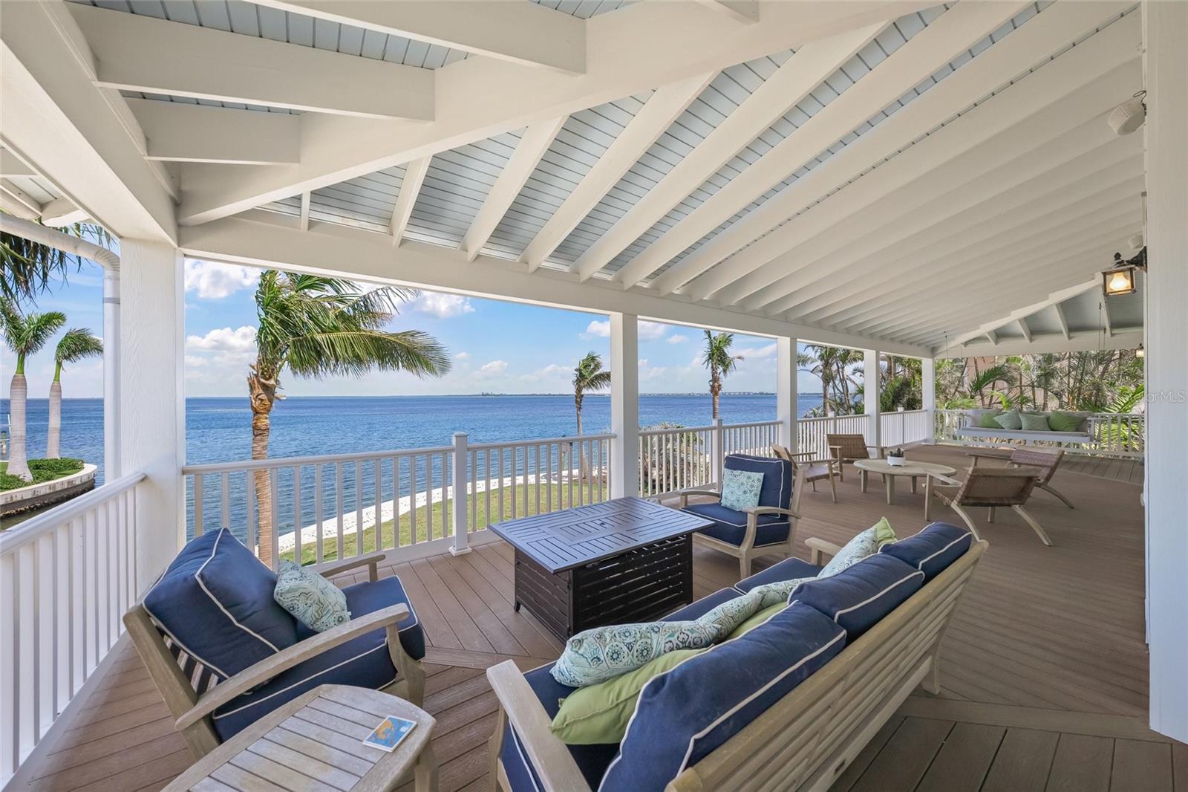
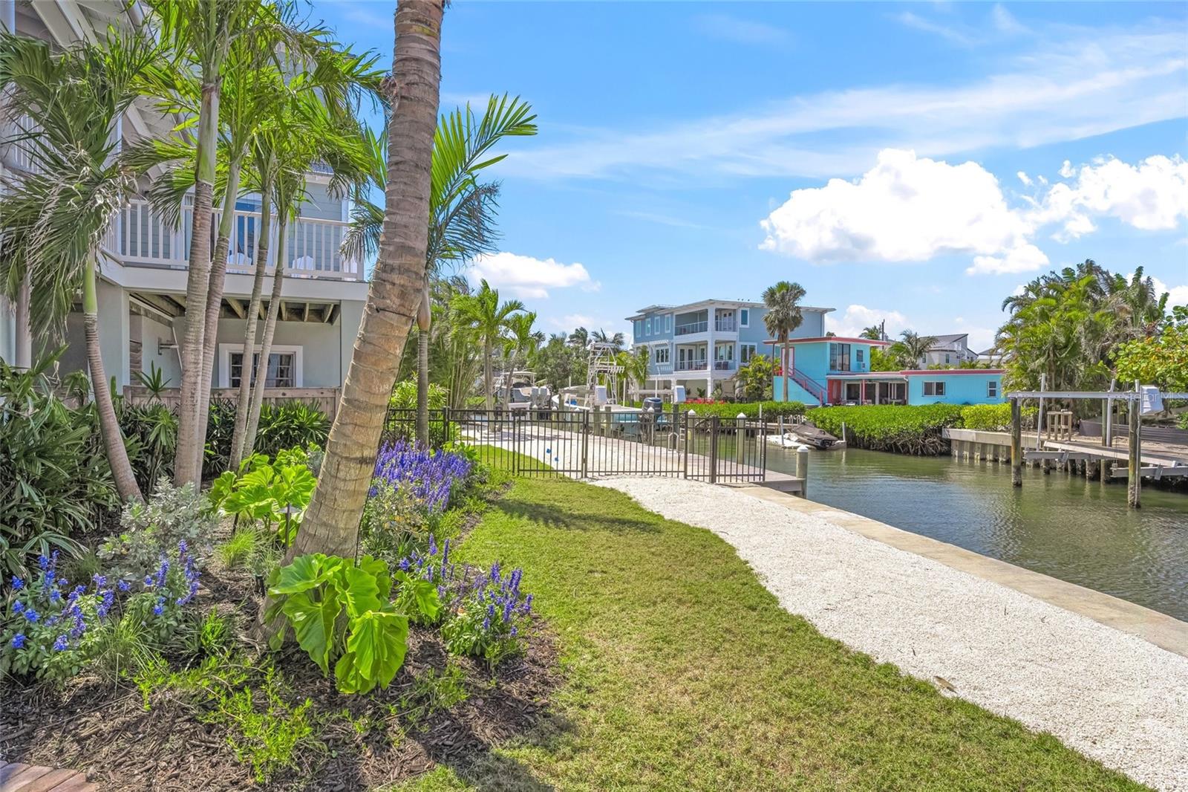
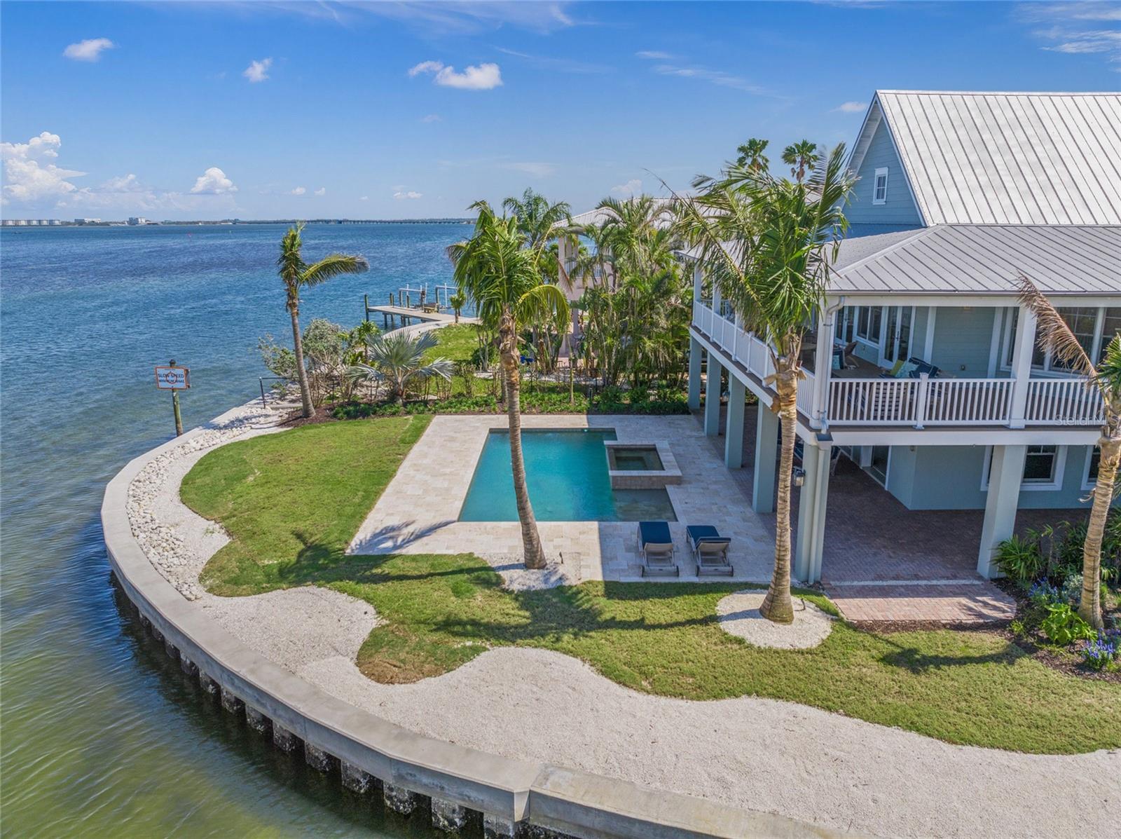
Enjoy whole-home wired audio and security systems, a spacious main-level gym with new epoxy flooring, and a second living area offering flexible lifestyle options. Outdoors, lush updated landscaping with professional lighting surrounds a sparkling pool with all-new equipment, including heater, pumps, and chlorinator. Relax on the synthetic deck, protected by a mosquito control system, while taking in unobstructed bay views.
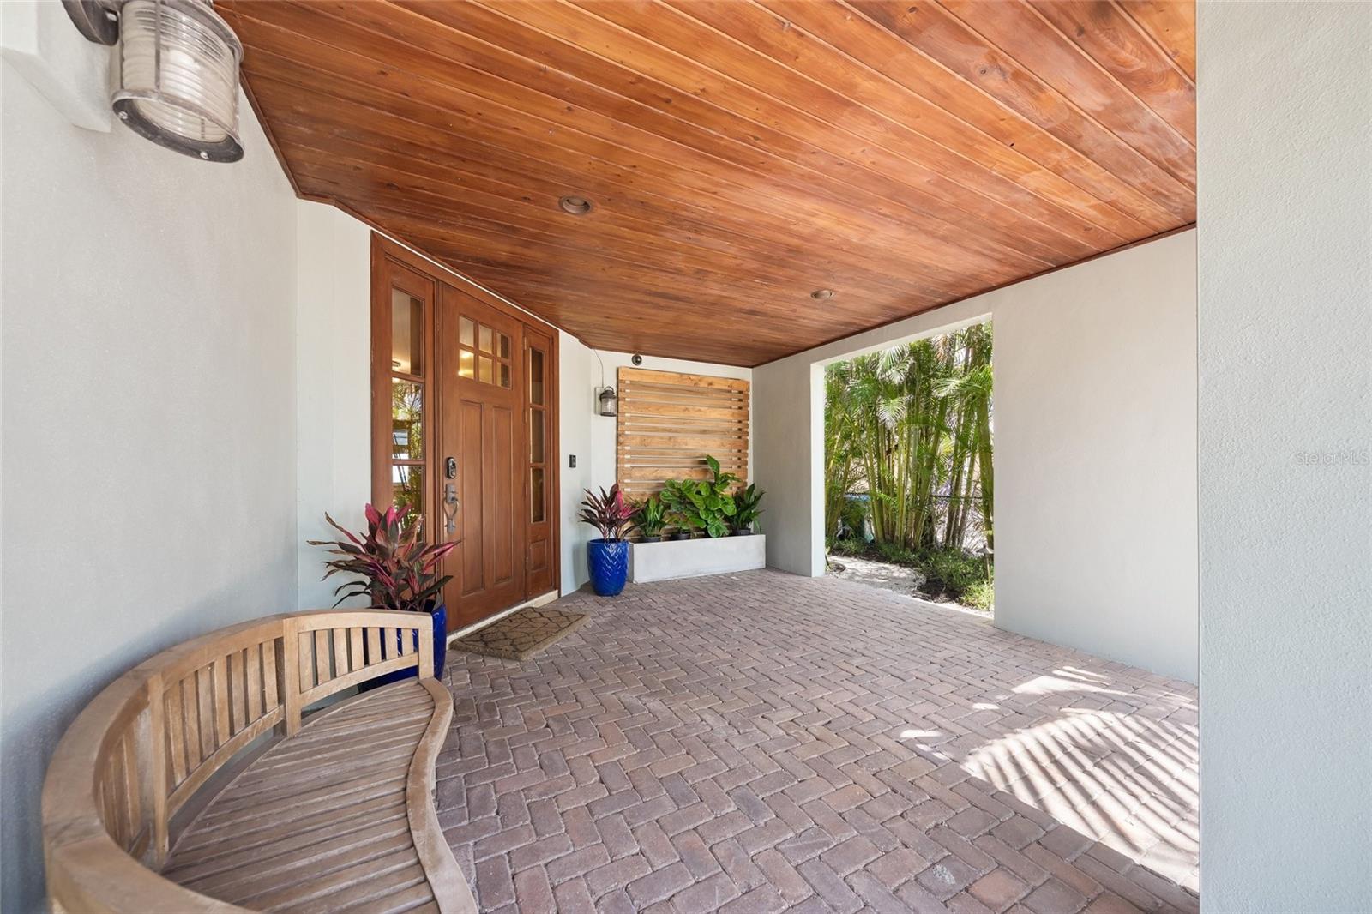
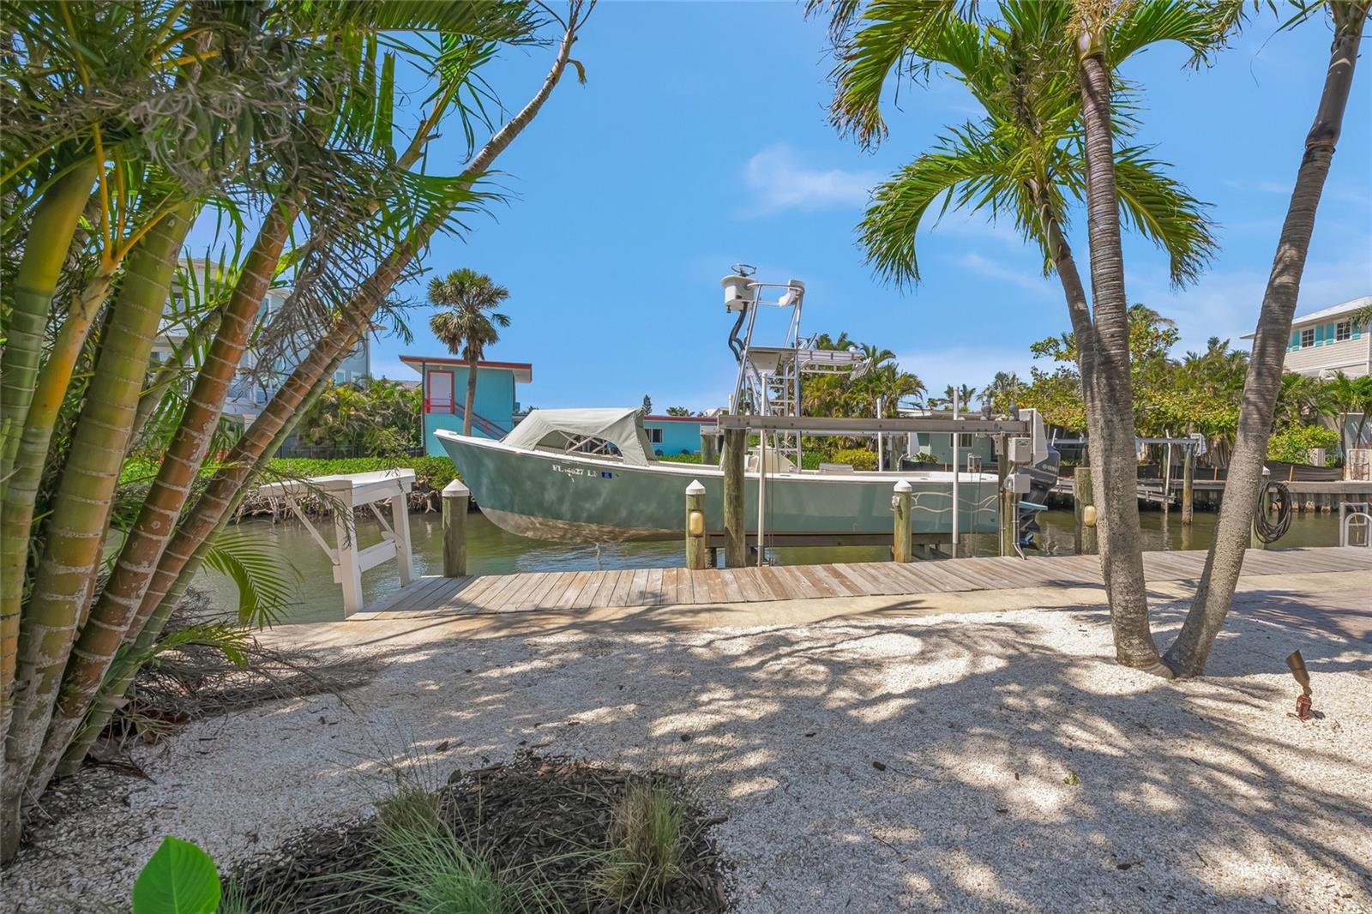
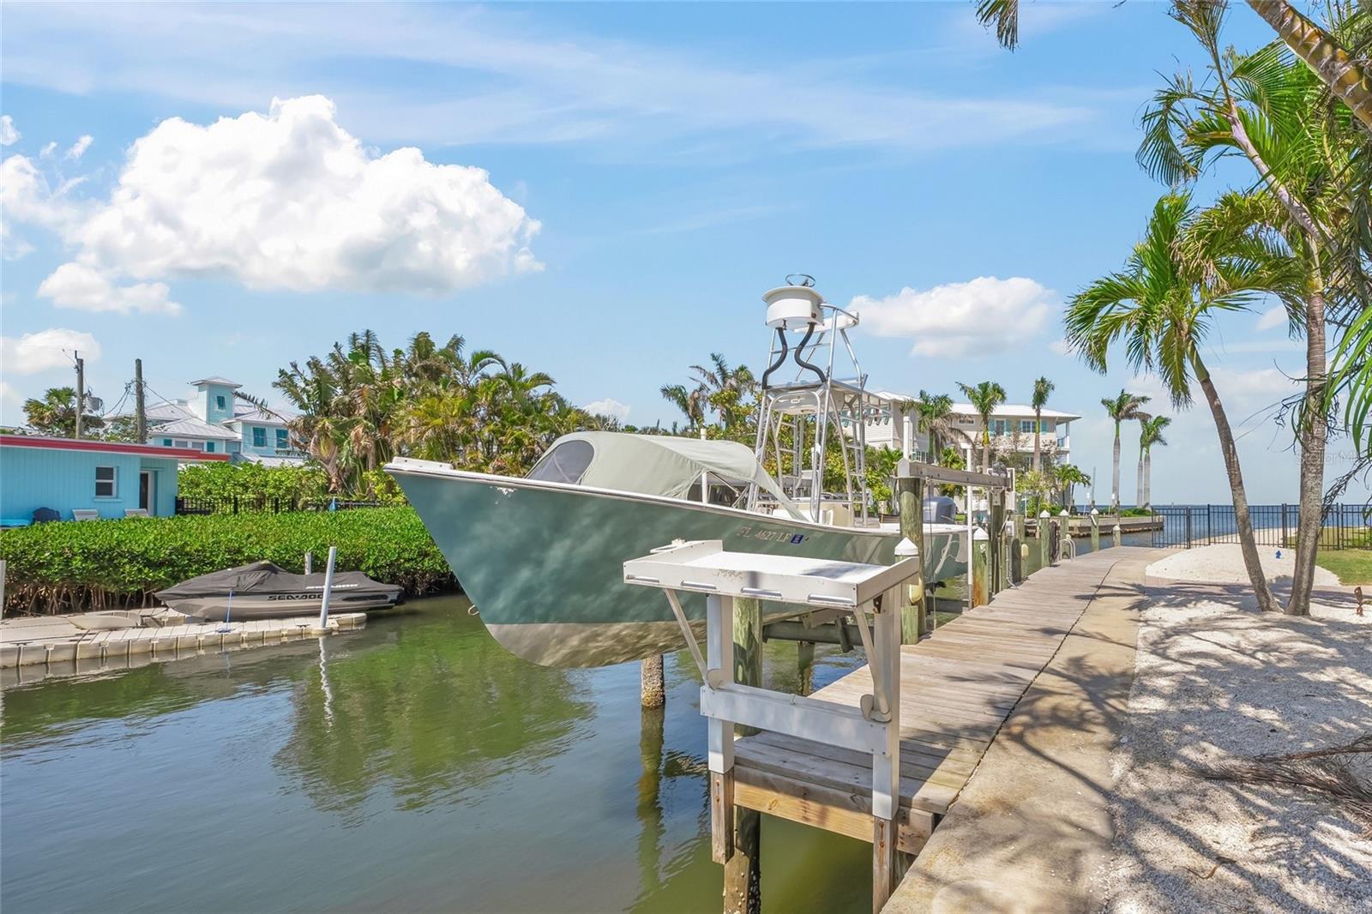
Boaters will appreciate the brand-new seawall and 10,000 lb boat lift, along with a rainwater cistern-fed irrigation system for sustainable living. The oversized garage also features new epoxy flooring.
This one-of-a-kind waterfront estate is a rare opportunity to own a Gene Aubrey-designed home that effortlessly combines sophistication, functionality, and island luxury.
Property Details
| Property Features | Property Features | |||
|---|---|---|---|---|
| MLS ID: | MFRA4648533 | Year Built: | 2007 | |
| Appliances: | Dishwasher, Disposal, Dryer, Ice Maker, Refrigerator, Washer, Wine Refrigerator | Architectural Style: | Custom | |
| Community Features: | Street Lights | Construction Materials: | Concrete, HardiPlank Type | |
| Cooling: | Central Air, Zoned | Country: | US | |
| County Or Parish: | Manatee | Direction Faces: | West | |
| Exterior Features: | Balcony, Lighting, Private Mailbox, Rain Gutters, Sliding Doors | Flooring: | Epoxy, Wood | |
| Foundation Details: | Slab | Heating: | Central | |
| Laundry Features: | Laundry Room | Levels: | Three Or More | |
| Listing Agreement: | Exclusive Right To Sell | Listing Terms: | Cash, Conventional | |
| Occupant Type: | Owner | Patio And Porch Features: | Covered, Deck | |
| Pets Allowed: | Yes | Pool Features: | In Ground | |
| Property Sub Type: | Single Family Residence | Property Type: | Residential | |
| Road Surface Type: | Asphalt | Roof: | Metal | |
| Security Features: | Security System, Smoke Detector(s) | Sewer: | Public Sewer | |
| Showing Requirements: | 24 Hour Notice, Appointment Only | Spa Features: | In Ground | |
| Special Listing Conditions: | None | Standard Status: | Active | |
| State Or Province: | FL | Utilities: | BB/HS Internet Available, Cable Connected, Electricity Connected, Sewer Connected, Water Connected | |
| Vegetation: | Mature Landscaping | Water Source: | Public | |
| Waterfront Features: | Bay/Harbor, Canal - Saltwater | Window Features: | Storm Window(s) | |
| Rooms | Rooms | |||
|---|---|---|---|---|
| Kitchen: | Living Room: | |||
| Dining Room: | Primary Bedroom: | |||
| Primary Bathroom: | Office: | |||
| Gym: | ||||
We love to hear from you