


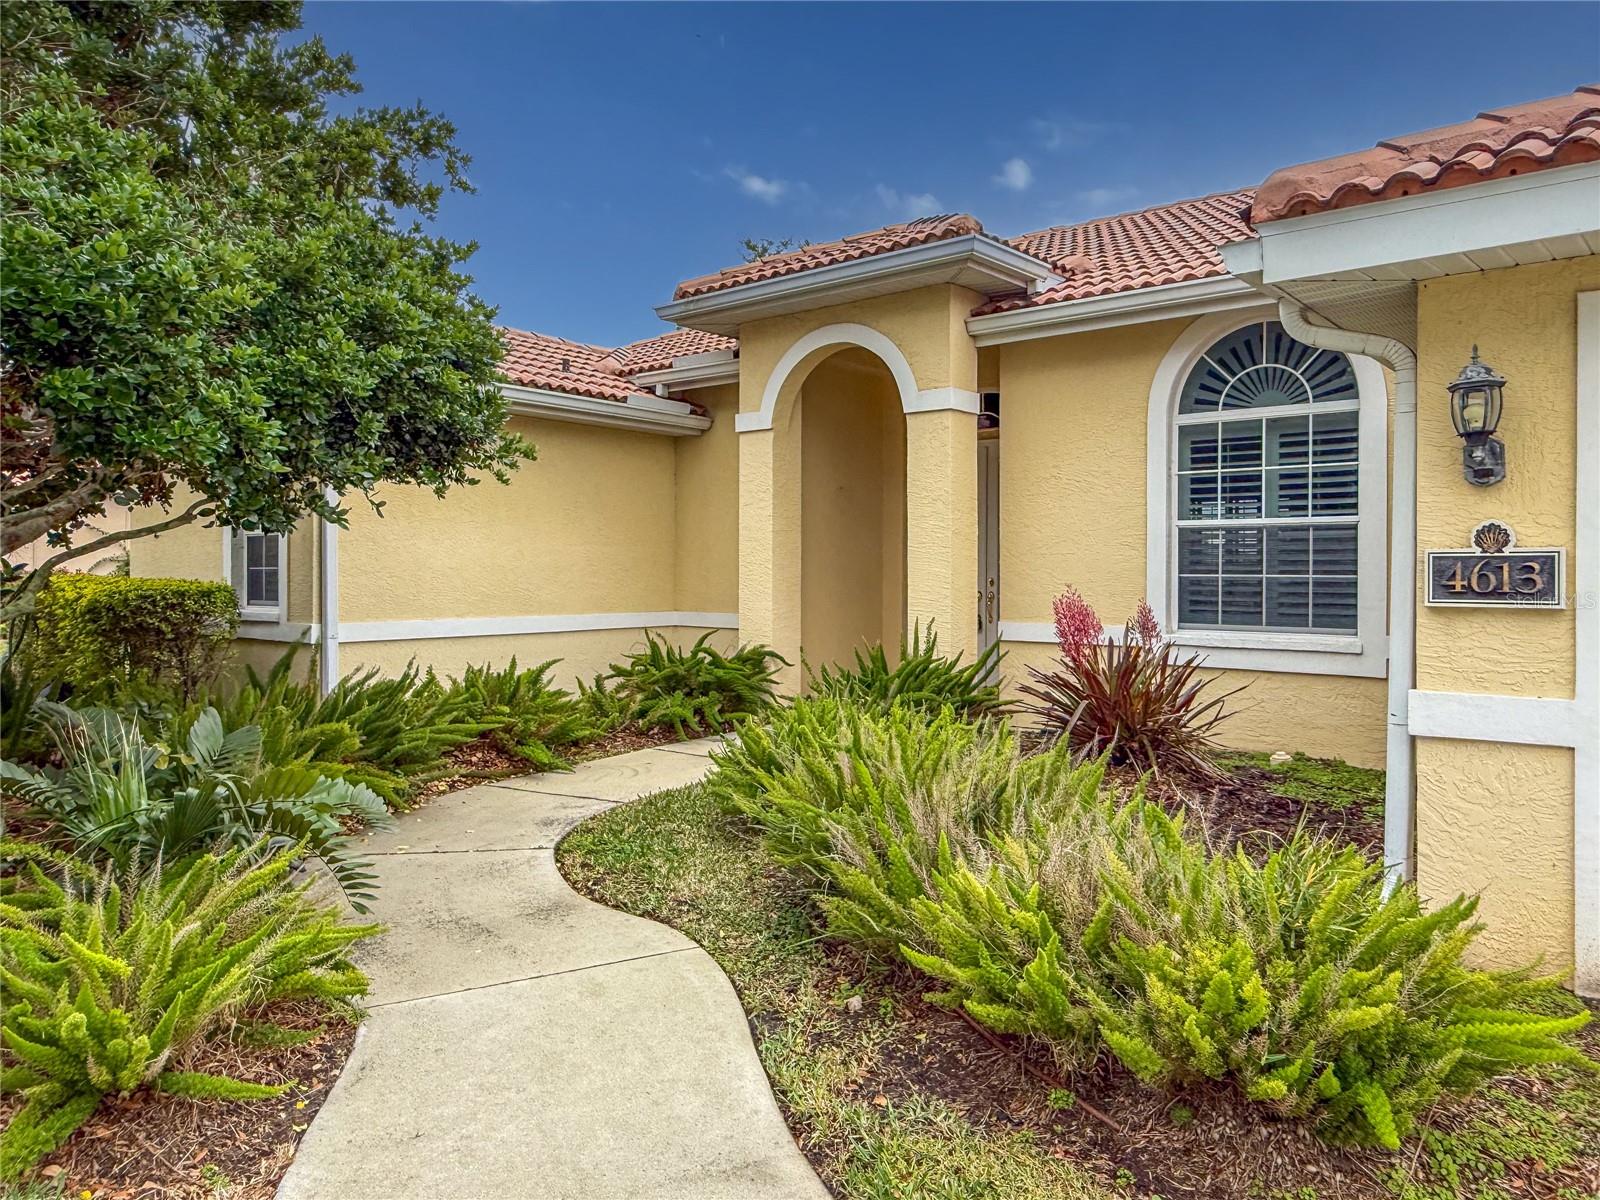






4613 SWEETMEADOW CIR, SARASOTA, FL, 34238
$625,000
Residential
|
Bedrooms
3
|
Bathrooms
2
|
Living Area
2,141 Sqft
|
Lot Size
12,094 Sqft
|
Sophisticated Lakefront Living!
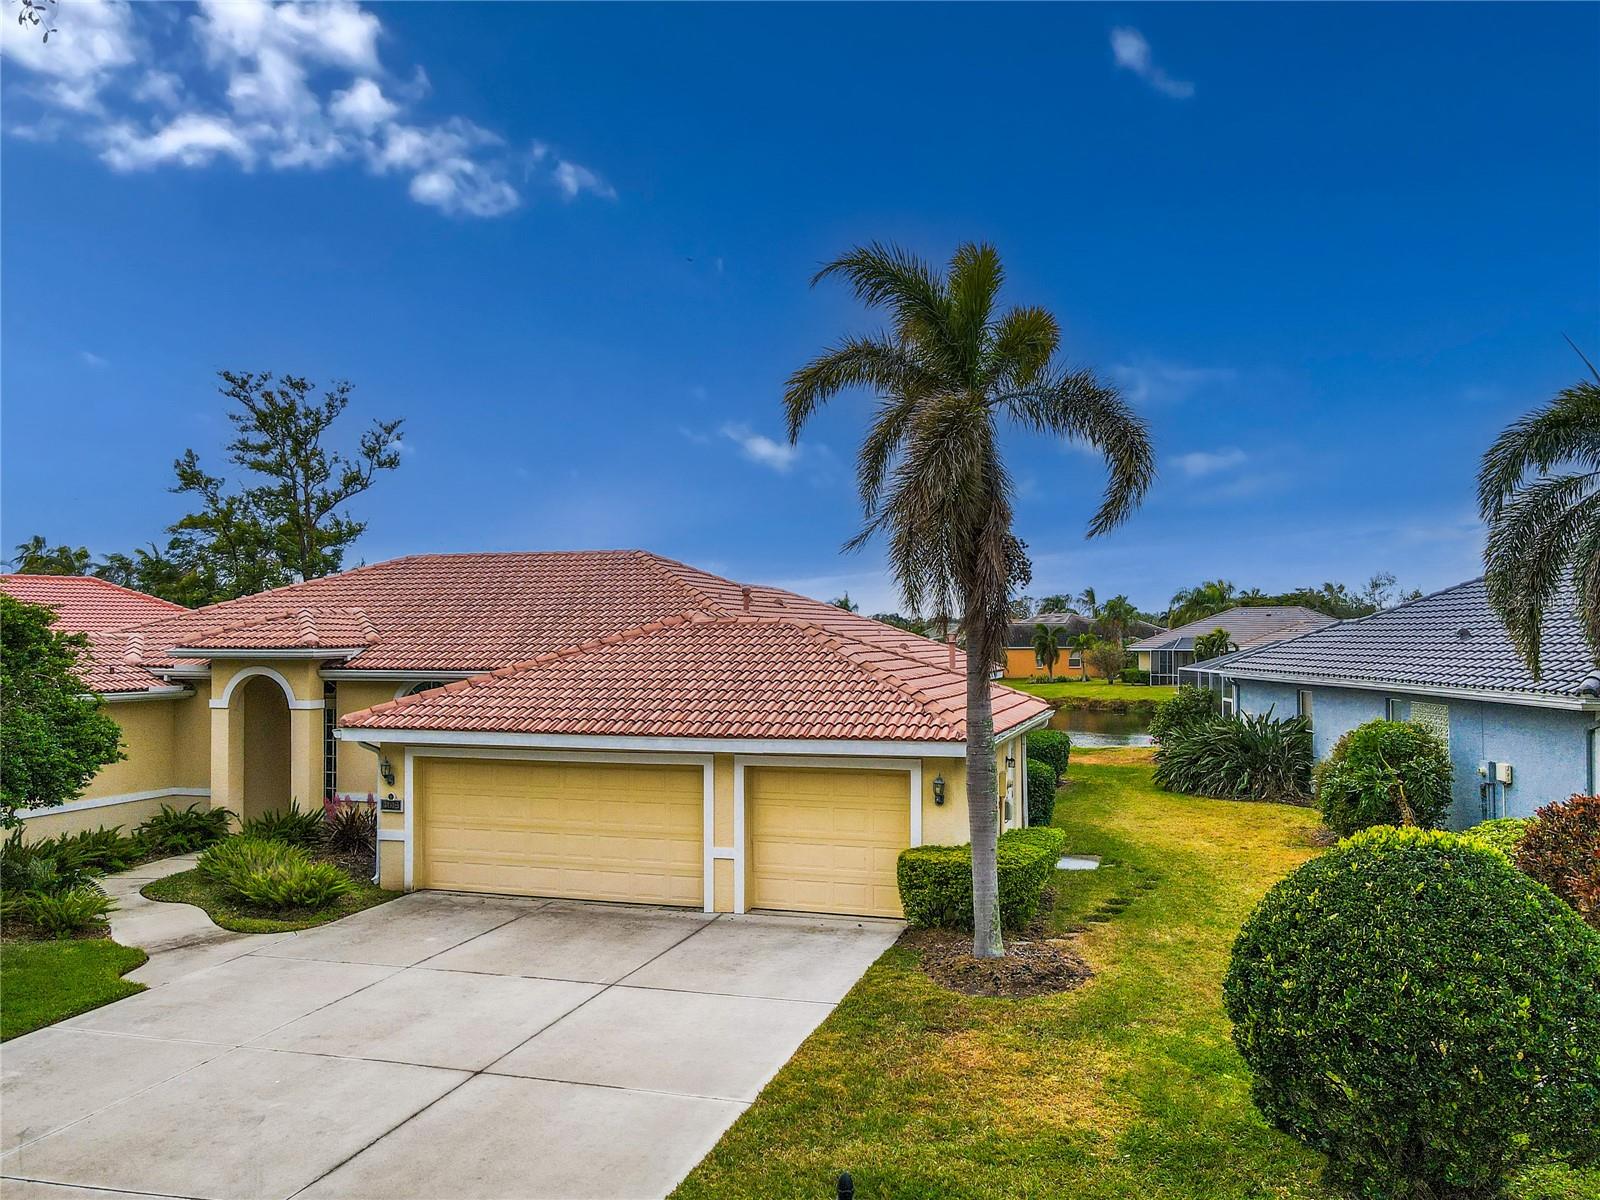
Located in the prestigious gated community of Turtle Rock, this beautifully furnished 3-bedroom, 2-bathroom home with Family Room offers the perfect blend of comfort, elegance, and Florida living. Set on a serene lakefront lot, the home features a brand-new tile roof and a spacious 3-car garage with built-in shelving.
Step through the double door entry into a bright and open floor plan with diagonal tile flooring throughout. Plantation shutters and multiple sliding glass doors bring in abundant natural light and open to a screened lanai with a sparkling pool and generous entertainment space—all overlooking a peaceful lake with native birds and wildlife.
The formal living and dining areas are perfect for hosting, while the large eat-in kitchen features white cabinetry, an island, gas stove, dinette, and plenty of prep space. The adjacent family room is light and inviting, creating the ideal layout for both relaxing and entertaining.
The split floor plan provides privacy, with the primary suite offering two walk-in closets and a luxurious en suite bath with garden tub, dual sinks, and separate shower. Two additional bedrooms share a full guest bath, and a dedicated laundry room includes a washer, dryer, and utility sink.
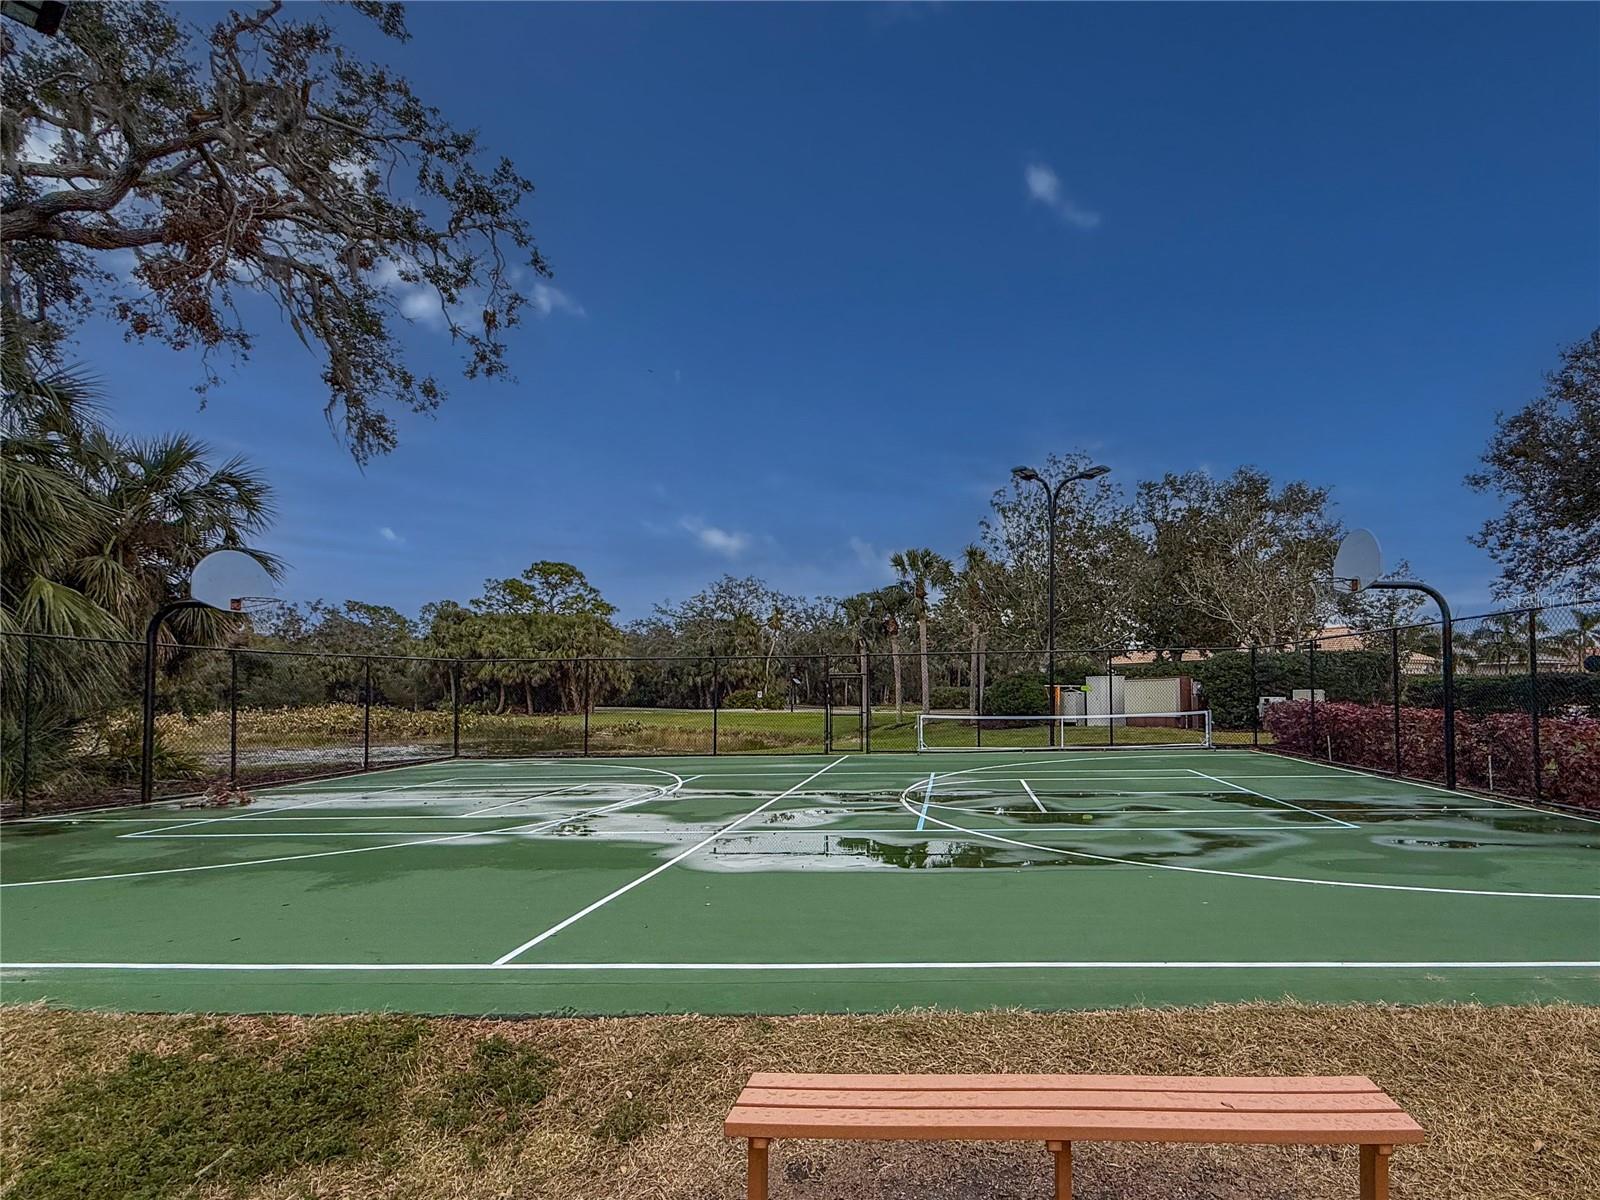
Enjoy the security of a 24-hour guarded gate and resort-style amenities including a clubhouse with activities, tennis courts, playground, and scenic walking trails. HOA fees are just $275/month with no CDD fees. Please visit MYTurtleRock.com for community information.
This home is ready for immediate enjoyment
Property Details
| Property Features | Property Features | |||
|---|---|---|---|---|
| MLS ID: | MFRA4648624 | Year Built: | 1996 | |
| Appliances: | Dishwasher, Disposal, Dryer, Electric Water Heater, Microwave, Range, Refrigerator, Washer | Association Fee Includes: | Guard - 24 Hour, Common Area Taxes, Pool, Management, Recreational Facilities | |
| Community Features: | Association Recreation - Owned, Clubhouse, Deed Restrictions, Gated Community - Guard, Irrigation-Reclaimed Water, Playground, Sidewalks, Tennis Court(s) | Construction Materials: | Block | |
| Cooling: | Central Air | Country: | US | |
| County Or Parish: | Sarasota | Direction Faces: | North | |
| Exterior Features: | French Doors, Hurricane Shutters, Lighting, Rain Gutters, Sidewalk, Sliding Doors, Storage | Flooring: | Carpet, Ceramic Tile | |
| Foundation Details: | Slab | Furnished: | Furnished | |
| Heating: | Central | Laundry Features: | Inside, Laundry Room | |
| Levels: | One | Listing Agreement: | Exclusive Right To Sell | |
| Listing Terms: | Cash, Conventional, FHA, VA Loan | Lot Features: | Landscaped | |
| Occupant Type: | Vacant | Other Equipment: | Irrigation Equipment | |
| Patio And Porch Features: | Rear Porch, Screened | Pets Allowed: | Yes | |
| Pool Features: | Child Safety Fence, In Ground, Screen Enclosure | Property Condition: | Completed | |
| Property Sub Type: | Single Family Residence | Property Type: | Residential | |
| Road Responsibility: | Private Maintained Road | Road Surface Type: | Paved | |
| Roof: | Tile | Security Features: | Smoke Detector(s) | |
| Sewer: | Public Sewer | Showing Requirements: | Contact Call Center, Lock Box Electronic, ShowingTime | |
| Special Listing Conditions: | None | Standard Status: | Active | |
| State Or Province: | FL | Utilities: | Cable Available, Electricity Connected | |
| Vegetation: | Mature Landscaping | View: | Water | |
| Water Source: | Public | Waterfront Features: | Lake Front, Pond | |
| Window Features: | Shutters | |||
| Rooms | Rooms | |||
|---|---|---|---|---|
| Living Room: | 16x16 ft | Dining Room: | 11x13 ft | |
| Kitchen: | 13x13 ft | Primary Bedroom: | 18x12 ft | |
| Bedroom 2: | 14x11 ft | Bedroom 3: | 11x12 ft | |
| Dinette: | 6x7 ft | Laundry: | 6x7 ft | |
We love to hear from you