


14514 20TH ST E, PARRISH, FL, 34219
$456,000
Residential
|
Bedrooms
4
|
Bathrooms
3
|
Living Area
2,197 Sqft
|
Lot Size
5,998 Sqft
|
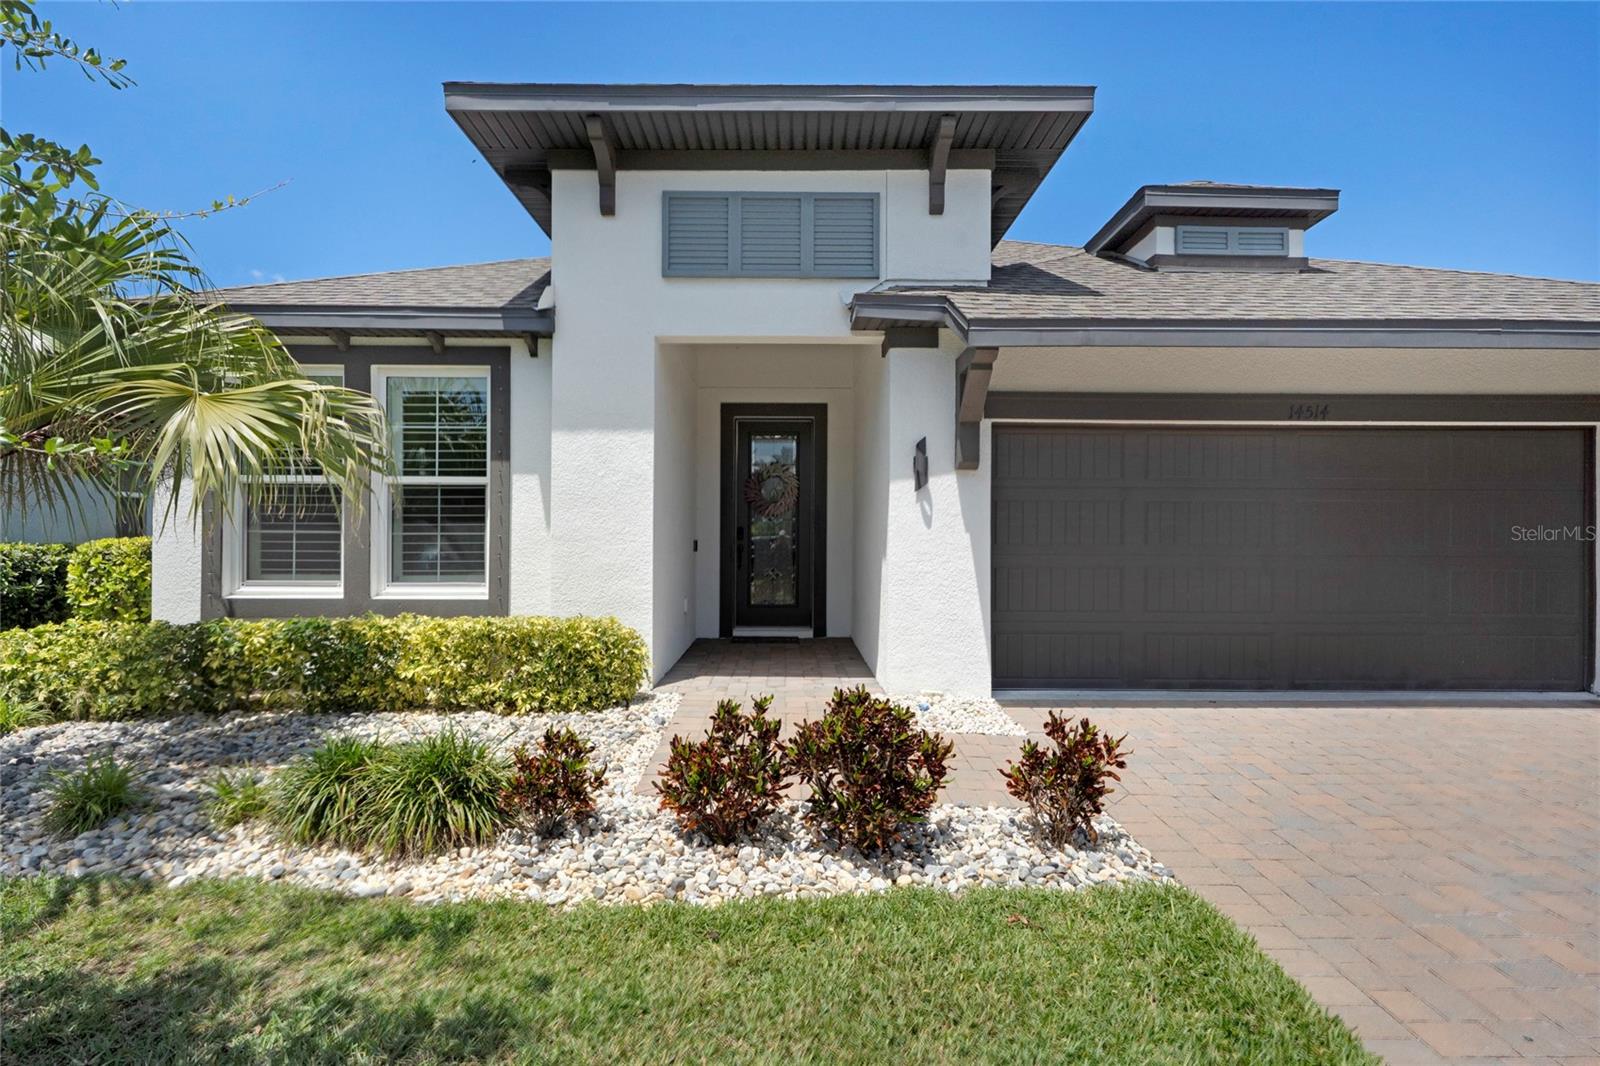
NEW PRICE – INCREDIBLE VALUE WITH CUSTOM UPGRADES ALREADY INCLUDED!
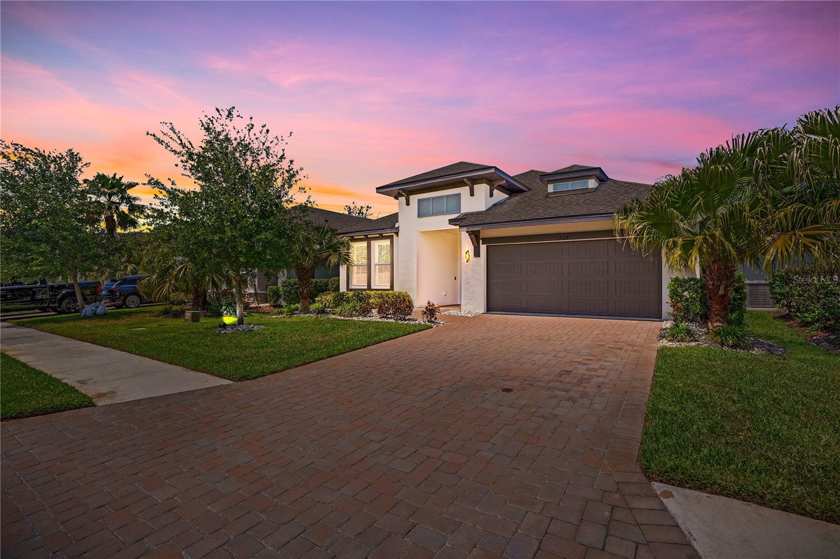
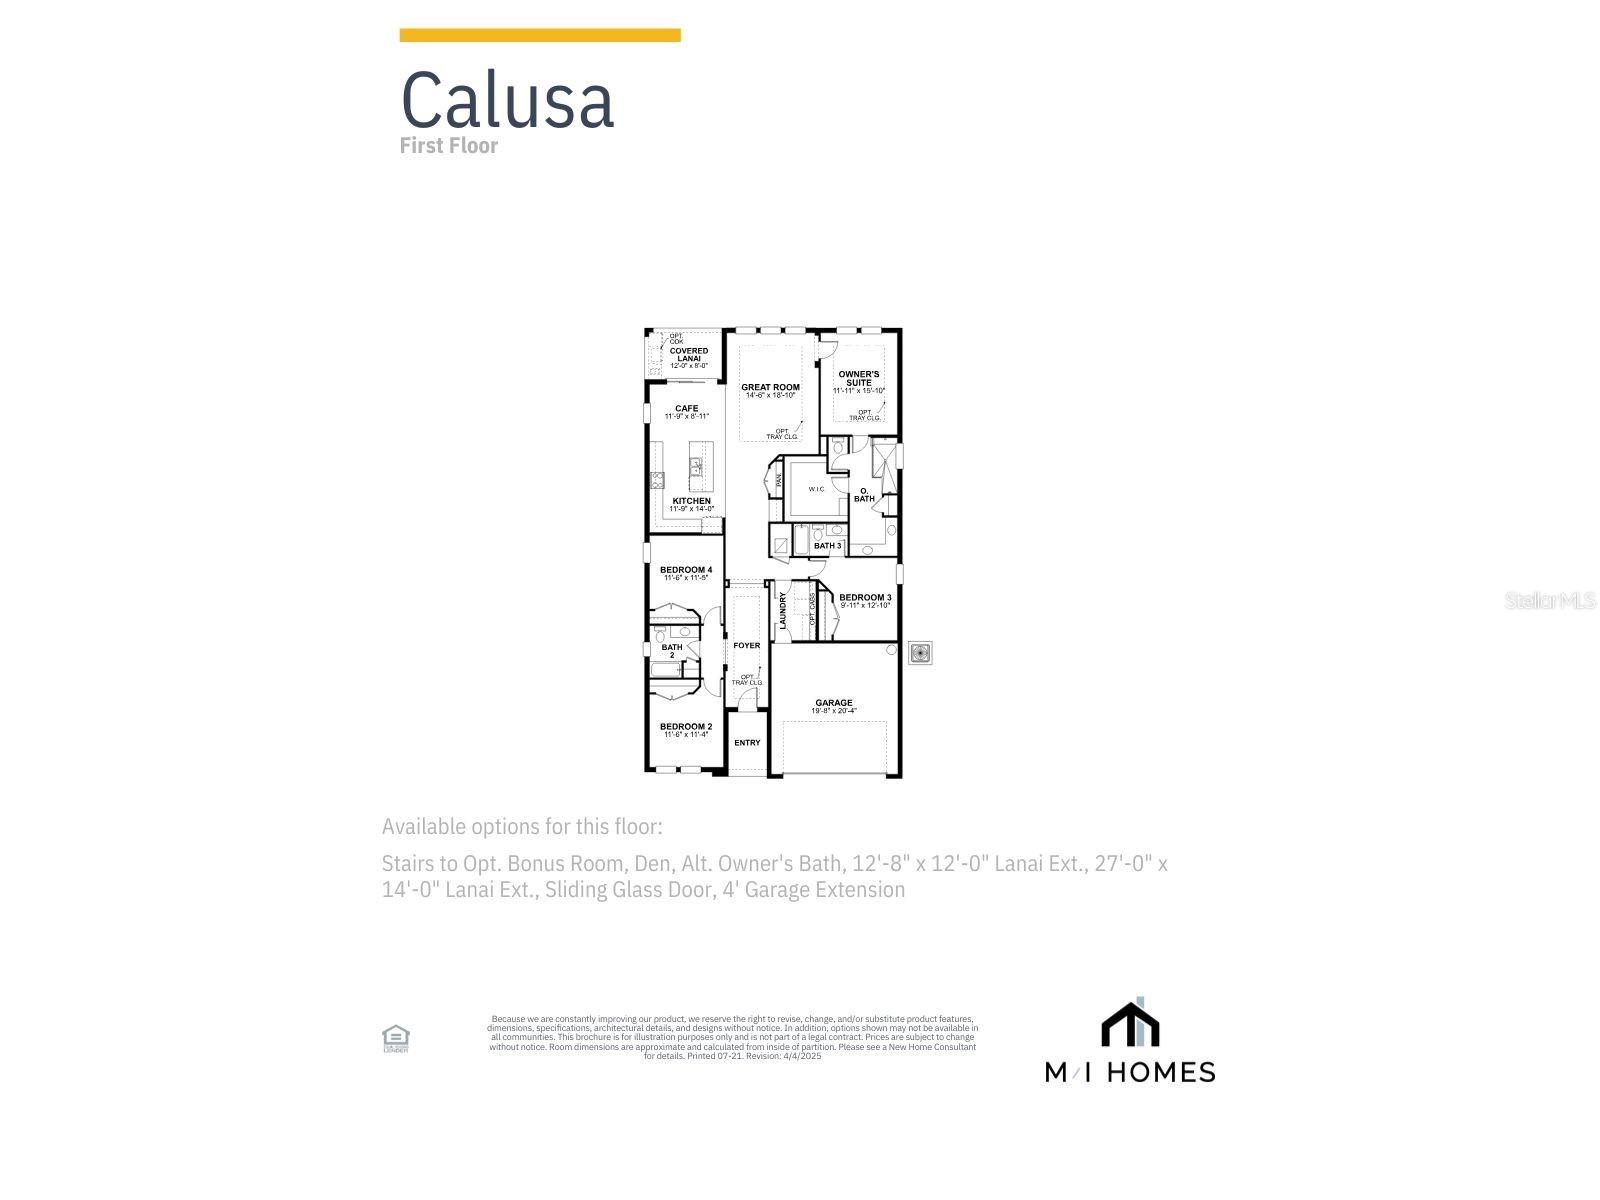
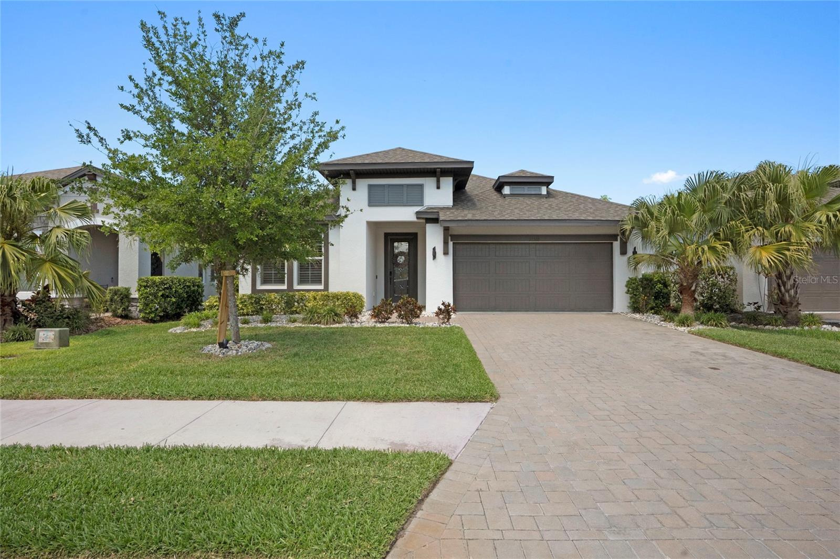
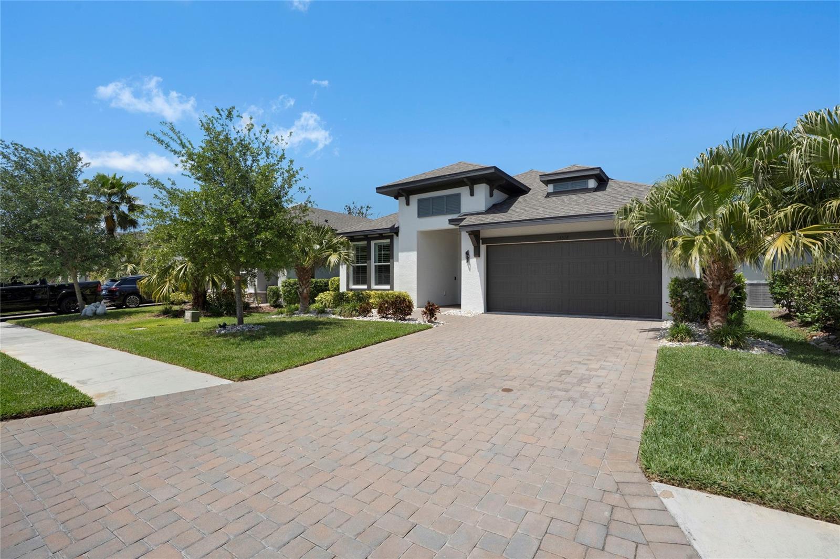
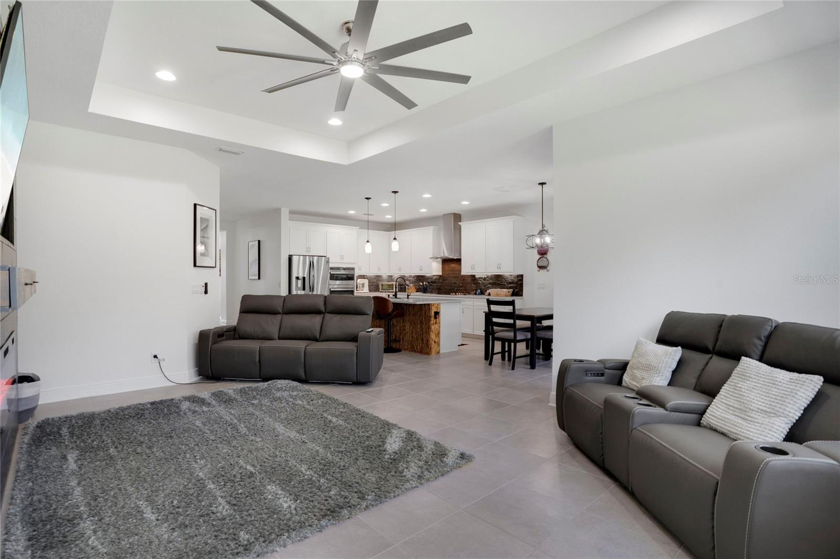
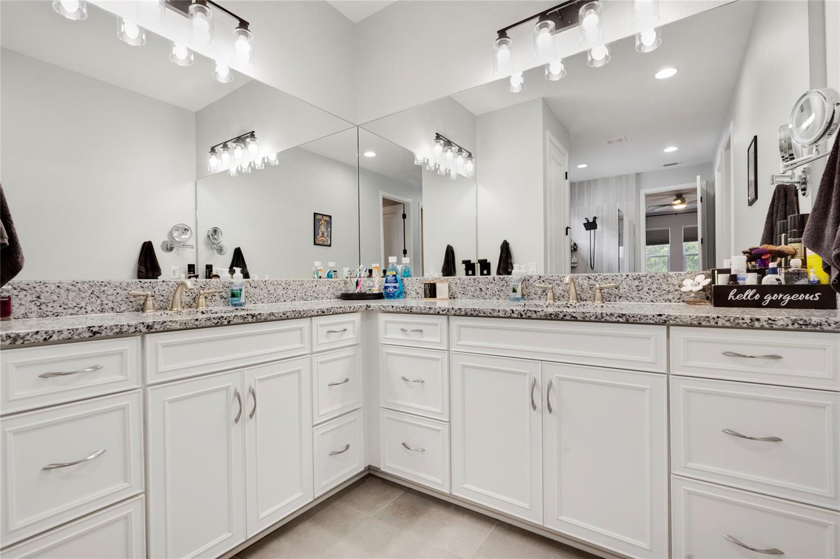
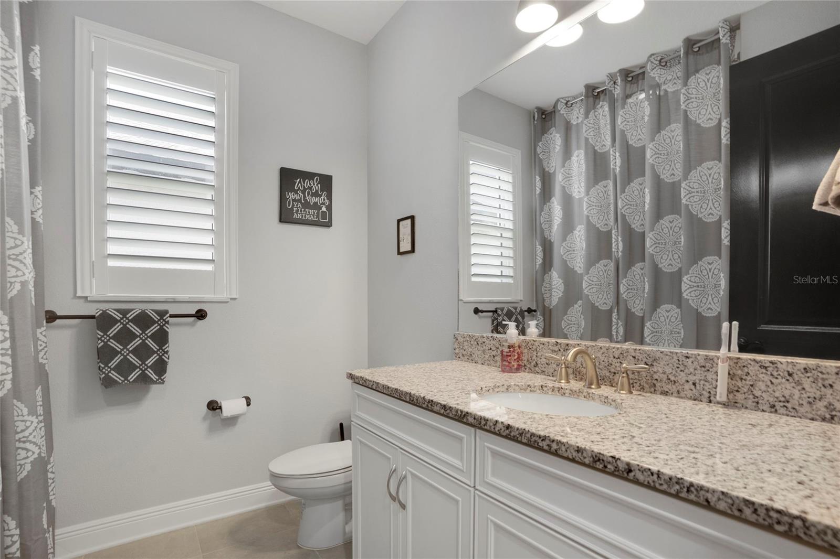
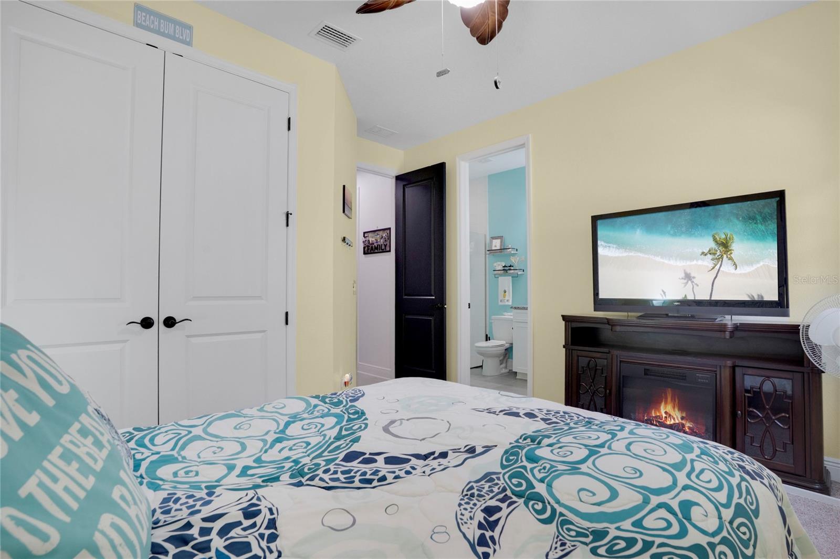
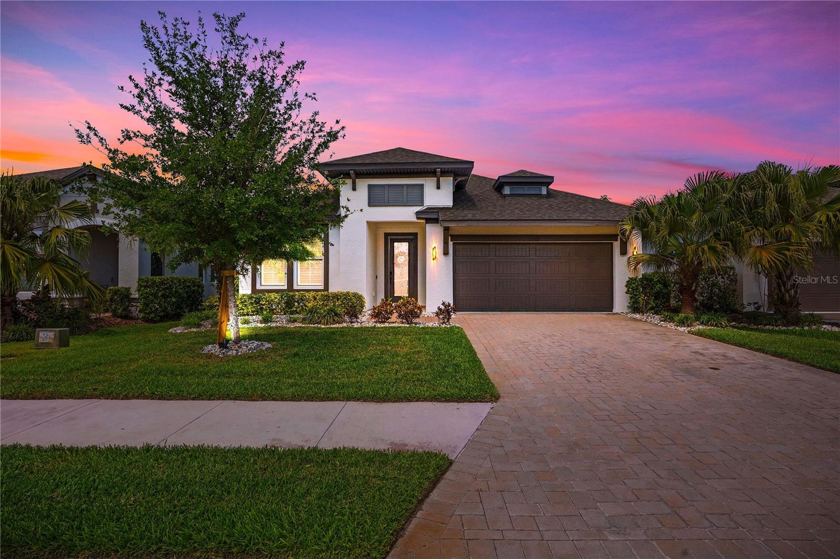
Why pay inflated builder prices for upgrades when you can move right into this beautifully upgraded MI Homes “Calusa” model? Built in 2021, this popular floor plan features 4-bedrooms, 3-baths and offers the luxury features buyers typically spend thousands more to add.
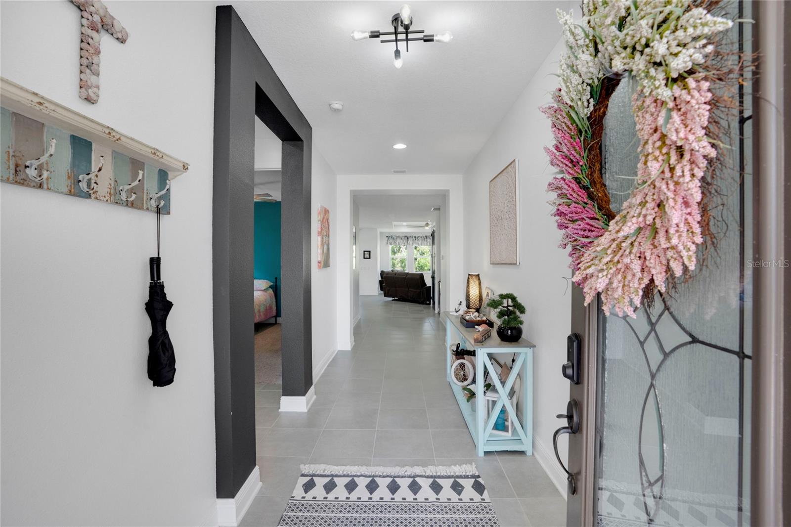
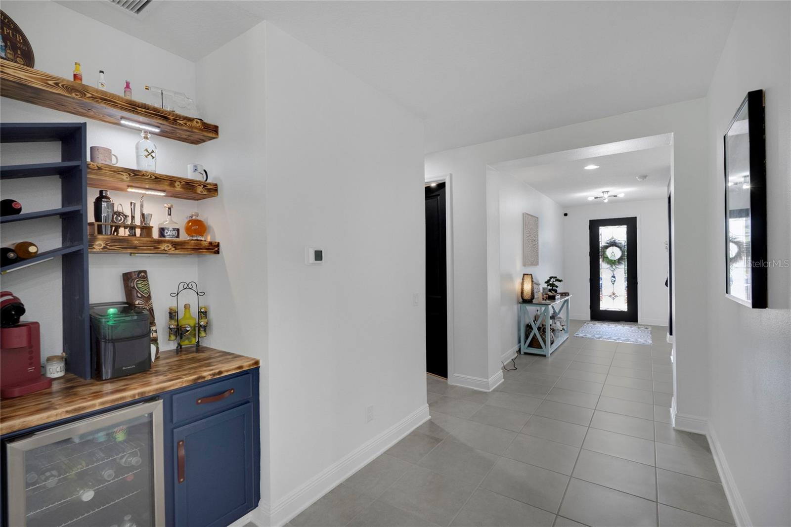
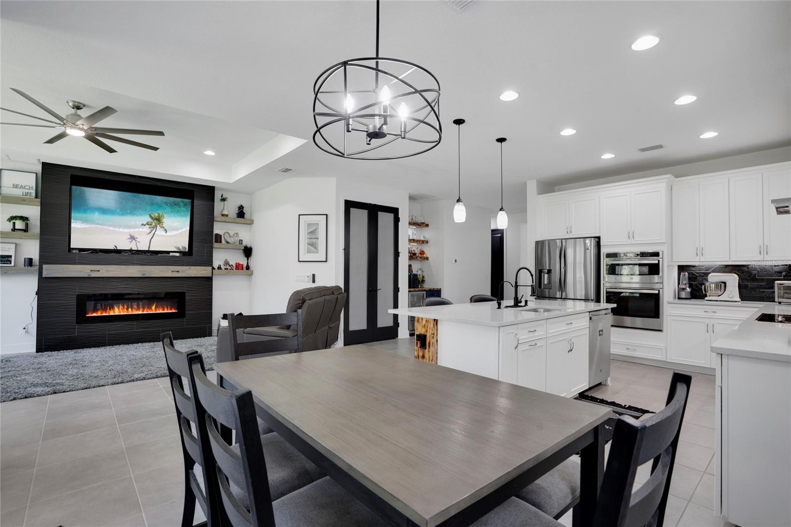
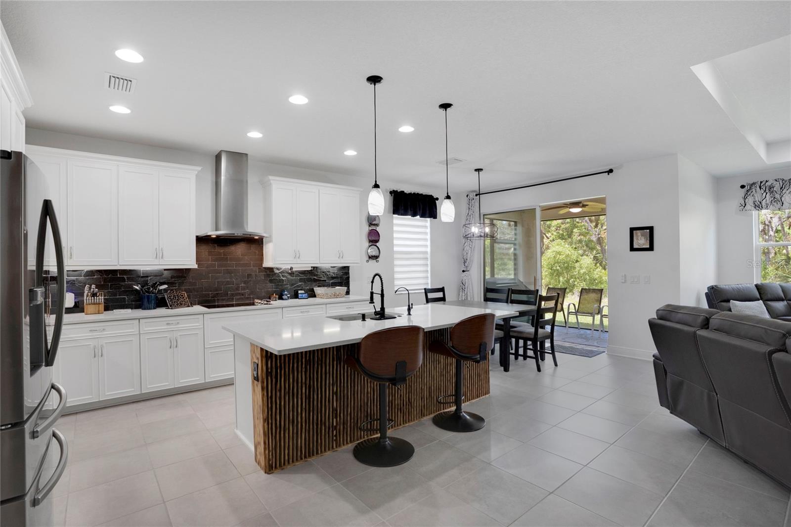
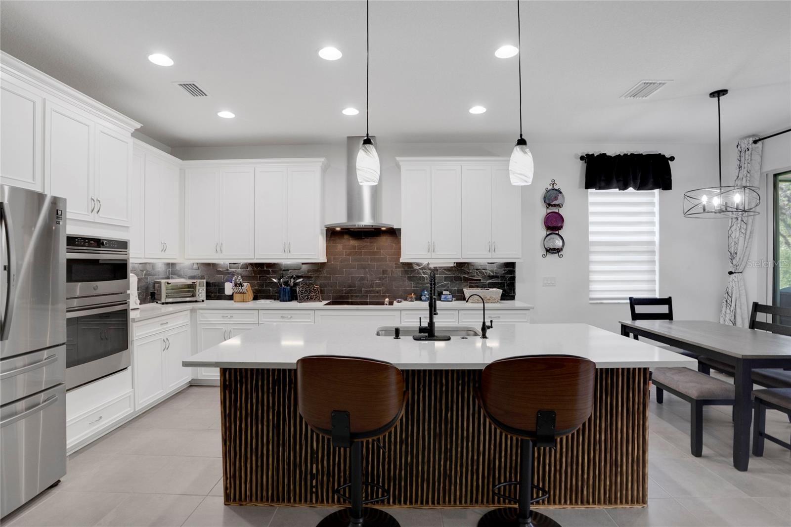
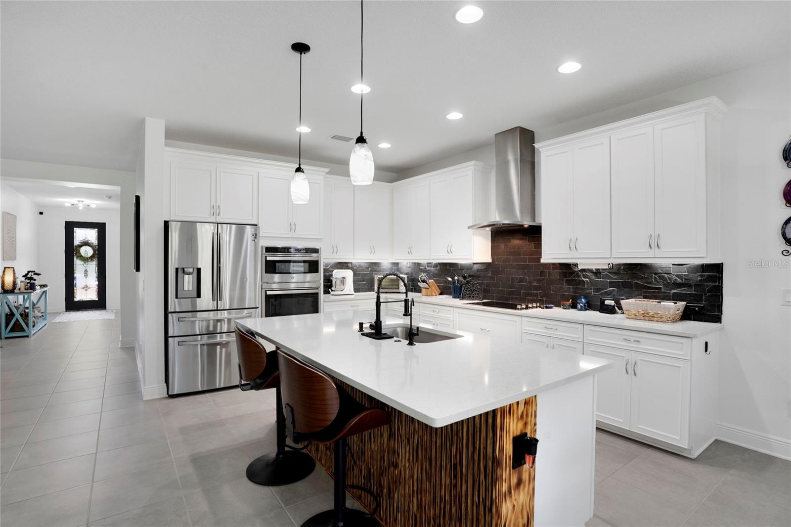
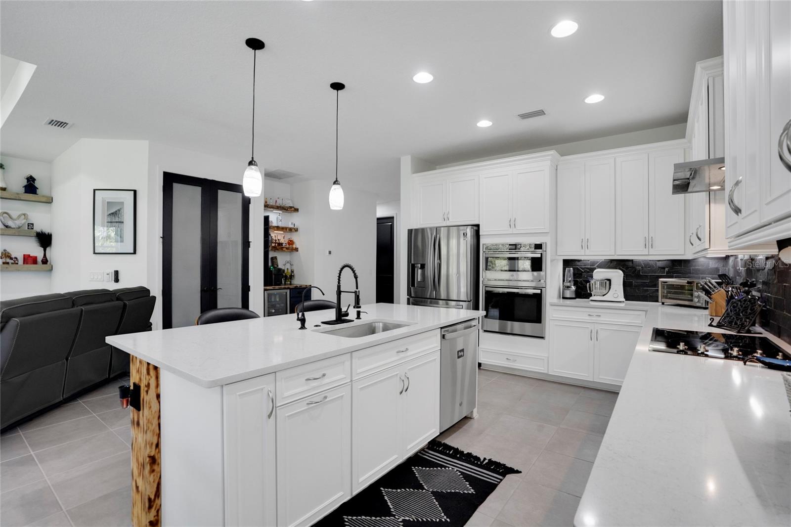
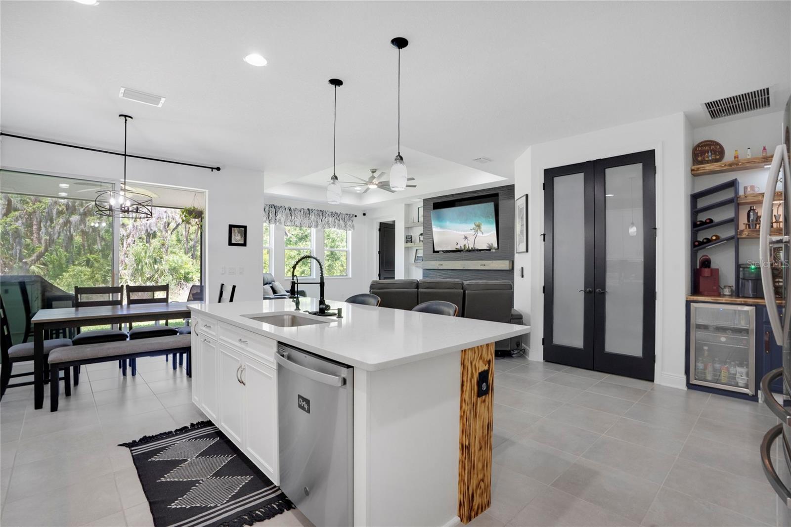
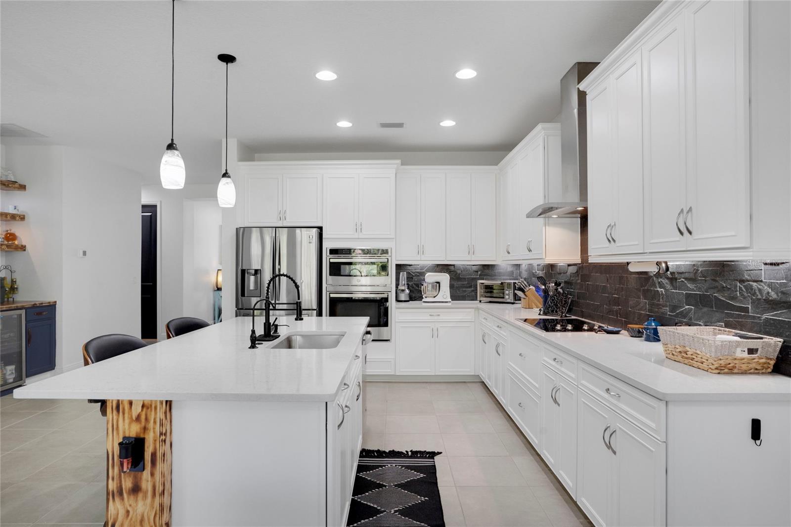
Step inside and you’ll immediately notice the soaring 10-foot ceilings, upgraded baseboards, and elegant finishes throughout. The gourmet kitchen includes quartz countertops, a custom wood-accented island, stylish backsplash, under-cabinet lighting, and a walk-in pantry with glass doors and custom shelving. A built-in coffee bar with wine refrigerator adds a boutique touch rarely found in comparable homes.
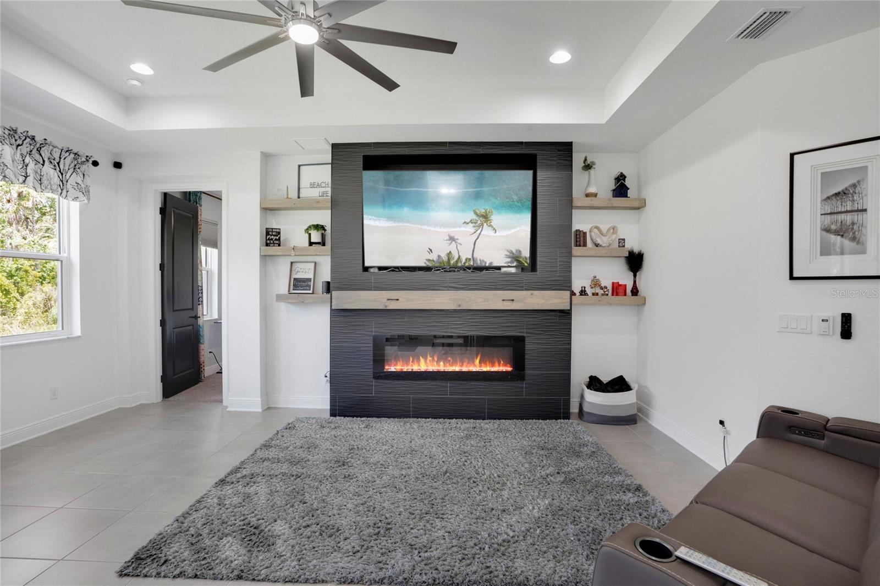
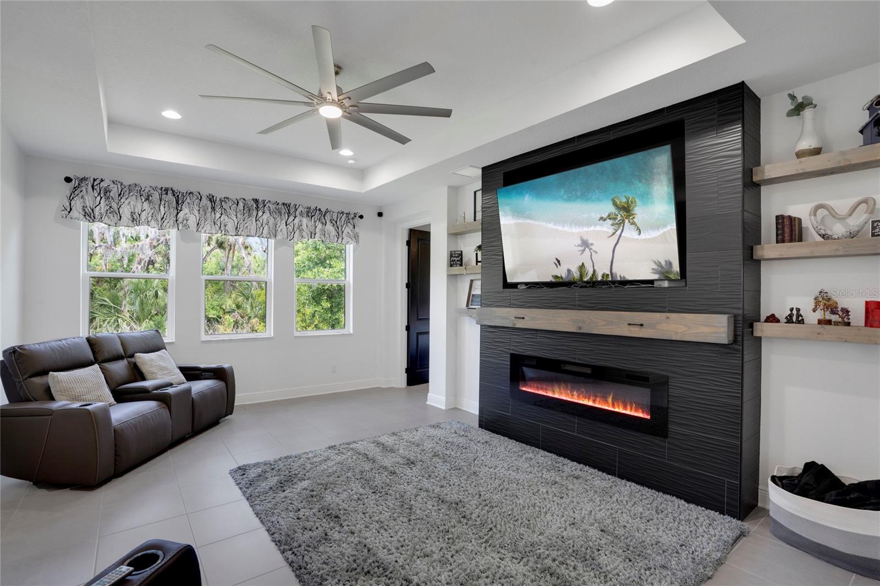
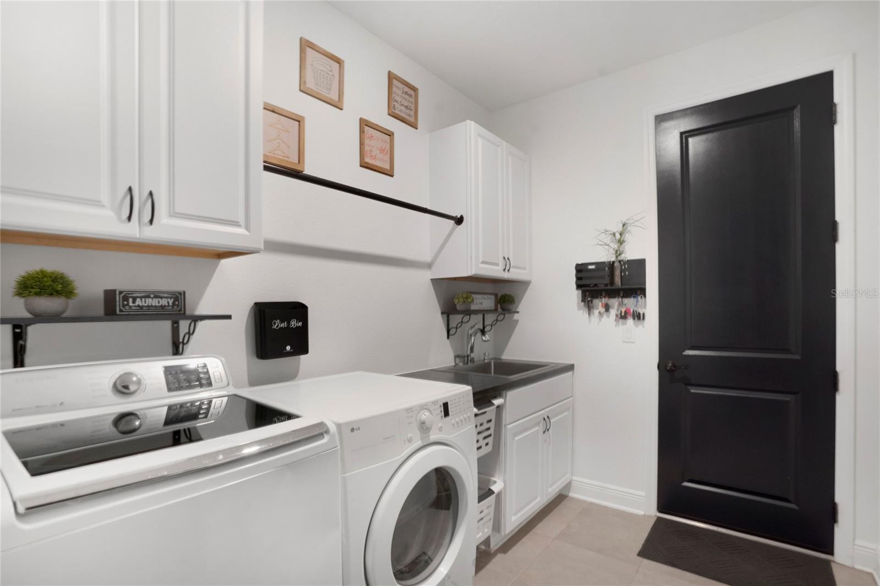
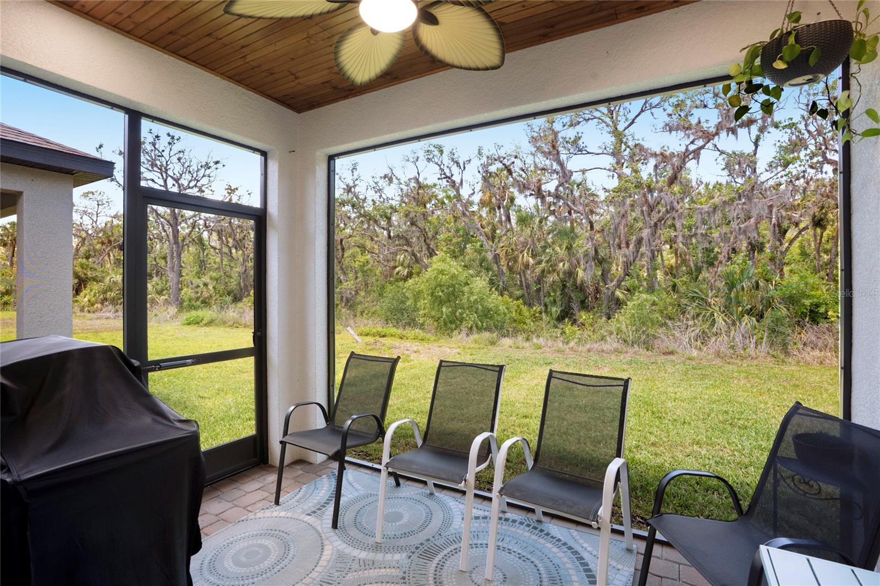
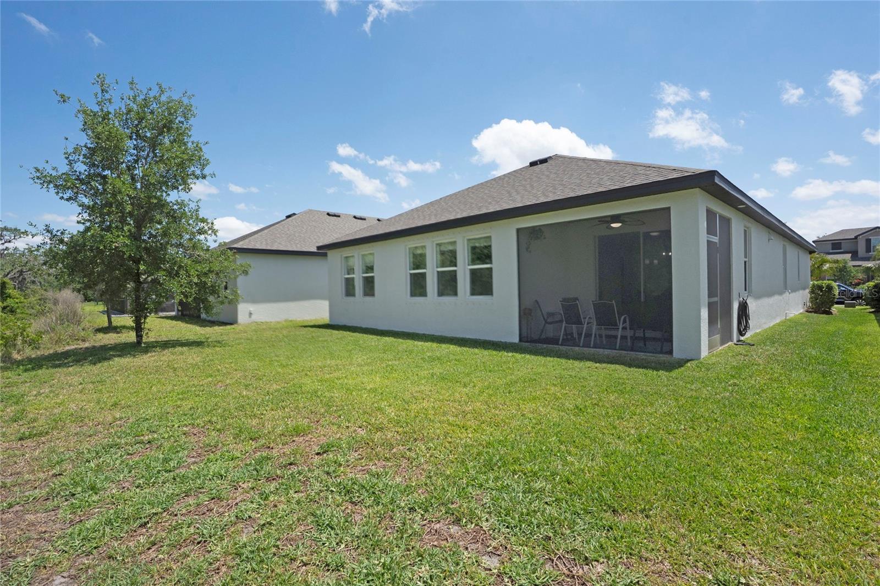
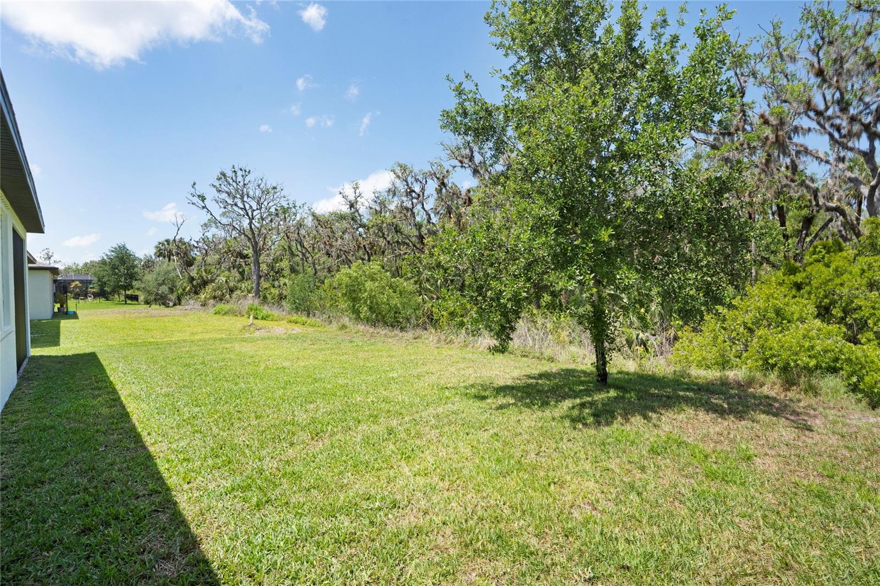
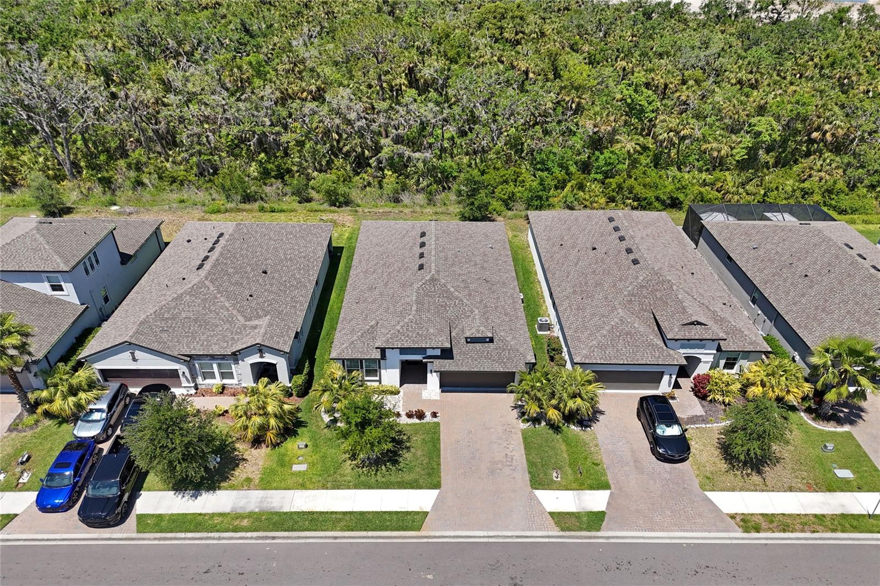
The open-concept living area boasts a custom entertainment center with an electric fireplace and LED lighting for instant ambiance. Remote-controlled shades, plantation shutters, upgraded carpet padding, and a custom laundry room with cabinetry and folding station further elevate the home. Outdoors, enjoy a screened lanai with tongue-and-groove ceiling and peaceful conservation views, already pre-wired for a pool and outdoor lighting.
Smart upgrades like whole-home water softener, reverse osmosis system, epoxy garage flooring with ceiling storage, and transferable warranties on many of the extra features adding everyday comfort and peace of mind.
With this new price, this is the best price per square foot in Twin Rivers. Why wait months for new construction and spend extra on upgrades when this home has it all ready to go?
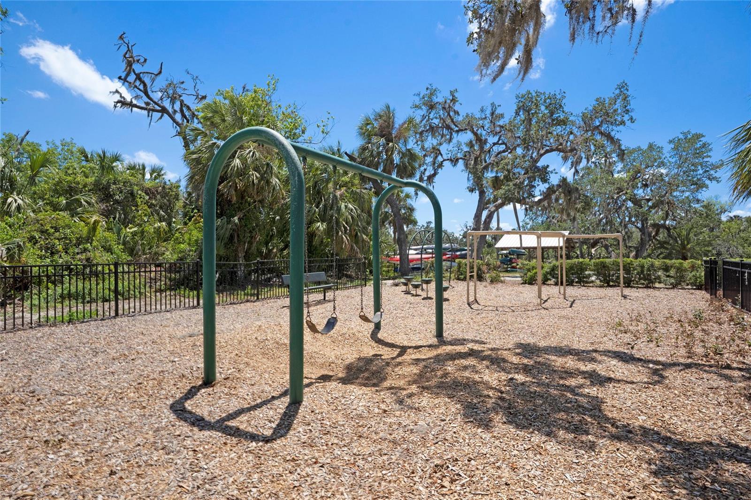
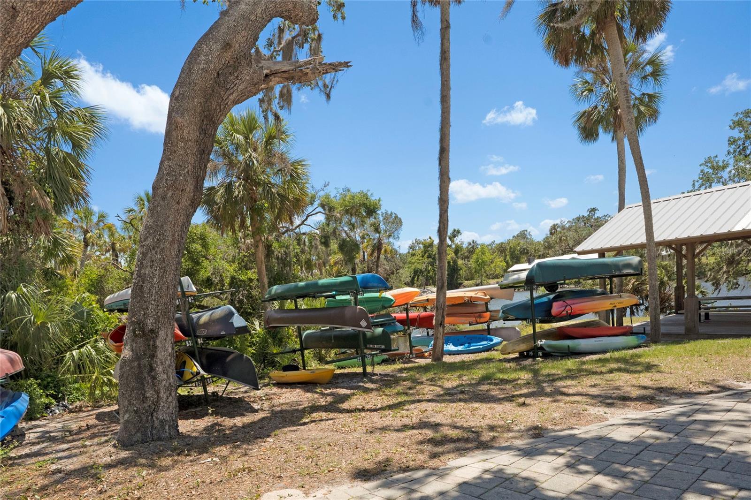
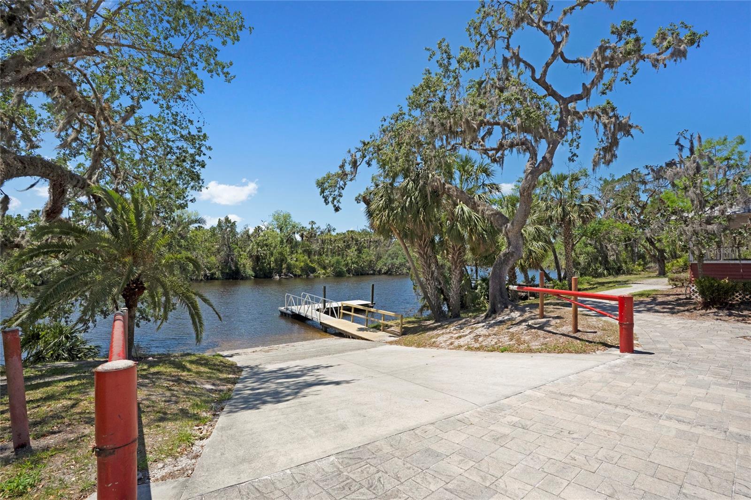
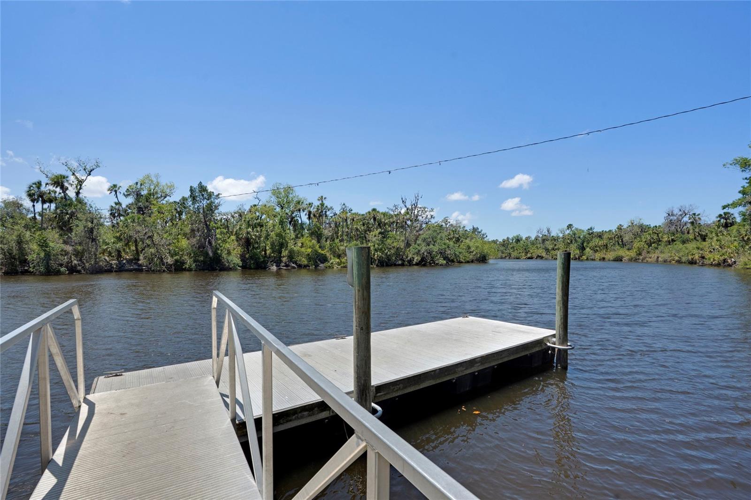
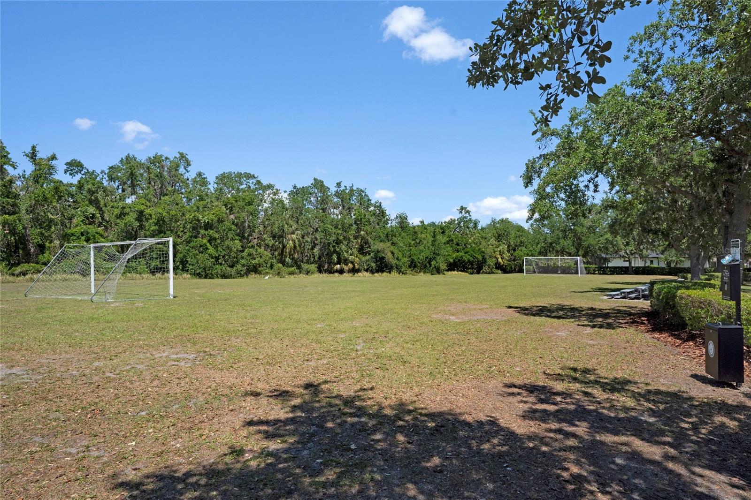
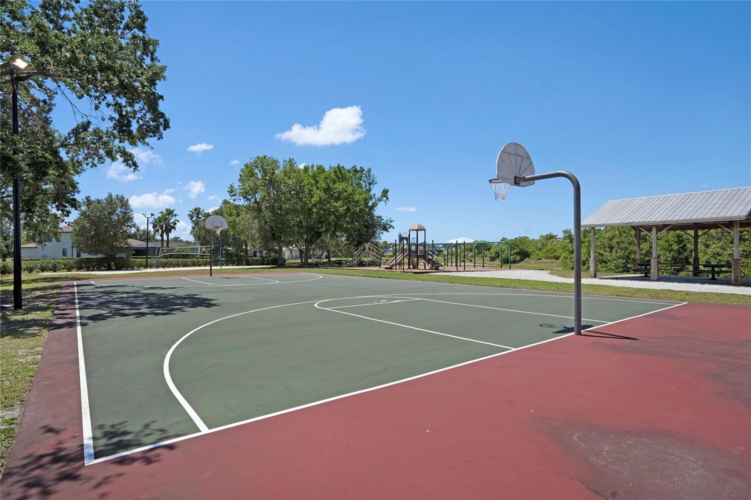
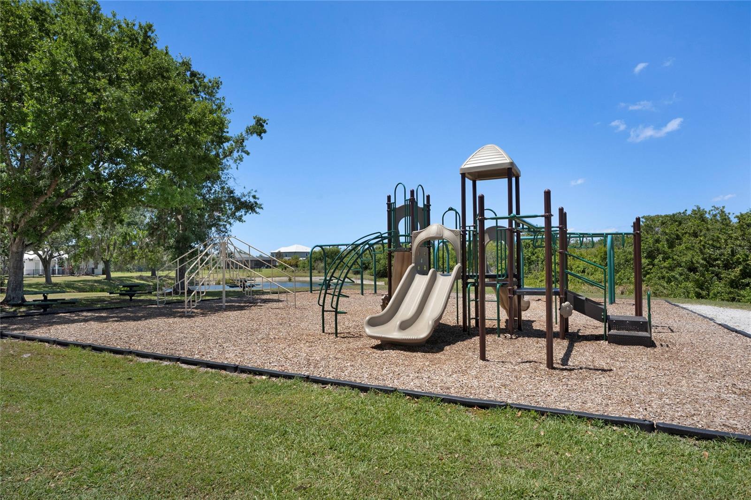
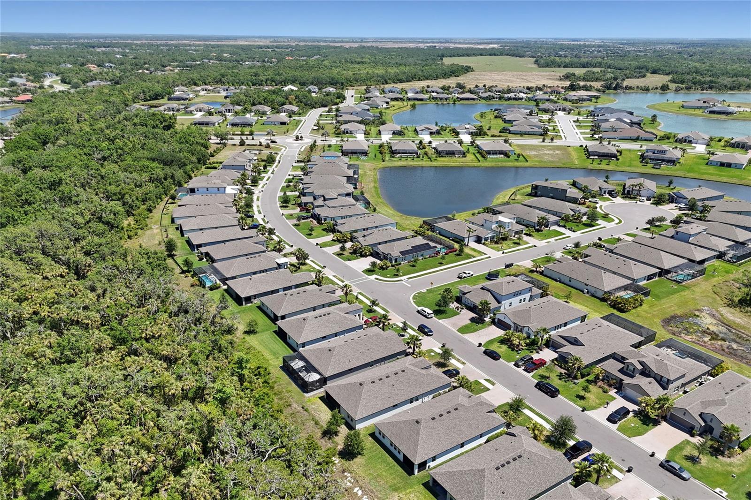
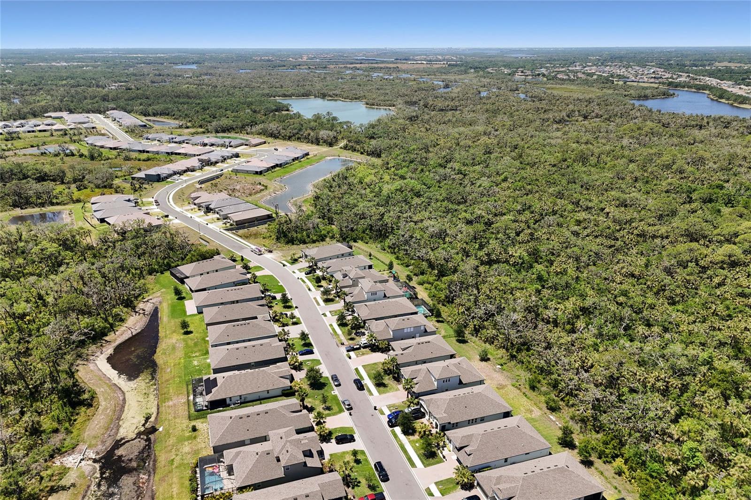
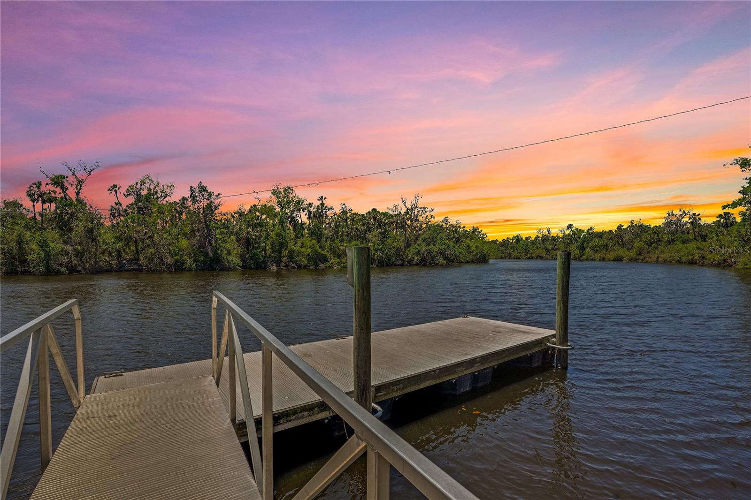
Don’t miss this chance to own a move-in ready home in a vibrant community with playgrounds, sports courts, trails, and river access. Schedule your showing today!
Property Details
| Property Features | Property Features | |||
|---|---|---|---|---|
| MLS ID: | MFRA4649109 | Year Built: | 2021 | |
| Appliances: | Built-In Oven, Cooktop, Dishwasher, Disposal, Dryer, Electric Water Heater, Kitchen Reverse Osmosis System, Microwave, Range Hood, Refrigerator, Washer, Water Softener, Wine Refrigerator | Architectural Style: | Florida | |
| Association Amenities: | Basketball Court, Fence Restrictions, Gated, Park, Playground, Recreation Facilities, Trail(s) | Association Fee Includes: | Common Area Taxes, Recreational Facilities | |
| Community Features: | Association Recreation - Owned, Community Mailbox, Deed Restrictions, Gated Community - No Guard, Golf Carts OK, Park, Playground, Sidewalks | Construction Materials: | Block, Stucco | |
| Cooling: | Central Air | Country: | US | |
| County Or Parish: | Manatee | Direction Faces: | Southeast | |
| Exterior Features: | Lighting, Sidewalk | Fireplace Features: | Electric, Living Room | |
| Flooring: | Carpet, Tile | Foundation Details: | Slab | |
| Furnished: | Unfurnished | Heating: | Central, Electric | |
| Laundry Features: | Inside, Laundry Room, Other | Levels: | One | |
| Listing Agreement: | Exclusive Right To Sell | Listing Terms: | Cash, Conventional, FHA, USDA Loan, VA Loan | |
| Lot Features: | Conservation Area, FloodZone, In County, Landscaped, Level, Paved | Occupant Type: | Owner | |
| Other Equipment: | Irrigation Equipment | Parking Features: | Covered, Driveway, Garage Door Opener, Ground Level, Parking Pad | |
| Patio And Porch Features: | Covered, Enclosed, Rear Porch, Screened | Pets Allowed: | Cats OK, Dogs OK, Yes | |
| Possession: | Close Of Escrow, Negotiable | Property Sub Type: | Single Family Residence | |
| Property Type: | Residential | Road Responsibility: | Public Maintained Road | |
| Road Surface Type: | Asphalt, Paved | Roof: | Shingle | |
| Security Features: | Closed Circuit Camera(s), Gated Community, Key Card Entry, Smoke Detector(s) | Sewer: | Public Sewer | |
| Showing Requirements: | Supra Lock Box, Lock Box Electronic, ShowingTime | Special Listing Conditions: | None | |
| Standard Status: | Active | State Or Province: | FL | |
| Utilities: | BB/HS Internet Available, Cable Connected, Electricity Connected, Fiber Optics, Phone Available, Public, Sewer Connected, Water Connected | Vegetation: | Trees/Landscaped | |
| View: | Trees/Woods | Water Source: | Public | |
| Window Features: | Blinds, Low-Emissivity Windows, Shades, Shutters, Window Treatments | |||
| Rooms | Rooms | |||
|---|---|---|---|---|
| Kitchen: | 12x14 ft | Living Room: | 14x19 ft | |
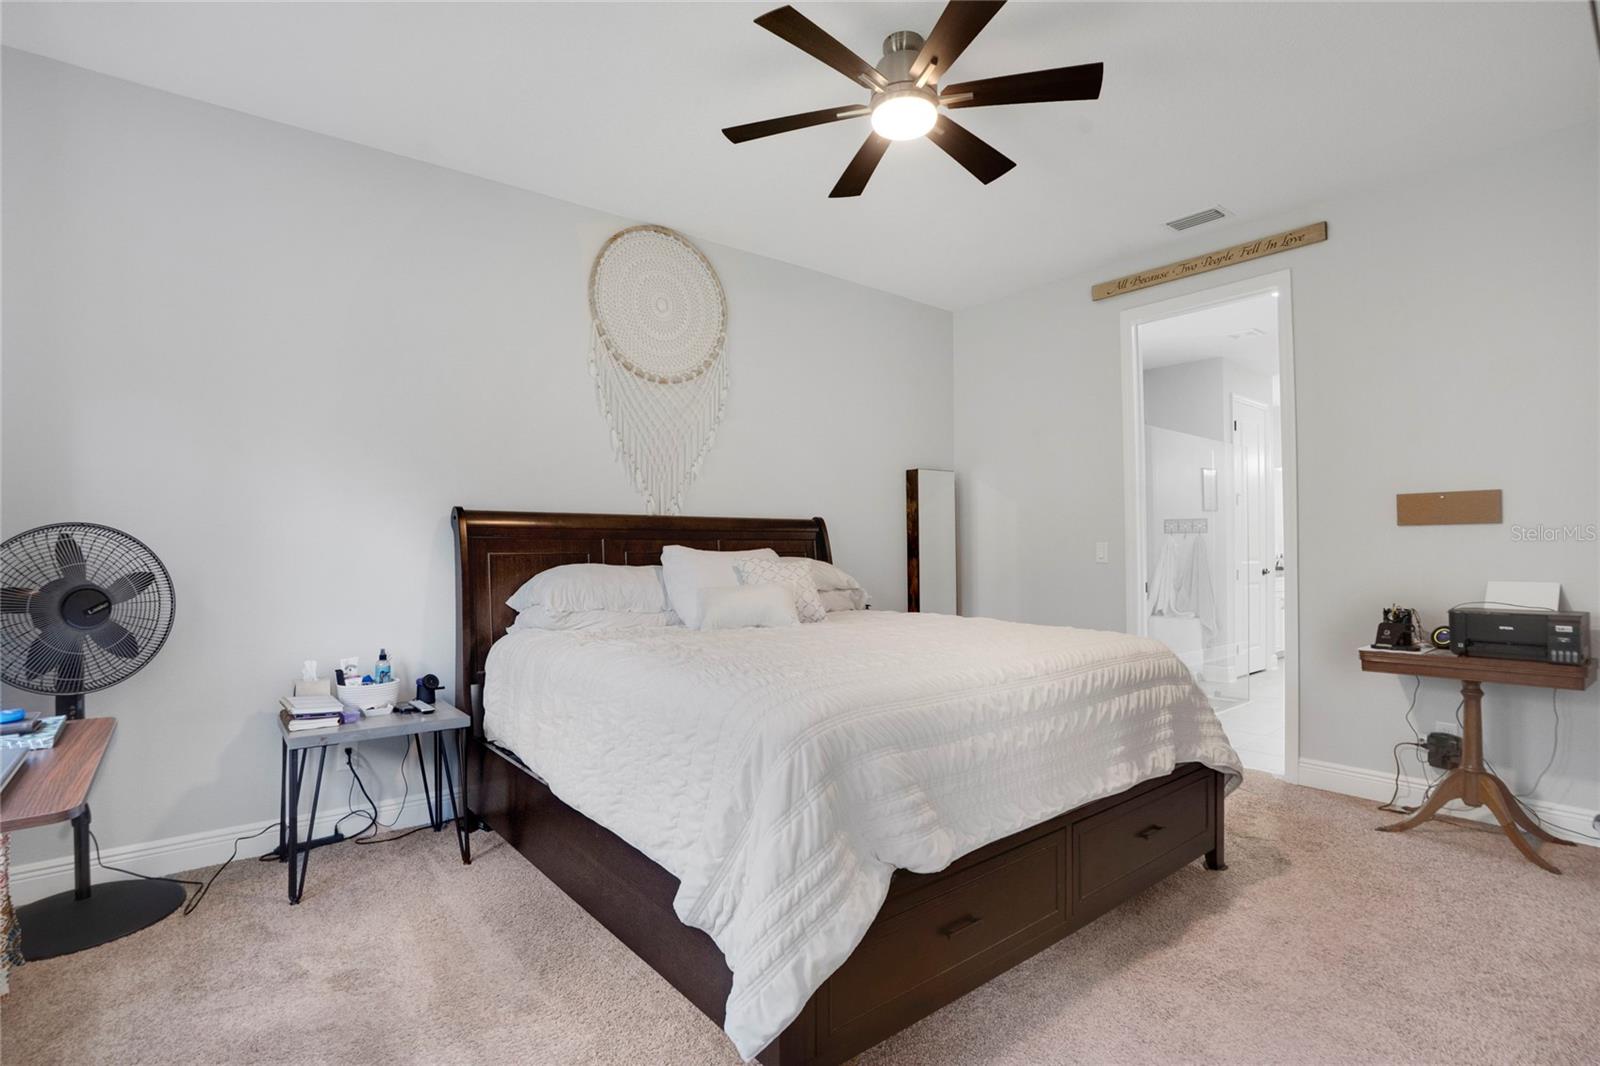
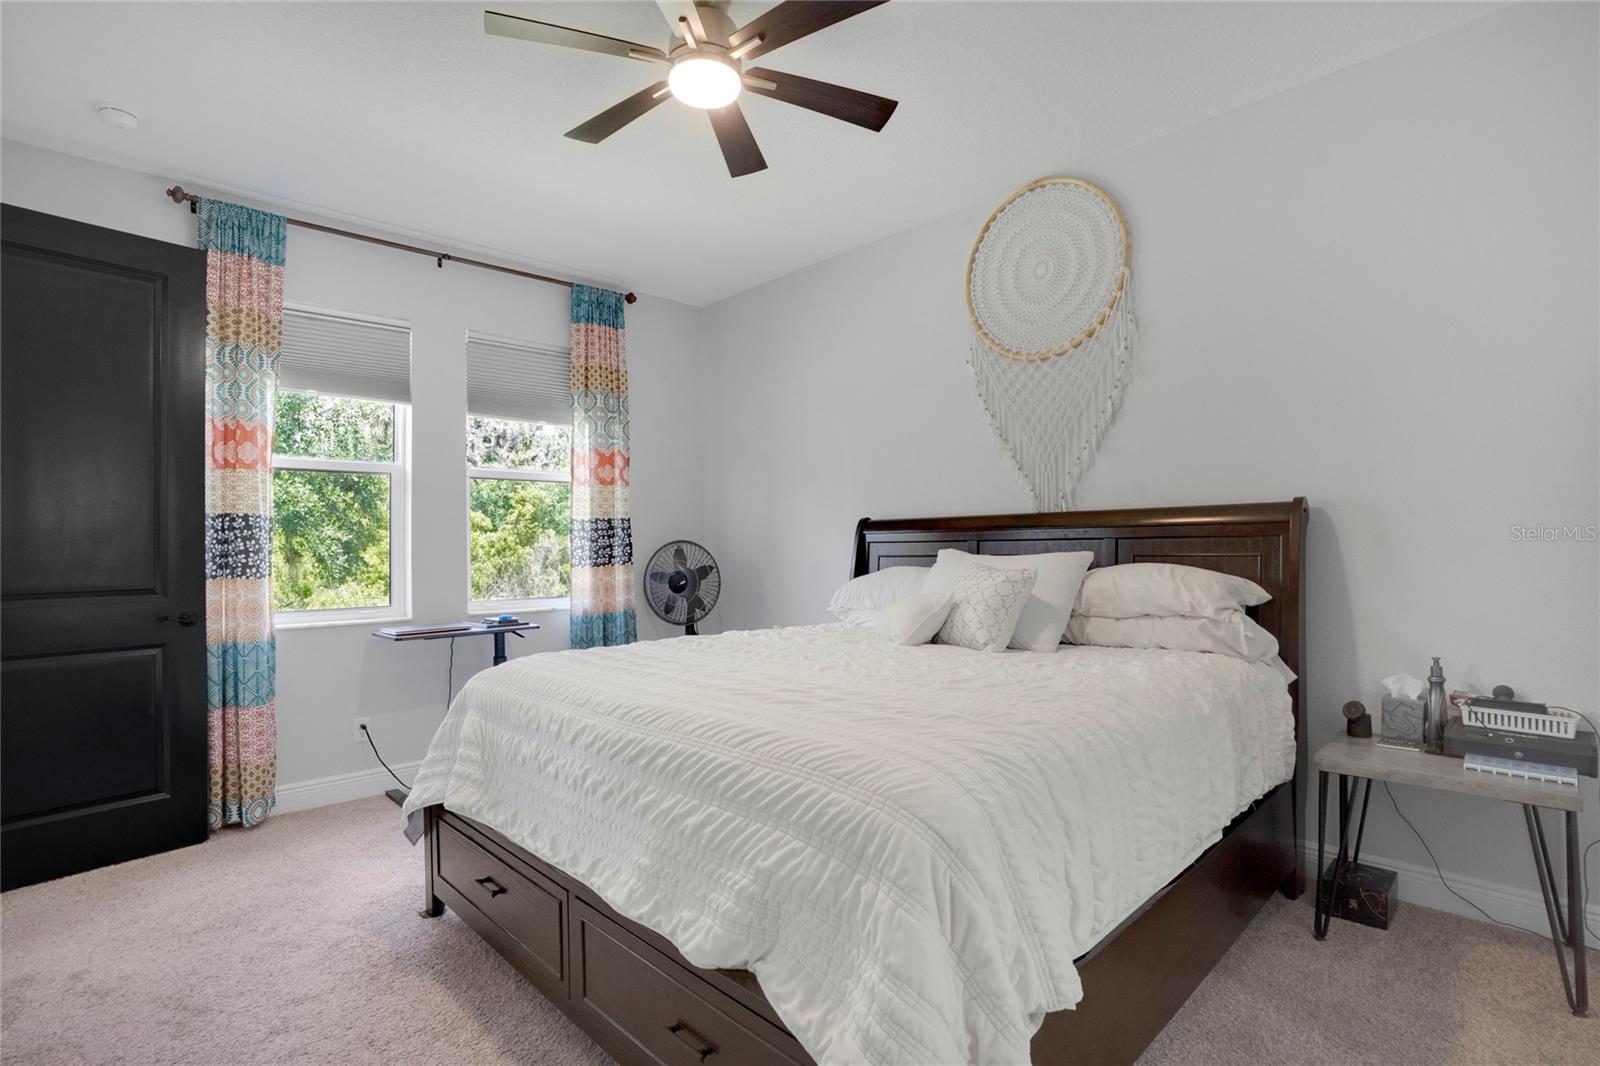
| Primary Bedroom: | 12x16 ft | Dining Room: | 12x9 ft | |
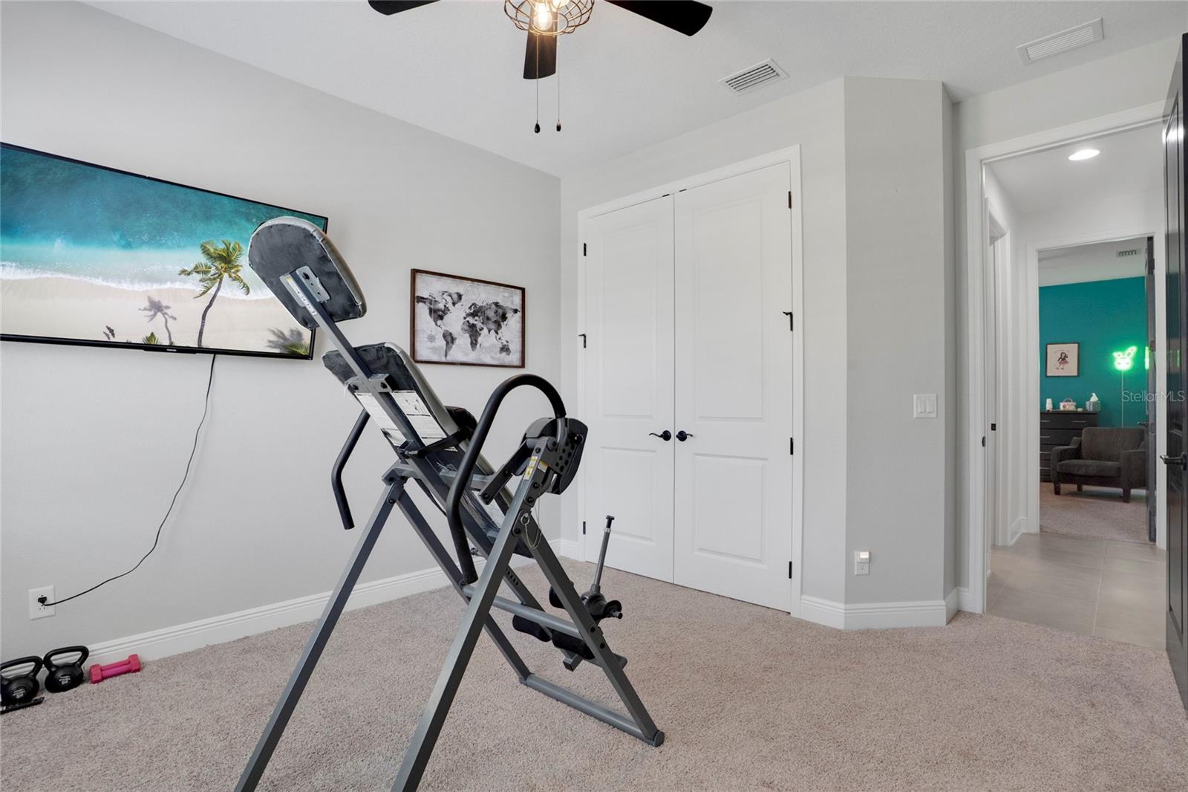
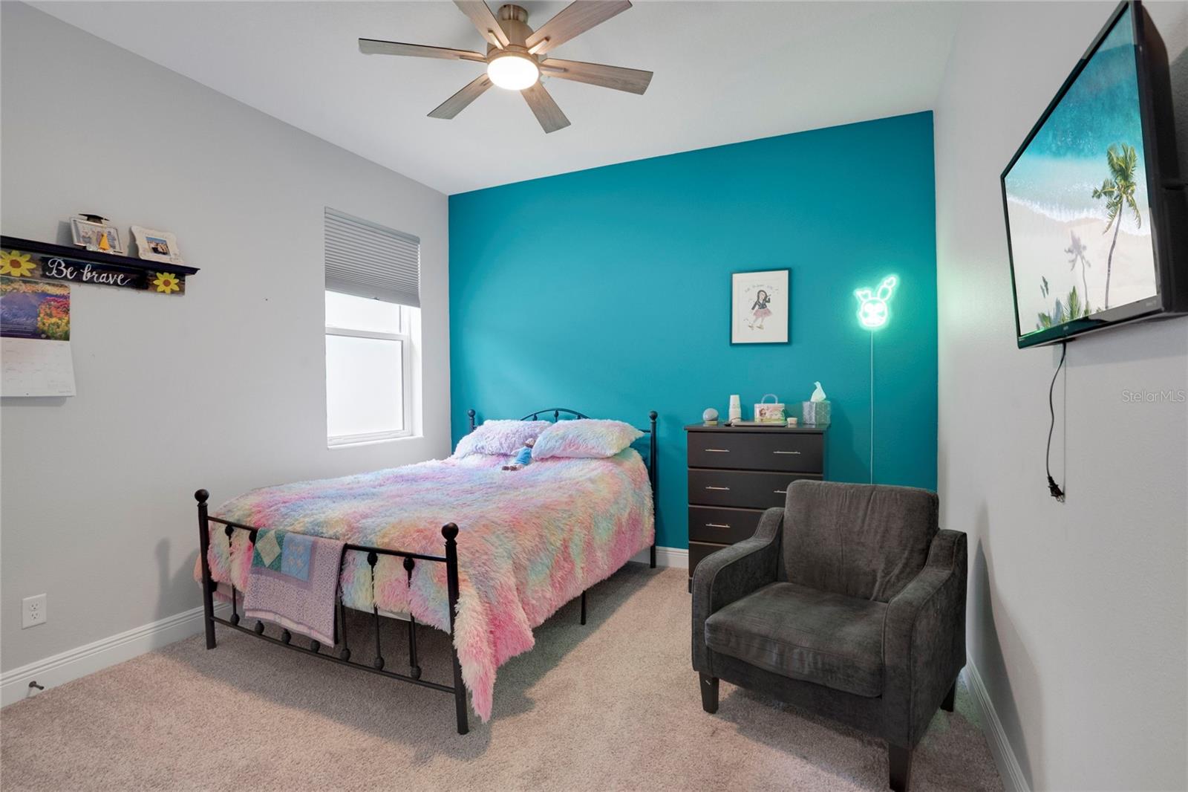
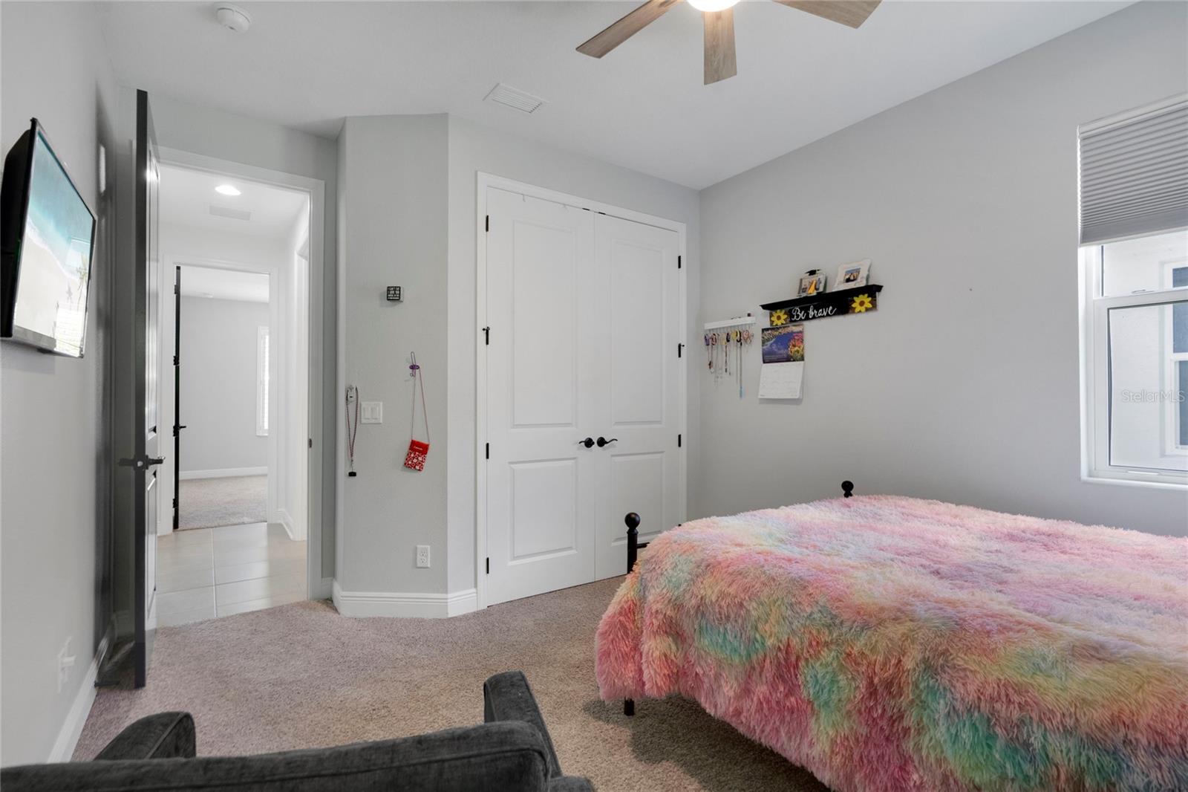
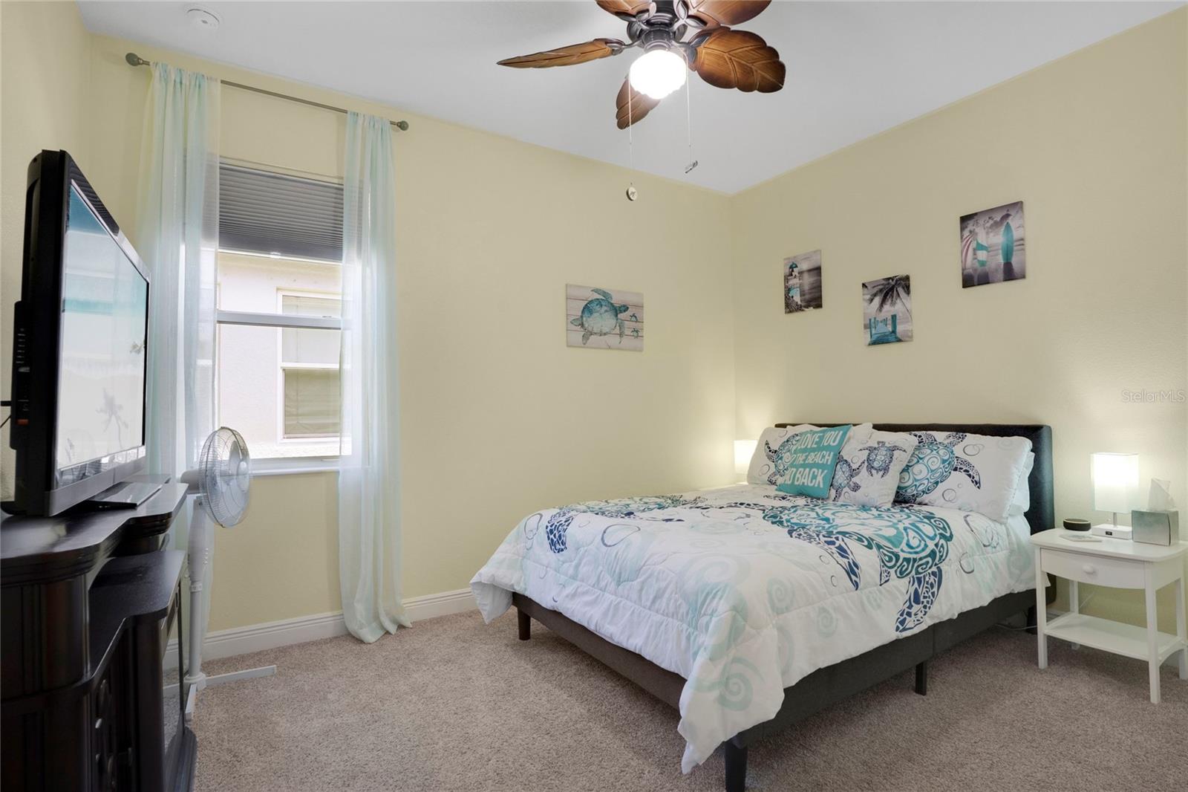
| Bedroom 2: | 12x11 ft | Bedroom 3: | 12x11 ft | |
| Bedroom 4: | 12x11 ft | |||
We love to hear from you