



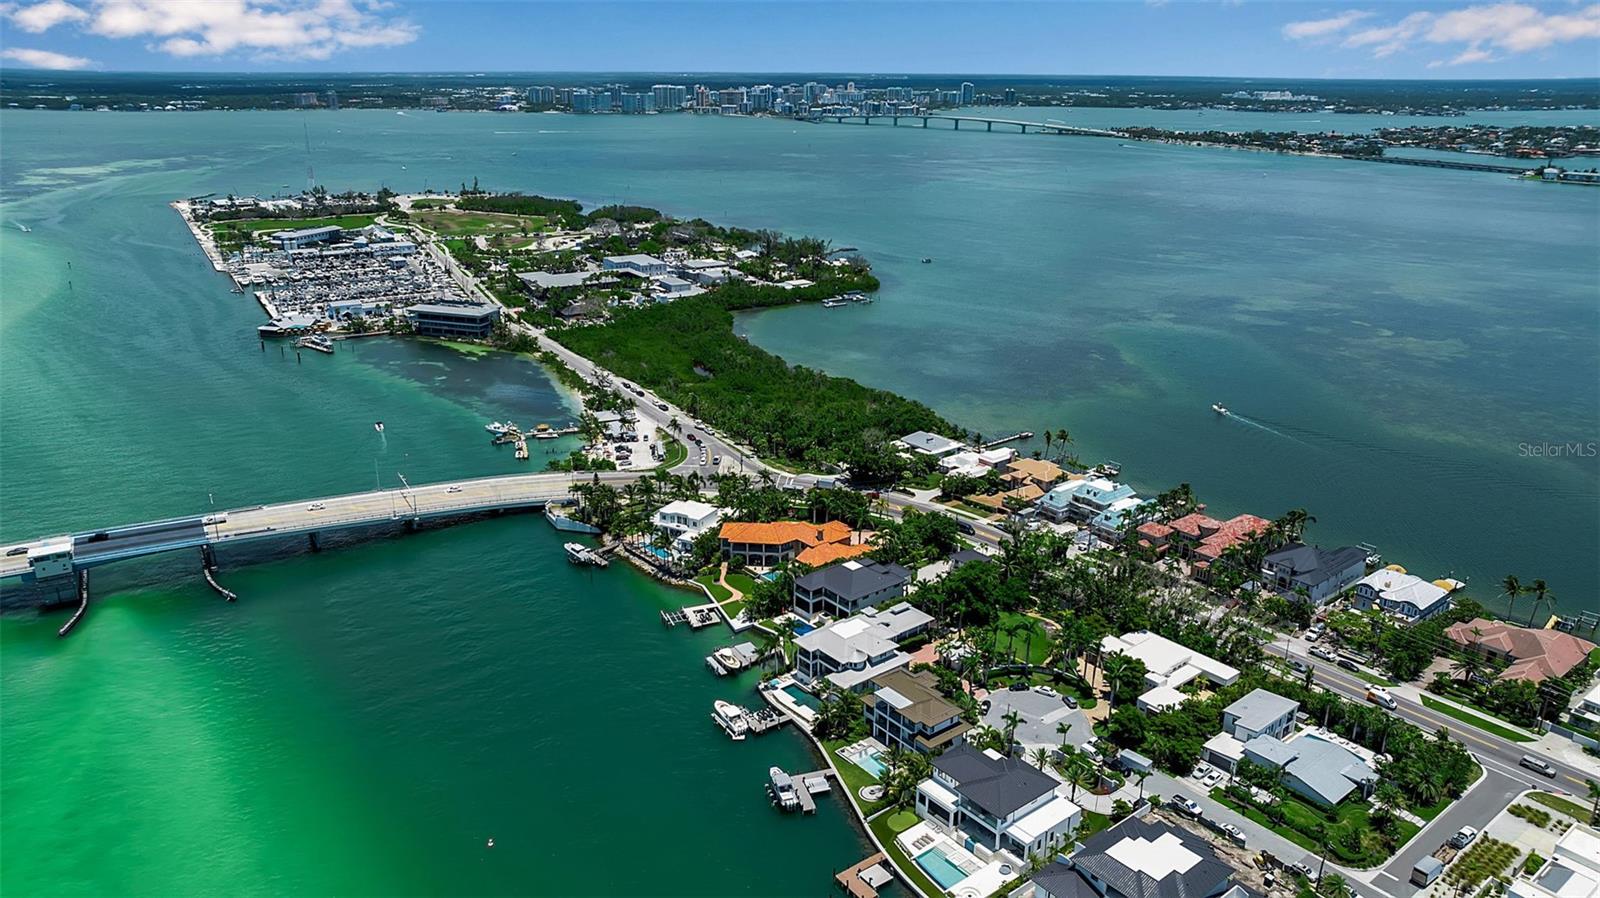
1435 WESTWAY DR, SARASOTA, FL, 34236
$10,995,000
Residential
|
Bedrooms
5
|
Bathrooms
8
|
Living Area
5,759 Sqft
|
Lot Size
31,574 Sqft
|
A Coastal Masterpiece in Lido Shores
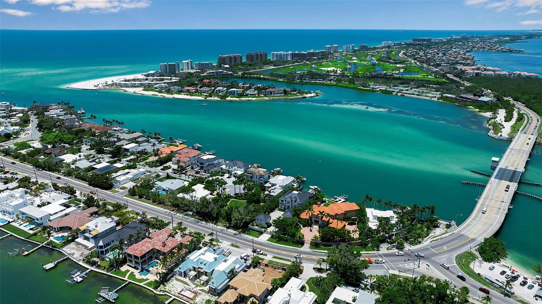
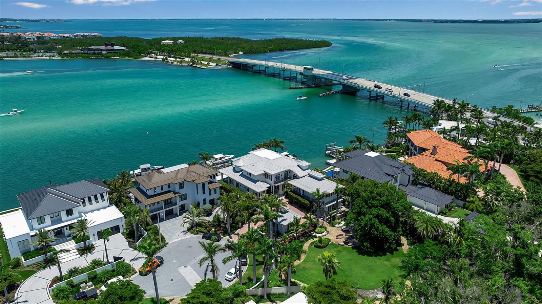
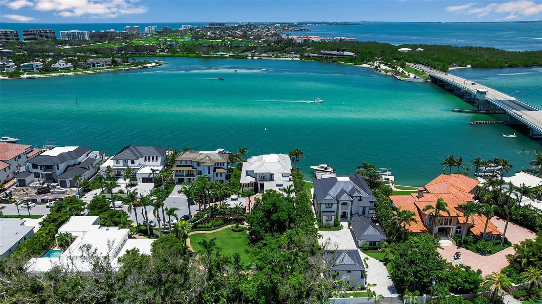
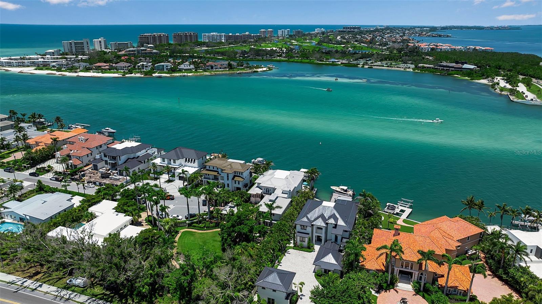
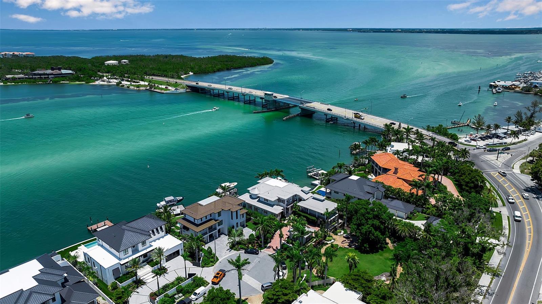
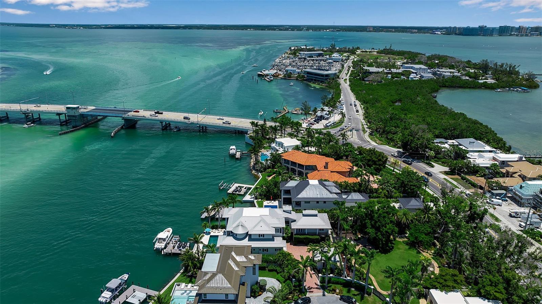
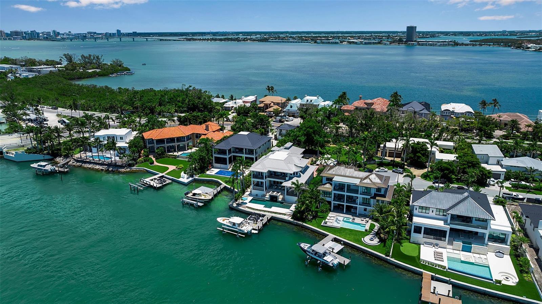
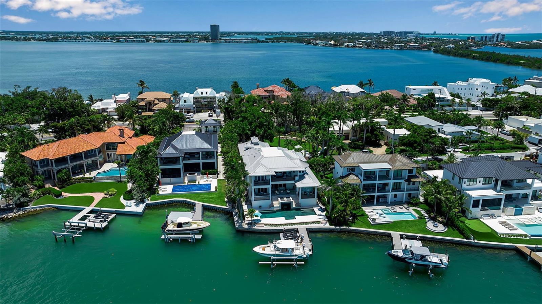
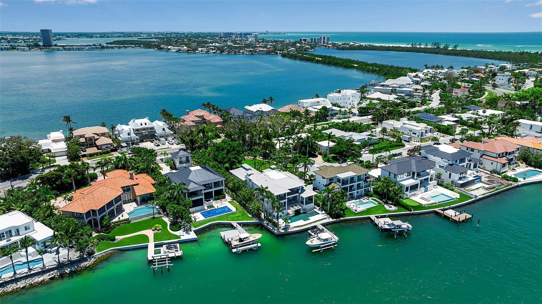
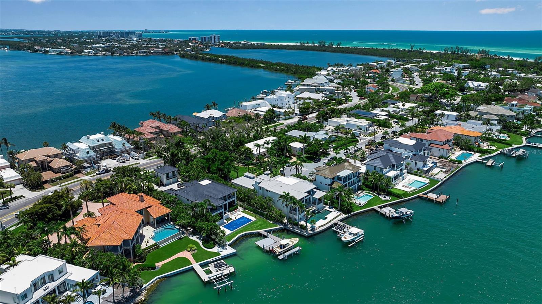
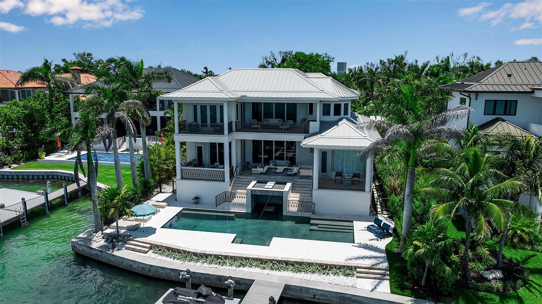
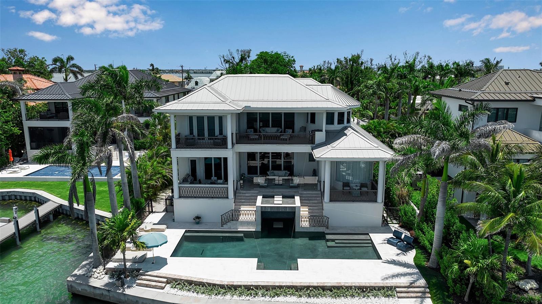
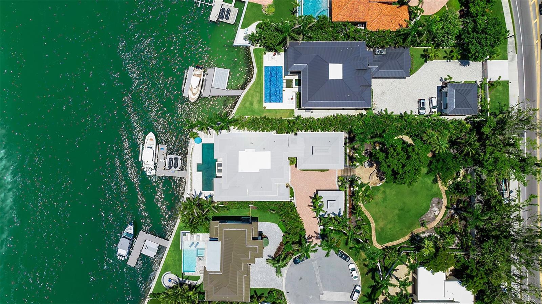
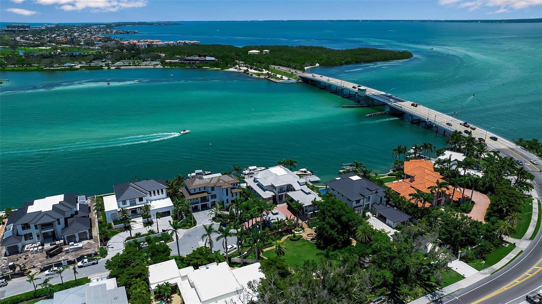
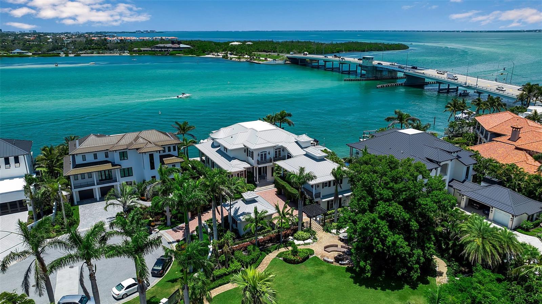
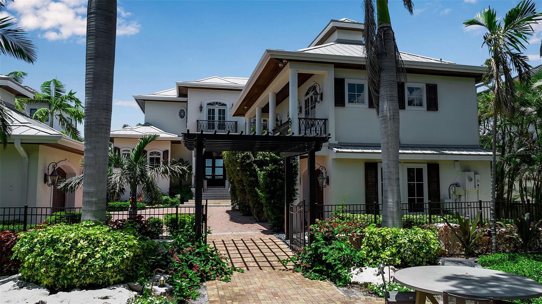
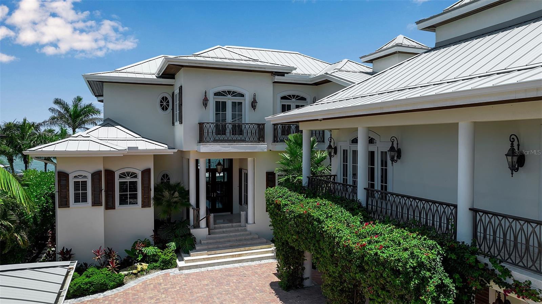
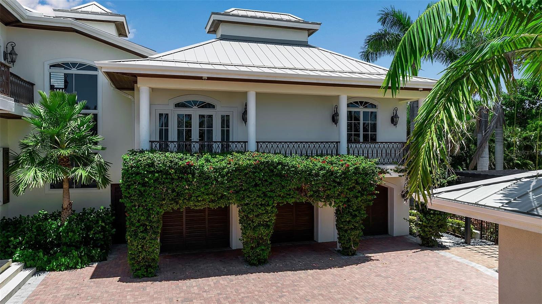
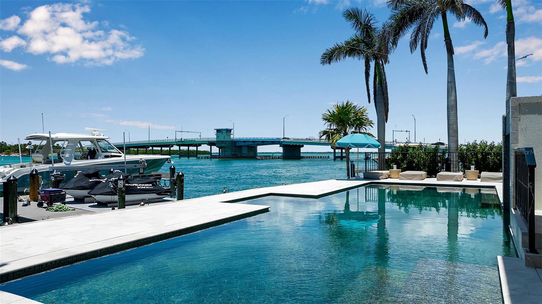
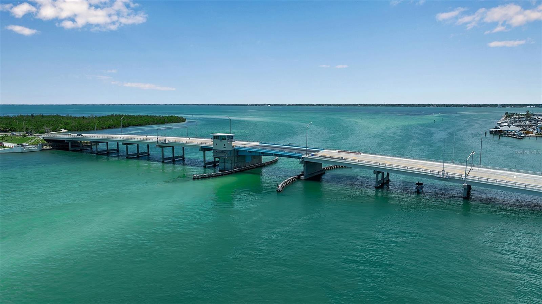
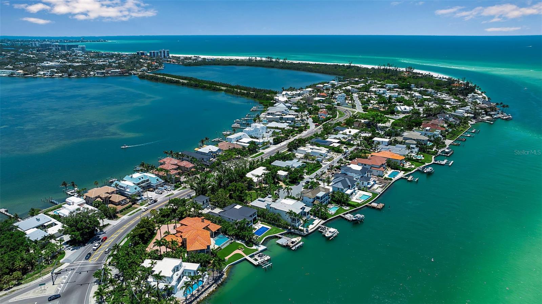
Tucked away at the end of a quiet cul-de-sac in the prestigious Lido Shores community, this extraordinary coastal estate redefines luxury living with a seamless blend of British West Indies design and modern sophistication. Boasting over 110 feet of prime waterfront on New Pass, the property offers direct, deepwater access to the Gulf of Mexico and Sarasota Bay—making it a dream for boating enthusiasts.
Winner of HGTV’s 2021 Ultimate House Hunt for waterside homes, this gated retreat sits among some of the most iconic and architecturally notable residences in Sarasota. Residents of Lido Shores enjoy private, gated access to the serene sands of North Lido Beach, just moments away.
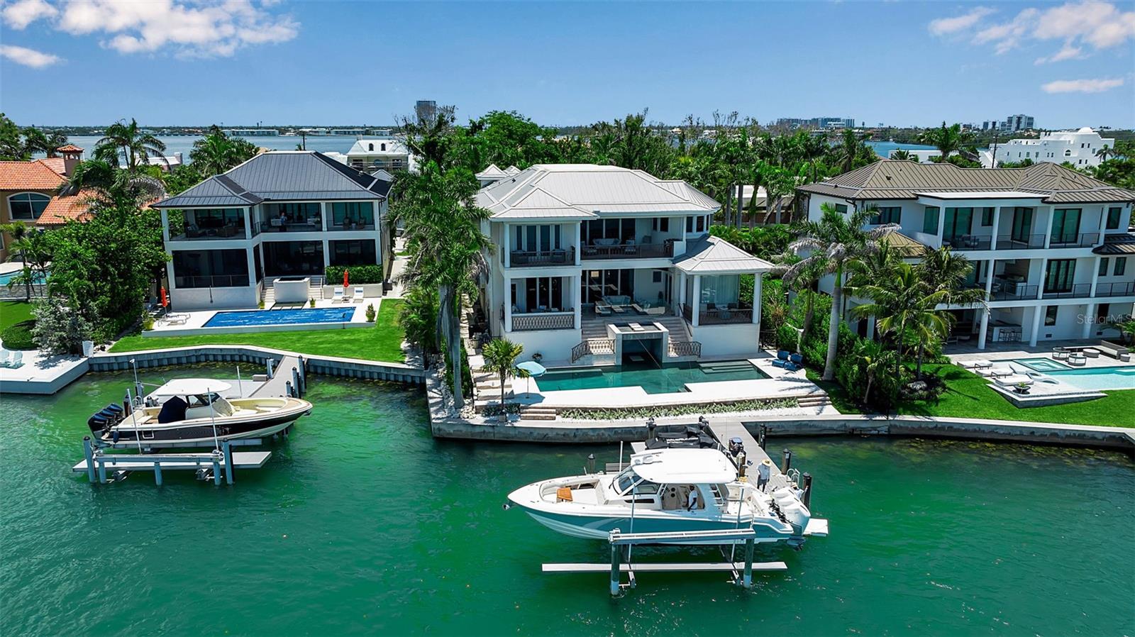
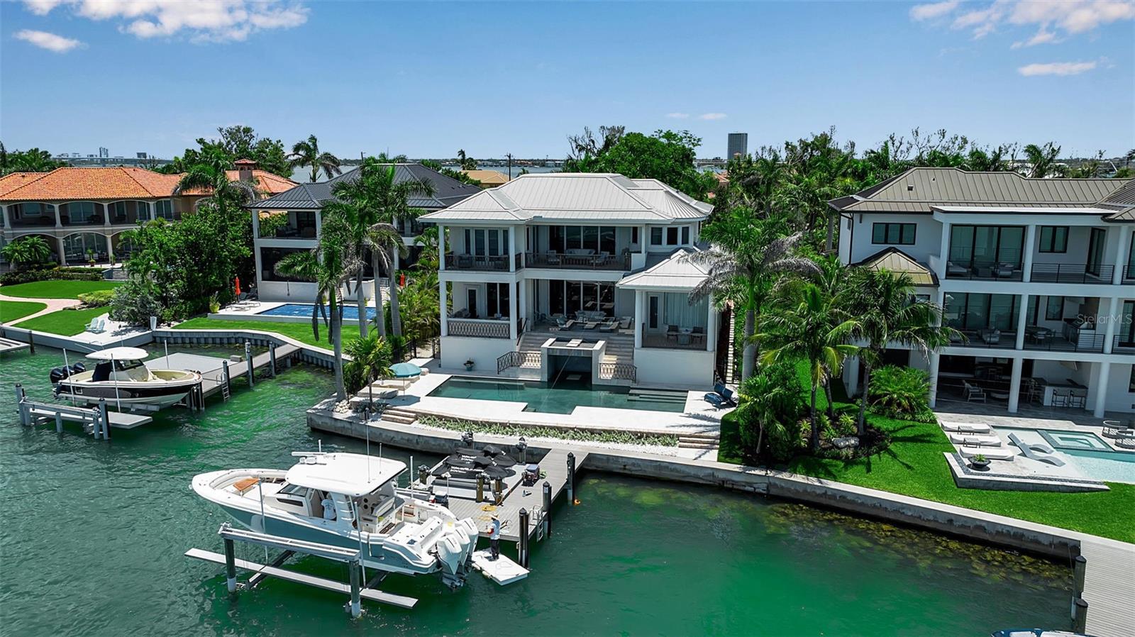
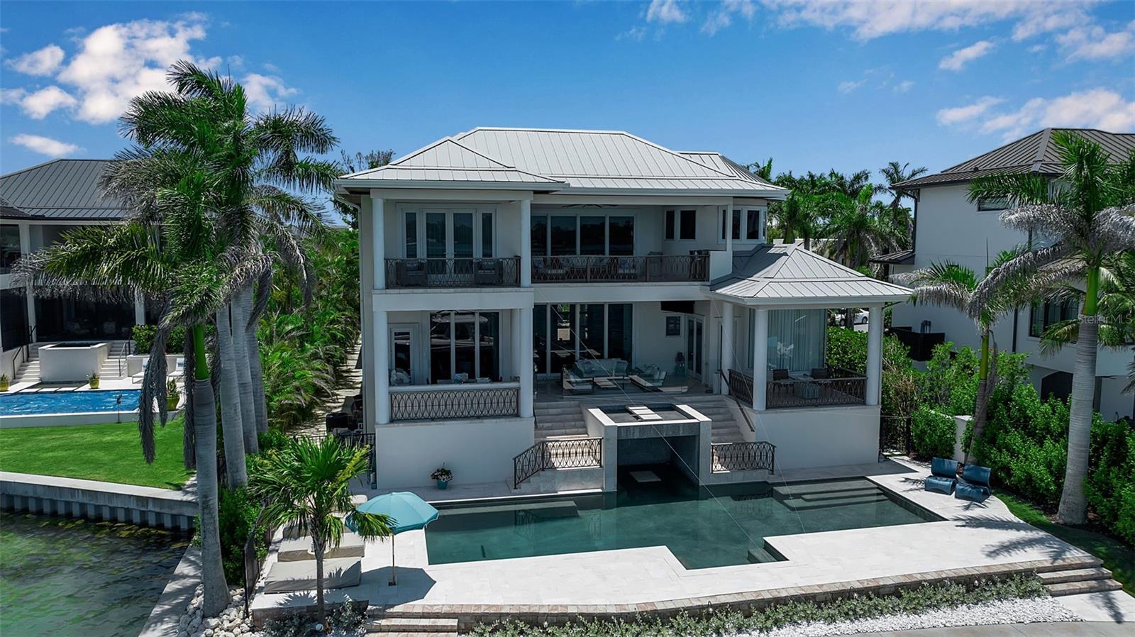
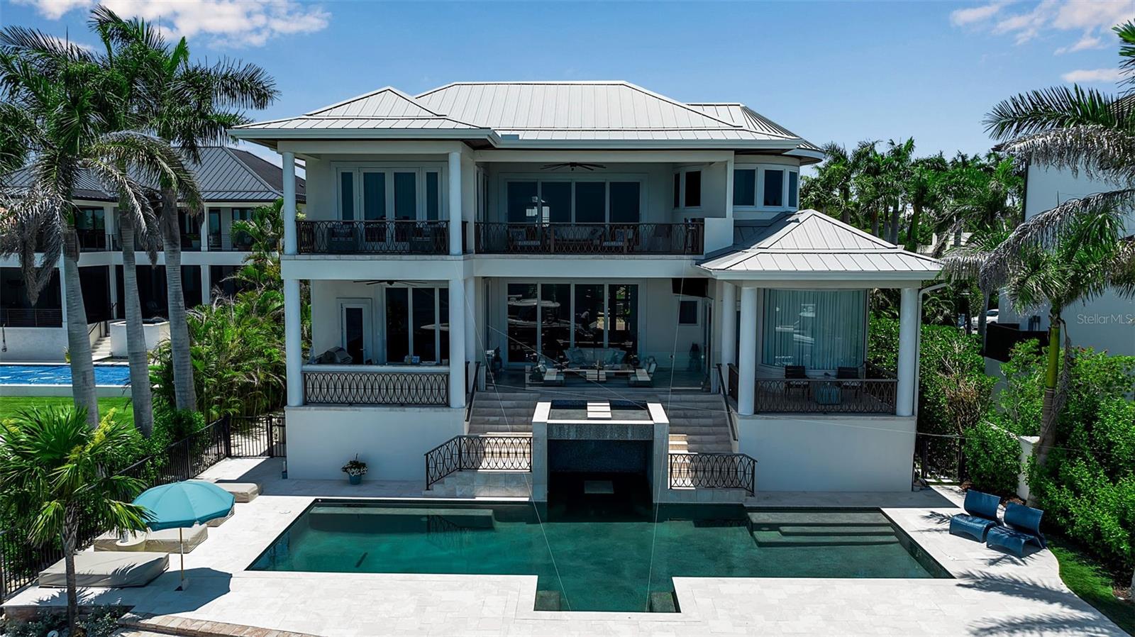
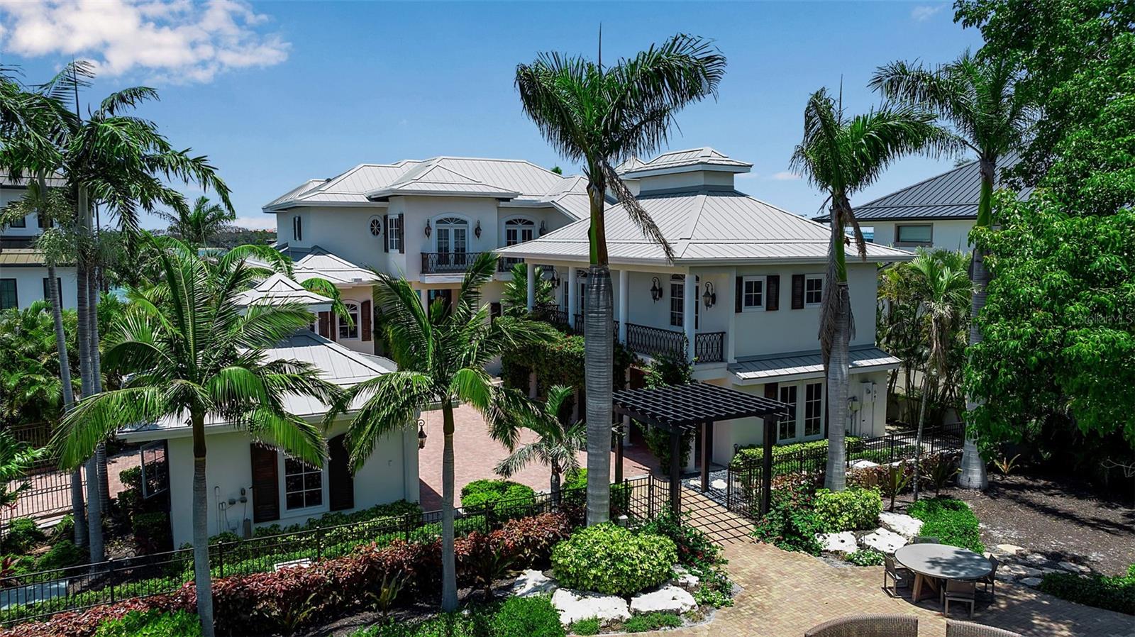
Crafted in 2013 and designed by renowned architect Brian Phipps, the five-bedroom, smart-enabled home was built for effortless living and entertaining. Two spacious primary suites—one on each level—offer flexibility and privacy, while the elevator connects both floors for optimal convenience. Dramatic 12-foot ceilings, expansive walls of glass, and multiple covered terraces create an immersive indoor-outdoor experience that captures the tranquil beauty of the waterfront.
The great room is a study in relaxed elegance, featuring custom built-ins and a gas fireplace that flows into a chef’s kitchen outfitted with premium appliances, including a Wolf gas range, dual Miele dishwashers, and a 60” Sub-Zero refrigerator/freezer. A dedicated second-floor guest wing offers two bedrooms, two baths, and a kitchenette—ideal for hosting in comfort and style.
Upstairs, the main owner’s suite is a private sanctuary complete with a lounge area, wet bar, wine fridge, espresso station, and study—each space opening onto a sweeping terrace with spectacular views of New Pass and the Gulf beyond. Dual walk-in closets and a spa-inspired bath with soaking tub, walk-in shower, and private balcony complete the suite.
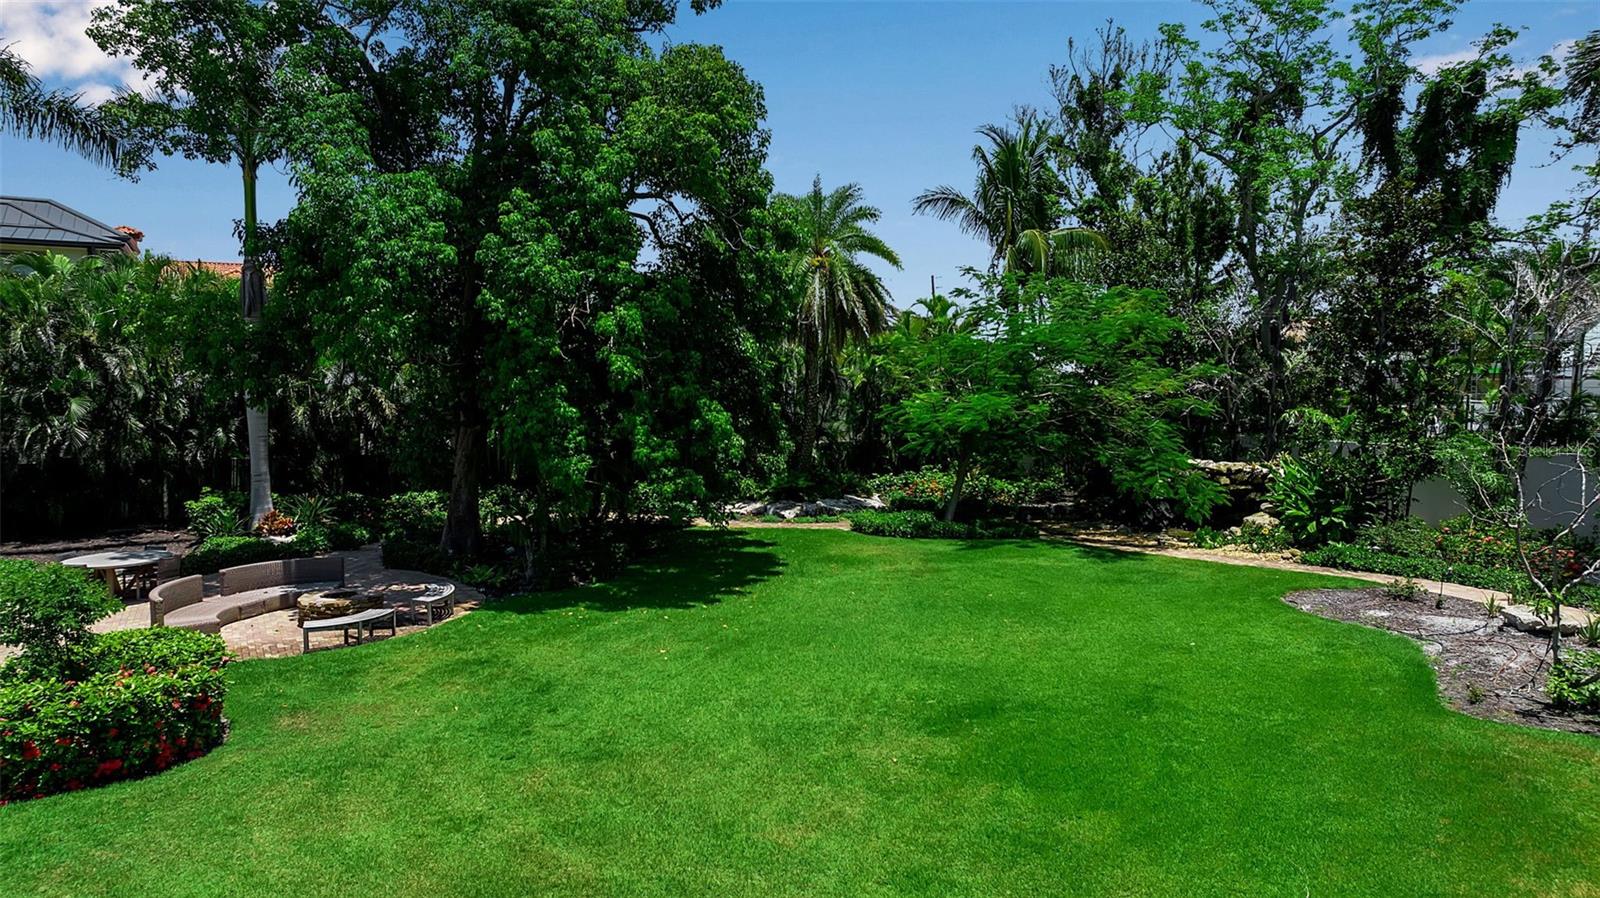
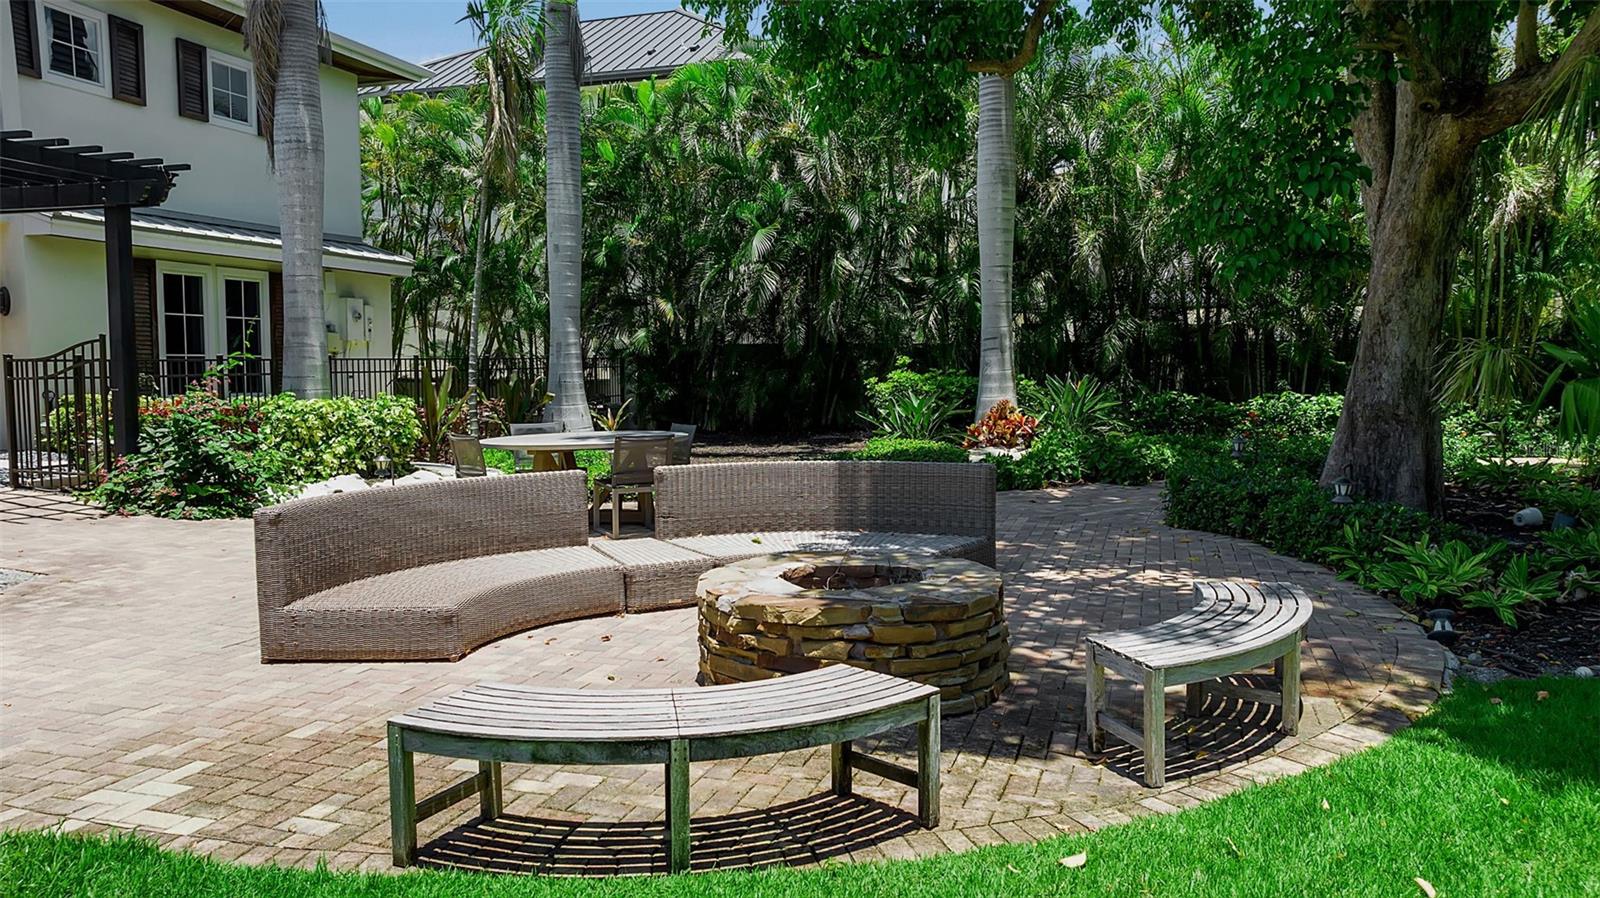
Outside, enjoy a resort-like setting with a summer kitchen, heated pool featuring a waterfall and hidden lounging alcove, and an all-weather dock with a 24,000 lb boat lift plus an additional 4,500 lb lift for jet skis. The home is set on three-quarters of an acre, which includes an adjacent, buildable lot transformed into a lush garden oasis with meandering paths, a serene pond, custom lighting, and a cascading waterfall. This unique space offers potential for expansion with a guest house or additional residence.
Located just minutes from St. Armands Circle and downtown Sarasota, this estate offers a rare opportunity to experience the very best of Florida's Gulf Coast living—where architecture, nature, and elegance meet.
Property Details
| Property Features | Property Features | |||
|---|---|---|---|---|
| MLS ID: | MFRA4649531 | Year Built: | 2013 | |
| Appliances: | Bar Fridge, Built-In Oven, Cooktop, Dishwasher, Disposal, Dryer, Freezer, Gas Water Heater, Ice Maker, Microwave, Range Hood, Refrigerator, Tankless Water Heater, Washer, Wine Refrigerator | Architectural Style: | Custom | |
| Community Features: | Street Lights | Construction Materials: | Block, Stucco | |
| Cooling: | Central Air, Zoned | Country: | US | |
| County Or Parish: | Sarasota | Direction Faces: | South | |
| Exterior Features: | Balcony, Lighting, Outdoor Grill, Outdoor Kitchen, Rain Gutters, Sliding Doors | Fencing: | Fenced, Other | |
| Fireplace Features: | Gas, Family Room | Flooring: | Tile, Wood | |
| Foundation Details: | Stem Wall | Furnished: | Negotiable | |
| Heating: | Central, Zoned | Laundry Features: | Laundry Closet, Laundry Room, Upper Level | |
| Levels: | Two | Listing Agreement: | Exclusive Right To Sell | |
| Listing Terms: | Cash, Conventional | Lot Features: | Cul-De-Sac, Flood Insurance Required, City Limits, Oversized Lot, Street Dead-End | |
| Occupant Type: | Owner | Other Equipment: | Irrigation Equipment | |
| Other Structures: | Other | Parking Features: | Garage Door Opener, Garage Faces Side, Ground Level | |
| Patio And Porch Features: | Covered, Deck, Front Porch, Porch, Rear Porch | Pets Allowed: | Yes | |
| Pool Features: | Child Safety Fence, Deck, Gunite, Heated, In Ground, Lighting, Salt Water | Property Condition: | Completed | |
| Property Sub Type: | Single Family Residence | Property Type: | Residential | |
| Road Surface Type: | Paved | Roof: | Tile | |
| Security Features: | Closed Circuit Camera(s), Secured Garage/Parking, Security Gate, Security Lights, Security System, Security System Owned, Smoke Detector(s) | Sewer: | Public Sewer | |
| Showing Requirements: | Supra Lock Box, Call Listing Agent, Listing Agent Must Accompany | Special Listing Conditions: | None | |
| Standard Status: | Active | State Or Province: | FL | |
| Utilities: | Cable Connected, Electricity Connected, Fiber Optics, Natural Gas Connected, Public, Sewer Connected, Sprinkler Meter, Sprinkler Well, Underground Utilities, Water Connected | Vegetation: | Mature Landscaping, Trees/Landscaped | |
| View: | Water | Water Source: | Public | |
| Waterfront Features: | Gulf/Ocean to Bay | Window Features: | Drapes, Shades, Shutters, Window Treatments | |
| Rooms | Rooms | |||
|---|---|---|---|---|
| Living Room: | 22x20 ft | Dining Room: | 14x12 ft | |
| Kitchen: | 21x11 ft | Dinette: | 11x7 ft | |
| Primary Bedroom: | 22x17 ft | Bedroom 2: | 14x13 ft | |
| Bedroom 3: | 14x13 ft | Bedroom 4: | 14x13 ft | |
| Primary Bedroom: | 23x20 ft | Office: | 12x12 ft | |
| Family Room: | 22x20 ft | Balcony/Porch/Lanai: | 56x35 ft | |
We love to hear from you