









5821 VALENTE PL, SARASOTA, FL, 34238
$639,000
Residential
|
Bedrooms
4
|
Bathrooms
4
|
Living Area
2,521 Sqft
|
Lot Size
8,424 Sqft
|
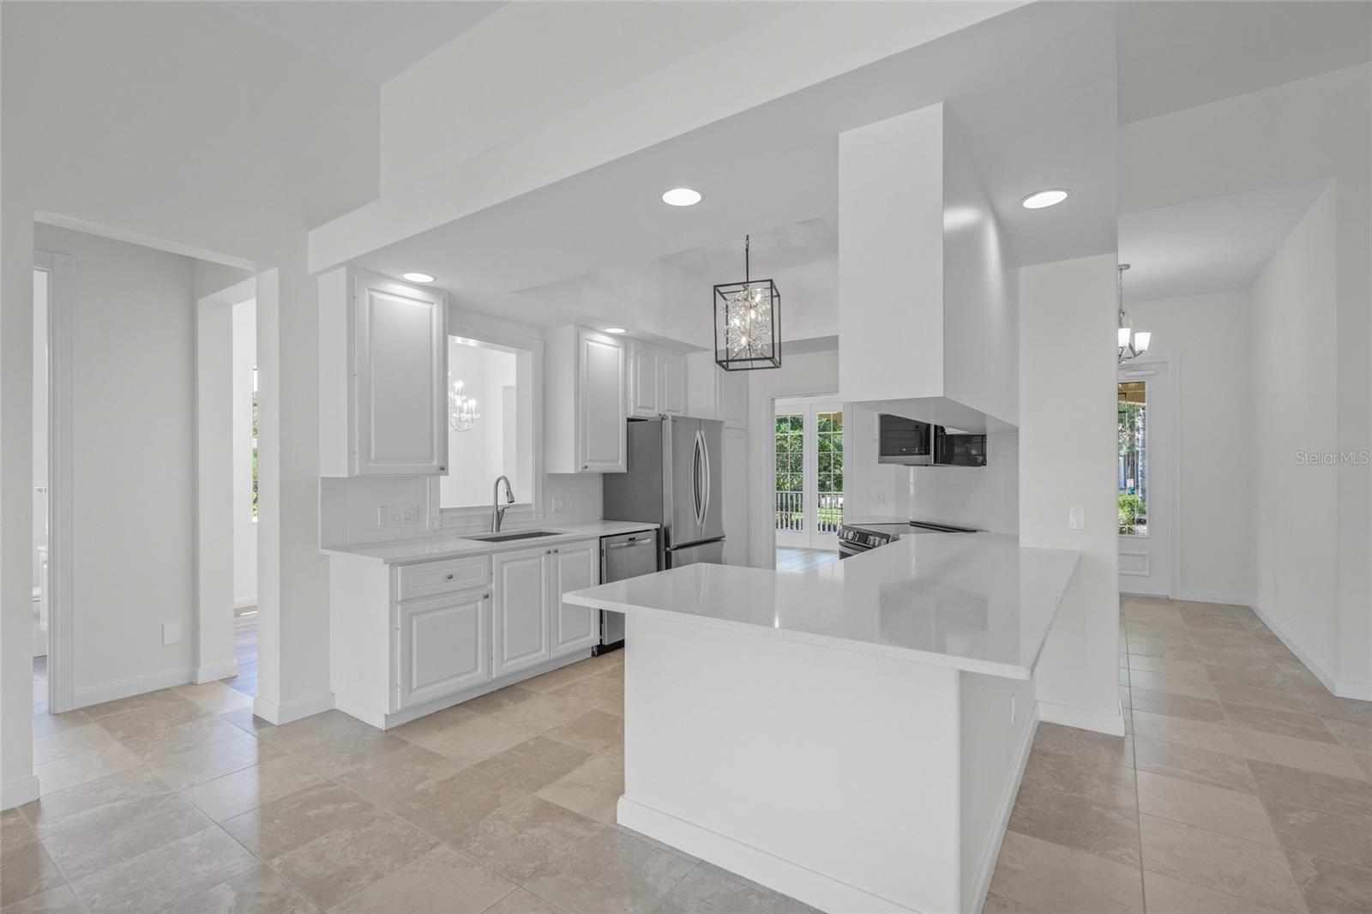
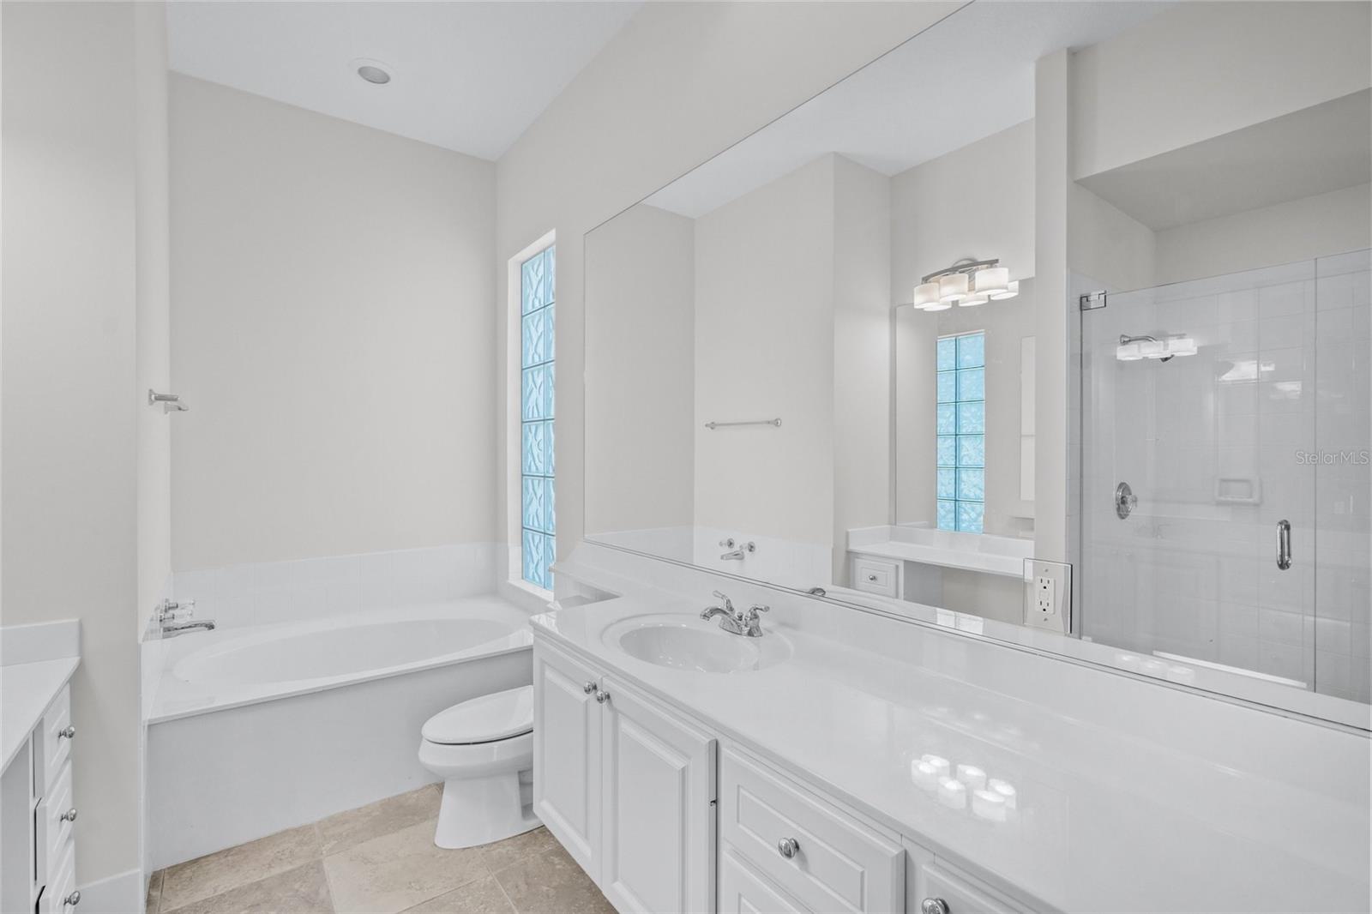
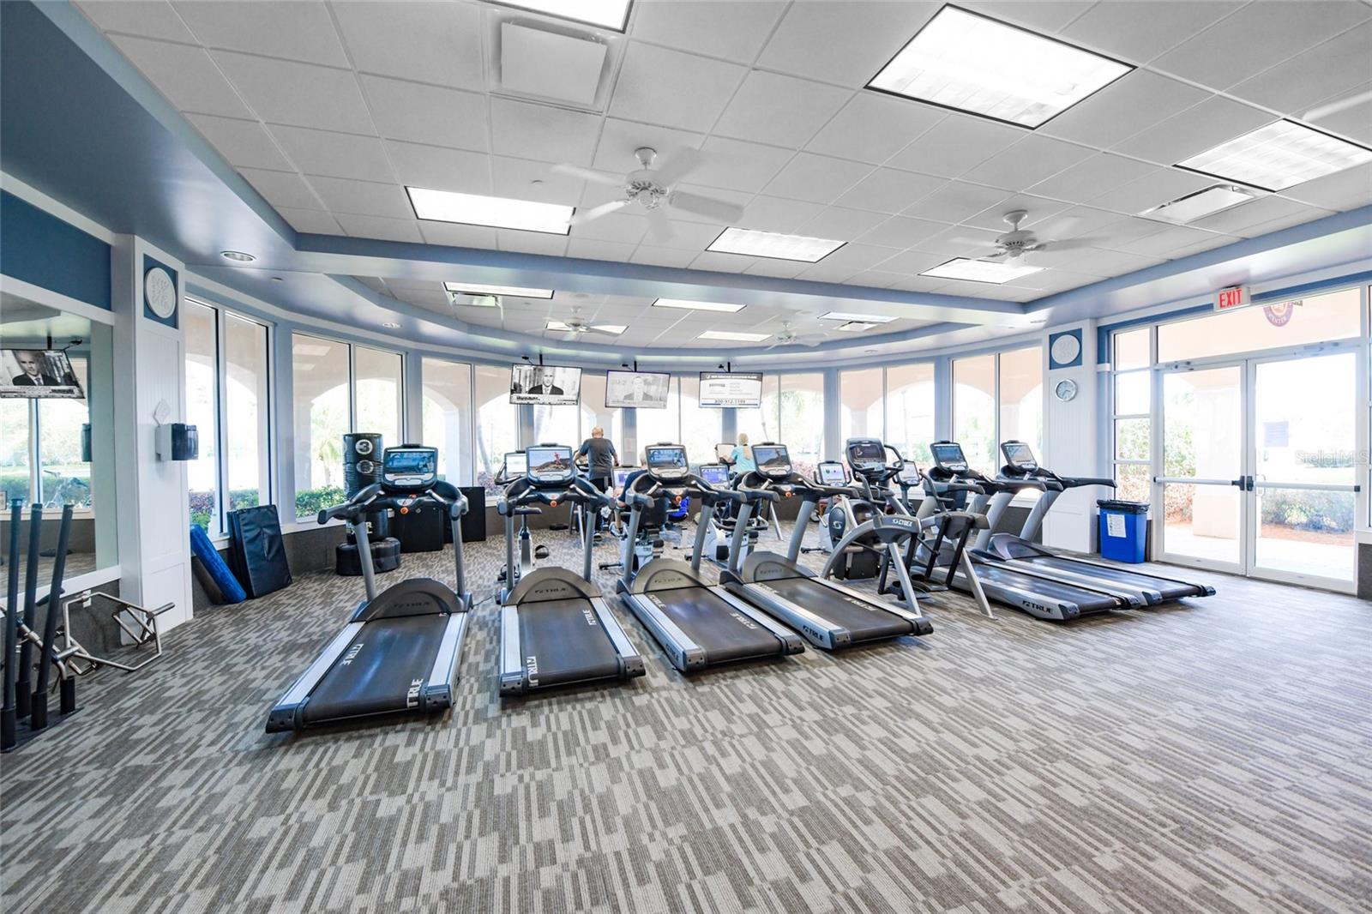
One or more photo(s) has been virtually staged. Welcome to this Carlyle model, with recent updates, in the highly sought-after community of Village Walk in Sarasota. Crafted with precision, a Pulte home features poured concrete reinforced with steel—offering exceptional strength, enduring elegance, and lasting value for generations to come. This spacious 4-bedroom, 4-bathroom home offers an enhanced layout with both a family room and living room, a dinette and formal dining room, providing multiple options for everyday living, working from home, and entertaining guests. Soaring 12-foot ceilings, tall interior doors, and an abundance of windows create a bright and open atmosphere throughout the home. The primary bedroom suite serves as a peaceful retreat, complete with sliding glass door access to the rear patio, a spacious bathroom featuring a stand-up shower and separate tub, and generous storage with dual walk-in closets outfitted with custom storage systems. The three additional bedrooms and bathrooms are thoughtfully placed away from the main living areas, offering privacy and quiet for family or guests. Recent updates bring modern touches throughout, including all-new contemporary chandeliers, quartz countertops in the kitchen, luxury vinyl flooring, Hunter Douglas light-filtering roller shades in the family room, and a light-blocking shade in the primary suite. The garage features an easy-clean polytech floor coating and a large stainless steel tool rack, with additional upgrades including new exterior lighting. Village Walk is a gated community that offers resort-style amenities including two pools, a clubhouse with café, a fitness center, six tennis courts, pickleball and bocce ball courts, and a basketball court. On-site conveniences include a gas station, gift store, making it easy to enjoy a vibrant, active lifestyle right at home. This home combines comfort, space, and style in one of Sarasota’s most desirable communities. Perfectly positioned in Sarasota, close to beaches, dining, shopping, and medical centers—this home is the complete package. Don't miss your chance to make it yours.
Property Details
| Property Features | Property Features | |||
|---|---|---|---|---|
| MLS ID: | MFRA4649636 | Year Built: | 2005 | |
| Appliances: | Dishwasher, Disposal, Electric Water Heater, Gas Water Heater, Microwave, Range, Refrigerator | Architectural Style: | Coastal | |
| Association Amenities: | Basketball Court, Pickleball Court(s) | Association Fee Includes: | Guard - 24 Hour, Pool, Escrow Reserves Fund, Fidelity Bond, Private Road, Recreational Facilities | |
| Community Features: | Association Recreation - Owned, Buyer Approval Required, Clubhouse, Community Mailbox, Deed Restrictions, Fitness Center, Gated Community - Guard, Golf Carts OK, Irrigation-Reclaimed Water, No Truck/RV/Motorcycle Parking, Pool, Restaurant, Tennis Court(s), Street Lights | Construction Materials: | Block, Stucco | |
| Cooling: | Central Air | Country: | US | |
| County Or Parish: | Sarasota | Direction Faces: | South | |
| Exterior Features: | French Doors, Hurricane Shutters, Lighting, Rain Gutters, Sidewalk, Sliding Doors | Flooring: | Luxury Vinyl | |
| Foundation Details: | Slab | Green Indoor Air Quality: | Air Filters MERV 10+ | |
| Heating: | Central | Laundry Features: | Inside, Laundry Room | |
| Levels: | One | Listing Agreement: | Exclusive Right To Sell | |
| Listing Terms: | Cash, Conventional, VA Loan | Lot Features: | Corner Lot, In County, Landscaped, Private | |
| Occupant Type: | Vacant | Other Equipment: | Irrigation Equipment | |
| Patio And Porch Features: | Covered, Front Porch, Rear Porch, Screened | Pets Allowed: | Breed Restrictions, Cats OK, Dogs OK, Yes | |
| Possession: | Close Of Escrow | Property Sub Type: | Single Family Residence | |
| Property Type: | Residential | Road Responsibility: | Private Maintained Road | |
| Road Surface Type: | Asphalt | Roof: | Tile | |
| Sewer: | Public Sewer | Showing Requirements: | Appointment Only, Lock Box Electronic, ShowingTime | |
| Special Listing Conditions: | None | Standard Status: | Active | |
| State Or Province: | FL | Utilities: | BB/HS Internet Available, Cable Available, Electricity Connected, Public, Sewer Connected, Underground Utilities, Water Connected | |
| Vegetation: | Trees/Landscaped | View: | Trees/Woods, Water | |
| Water Source: | Public | |||
| Rooms | Rooms | |||
|---|---|---|---|---|
| Primary Bedroom: | 17x14 ft | Bedroom 1: | 10x14 ft | |
| Bedroom 2: | 11x13 ft | Bedroom 3: | 12x12 ft | |
| Dinette: | 12x13 ft | Family Room: | 34x32 ft | |
| Foyer: | 8x13 ft | Kitchen: | 12x13 ft | |
| Laundry: | 9x5 ft | Living Room: | 19x13 ft | |
We love to hear from you