



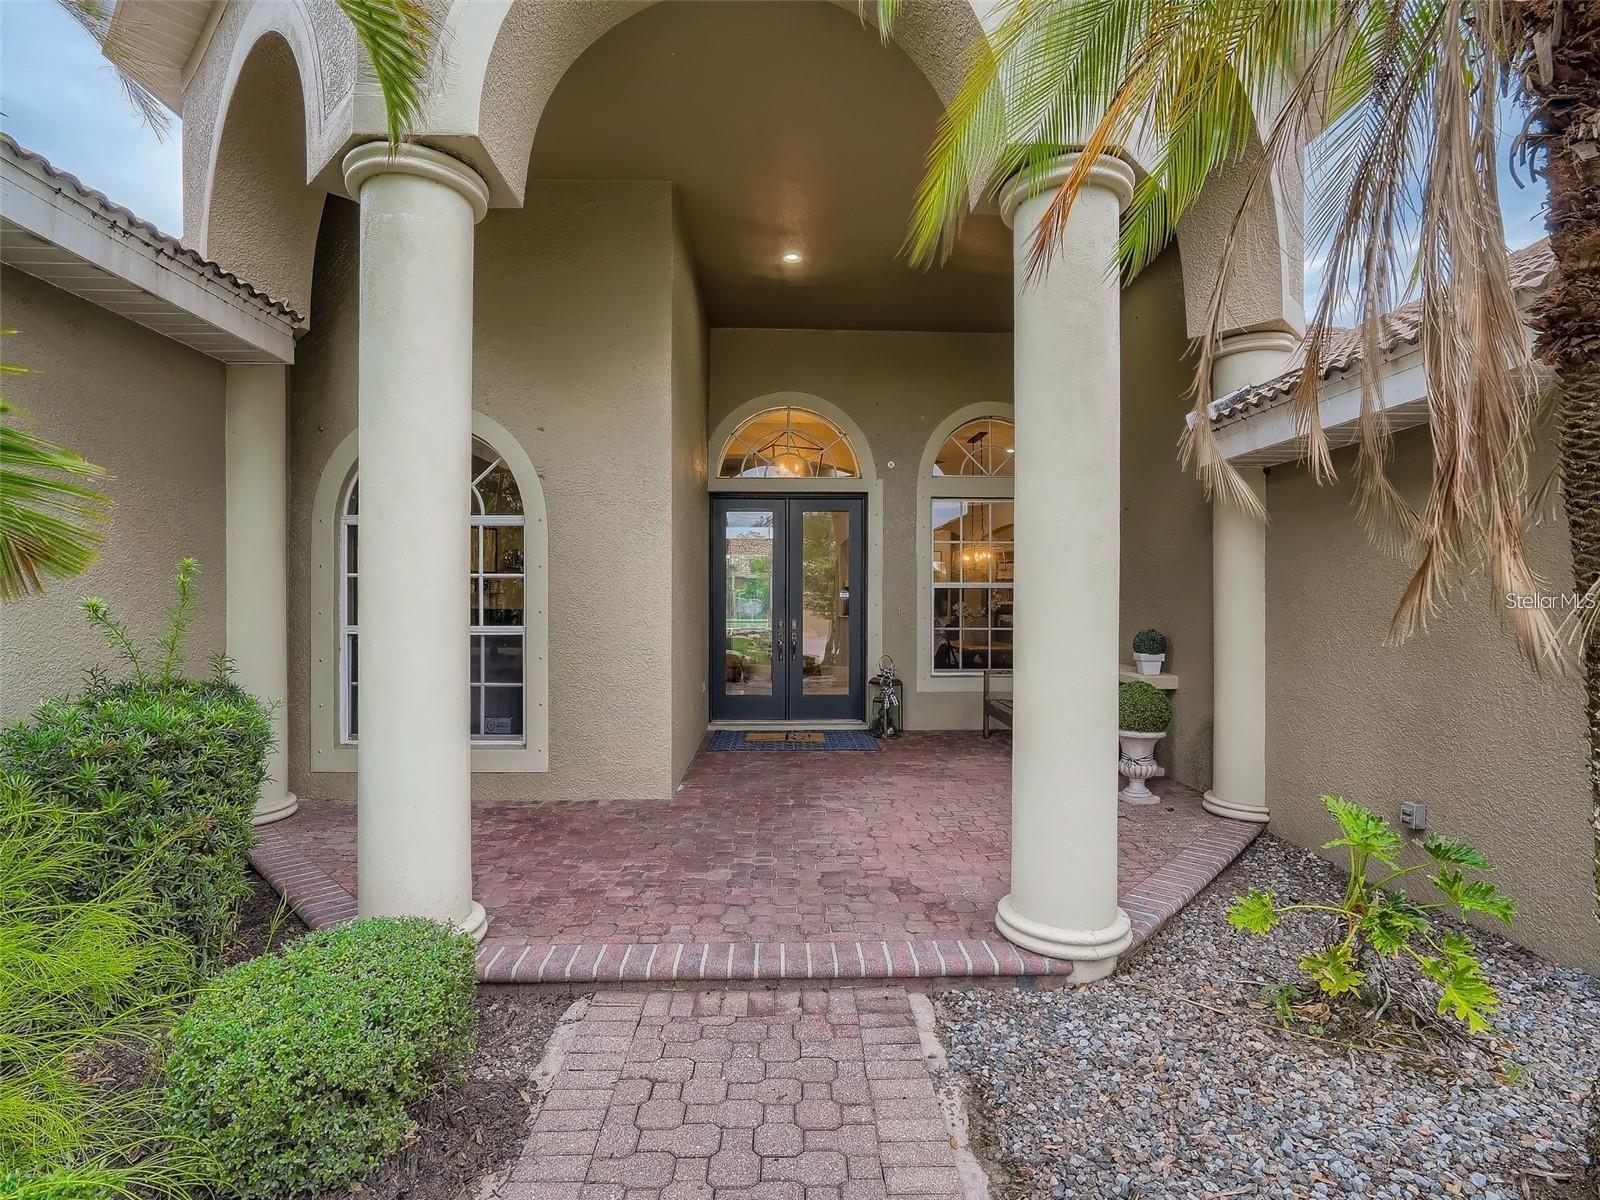


7742 CAMDEN HARBOUR DR, BRADENTON, FL, 34212
$8,900
Residential Lease
|
Bedrooms
4
|
Bathrooms
3
|
Living Area
2,996 Sqft
|
Lot Size
11,365 Sqft
|
***AVAILABLE SEPTEMBER 1st - NOVEMBER 31st, 2026 FOR OFF SEASON PRICE $5,400/MONTH*** LARGE 4/3 POOL HOME AT STONEY BROOK AT HERITAGE HARBOUR! Home overlooks golf course and has a beautiful pool and very large lanai! Very high ceilings, stainless steel appliances , gas fireplace, upgraded ceiling fans and light fixtures truly a beautiful rental that will not last long! CLUBHOUSE, GOLFING, GYM, POOL, TENNIS are available at this high profile resort like community! Gated community, minutes from Heritage Harbour Shopping Plaza (Costco, Target, many other shops, restaurants and bars). RENTED FOR FEBRUARY AND MARCH 2027
Property Details
| Property Features | Property Features | |||
|---|---|---|---|---|
| MLS ID: | MFRA4649864 | Year Built: | 2004 | |
| Appliances: | Convection Oven, Dishwasher, Disposal, Exhaust Fan, Gas Water Heater, Ice Maker, Microwave, Range, Refrigerator | Community Features: | Deed Restrictions, Fitness Center, Gated, Golf Carts OK, Golf, Irrigation-Reclaimed Water, Park, Playground, Pool, Sidewalks, Tennis Court(s) | |
| Cooling: | Central Air | Country: | US | |
| County Or Parish: | Manatee | Direction Faces: | East | |
| Exterior Features: | Hurricane Shutters, Private Mailbox, Rain Gutters | Fireplace Features: | Family Room, Gas | |
| Flooring: | Carpet, Ceramic Tile | Furnished: | Negotiable | |
| Heating: | Central, Electric, Heat Pump | Laundry Features: | Laundry Room | |
| Levels: | One | Listing Agreement: | Exclusive Agency | |
| Lot Features: | On Golf Course, Paved | Occupant Type: | Owner | |
| Owner Pays: | Cable TV, Electricity, Gas, Grounds Care, Internet, Laundry, Pest Control, Pool Maintenance, Security, Sewer, Trash Collection, Water | Parking Features: | Driveway, Garage Door Opener | |
| Pets Allowed: | Yes | Pool Features: | Heated, In Ground, Lighting, Salt Water, Screen Enclosure, Tile, Vinyl | |
| Property Condition: | Completed | Property Sub Type: | Single Family Residence | |
| Property Type: | Residential Lease | Road Surface Type: | Asphalt | |
| Security Features: | Gated Community | Sewer: | Public Sewer | |
| Showing Requirements: | 24 Hour Notice, Appointment Only, Call Listing Agent, Lock Box Coded | Spa Features: | Above Ground | |
| Standard Status: | Active | State Or Province: | FL | |
| Tenant Pays: | Cleaning Fee | Utilities: | Cable Available, Electricity Connected, Natural Gas Connected, Public, Sewer Connected, Underground Utilities, Water Connected | |
| View: | Golf Course, Trees/Woods, Water | Water Source: | Public | |
| Rooms | Rooms | |||
|---|---|---|---|---|
| Living Room: | 18x25 ft | Family Room: | 17x16 ft | |
| Kitchen: | 14x13 ft | Dining Room: | 14x12 ft | |
| Bonus Room: | 7x11 ft | Den: | 12x10 ft | |
| Laundry: | 5x8 ft | Primary Bedroom: | 29x14 ft | |
| Bedroom 2: | 13x12 ft | Bedroom 3: | 13x12 ft | |
| Bedroom 4: | 13x13 ft | |||
We love to hear from you