


230 SAPPHIRE LAKE DR #201, BRADENTON, FL, 34209
$874,000
Residential
|
Bedrooms
2
|
Bathrooms
2
|
Living Area
2,167 Sqft
|
Lot Size
2,717 Sqft
|
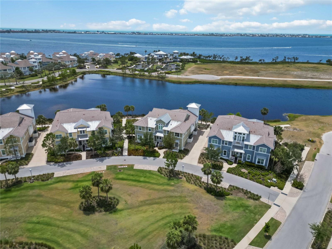
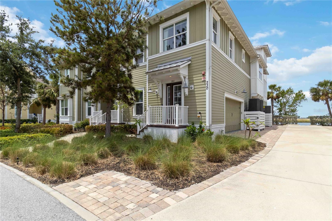
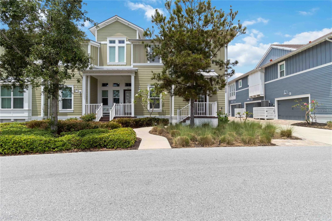
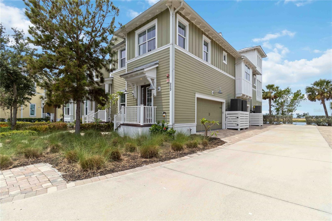
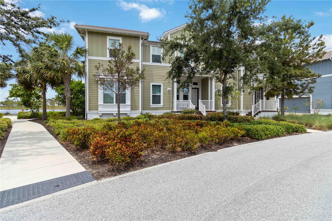
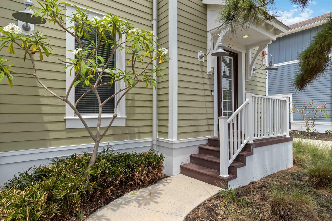
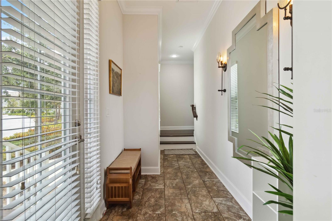
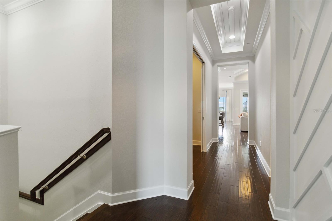
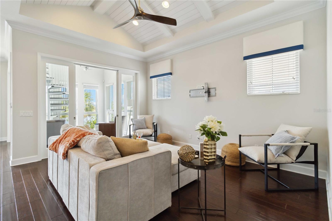
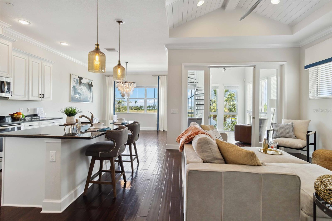
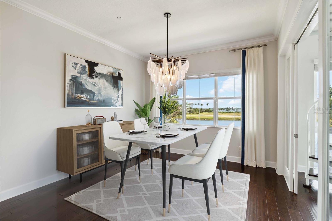
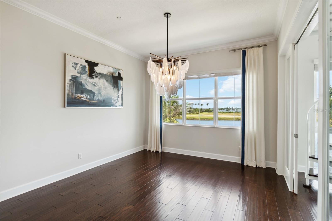
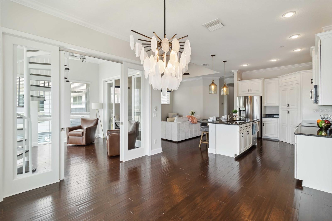
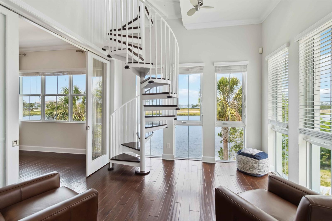
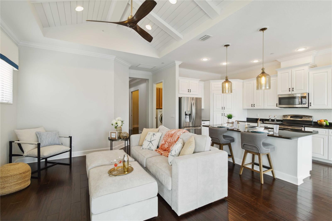
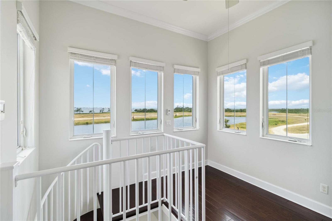
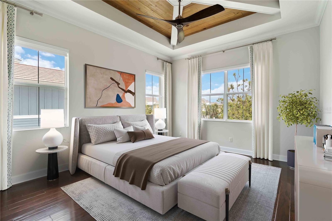
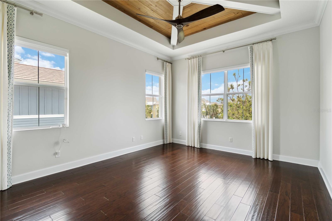
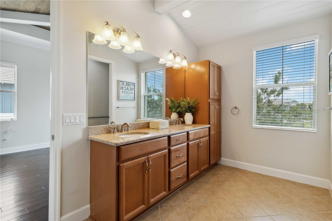
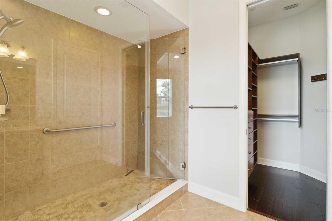
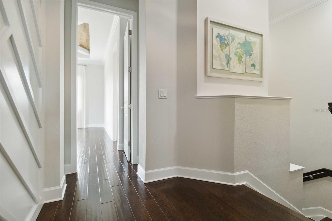
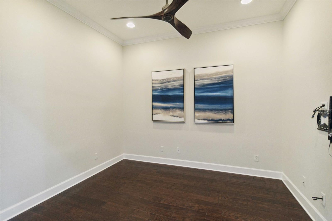
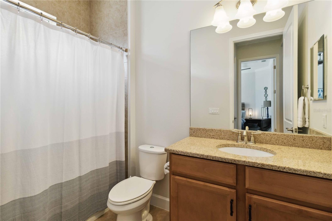
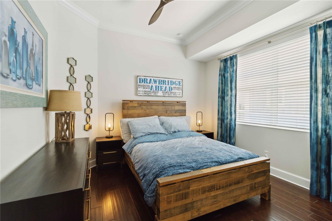
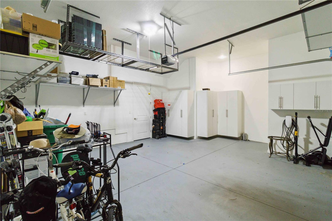
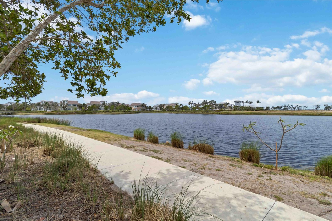
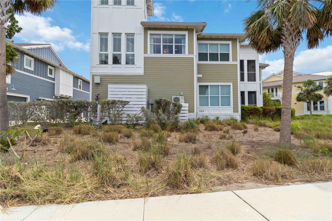
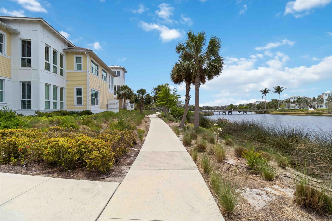
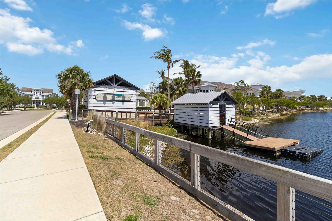
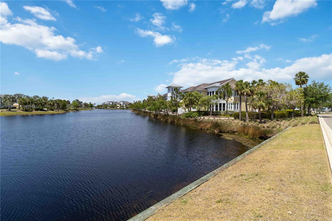
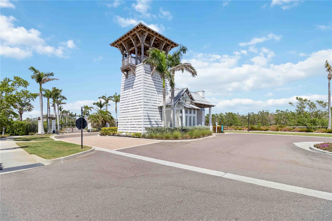
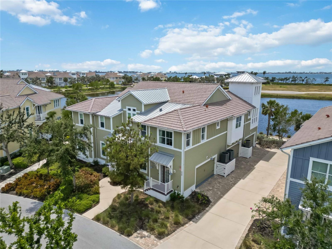
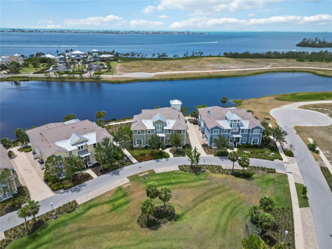
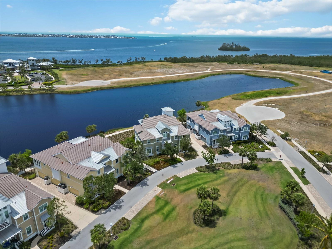
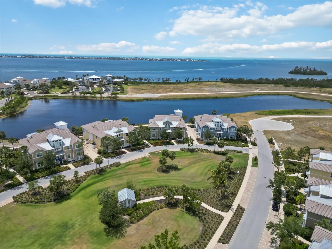
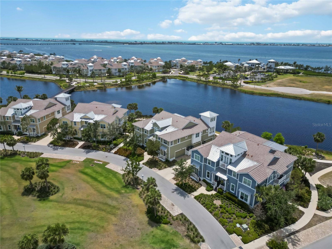
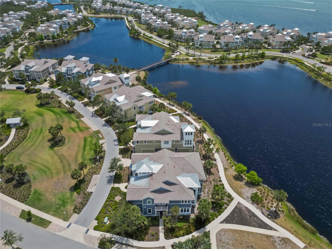
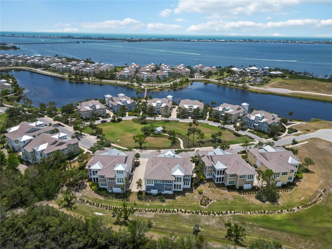
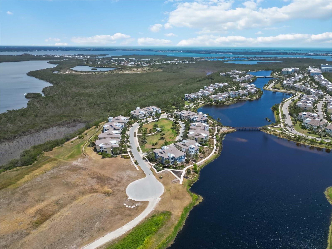
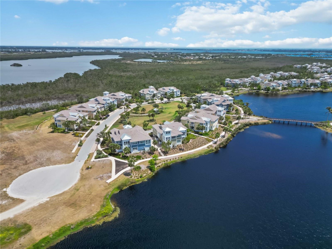
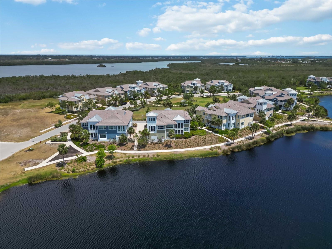
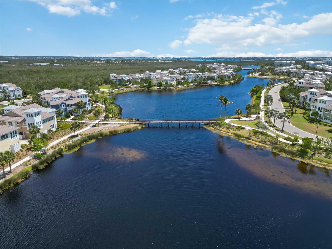
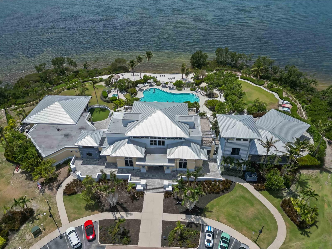
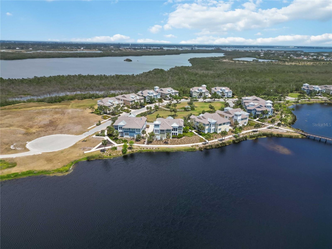
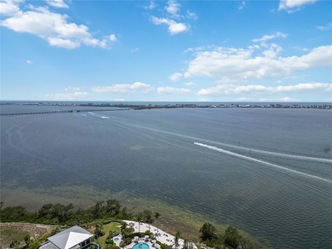
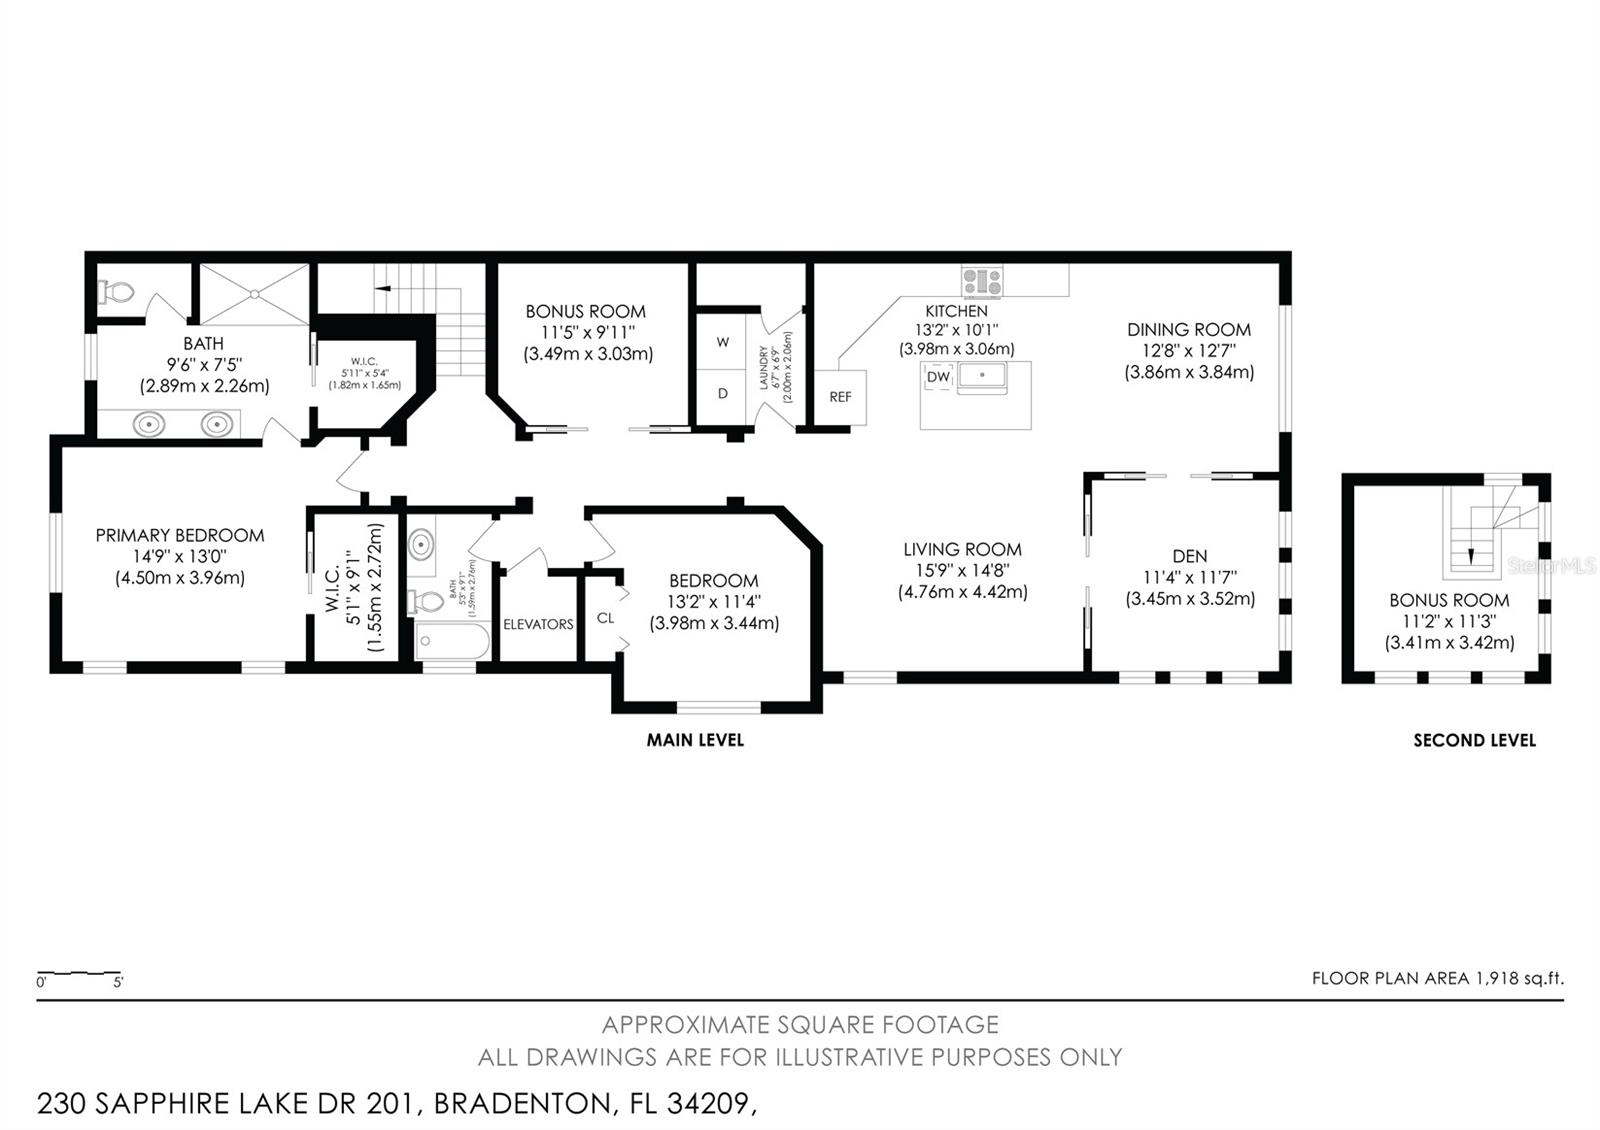
One or more photo(s) has been virtually staged. Experience breathtaking water views and resort-style living in this stunning Bermuda Grand residence located within the exclusive gated coastal community of Harbour Isle on Anna Maria Sound. Surrounded by beautifully landscaped grounds and tranquil waterfront vistas, this impeccably maintained home offers a rare opportunity to enjoy the best of Florida’s Gulf Coast lifestyle. Step inside to discover a light-filled, open-concept design that blends comfort and elegance. Soaring arched ceilings and expansive windows showcase panoramic water views, creating a serene and inviting atmosphere. The thoughtfully designed floor plan includes two spacious bedrooms, two full bathrooms, a versatile office or den, making it ideal as an additional sleeping area or private workspace, and an oversized sunroom, perfect for relaxing while taking in the stunning views of Anna Maria Sound. At the heart of the home is the chef’s kitchen, featuring upgraded shaker-style cabinetry, sleek stainless steel appliances, matte fixtures, designer lighting, and a custom pantry for extra storage. Flowing seamlessly into the dining and living areas, the kitchen is perfect for entertaining or enjoying quiet evenings at home while gazing out over the water. The primary suite is a peaceful retreat, showcasing custom wood tray ceilings, a designer ceiling fan, and dual custom walk-in closets. The luxurious ensuite bathroom offers dual vanities, a spacious walk-in shower, and high-end finishes, creating a spa-like experience right at home. One of the home’s most distinctive features is the rare third-story Observatory, offering sweeping views of the Gulf of Mexico, the Sunshine Skyway Bridge, and unforgettable Florida sunsets. This versatile space can serve as a cozy reading nook, private office, or entertainment area, providing a unique vantage point that truly sets this home apart. A Tesla charger is conveniently installed in the oversized two-car garage, and private elevator access from the garage brings you directly to your living space. Offered partially furnished and move-in ready, this home invites you to embrace the Harbour Isle lifestyle from day one. Residents enjoy world-class amenities, including miles of scenic walking trails, multiple neighborhood pools with outdoor grills, cabanas, and fire pits, as well as a 38-acre lake perfect for kayaking. The Beach Club offers a resort-style pool, hot tub, Sky Bar, lounge, pavilion, fitness center, yoga lawn, event lawn, and a private beach with kayak access to the Sound. Beyond the gates, you’ll find the Compass Hotel by Margaritaville, Safe Harbour Marina, home to a Freedom Boat Club location, and the lively Floridays Waterfront Tiki Bar and Restaurant, providing convenient access to dining, entertainment, and boating. Nature lovers will also appreciate the proximity to Neal Preserve, Perico Preserve, and Robinson Preserve—each offering walking trails, wildlife viewing, and opportunities to immerse yourself in Florida’s natural beauty. You’re only minutes from the pristine beaches of Anna Maria Island and the vibrant culture of Florida’s Gulf Coast. This home isn’t just a place to live—it’s a lifestyle, offering unmatched beauty, comfort, and a true sense of community. Don’t miss the chance to own your own slice of paradise. Call today to schedule a private showing!
Property Details
| Property Features | Property Features | |||
|---|---|---|---|---|
| MLS ID: | MFRA4650967 | Year Built: | 2014 | |
| Appliances: | Built-In Oven, Dishwasher, Disposal, Dryer, Electric Water Heater, Microwave, Range, Refrigerator, Washer | Association Fee Includes: | Cable TV, Common Area Taxes, Pool, Escrow Reserves Fund, Insurance, Internet, Maintenance Structure, Maintenance Grounds, Management, Pest Control, Private Road, Recreational Facilities, Security, Trash | |
| Community Features: | Buyer Approval Required, Clubhouse, Deed Restrictions, Fitness Center, Golf Carts OK, Irrigation-Reclaimed Water, Playground, Pool, Sidewalks | Construction Materials: | Block, Frame | |
| Cooling: | Central Air | Country: | US | |
| County Or Parish: | Manatee | Direction Faces: | East | |
| Exterior Features: | Other | Flooring: | Ceramic Tile, Wood | |
| Foundation Details: | Slab | Furnished: | Partially | |
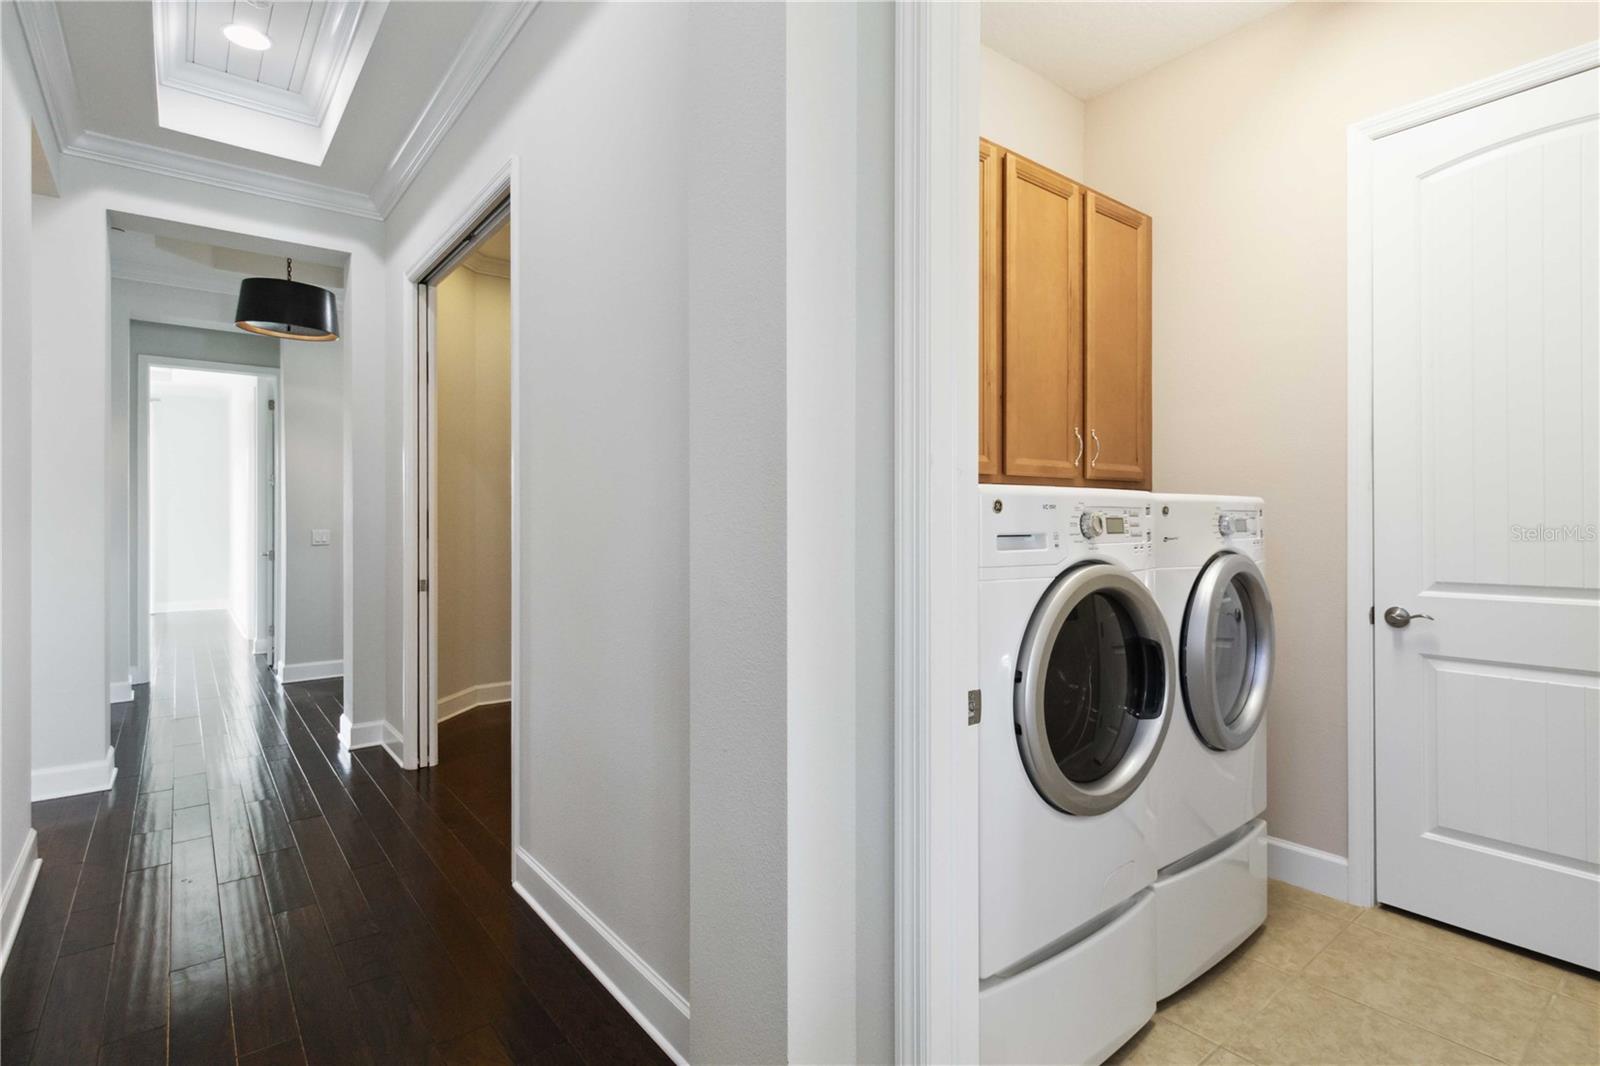
| Heating: | Central | Laundry Features: | Laundry Room | |
| Levels: | Three Or More | Listing Agreement: | Exclusive Right To Sell | |
| Listing Terms: | Cash, Conventional, FHA, VA Loan | Lot Features: | Cul-De-Sac, FloodZone, Private | |
| Occupant Type: | Vacant | Parking Features: | Garage Door Opener | |
| Patio And Porch Features: | None | Pets Allowed: | Number Limit, Size Limit, Yes | |
| Possession: | Close Of Escrow | Property Sub Type: | Condominium | |
| Property Type: | Residential | Road Surface Type: | Paved | |
| Roof: | Tile | Security Features: | Fire Sprinkler System, Gated Community, Key Card Entry, Secured Garage/Parking, Security Gate, Security Lights, Security System | |
| Sewer: | Public Sewer | Showing Requirements: | Supra Lock Box, ShowingTime | |
| Special Listing Conditions: | None | Standard Status: | Active | |
| State Or Province: | FL | Utilities: | Cable Connected, Electricity Available, Electricity Connected, Public, Sewer Available, Sewer Connected, Sprinkler Recycled, Underground Utilities, Water Available, Water Connected | |
| Water Source: | Public | Waterfront Features: | Lake Front | |
| Window Features: | Storm Window(s) | |||
| Rooms | Rooms | |||
|---|---|---|---|---|
| Great Room: | 14.3x15.8 ft | Florida Room: | 11.3x11.3 ft | |
| Kitchen: | 12x12 ft | Dining Room: | 12.2x11.11 ft | |
| Primary Bedroom: | 12.1x14.11 ft | Bedroom 2: | 11.5x12 ft | |
| Den: | 9.1x11.6 ft | Loft: | 11.5x11.5 ft | |
We love to hear from you