



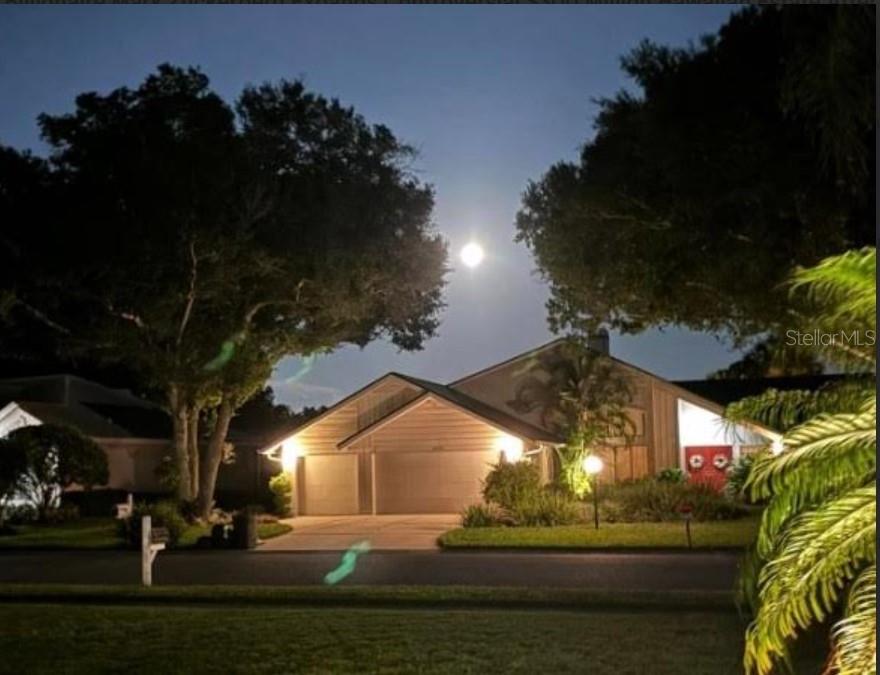


8142 MISTY OAKS BLVD, SARASOTA, FL, 34243
$789,000
Residential
|
Bedrooms
3
|
Bathrooms
2
|
Living Area
2,659 Sqft
|
Lot Size
13,199 Sqft
|
Significant savings, this home is now $35,000 less than its original listing including $10,000 since our listing. Construction on the fairway is completed, just in time to enjoy those views! GOLF COURSE FAIRWAY VIEW . . . CUSTOM DESIGNED BY DON TRAURIG . . . CUSTOM DESIGNED KITCHEN ISLAND . . . REMODELED AND BEAUTIFULLY UPDATED . . . 15' CEILINGS . . . SOLID MAPLE CABINETS . . . 5 SKYLIGHTS . . . GRANITE COUNTERTOPS THROUGHOUT . . . HUNTER DOUGLAS WINDOW TREATMENTS . . . SHELL STONE FIREPLACE . . . OPEN FLOOR PLAN . . . HEATED POOL AND HOT TUB . . . ABUNDANT STORAGE . . . AIR-CONDITIONED WORKSHOP . . . This home is a standout in the desirable Misty Oaks neighborhood of Palm Aire Country Club. Custom-designed home by Don Traurig, set along the 5th fairway of the Lakes Course, this thoughtfully updated residence offers 3 bedrooms, 2 full baths, a dedicated office and an oversized garage with a golf cart bay and air-conditioned workshop. Step through the signature solid wood double doors into a light-filled great room with soaring 15-ft ceilings, a floating shell stone fireplace with stainless kaleidoscope design surround and five new impact-rated VELUX skylights. The adjacent wet bar adds the perfect touch for entertaining. The kitchen boasts solid maple cabinetry, granite counters, stainless appliances, a downdraft cooktop, stainless backsplash and a backlit glass-block island with wine rack. Abundant storage includes a pantry, broom closet, pull-out drawers, lazy Susans and a cabinet-depth fridge. Indoor living flows seamlessly to the screened lanai with a free-form heated pool, gas spa and resurfaced paver deck. The primary suite is a private retreat with a 12-ft closet and second walk-in closet, linen closet and pet/stain-resistant carpet. The ensuite bath features Travertine marble, maple cabinet vanities, a whirlpool tub and frameless glass shower. Double pocket doors open to an office with a modular desk/storage unit and sideboard that are included. A sliding glass door gives a view of 5th fairway. The second bedroom, used as a media room, has a walk-in closet and ensuite access to a full bath with a custom designed marble counter, floating underlit vanity, vessel sink, frameless shower and adjacent linen closet. The third bedroom offers a walk-in closet and serene pool, garden and fairway views. Major upgrades include a 2022 roof with GAF 50-year transferable warranty and hurricane-rated underlayment, hurricane shutters (including locking office slider) and a 2022 wind mitigation report for insurance savings. There are two HVAC systems, two water heaters and an instant hot water unit at the kitchen sink. The oversized garage includes an air-conditioned workshop with built-in cabinets and utility sink. It has access to a floored attic with stand-up headroom. Additional highlights include ceiling speakers in the great room, lanai and primary bedroom, motion lighting, security system, attic TV antenna, Frontier internet and Xfinity wiring. Extensive tropical landscaping, a custom bronze heron fountain and an irrigation system on a separate meter complete the setting. Optional memberships are available at Palm Aire Country Club, a golf-cart-friendly community. Misty Oaks has low HOA ($17/mo) and NO CDD. Located west of I-75 near SRQ Airport, UTC, downtown Sarasota and Gulf beaches. All information provided by the sellers is deemed reliable but is not guaranteed. Buyers are encouraged to verify all information independently.
Property Details
| Property Features | Property Features | |||
|---|---|---|---|---|
| MLS ID: | MFRA4651022 | Year Built: | 1988 | |
| Appliances: | Built-In Oven, Cooktop, Dishwasher, Disposal, Dryer, Electric Water Heater, Exhaust Fan, Microwave, Refrigerator, Washer | Architectural Style: | Contemporary | |
| Association Amenities: | Fence Restrictions | Association Fee Includes: | Common Area Taxes | |
| Community Features: | Deed Restrictions, Golf Carts OK, Golf, Sidewalks | Construction Materials: | Wood Siding | |
| Cooling: | Central Air, Humidity Control | Country: | US | |
| County Or Parish: | Manatee | Direction Faces: | West | |
| Exterior Features: | Hurricane Shutters, Lighting, Outdoor Grill, Rain Gutters, Sidewalk, Sliding Doors, Sprinkler Metered, Storage | Fireplace Features: | Electric, Family Room | |
| Flooring: | Carpet, Ceramic Tile, Travertine | Foundation Details: | Slab | |
| Heating: | Central, Heat Pump, Zoned | Laundry Features: | Inside, Laundry Room | |
| Levels: | One | Listing Agreement: | Exclusive Right To Sell | |
| Listing Terms: | Cash, Conventional, FHA, VA Loan | Lot Features: | Level, Near Public Transit, On Golf Course, Sidewalk, Street Dead-End, Paved, Unincorporated | |
| Occupant Type: | Owner | Other Equipment: | Irrigation Equipment | |
| Parking Features: | Driveway, Garage Door Opener, Golf Cart Garage, Off Street, Oversized, Workshop in Garage | Patio And Porch Features: | Front Porch, Patio, Screened | |
| Pets Allowed: | Cats OK, Dogs OK, Yes | Pool Features: | Gunite, Heated, In Ground, Lighting, Screen Enclosure, Tile | |
| Property Sub Type: | Single Family Residence | Property Type: | Residential | |
| Road Surface Type: | Asphalt | Roof: | Shingle | |
| Sewer: | Public Sewer | Showing Requirements: | Appointment Only | |
| Spa Features: | In Ground | Special Listing Conditions: | None | |
| Standard Status: | Active | State Or Province: | FL | |
| Utilities: | BB/HS Internet Available, Cable Connected, Electricity Connected, Fiber Optics, Phone Available, Propane, Sewer Connected, Sprinkler Meter, Underground Utilities, Water Connected | Vegetation: | Mature Landscaping, Oak Trees, Trees/Landscaped | |
| View: | Golf Course, Pool, Trees/Woods | Water Source: | Public | |
| Window Features: | Skylight(s) | |||
| Rooms | Rooms | |||
|---|---|---|---|---|
| Living Room: | 22x25 ft | Kitchen: | 19x25 ft | |
| Primary Bedroom: | 16x19 ft | Bathroom 2: | 15x16 ft | |
| Bathroom 3: | 12x16 ft | Dining Room: | 14x18 ft | |
We love to hear from you