


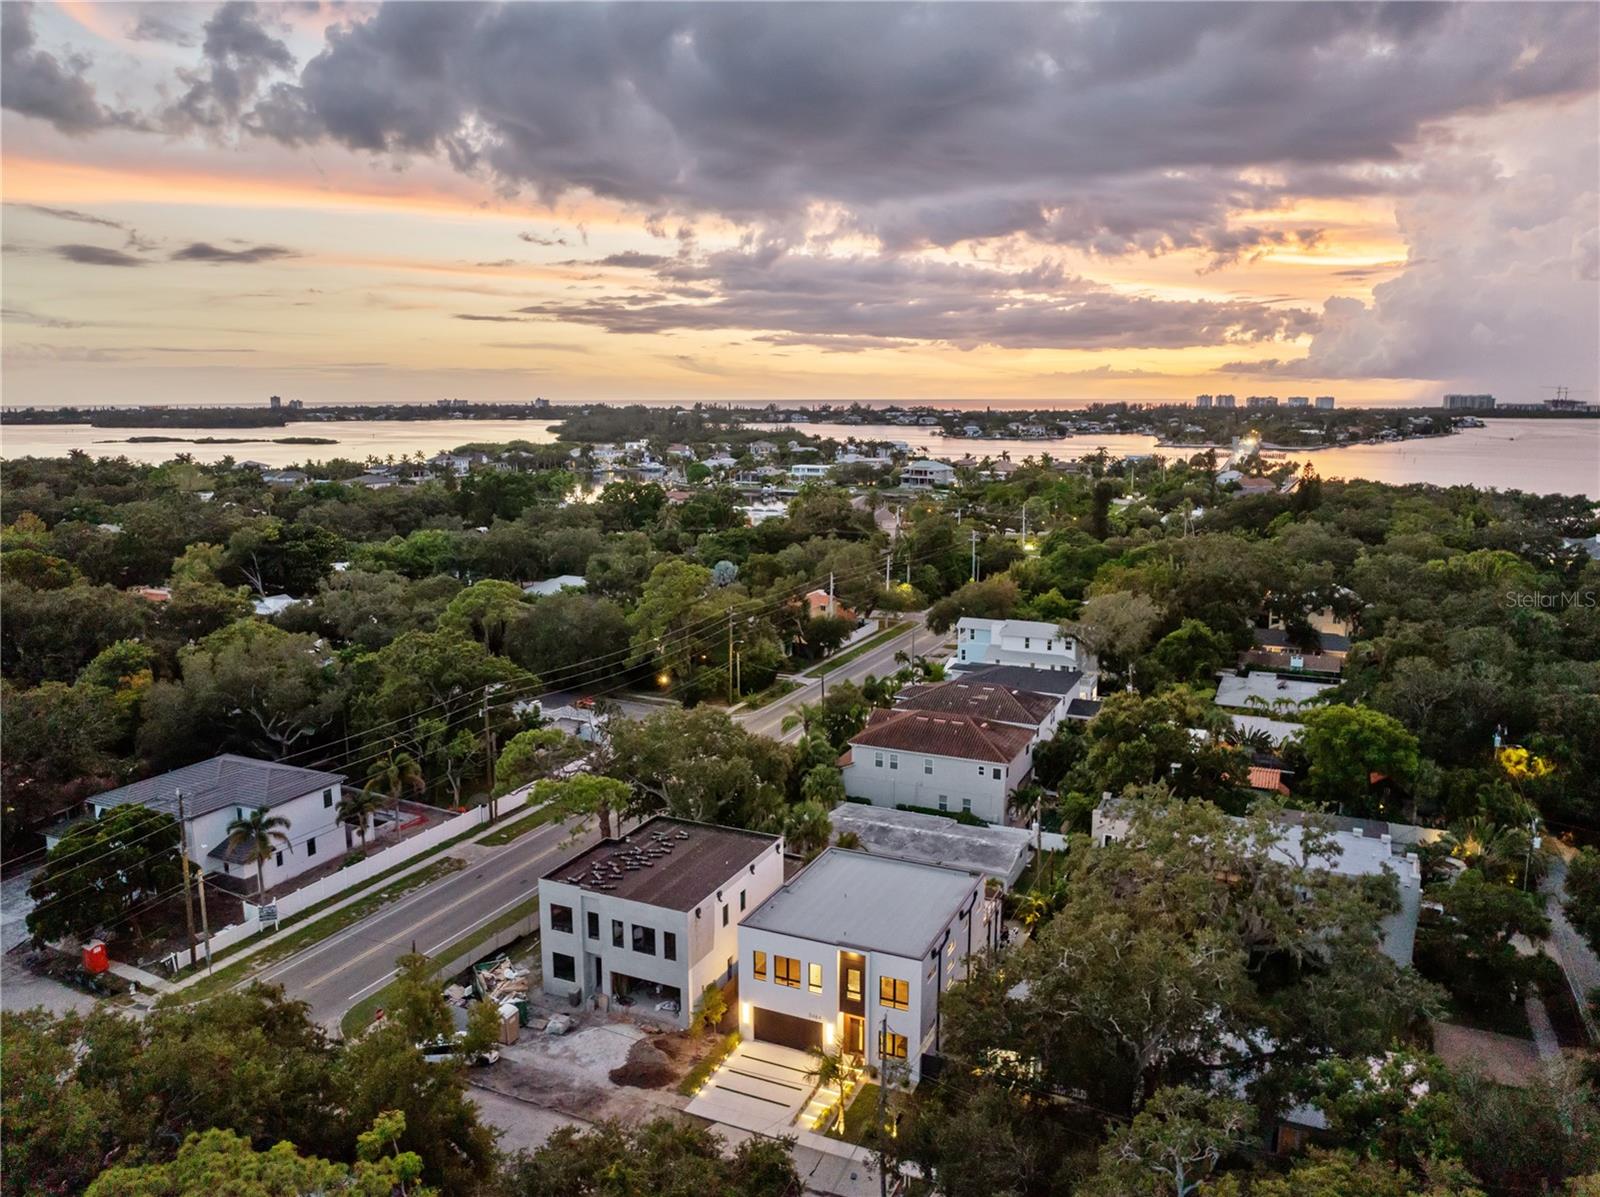
3464 CAMINO REAL, SARASOTA, FL, 34239
$15,000
Residential Lease
|
Bedrooms
4
|
Bathrooms
6
|
Living Area
2,847 Sqft
|
Lot Size
5,500 Sqft
|
.
Property Details
| Property Features | Property Features | |||
|---|---|---|---|---|
| MLS ID: | MFRA4651319 | Year Built: | 2024 | |
| Appliances: | Dishwasher, Disposal, Dryer, Electric Water Heater, Exhaust Fan, Microwave, Range, Range Hood, Refrigerator, Washer, Wine Refrigerator | Cooling: | Central Air | |
| Country: | US | County Or Parish: | Sarasota | |
| Direction Faces: | East | Exterior Features: | Balcony, Garden, Lighting, Outdoor Grill, Outdoor Shower, Sliding Doors | |
| Fencing: | Fenced | Flooring: | Ceramic Tile, Hardwood, Tile, Wood | |
| Furnished: | Unfurnished | Green Indoor Air Quality: | No Smoking-Interior Buildg, No/Low VOC Paint/Finish | |
| Heating: | Electric | Laundry Features: | Inside, Laundry Room | |
| Lease Term: | Twelve Months | Levels: | Two | |
| Lot Features: | Landscaped | Occupant Type: | Vacant | |
| Other Equipment: | Irrigation Equipment | Other Structures: | Outdoor Kitchen | |
| Owner Pays: | Pool Maintenance, Taxes, Trash Collection | Parking Features: | Curb Parking, Driveway, Garage Door Opener, Ground Level, Off Street, On Street | |
| Patio And Porch Features: | Covered, Enclosed, Patio, Screened | Pets Allowed: | No | |
| Pool Features: | Heated, In Ground, Lighting, Outside Bath Access, Pool Alarm, Salt Water, Screen Enclosure, Tile | Possession: | Rental Agreement | |
| Property Condition: | Completed | Property Sub Type: | Single Family Residence | |
| Property Type: | Residential Lease | Road Surface Type: | Asphalt, Concrete | |
| Sewer: | Public Sewer | Showing Requirements: | Appointment Only, Call Before Showing, Call Listing Agent, Listing Agent Must Accompany | |
| Spa Features: | Above Ground, Heated, In Ground | Standard Status: | Active | |
| State Or Province: | FL | Tenant Pays: | Cleaning Fee | |
| Utilities: | Electricity Connected, Sewer Connected, Water Connected | View: | Garden, Pool | |
| Water Source: | Public | Window Features: | Aluminum Frames, Insulated Windows, Low-Emissivity Windows, Storm Window(s), Thermal Windows | |
| Rooms | Rooms | |||
|---|---|---|---|---|
| Kitchen: | 25x10 ft | Living Room: | 26x15 ft | |
| Foyer: | 25x6 ft | Office: | 12x10 ft | |
| Laundry: | 7x7 ft | Balcony/Porch/Lanai: | ||
| Primary Bedroom: | 22x16 ft | Bedroom 1: | 14x13 ft | |
| Bedroom 2: | 13x12 ft | Bedroom 3: | 12x11 ft | |
| Balcony/Porch/Lanai: | 15x14 ft | |||
We love to hear from you