


104 PARK TRACE BLVD, OSPREY, FL, 34229
$635,000
Residential
|
Bedrooms
4
|
Bathrooms
3
|
Living Area
2,557 Sqft
|
Lot Size
15,138 Sqft
|
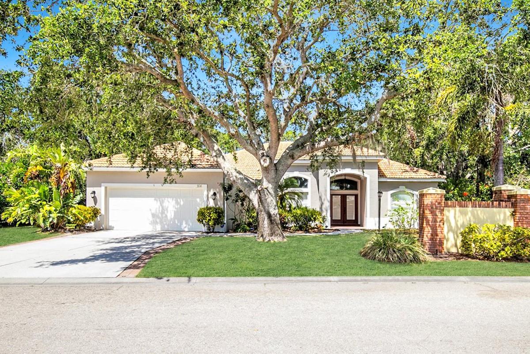
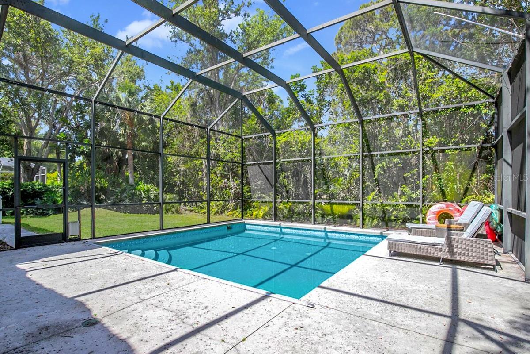
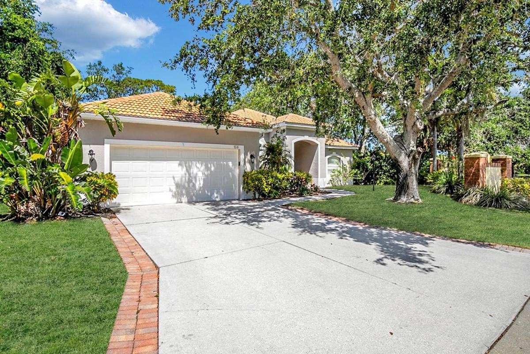
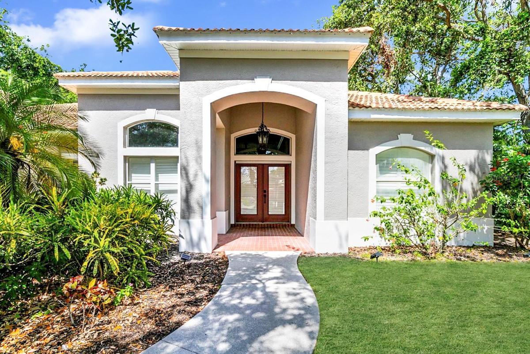
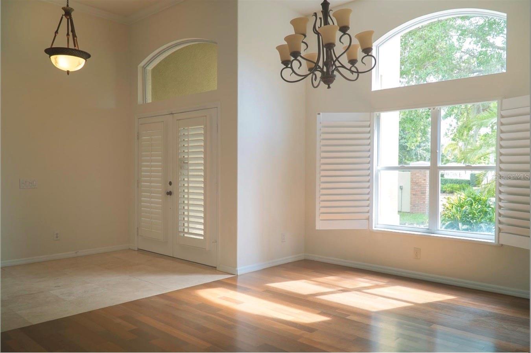
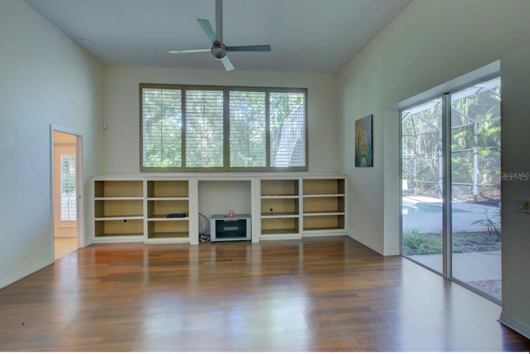
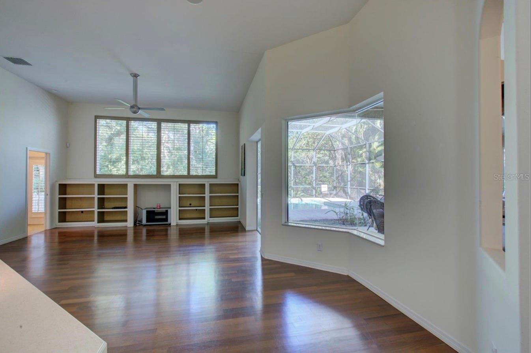
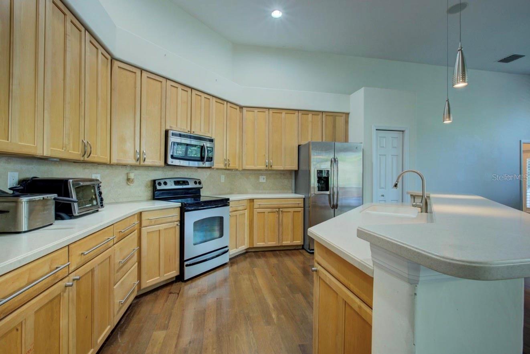
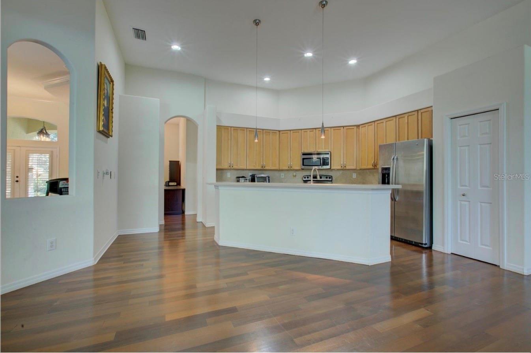

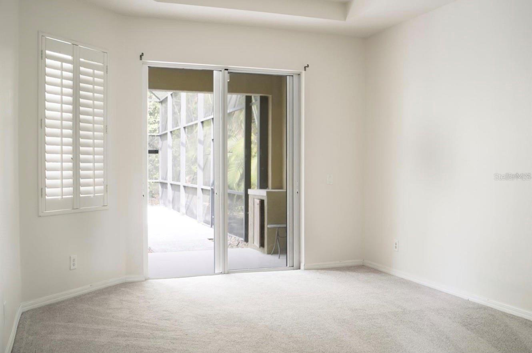
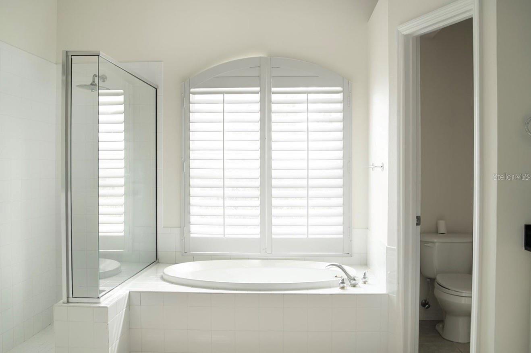
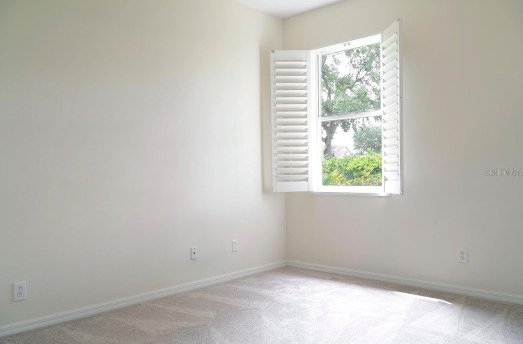
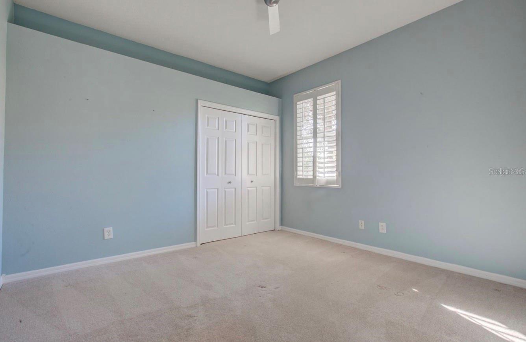
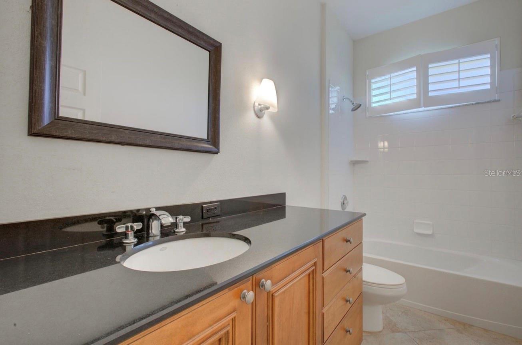
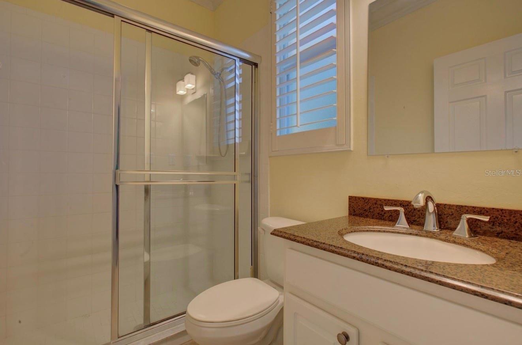
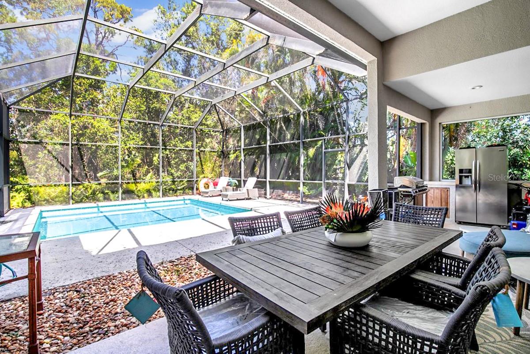
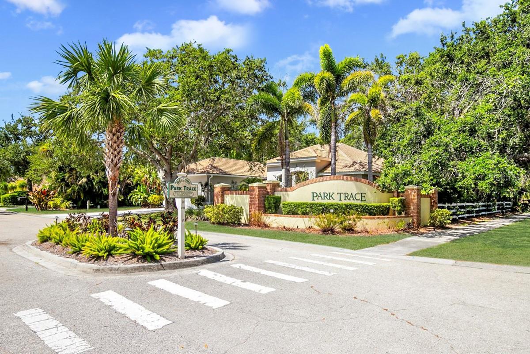
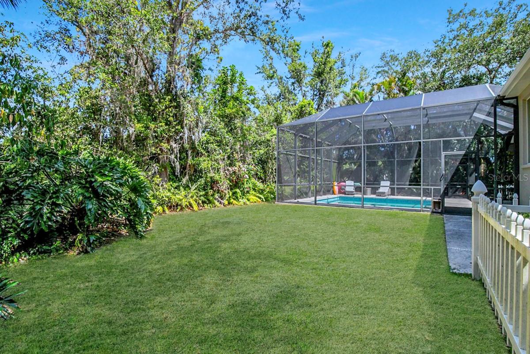
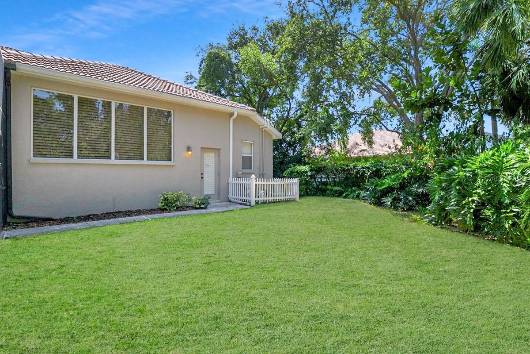
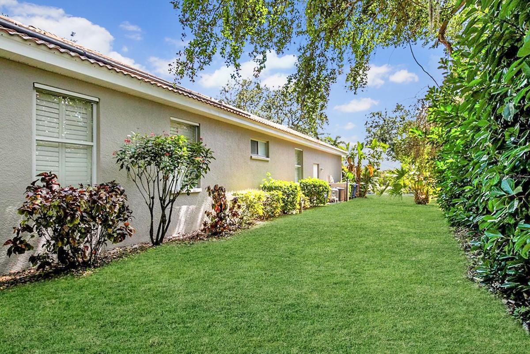
Welcome to your dream home in beautiful Osprey, Florida inside PARK TRACE! This expansive 2557 sqft residence boasts 4 bedrooms and 3 bathrooms, designed for modern living and comfort. The master suite, located on the right side, offers a private oasis, while the other bedrooms are conveniently situated on the opposite side for maximum privacy.Step inside to an open-concept kitchen, perfect for entertaining, flowing seamlessly into the living and dining areas, all accentuated by soaring tall ceilings that create a bright, airy ambiance. Outside, relax or host gatherings by the sparkling private pool. The home includes a 2-car garage and is located in a desirable non-flood zone, with easy access to US-41 for quick commutes to shopping, dining, and Gulf Coast beaches. Don’t miss this perfect blend of elegance and Florida lifestyle in Osprey! Schedule your tour today.
Property Details
| Property Features | Property Features | |||
|---|---|---|---|---|
| MLS ID: | MFRA4651389 | Year Built: | 2002 | |
| Appliances: | Dishwasher, Disposal, Dryer, Electric Water Heater, Microwave, Refrigerator, Washer | Architectural Style: | Mediterranean | |
| Community Features: | Deed Restrictions, Irrigation-Reclaimed Water, Street Lights | Construction Materials: | Block, Stucco | |
| Cooling: | Central Air | Country: | US | |
| County Or Parish: | Sarasota | Direction Faces: | East | |
| Exterior Features: | Outdoor Kitchen, Sliding Doors | Flooring: | Carpet, Ceramic Tile, Terrazzo, Wood | |
| Foundation Details: | Slab | Heating: | Central, Electric | |
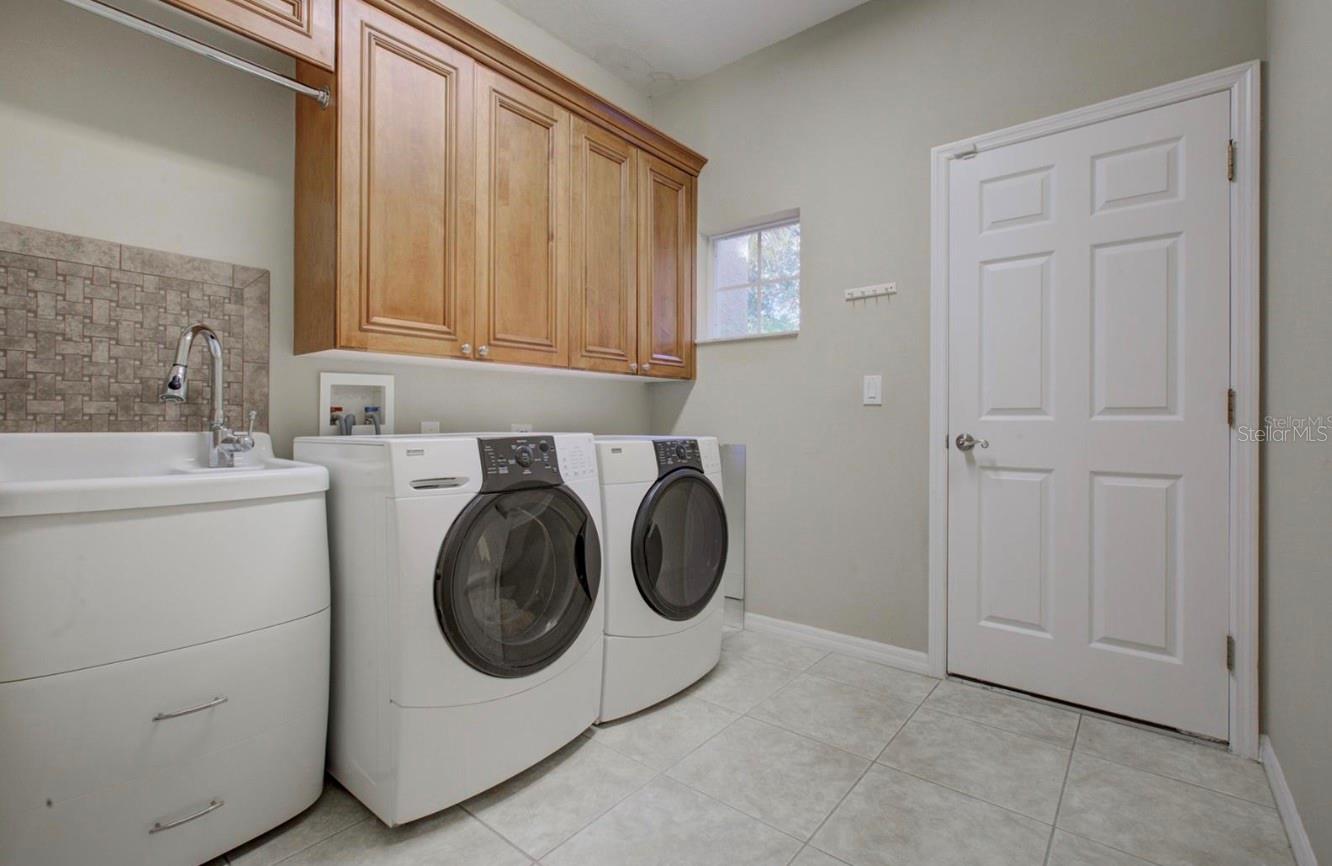
| Laundry Features: | Inside | Levels: | One | |
| Listing Agreement: | Exclusive Right To Sell | Listing Terms: | Cash, Conventional | |
| Lot Features: | Level, Sidewalk, Paved | Occupant Type: | Tenant | |
| Other Equipment: | Irrigation Equipment, Satellite Dish | Other Structures: | Outdoor Kitchen | |
| Parking Features: | Garage Door Opener, Garage Faces Rear, Garage Faces Side, Workshop in Garage | Patio And Porch Features: | Covered, Deck, Patio, Porch, Screened | |
| Pets Allowed: | Cats OK, Dogs OK, Yes | Pool Features: | Child Safety Fence, Heated, Indoor, Other, Screen Enclosure, Solar Heat | |
| Property Sub Type: | Single Family Residence | Property Type: | Residential | |
| Road Surface Type: | Asphalt | Roof: | Other | |
| Security Features: | Security System Leased, Smoke Detector(s) | Sewer: | Public Sewer | |
| Showing Requirements: | Appointment Only, Call Listing Agent | Special Listing Conditions: | None | |
| Standard Status: | Active | State Or Province: | FL | |
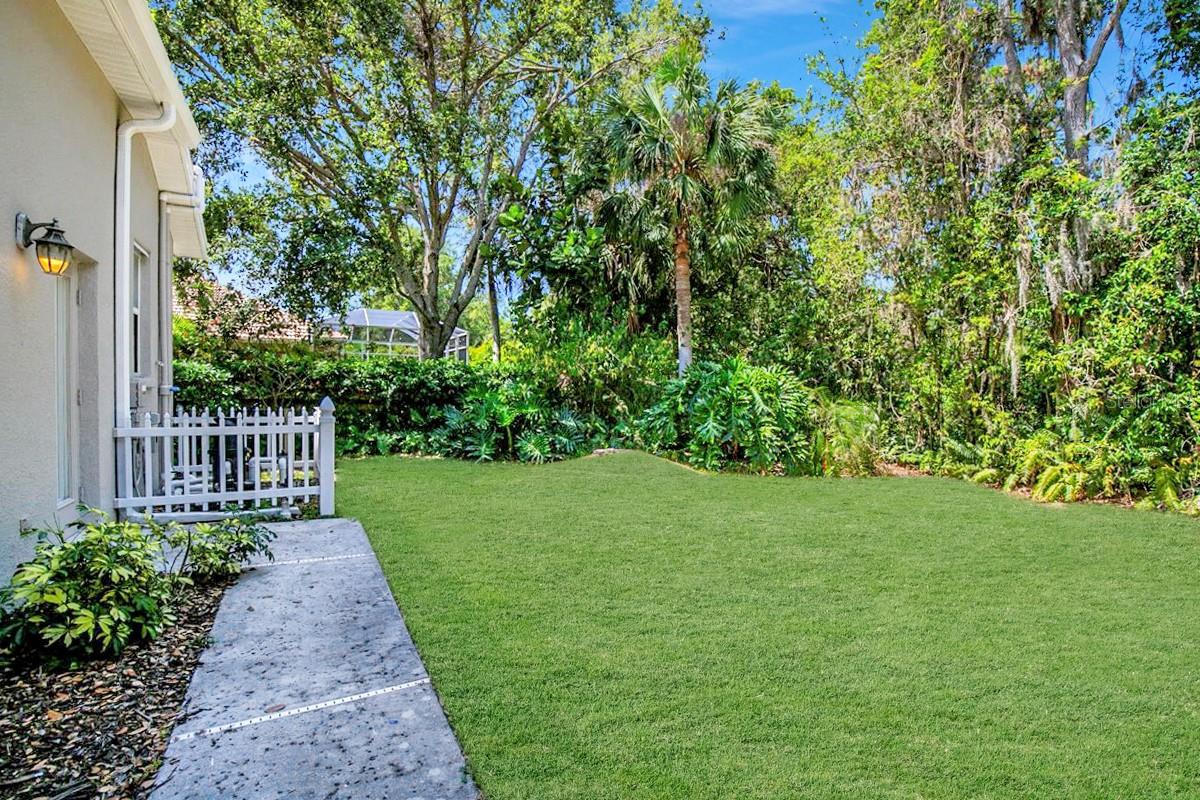
| Utilities: | Cable Available, Cable Connected, Fire Hydrant, Sprinkler Well | Vegetation: | Mature Landscaping, Oak Trees, Trees/Landscaped | |
| View: | Trees/Woods | Water Source: | Canal/Lake For Irrigation, Public | |
| Window Features: | Blinds, Window Treatments | |||
| Rooms | Rooms | |||
|---|---|---|---|---|
| Bedroom 2: | 13x11 ft | Bedroom 3: | 13x11 ft | |
| Bedroom 4: | 11x12 ft | Dining Room: | 12x13 ft | |
| Kitchen: | 16x18 ft | Living Room: | 14x14 ft | |
| Primary Bathroom: | Primary Bedroom: | 18x13 ft | ||
We love to hear from you