


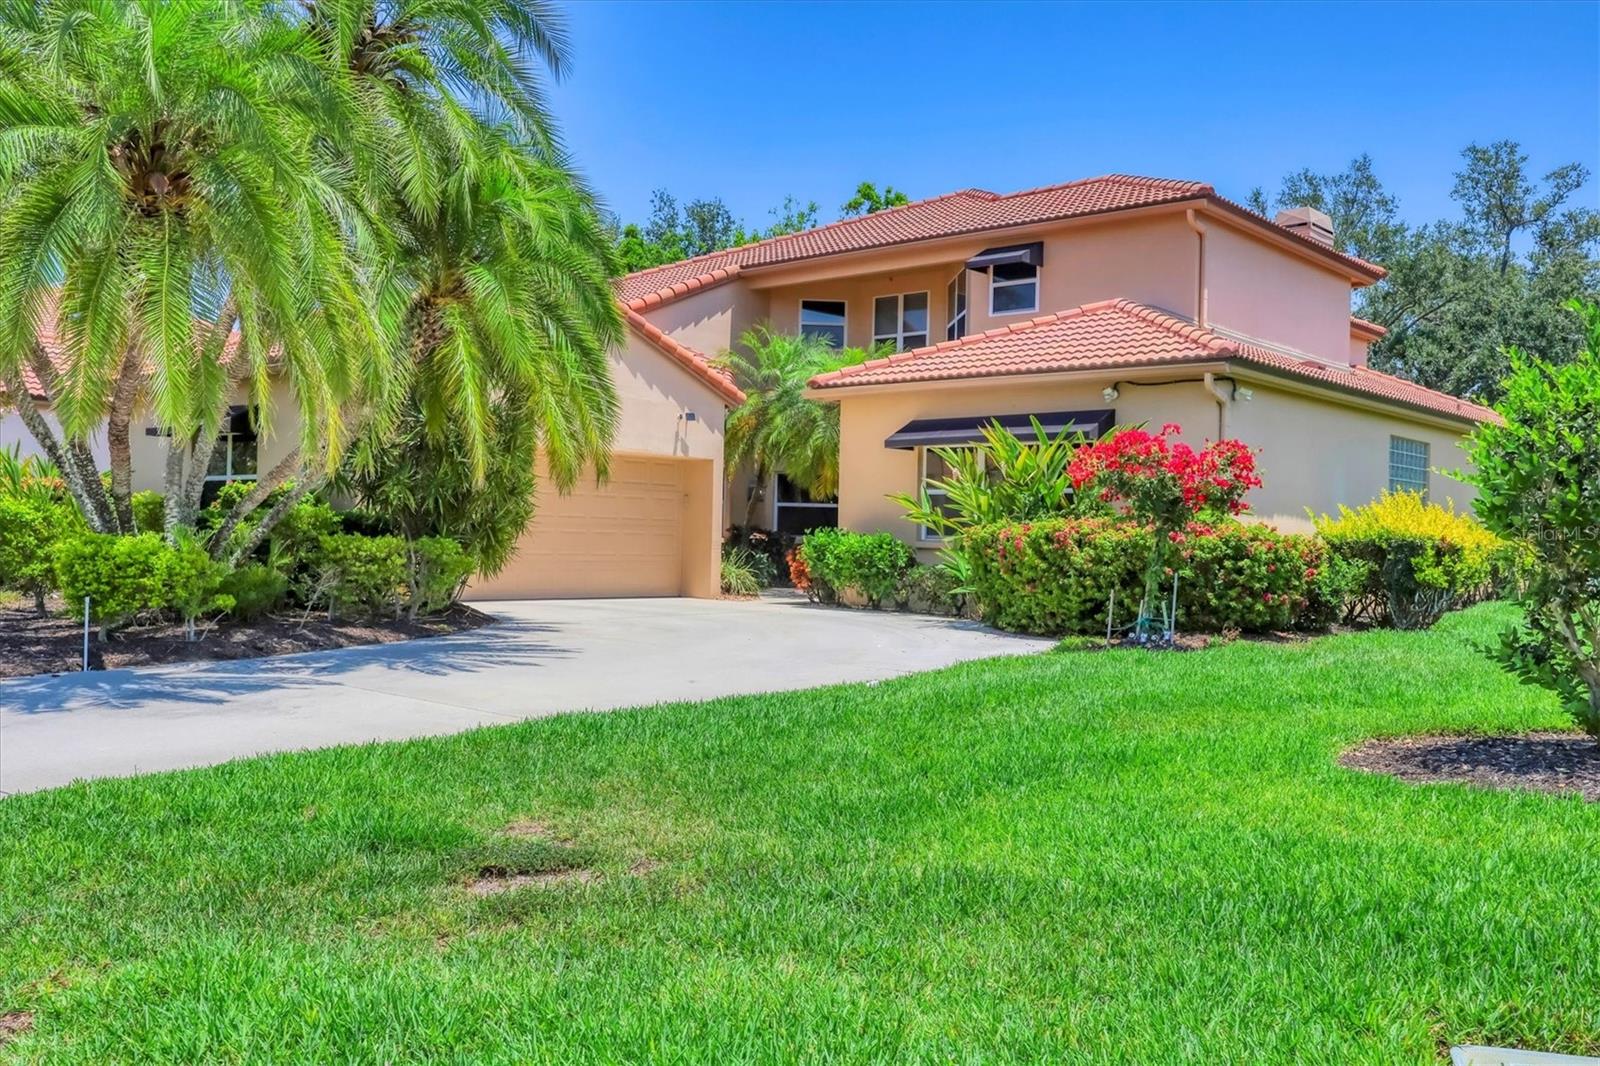


7551 CALLE FACIL, SARASOTA, FL, 34238
$1,285,000
Residential
|
Bedrooms
5
|
Bathrooms
5
|
Living Area
3,519 Sqft
|
Lot Size
13,961 Sqft
|
Golf community paradise reimagined. This home was meticulously renovated inside and out and features a two-story atrium living room, expansive views of the pool and golf course, a large primary bedroom with bay windows and pool access and an amazing spa-like primary bath. Poised along the 10th fairway of the TPC Prestancia Stadium Course, 7551 Calle Facil offers an elevated blend of lifestyle and luxury in one of Sarasota's revered golf communities. Built on almost a 14,000-square-foot lot, the home features over 3,500 square feet of refined living space, including vaulted ceilings in the foyer and living room, transom windows for added light, and wide plank luxury vinyl flooring on the first level. This beautiful five-bedroom, five-bath home has been totally renovated, completed in March 2025 with thoughtful design and upgrades to enhance comfort, aesthetics and function, especially for those drawn to the golf-centric way of life. Pocketing sliding glass doors in the living and family rooms open fully to the lanai, embracing Florida's indoor-outdoor lifestyle. The living room's wood-burning fireplace adds a warm focal point beneath soaring ceilings. The gourmet kitchen has been completely re-imagined with new LG smart appliances, quartz countertops, custom cabinetry and top-of-the-line fixtures. A wine refrigerator and closet pantry enhance functionality, while adjacent access to the dining room and family room supports seamless flow. Updates also include 14 new doors and hardware, new switches, dimmers, child-proof lower receptacles and energy-efficient lighting throughout. The primary suite feels more like a private spa, with new cabinets featuring dual vanities with illuminated, heated mirrors, a gorgeous walk-in rain shower with 3/8-inch frameless glass, chandelier lighting, and a luxurious Jacuzzi whirlpool tub with Kohler fixtures surrounded by floor-to-ceiling walls of honeydew color glass tiles. A second en-suite bedroom on the main level offers flexibility for guests with walk in rain shower, new cabinet, 3/8-inch frameless glass enclosure while upstairs there are three additional bedrooms (one used as an office) and a updated bath offering new cabinetry with a double sink, spacious walk-in closets and golf course vistas. Anchored by sweeping views of manicured greens and lush landscaping, the outdoor living area is an extension of the home. A fully resurfaced and tiled pool and spa (2025) with all new equipment are framed by a new lanai cage (June 2024), complete with upgraded fasteners, fans, lighting and a renewed dedicated powder bath. Covered lounge space invites year-round relaxation and effortless entertaining, all with unobstructed views of the golf course. Additional improvements include a new water heater (2024), Maytag washer and dryer, custom window shades, Schlage locks and newly painted interior, walls, ceilings doors, baseboards and trim. The La Vista neighborhood in Prestancia includes landscape maintenance, exterior upkeep including roof repairs, pest control and dwelling insurance for a worry-free lifestyle. Ideally located and just a short drive to Siesta Key - TripAdvisor's #1 Beach in the US - this home places you close to the area's desirable destinations while offering serenity of a private golf-front retreat. Optional membership is available at TPC Prestancia featuring two 18-hole courses, dining and social activities.
Property Details
| Property Features | Property Features | |||
|---|---|---|---|---|
| MLS ID: | MFRA4651608 | Year Built: | 1991 | |
| Appliances: | Built-In Oven, Cooktop, Dishwasher, Disposal, Dryer, Microwave, Refrigerator, Washer, Wine Refrigerator | Architectural Style: | Mediterranean | |
| Association Amenities: | Clubhouse, Gated, Golf Course, Maintenance, Pickleball Court(s), Pool, Security, Spa/Hot Tub | Association Fee Includes: | Guard - 24 Hour, Escrow Reserves Fund, Fidelity Bond, Insurance, Maintenance Structure, Maintenance Grounds, Maintenance, Management, Pest Control, Private Road, Security | |
| Community Features: | Buyer Approval Required, Clubhouse, Deed Restrictions, Gated Community - Guard, Golf Carts OK, Golf, Irrigation-Reclaimed Water, Restaurant, Sidewalks, Street Lights | Construction Materials: | Block, Stone | |
| Cooling: | Central Air | Country: | US | |
| County Or Parish: | Sarasota | Direction Faces: | West | |
| Exterior Features: | Awning(s), French Doors, Sidewalk, Sliding Doors | Fireplace Features: | Living Room, Wood Burning | |
| Flooring: | Carpet, Luxury Vinyl, Tile | Foundation Details: | Slab | |
| Heating: | Central | Laundry Features: | Inside, Laundry Room | |
| Levels: | Two | Listing Agreement: | Exclusive Right To Sell | |
| Listing Terms: | Cash, Conventional | Lot Features: | In County, Landscaped, On Golf Course, Private, Sidewalk, Paved | |
| Occupant Type: | Owner | Other Equipment: | Irrigation Equipment | |
| Parking Features: | Driveway, Garage Door Opener, Garage Faces Side | Patio And Porch Features: | Patio, Screened | |
| Pets Allowed: | Yes | Pool Features: | Child Safety Fence, Heated, In Ground, Outside Bath Access, Screen Enclosure | |
| Property Sub Type: | Single Family Residence | Property Type: | Residential | |
| Road Responsibility: | Private Maintained Road | Road Surface Type: | Asphalt, Paved | |
| Roof: | Tile | Security Features: | Gated Community, Security System Owned, Smoke Detector(s) | |
| Sewer: | Public Sewer | Showing Requirements: | Appointment Only, Listing Agent Must Accompany, ShowingTime | |
| Spa Features: | Heated, In Ground | Special Listing Conditions: | None | |
| Standard Status: | Active | State Or Province: | FL | |
| Utilities: | Cable Available, Electricity Connected, Phone Available, Sewer Connected, Sprinkler Recycled, Water Connected | Vegetation: | Mature Landscaping, Trees/Landscaped | |
| View: | Golf Course, Trees/Woods | Water Source: | Public | |
| Window Features: | Shades | |||
| Rooms | Rooms | |||
|---|---|---|---|---|
| Bedroom 2: | 12x17 ft | Bedroom 3: | 15x18 ft | |
| Bedroom 4: | 14x14 ft | Bedroom 5: | 11x13 ft | |
| Dining Room: | 12x16 ft | Family Room: | 15x17 ft | |
| Kitchen: | 11x17 ft | Living Room: | 15x18 ft | |
| Primary Bathroom: | Primary Bedroom: | 14x17 ft | ||
We love to hear from you