




33 BISHOPS COURT RD #118, OSPREY, FL, 34229
$695,000
Residential
|
Bedrooms
2
|
Bathrooms
3
|
Living Area
1,890 Sqft
|
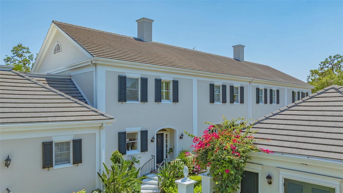
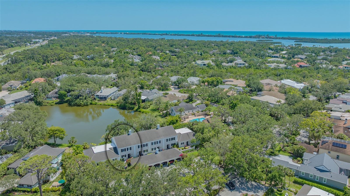
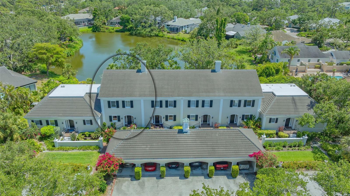
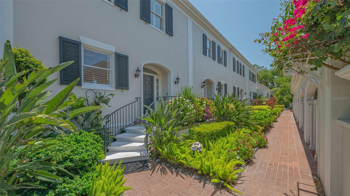
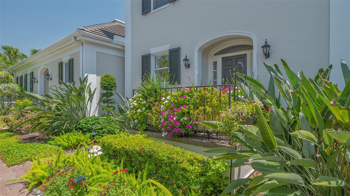
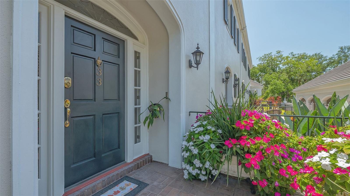
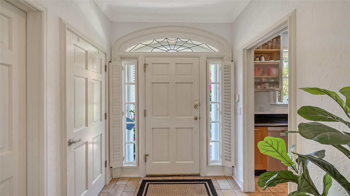
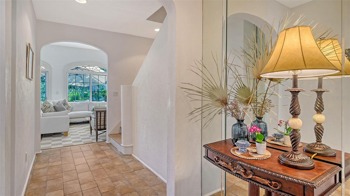
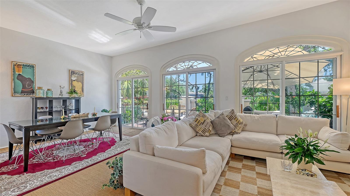
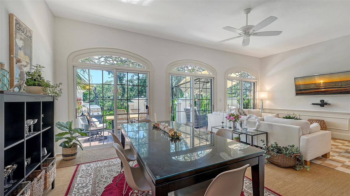
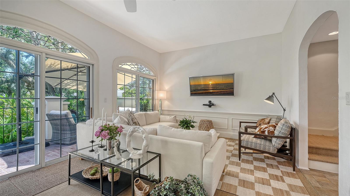
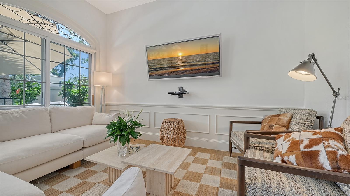
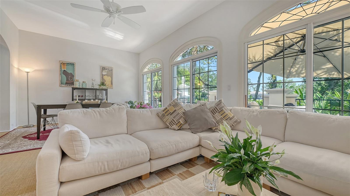
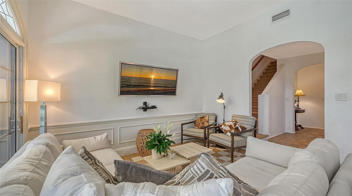
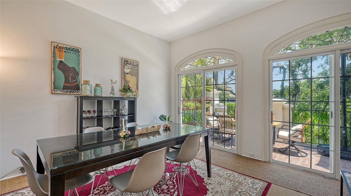
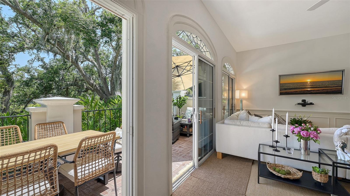

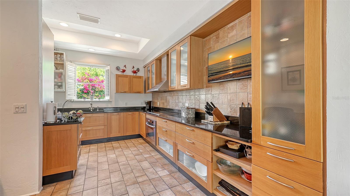
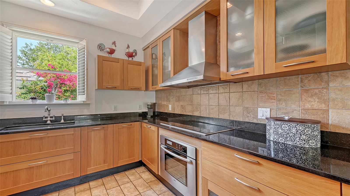

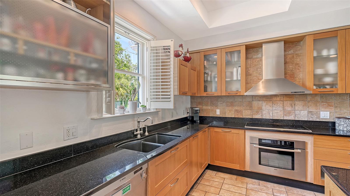
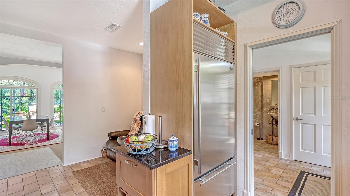
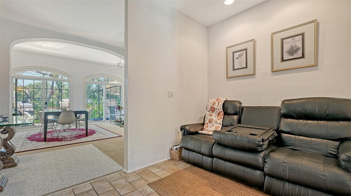

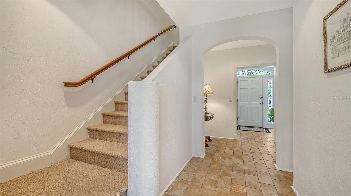
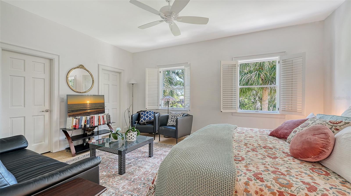
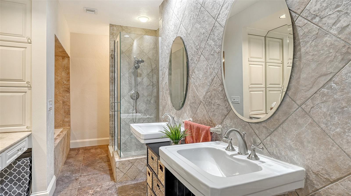
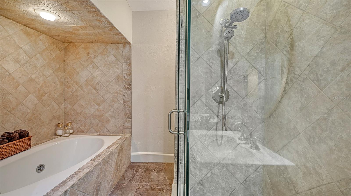
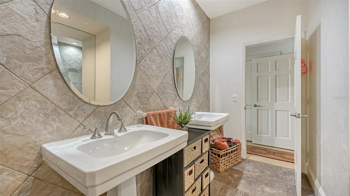
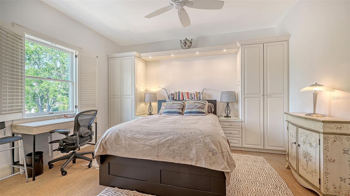
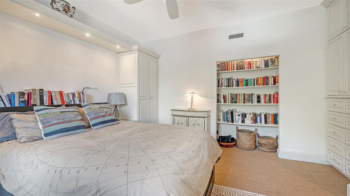
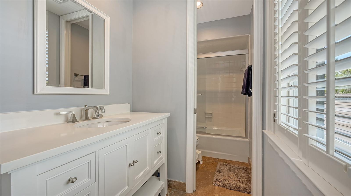
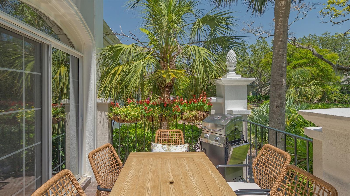
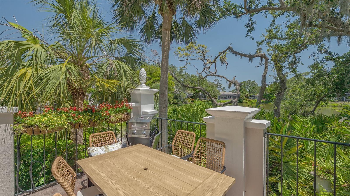
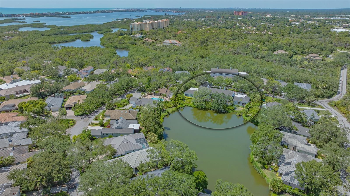
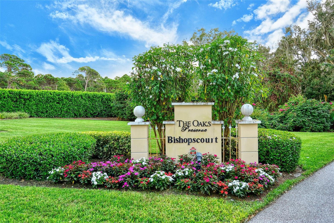
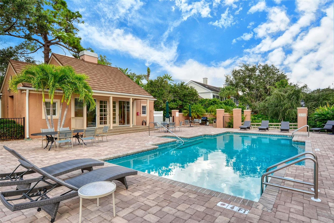
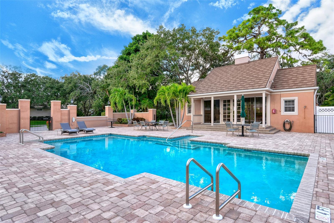
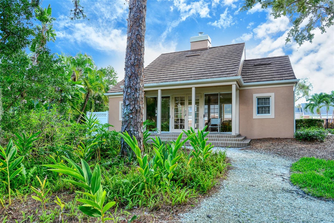
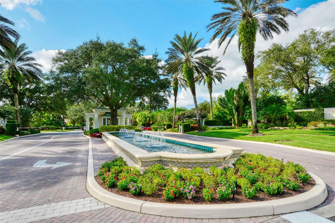
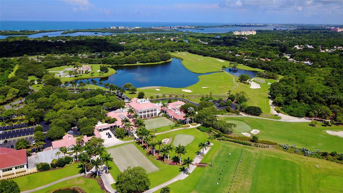
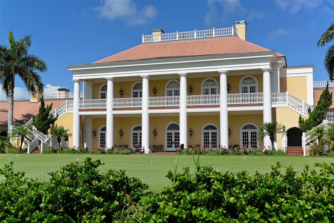
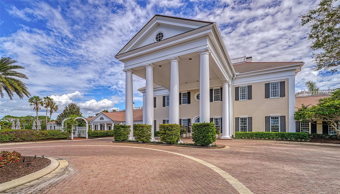

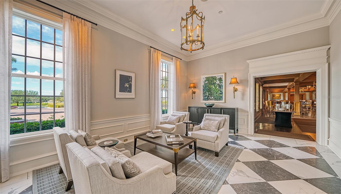
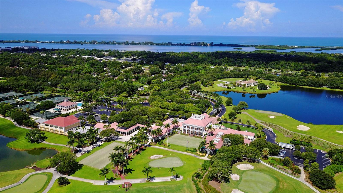

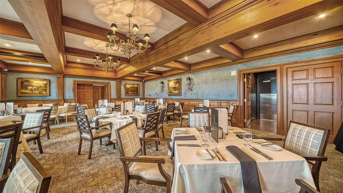
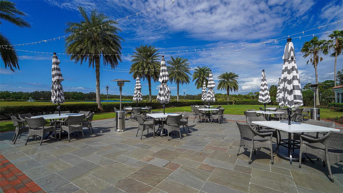
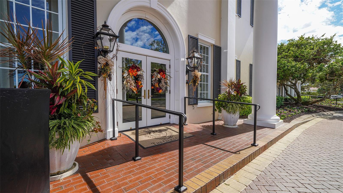
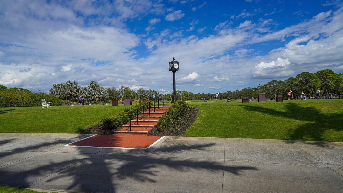
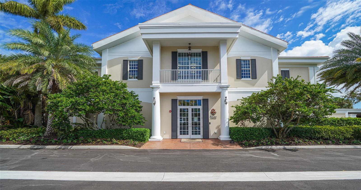
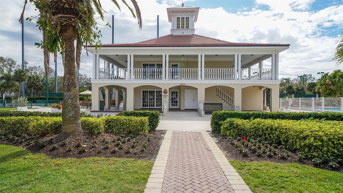
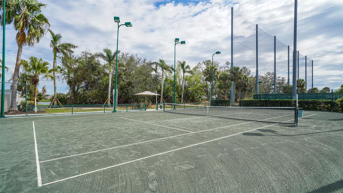
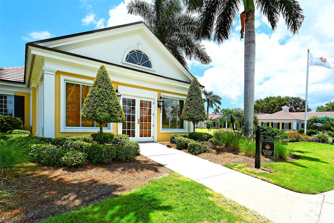
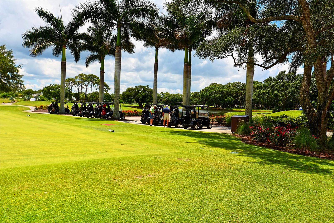
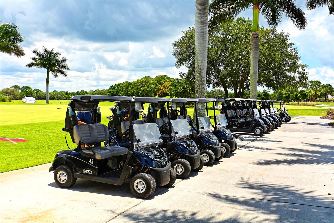
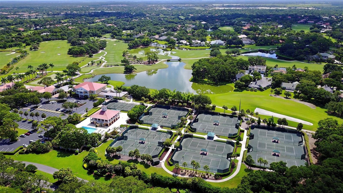
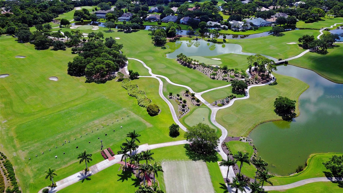
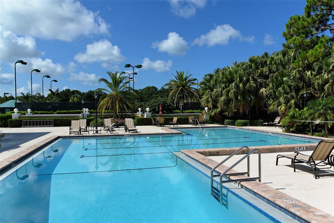
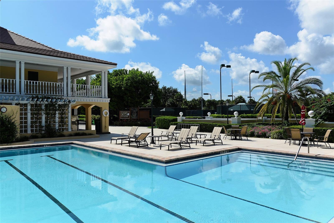
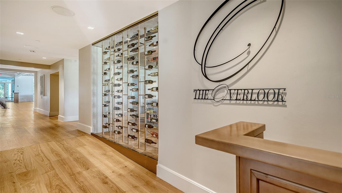
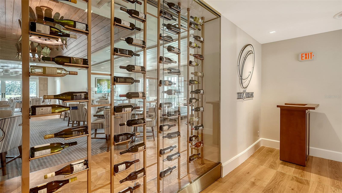
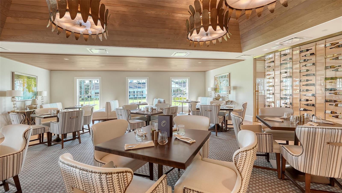
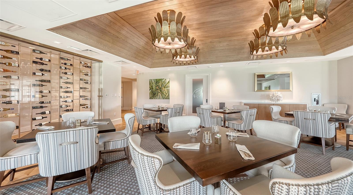
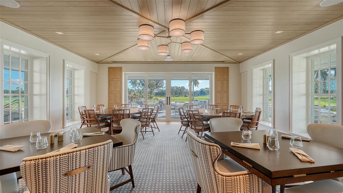
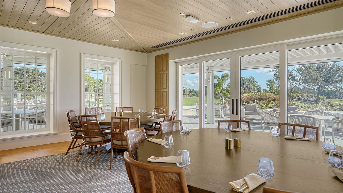
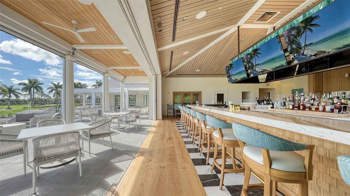
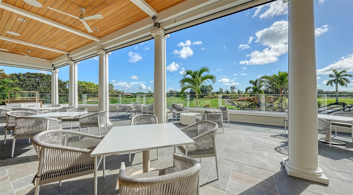
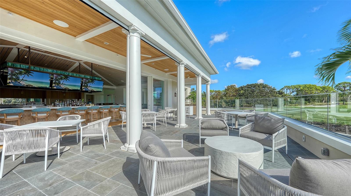
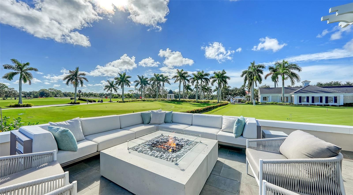
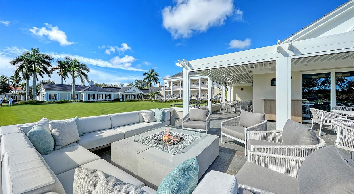
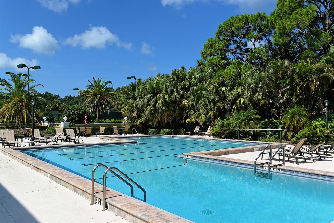
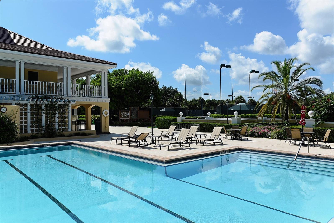
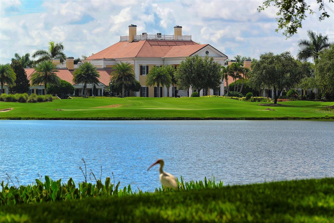
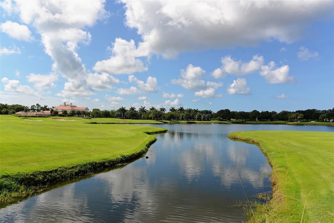
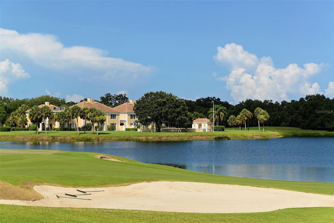
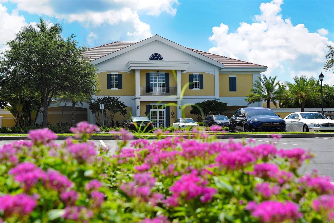
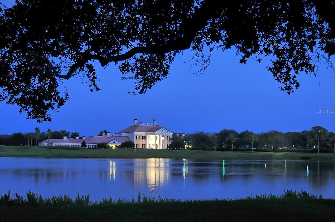
Come and enjoy the perfect maintenance free lifestyle in this exquisite townhouse located in one of the finest country clubs on the gulf coast, The Oaks Golf and Country Club. Previously redesigned, this tuscan style home in the quaint and charming Bishops Court in the Oaks Preserve features 2 bedrooms, 2 1/2 baths, a spacious kitchen, and a great room overlooking a lovely lake view surrounded by canopied oaks and palm trees. The European designed kitchen has top of the line appliances (SubZero and Bosch), contemporary wood cabinetry, sleek black granite countertops and ceramic tile flooring. Venetian plaster walls adorn the home with art niches, plantation shutters, rounded archways, and Sisal carpeting. A separate laundry room and powder bath are off the entry foyer, and the private bricked balcony has space for a large outdoor table and chairs to dine al fresco.The primary and guest bedrooms are both ensuite. The main bedroom has windows overlooking the lake, two walk in closets, and a spacious bathroom with luxurious fixtures. The guest suite has built in shelving and closets for storage. Bishops Court Townhomes is part of the Oaks Country Club, where you can play two championship18 hole golf courses, tennis, pickleball, bocce, croquet and work-out in the fitness and wellness center. If you aren't into sports there are numerous social activities throughout the year to keep busy. Centrally located to Sarasota’s sugar sand beaches, Legacy Trail for biking, and the cultural arts, this is the perfect opportunity to join the Oaks, designated as a Platinum Club of America, Emerald Club of America, and Elite Distinguished Club of the World! A social or golf membership is required.
Property Details
| Property Features | Property Features | |||
|---|---|---|---|---|
| MLS ID: | MFRA4652332 | Year Built: | 1984 | |
| Appliances: | Built-In Oven, Cooktop, Dishwasher, Dryer, Electric Water Heater, Microwave, Refrigerator, Washer | Architectural Style: | Traditional | |
| Association Amenities: | Clubhouse, Gated, Golf Course, Pickleball Court(s), Pool, Security, Storage, Tennis Court(s), Vehicle Restrictions | Association Fee Includes: | Guard - 24 Hour, Common Area Taxes, Pool, Escrow Reserves Fund, Fidelity Bond, Insurance, Maintenance Structure, Maintenance Grounds, Maintenance, Management, Pest Control, Private Road, Security, Sewer, Trash, Water | |
| Community Features: | Clubhouse, Deed Restrictions, Fitness Center, Gated Community - Guard, Pool, Restaurant, Special Community Restrictions, Tennis Court(s), Street Lights | Construction Materials: | Block, Stucco | |
| Cooling: | Central Air | Country: | US | |
| County Or Parish: | Sarasota | Direction Faces: | North | |
| Exterior Features: | Lighting, Sliding Doors, Sprinkler Metered, Storage, Tennis Court(s) | Flooring: | Carpet, Travertine | |
| Foundation Details: | Slab | Heating: | Central, Electric | |
| Laundry Features: | Inside, Laundry Room | Levels: | Two | |
| Listing Agreement: | Exclusive Right To Sell | Listing Terms: | Cash, Conventional | |
| Lot Features: | Conservation Area, In County, Landscaped, Near Golf Course, Private, Street Dead-End, Paved | Occupant Type: | Owner | |
| Other Equipment: | Irrigation Equipment | Other Structures: | Storage | |
| Parking Features: | Assigned, Covered, Deeded, Driveway, Ground Level, Portico, Reserved | Patio And Porch Features: | Front Porch, Patio, Rear Porch | |
| Pets Allowed: | Size Limit, Yes | Pool Features: | Gunite, Heated, In Ground, Tile | |
| Property Sub Type: | Townhouse | Property Type: | Residential | |
| Road Surface Type: | Asphalt, Paved | Roof: | Tile | |
| Security Features: | Gated Community, Security Gate, Smoke Detector(s) | Sewer: | Public Sewer | |
| Showing Requirements: | Appointment Only, Contact Call Center, ShowingTime | Special Listing Conditions: | None | |
| Standard Status: | Active | State Or Province: | FL | |
| Utilities: | BB/HS Internet Available, Cable Available, Cable Connected, Electricity Connected, Public, Sewer Connected, Sprinkler Well, Underground Utilities, Water Connected | Vegetation: | Mature Landscaping, Oak Trees, Trees/Landscaped | |
| View: | Park/Greenbelt, Water | Water Source: | Public | |
| Waterfront Features: | Lake Front | |||
| Rooms | Rooms | |||
|---|---|---|---|---|
| Great Room: | 12.11x23.7 ft | Kitchen: | 11x16.8 ft | |
| Dining Room: | 6.3x14 ft | Primary Bedroom: | 12.1x16.1 ft | |
| Primary Bathroom: | 6.1x10.7 ft | Bedroom 2: | 11.5x15.5 ft | |
| Bathroom 2: | 4x8 ft | Foyer: | 12.3x6.5 ft | |
| Balcony/Porch/Lanai: | 7.7x21.8 ft | |||
We love to hear from you