


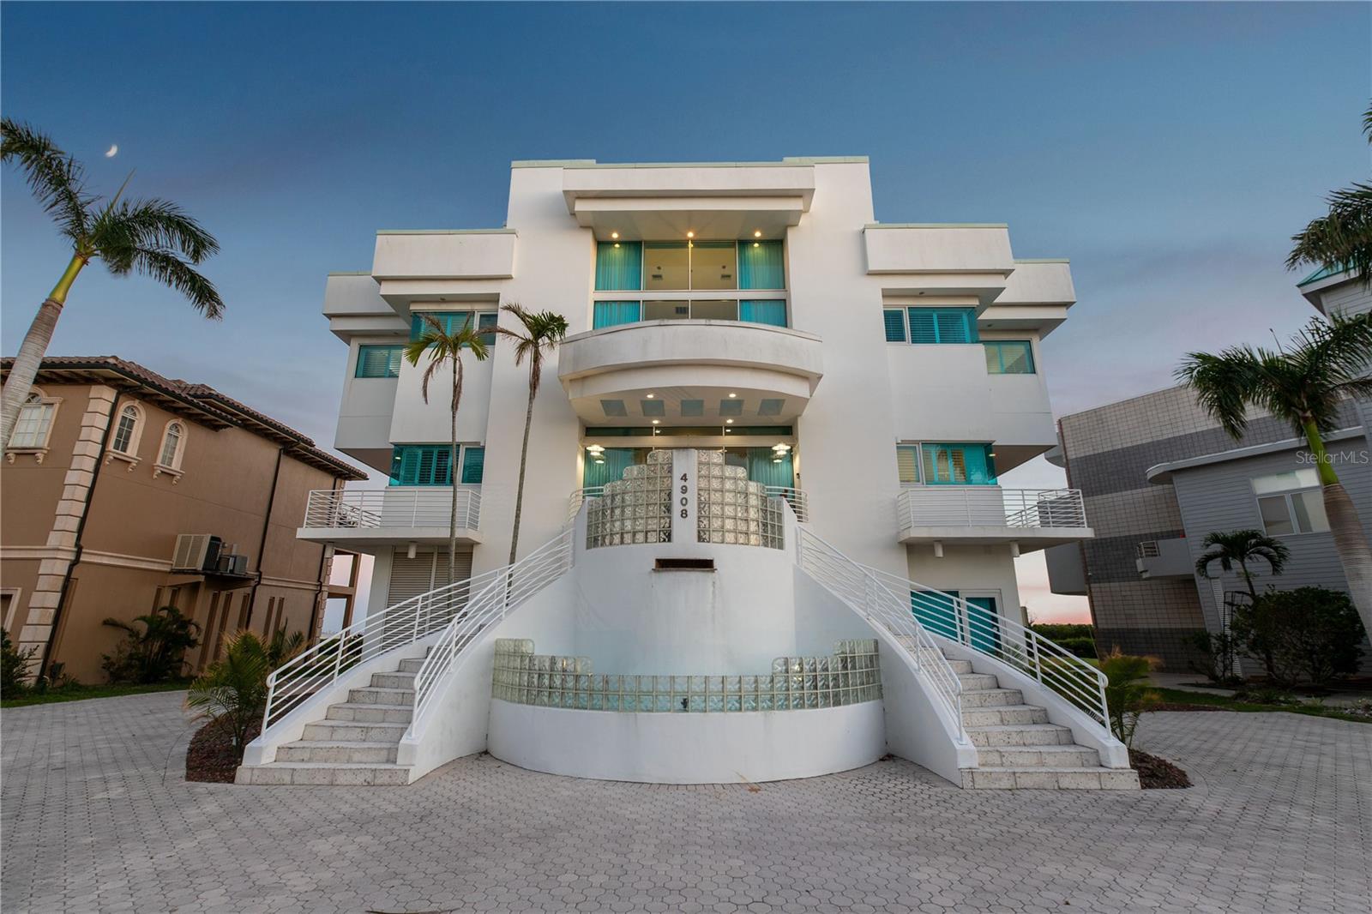
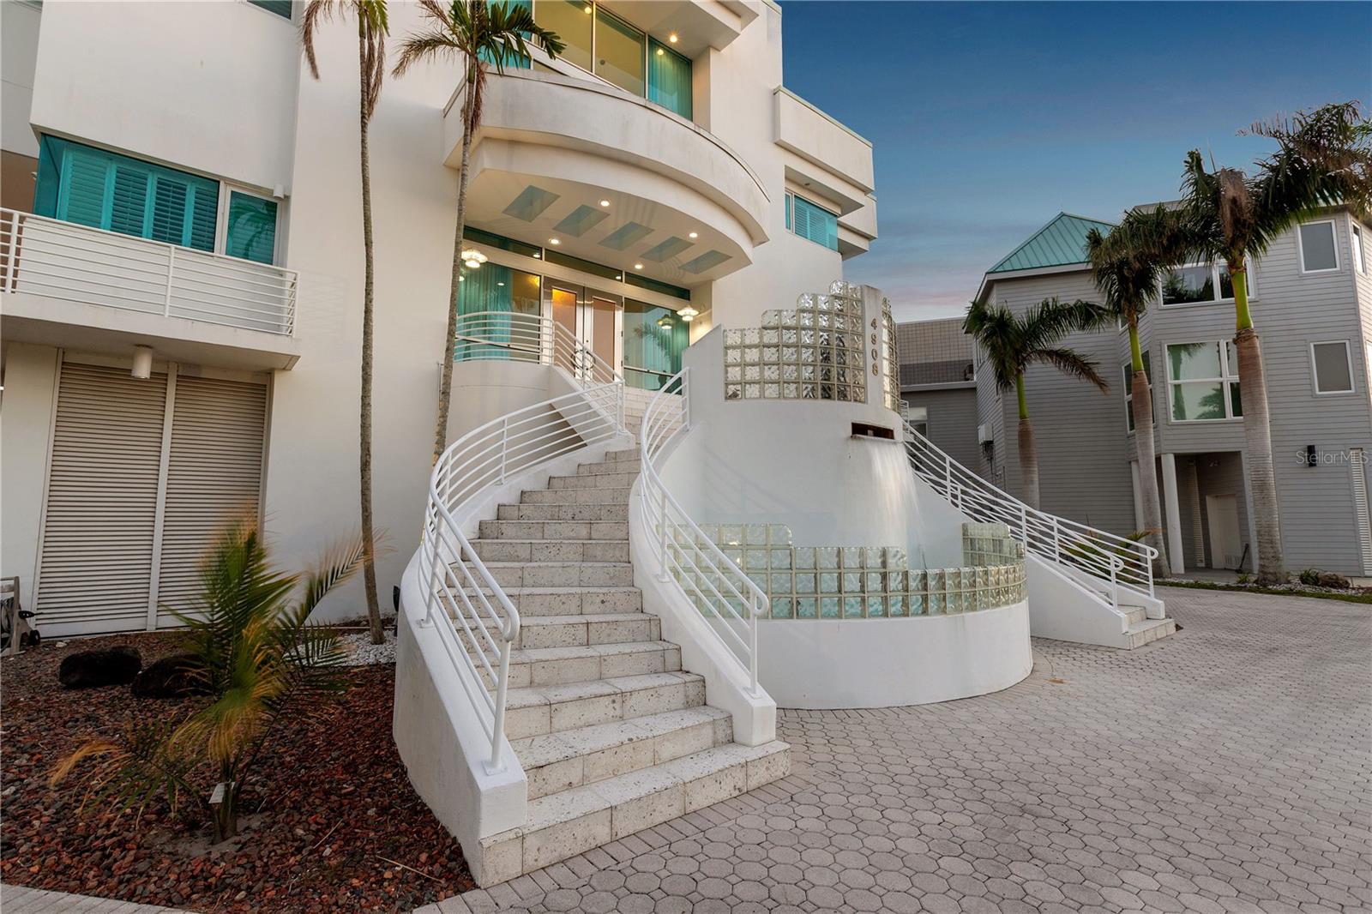
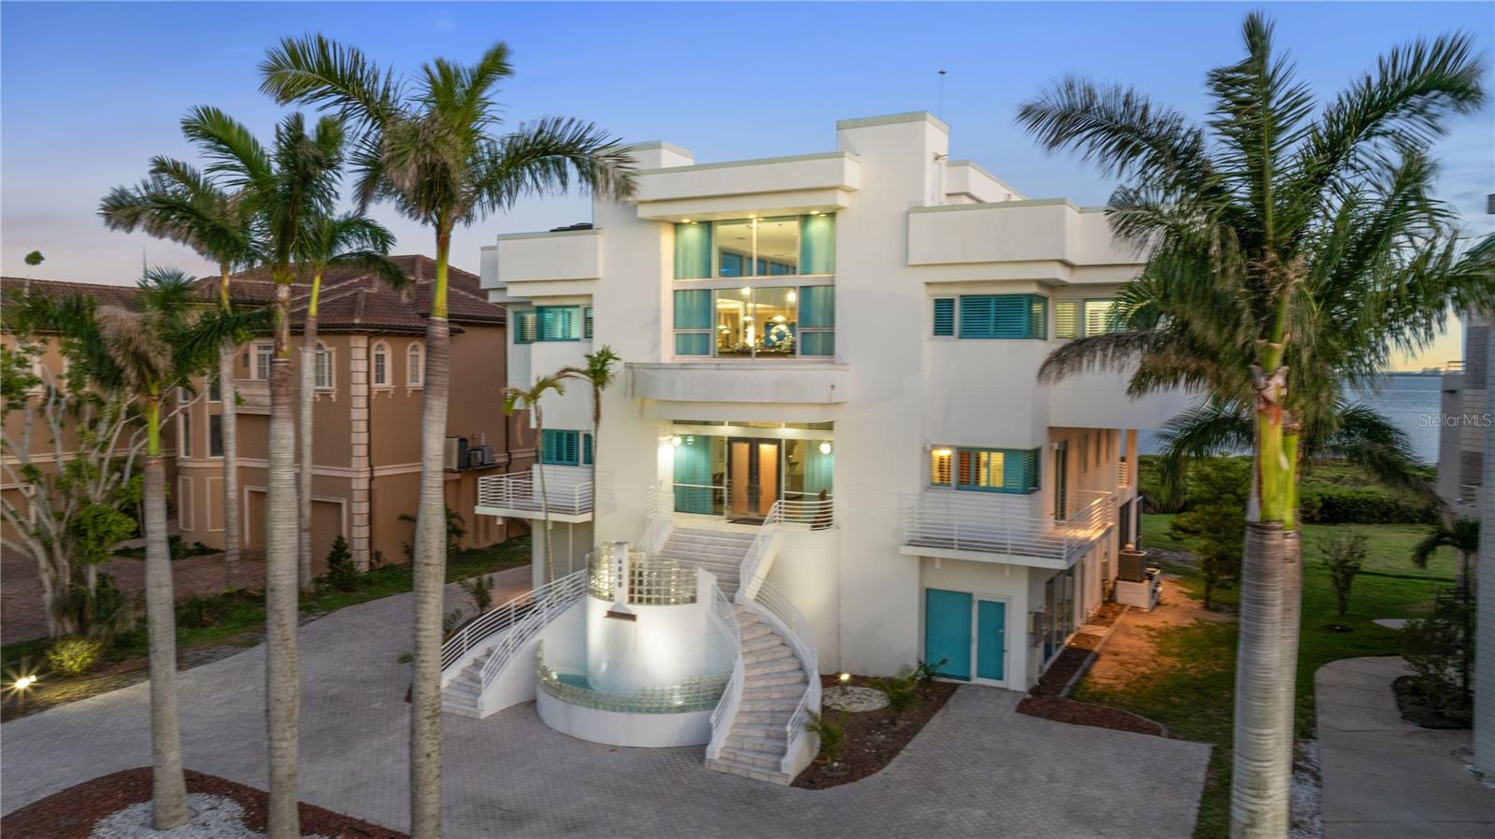

4908 64TH DR W, BRADENTON, FL, 34210
$3,900,000
Residential
|
Bedrooms
4
|
Bathrooms
5
|
Living Area
7,378 Sqft
|
Lot Size
14,201 Sqft
|
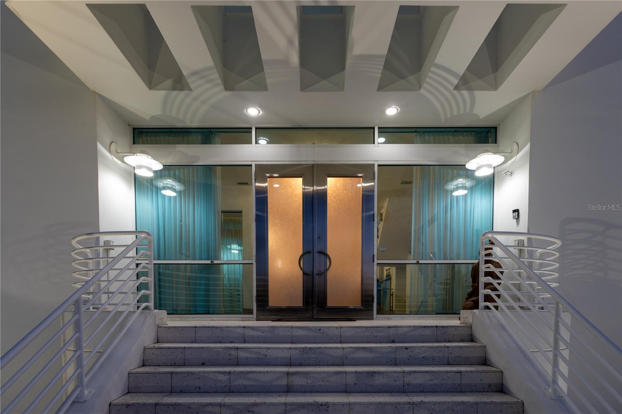


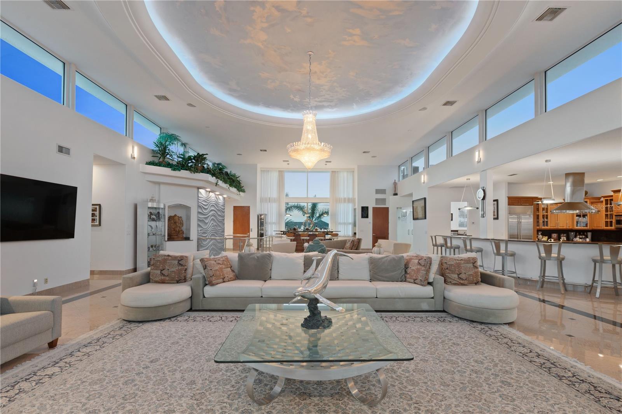

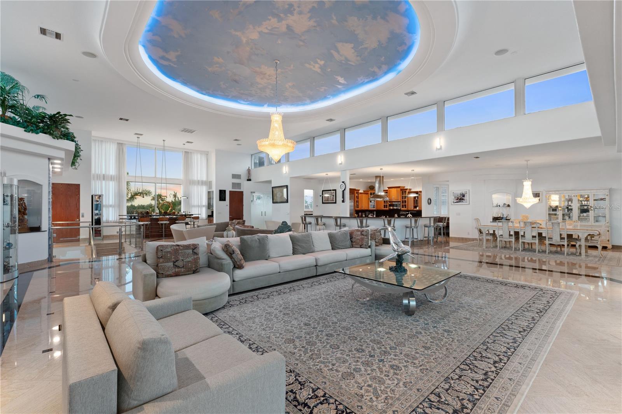
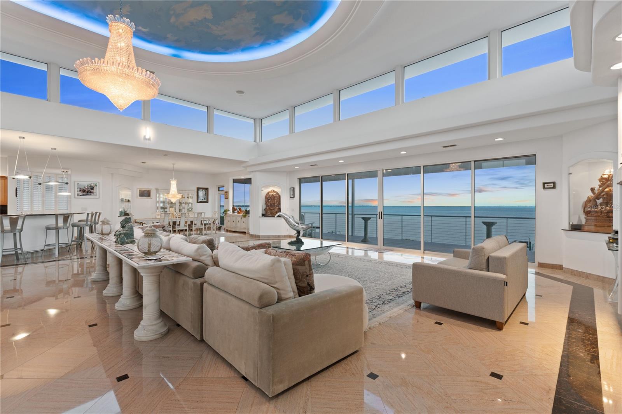
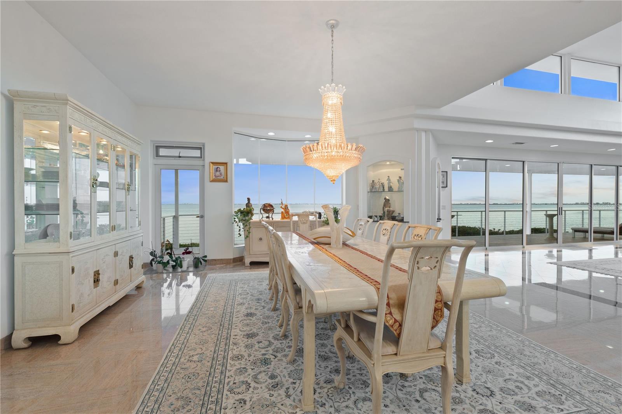
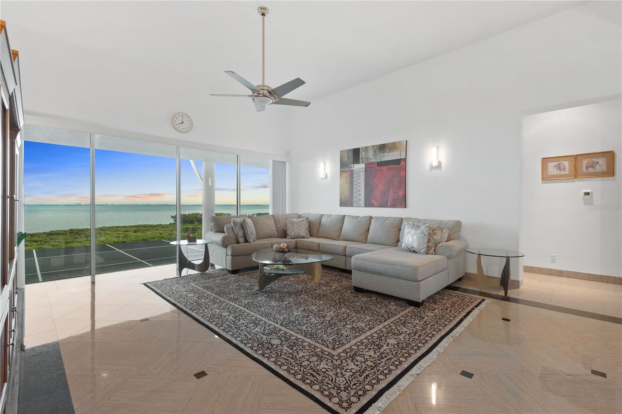
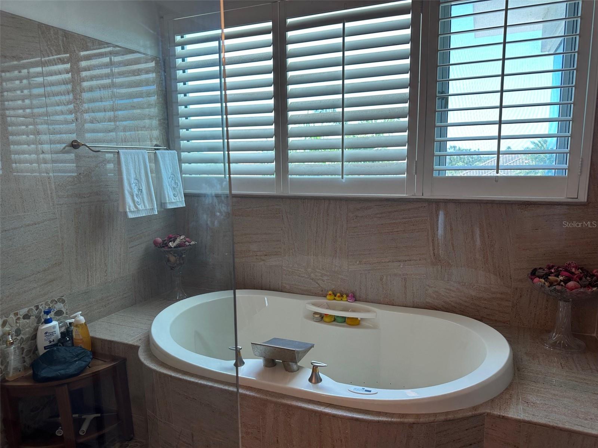

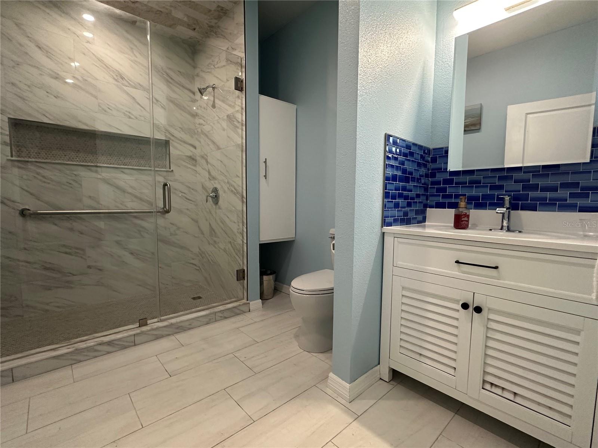
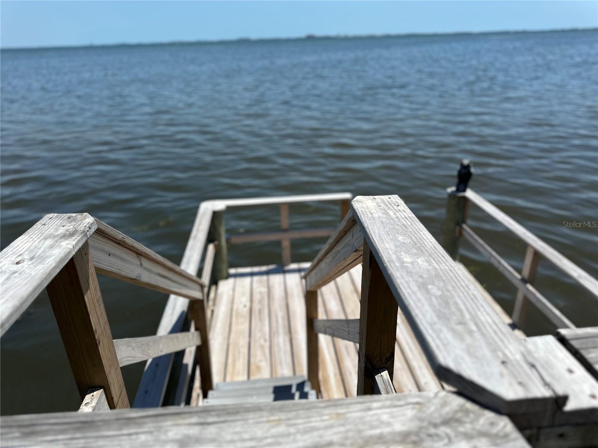
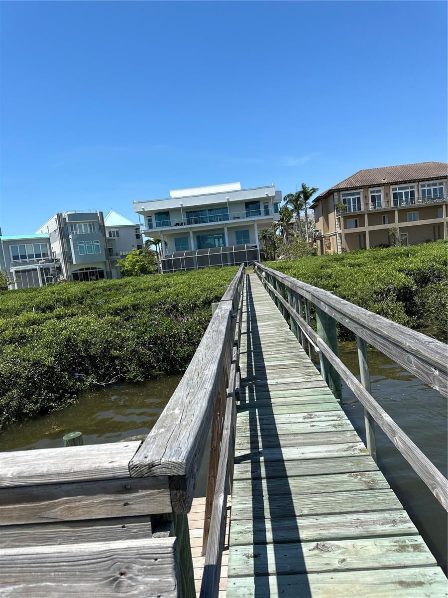

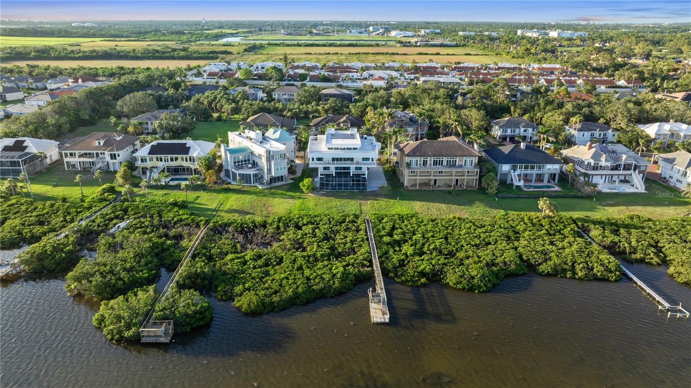
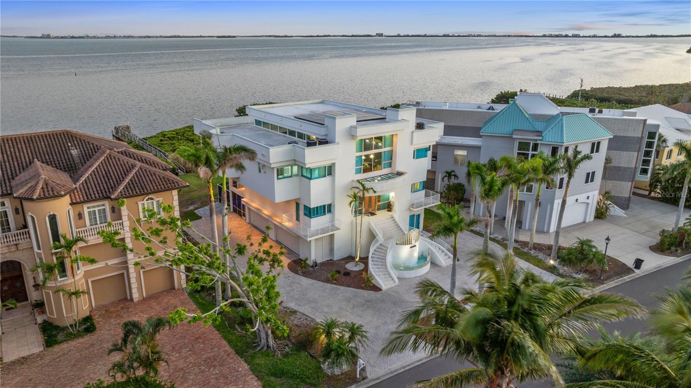
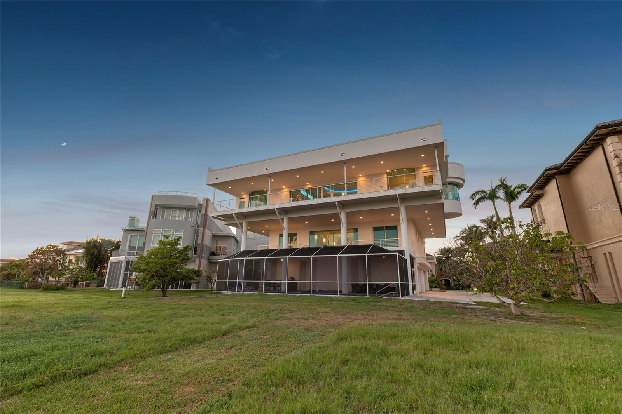
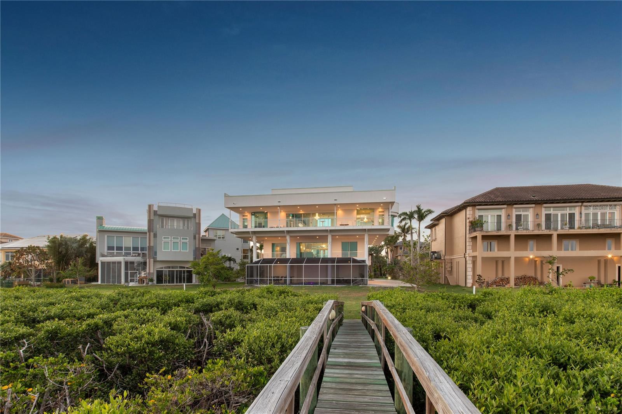
Located in the private, gated enclave of Esplanade on the Bay, this one of a kind contemporary bay front home has been masterfully designed. Every room is an experience in luxury living, featuring a seamless blend of indoor and outdoor spaces with endless water views.
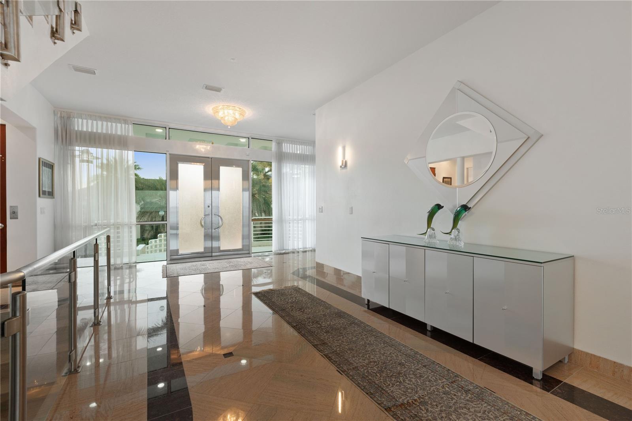
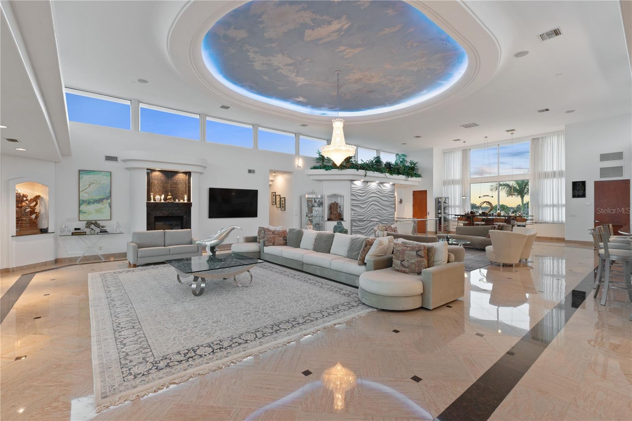
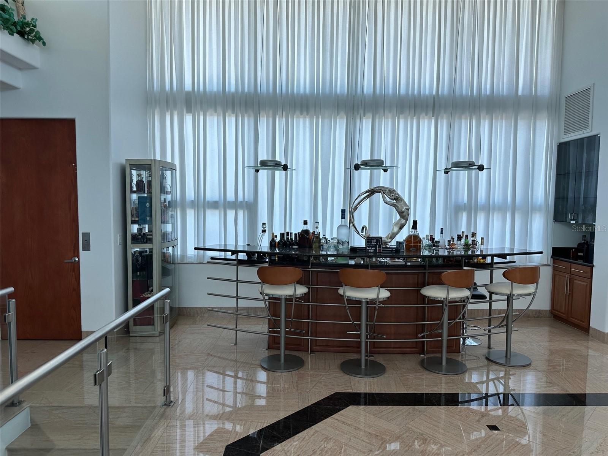
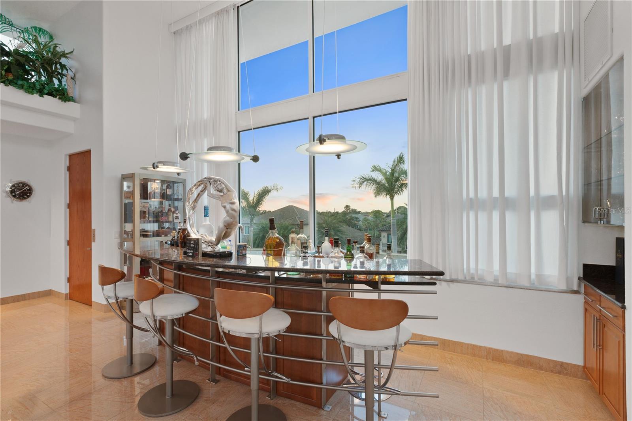
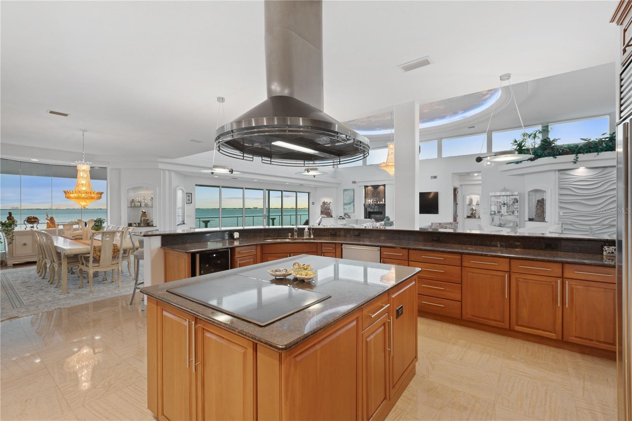
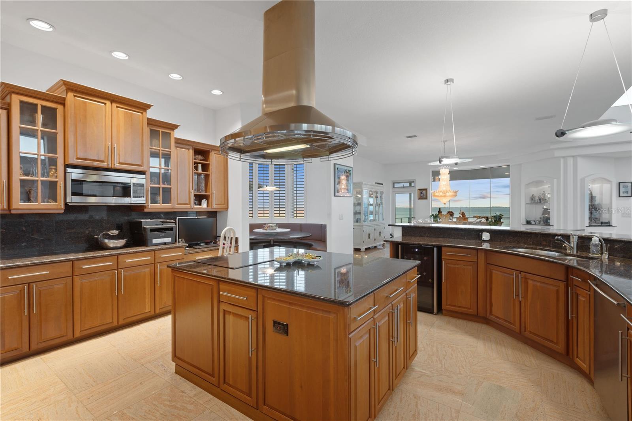
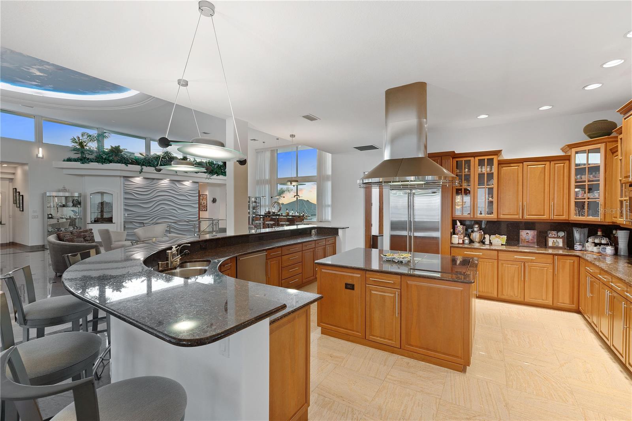
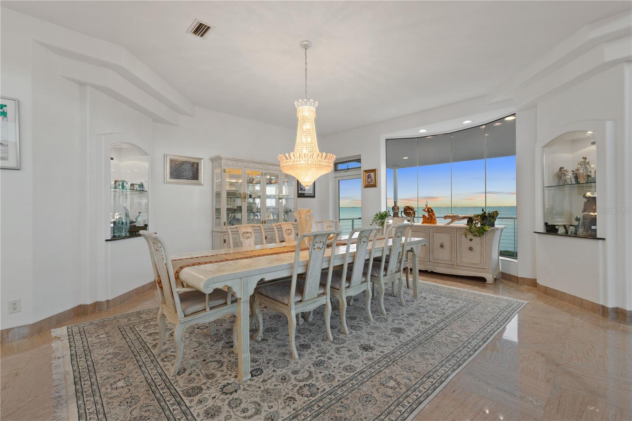
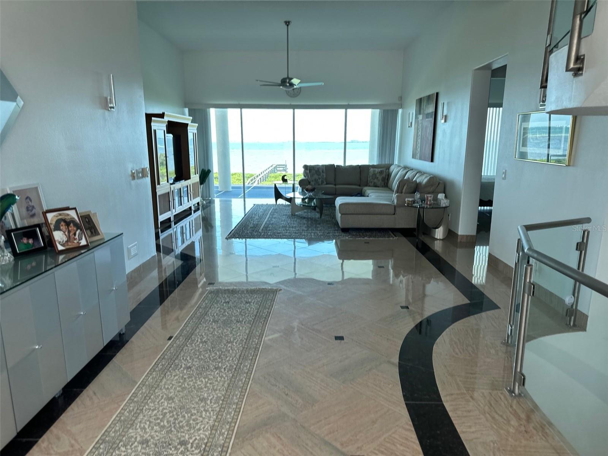

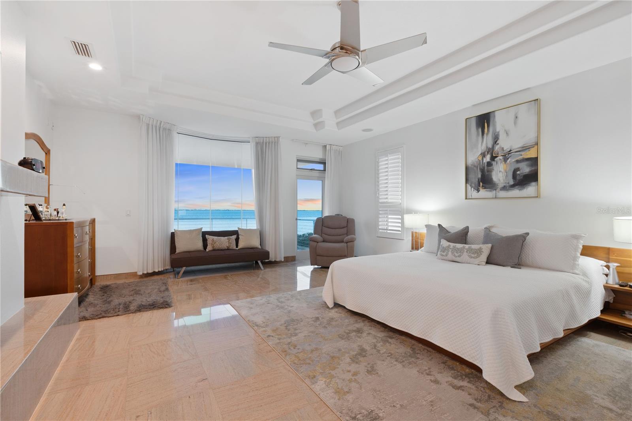
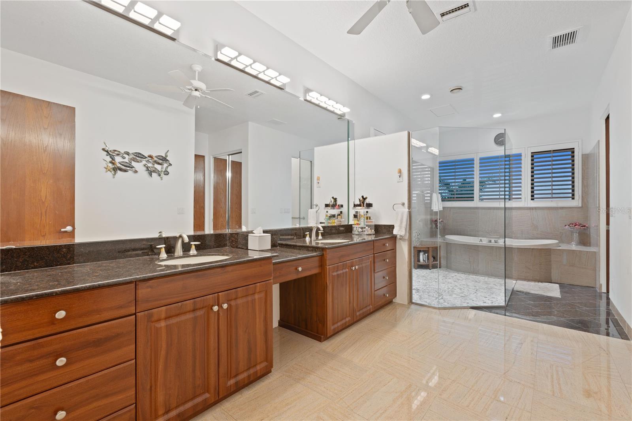
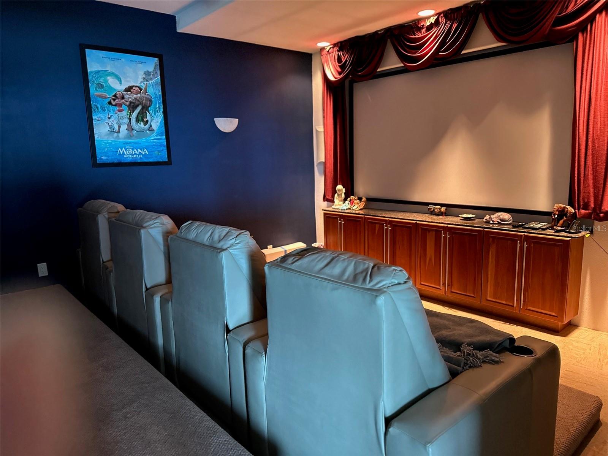
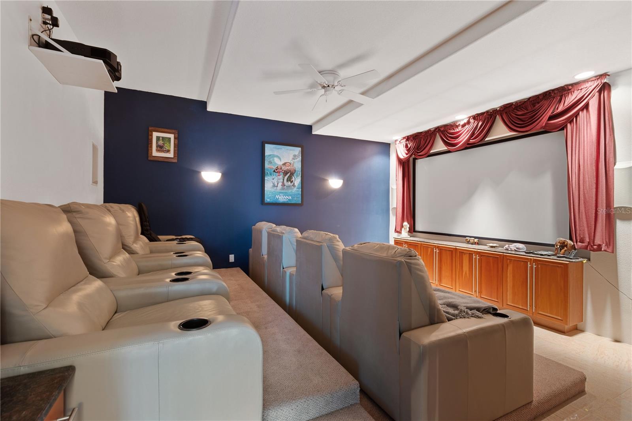
Spanning over 6728 Sq. Ft., exquisite stone floors and curated lighting adorn this 4 bedroom, 5 1/2 bath residence. The stately great room with it's soaring ceilings and wall to wall glass windows is the focal point of the main level, accompanied by an elegant formal dining room, gourmet chief's kitchen with top tiered appliances and oversized island. The spacious owners suite features a fireplace and spa-like bathroom retreat. The second floor has a large family room, study, home theater, guest room and two additional bedrooms with en-suite baths.
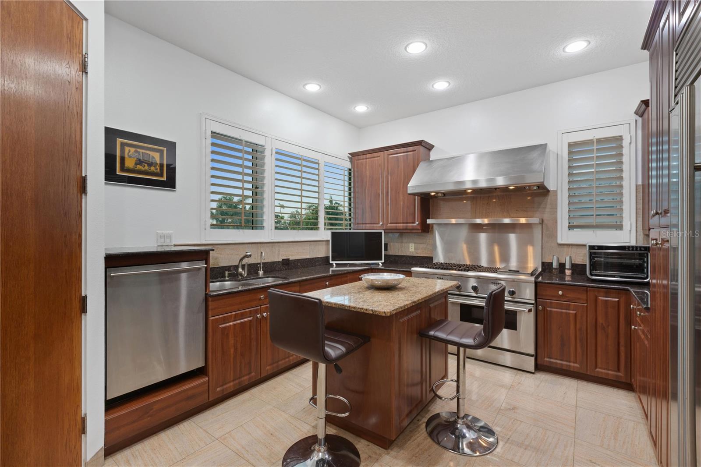
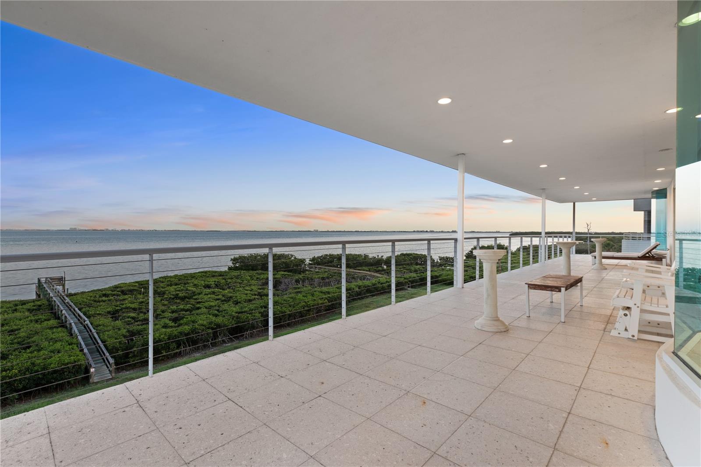
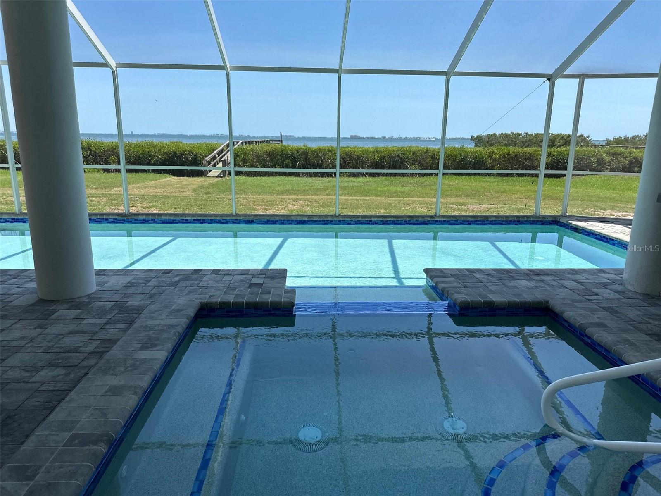
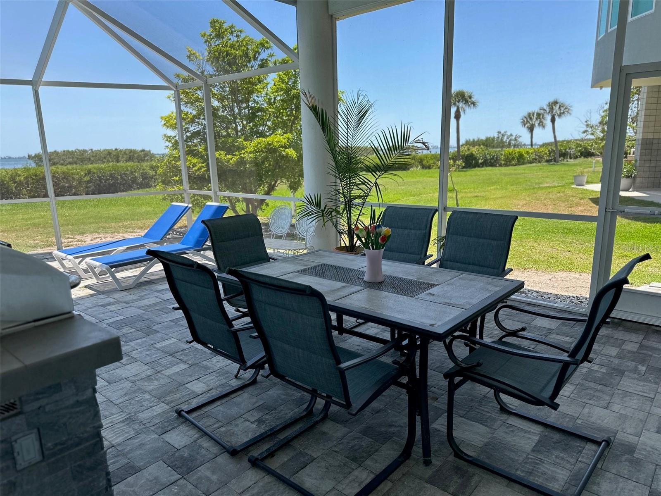
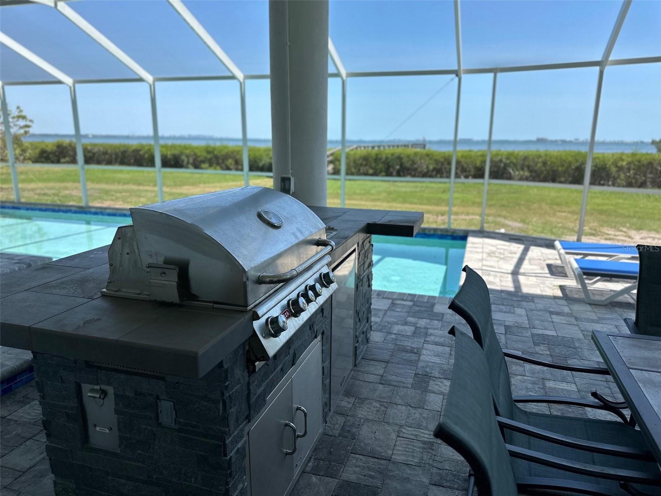

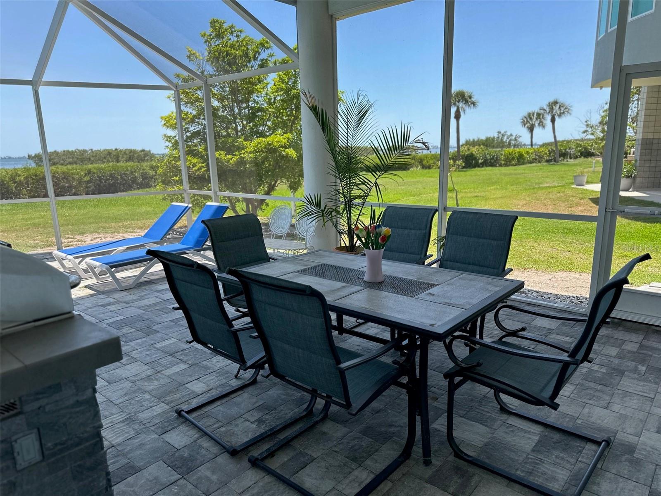
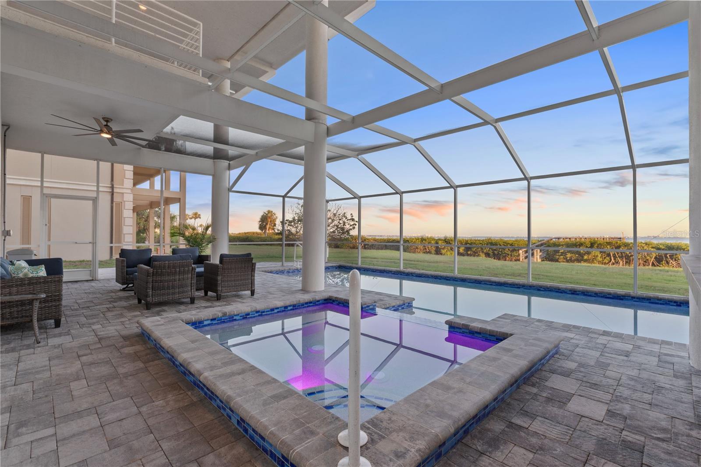
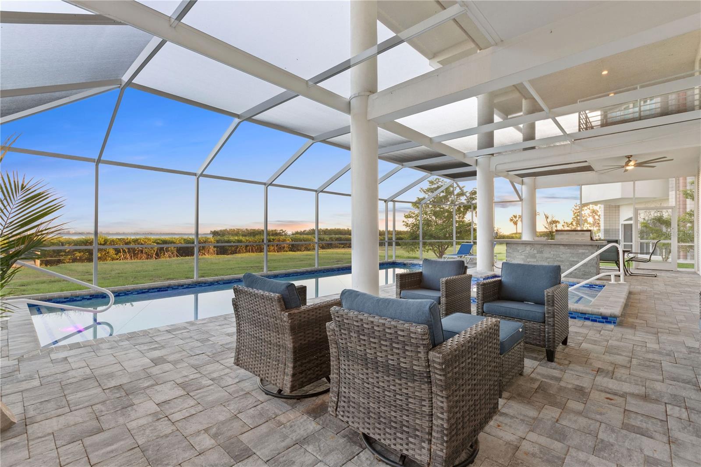
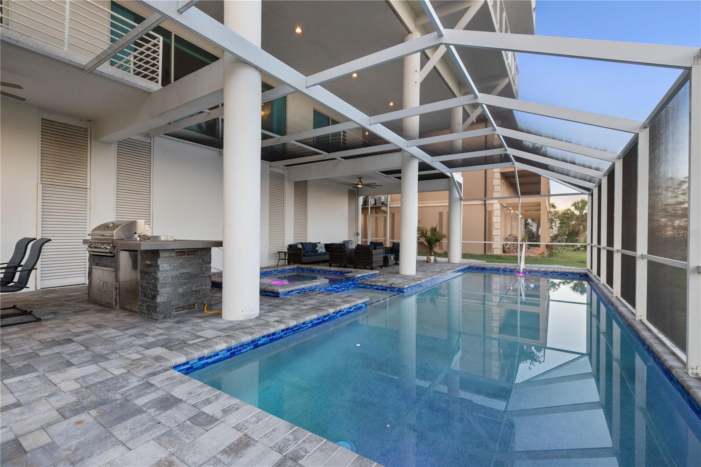
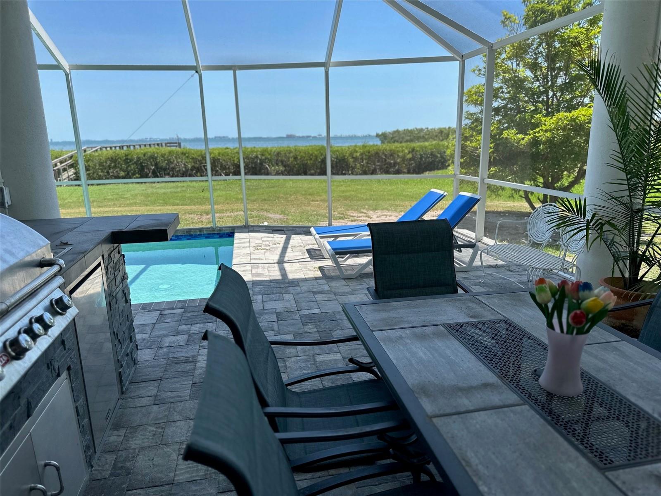
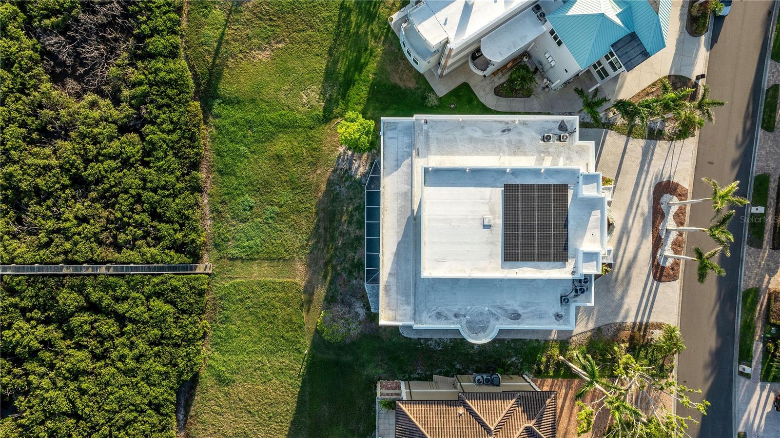
Outdoors, enjoy the sparkling pool and spa, and expansive terraces offering multiple seating areas, alfresco dining, and stunning panoramic views of Sarasota Bay. Additional features include solar energy, oversiized 4 car garage, catering kitchen, billiard room, elevator, meditation room and so much more.
This extrodinary home offers unmatched sophisticaion and comfort for luxury living, all within easy access to downtown Sarasota, fine dining and barrier islands and only 1 Mile to IMG Academy and 10 Minutes to Sarasota-Bradenton Airport.
Property Details
| Property Features | Property Features | |||
|---|---|---|---|---|
| MLS ID: | MFRA4652523 | Year Built: | 2002 | |
| Appliances: | Bar Fridge, Built-In Oven, Cooktop, Dishwasher, Disposal, Dryer, Freezer, Ice Maker, Microwave, Range, Range Hood, Refrigerator, Solar Hot Water, Washer, Water Purifier, Wine Refrigerator | Architectural Style: | Contemporary, Custom, Elevated | |
| Association Amenities: | Gated | Community Features: | Deed Restrictions, Gated Community - No Guard | |
| Construction Materials: | Block, Stucco | Cooling: | Central Air, Humidity Control, Zoned | |
| Country: | US | County Or Parish: | Manatee | |
| Direction Faces: | Northeast | Exterior Features: | Balcony, French Doors, Lighting, Outdoor Grill, Outdoor Kitchen | |
| Fireplace Features: | Electric, Living Room, Primary Bedroom | Flooring: | Granite, Other | |
| Foundation Details: | Slab | Heating: | Central, Electric, Solar, Zoned | |
| Laundry Features: | Laundry Room | Levels: | Three Or More | |
| Listing Agreement: | Exclusive Right To Sell | Listing Terms: | Cash, Conventional | |
| Lot Features: | Cul-De-Sac, FloodZone, In County, Private | Occupant Type: | Owner | |
| Parking Features: | Circular Driveway, Driveway, Garage Door Opener, Golf Cart Garage, Golf Cart Parking, Guest, Off Street, Workshop in Garage | Patio And Porch Features: | Covered, Deck, Patio, Porch | |
| Pets Allowed: | Yes | Pool Features: | Gunite, In Ground, Lighting, Screen Enclosure, Self Cleaning | |
| Property Sub Type: | Single Family Residence | Property Type: | Residential | |
| Road Surface Type: | Asphalt | Roof: | Other | |
| Security Features: | Gated Community, Security System Owned, Smoke Detector(s) | Sewer: | Public Sewer | |
| Showing Requirements: | Appointment Only, Call Listing Agent 2, Call Before Showing, Call Listing Agent, Listing Agent Must Accompany | Spa Features: | Heated | |
| Special Listing Conditions: | None | Standard Status: | Active | |
| State Or Province: | FL | Utilities: | BB/HS Internet Available, Cable Connected, Natural Gas Available, Public, Water Connected | |
| View: | Water | Water Source: | Public | |
| Waterfront Features: | Bay/Harbor | Window Features: | Window Treatments | |
| Rooms | Rooms | |||
|---|---|---|---|---|
| Great Room: | 58x32 ft | Family Room: | 21x21 ft | |
| Office: | 15x11 ft | Dining Room: | 18x18 ft | |
| Kitchen: | Media Room: | 15x16 ft | ||
| Primary Bedroom: | 24x17 ft | Bathroom 2: | 16x12 ft | |
| Bathroom 3: | 16x12 ft | Bathroom 4: | 12x11 ft | |
| Dining Room: | ||||
We love to hear from you