


7647 SANDERLING RD, SARASOTA, FL, 34242
$5,300,000
Residential
|
Bedrooms
4
|
Bathrooms
5
|
Living Area
4,006 Sqft
|
Lot Size
40,724 Sqft
|
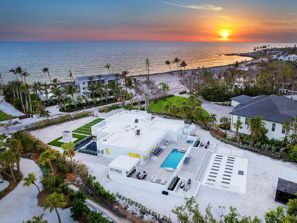

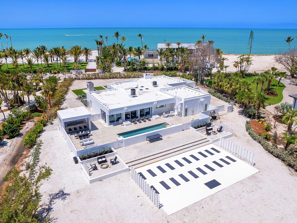

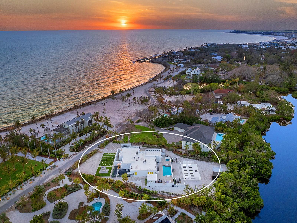
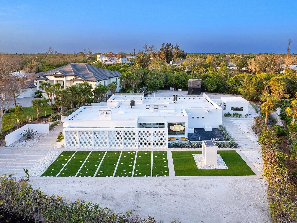
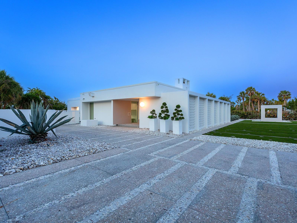
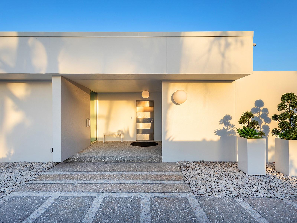
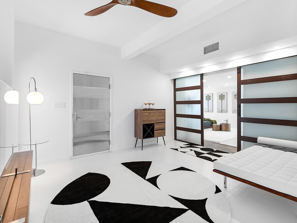

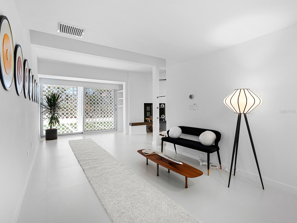
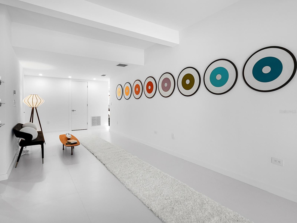
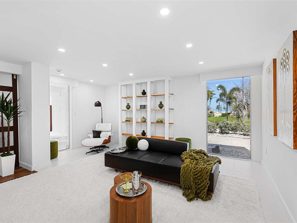
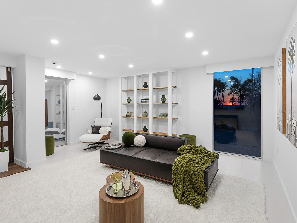
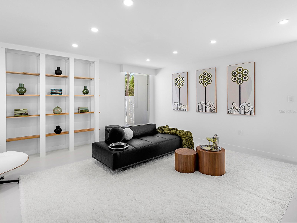
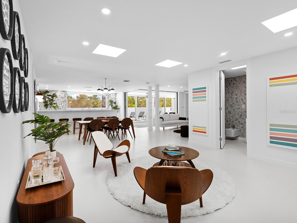
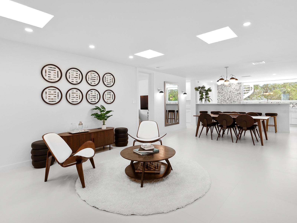
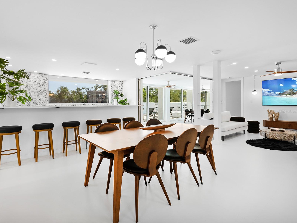
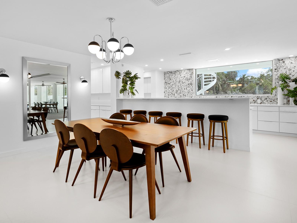
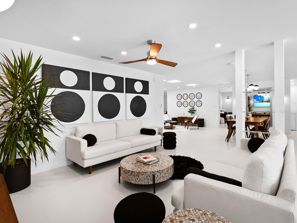
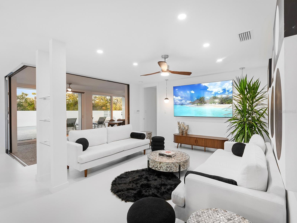
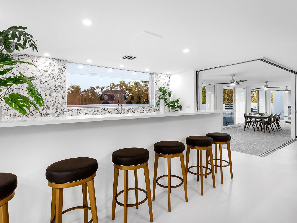
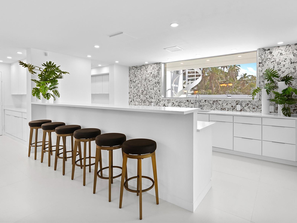
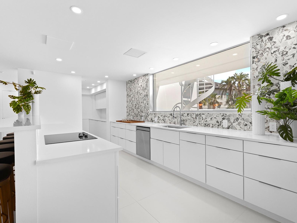
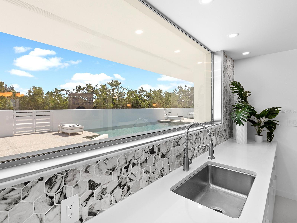
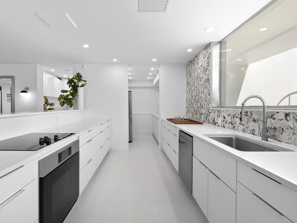
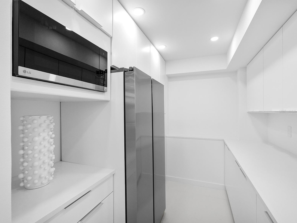
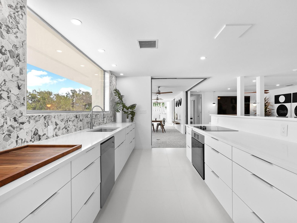
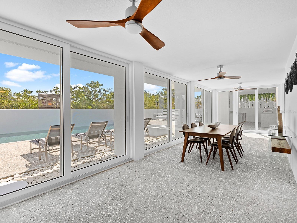
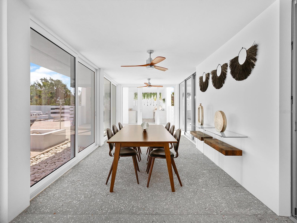
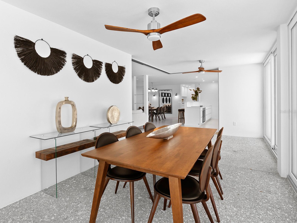
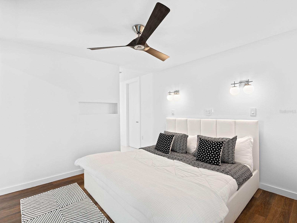

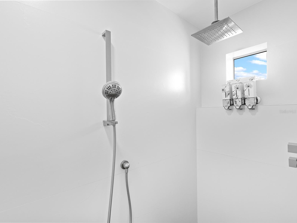
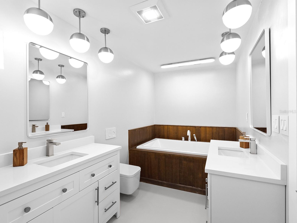
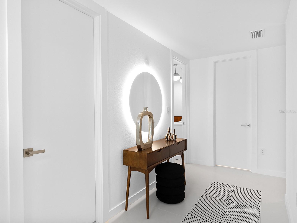

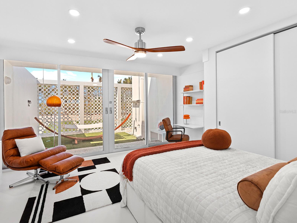
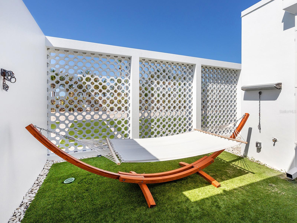
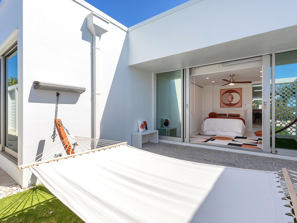
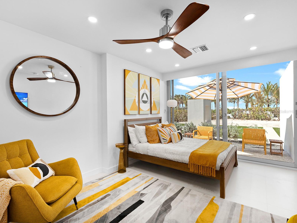
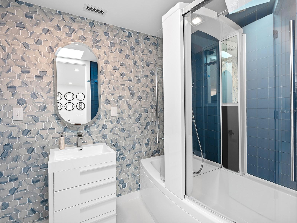
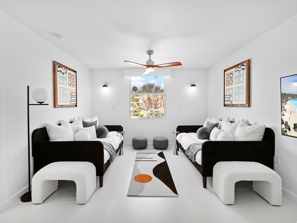
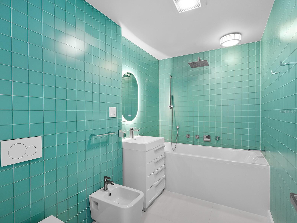
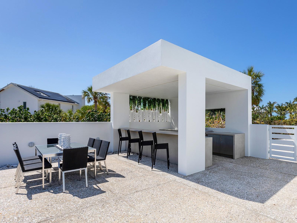
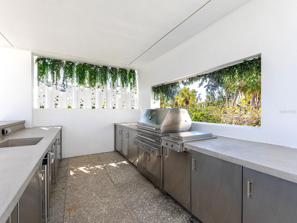
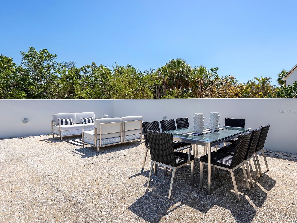
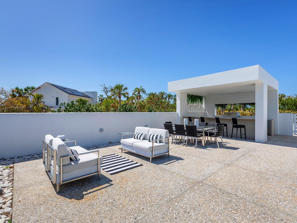
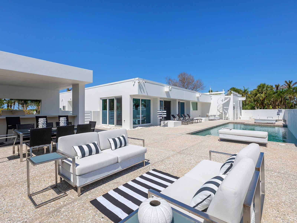
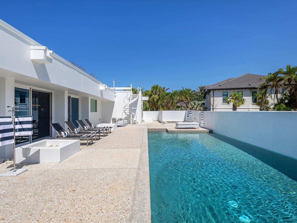
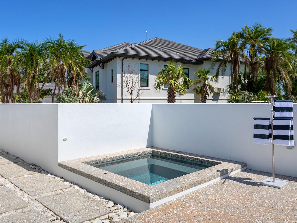
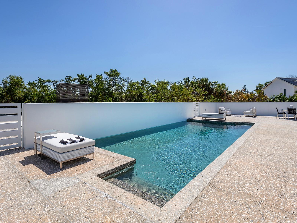
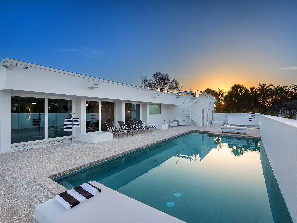
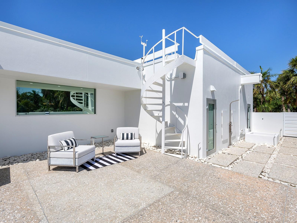
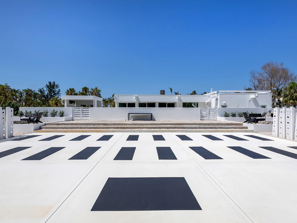
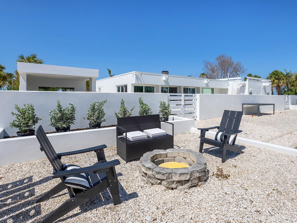
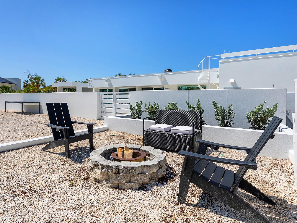
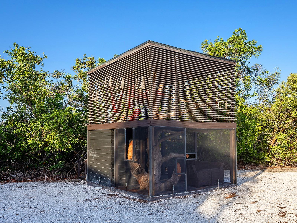
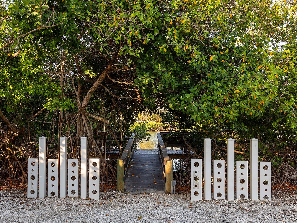
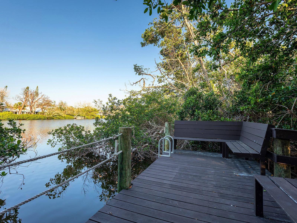
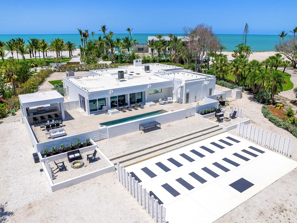
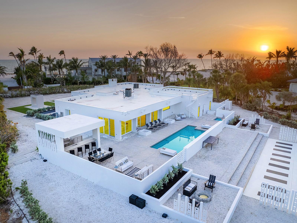
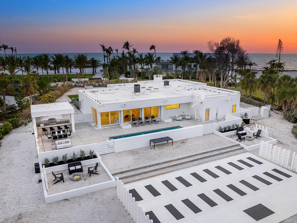
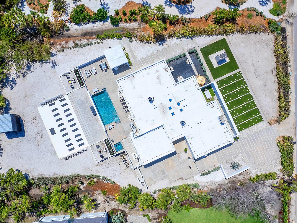
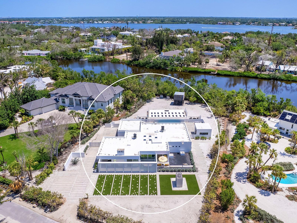
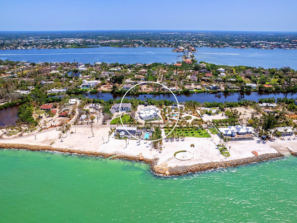
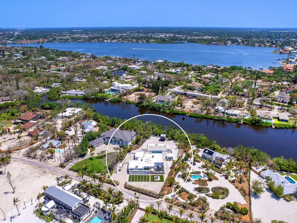
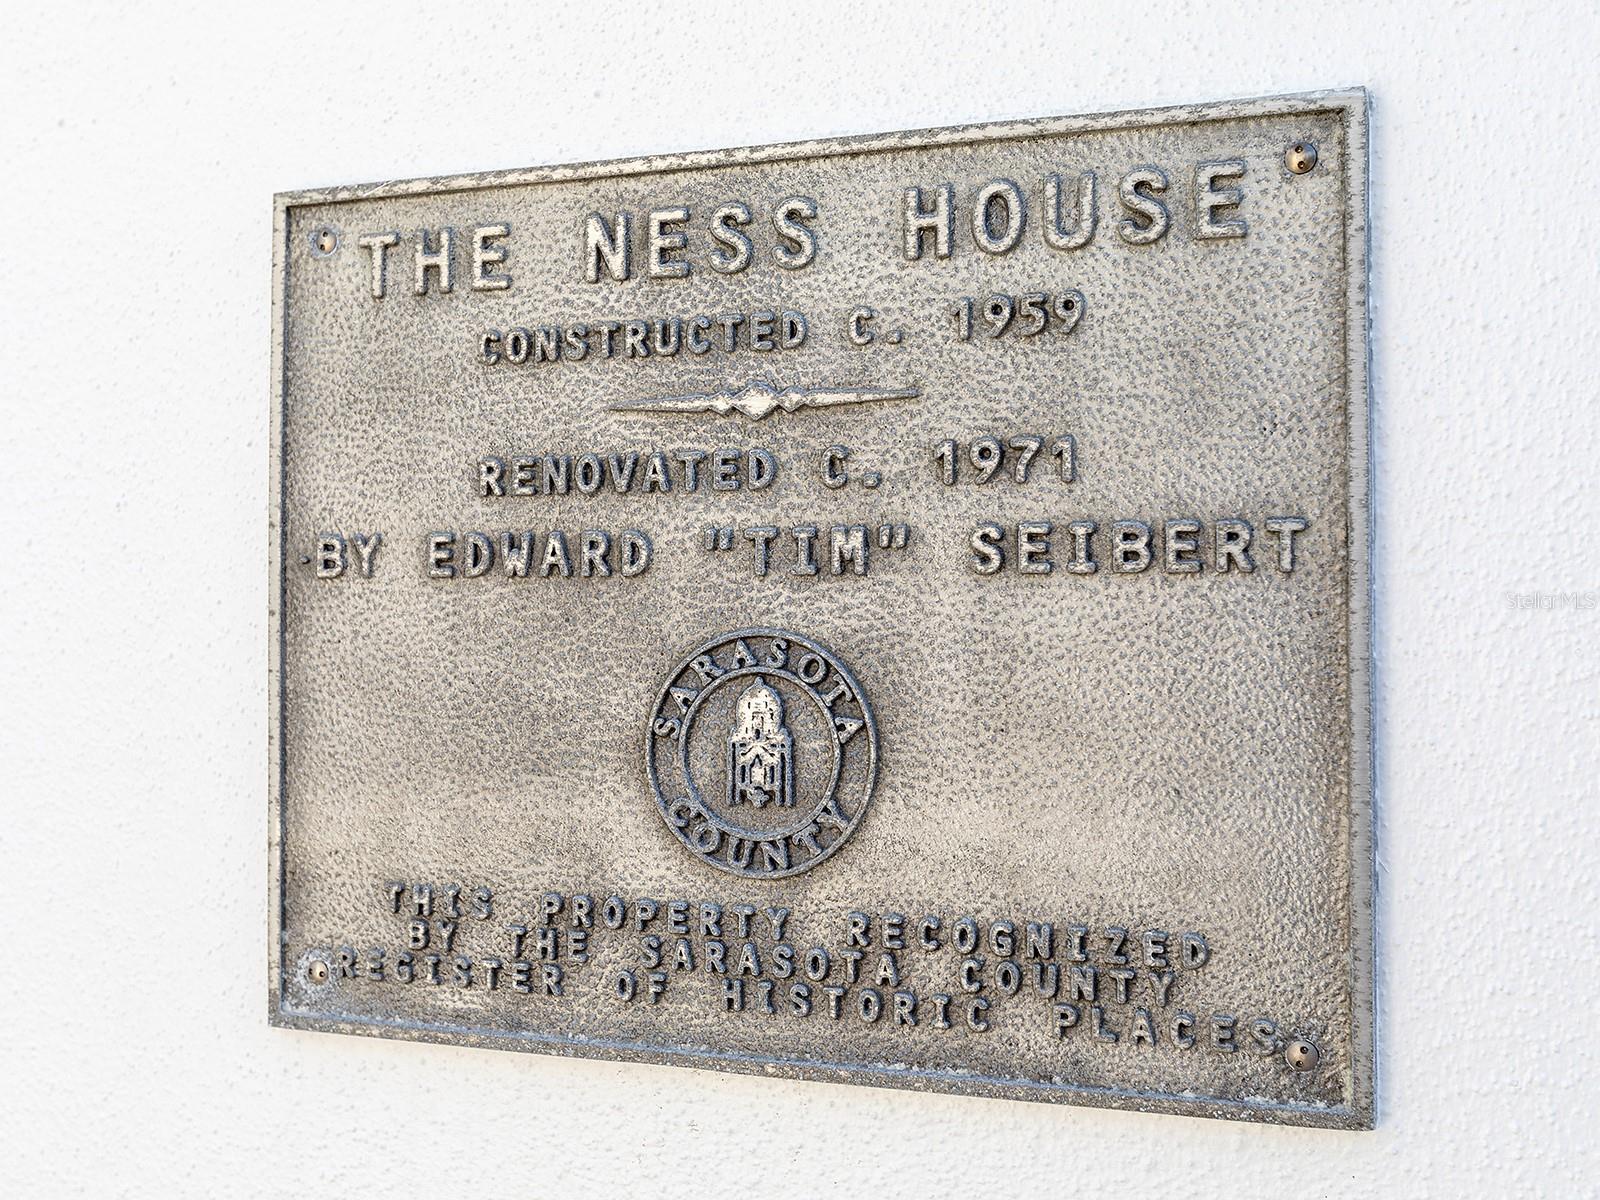

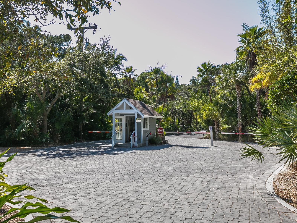
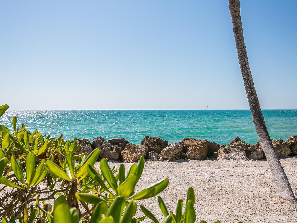
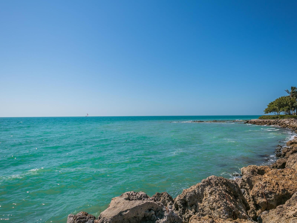
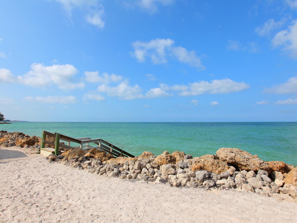
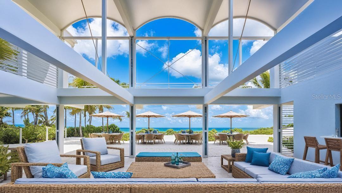
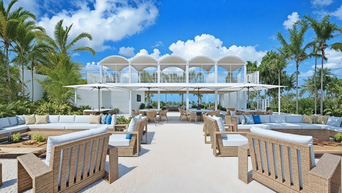
An architectural masterpiece reimagined for those with a passion for modernist living. The Ness House, named for its original owners who worked with architect Tim Seibert on a 1971 renovation, was originally built in 1961 using the innovative Lambo lithic poured concrete method developed by builder John Lambie Sr.—a pioneering example of Sarasota School of Architecture design. It features an advanced rainwater collection system and stays naturally cool with roof outlets and north-facing walls. Awarded historic designation in 2011, this waterfront retreat masterfully blends Seibert’s vision with mid-century modern, design-forward living, all in harmony with its lush subtropical setting. Set on nearly an acre with 135 feet along Heron Lagoon, the 4,006-square-foot home was meticulously renovated to enhance flow and entertaining. The minimalist yet inviting interior features large-format white tile floors, abundant skylights and seamless transitions between spaces. Clean lines, natural light and a strong connection to the outdoors define the living experience. The gallery-style foyer serves as a striking entry and an elegant space to showcase the home’s architecture and proficiency. Large solid wood and frosted glass sliding doors reveal a versatile space, currently a lounge but easily converted to an office or private guest room with its walk-in closet, floor-to-ceiling windows, built-in bookcase and separate entrance from the front door. Just beyond the private room and through the gallery, the home unfolds into the expansive family living area. The seating area, great room, and thoughtfully reimagined kitchen are designed for aesthetic appeal and everyday function. Outfitted with a Samsung induction cooktop, built-in oven and refrigerator, as well as an LG microwave, the kitchen’s minimalist composition is enhanced by a walk-in pantry featuring quartz countertops and concealed appliances, creating a seamless, gallery-like feel. A dramatic tiled counter-to-ceiling backsplash encloses an oversized picture view of nature, connecting interior life to the outdoors and beyond. The Florida room, wrapped in retractable glass, offers the ultimate flexibility—fully enclosed for intimate dinners or opened wide for breezy indoor-outdoor entertaining. The primary suite provides a tranquil sanctuary with designated seating, sleeping and dressing areas. The en-suite bath combines clean-lined surfaces with warm wood accents, stone countertops, a soaking tub, and a walk-in shower, creating a spa-like ambiance. Three well-appointed guest bedrooms include two with private courtyards, one features an en-suite bath, while the other two share a beautifully designed full bath. Designed for entertaining, the home’s open gathering spaces flow seamlessly to a striking outdoor setting with a covered kitchen, bar seating, grill, beverage area, spacious lounge and dining zones, and an open-air space for yoga, meditation or evening soirées. True to its roots in the Sarasota School’s philosophy, the feeling of being outside when inside the home is seamless. Native landscaping, shell-inlaid hardscape, and a one-of-a-kind Ipe wood treehouse are thoughtfully designed to withstand the test of time. In the gated Sanderling Club—a private enclave with 24-hour security, a private beach and marina access—The Ness House is a celebration of art, architecture and the Florida lifestyle at its most refined.
Property Details
| Property Features | Property Features | |||
|---|---|---|---|---|
| MLS ID: | MFRA4653020 | Year Built: | 1961 | |
| Appliances: | Built-In Oven, Cooktop, Dishwasher, Disposal, Dryer, Electric Water Heater, Microwave, Refrigerator, Washer | Architectural Style: | Mid-Century Modern | |
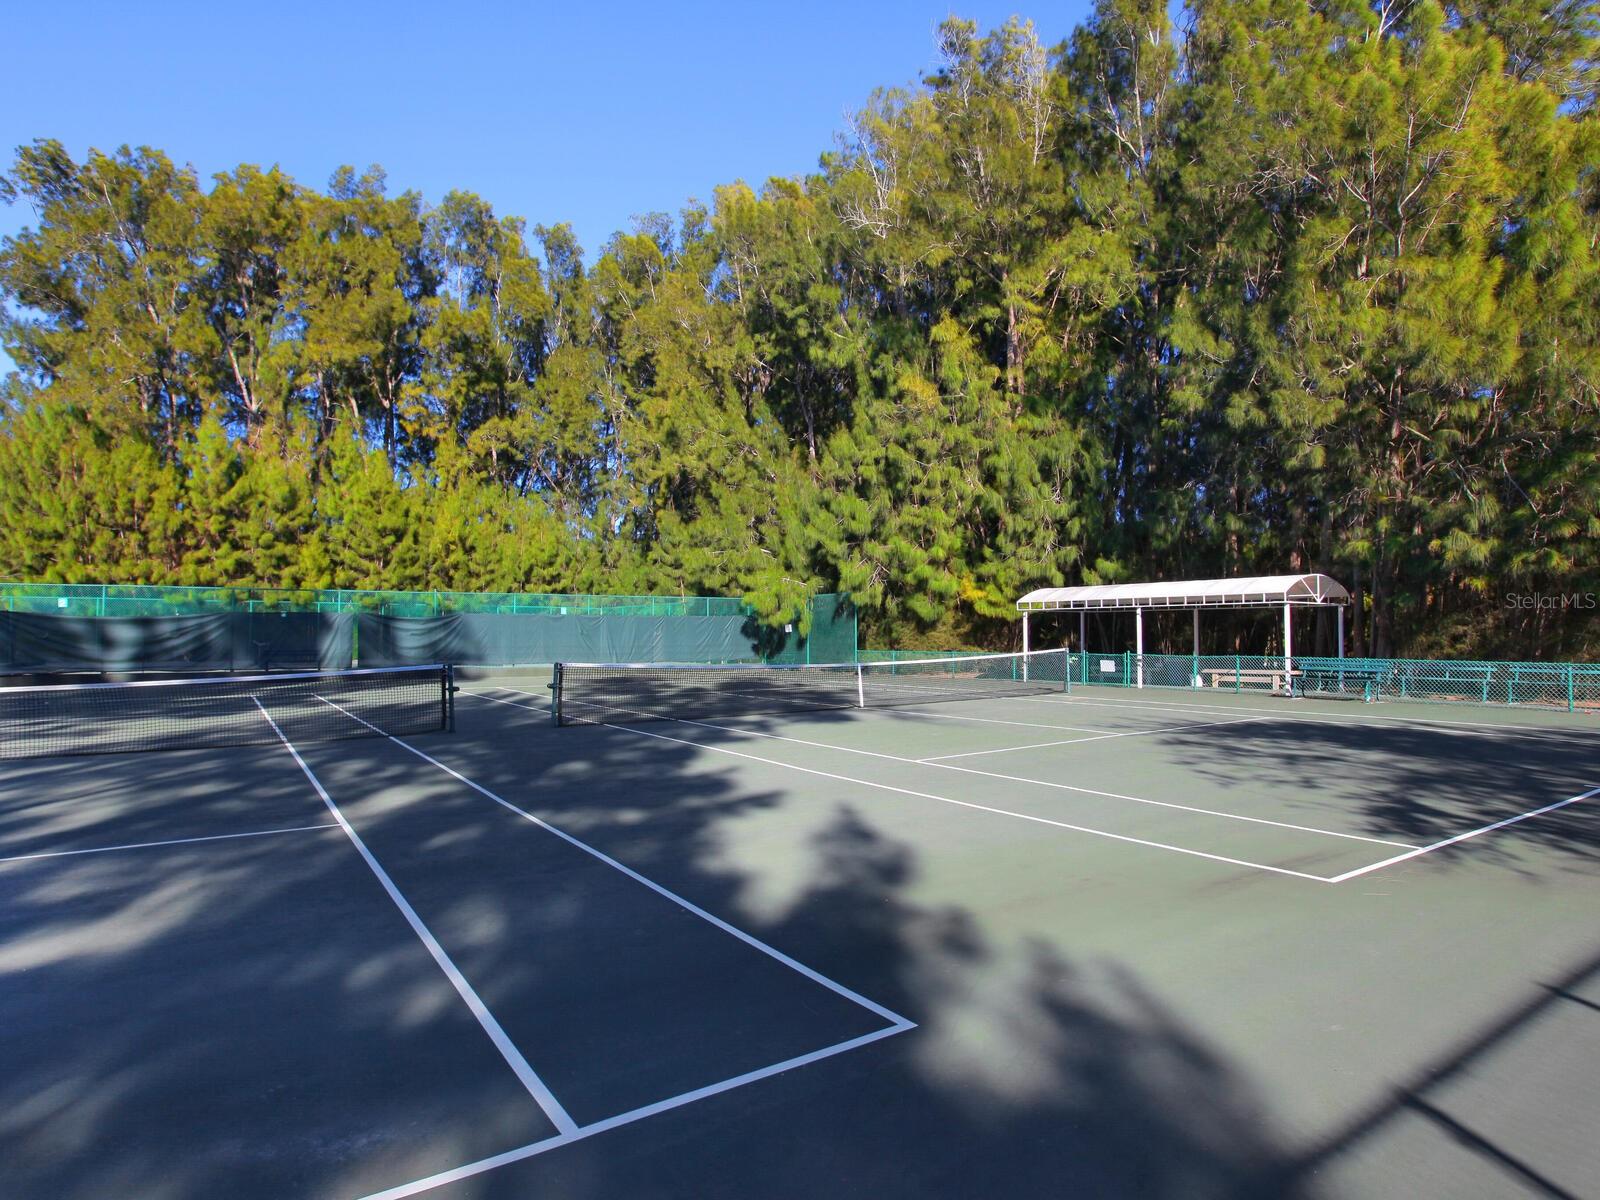
| Association Amenities: | Clubhouse, Gated, Tennis Court(s) | Community Features: | Clubhouse, Deed Restrictions, Gated Community - Guard, Special Community Restrictions, Tennis Court(s) | |
| Construction Materials: | Concrete, Stucco | Cooling: | Central Air, Zoned | |
| Country: | US | County Or Parish: | Sarasota | |
| Direction Faces: | Northwest | Exterior Features: | Outdoor Grill, Outdoor Kitchen, Outdoor Shower, Private Mailbox, Rain Barrel/Cistern(s), Sliding Doors | |
| Fireplace Features: | Other | Flooring: | Tile | |
| Foundation Details: | Slab | Heating: | Central, Electric, Zoned | |
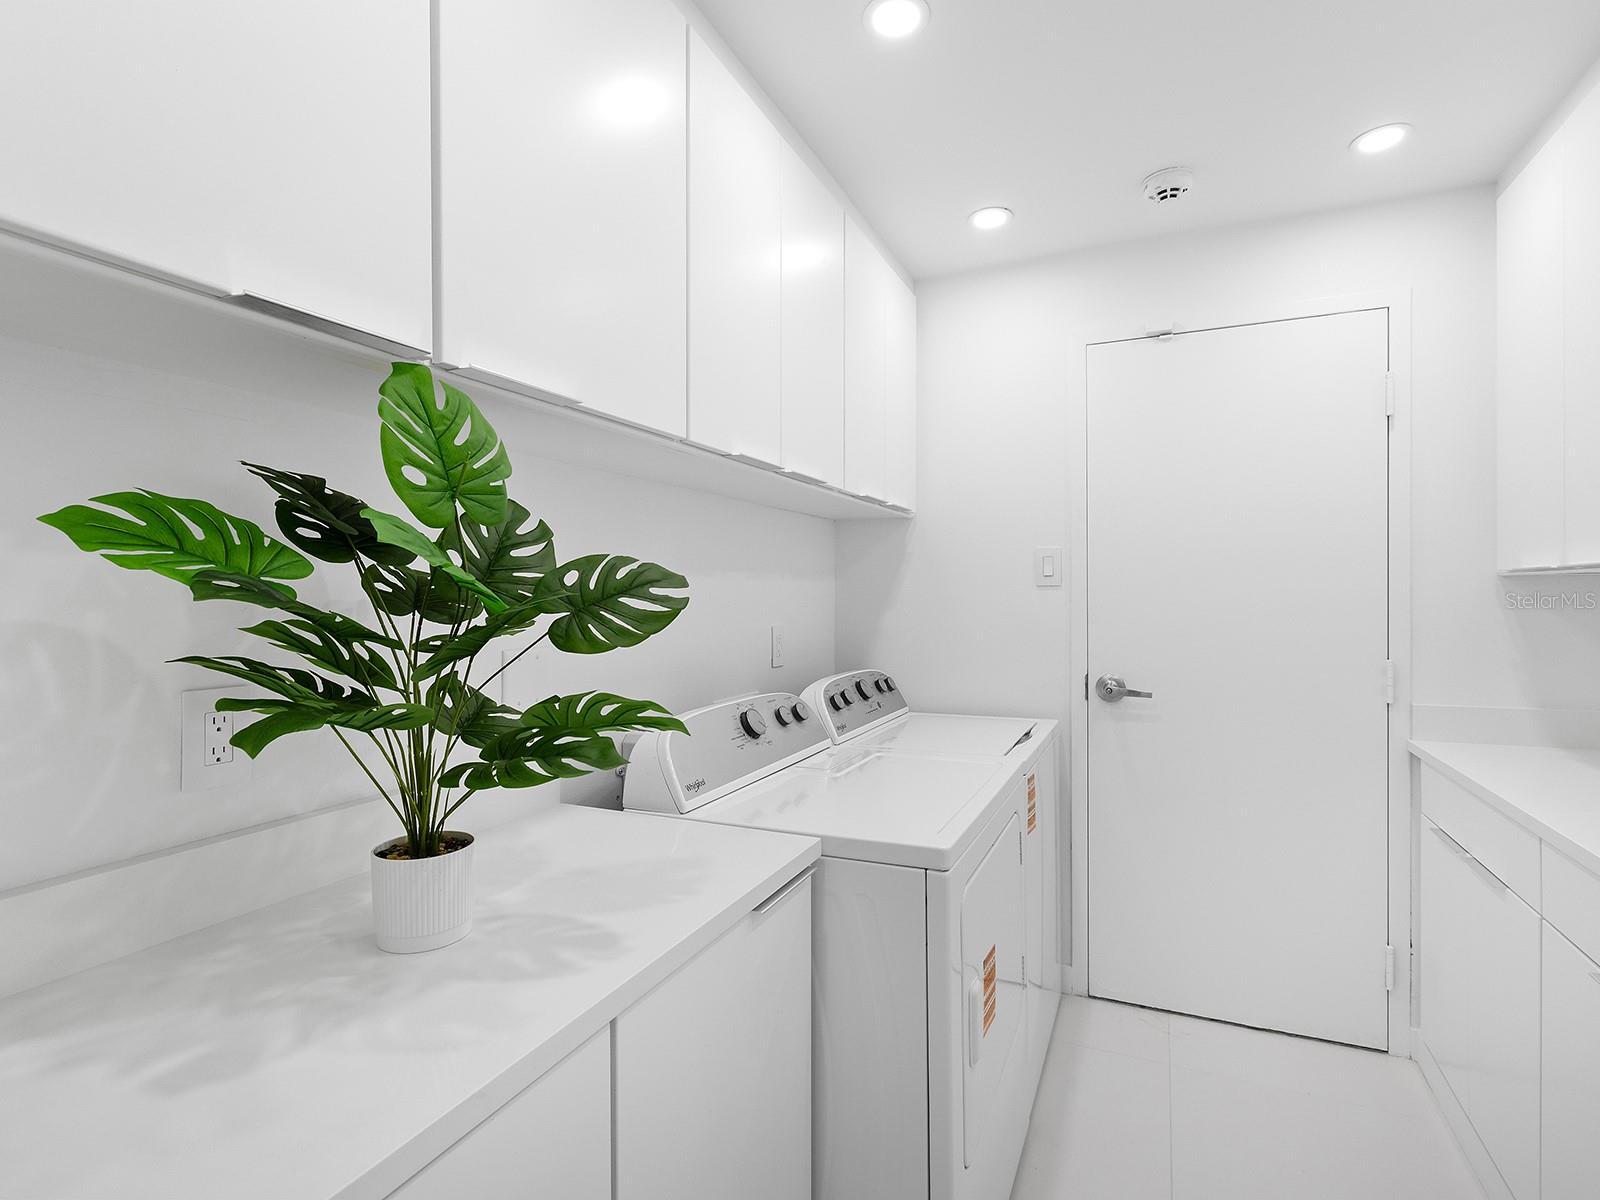
| Laundry Features: | Laundry Room | Levels: | One | |
| Listing Agreement: | Exclusive Right To Sell | Listing Terms: | Cash, Conventional | |
| Lot Features: | Flood Insurance Required, FloodZone, In County, Landscaped, Level, Paved | Occupant Type: | Owner | |
| Other Equipment: | Irrigation Equipment | Other Structures: | Other, Outdoor Kitchen | |
| Parking Features: | Covered, Garage Door Opener, Garage Faces Side, Guest, Off Street, Oversized | Patio And Porch Features: | Covered, Deck, Rear Porch | |
| Pets Allowed: | Yes | Pool Features: | Deck, Gunite, Heated, In Ground, Lighting, Outside Bath Access, Salt Water | |
| Property Sub Type: | Single Family Residence | Property Type: | Residential | |
| Road Surface Type: | Asphalt, Paved | Roof: | Membrane | |
| Security Features: | Closed Circuit Camera(s), Security System, Smoke Detector(s) | Sewer: | Public Sewer | |
| Showing Requirements: | 24 Hour Notice, Listing Agent Must Accompany, ShowingTime | Spa Features: | Heated, In Ground | |
| Special Listing Conditions: | None | Standard Status: | Active | |
| State Or Province: | FL | Utilities: | BB/HS Internet Available, Cable Connected, Electricity Connected, Propane, Public, Sprinkler Meter, Water Connected | |
| Vegetation: | Mature Landscaping, Trees/Landscaped | View: | Pool, Trees/Woods, Water | |
| Water Source: | Public | Waterfront Features: | Bayou, Lagoon | |
| Window Features: | Window Treatments | |||
| Rooms | Rooms | |||
|---|---|---|---|---|
| Kitchen: | 10x17 ft | Living Room: | ||
| Dining Room: | 30x31 ft | Primary Bedroom: | 17x18 ft | |
| Primary Bathroom: | 6x12 ft | Bedroom 2: | 10x15 ft | |
| Bathroom 3: | 10x17 ft | Bedroom 4: | 12x12 ft | |
| Office: | 18x18 ft | |||
We love to hear from you