


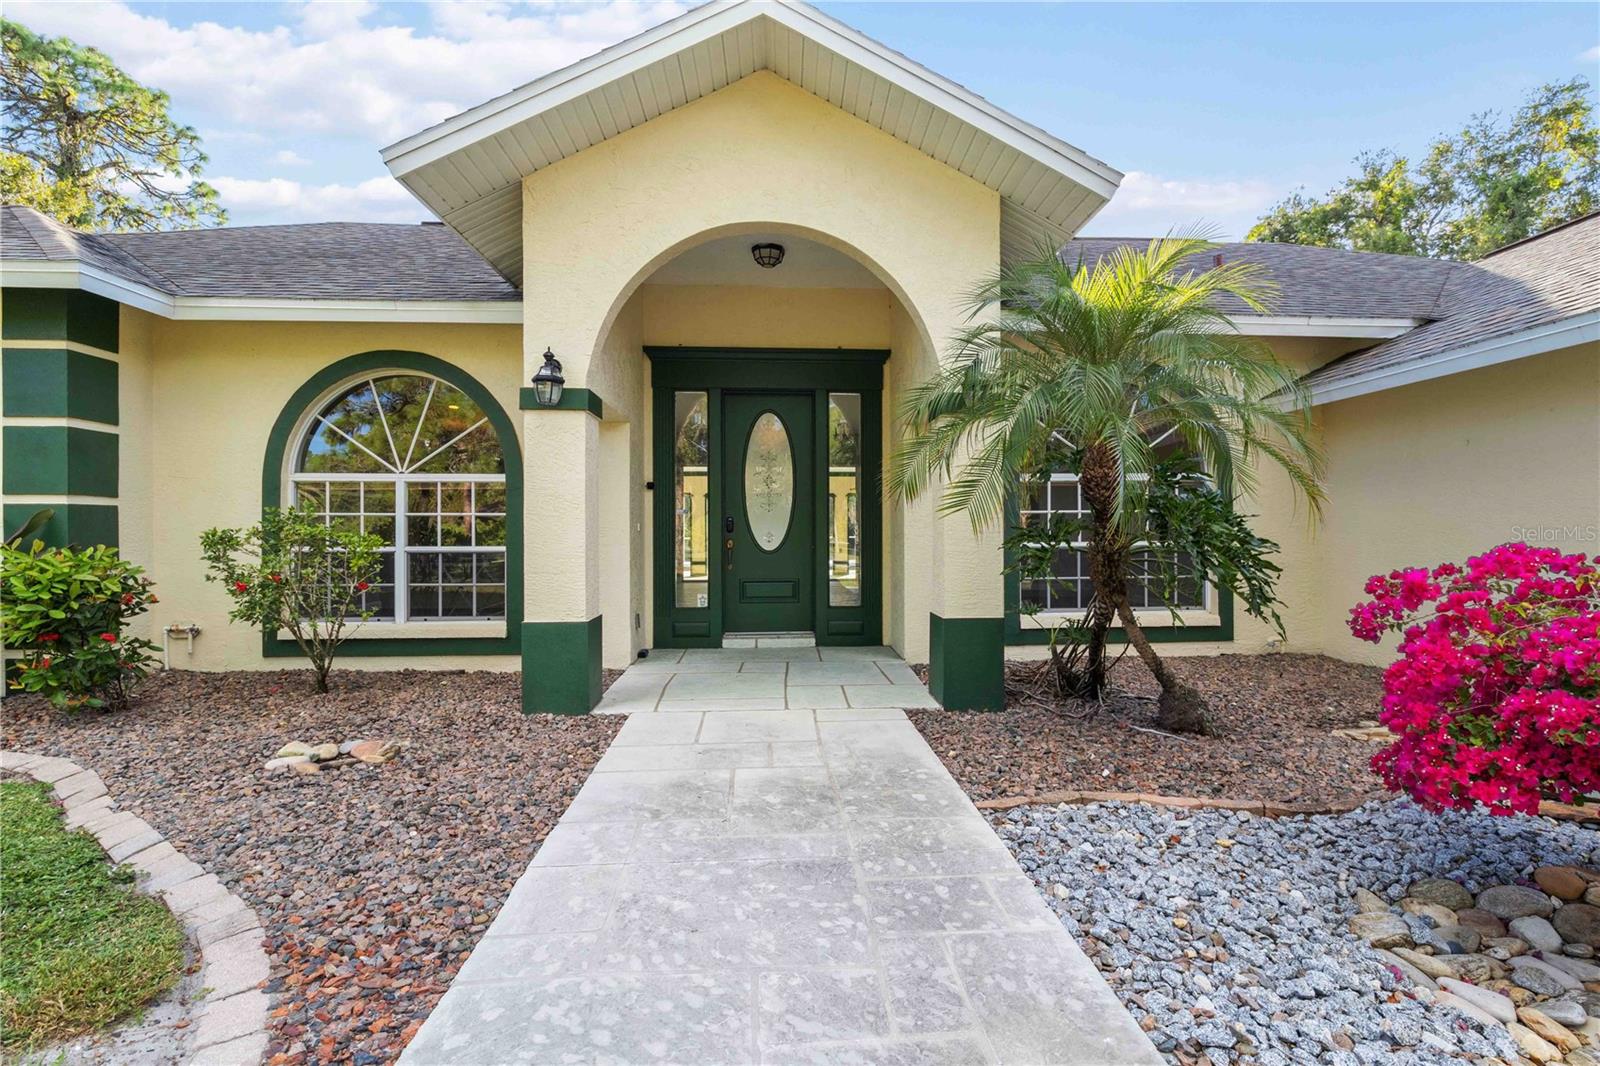


296 PINE RANCH TRL, OSPREY, FL, 34229
$1,150,000
Residential
|
Bedrooms
5
|
Bathrooms
4
|
Living Area
3,481 Sqft
|
Lot Size
49,526 Sqft
|
**THIS PROPERTY QUALIFIES FOR A LENDER INCENTIVE (up to $8,000) IF USING PREFERRED LENDER. INQUIRE FOR MORE DETAILS.** & SELLER IS OFFERING A $25,000.00 CREDIT toward rate buy down/closing cost with acceptable contract.
Welcome to your private retreat nestled in one of Osprey’s most desirable enclaves. This beautifully situated home rests on a lush greenbelt lot that borders the fairways of a nearby golf course, offering tranquil views and peaceful surroundings. With no rear neighbors, you'll enjoy the privacy and serenity that your 1 acre+ lot affords. Have a boat or RV? This community is deed restricted but there is plenty of space to build an oversized garage to house vehicles or create a dream workshop. Inside, you'll find a timeless blend of comfort and sophistication. The spacious interior boasts high ceilings, large windows that fill the rooms with natural light, and an open floorplan that seamlessly connects the living spaces. Nestled amid lush greenery and serene surroundings, this property stands out as more than just a house—it's a haven awaiting its next resident. Designed with both comfort and elegance in mind, every detail speaks to a lifestyle where relaxation and convenience coalesce effortlessly. Step inside, and you'll discover a space that beckons you to make it your own sanctuary.
Located in a quiet, upscale neighborhood with a charming, country-like feel, this home is just minutes from everything that makes Sarasota County one of Florida’s most sought-after destinations. The world-renowned Nokomis Beach and Siesta Key, are a short drive away, offering sun, surf, and sand any time you desire. Pine View School, consistently ranked among the top public schools in the nation, is only a few minutes away. Outdoor enthusiasts will love the easy access to the Legacy Trail, a scenic multi-use path perfect for biking, running, and leisurely strolls through nature preserves. Whether you're looking to settle into a peaceful primary residence or seeking a second home close to golf, beaches, and top-tier schools, this home offers the perfect balance of nature, convenience, and lifestyle.
The home features 5 bedroom and 3.5 bathrooms, and an oversized 2 car garage. The open concept floorplan and expansive covered patio are perfect for entertaining. The main master suite has vaulted ceilings, sliding glass doors leading to the pool and spa, an oversized walk-in closet, and the bathroom is plumbed for a soaker tub. On the other side of the home there are 4 more bedrooms, one of which also has an en-suite bathroom. For added peace of mind, this home comes with many newer updates such as: Roof 2016, Pool heater 2024, Septic tank 2024. Both HVAC units and Pentair pool Wi-Fi controlled equipment have been updated and home has been replumbed with CPVC.
Call today to schedule a showing before this home is gone! Property is in Probate.
Property Details
| Property Features | Property Features | |||
|---|---|---|---|---|
| MLS ID: | MFRA4653218 | Year Built: | 1995 | |
| Accessibility Features: | Grip-Accessible Features | Appliances: | Dishwasher, Disposal, Dryer, Electric Water Heater, Microwave, Range, Refrigerator, Washer | |
| Architectural Style: | Ranch | Community Features: | Deed Restrictions, Golf Carts OK | |
| Construction Materials: | Block, Stucco | Cooling: | Central Air | |
| Country: | US | County Or Parish: | Sarasota | |
| Direction Faces: | East | Exterior Features: | Private Mailbox, Sliding Doors | |
| Flooring: | Carpet, Laminate, Tile | Foundation Details: | Slab | |
| Furnished: | Unfurnished | Heating: | Central, Electric | |
| Laundry Features: | Electric Dryer Hookup, Inside, Laundry Room, Washer Hookup | Levels: | One | |
| Listing Agreement: | Exclusive Right To Sell | Listing Terms: | Cash, Conventional | |
| Lot Features: | Oversized Lot | Occupant Type: | Vacant | |
| Parking Features: | Driveway, Garage Door Opener, Garage Faces Side, Ground Level | Patio And Porch Features: | Covered, Patio, Screened | |
| Pets Allowed: | Yes | Pool Features: | Child Safety Fence, Gunite, Heated, In Ground, Screen Enclosure | |
| Possession: | Close Of Escrow | Property Condition: | Completed | |
| Property Sub Type: | Single Family Residence | Property Type: | Residential | |
| Road Responsibility: | Deeded Easement, Private Maintained Road | Road Surface Type: | Asphalt | |
| Roof: | Shingle | Security Features: | Security System, Security System Leased, Smoke Detector(s) | |
| Sewer: | Septic Tank | Showing Requirements: | Supra Lock Box | |
| Spa Features: | Heated, In Ground | Special Listing Conditions: | None | |
| Standard Status: | Active | State Or Province: | FL | |
| Utilities: | Electricity Connected, Phone Available, Public, Underground Utilities, Water Connected | Vegetation: | Bamboo, Mature Landscaping, Oak Trees, Trees/Landscaped | |
| View: | Park/Greenbelt | Water Source: | Public | |
| Window Features: | Skylight(s), Blinds, Shades | |||
| Rooms | Rooms | |||
|---|---|---|---|---|
| Bedroom 2: | 13.5x13 ft | Primary Bedroom: | 17.5x17.5 ft | |
| Bedroom 3: | 14x11 ft | Bedroom 4: | 14x11.5 ft | |
| Bedroom 5: | 14x11 ft | Kitchen: | 16x15 ft | |
| Dining Room: | 12x11 ft | Family Room: | 14x12 ft | |
| Living Room: | 14x12 ft | Laundry: | 5x12 ft | |
| Primary Bathroom: | 16x12 ft | Bathroom 2: | 10x7 ft | |
| Bathroom 3: | 10x7 ft | |||
We love to hear from you