


1182 BLUE SHELL LOOP, SARASOTA, FL, 34240
$4,995,000
Residential
|
Bedrooms
4
|
Bathrooms
5
|
Living Area
4,376 Sqft
|
Lot Size
20,491 Sqft
|
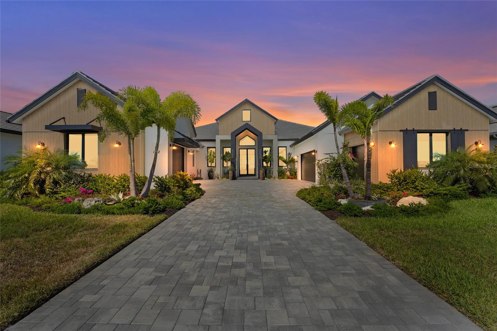
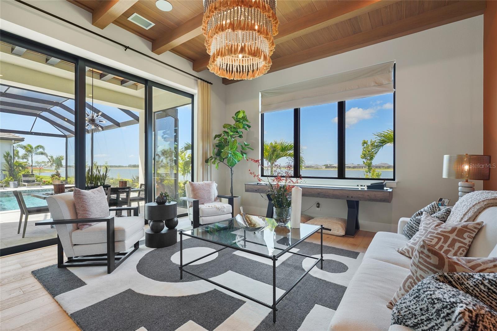
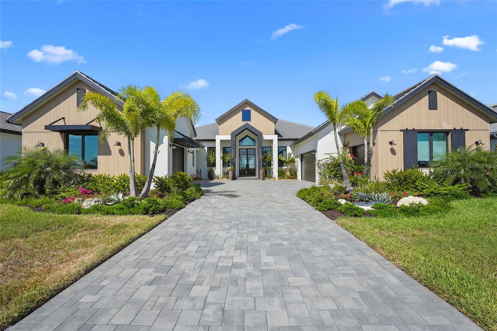
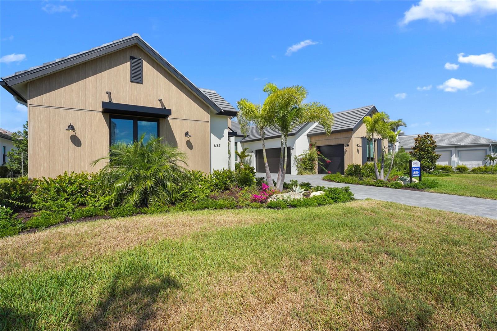
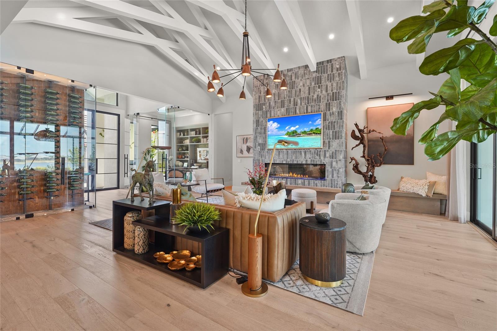
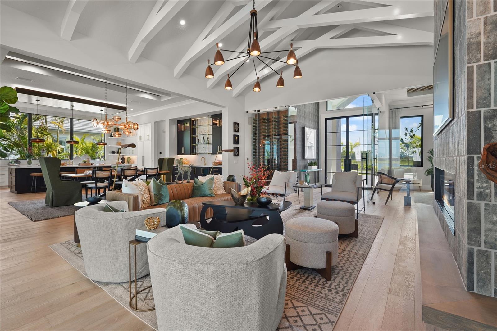
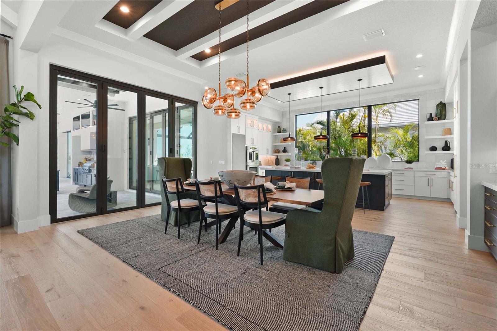
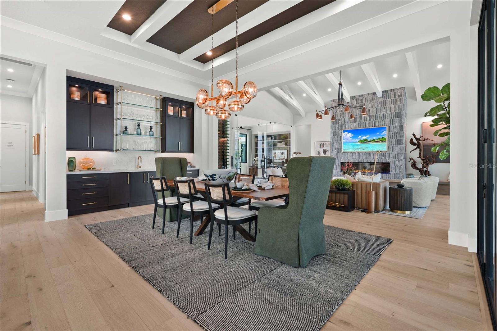
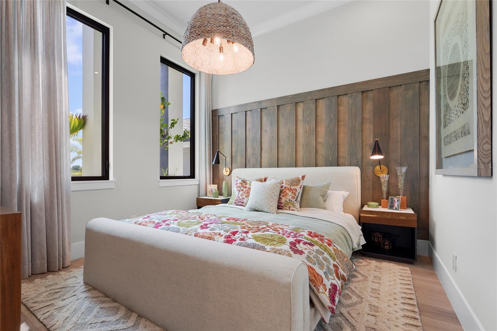
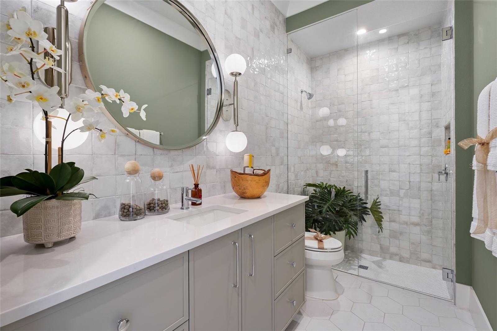
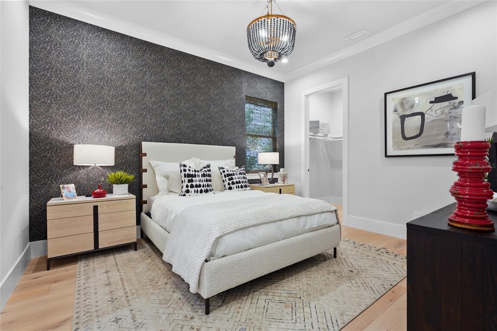
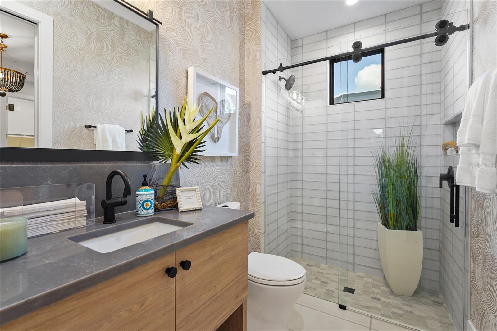
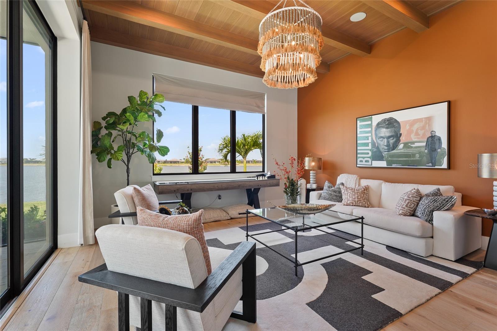
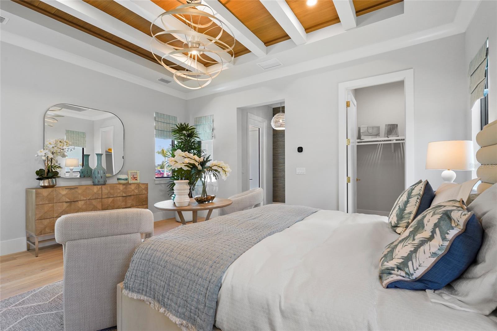
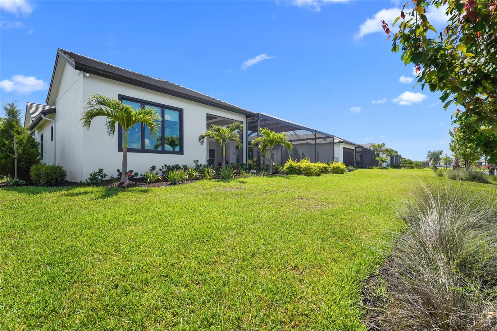
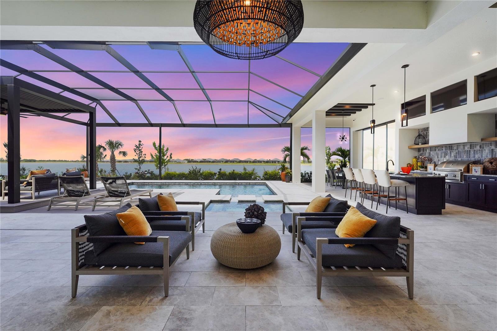
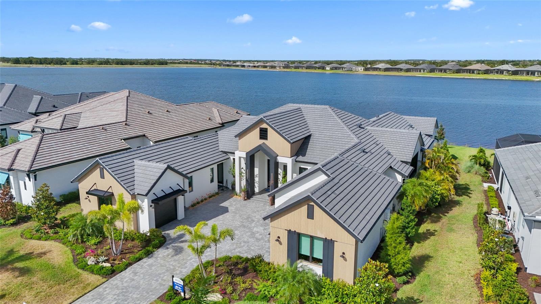
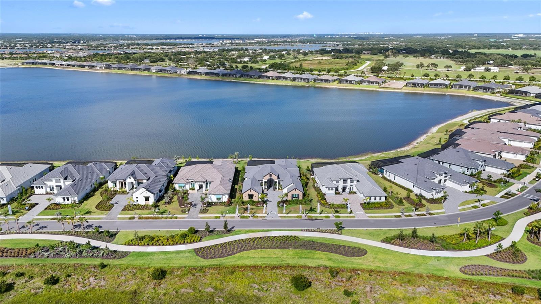
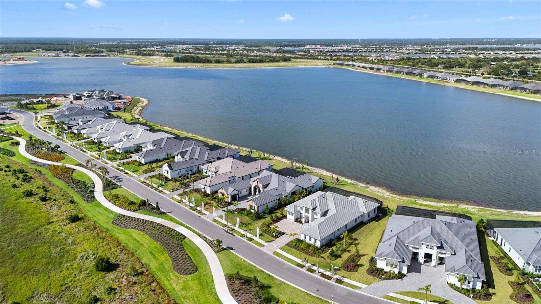
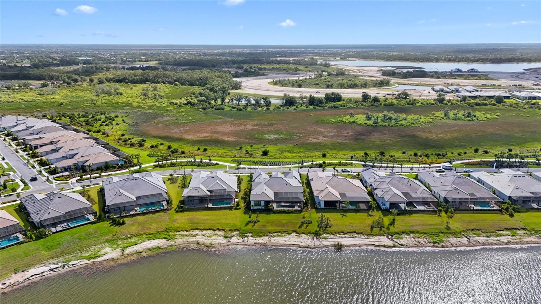
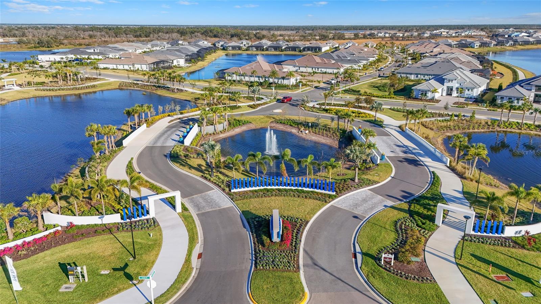
Experience refined modern farmhouse living in this exquisite 4-bedroom, 5-bathroom custom pool estate—The Pindari by John Cannon Homes—nestled within the prestigious Wild Blue community. This beautiful model home includes $500,000 of furniture and a Builder Leaseback of $21,500 per month!
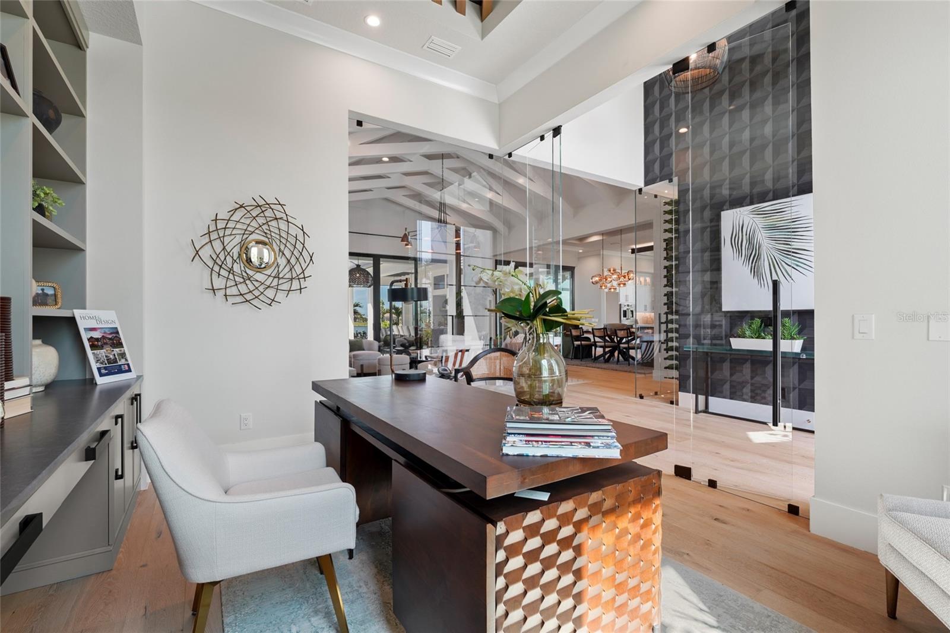

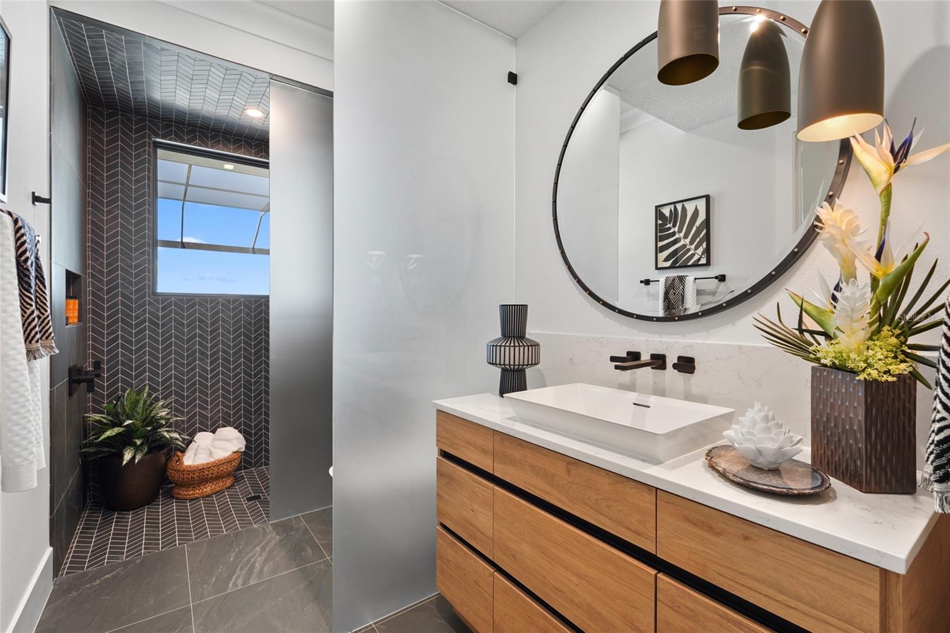
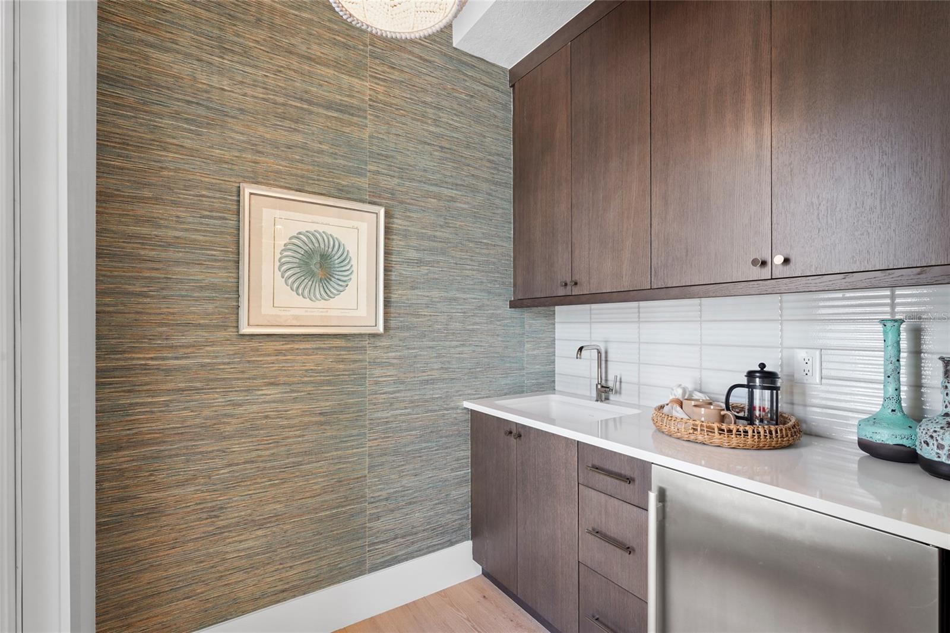
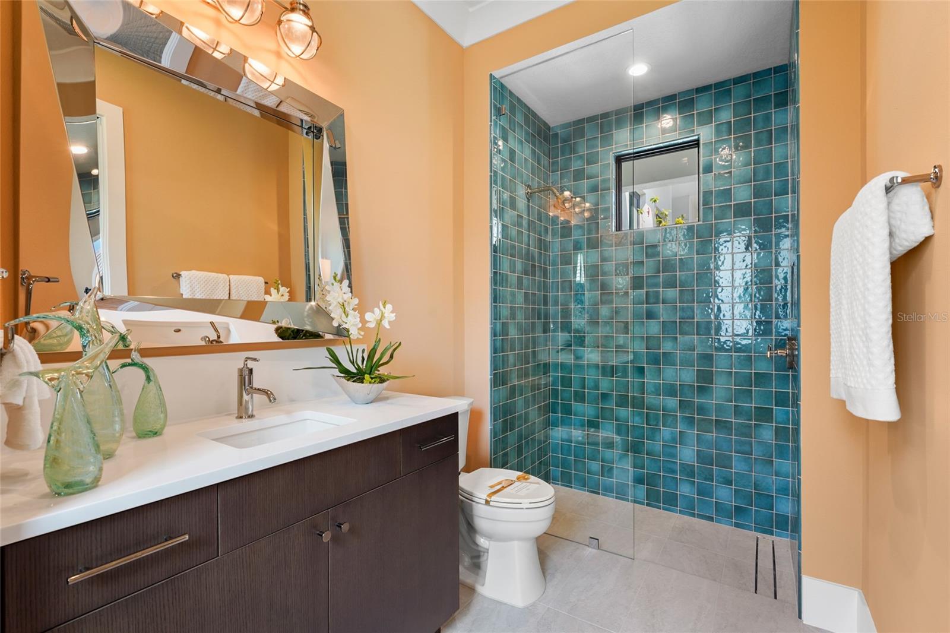
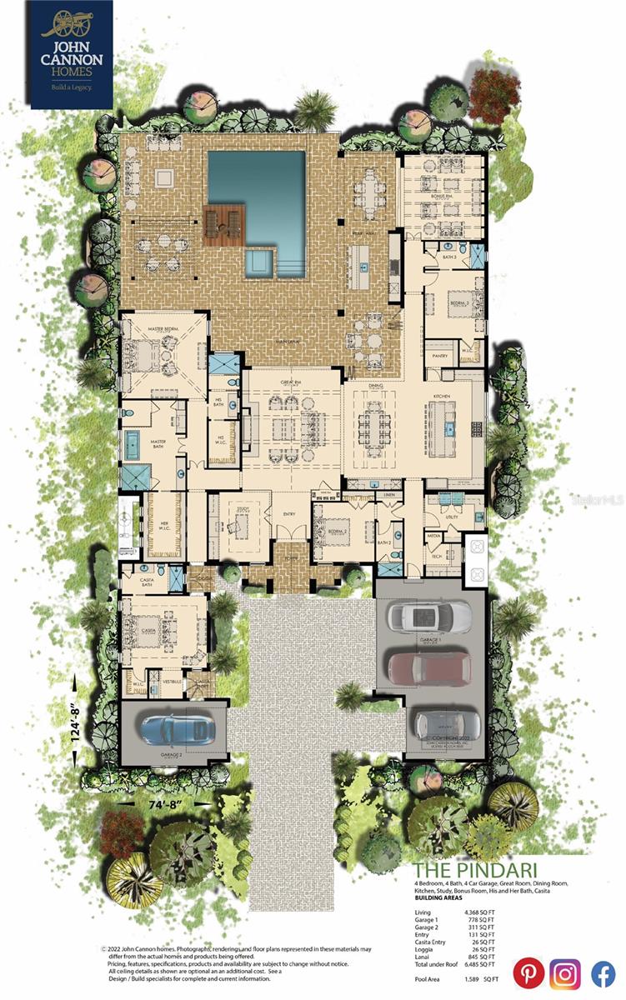
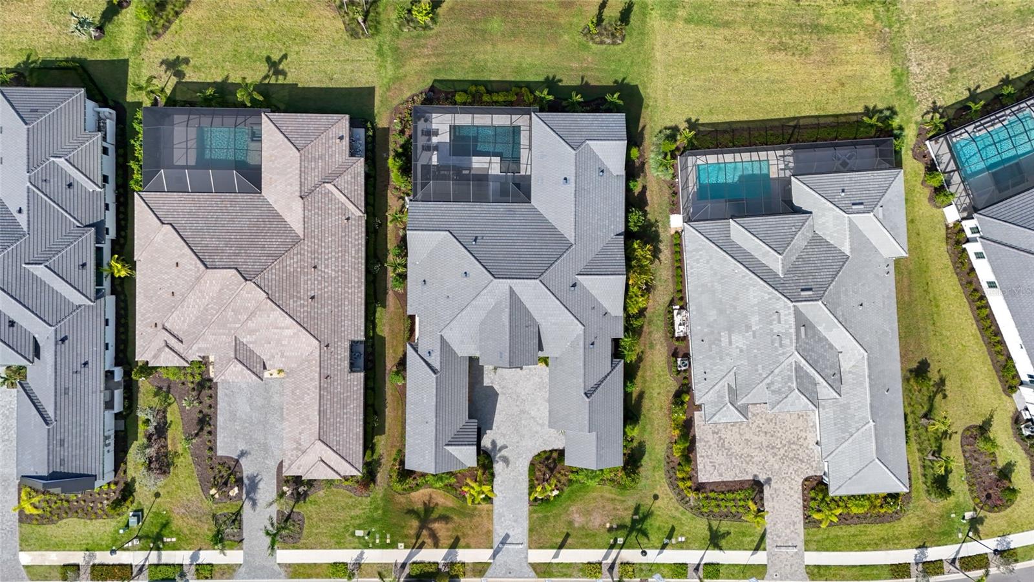
Designed with both luxury and comfort in mind, this exceptional residence includes a dedicated study, a spacious bonus room, and a private casita—offering guests their own retreat complete with a full bath and wet bar.
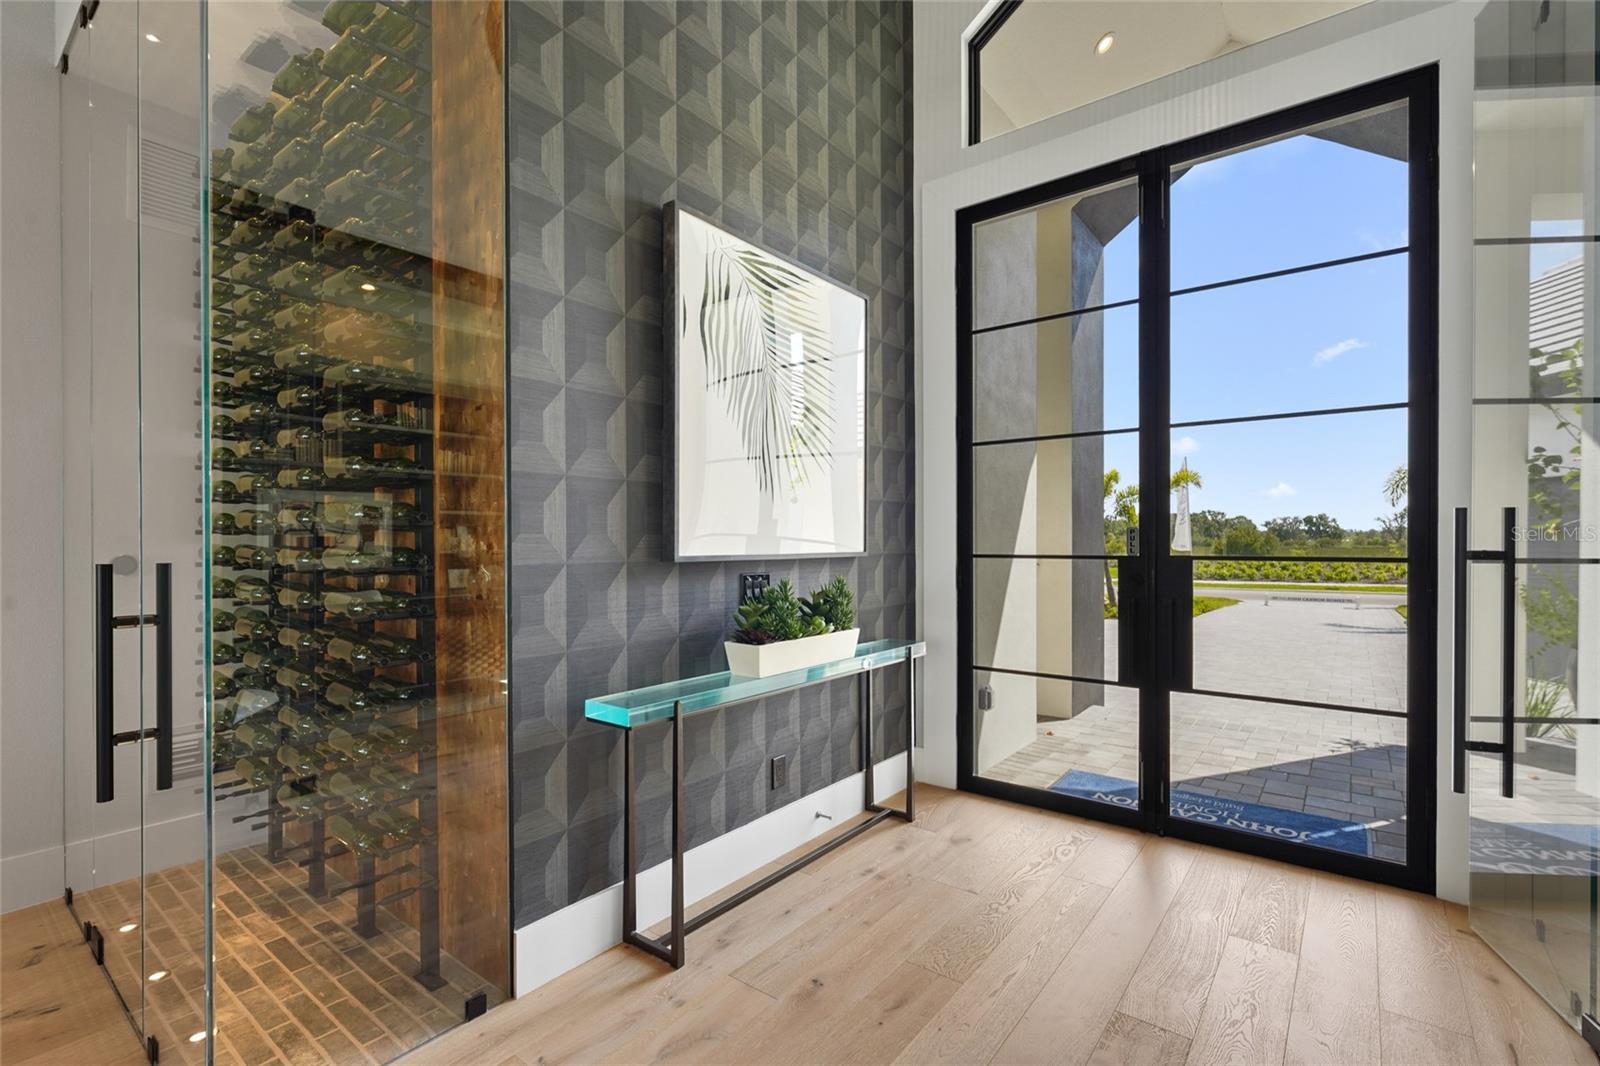
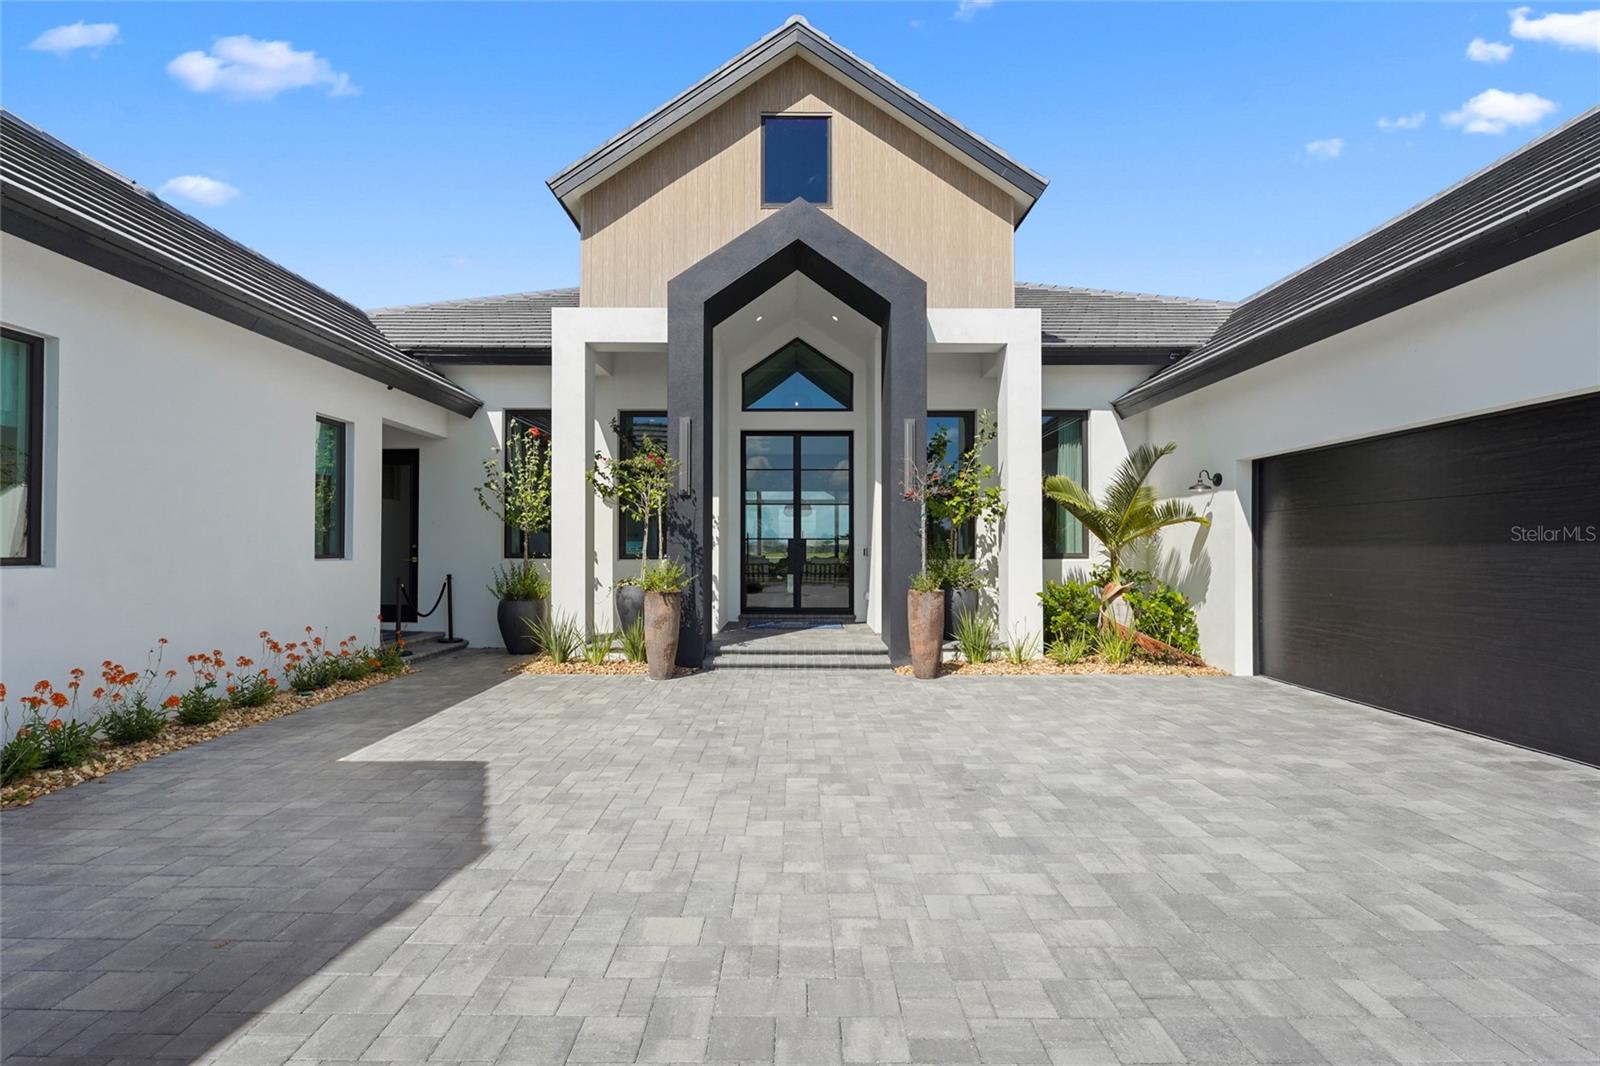
From the moment you arrive, the curb appeal impresses with a paver driveway and 4-car garage, leading to elegant double glass doors and soaring cathedral ceilings adorned with contemporary architectural details.
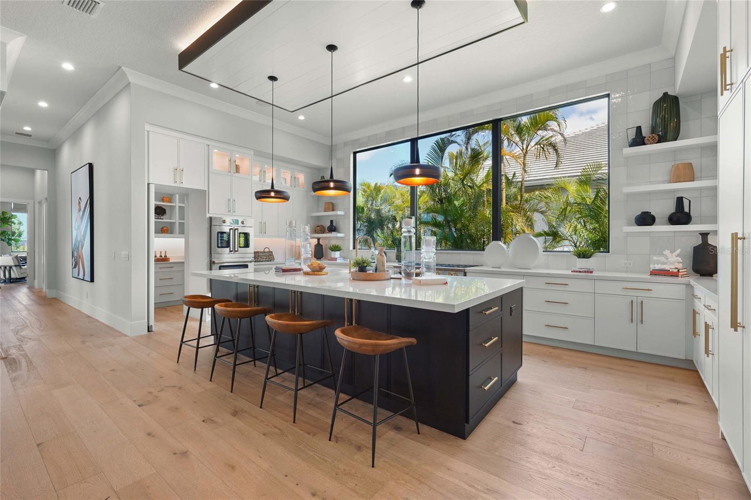
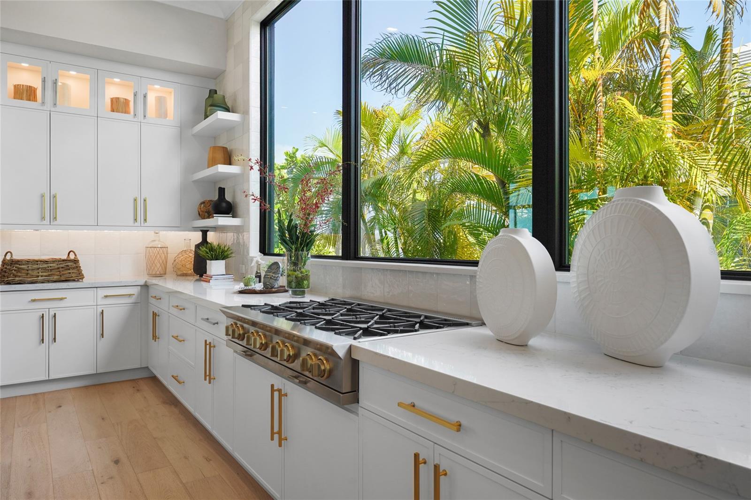
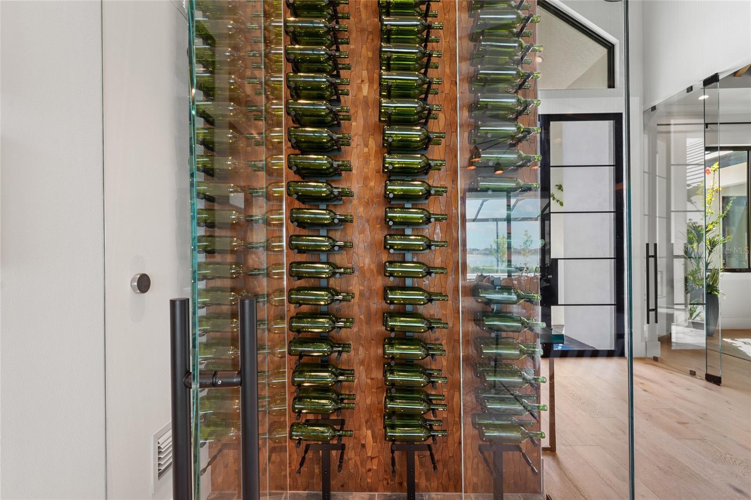
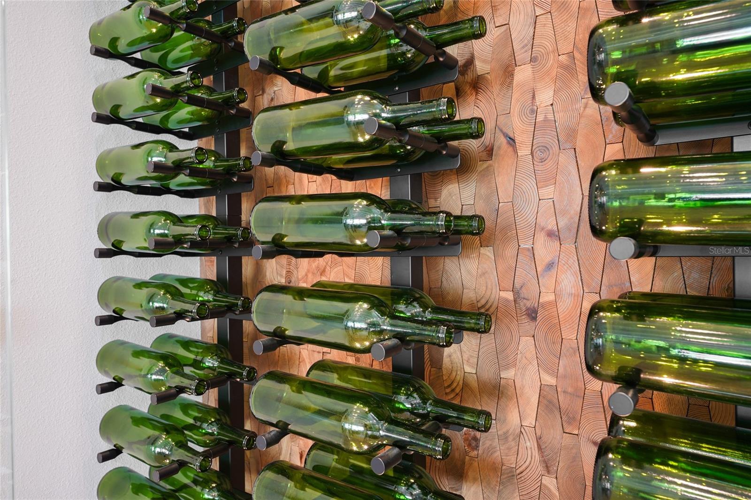
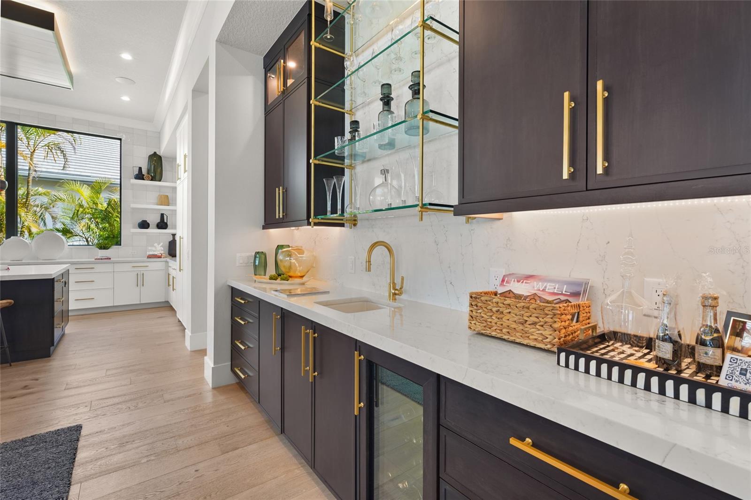
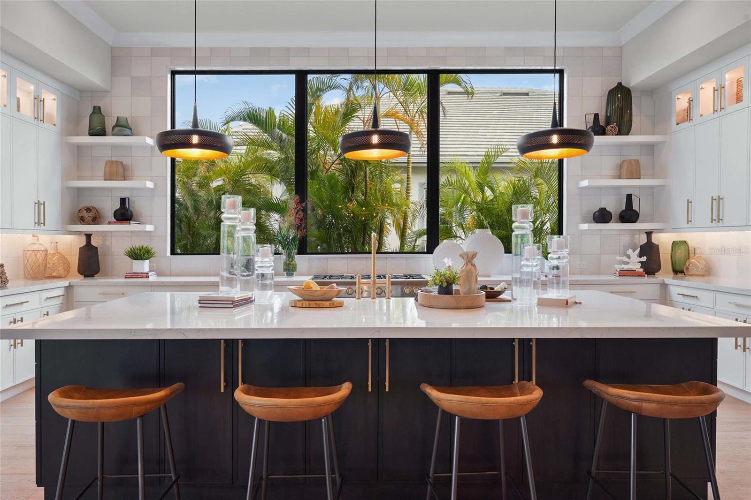
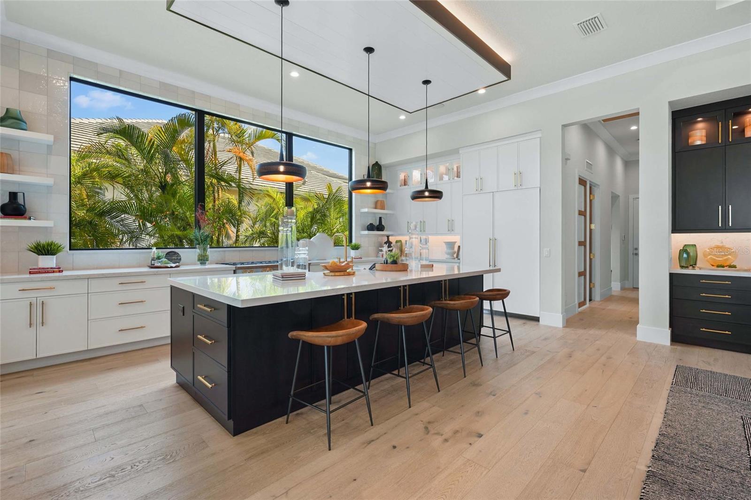
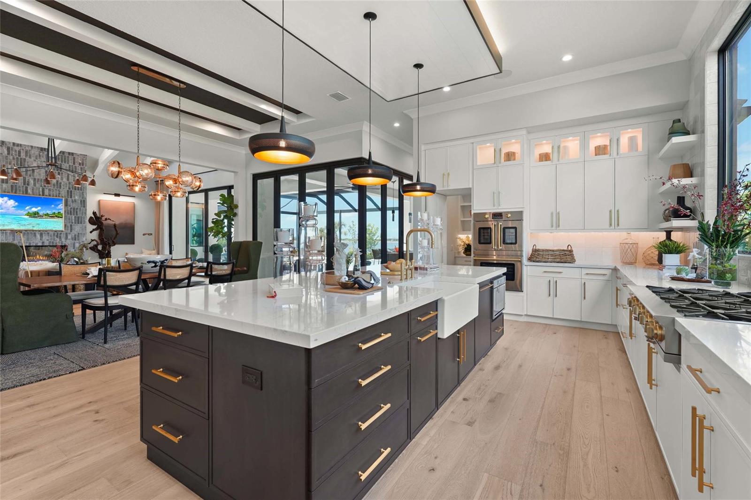
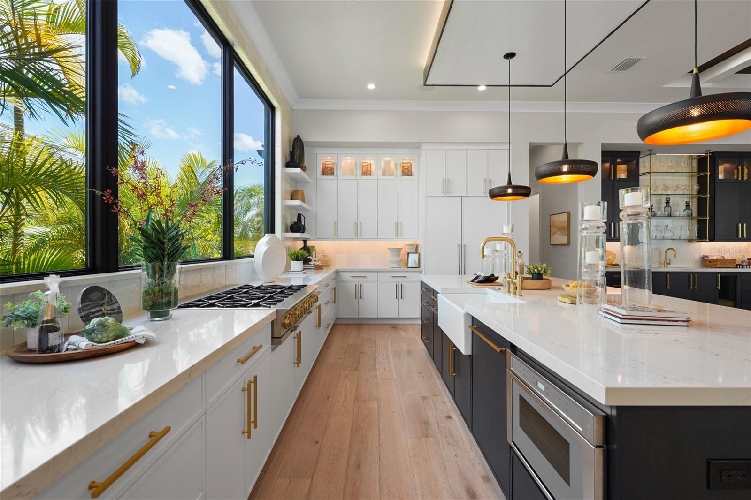
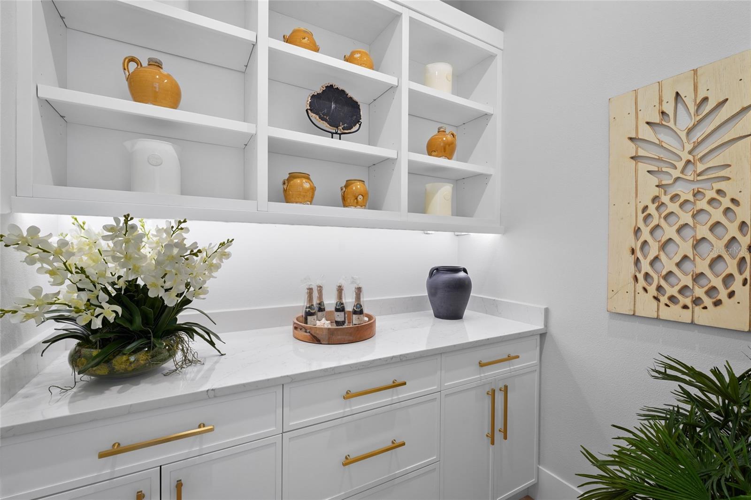

The gourmet kitchen is a chef’s dream, featuring a striking combination of stained and painted cabinetry, Bianco Dolomite quartz countertops, an oversized island, and professional-grade Blue Star appliances. A wet bar and wine fridge sets the stage for effortless entertaining, while a temperature-controlled, floor-to-ceiling wine cabinet proudly displays your collection.
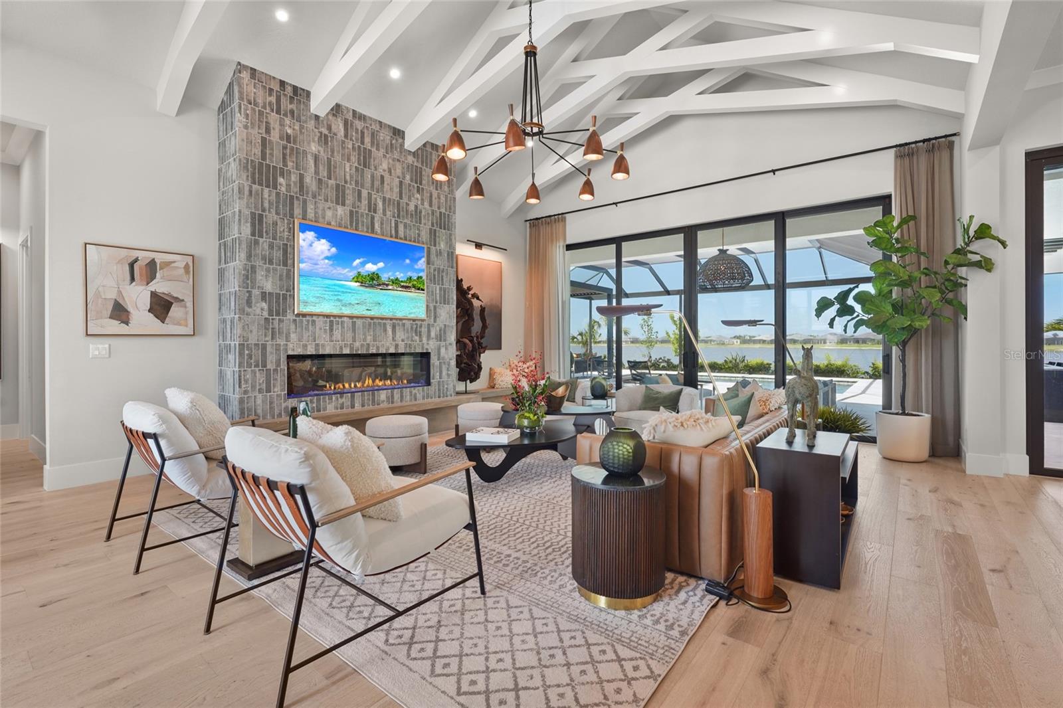
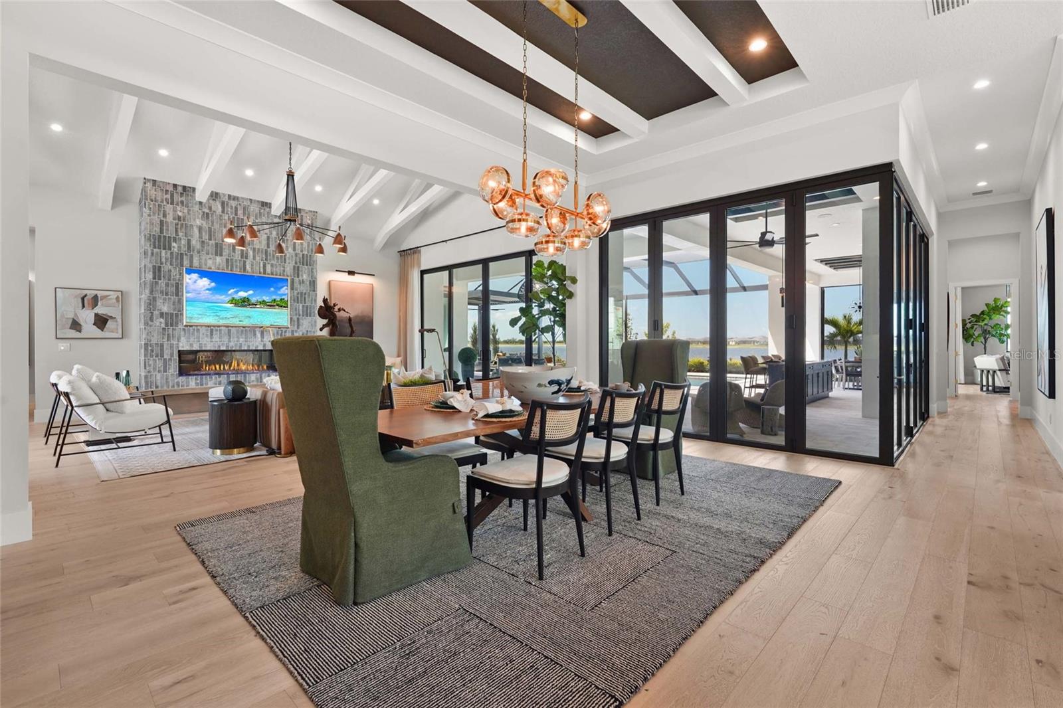
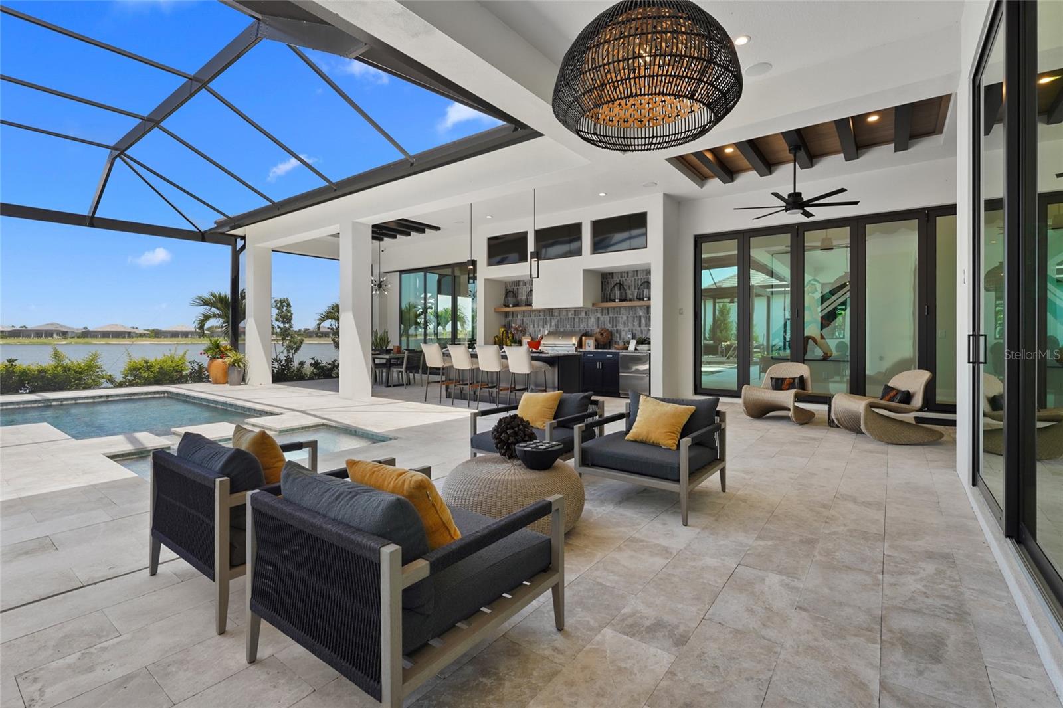

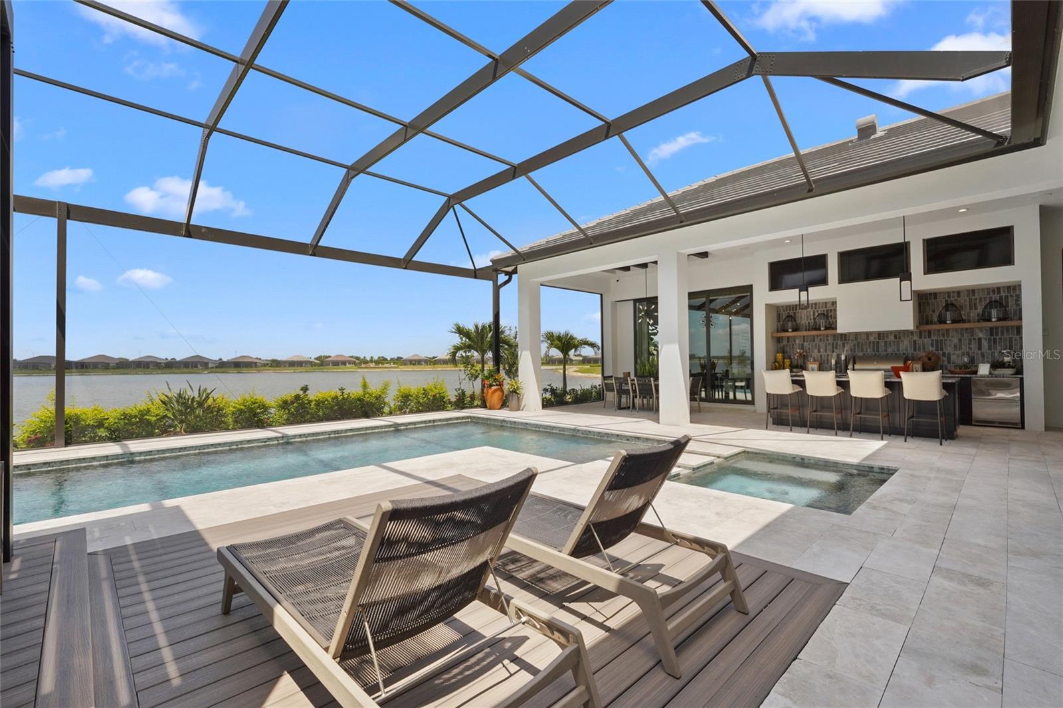
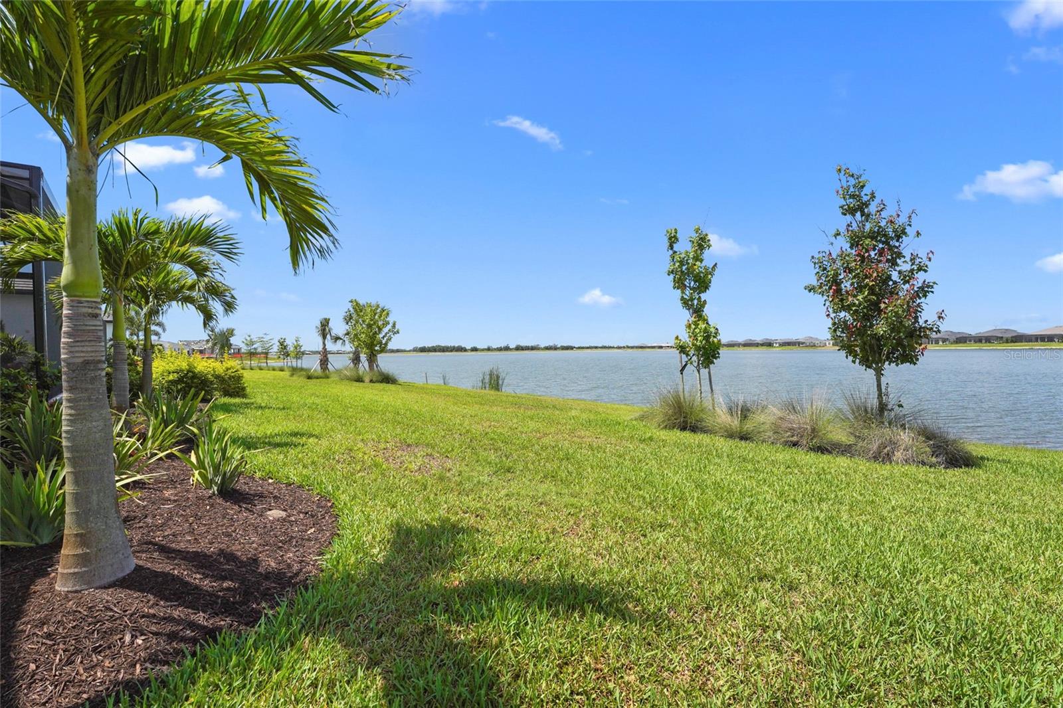
The expansive great room seamlessly blends style and comfort, all while offering stunning views of the resort-style pool and tranquil water beyond.
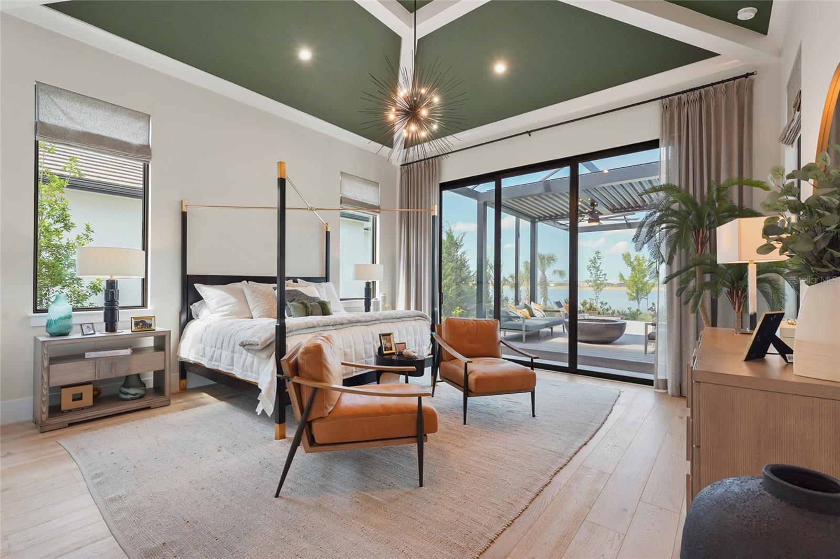
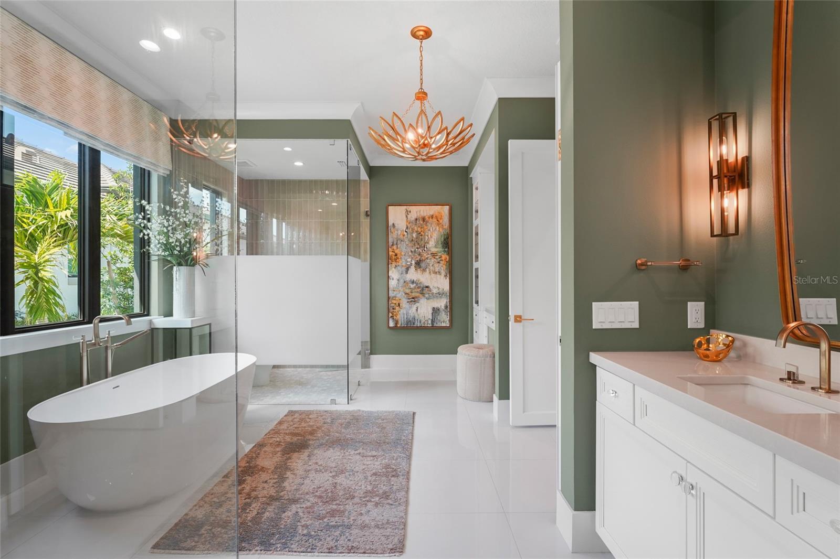
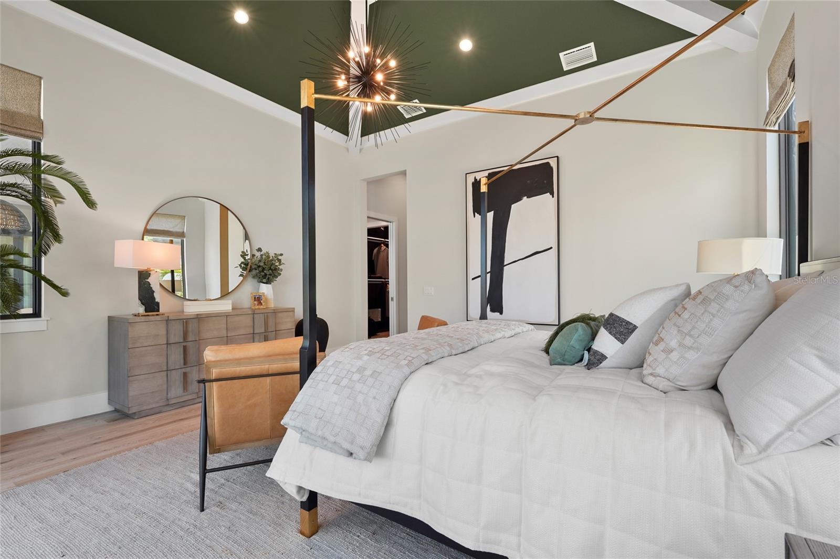
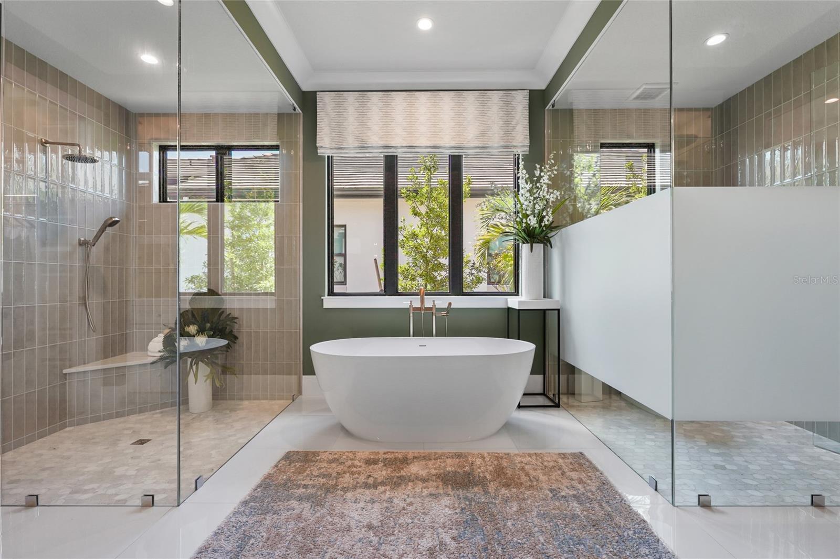
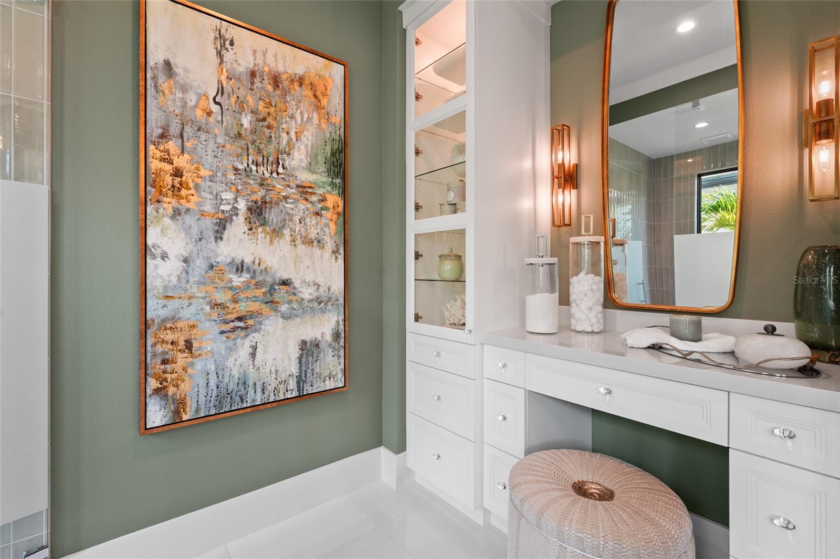
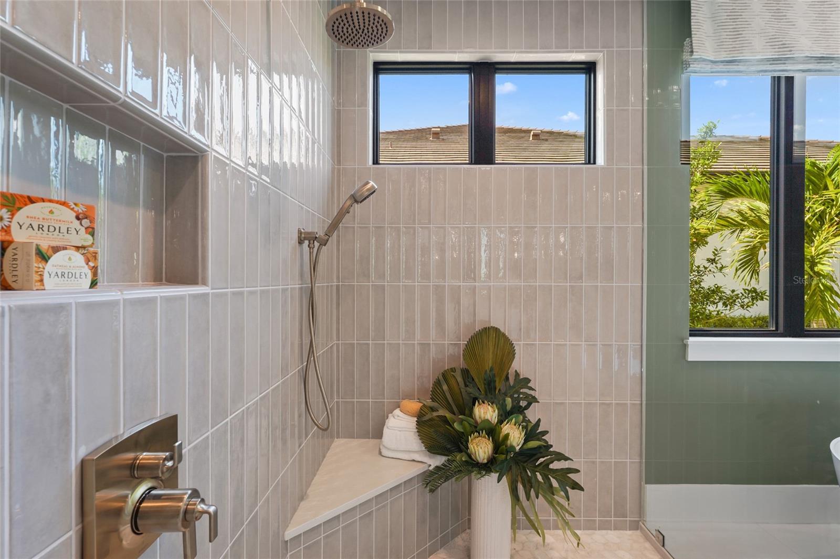
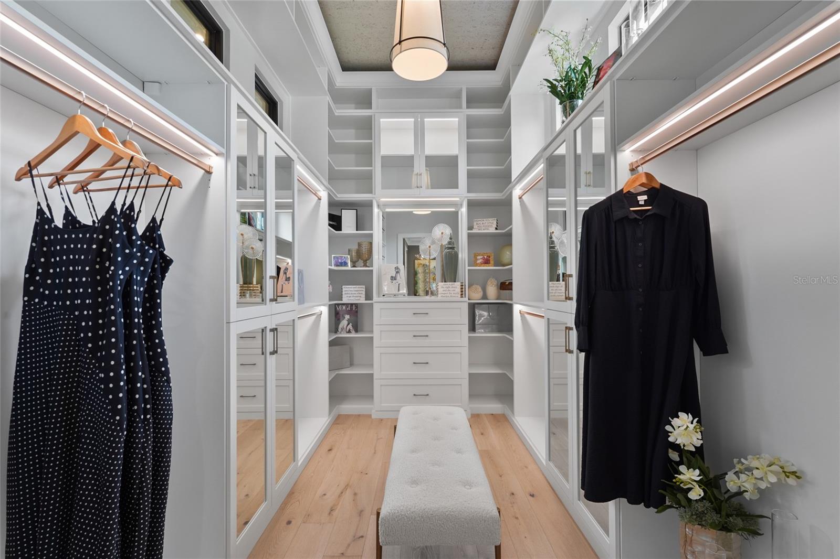

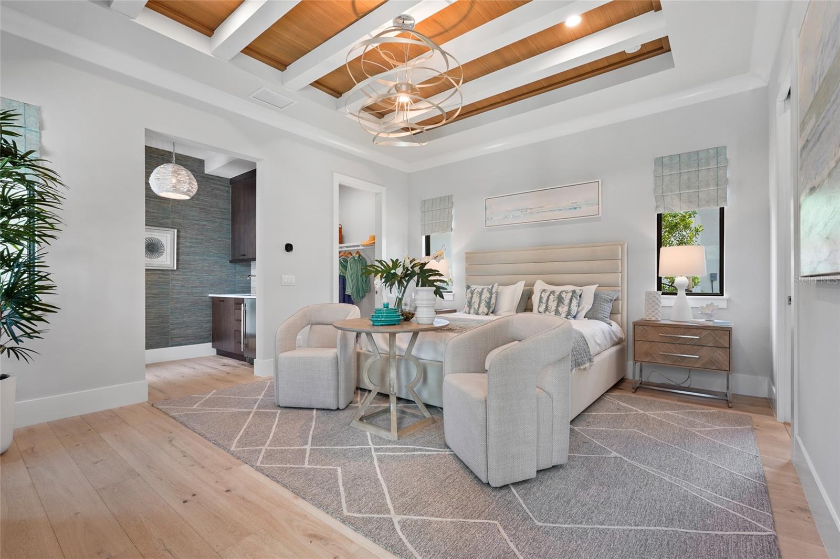
The primary suite is thoughtfully positioned in its own private wing and showcases his and hers marble-clad bathrooms, each with custom walk-in closets.
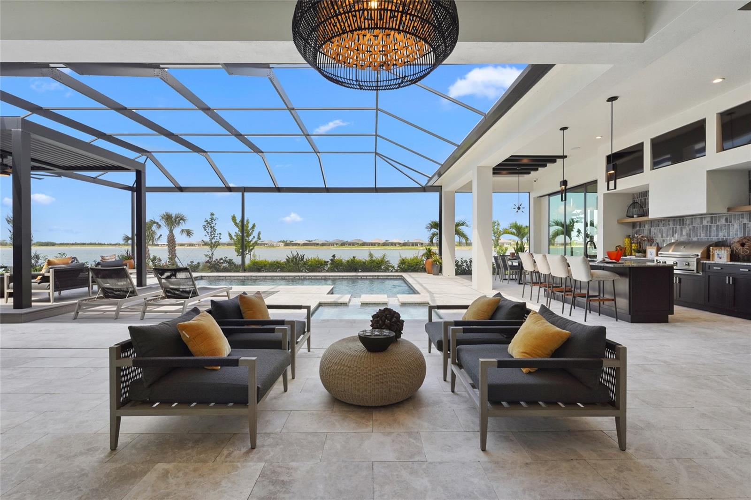
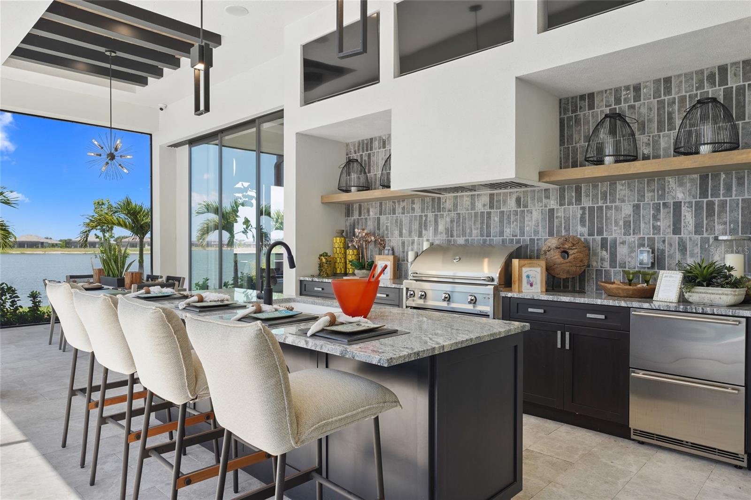
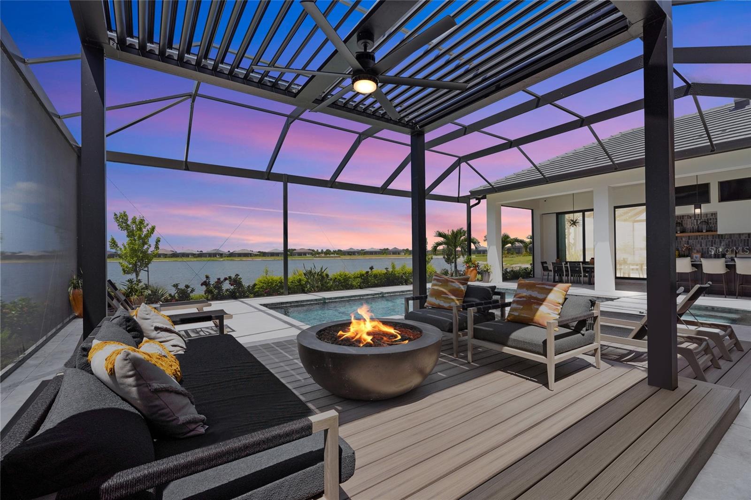
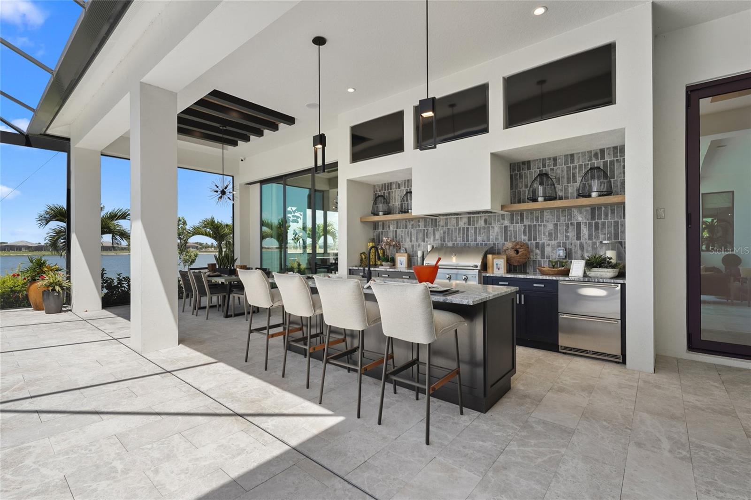

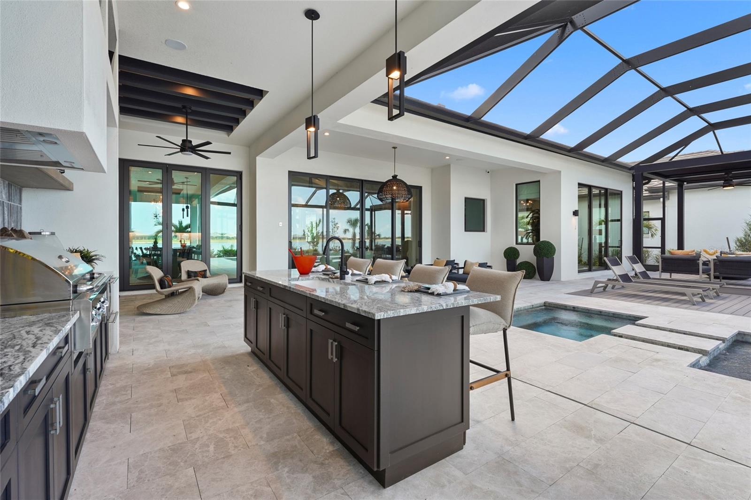
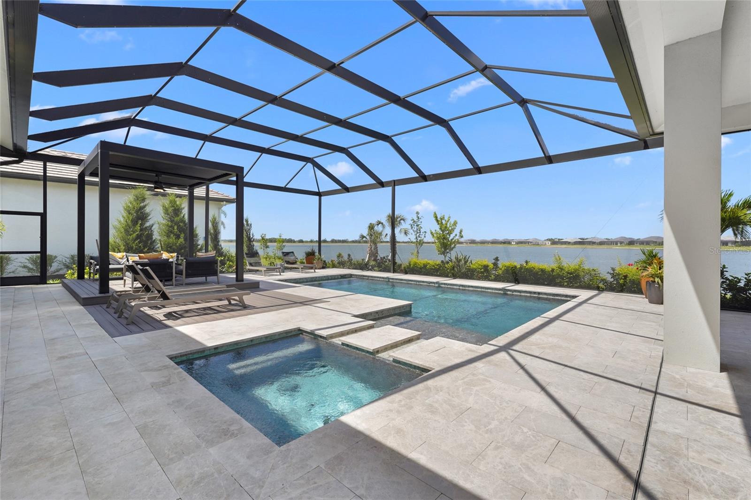
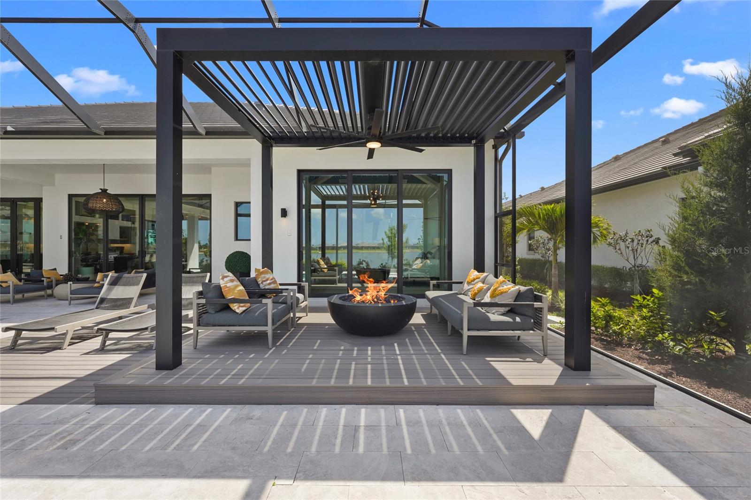


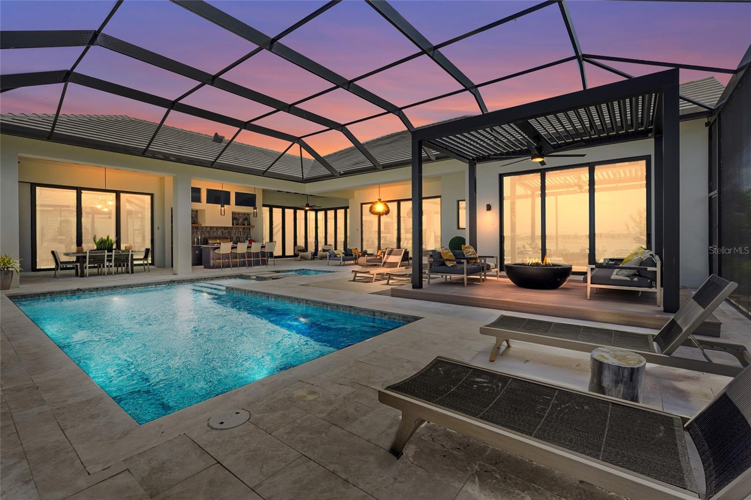
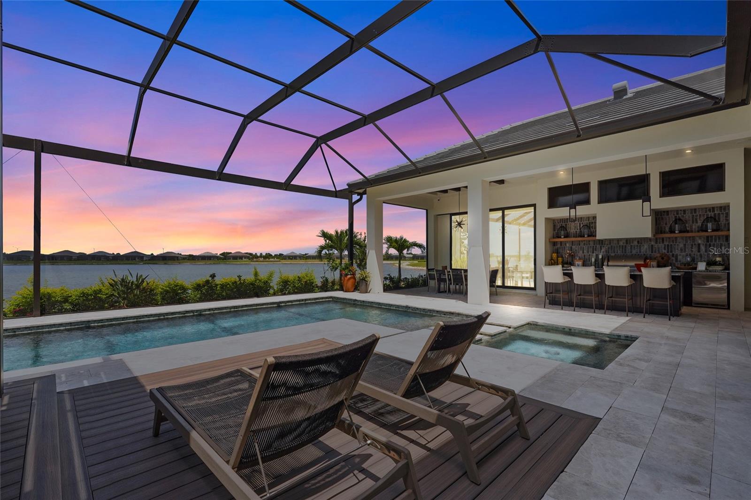
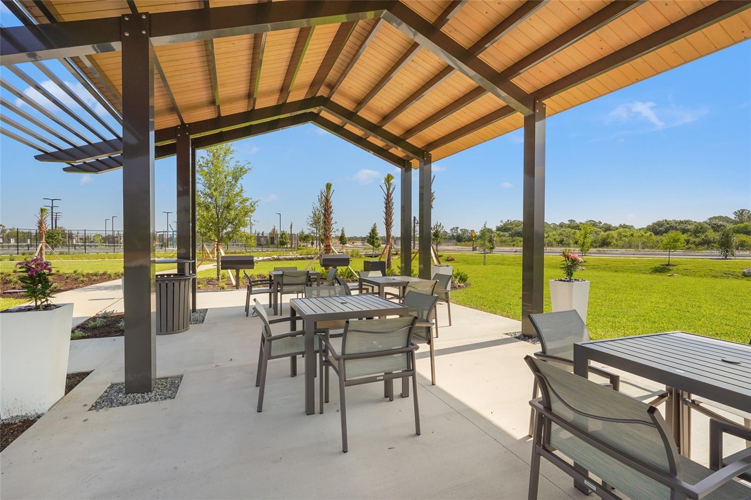
Step outside to your outdoor sanctuary, where a luxurious pool with a sun shelf is framed by sandblasted marble pavers, a shaded pergola, and a fully equipped summer kitchen—perfect for alfresco dining and entertaining.
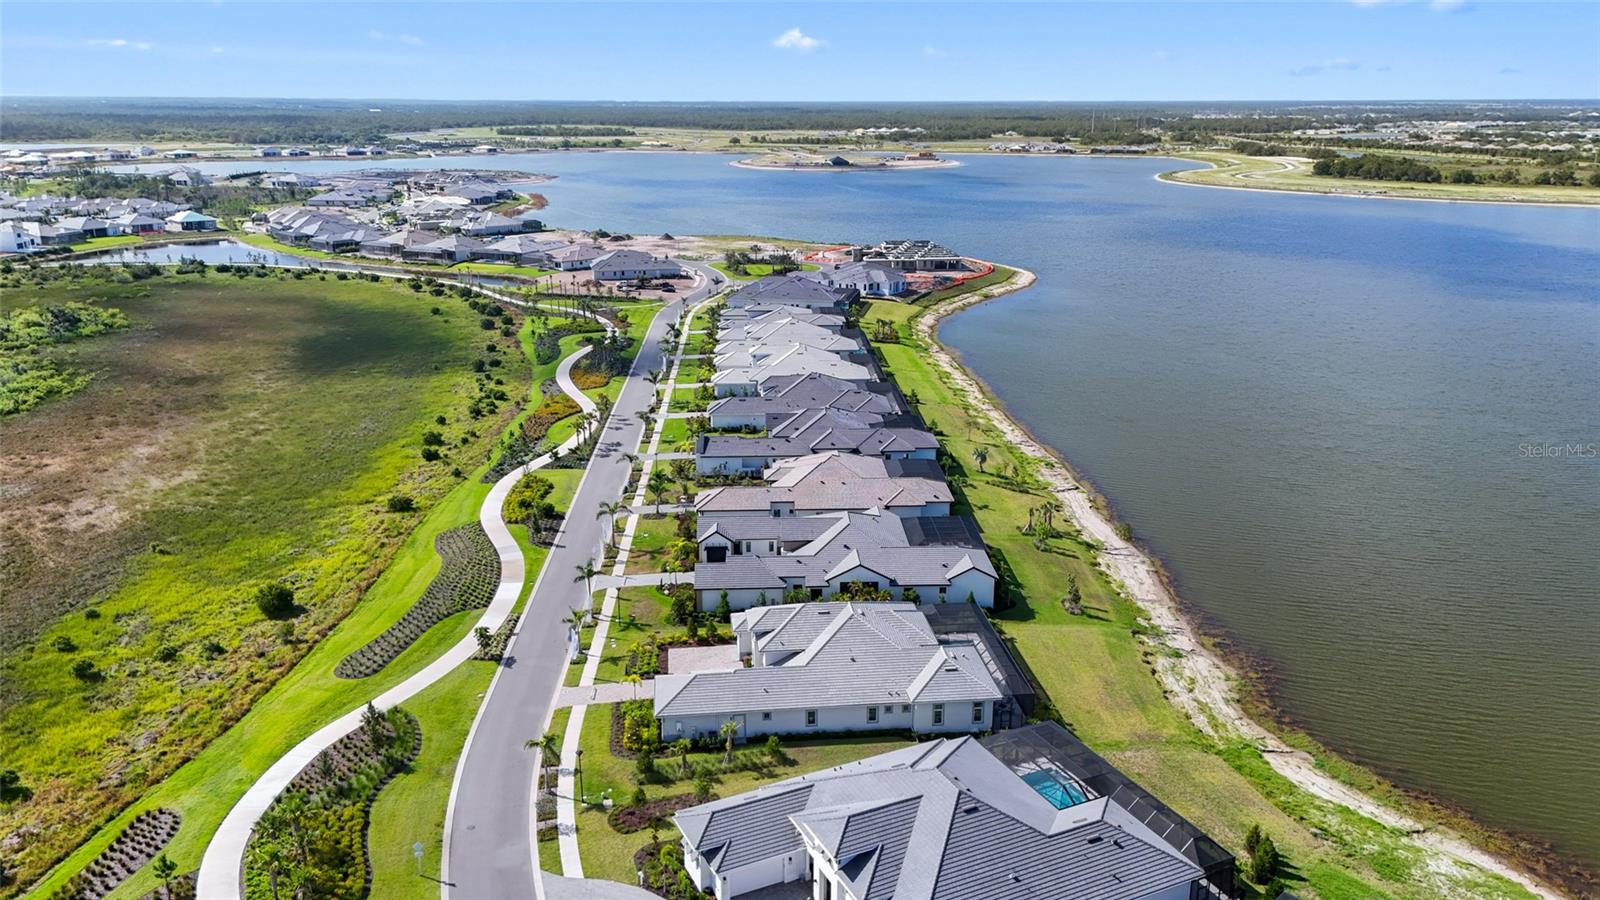
This is a rare opportunity to own a truly exceptional home in one of Southwest Florida’s most desirable communities.
Property Details
| Property Features | Property Features | |||
|---|---|---|---|---|
| MLS ID: | MFRA4653436 | Year Built: | 2024 | |
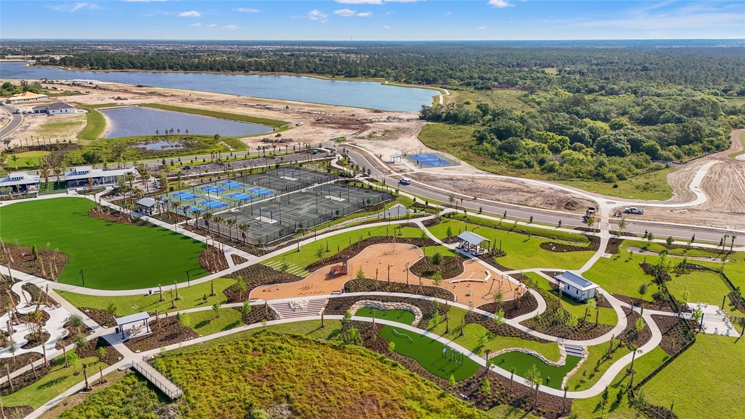
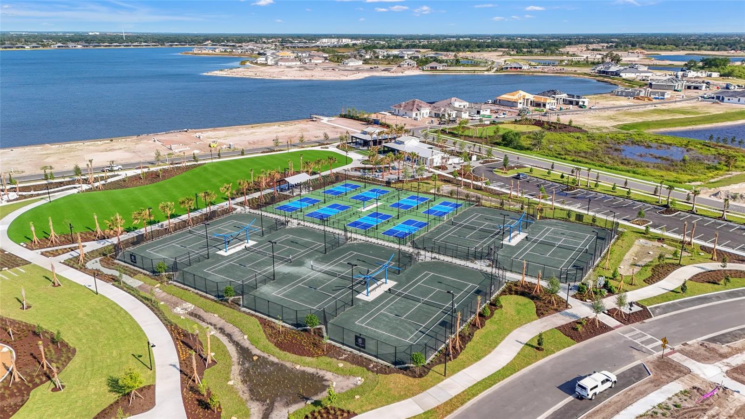
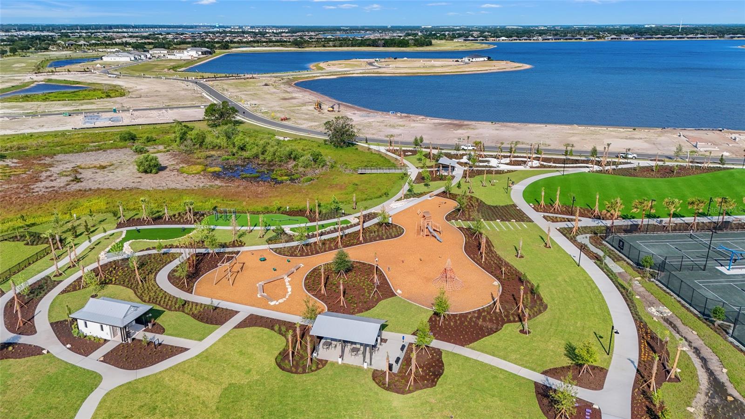
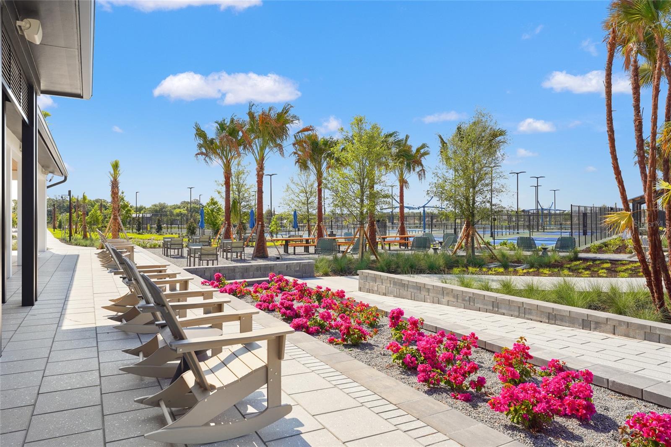
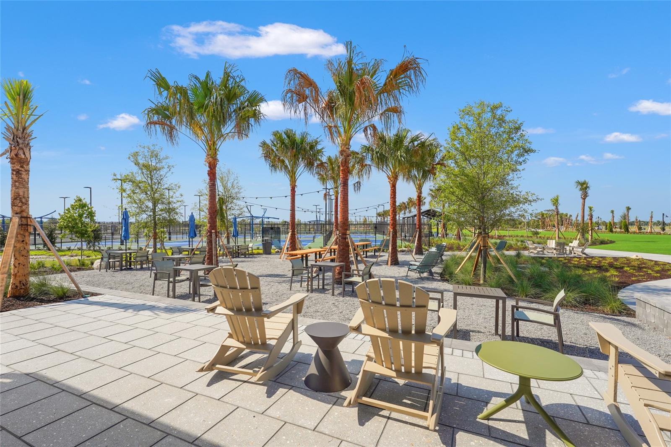
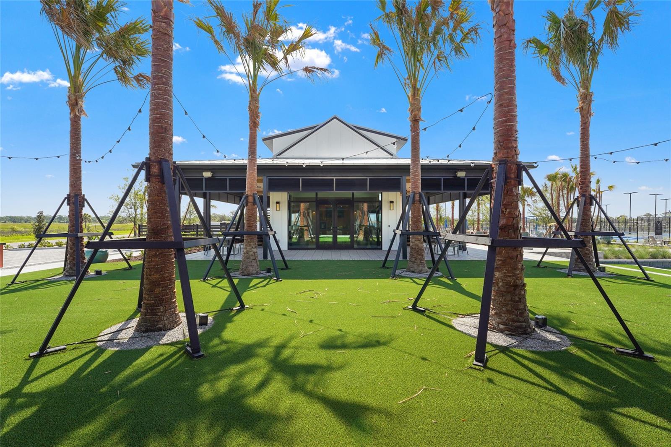
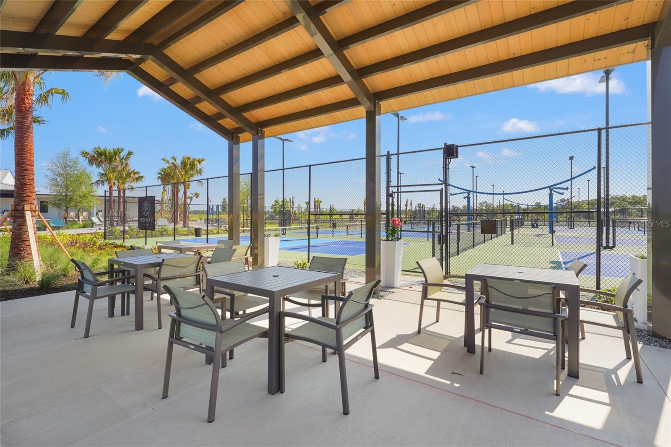
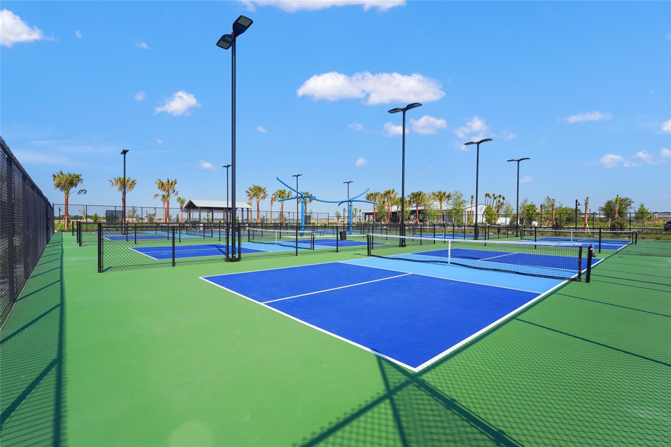
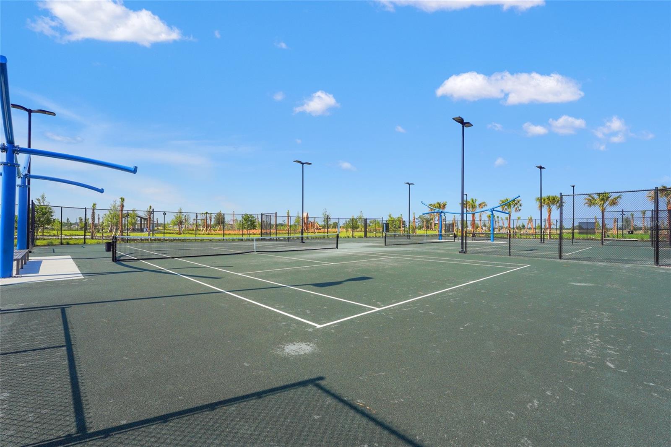
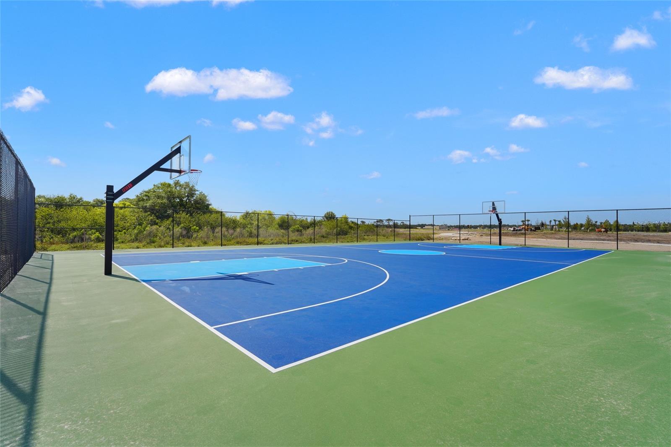
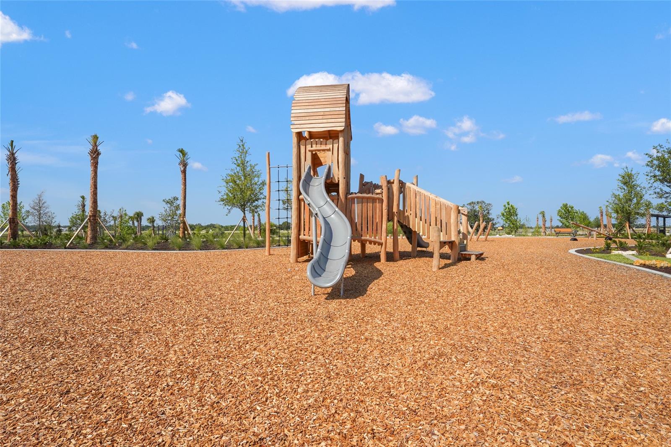
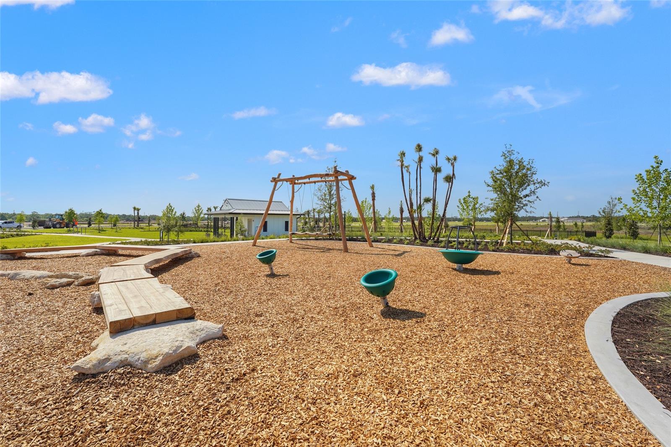
| Appliances: | Dishwasher, Dryer, Exhaust Fan, Microwave, Range, Refrigerator, Washer, Wine Refrigerator | Association Amenities: | Basketball Court, Fitness Center, Pickleball Court(s), Playground, Tennis Court(s) | |
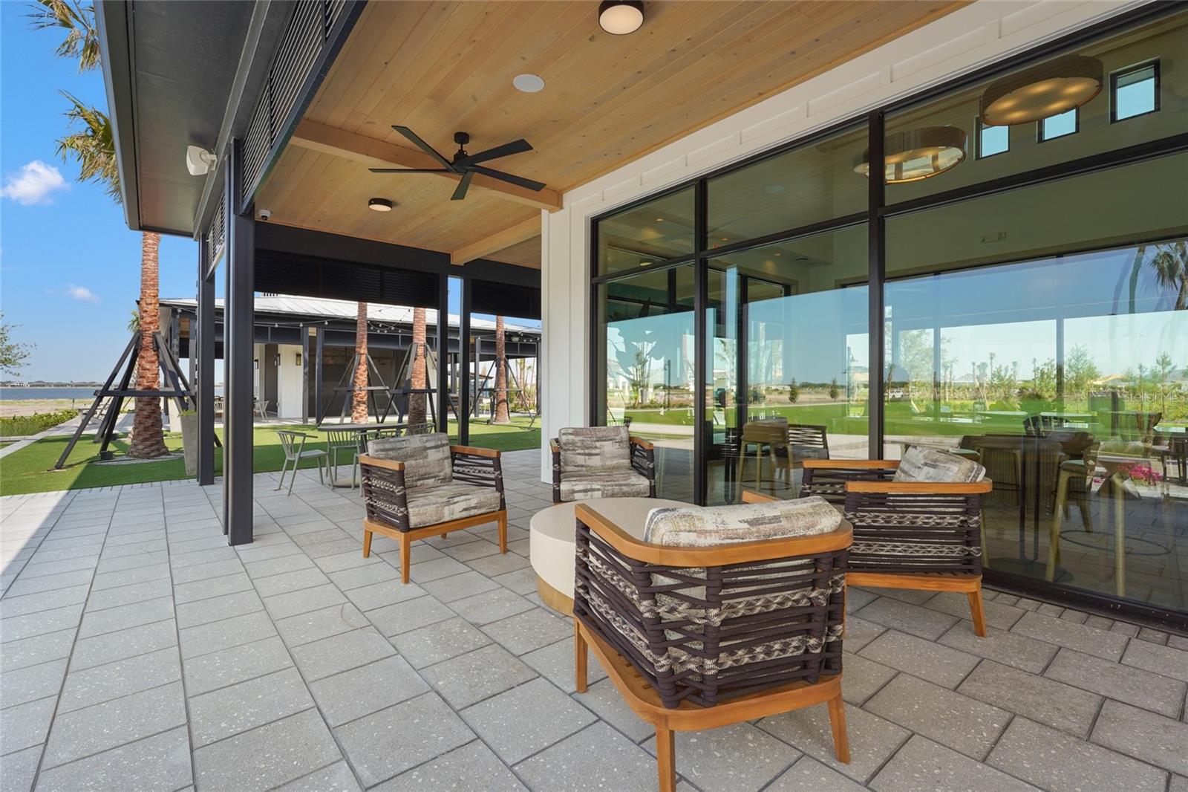
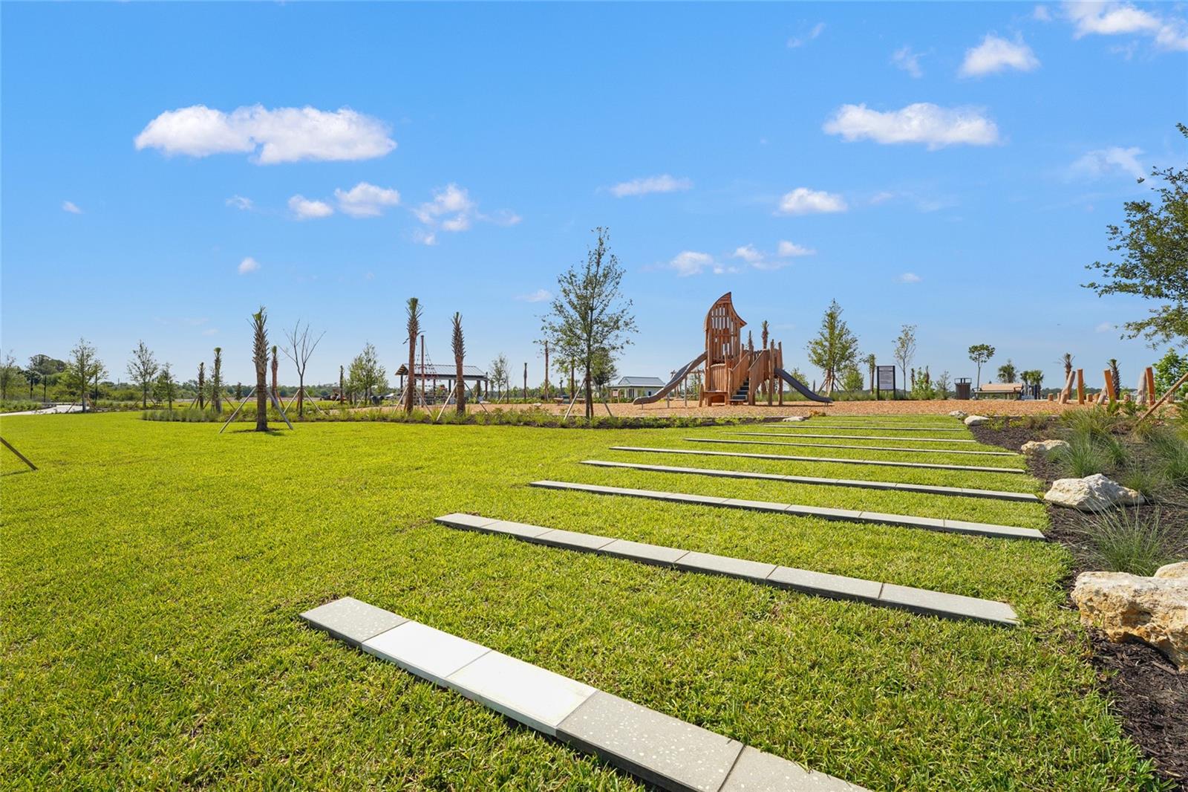
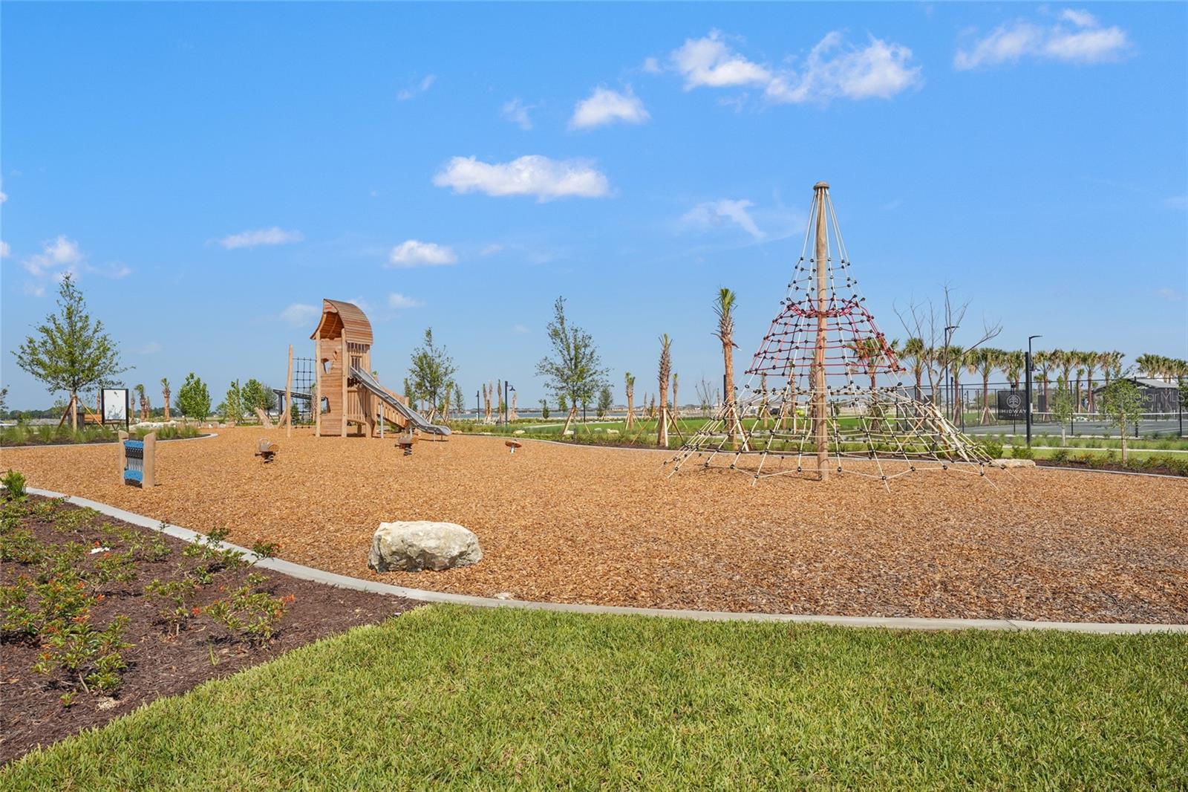
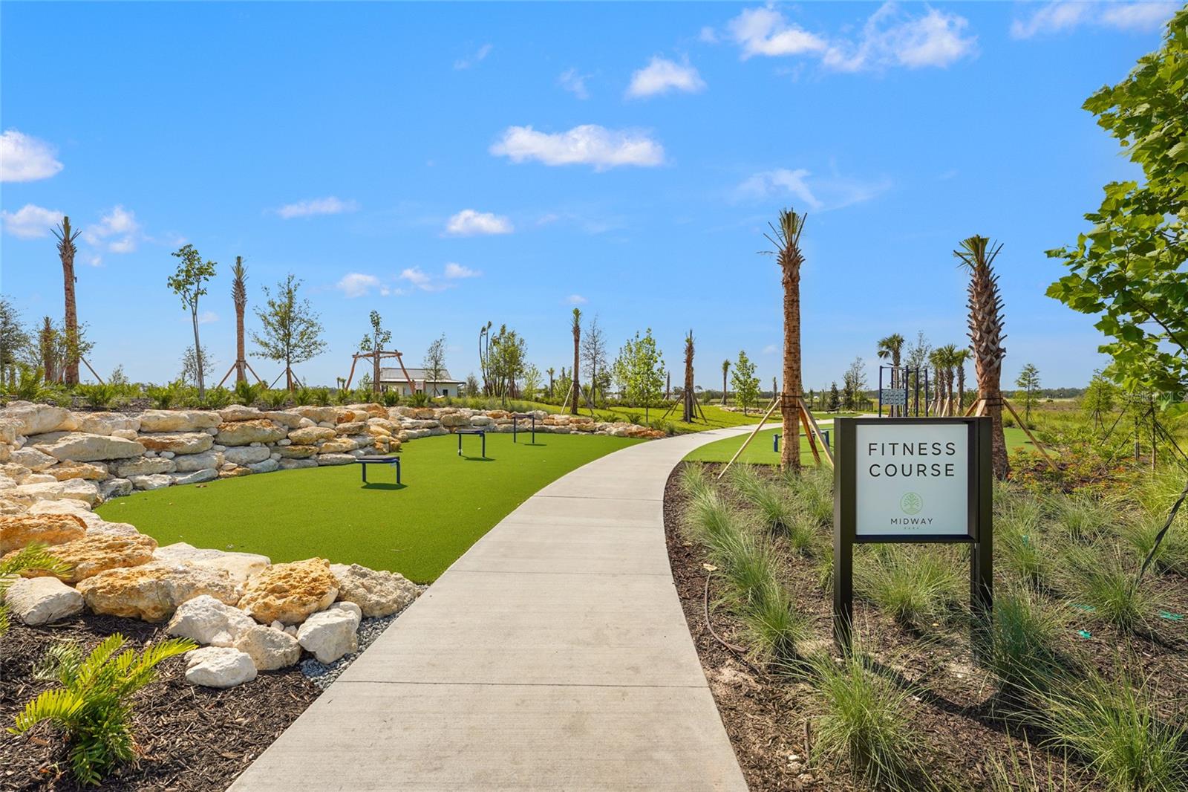

| Association Fee Includes: | Common Area Taxes, Maintenance Structure, Maintenance Grounds | Community Features: | Fitness Center, Playground, Sidewalks, Tennis Court(s) | |
| Construction Materials: | Stucco | Cooling: | Central Air | |
| Country: | US | County Or Parish: | Sarasota | |
| Direction Faces: | East | Exterior Features: | Sidewalk | |
| Flooring: | Hardwood, Tile | Foundation Details: | Slab | |
| Furnished: | Turnkey | Heating: | Central | |
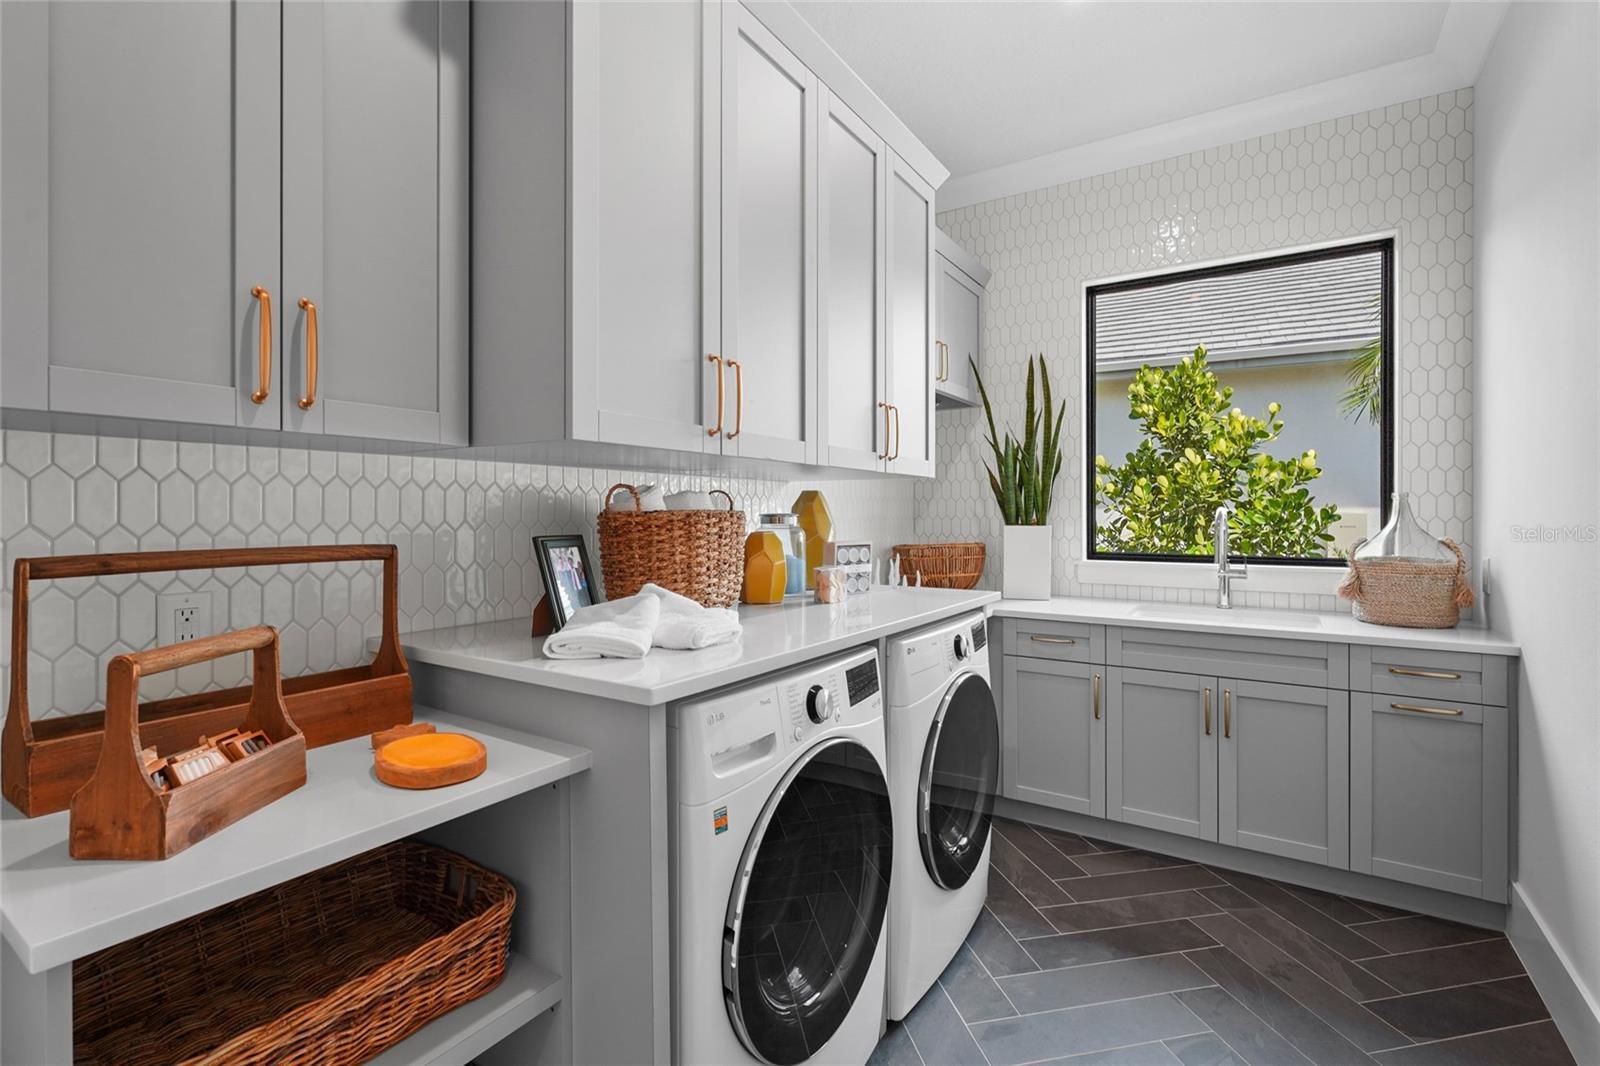
| Laundry Features: | Inside, Laundry Room | Levels: | One | |
| Listing Agreement: | Exclusive Right To Sell | Listing Terms: | Cash, Conventional, VA Loan | |
| Occupant Type: | Vacant | Other Equipment: | Irrigation Equipment | |
| Other Structures: | Outdoor Kitchen | Parking Features: | Driveway | |
| Pets Allowed: | Yes | Pool Features: | In Ground, Salt Water, Screen Enclosure | |
| Property Sub Type: | Single Family Residence | Property Type: | Residential | |
| Road Surface Type: | Asphalt | Roof: | Concrete, Tile | |
| Security Features: | Security System | Sewer: | Public Sewer | |
| Showing Requirements: | ShowingTime | Special Listing Conditions: | None | |
| Standard Status: | Active | State Or Province: | FL | |
| Utilities: | Electricity Available | Vegetation: | Mature Landscaping, Trees/Landscaped | |
| Water Source: | Public | |||
| Rooms | Rooms | |||
|---|---|---|---|---|
| Great Room: | 20x24 ft | Kitchen: | 12x10 ft | |
| Dining Room: | 12x10 ft | Office: | 13x14 ft | |
| Primary Bedroom: | 17x17 ft | Primary Bathroom: | ||
| Bedroom 2: | 12x12 ft | Bedroom 3: | 12x14 ft | |
| Breezeway: | 16x17 ft | |||
We love to hear from you