




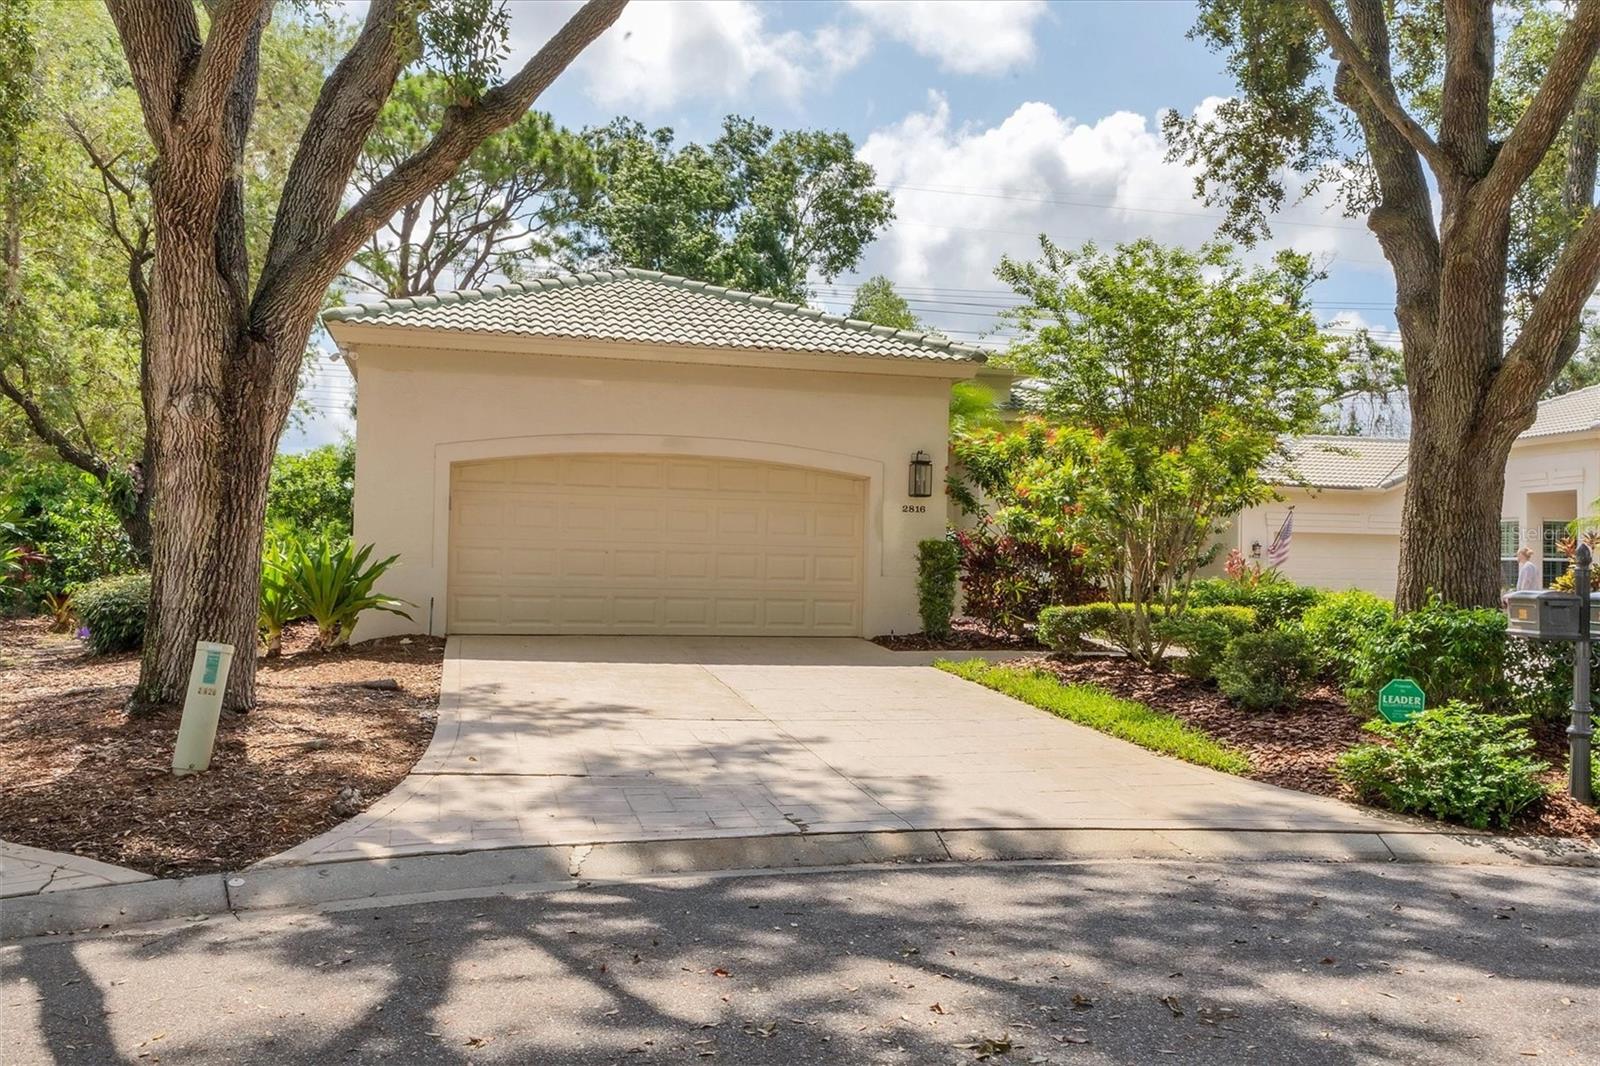
2816 BRETON WOODS, SARASOTA, FL, 34235
$589,500
Residential
|
Bedrooms
3
|
Bathrooms
2
|
Living Area
2,115 Sqft
|
Lot Size
8,093 Sqft
|
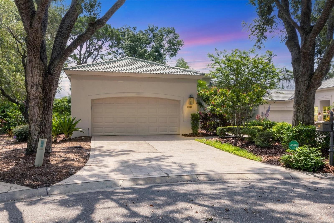
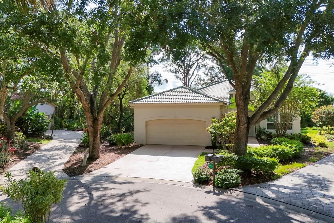
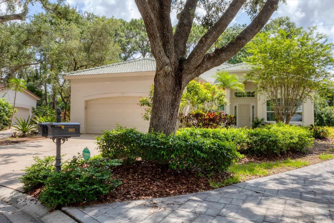
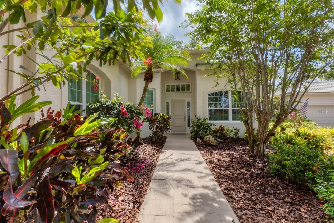
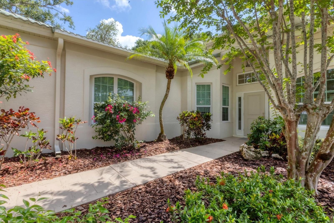
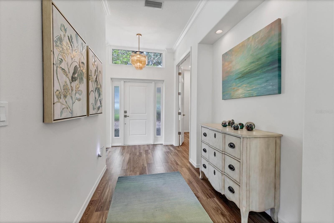
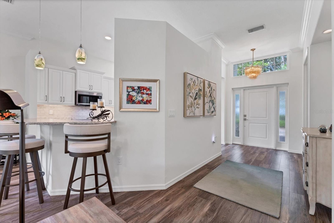
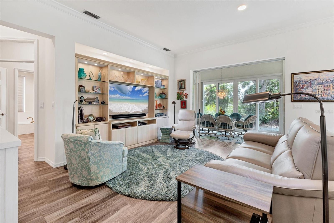
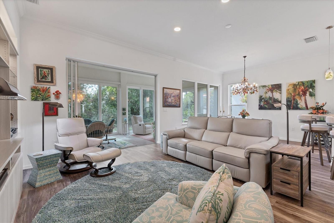
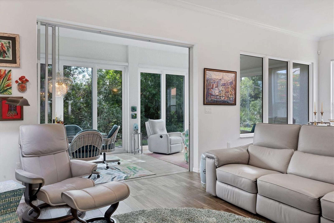
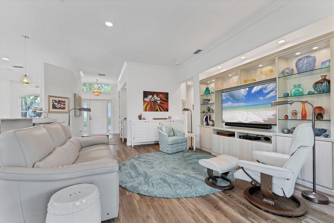
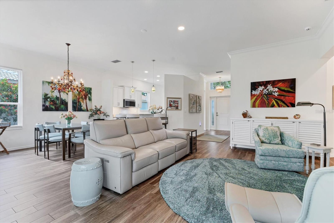
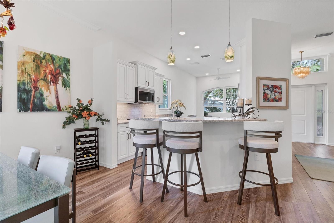
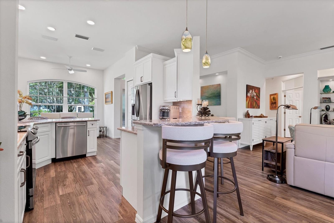
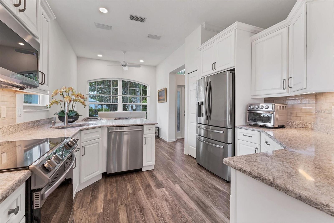
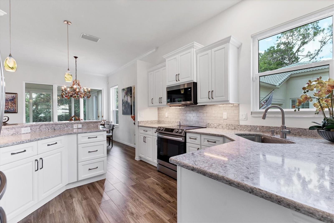
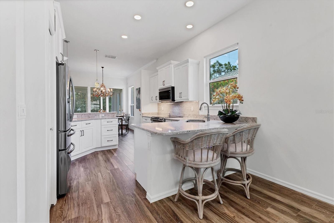
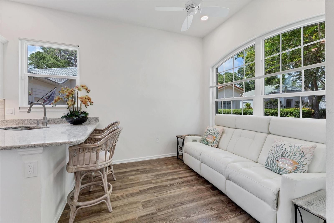
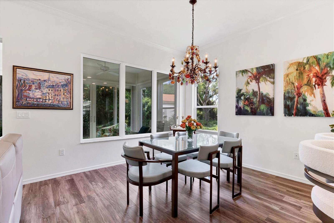
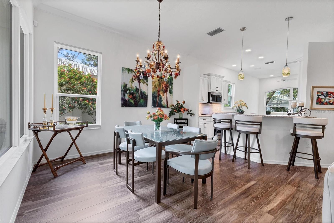
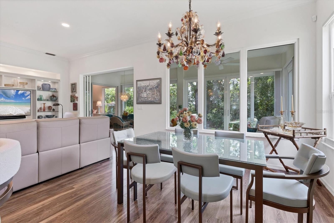
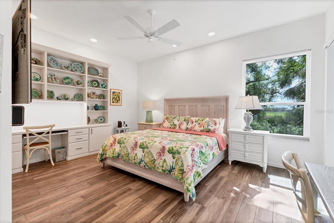
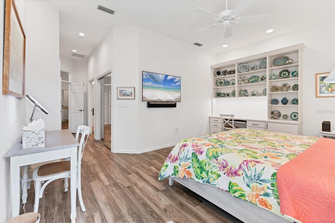

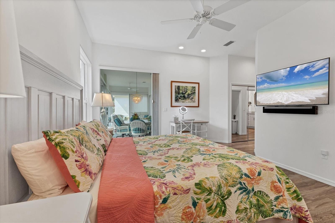
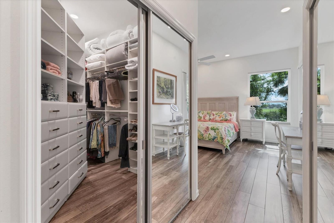
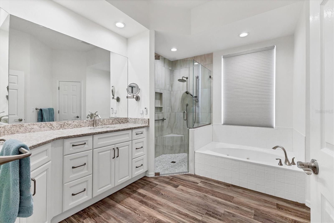
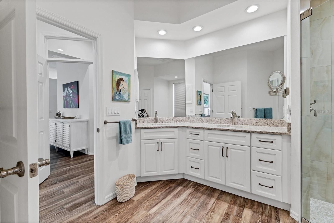
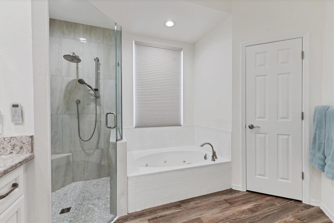
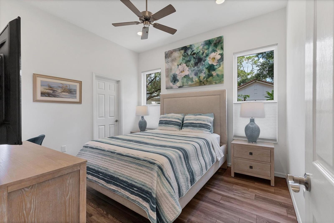
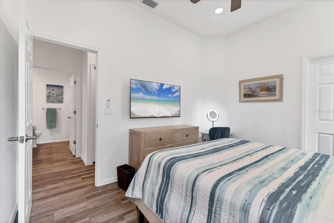
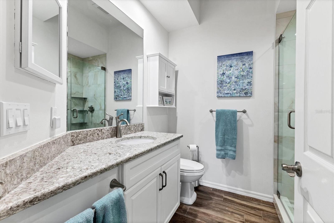
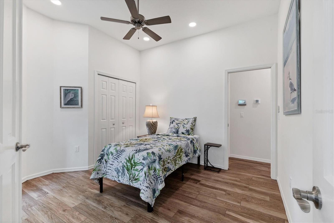
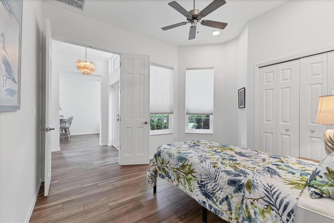
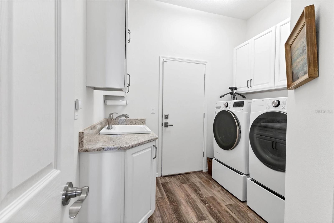
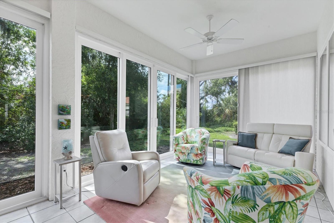
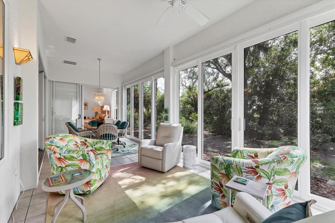
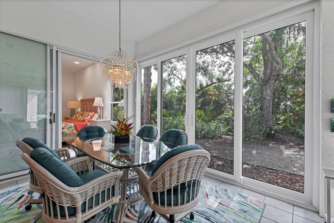
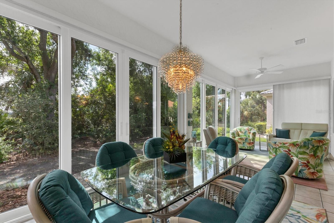
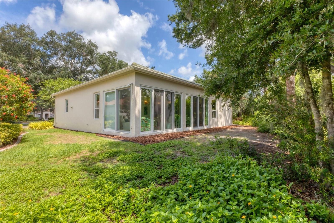
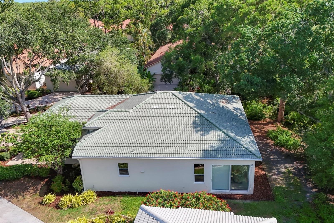
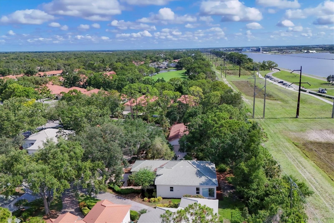
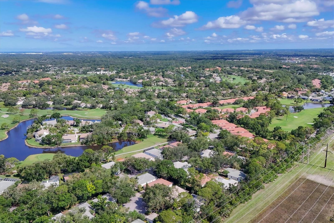
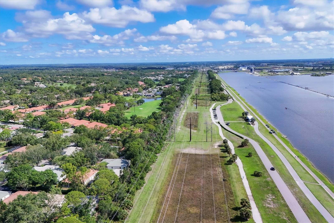
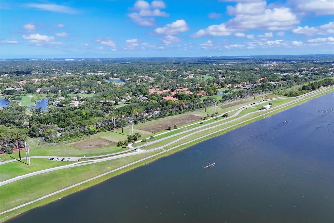
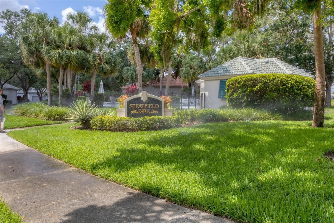
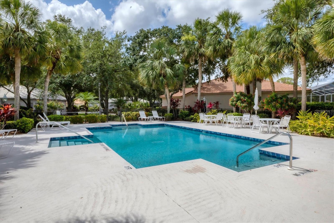
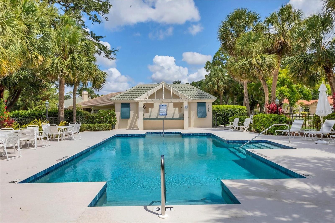
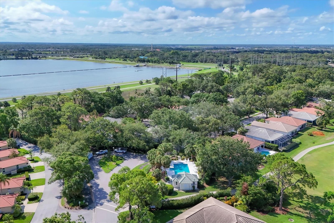
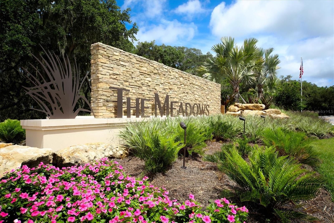
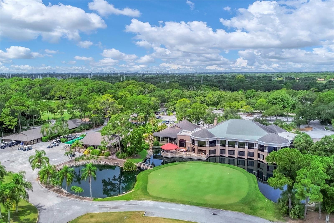
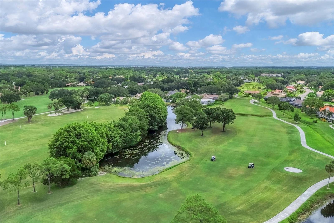
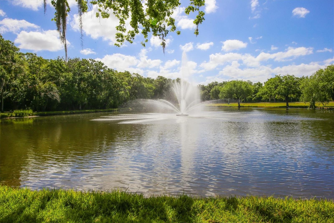
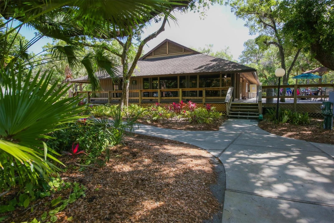
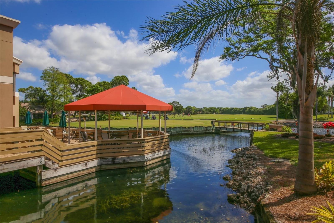
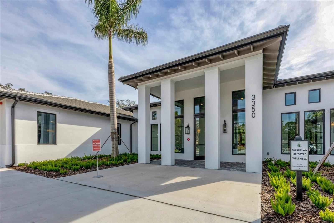
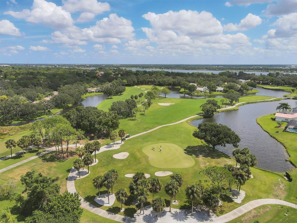
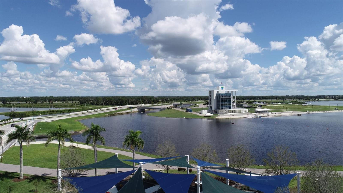
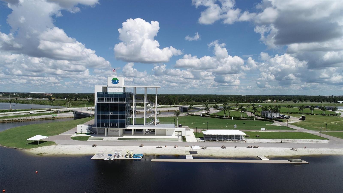
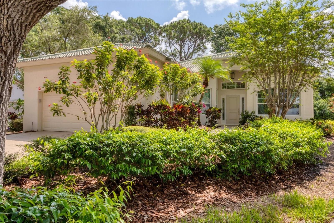
Welcome to 2816 Breton Woods in the Meadows. This exquisite home is a three-bedroom, two-bath ranch-style home featuring an open floor plan with great flow and is move-in ready with ample storage. There are quartz countertops, custom motorized window treatments and tile flooring throughout. The kitchen features new stainless steel appliances, tile backsplash and under-cabinet lighting. Both baths have newly remodeled frameless showers. The media center in the living room, primary bedroom closet and desk/display area in the primary en-suite bedroom are custom designed by Closet Tec. In 2024, PGT Cat 5 hurricane windows and doors, including the lanai sliders and garage door, were installed. The new four-ton air conditioner with UV light, mini-split in garage and new water heater were installed in 2023. The remodel of 2023 included all new light fixtures, flooring, door hardware, ceiling fans, garage flooring and garage ceiling storage racks. The security system is by Leader. The lanai views the private old Florida wooded backyard. The tile roof is only nine years old. The home is in the Stratfield Park neighborhood of the Meadows Community. It is on a tree-canopied cul-de-sac. Stratfield offers an access trail to Nathan Benderson Park, think fireworks and walking trails around the lake. The Meadows is a vibrant community offering a maintenance-free lifestyle in a park-like setting. This property’s location is minutes from University Parkway, Interstate 75, University Town Center with upscale shopping and extensive dining venues, MoteSea Aquarium, Nathan Benderson Park and future home of the Sarasota Orchestra. It is close to SRQ airport and only 15 minutes from downtown, with all the art and culture Sarasota offers.
Property Details
| Property Features | Property Features | |||
|---|---|---|---|---|
| MLS ID: | MFRA4653441 | Year Built: | 1992 | |
| Appliances: | Dishwasher, Disposal, Dryer, Microwave, Range, Refrigerator, Washer | Association Fee Includes: | Common Area Taxes, Pool, Maintenance Structure, Maintenance Grounds, Management, Recreational Facilities, Sewer, Trash | |
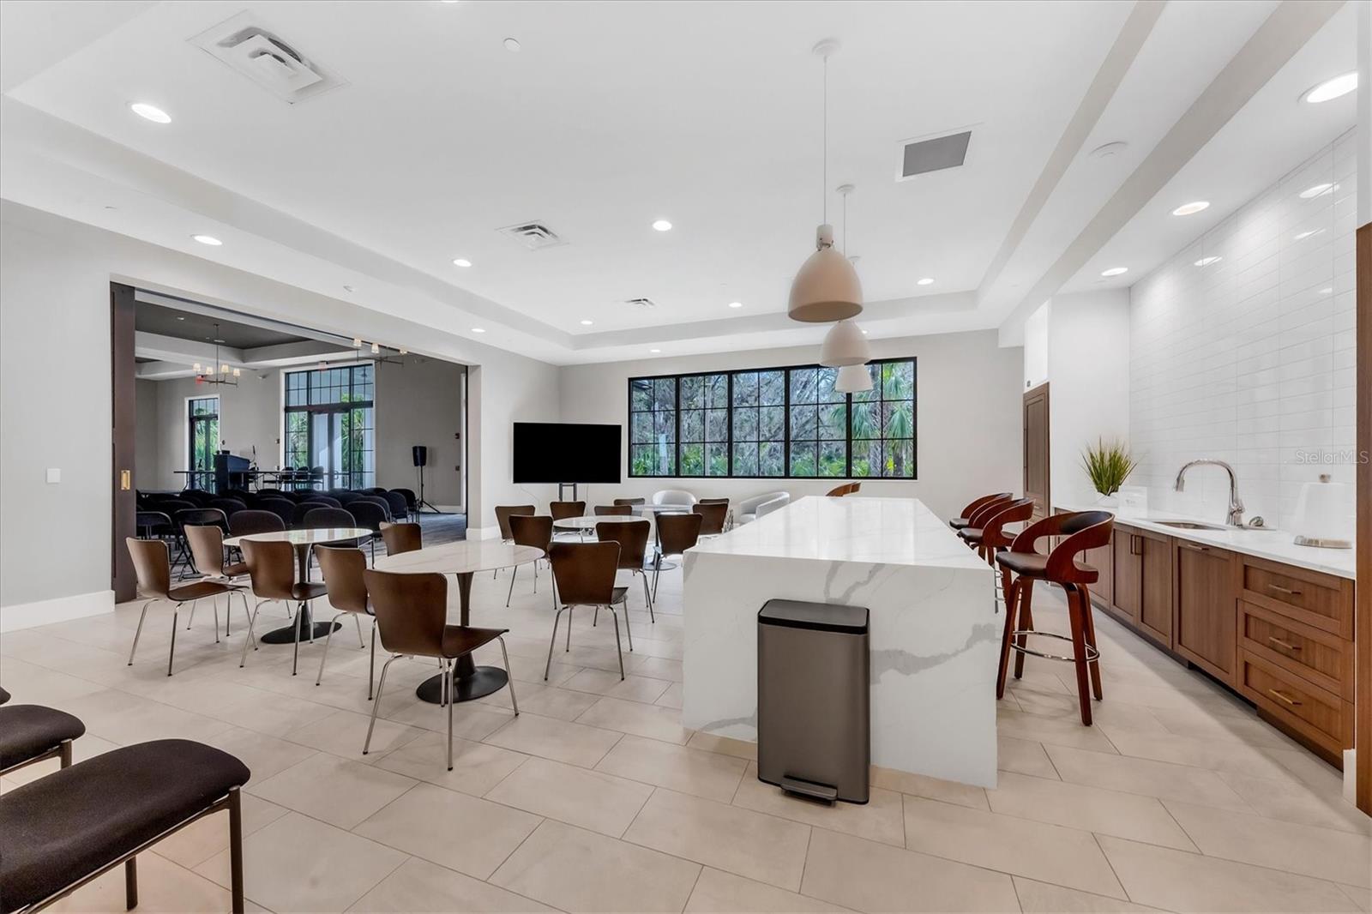

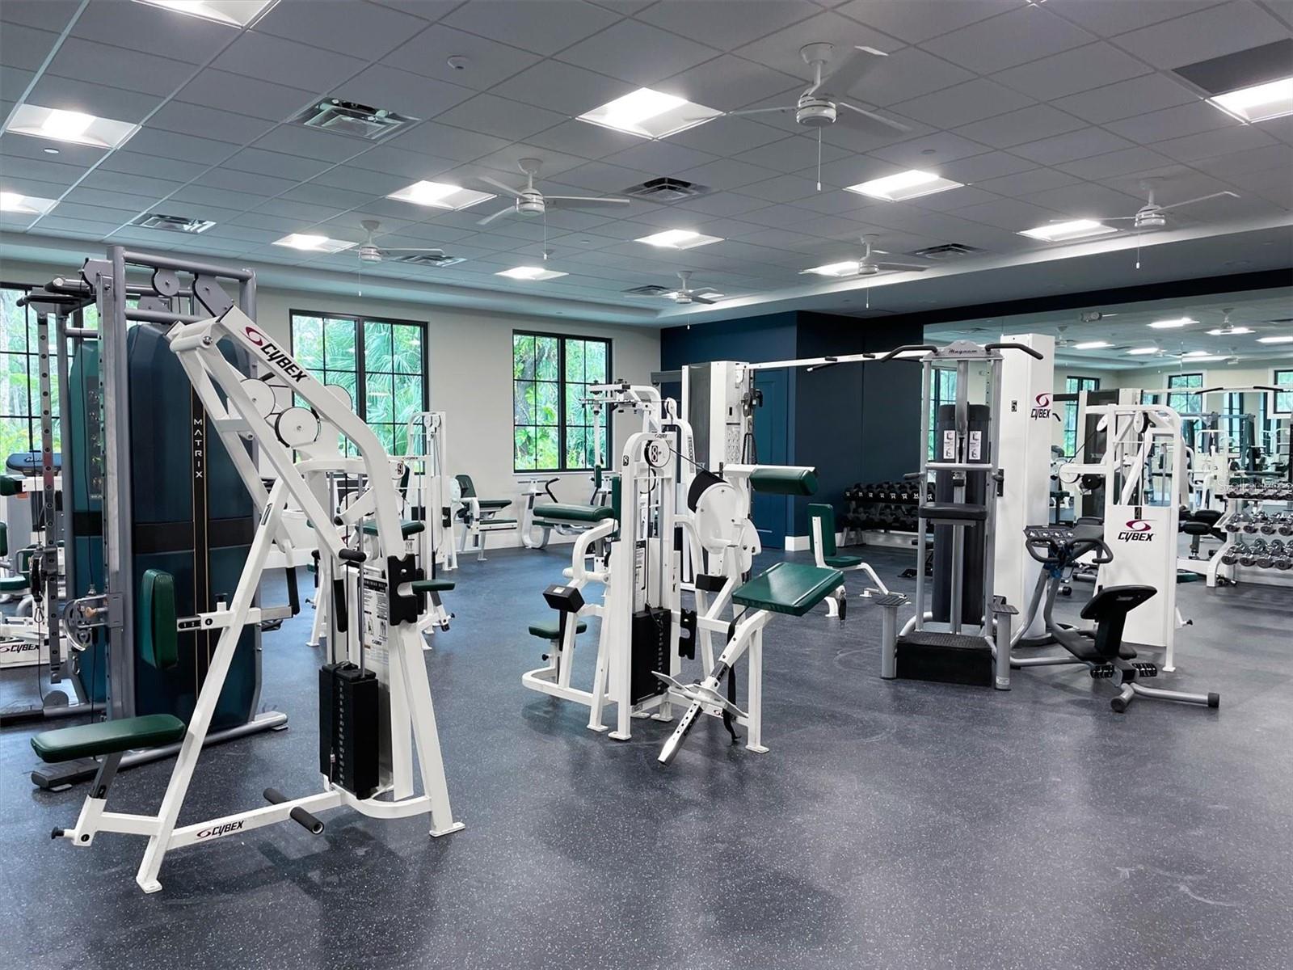
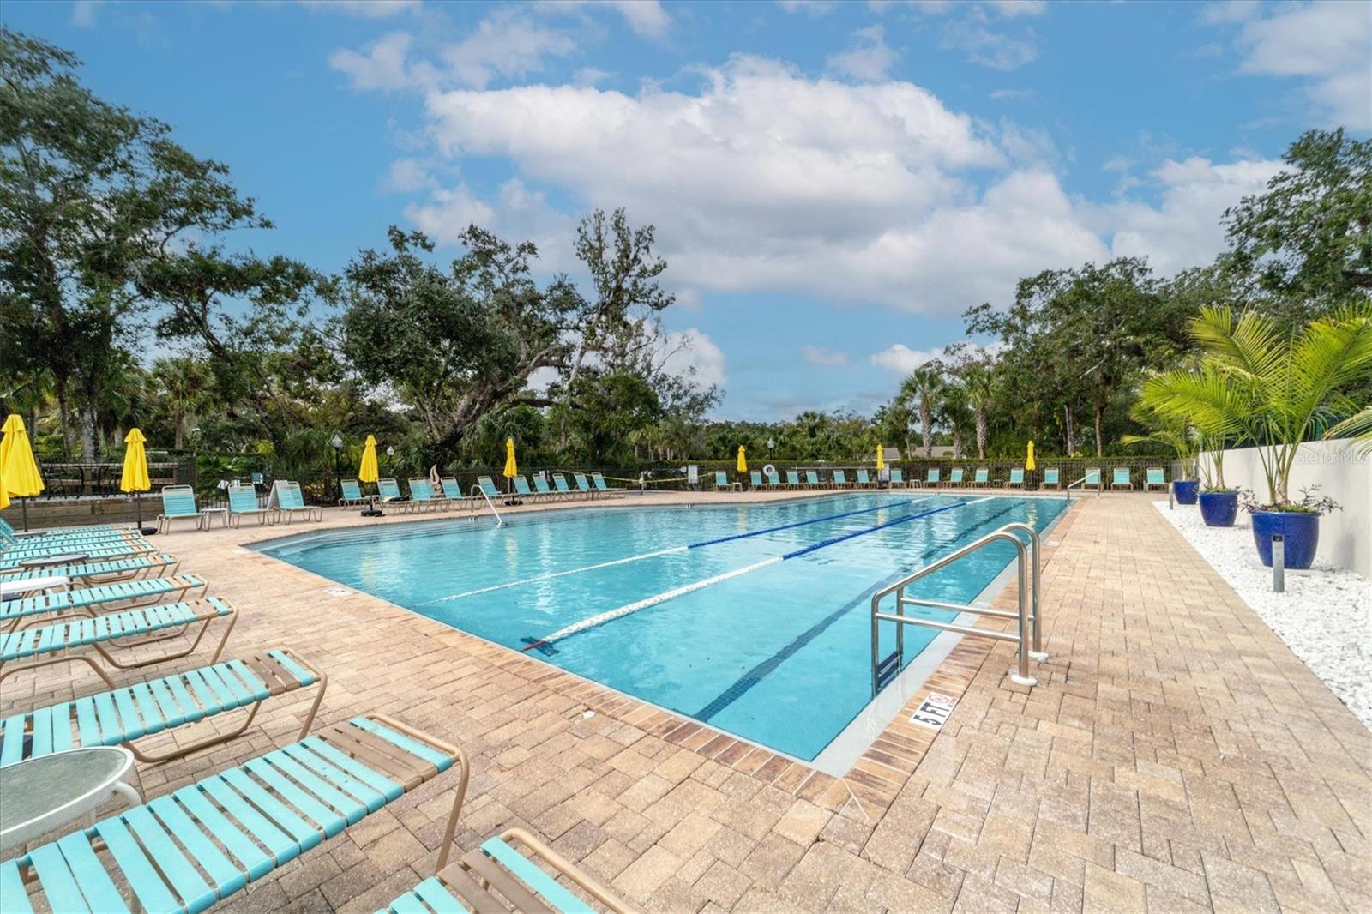
| Community Features: | Association Recreation - Lease, Buyer Approval Required, Clubhouse, Deed Restrictions, Fitness Center, Golf Carts OK, Golf, Irrigation-Reclaimed Water, Pool, Sidewalks | Construction Materials: | Block, Stucco | |
| Cooling: | Central Air | Country: | US | |
| County Or Parish: | Sarasota | Direction Faces: | West | |
| Exterior Features: | Other, Sidewalk, Sliding Doors | Flooring: | Ceramic Tile | |
| Foundation Details: | Slab | Furnished: | Negotiable | |
| Heating: | Central | Laundry Features: | Inside, Laundry Room | |
| Levels: | One | Listing Agreement: | Exclusive Right To Sell | |
| Listing Terms: | Cash, Conventional | Occupant Type: | Owner | |
| Parking Features: | Driveway, Garage Door Opener | Pets Allowed: | Yes | |
| Property Condition: | Completed | Property Sub Type: | Single Family Residence | |
| Property Type: | Residential | Road Responsibility: | Public Maintained Road | |
| Road Surface Type: | Asphalt | Roof: | Tile | |
| Security Features: | Security System | Sewer: | Public Sewer | |
| Showing Requirements: | Supra Lock Box, Appointment Only, ShowingTime | Special Listing Conditions: | None | |
| Standard Status: | Active | State Or Province: | FL | |
| Utilities: | Public | View: | Park/Greenbelt | |
| Water Source: | Public | Window Features: | Storm Window(s) | |
| Rooms | Rooms | |||
|---|---|---|---|---|
| Primary Bedroom: | 16x14 ft | Primary Bathroom: | 13x12 ft | |
| Kitchen: | 12x10 ft | Foyer: | 8x7 ft | |
| Living Room: | 10x12 ft | Dining Room: | 13x10 ft | |
| Utility Room: | 9x9 ft | Bedroom 2: | 12x11 ft | |
| Bedroom 3: | 13x12 ft | Foyer: | 13x7 ft | |
| Balcony/Porch/Lanai: | 10x256 ft | |||
We love to hear from you