


688 GOLDEN GATE POINT #201, SARASOTA, FL, 34236
$2,988,000
Residential
|
Bedrooms
3
|
Bathrooms
3
|
Living Area
2,088 Sqft
|
Lot Size
25,908 Sqft
|
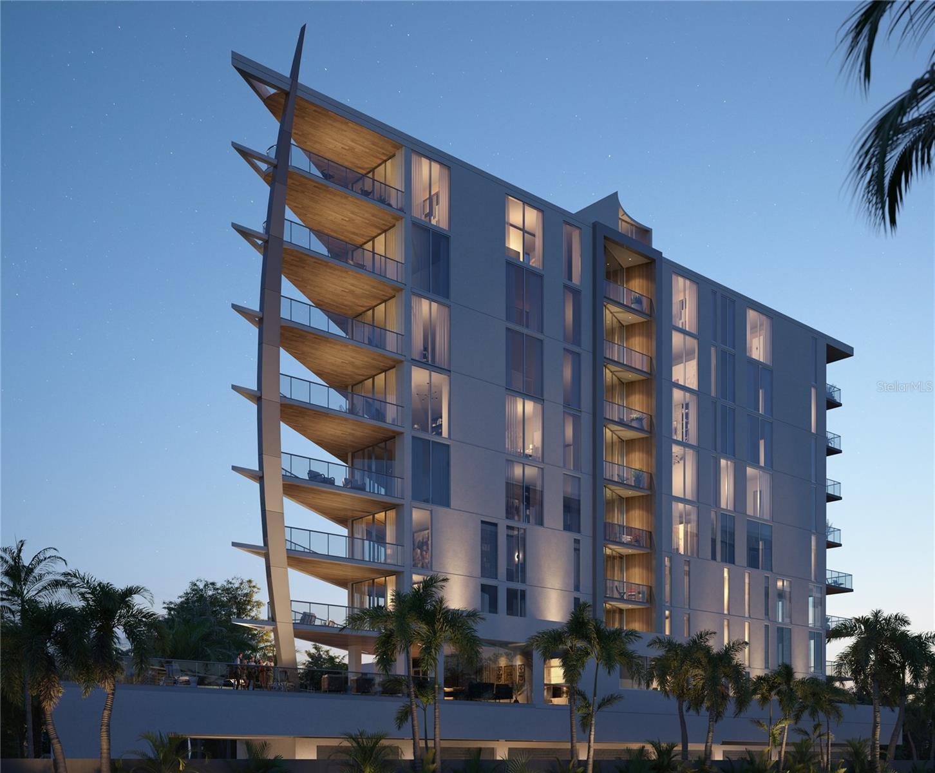
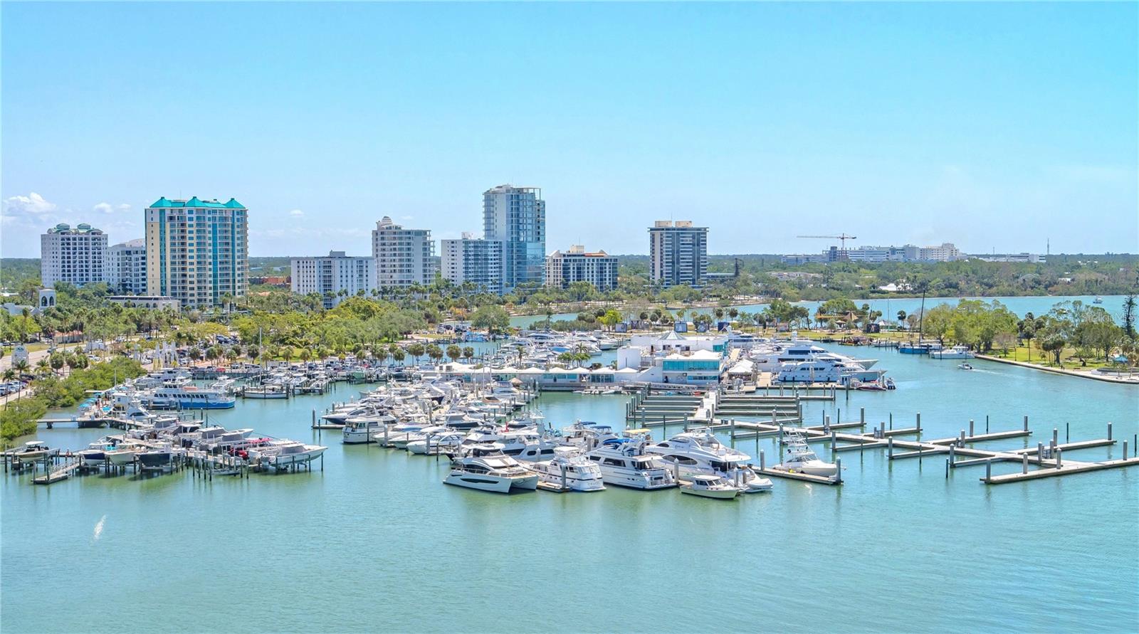
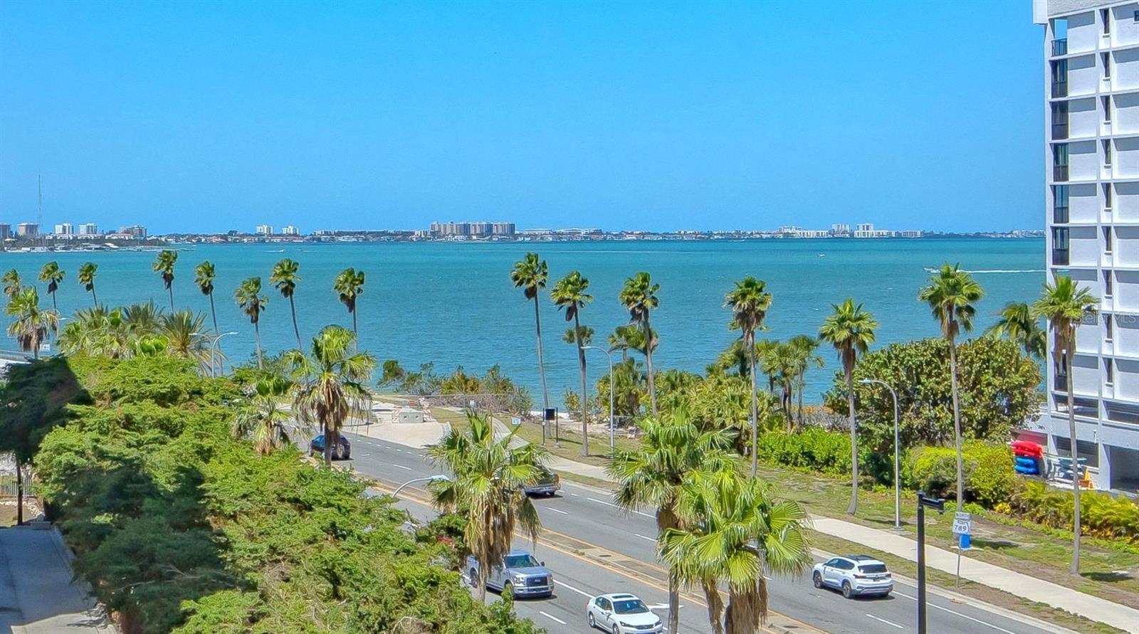
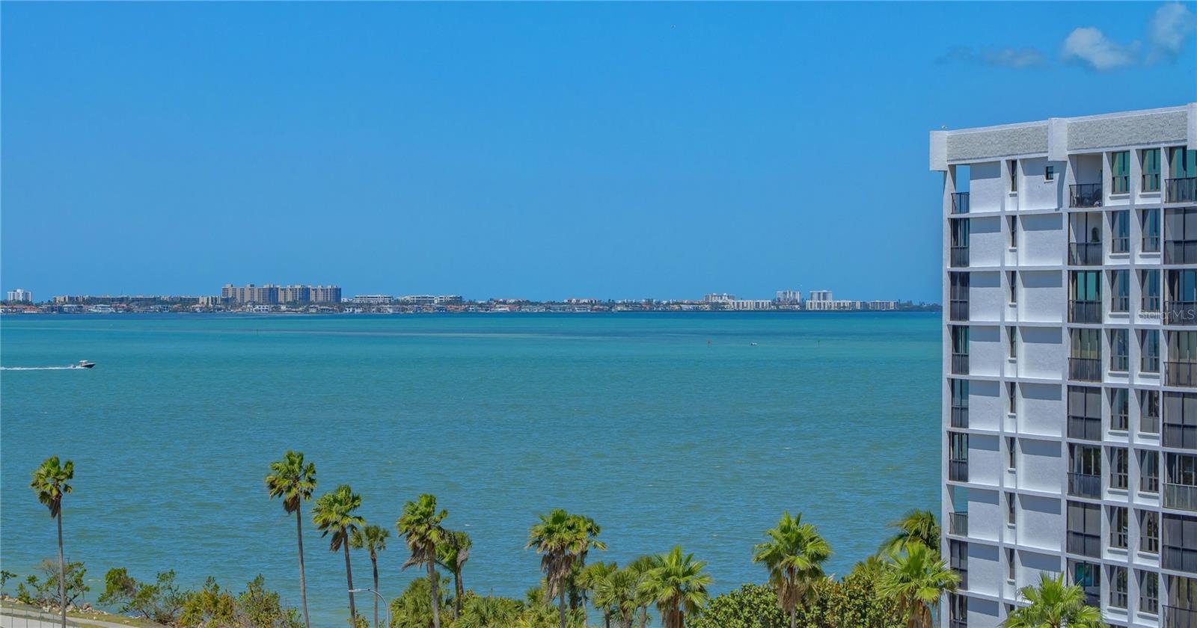
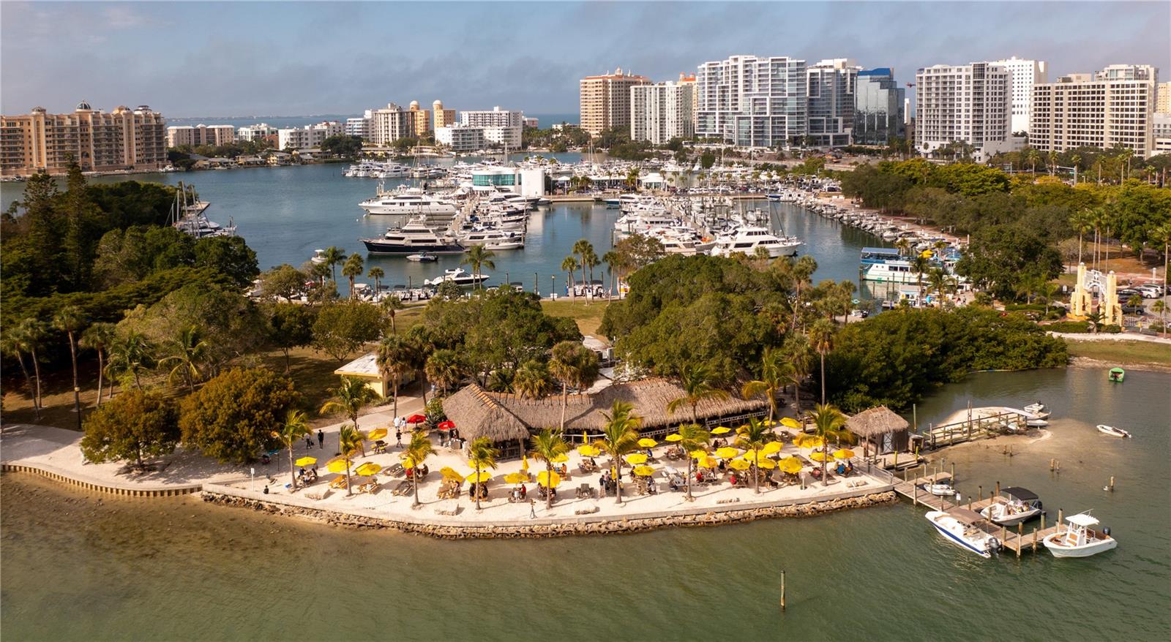
Under Construction. Few addresses embody the prestige and enduring appeal of waterfront living like SIX88 Sarasota. Nestled along 80 feet of private shoreline in the coveted Golden Gate Point neighborhood, this boutique condominium offers just ten architecturally refined residences.
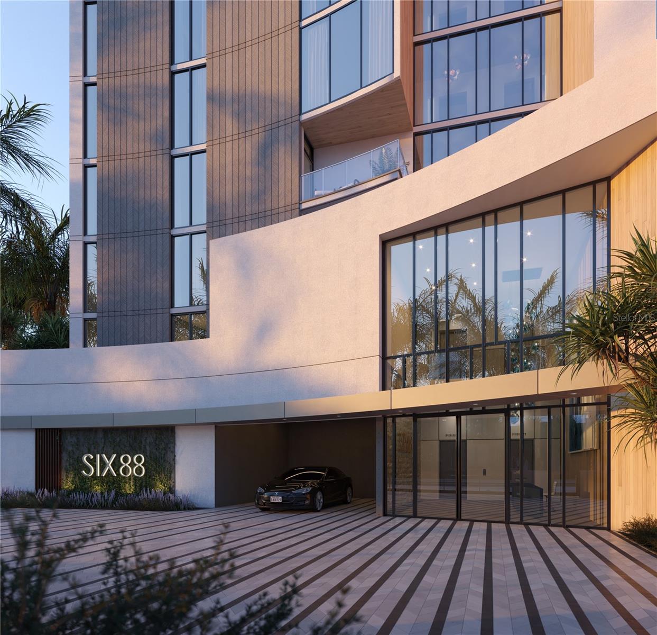
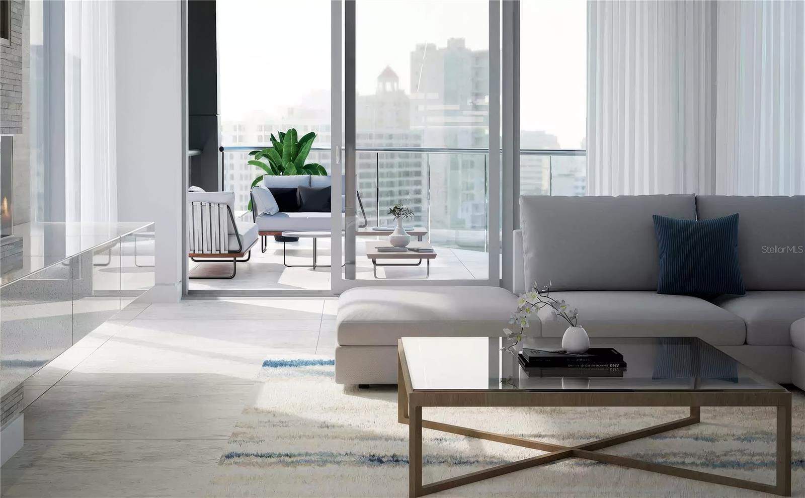
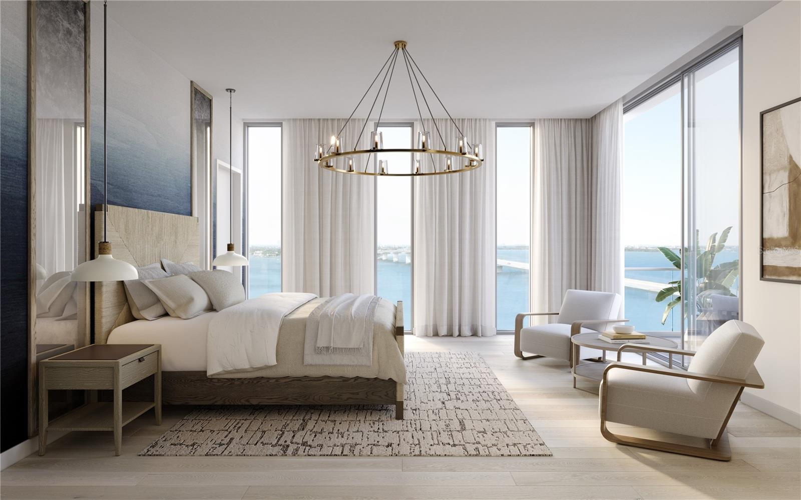
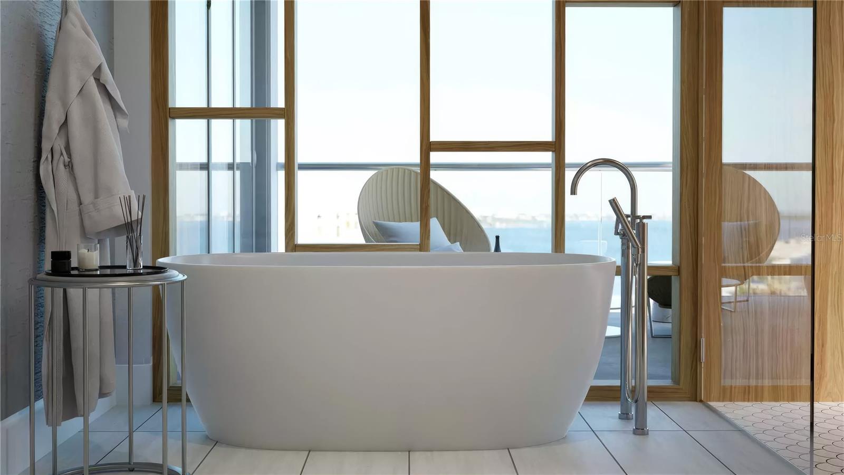
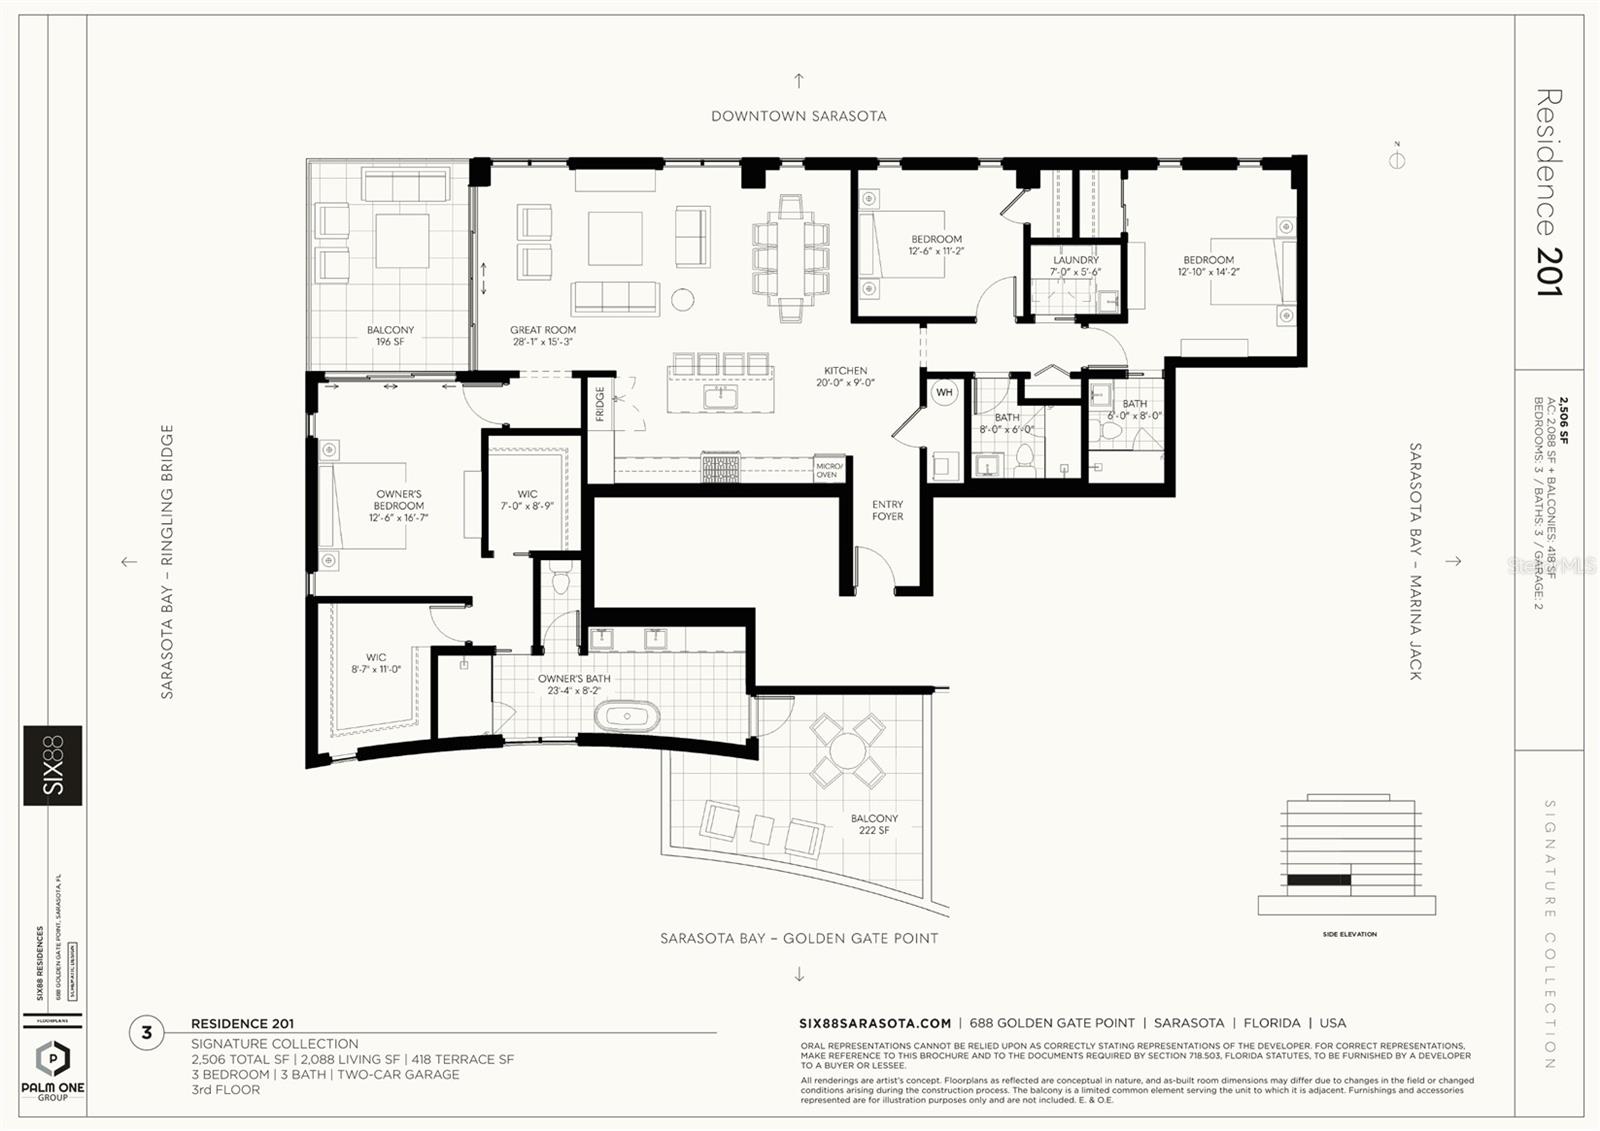
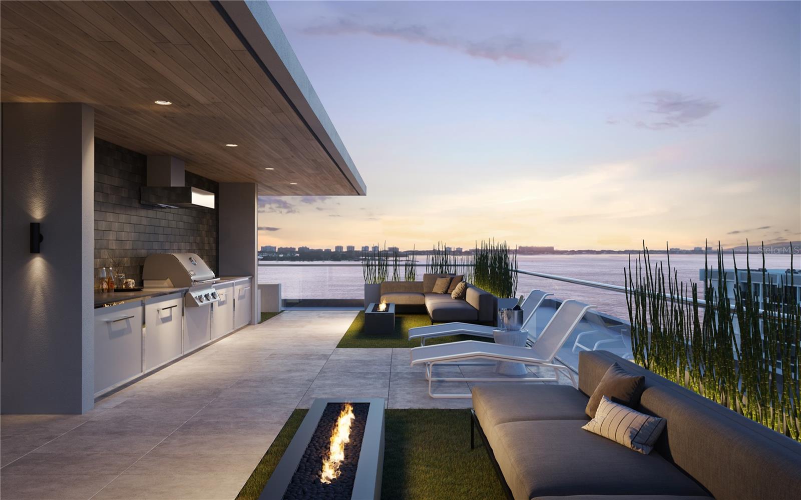
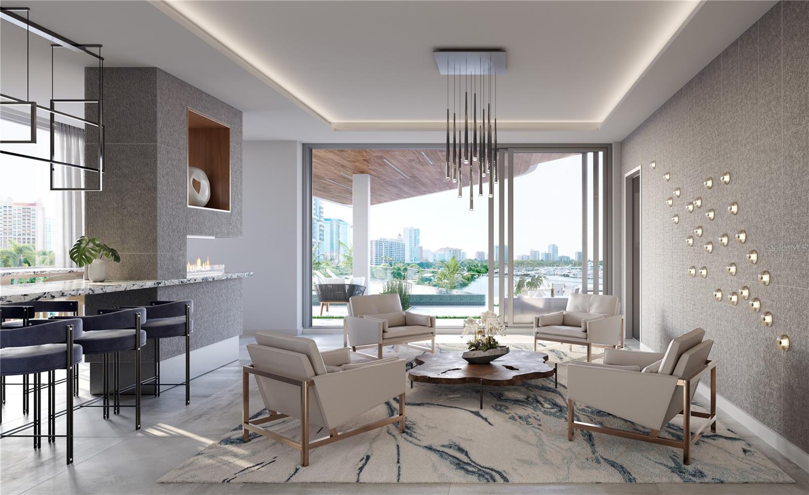
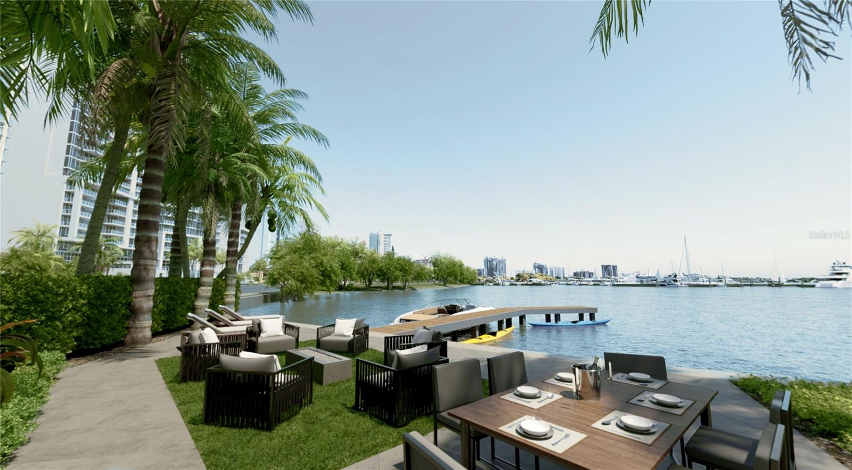
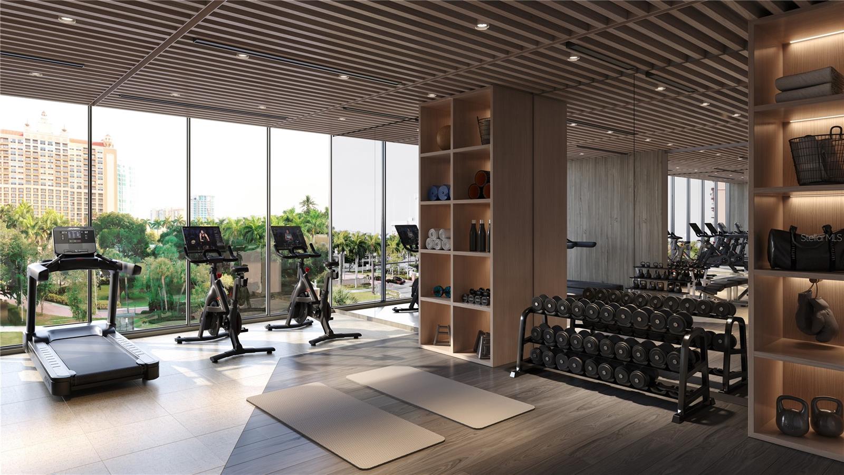
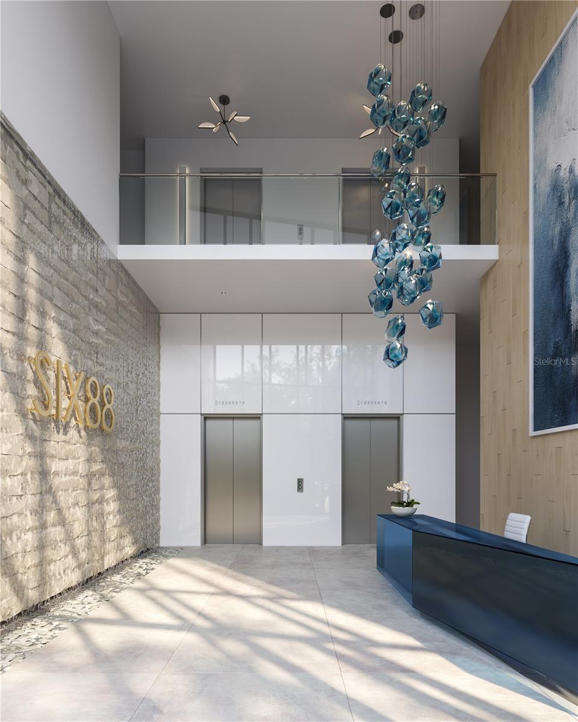
Residence #201 is a 3-bedroom, 3-bath Signature Collection home featuring 2,088 square feet of interior space and 418 square feet of private balcony, with soaring ceilings and floor-to-ceiling windows that frame sweeping views of Sarasota Bay and the downtown skyline. A seamless indoor-outdoor flow, private oversized two-car garage with an optional lift system, and thoughtfully appointed finishes—Italian flat-panel cabinetry, large-format porcelain tile, recessed trim, and panel-ready stainless steel appliances—reflects the elevated design and exclusivity of this boutique waterfront residence. Amenities include a jetted swim spa pool, rooftop terrace, social lounge, fitness center, marina lounge with boat slips and paddleboard/kayak launch, and a dramatic lobby with cascading waterfall—all designed to deliver a refined, resort-style waterfront lifestyle.
Under construction with delivery on schedule for Jan 2026 – we invite you to contact our sales team for a private hard hat tour and in-person appointment at our sales gallery conveniently located at 625 S Orange Ave to experience this extraordinary waterfront property firsthand. Visit Six88sarasota.
Property Details
| Property Features | Property Features | |||
|---|---|---|---|---|
| MLS ID: | MFRA4653489 | Year Built: | 2025 | |
| Appliances: | Built-In Oven, Cooktop, Dishwasher, Disposal, Dryer, Electric Water Heater, Exhaust Fan, Freezer, Ice Maker, Microwave, Range Hood, Refrigerator, Washer, Water Filtration System | Architectural Style: | Coastal, Contemporary | |
| Association Amenities: | Cable TV, Clubhouse, Elevator(s), Fitness Center, Gated, Lobby Key Required, Pool | Association Fee Includes: | Common Area Taxes, Pool, Escrow Reserves Fund, Gas, Insurance, Maintenance Structure, Maintenance Grounds, Maintenance, Management, Pest Control, Recreational Facilities, Sewer, Trash, Water | |
| Community Features: | Clubhouse, Deed Restrictions, Fitness Center, Gated Community - No Guard, Pool, Street Lights | Construction Materials: | Block, Concrete, Stucco | |
| Cooling: | Central Air | Country: | US | |
| County Or Parish: | Sarasota | Direction Faces: | South | |
| Exterior Features: | Balcony, Lighting, Sidewalk, Sliding Doors | Fencing: | Fenced, Other | |
| Flooring: | Tile | Foundation Details: | Slab | |
| Furnished: | Unfurnished | Heating: | Electric, Natural Gas, Zoned | |
| Laundry Features: | Inside, Laundry Room | Levels: | One | |
| Listing Agreement: | Exclusive Right To Sell | Listing Terms: | Cash | |
| Lot Features: | Corner Lot, City Limits, Landscaped, Near Marina, Private, Sidewalk, Paved | Occupant Type: | Vacant | |
| Other Equipment: | Irrigation Equipment | Parking Features: | Assigned, Covered, Deeded, Electric Vehicle Charging Station(s), Garage Door Opener, Ground Level | |
| Patio And Porch Features: | Covered, Wrap Around | Pets Allowed: | Yes | |
| Pool Features: | Deck, Heated, In Ground, Lighting, Tile | Property Condition: | Under Construction | |
| Property Sub Type: | Condominium | Property Type: | Residential | |
| Road Surface Type: | Brick, Concrete | Roof: | Concrete, Membrane | |
| Security Features: | Fire Alarm, Fire Sprinkler System, Gated Community, Key Card Entry, Security Fencing/Lighting/Alarms, Secured Garage/Parking, Security Gate, Security Lights, Security System, Smoke Detector(s) | Sewer: | Public Sewer | |
| Showing Requirements: | Call Before Showing | Special Listing Conditions: | None | |
| Standard Status: | Active | State Or Province: | FL | |
| Utilities: | Cable Available, Electricity Available, Natural Gas Connected, Phone Available, Public, Sewer Connected, Underground Utilities, Water Connected | Vegetation: | Trees/Landscaped | |
| View: | City, Water | Water Source: | Public | |
| Waterfront Features: | Bay/Harbor, Marina in Community | Window Features: | Blinds, Double Pane Windows, ENERGY STAR Qualified Windows, Insulated Windows, Storm Window(s), Thermal Windows, Tinted Windows | |
| Rooms | Rooms | |||
|---|---|---|---|---|
| Great Room: | 28.1x15.3 ft | Kitchen: | 20x9 ft | |
| Primary Bedroom: | 12.6x16.7 ft | Primary Bathroom: | 23.4x8.2 ft | |
| Bedroom 2: | 12.1x14.2 ft | Bathroom 2: | 6x8 ft | |
| Bedroom 3: | 12.6x11.2 ft | Bathroom 3: | 8x6 ft | |
| Laundry: | 7x5.6 ft | Balcony/Porch/Lanai: | 12.8x15.3 ft | |
| Balcony/Porch/Lanai: | 18.2x12.2 ft | Foyer: | 5.1x11 ft | |
We love to hear from you