



4109 CARRIAGE DR #23, SARASOTA, FL, 34241
$289,000
Residential
|
Bedrooms
3
|
Bathrooms
2
|
Living Area
1,650 Sqft
|
Lot Size
3,201 Sqft
|
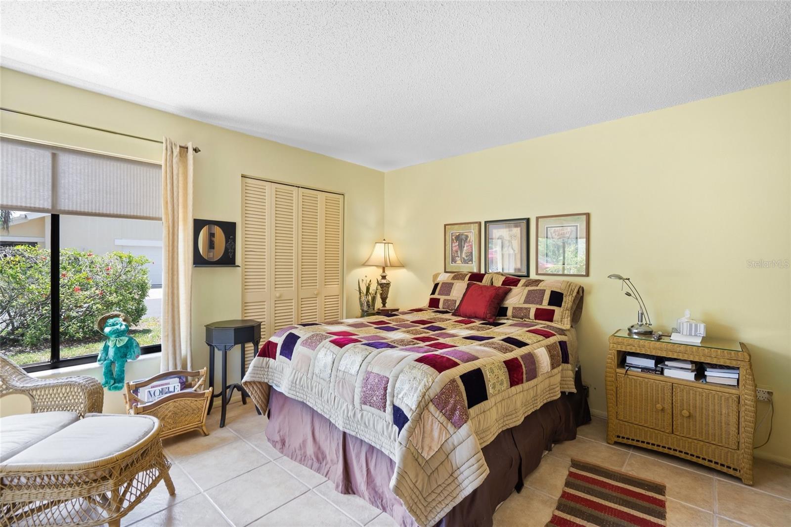
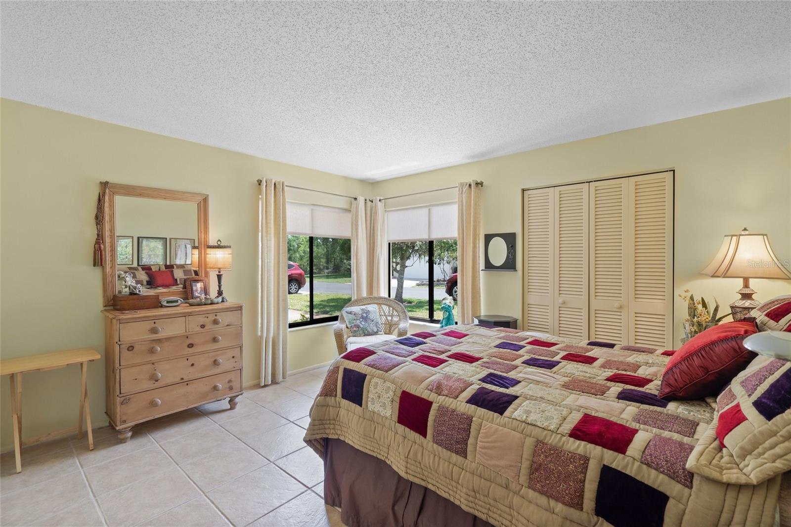
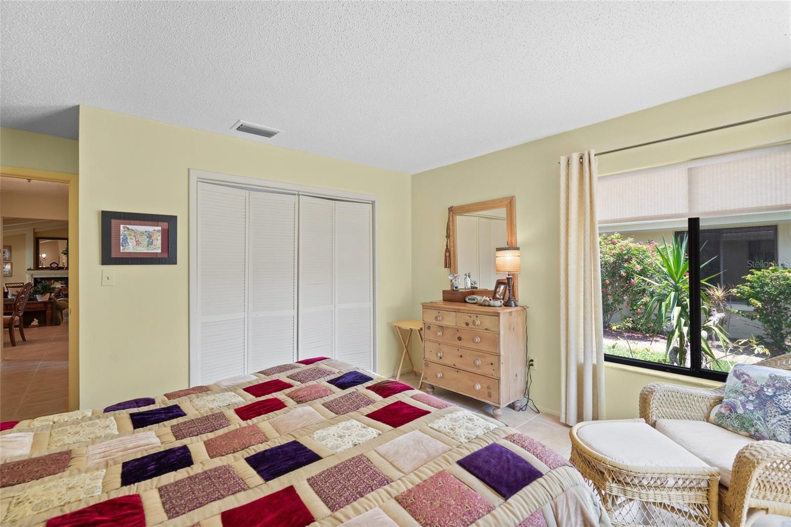
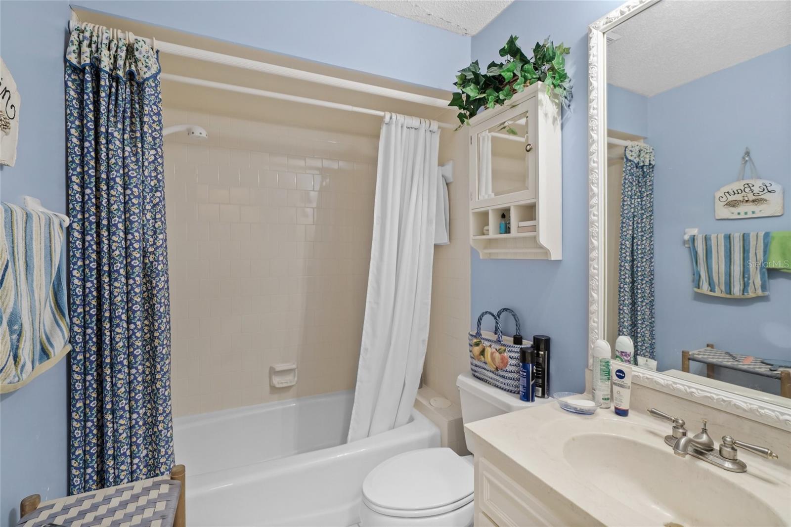
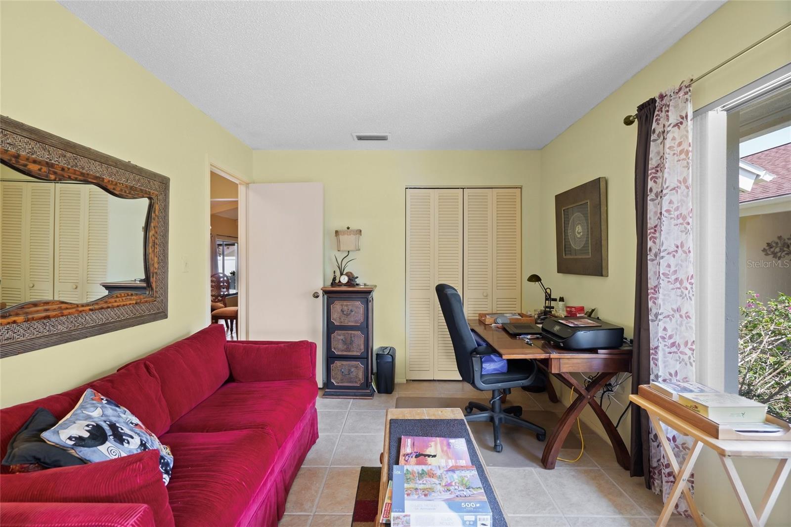
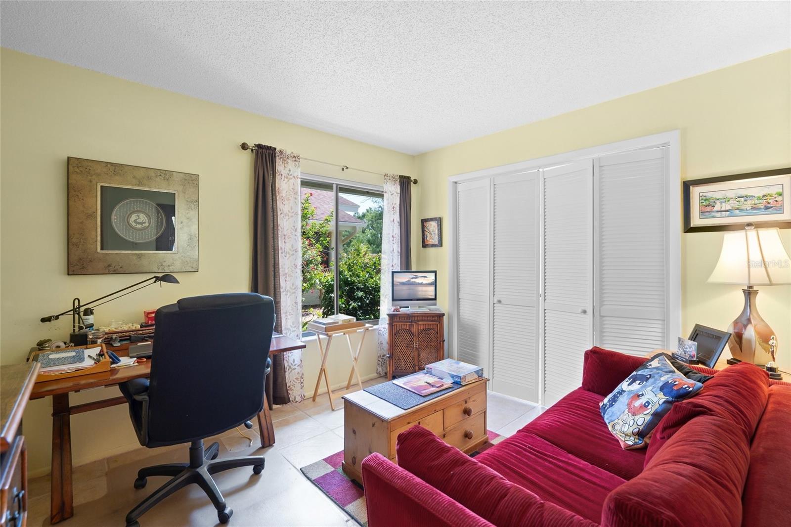
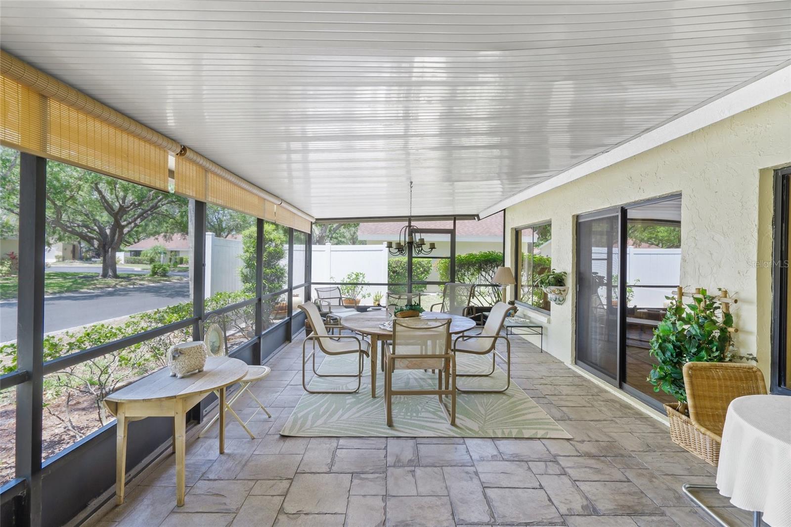
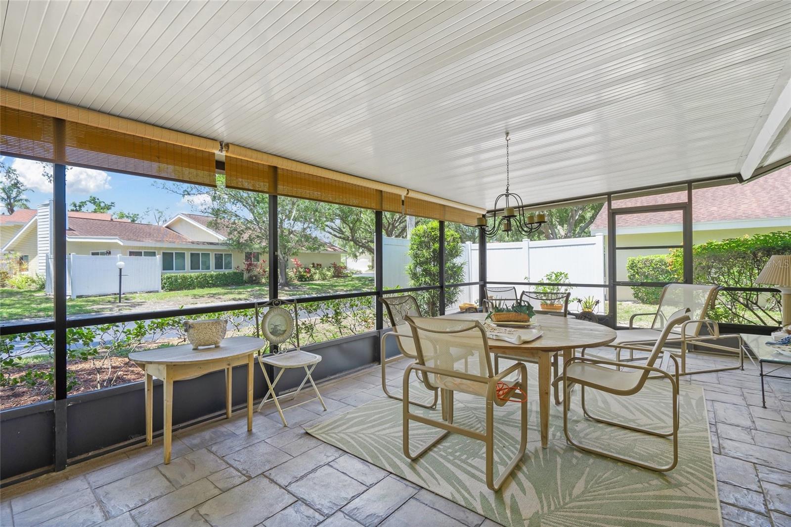
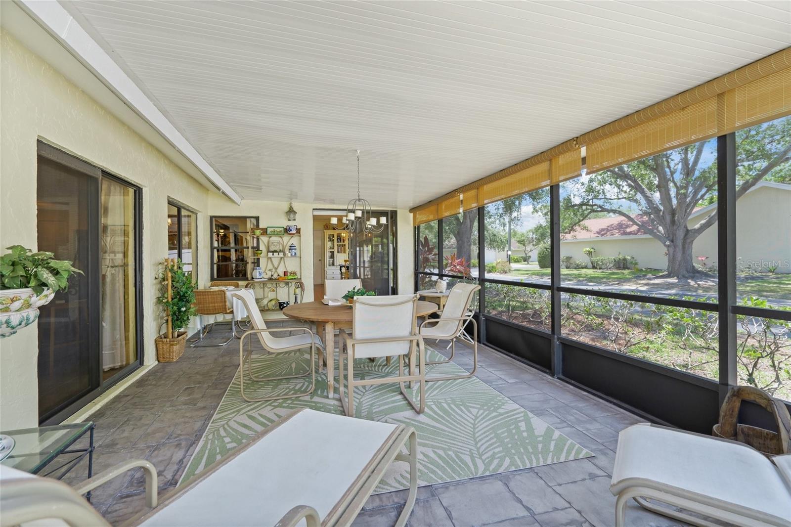
Nicely maintained 3 bedroom, 2 bath split plan free standing villa in Bent Tree Knolls, a non age restricted condominium community of 52 free standing villas & townhouses (very rare in this area) located in the master community of Bent Tree. The unit has a formal living room & dining room, eat-in kitchen. Unit has has 3 bedrooms & 2 baths, a large screened lanai & 2 car attached garage.
Property Details
| Property Features | Property Features | |||
|---|---|---|---|---|
| MLS ID: | MFRA4653842 | Year Built: | 1978 | |
| Appliances: | Cooktop, Dishwasher, Disposal, Dryer, Electric Water Heater, Range, Refrigerator, Washer | Architectural Style: | Ranch | |
| Association Amenities: | Fence Restrictions, Security | Association Fee Includes: | Common Area Taxes, Escrow Reserves Fund, Maintenance Grounds, Private Road | |
| Community Features: | Buyer Approval Required, Deed Restrictions | Construction Materials: | Block | |
| Cooling: | Central Air | Country: | US | |
| County Or Parish: | Sarasota | Direction Faces: | South | |
| Exterior Features: | Private Mailbox, Rain Gutters, Sliding Doors | Fireplace Features: | Living Room | |
| Flooring: | Ceramic Tile | Foundation Details: | Slab | |
| Furnished: | Partially | Heating: | Electric | |
| Laundry Features: | In Garage | Levels: | One | |
| Listing Agreement: | Exclusive Right To Sell | Listing Terms: | Cash, Conventional | |
| Occupant Type: | Owner | Parking Features: | Driveway, Garage Door Opener, Garage Faces Side | |
| Patio And Porch Features: | Covered, Screened | Pets Allowed: | Cats OK, Dogs OK, Size Limit | |
| Property Sub Type: | Villa | Property Type: | Residential | |
| Road Responsibility: | Private Maintained Road | Road Surface Type: | Asphalt | |
| Roof: | Shingle | Sewer: | Public Sewer | |
| Showing Requirements: | Supra Lock Box, Contact Call Center | Special Listing Conditions: | None | |
| Standard Status: | Active | State Or Province: | FL | |
| Utilities: | Cable Available, Electricity Connected, Sewer Connected, Underground Utilities, Water Connected | Vegetation: | Trees/Landscaped | |
| Water Source: | Public | |||
| Rooms | Rooms | |||
|---|---|---|---|---|
| Living Room: | 25x12 ft | Dining Room: | 14x11 ft | |
| Kitchen: | 20x9 ft | Primary Bedroom: | 17x12 ft | |
| Bedroom 2: | 11x10 ft | Bedroom 3: | 13x12 ft | |
| Balcony/Porch/Lanai: | 22x14 ft | |||
We love to hear from you