


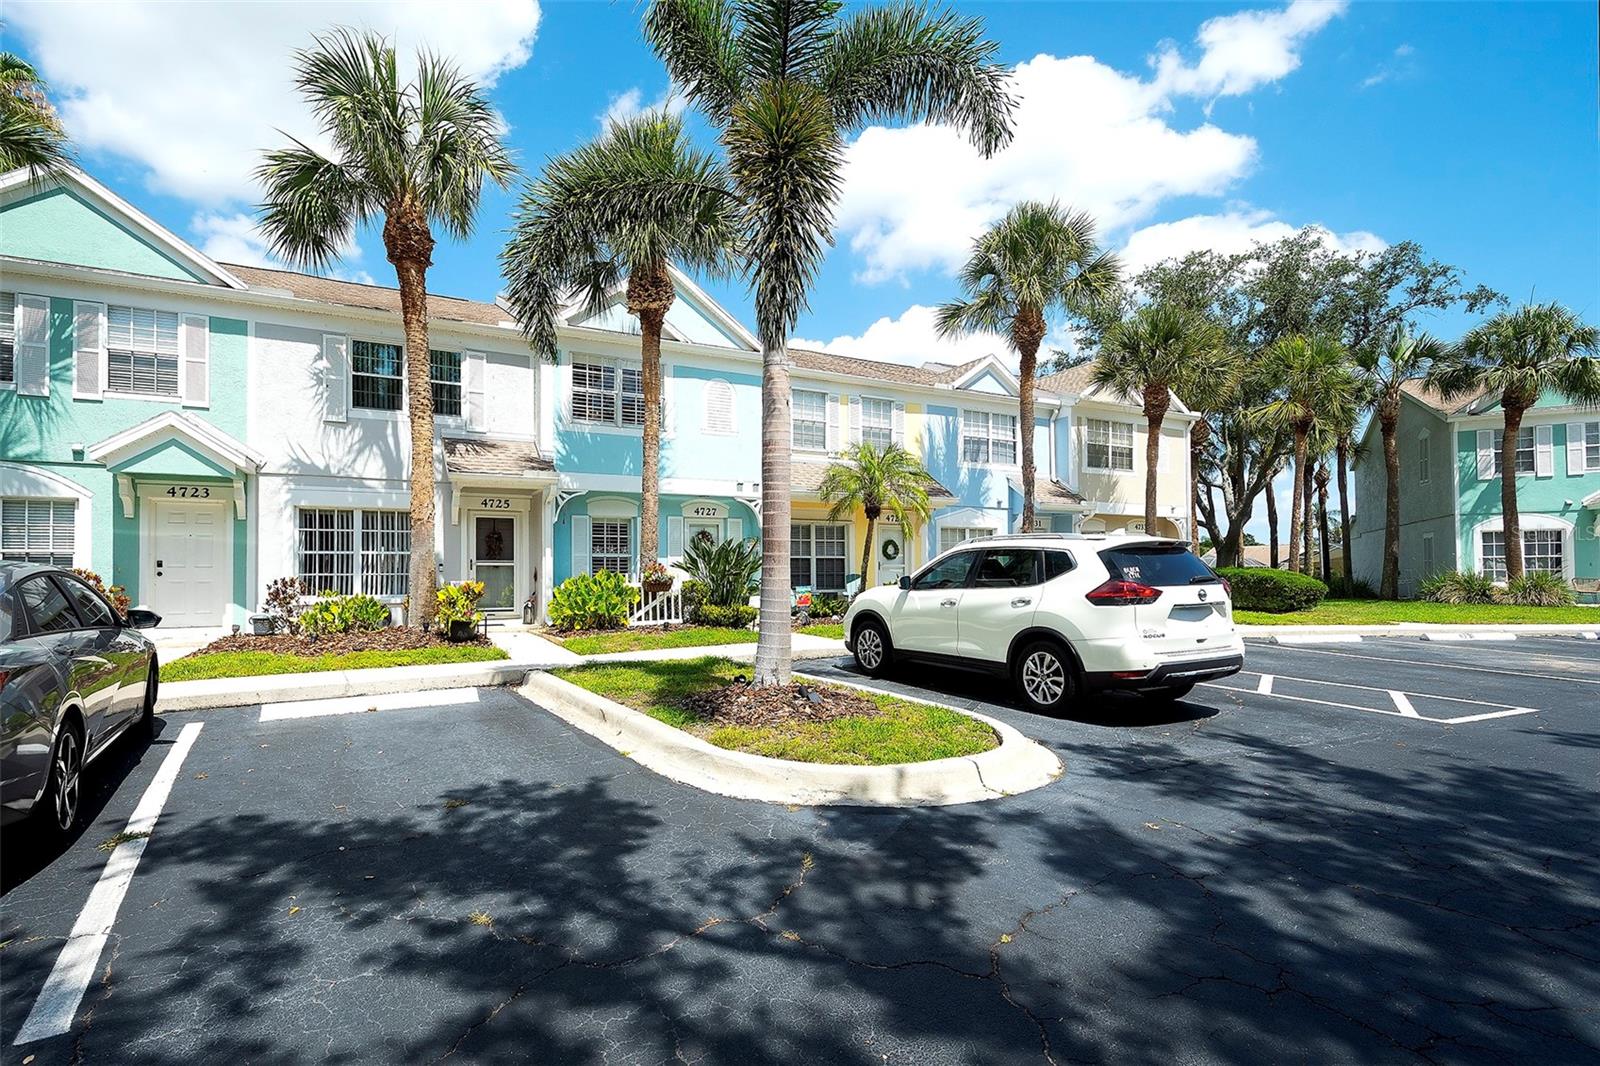
4727 SABAL KEY DR #4727, BRADENTON, FL, 34203
$279,900
Residential
|
Bedrooms
2
|
Bathrooms
3
|
Living Area
1,080 Sqft
|
Lot Size
745 Sqft
|
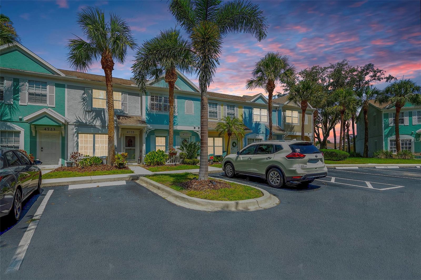
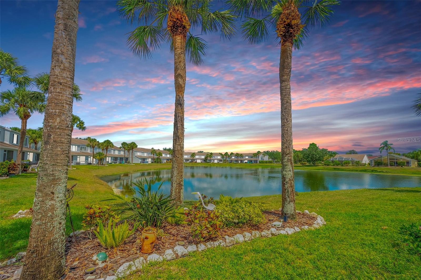
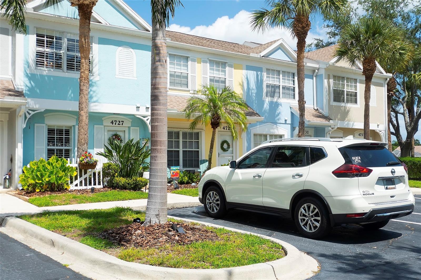
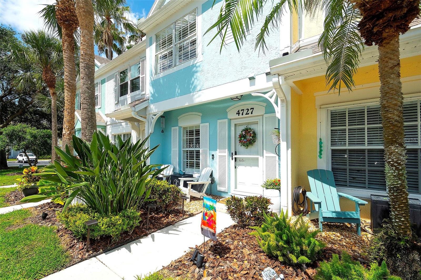
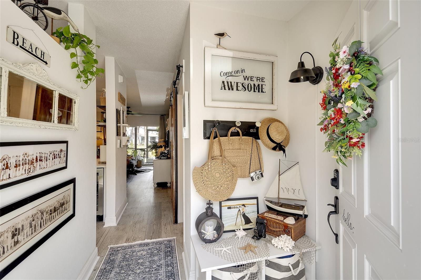
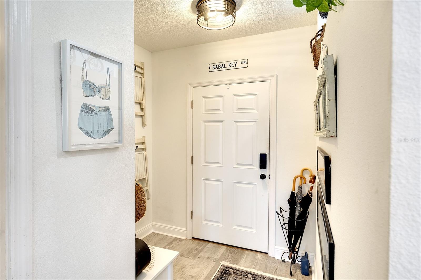
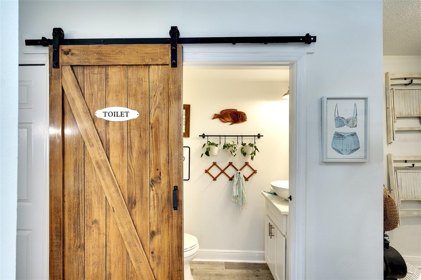
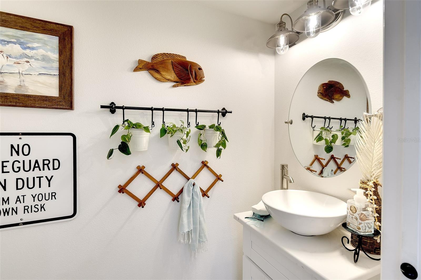
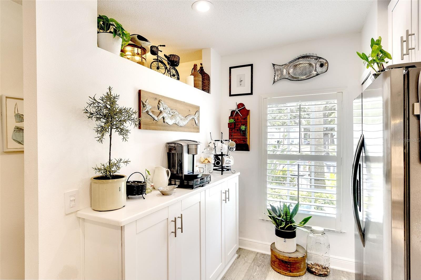
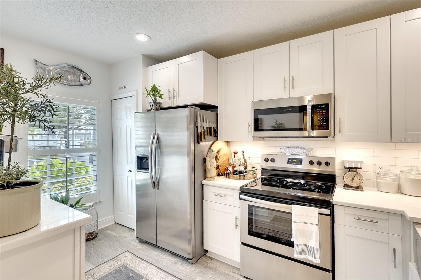
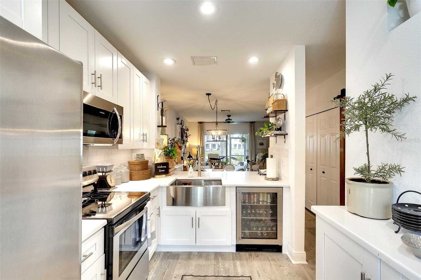
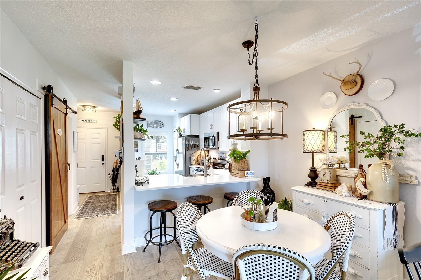
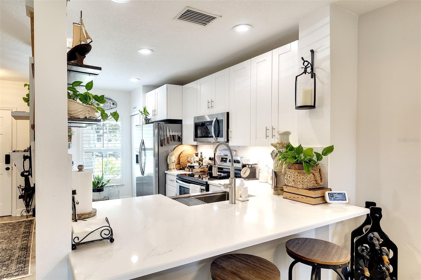
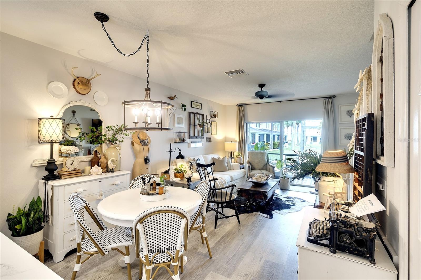
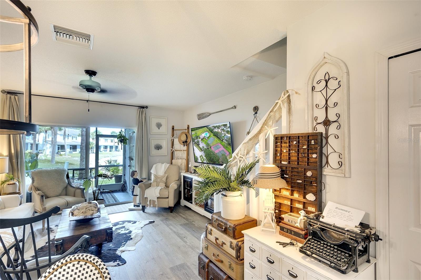
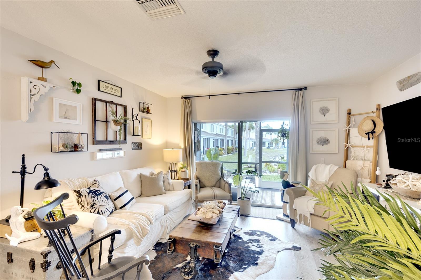
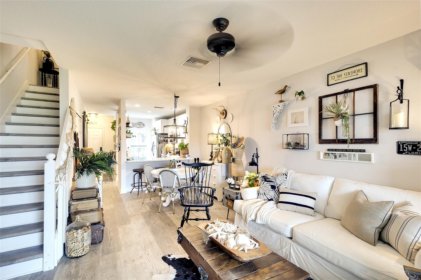
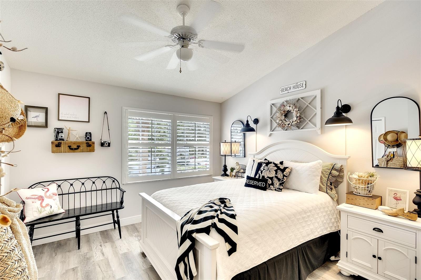
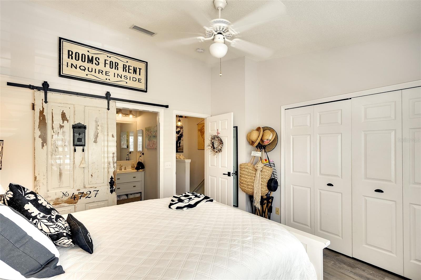
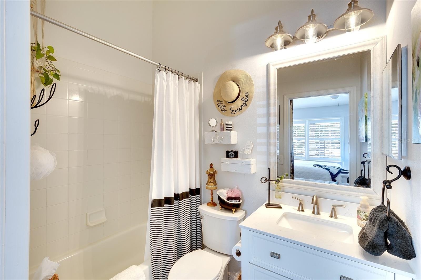
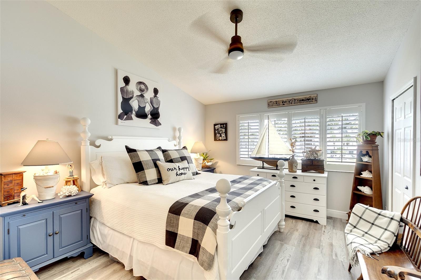
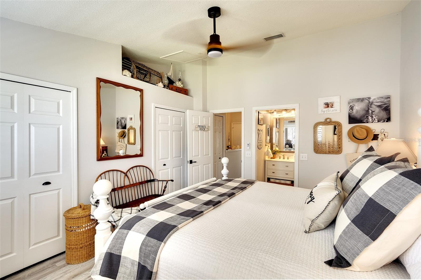
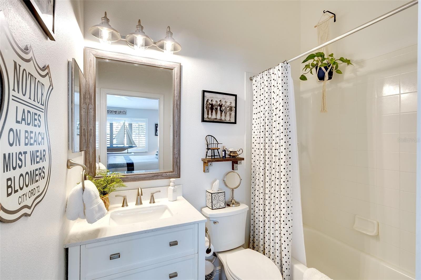
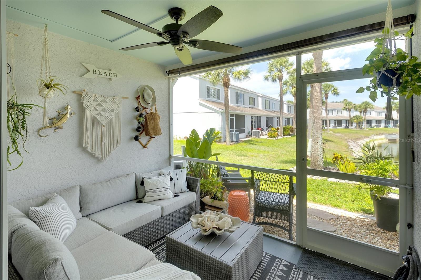
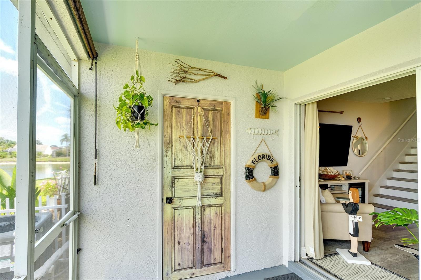
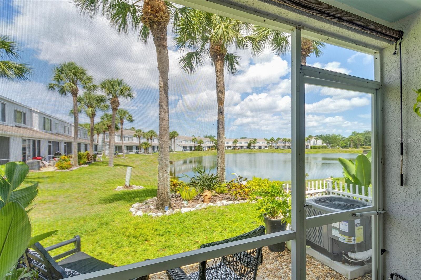
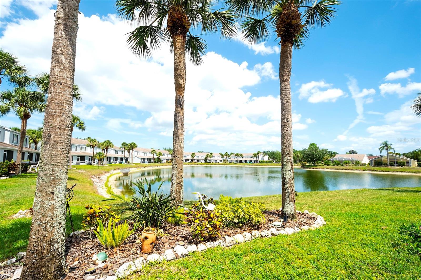
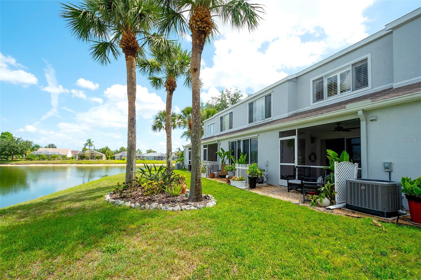
Stunning Renovated Townhome in Gated Sabal Harbour – Lake Views & High-End Finishes. This completely renovated 2-bedroom, 2.5-bath townhome in the highly desirable, gated community of Sabal Harbour offers a rare combination of style, comfort, and location. Nestled on a serene, tree-lined circle at the back of the community, this home provides peaceful lake views and a true sense of privacy. Every detail has been thoughtfully upgraded, starting with the gourmet kitchen—featuring 48" custom shaker wood cabinetry, quartz countertops, subway tile backsplash, under-cabinet lighting, a custom bar and beverage station with fridge, farmhouse sink, stainless steel appliances, recessed lighting, and garbage disposal. All bathrooms have been completely renovated with new vanities, mirrors, toilets, and refinished tubs, plus updated plumbing and stylish barn doors. The entire home boasts luxury vinyl plank flooring throughout—including stairs—5" baseboards, new light fixtures and ceiling fans in the living room, lanai, and primary suite. Additional highlights include: 2023 New HVAC system with Nest thermostat; Plantation shutters with aluminum core (warp-resistant); Fresh interior paint, upgraded interior hardware, and storm door
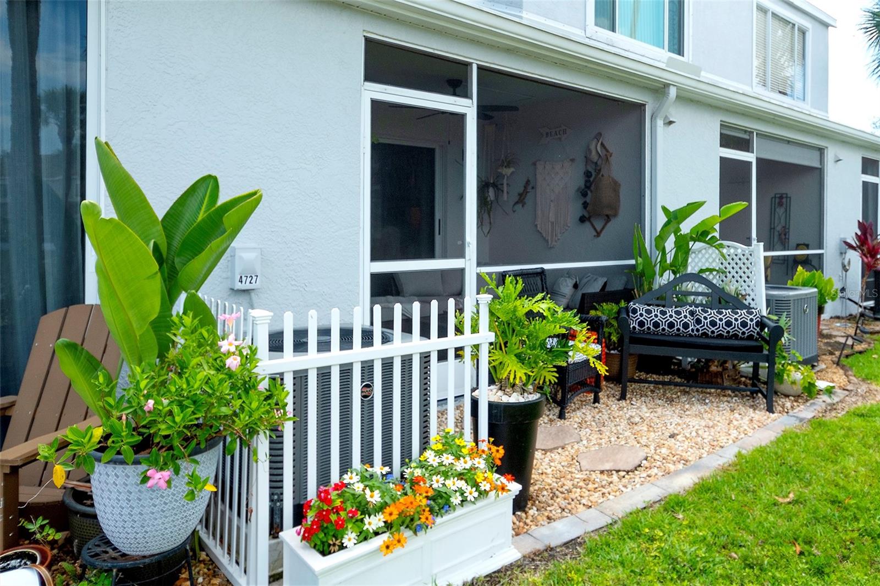
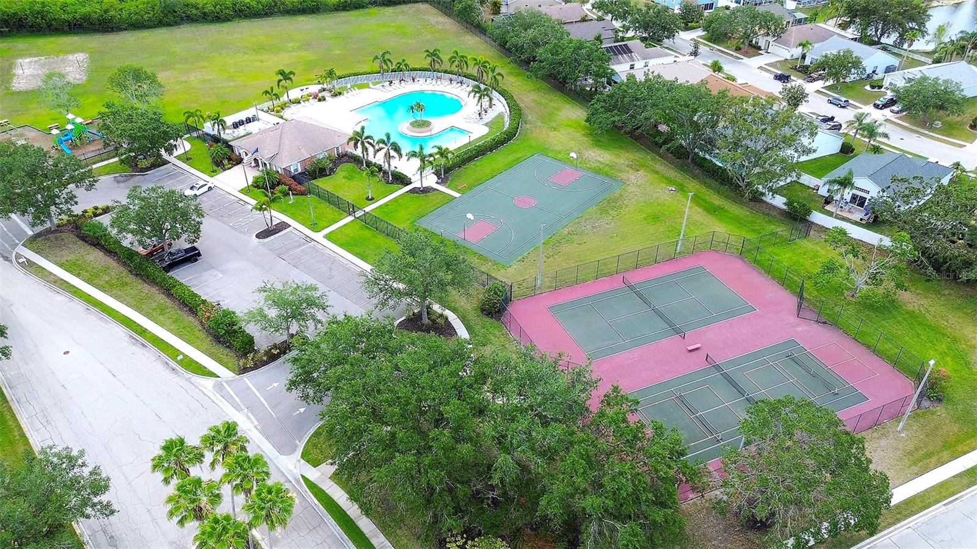
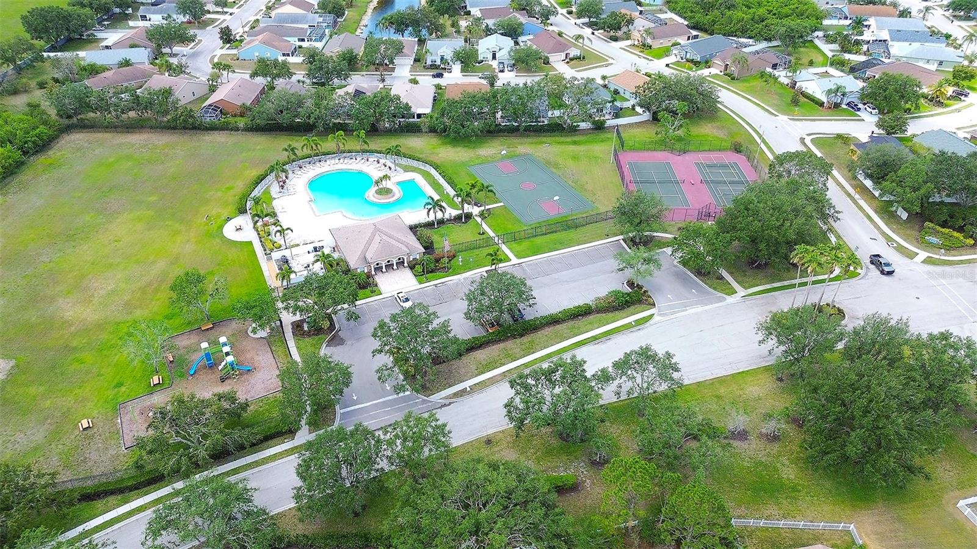
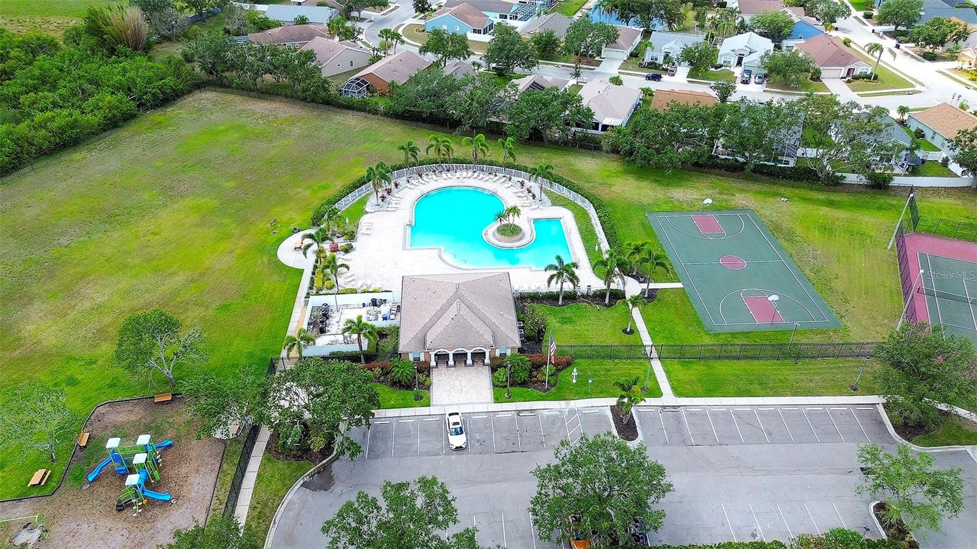
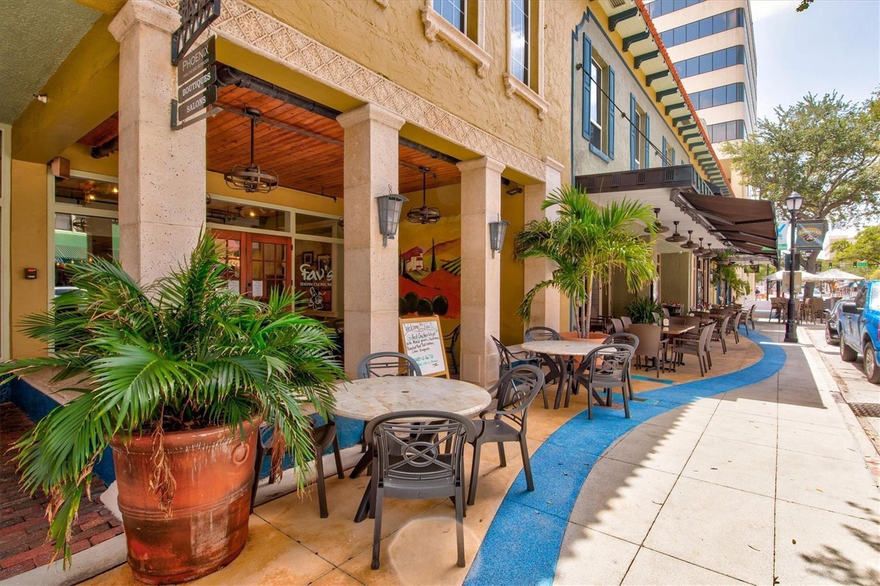
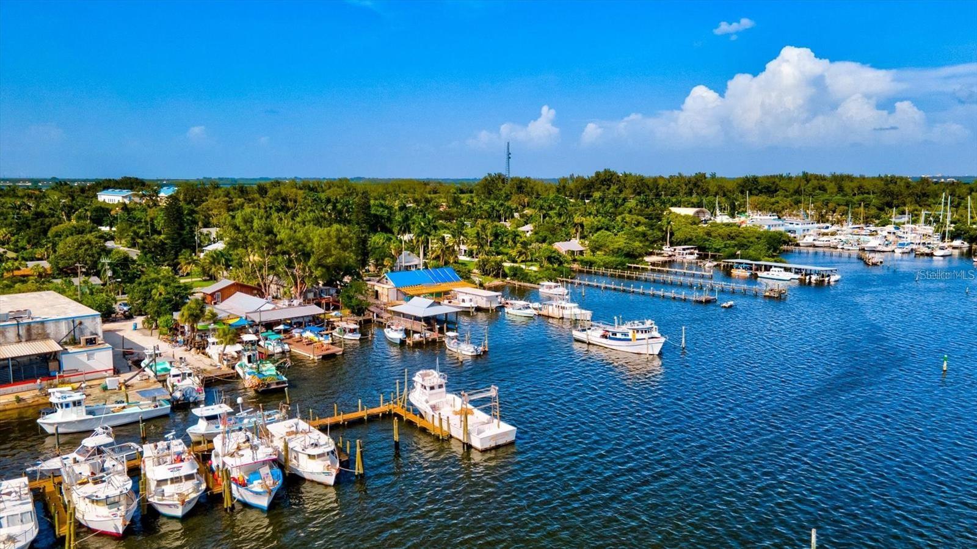
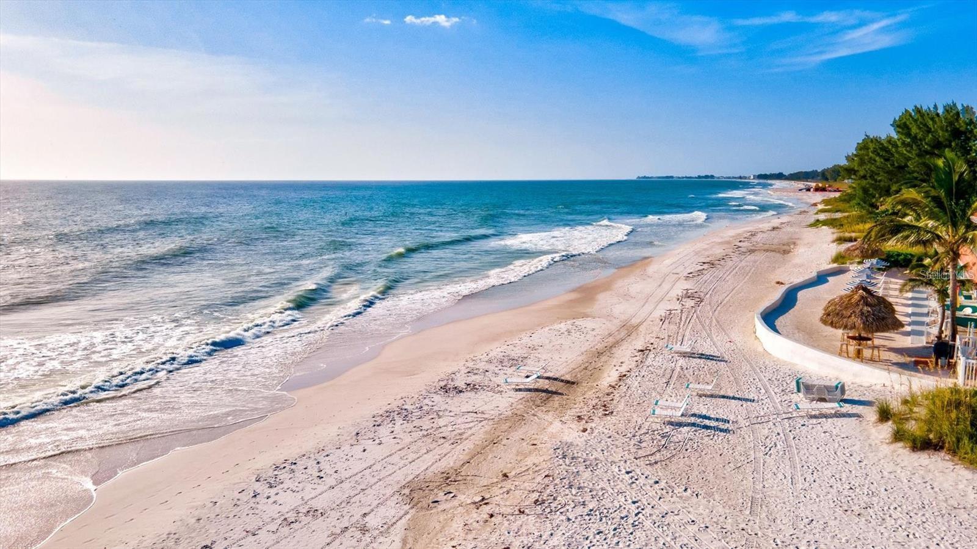
lanai rescreened, patio slider rollers replaced. New laundry valves, dryer vent hose, and vent cleaned (2024); Hardwired exterior lighting with timer & weather protection; Ring doorbell, new front door hardware, and push-button entry. Custom under-stair storage access. Decorative landscaping with river rock seating areas (front & back). Roof replaced (2019), exterior paint (2021) – HOA maintained. Sabal Harbour is a resort-style community offering a clubhouse, heated pool, tennis & pickleball courts, volleyball & basketball courts, and a playground. HOA fees are low and include water, sewer, and trash. NO rental restrictions, NO flood insurance required, making it perfect for investors or second-home seekers. Conveniently located near Lakewood Ranch, downtown Bradenton Riverwalk, UTC Mall, Ellenton Outlets, medical centers, restaurants, and just a short drive to award-winning Gulf Coast beaches. Experience the charm of this Vintage-Inspired Coastal Farmhouse—an opportunity you don’t want to miss!
Property Details
| Property Features | Property Features | |||
|---|---|---|---|---|
| MLS ID: | MFRA4653903 | Year Built: | 2000 | |
| Appliances: | Disposal, Dryer, Range, Refrigerator, Washer, Wine Refrigerator | Architectural Style: | Coastal | |
| Association Amenities: | Playground, Pool, Recreation Facilities, Tennis Court(s) | Association Fee Includes: | Common Area Taxes, Pool, Escrow Reserves Fund, Maintenance Structure, Maintenance Grounds, Management, Pest Control, Sewer, Trash, Water | |
| Community Features: | Association Recreation - Owned, Clubhouse, Community Mailbox, Deed Restrictions, Gated Community - No Guard, Irrigation-Reclaimed Water, Playground, Pool, Sidewalks, Tennis Court(s) | Construction Materials: | Block, Stucco | |
| Cooling: | Central Air | Country: | US | |
| County Or Parish: | Manatee | Direction Faces: | South | |
| Exterior Features: | Sliding Doors | Flooring: | Luxury Vinyl | |
| Foundation Details: | Slab | Heating: | Central | |
| Laundry Features: | Inside | Levels: | Two | |
| Listing Agreement: | Exclusive Right To Sell | Listing Terms: | Cash, Conventional, FHA, VA Loan | |
| Occupant Type: | Owner | Parking Features: | Assigned, Guest, Off Street | |
| Patio And Porch Features: | Deck, Patio, Porch, Screened | Pets Allowed: | Yes | |
| Property Sub Type: | Townhouse | Property Type: | Residential | |
| Road Surface Type: | Asphalt | Roof: | Shingle | |
| Security Features: | Smoke Detector(s) | Sewer: | Public Sewer | |
| Showing Requirements: | Supra Lock Box, Appointment Only, Lock Box Electronic, See Remarks, ShowingTime | Special Listing Conditions: | None | |
| Standard Status: | Active | State Or Province: | FL | |
| Utilities: | BB/HS Internet Available, Cable Available, Cable Connected, Electricity Available, Electricity Connected, Public, Water Available, Water Connected | Vegetation: | Mature Landscaping, Trees/Landscaped | |
| View: | Water | Water Source: | Public | |
| Rooms | Rooms | |||
|---|---|---|---|---|
| Living Room: | 14x10 ft | Kitchen: | 12x11 ft | |
| Primary Bedroom: | 14x10 ft | Bedroom 2: | ||
| Bathroom 2: | Primary Bathroom: | |||
We love to hear from you