








3921 MARLBOROUGH PL, SARASOTA, FL, 34241
$459,900
Residential
|
Bedrooms
4
|
Bathrooms
4
|
Living Area
2,100 Sqft
|
Lot Size
10,632 Sqft
|
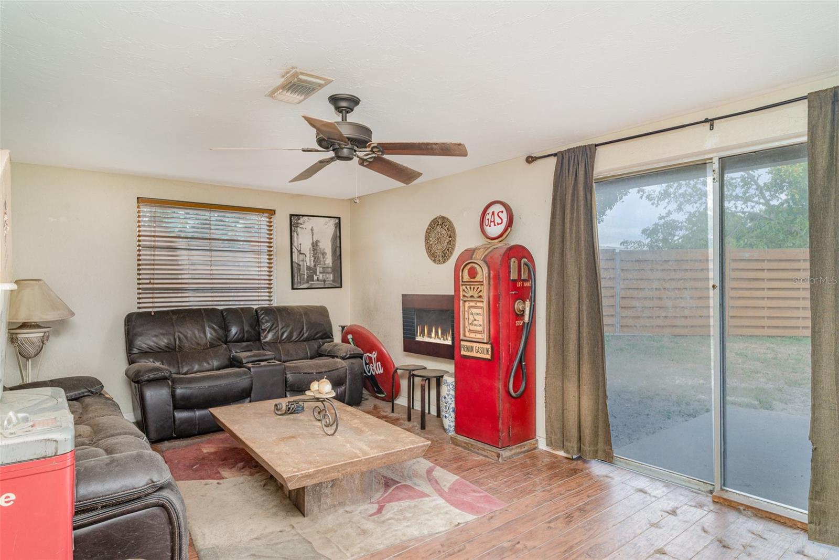
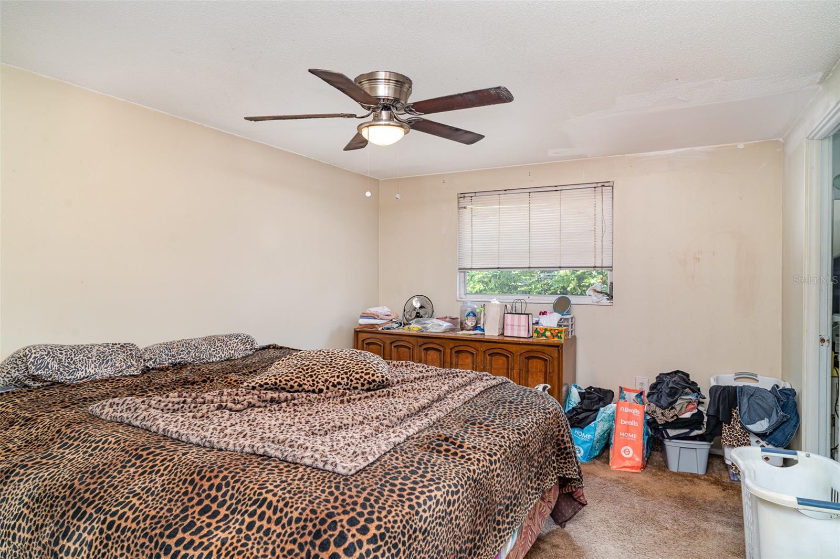
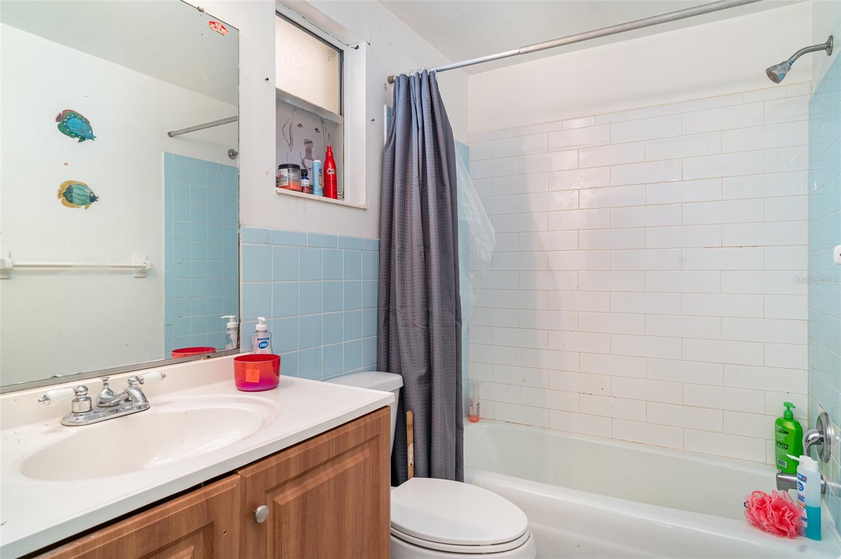
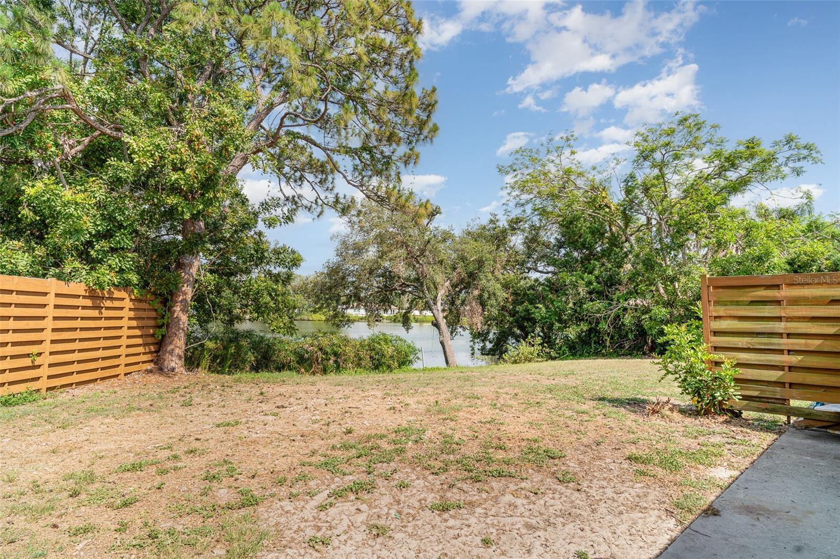
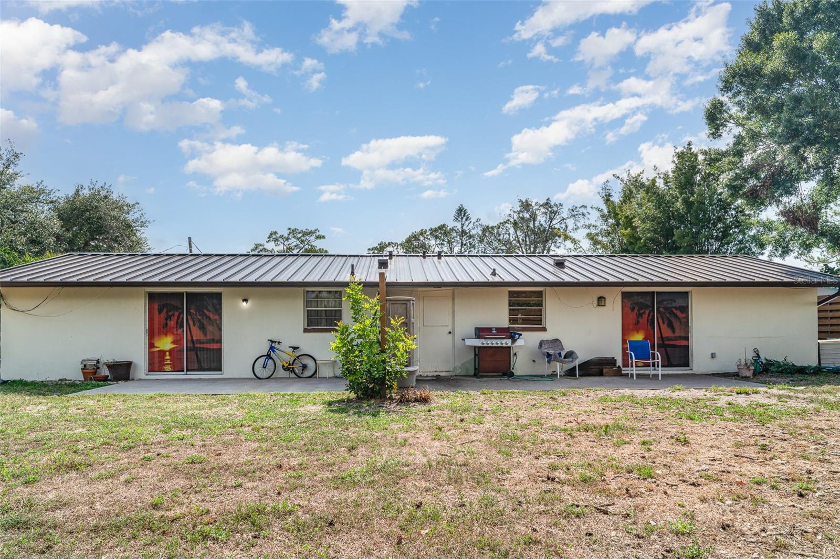
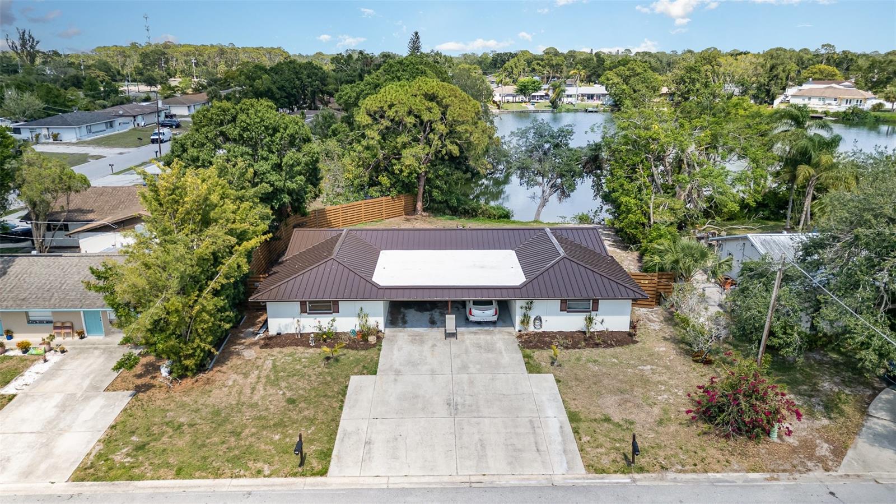
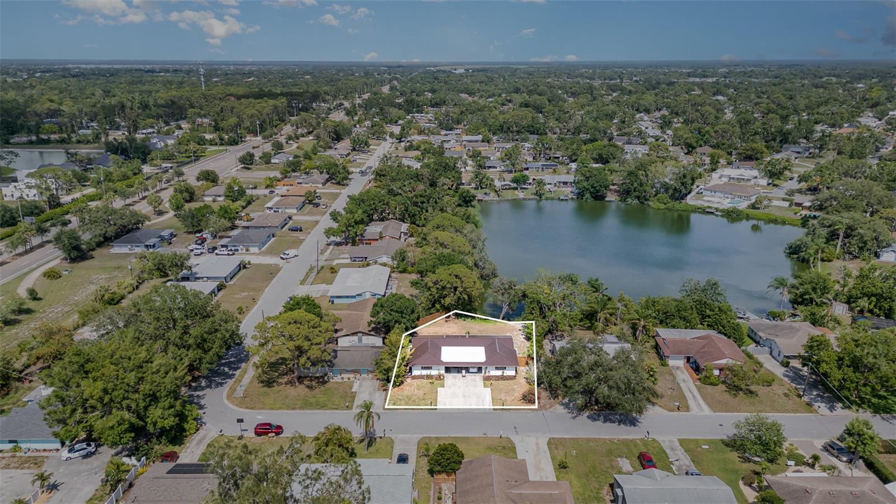
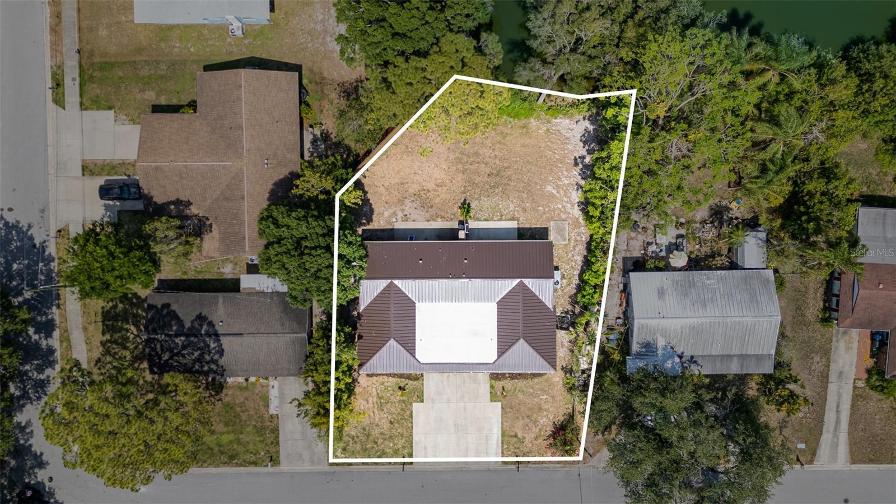
Great Opportunity on this 2-unit duplex, perfect for both investors and homebuyers alike. Live on one side and rent out the other or rent both for great income potential. Each side features two spacious bedrooms and two bathrooms, ready for new owners to update the units. The property boasts a brand-new Metal roof, gutters and soffits in 2025, ensuring durability and peace of mind. Step outside where you can relax while taking in picturesque views of the expansive lot that backs up to a serene, large lake. Additionally, the separate laundry room adds convenience to your daily routine, and the carport provides protection from the elements. Nestled in a tranquil neighborhood surrounded by single-family homes, this duplex offers both privacy and a sense of community. Don't miss the opportunity to make this versatile property your own!
Property Details
| Property Features | Property Features | |||
|---|---|---|---|---|
| MLS ID: | MFRA4653945 | Year Built: | 1973 | |
| Appliances: | Dryer, Electric Water Heater, Range, Refrigerator, Washer | Construction Materials: | Block, Stucco | |
| Cooling: | Central Air | Country: | US | |
| County Or Parish: | Sarasota | Direction Faces: | West | |
| Exterior Features: | Sliding Doors | Flooring: | Carpet | |
| Foundation Details: | Slab | Heating: | Central, Electric, Heat Pump | |
| Laundry Features: | Inside | Levels: | One | |
| Listing Agreement: | Exclusive Right To Sell | Listing Terms: | Cash, Conventional, FHA, VA Loan | |
| Lot Features: | Near Public Transit | Occupant Type: | Owner | |
| Parking Features: | Driveway | Patio And Porch Features: | Deck, Porch | |
| Property Sub Type: | Half Duplex | Property Type: | Residential | |
| Road Surface Type: | Concrete | Roof: | Metal | |
| Security Features: | Smoke Detector(s) | Sewer: | Public Sewer | |
| Showing Requirements: | ShowingTime | Special Listing Conditions: | None | |
| Standard Status: | Active | State Or Province: | FL | |
| Utilities: | Public | Vegetation: | Trees/Landscaped | |
| View: | Water | Water Source: | Public | |
| Waterfront Features: | Lake Front | Window Features: | Blinds | |
| Rooms | Rooms | |||
|---|---|---|---|---|
| Living Room: | 19.83x11.5 ft | Kitchen: | 9.67x9.83 ft | |
| Primary Bedroom: | 13.75x10.17 ft | Bathroom 1: | 8x5.25 ft | |
| Additional Bedroom: | 13.75x11.17 ft | Bathroom 2: | 4.92x7.83 ft | |
| Garage Apartment: | 24.25x19.16 ft | Additional Bedroom: | 13.83x10.5 ft | |
| Additional Bedroom: | 13.83x11.25 ft | |||
We love to hear from you