


6756 CHESTER TRL, LAKEWOOD RANCH, FL, 34202
$500,000
Residential
|
Bedrooms
3
|
Bathrooms
2
|
Living Area
2,055 Sqft
|
Lot Size
7,144 Sqft
|
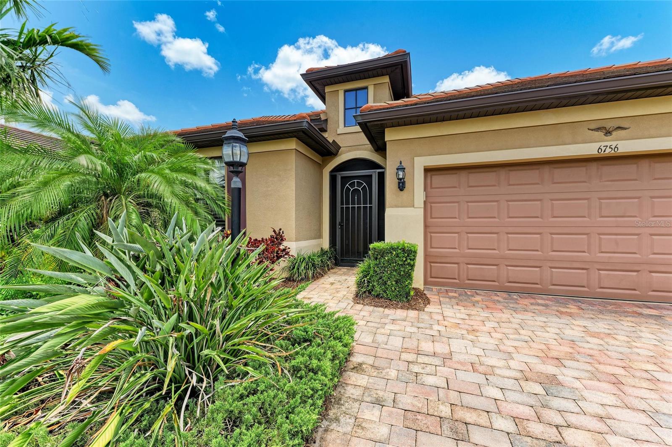
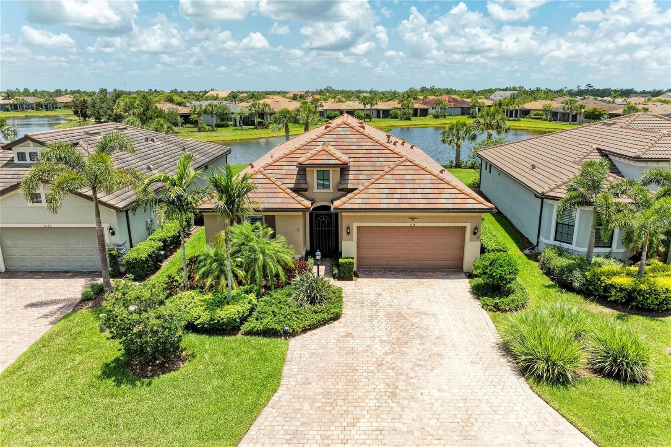
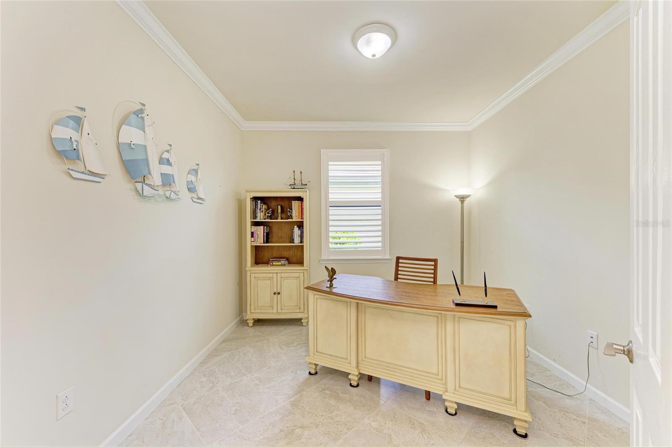
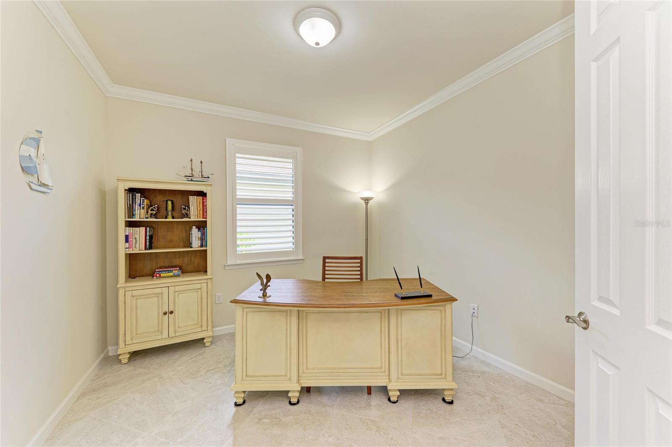
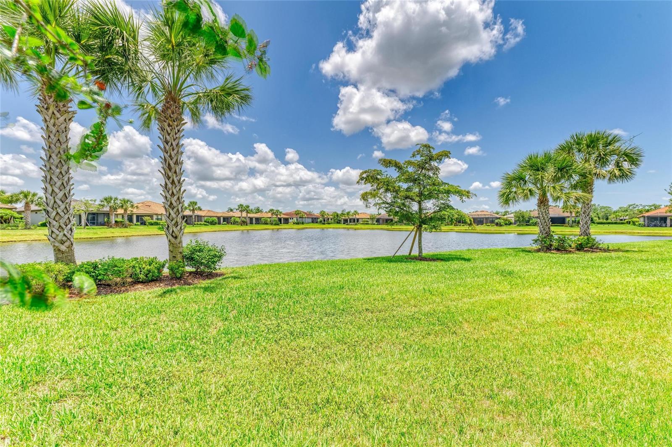
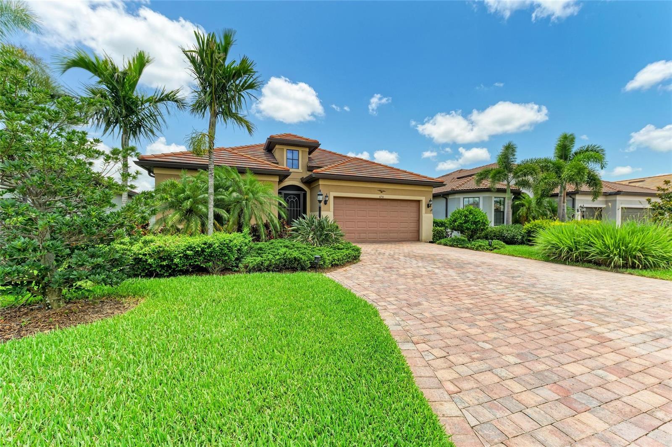
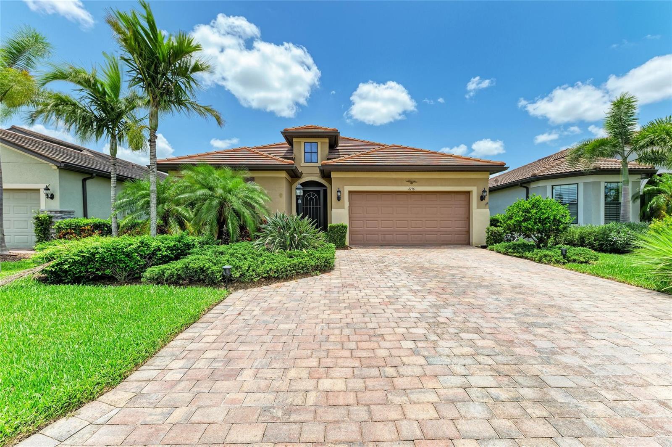
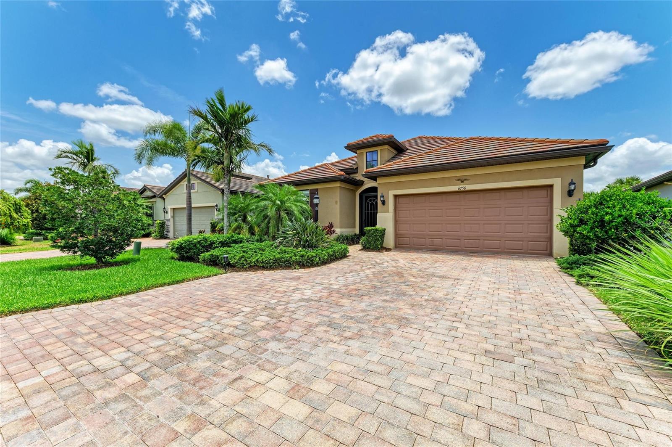
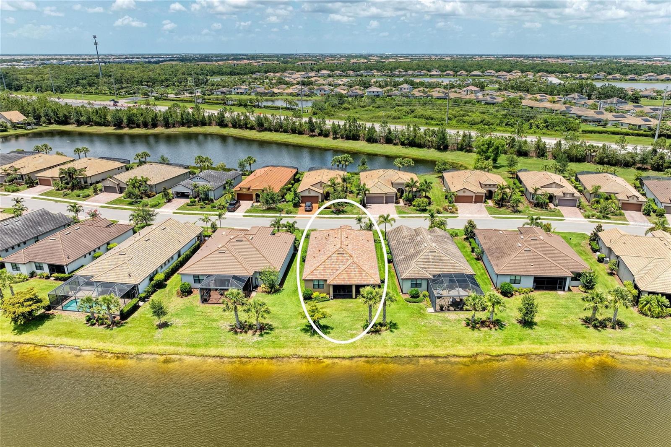
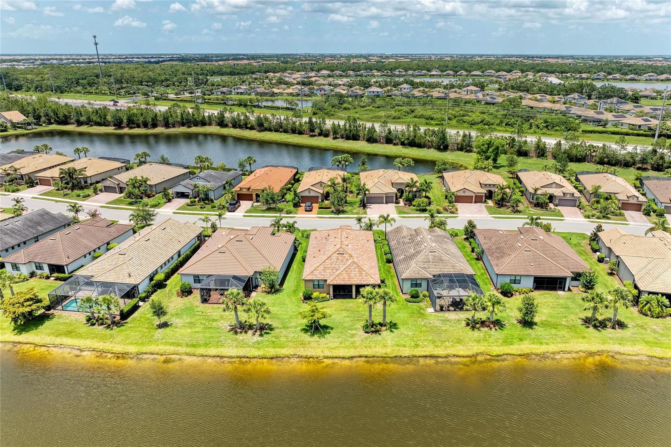

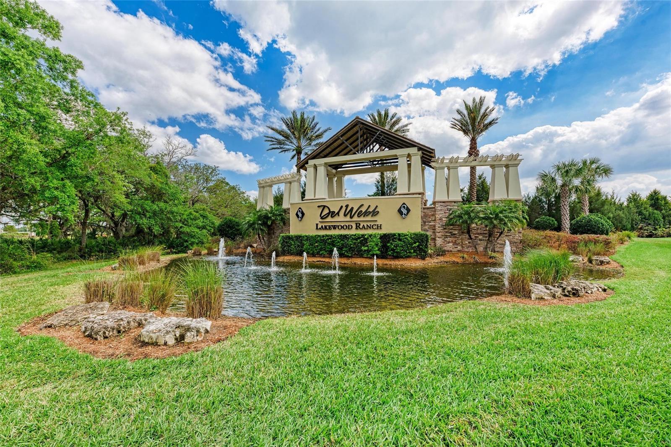
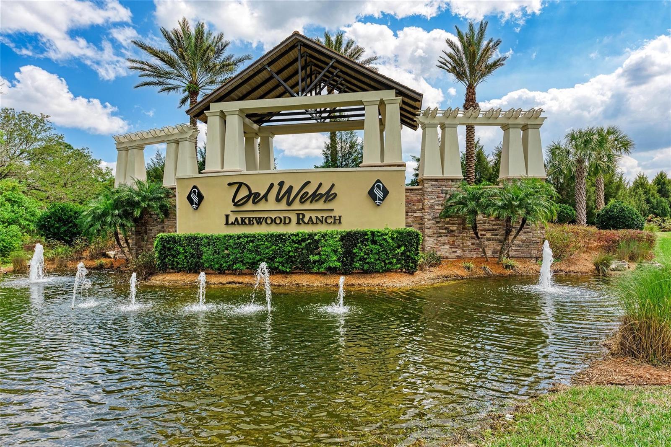
Seller is entertaining all offers and motivated to sell. Welcome to this beautifully appointed home located in the sought-after 55+ gated community of Del Webb Lakewood Ranch. Situated on a premium waterfront lot, this 2-bedroom, with a flexible office/den that can be used as a 3rd bedroom, 2-bath home that offers the perfect blend of comfort, style, and tranquility.
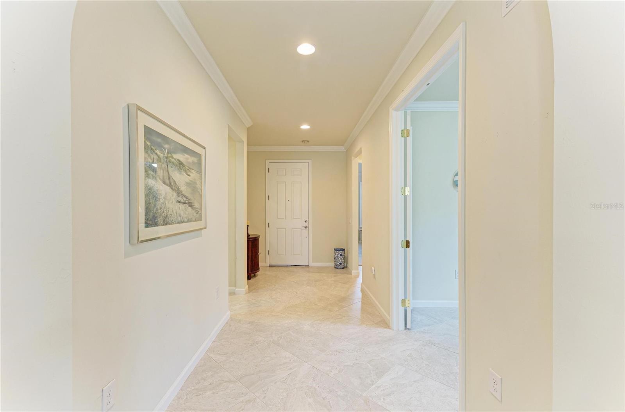
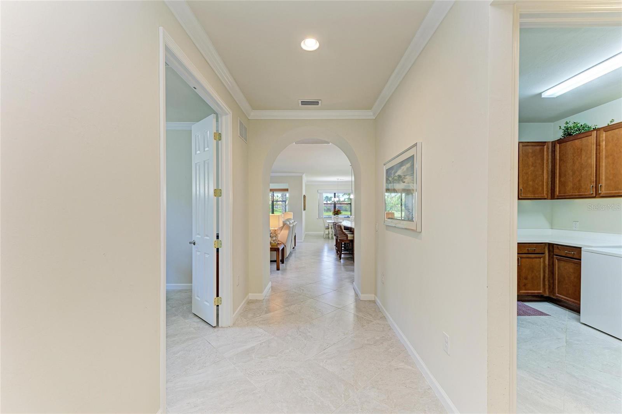
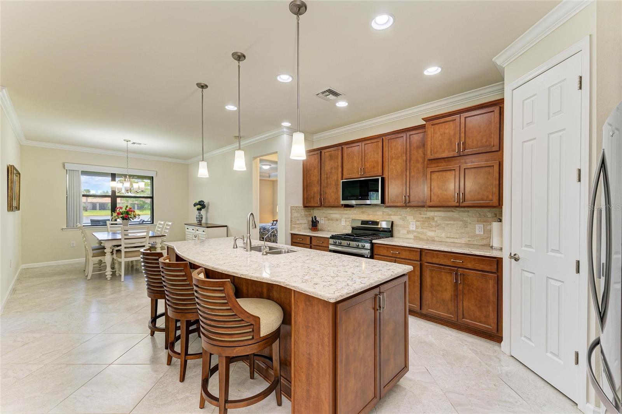
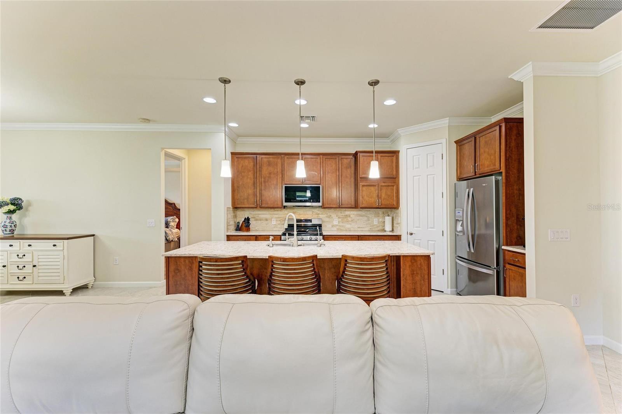
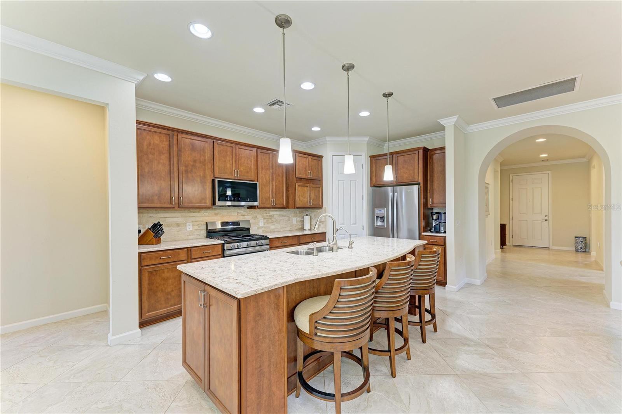
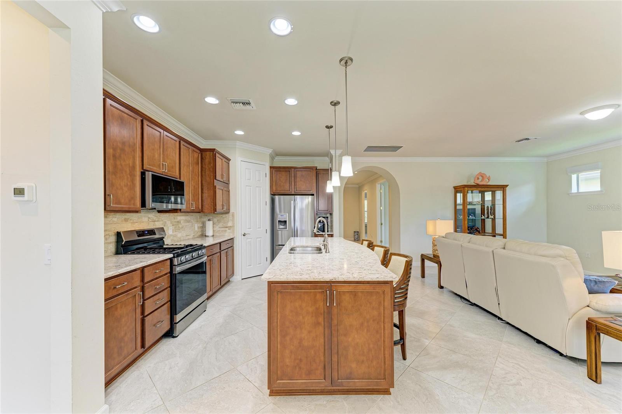
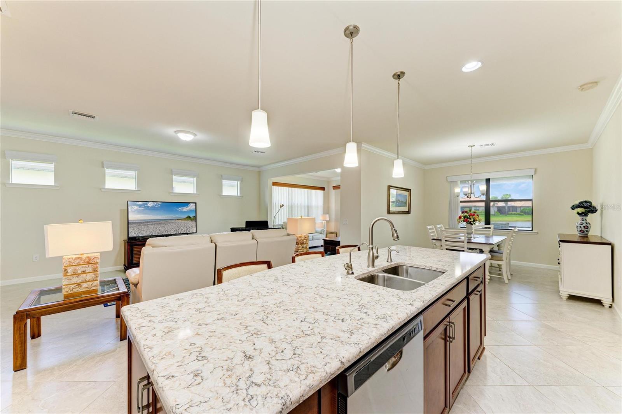
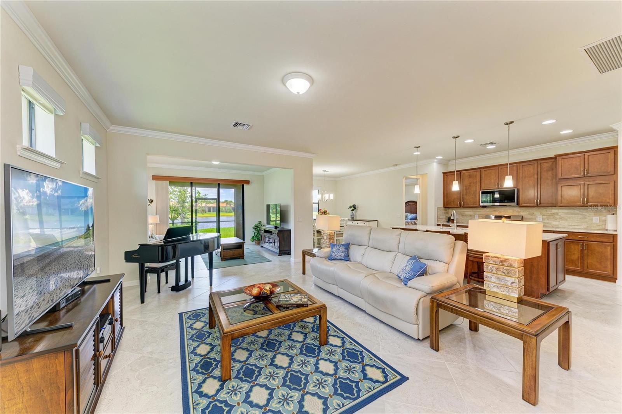
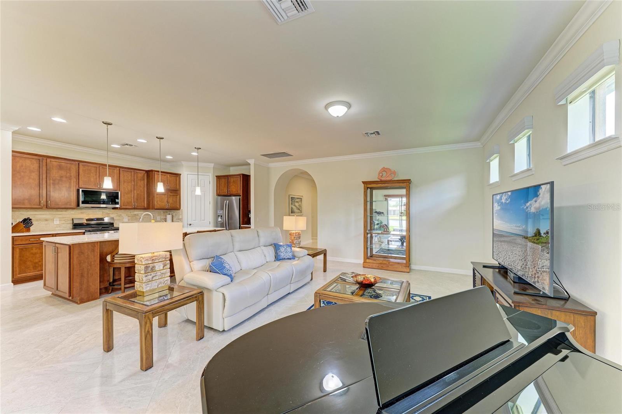
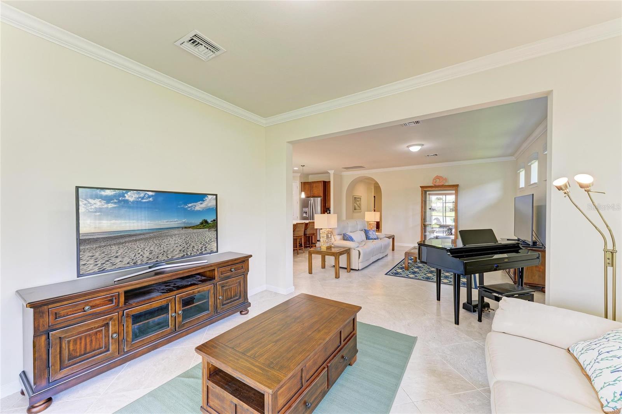
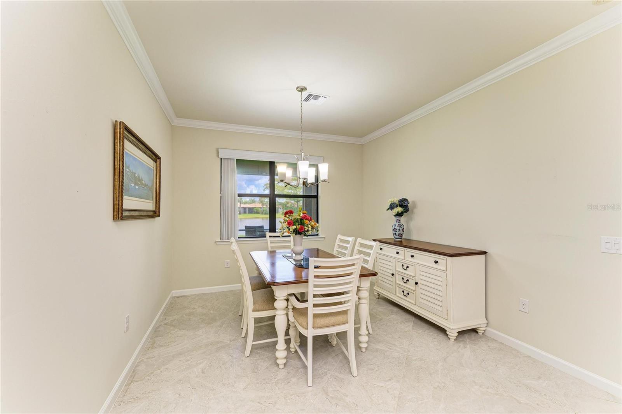
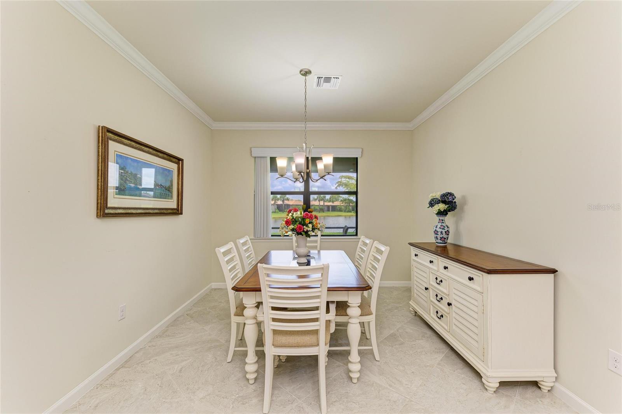
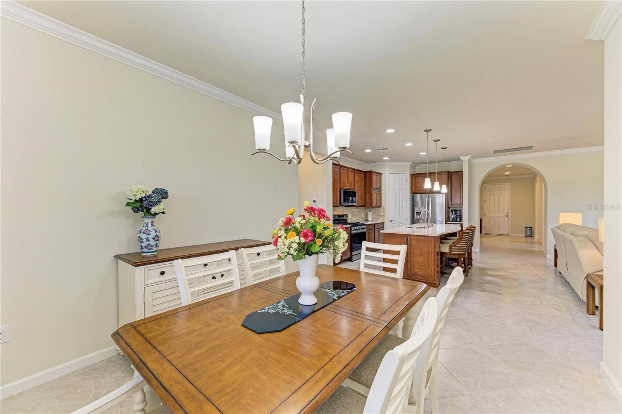
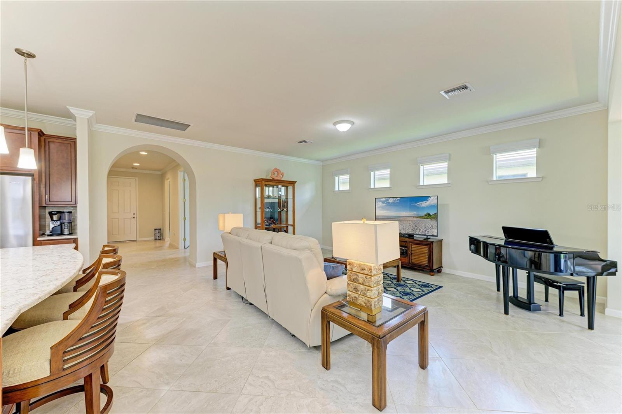
Step inside to find an open-concept layout with tile flooring, high ceilings, and abundant natural light. The gourmet kitchen features quartz countertops, stainless steel appliances, modern cabinetry, and a spacious island that flows seamlessly into the living and dining areas—ideal for both everyday living and entertaining.
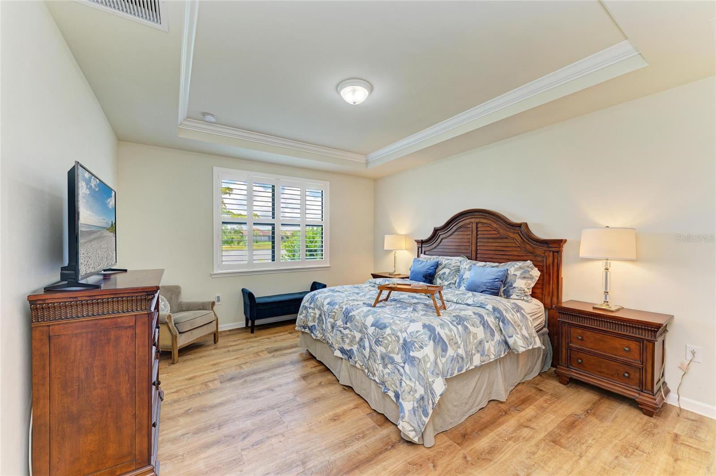
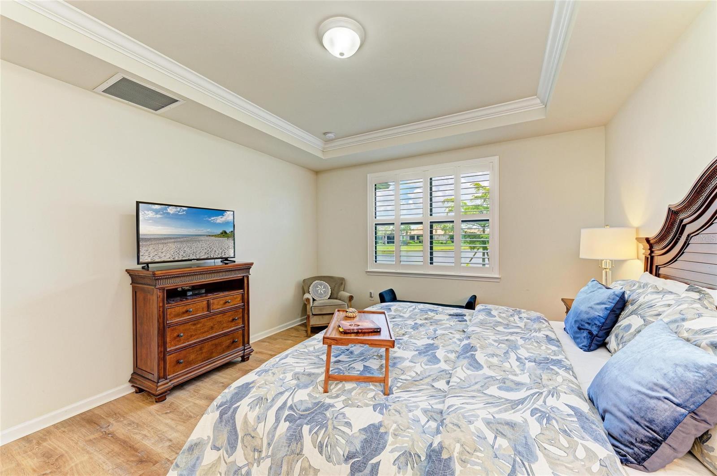
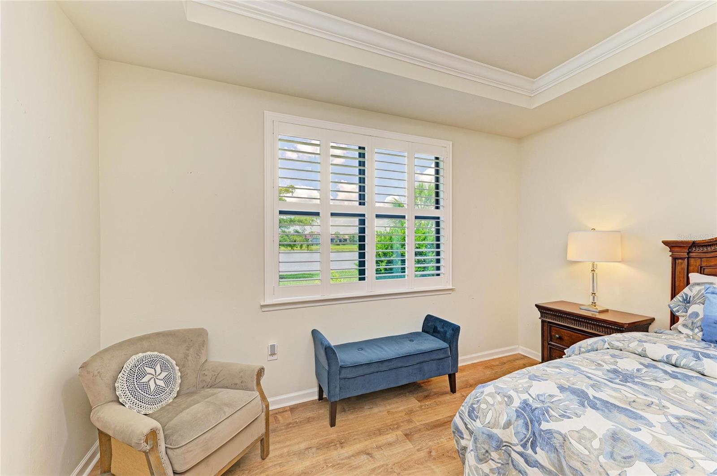
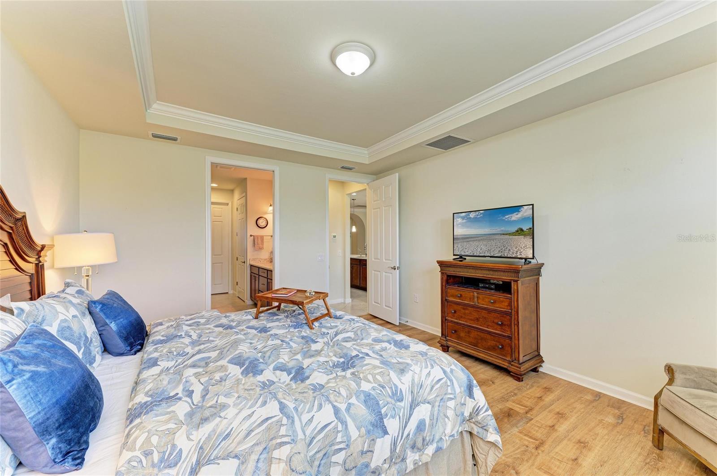
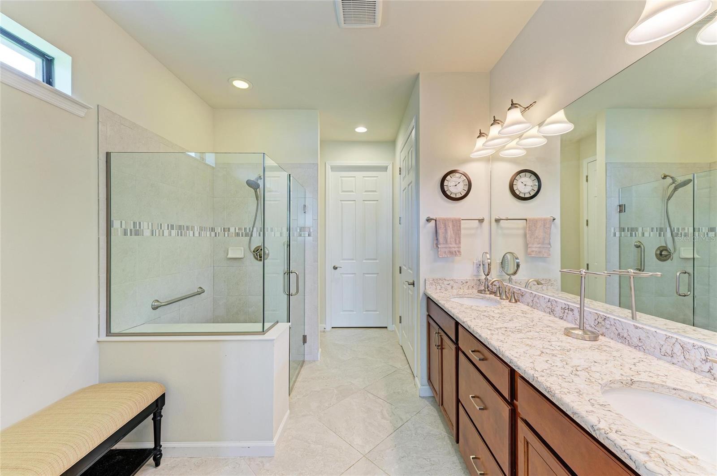
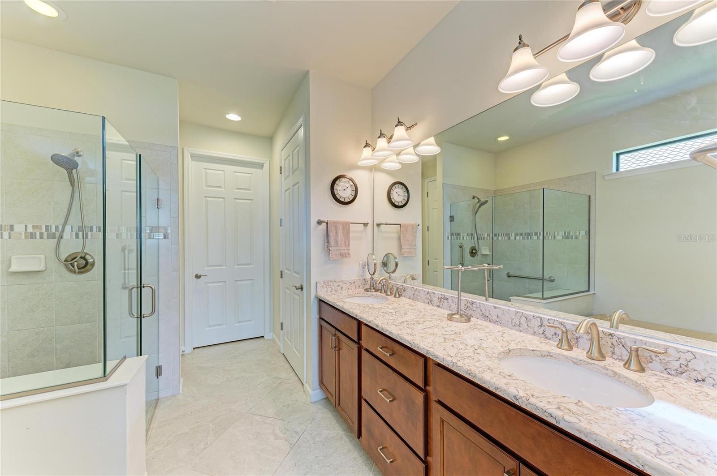
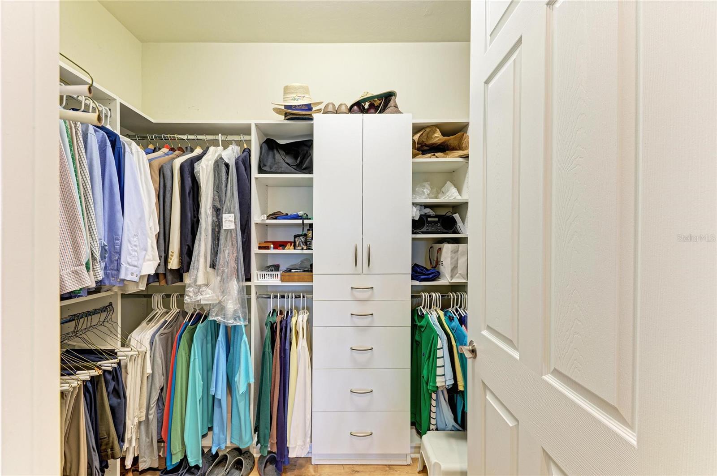
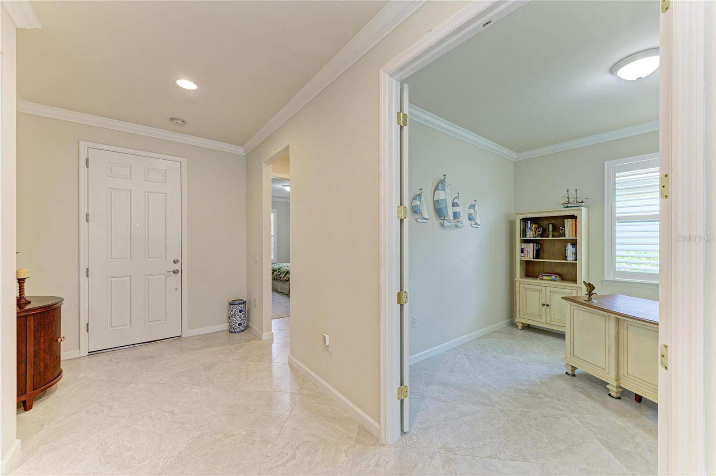
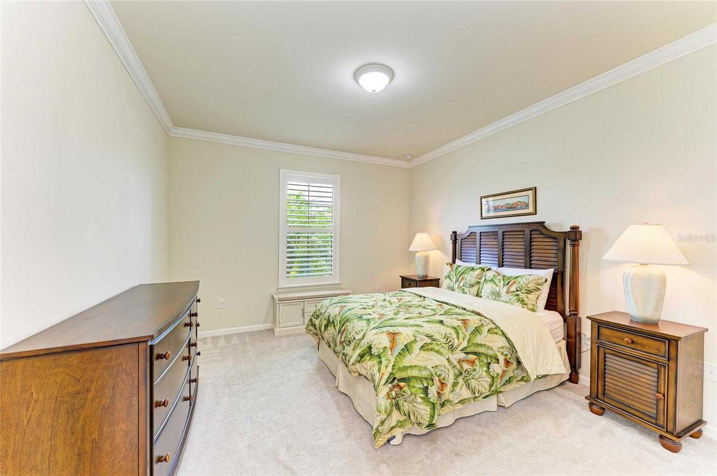

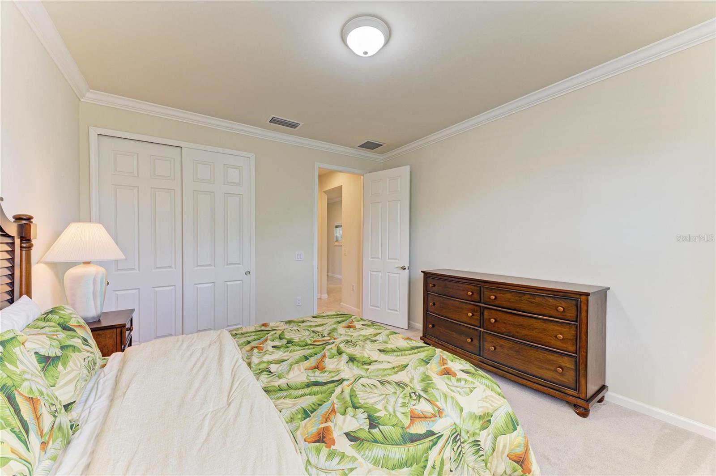
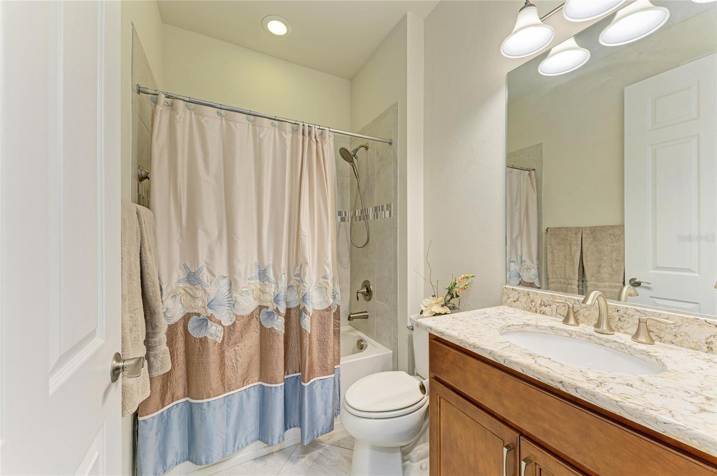
The owner’s suite boasts serene water views, a large walk-in closet, and an en-suite bath with dual sinks and a walk-in shower. A private guest bedroom and full bath provide comfort for family or visitors. The versatile den/office offers the flexibility to work from home or host overnight guests.
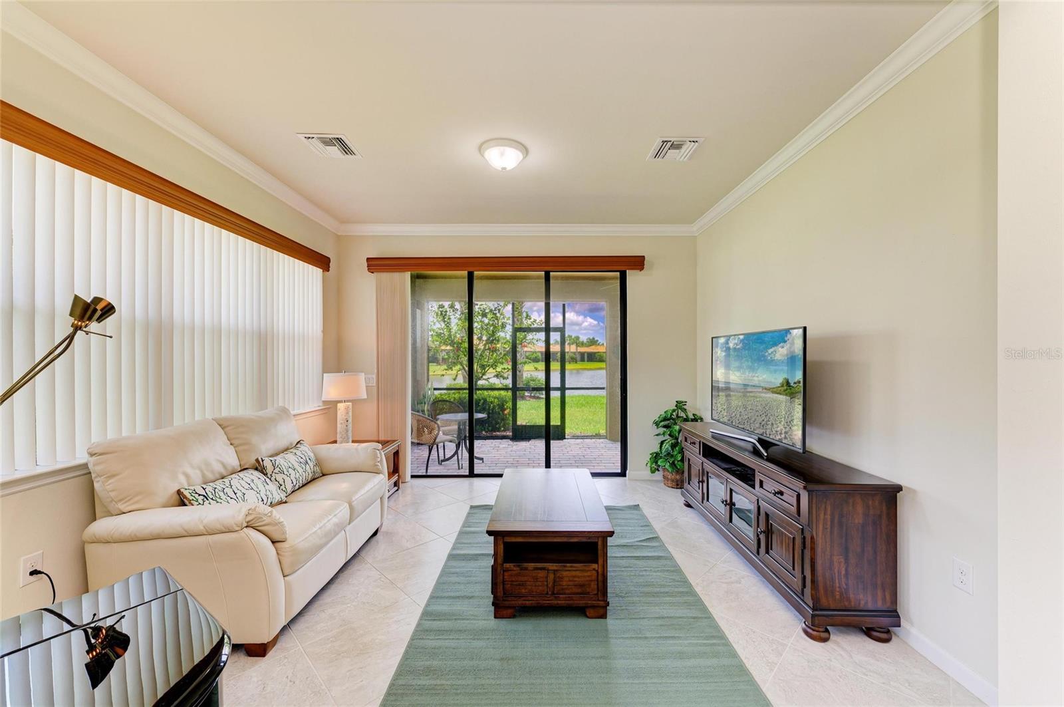
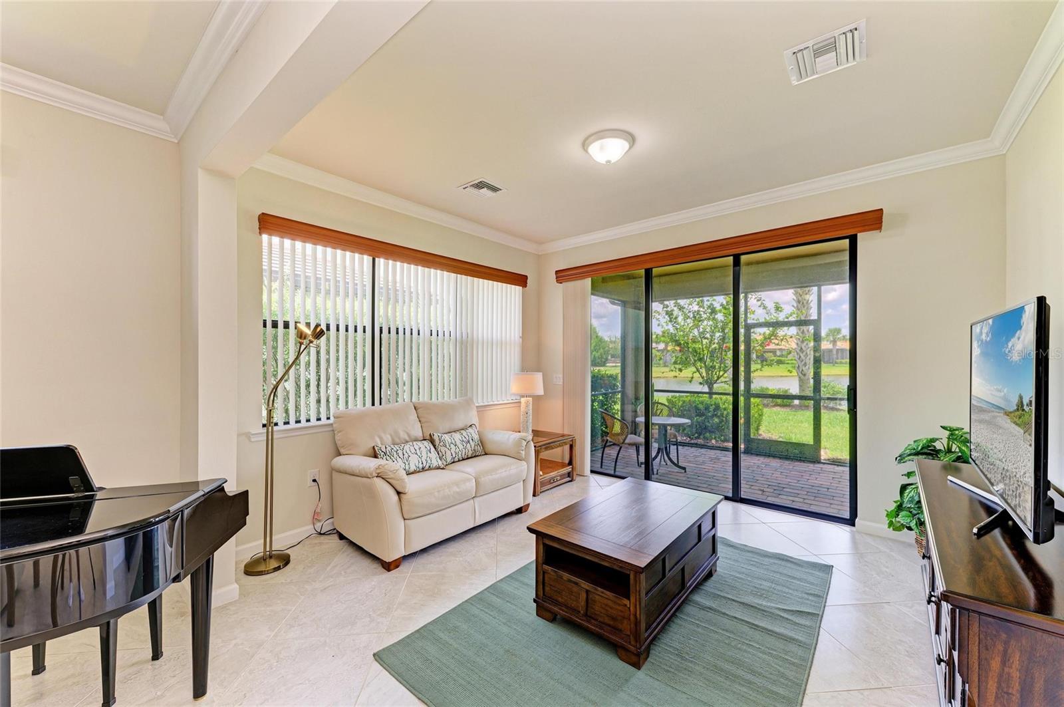
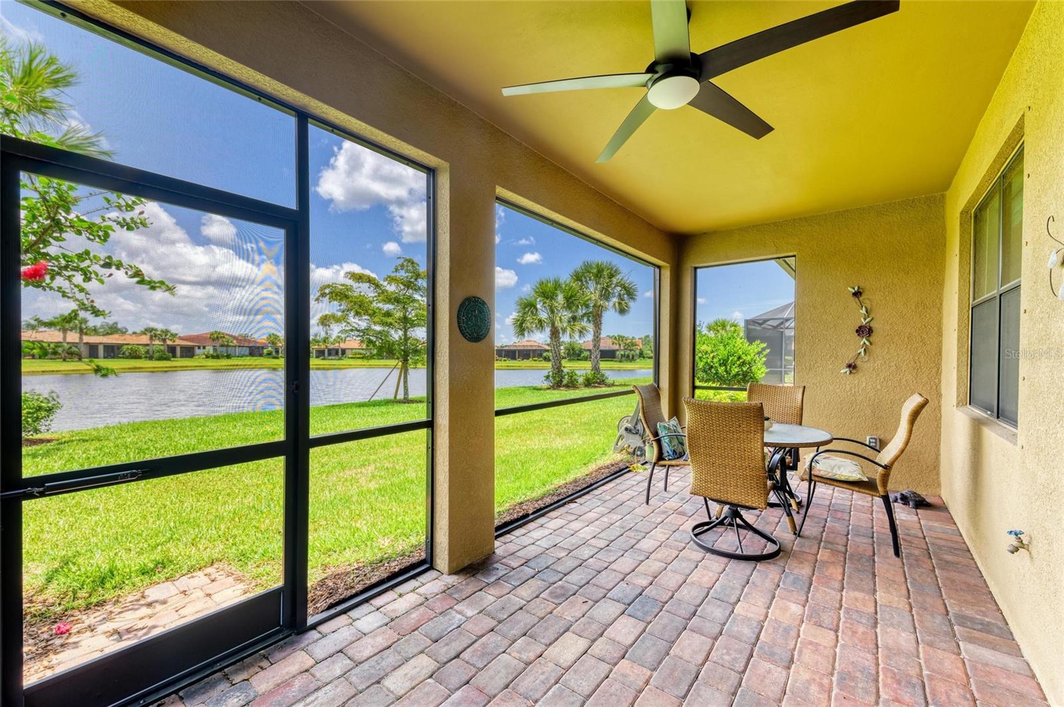
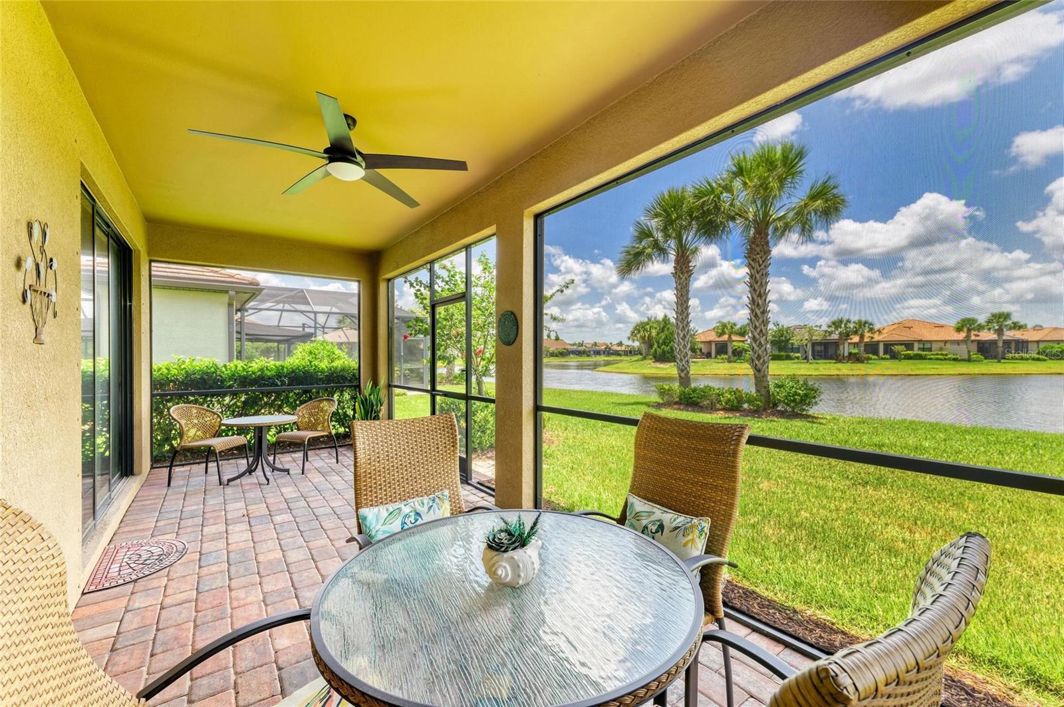
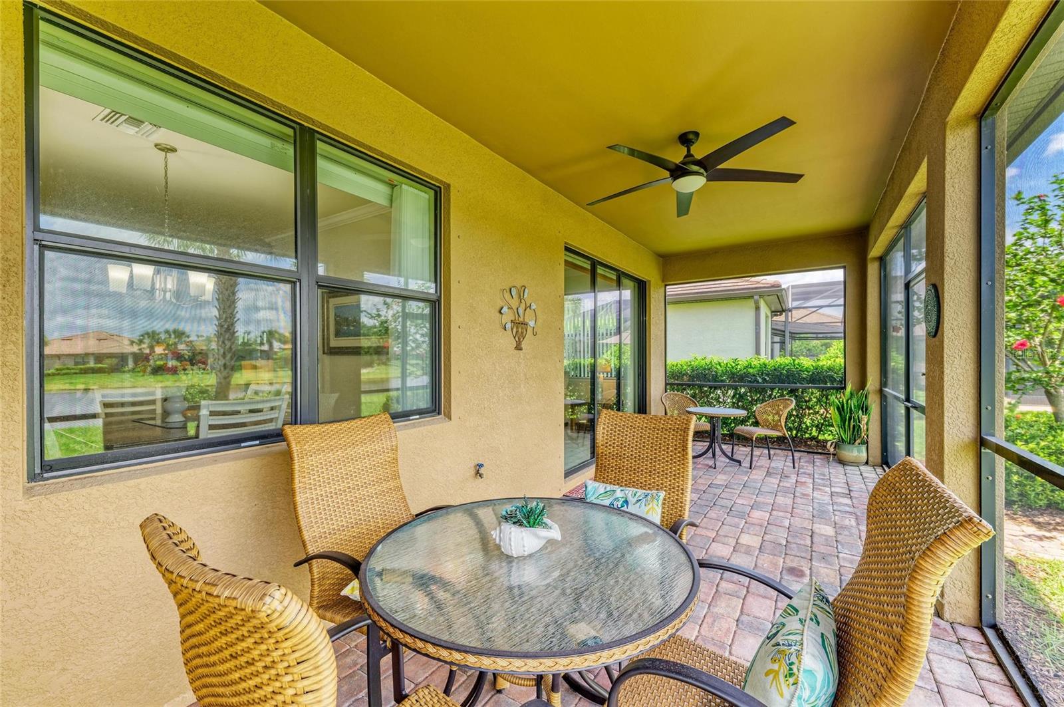
Step outside to your screened lanai overlooking the lake, where you can enjoy morning coffee or evening sunsets in peaceful privacy.
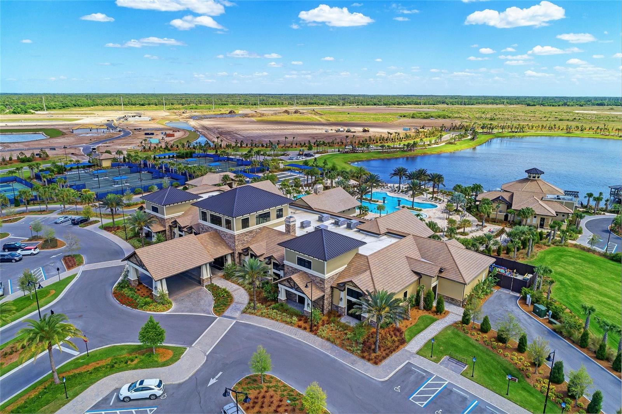
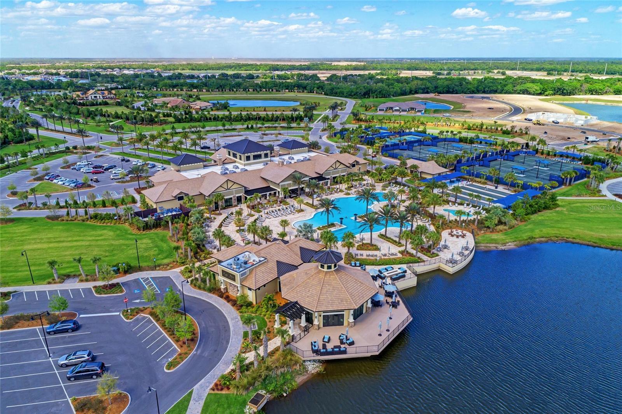
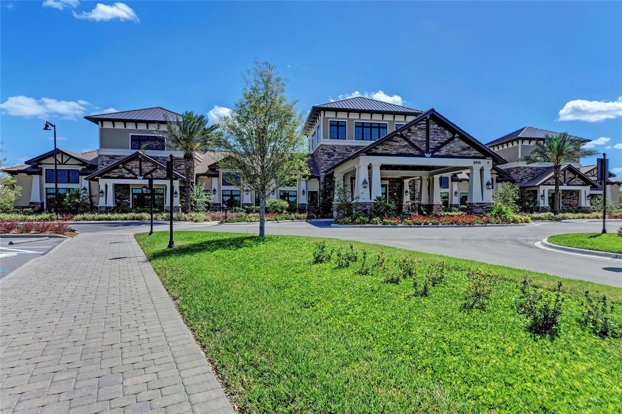
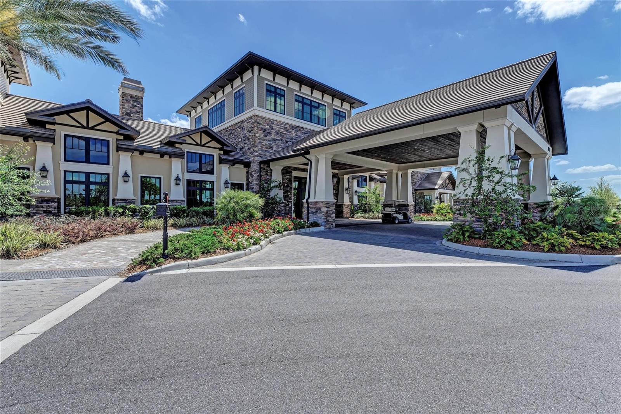
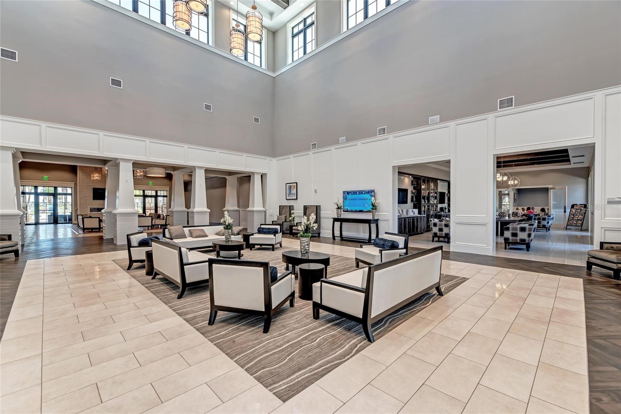
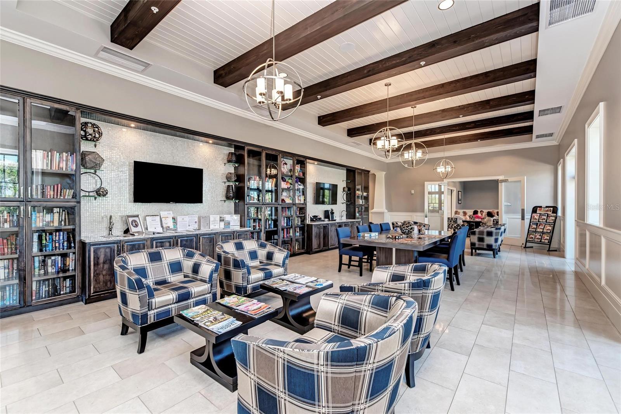
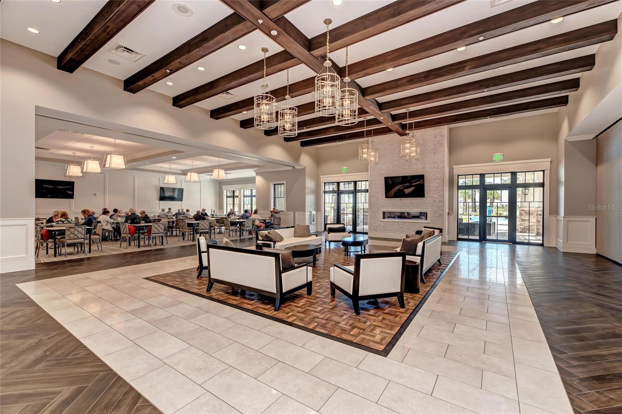
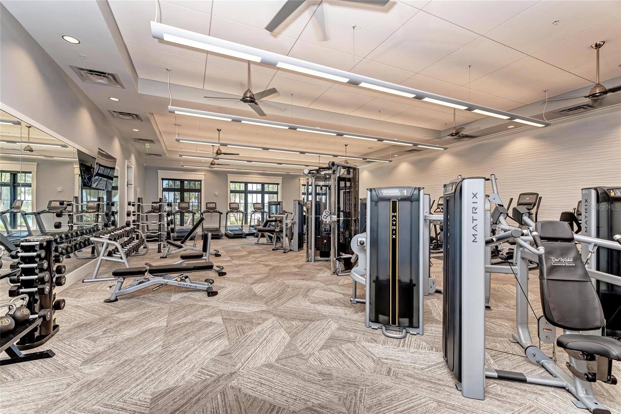
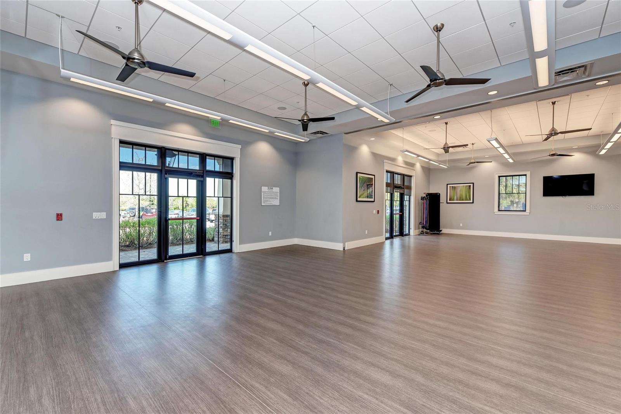
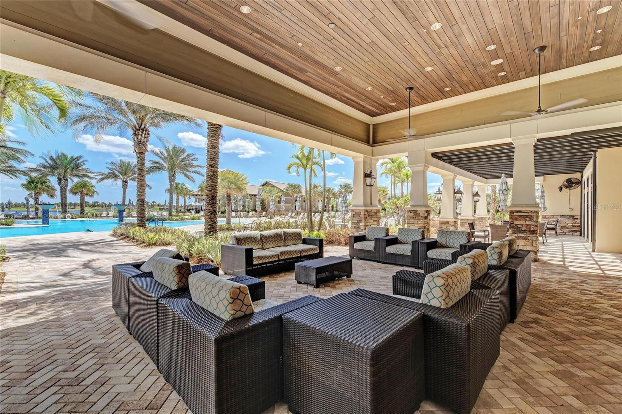
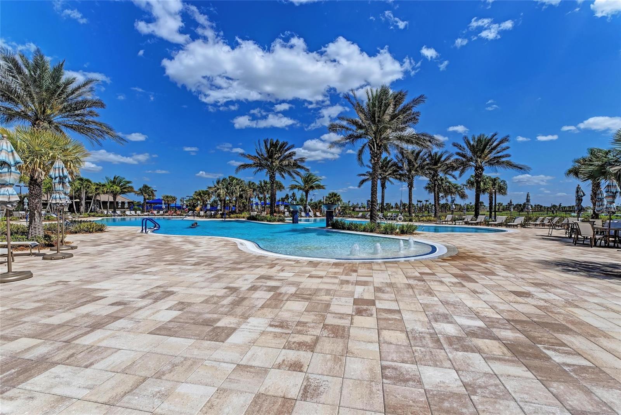
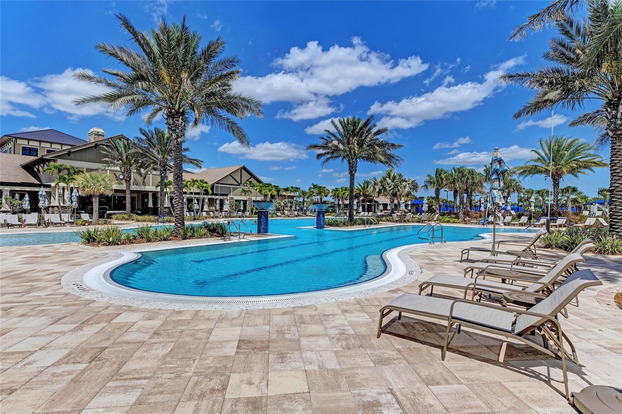
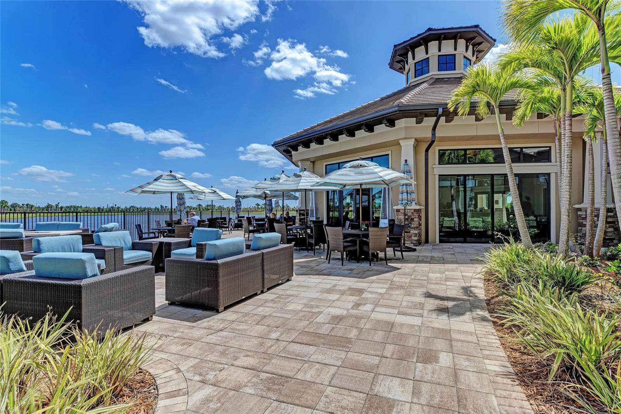
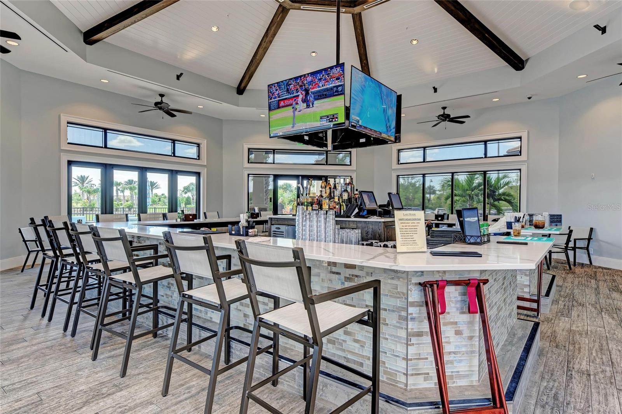
Enjoy world-class amenities including a resort-style pool, fitness center, tennis and pickleball courts, clubhouse, and planned social activities—all just a short golf cart ride away.
Don't miss this opportunity to live in one of Lakewood Ranch's premier active adult communities. Schedule your private showing today!
Property Details
| Property Features | Property Features | |||
|---|---|---|---|---|
| MLS ID: | MFRA4654405 | Year Built: | 2017 | |
| Accessibility Features: | Accessible Full Bath | Appliances: | Cooktop, Dishwasher, Disposal, Dryer, Electric Water Heater, Microwave, Range, Range Hood, Refrigerator, Washer, Water Filtration System | |
| Architectural Style: | Mediterranean | Association Amenities: | Clubhouse, Fence Restrictions, Fitness Center, Gated, Handicap Modified, Pickleball Court(s), Pool, Recreation Facilities, Security, Spa/Hot Tub, Tennis Court(s), Trail(s), Vehicle Restrictions, Wheelchair Access | |
| Association Fee Includes: | Guard - 24 Hour, Pool, Escrow Reserves Fund, Recreational Facilities, Security | Community Features: | Buyer Approval Required, Clubhouse, Community Mailbox, Deed Restrictions, Dog Park, Fitness Center, Gated Community - Guard, Golf Carts OK, Irrigation-Reclaimed Water, No Truck/RV/Motorcycle Parking, Pool, Restaurant, Sidewalks, Special Community Restrictions, Tennis Court(s), Wheelchair Access | |
| Construction Materials: | Block, Stone, Stucco | Cooling: | Central Air | |
| Country: | US | County Or Parish: | Manatee | |
| Direction Faces: | North | Exterior Features: | Hurricane Shutters | |
| Flooring: | Carpet, Ceramic Tile, Luxury Vinyl | Foundation Details: | Slab | |
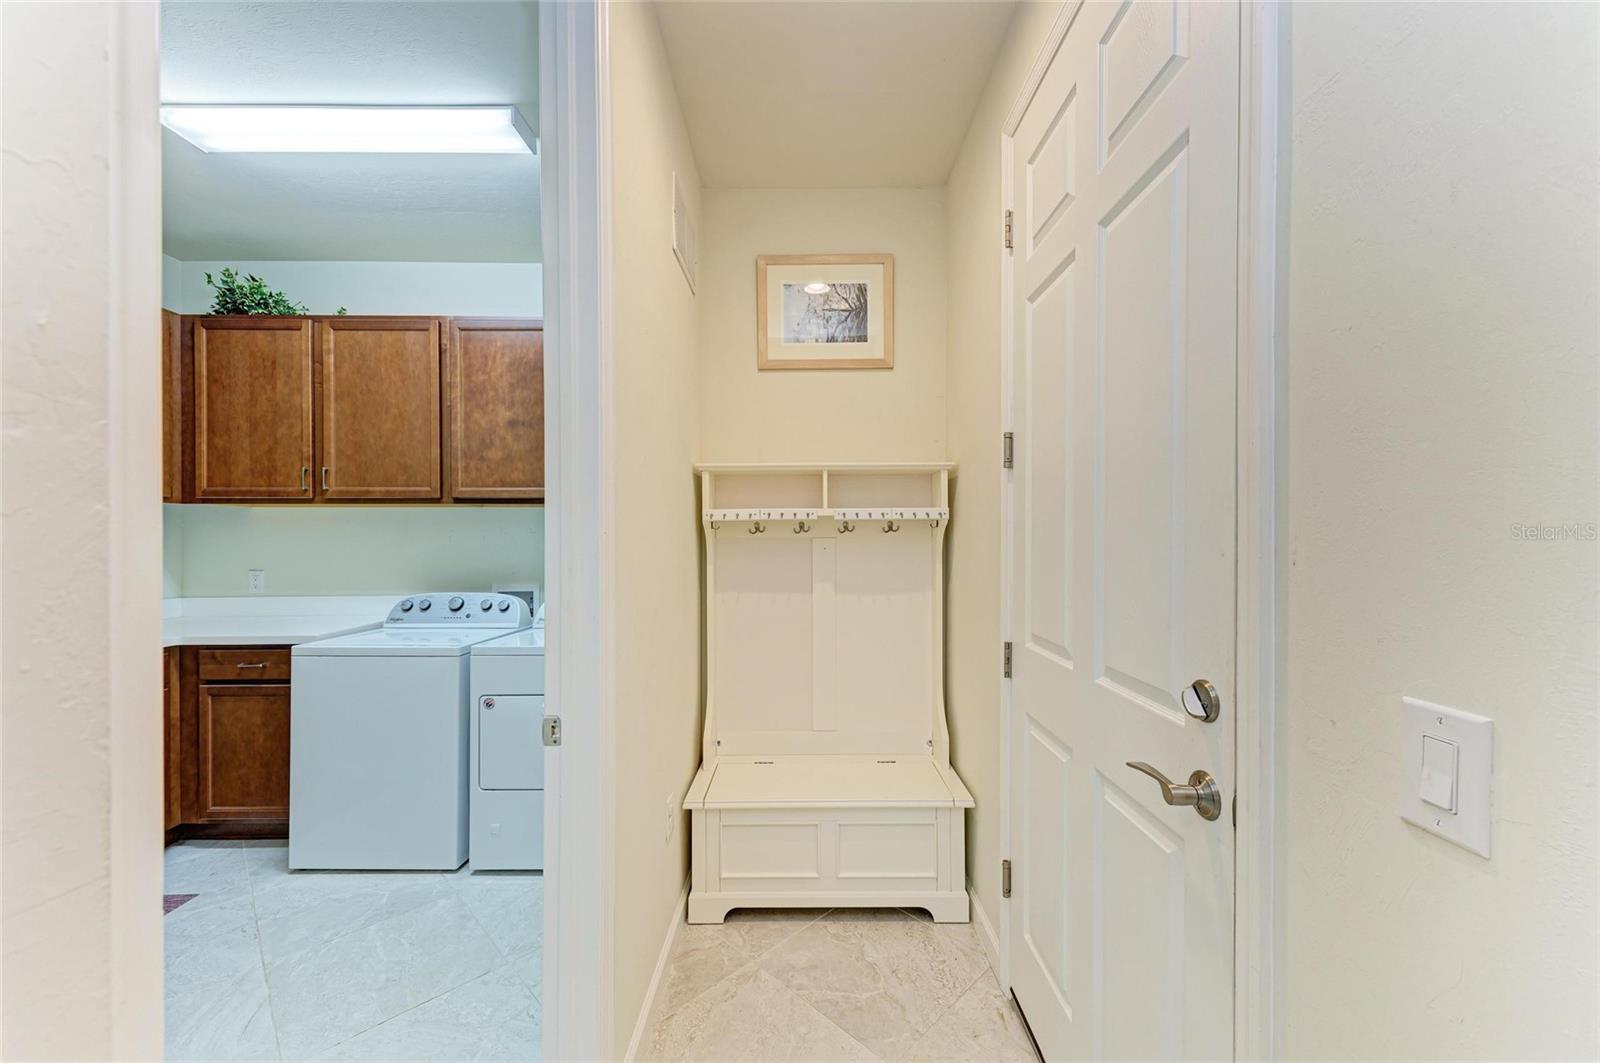
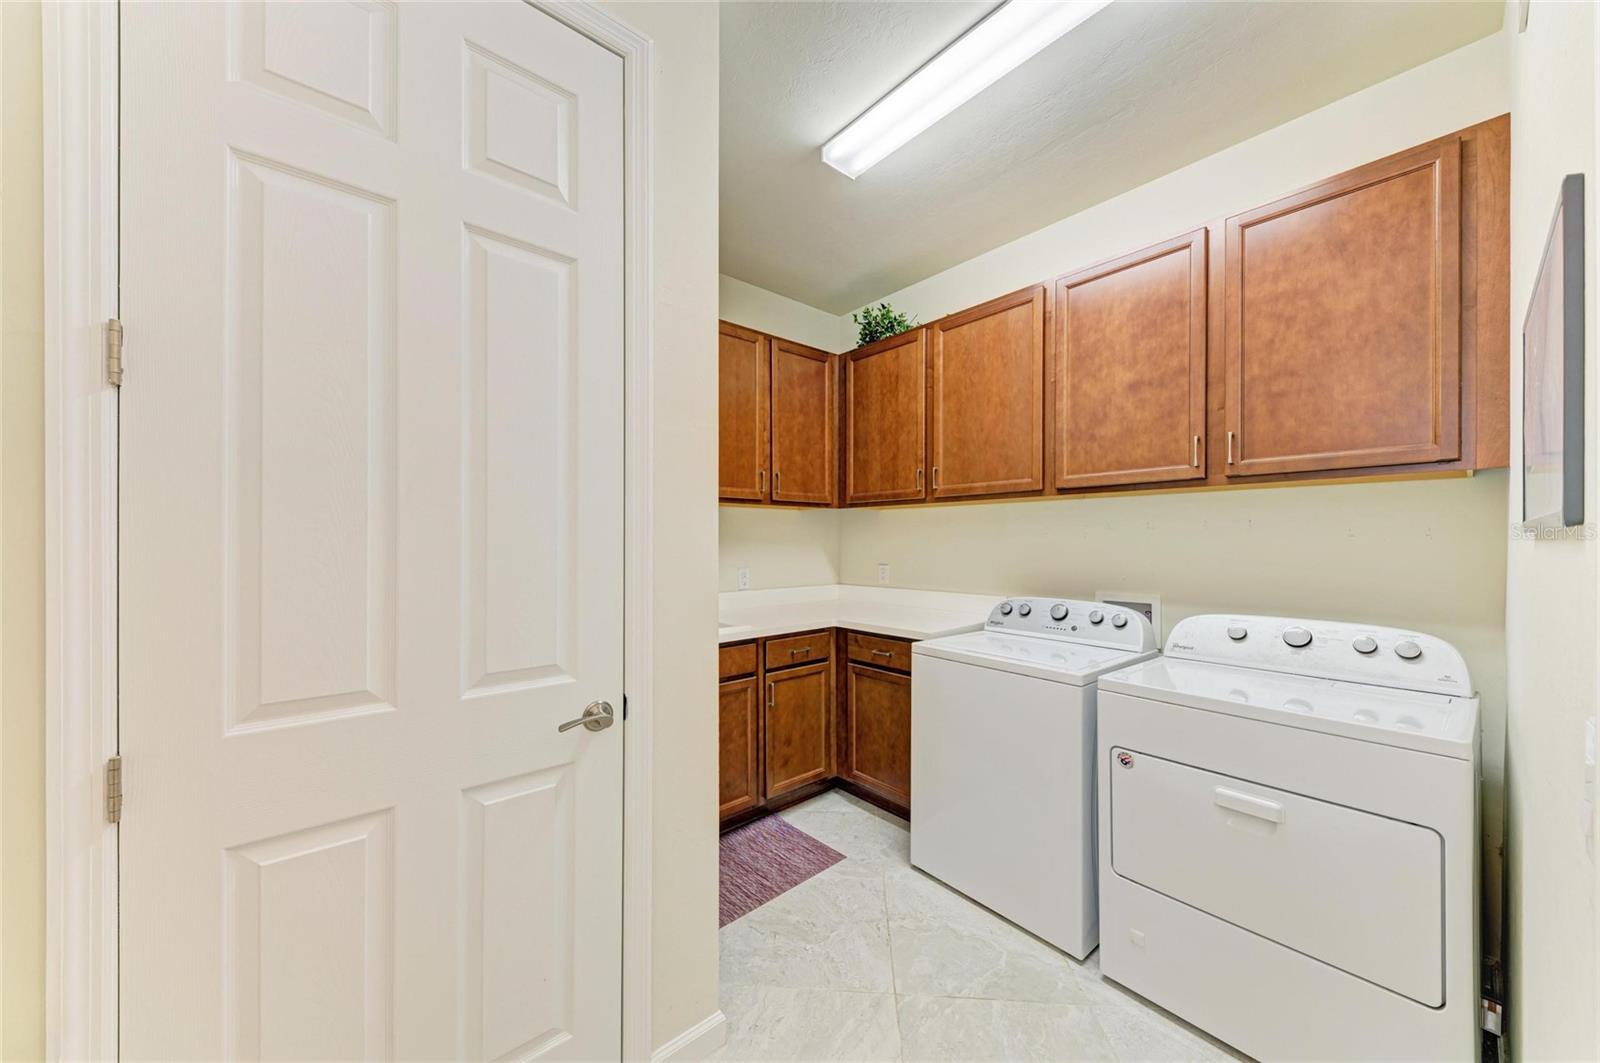
| Heating: | Central | Laundry Features: | Inside, Laundry Room | |
| Levels: | One | Listing Agreement: | Exclusive Right To Sell | |
| Listing Terms: | Cash, Conventional, VA Loan | Lot Features: | Landscaped, Sidewalk, Paved | |
| Occupant Type: | Owner | Other Equipment: | Irrigation Equipment | |
| Patio And Porch Features: | Covered, Screened | Pets Allowed: | Yes | |
| Property Sub Type: | Single Family Residence | Property Type: | Residential | |
| Road Responsibility: | Private Maintained Road | Road Surface Type: | Paved | |
| Roof: | Concrete, Tile | Security Features: | Smoke Detector(s) | |
| Sewer: | Public Sewer | Showing Requirements: | Supra Lock Box | |
| Special Listing Conditions: | None | Standard Status: | Active | |
| State Or Province: | FL | Utilities: | BB/HS Internet Available, Cable Connected, Electricity Connected, Natural Gas Connected, Public, Sewer Connected, Underground Utilities, Water Connected | |
| Vegetation: | Mature Landscaping | View: | Water | |
| Water Source: | Public | Window Features: | Shutters, Storm Window(s), Window Treatments | |
| Rooms | Rooms | |||
|---|---|---|---|---|
| Living Room: | 16x18 ft | Kitchen: | 12x18 ft | |
| Primary Bedroom: | 14x16 ft | Balcony/Porch/Lanai: | 13x10 ft | |
| Family Room: | 11x12 ft | Foyer: | 12x6 ft | |
| Bedroom 2: | 12x11 ft | Office: | 12x10 ft | |
We love to hear from you