








8218 GENOA BLVD, LAKEWOOD RANCH, FL, 34202
$2,995,000
Residential
|
Bedrooms
4
|
Bathrooms
4
|
Living Area
3,829 Sqft
|
Lot Size
15,791 Sqft
|
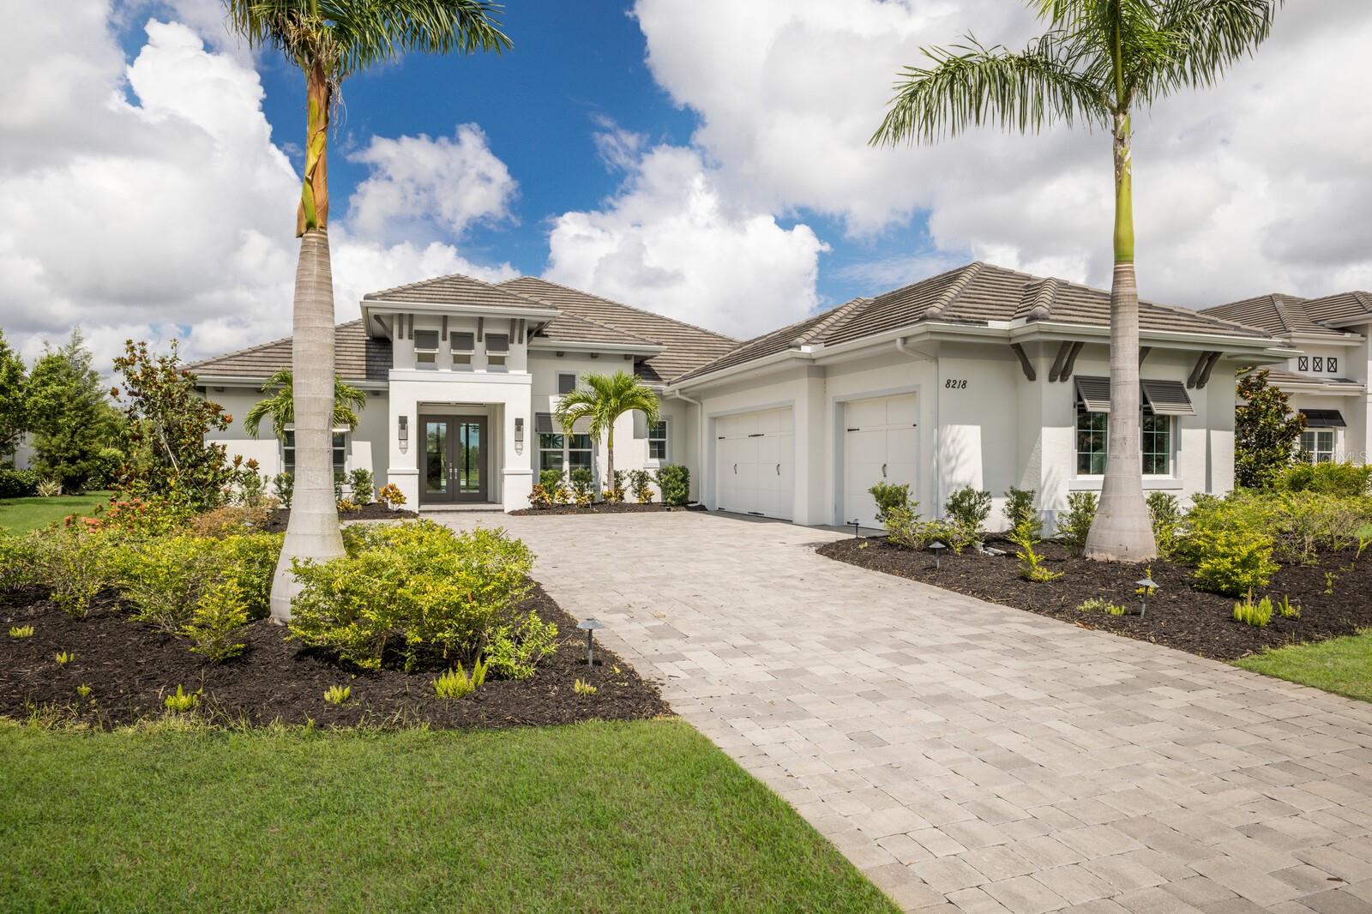
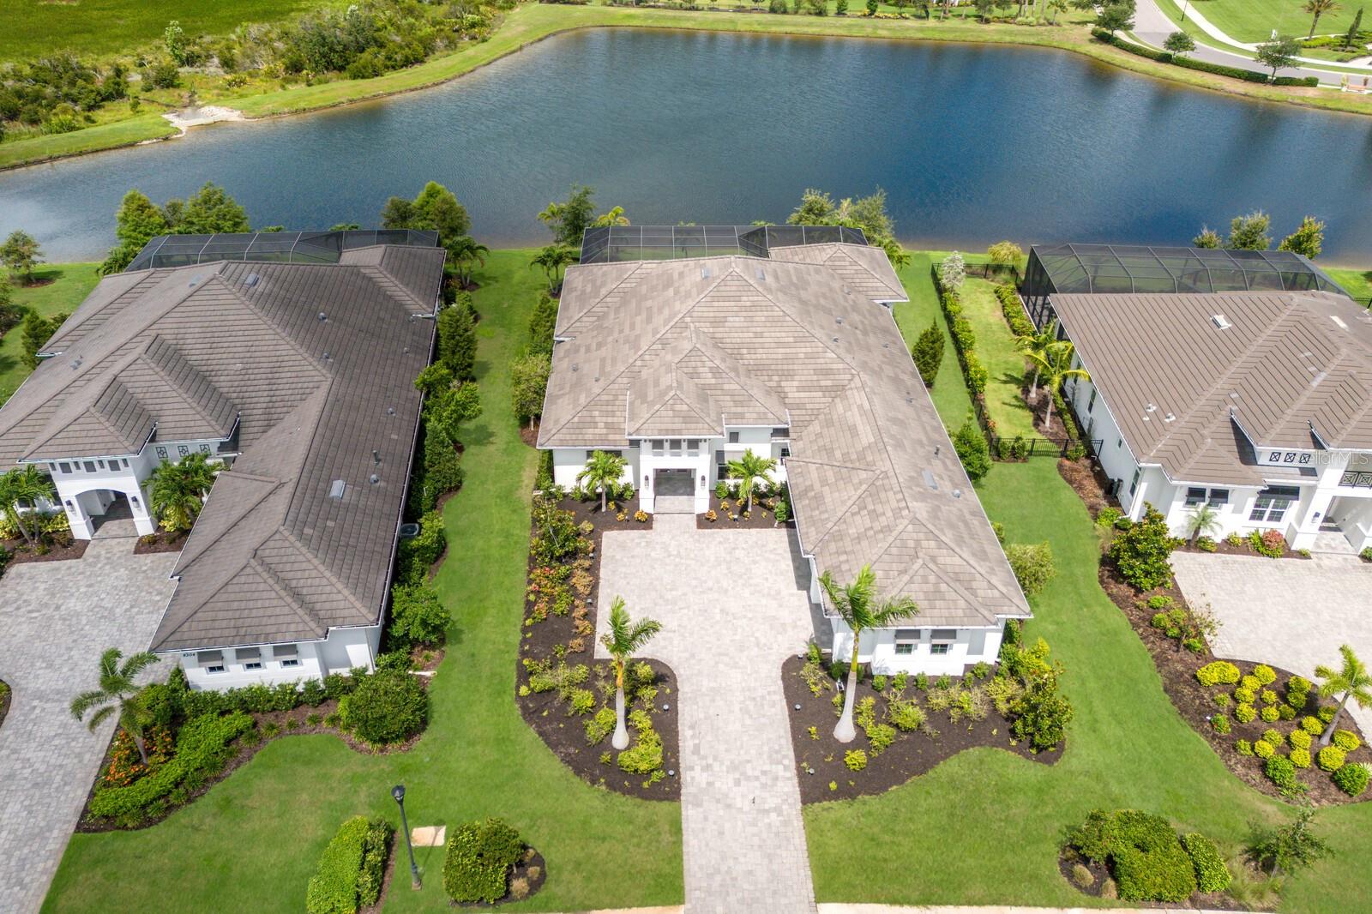
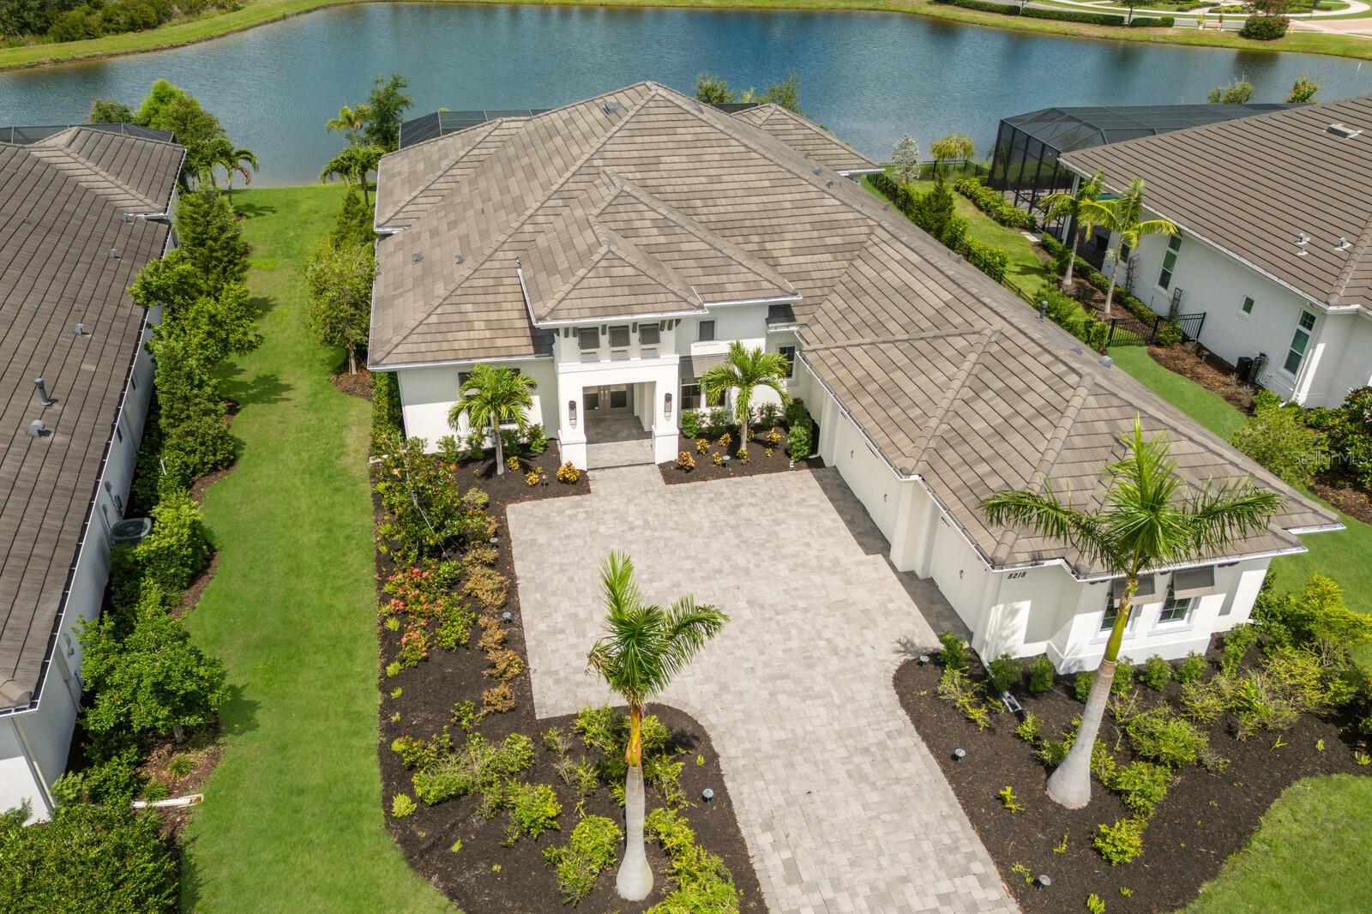
Experience sunsets over the lake from this Sterling III residence inside the exclusive gated community of The Lake Club in Lakewood Ranch. Encompassing 3,829 square feet of open one-story living, this custom Stock Home built in 2020 boasts generously sized indoor and outdoor spaces, volume ceilings, stylish finishes, and, of course, IMPACT windows/doors/sliders.
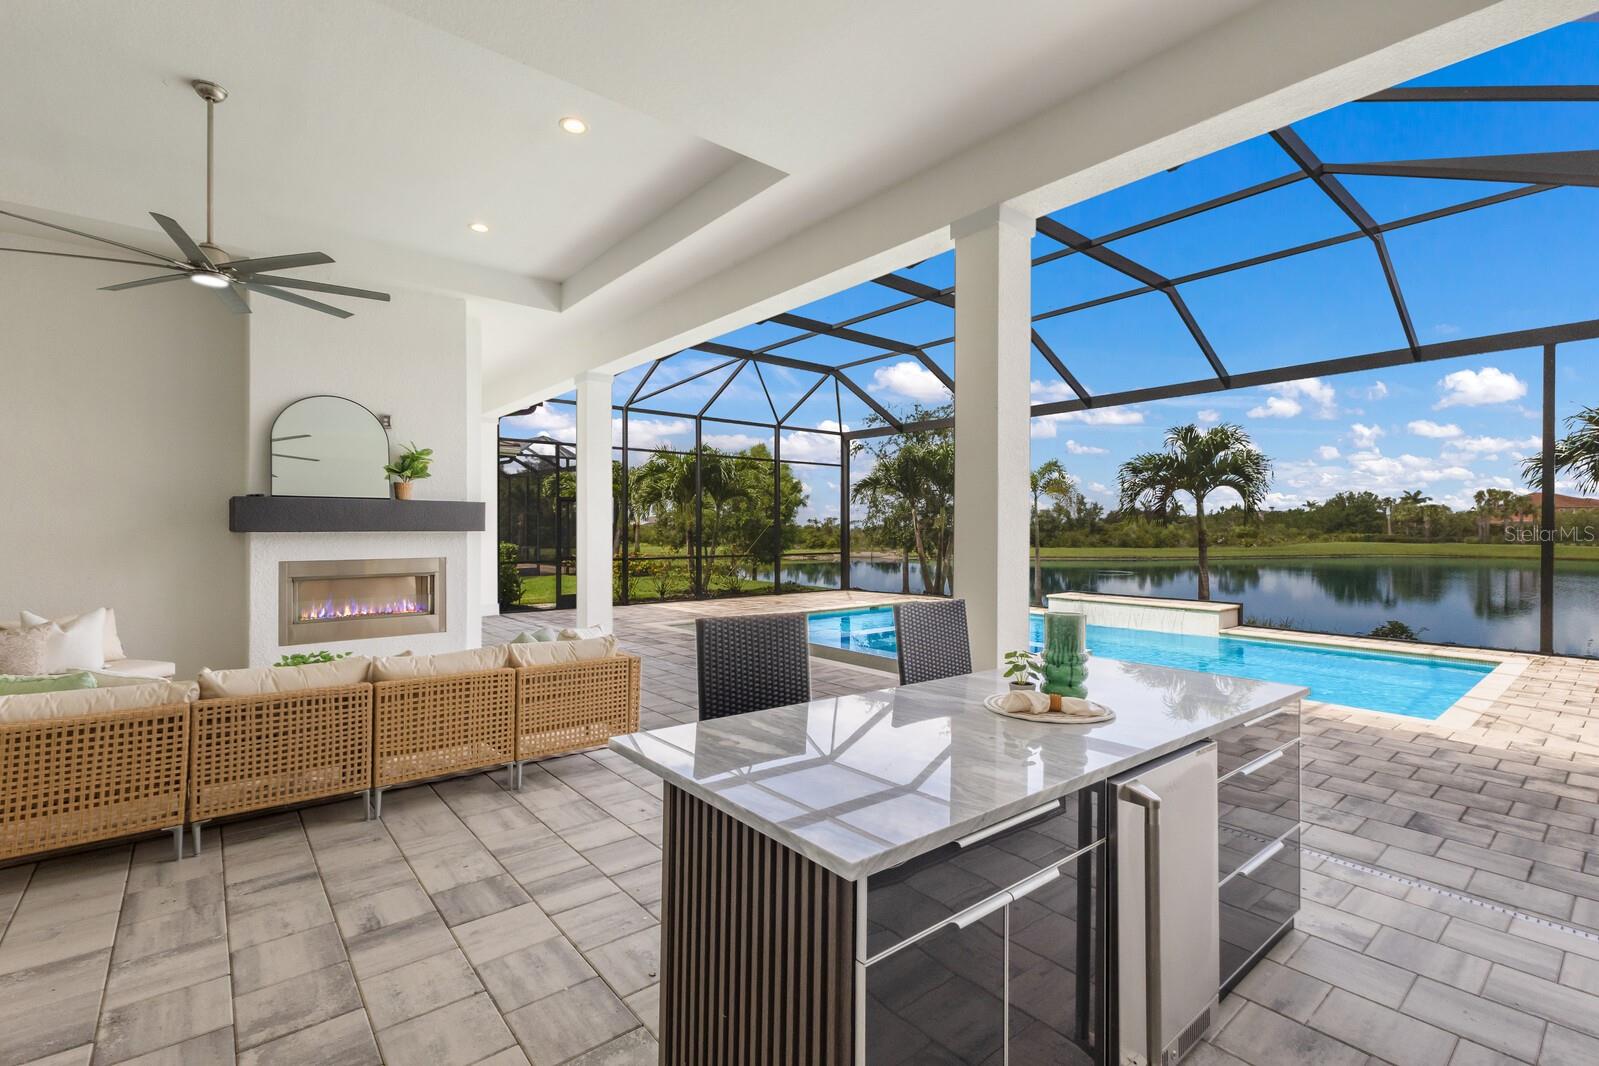
An expansive outdoor retreat elevates the Florida living experience with a panoramic screened lanai, extensive open and under cover spaces grounded with pavers, fully loaded summer kitchen with even a pizza oven, PebbleTec heated saltwater pool/spa with sun shelf, fireplace, and a serene lake view with sunsets delivered nightly.
Ten foot impact glass sliders seamlessly connect the outdoor oasis to a luxuriantly large great room, dining area and gourmet kitchen with sumptuous luxury plan vinyl crowned with soaring ceilings creating an open continuity of space. The kitchen further accentuates with white wood cabinetry, quartz counters, stainless steel appliances, and walk-in pantry.
Relax and unwind in the owner’s quarters positioned on a private wing, offering double tray ceilings, large scale windows, direct lanai access, wood flooring, two oversized walk-in closets, and an appointed spa-like bath with two vanity stations , an oversized shower, large soaking tub, and separate water closet. Family and overnight guests will appreciate the three additional guest suites, all generous in size, all with walk-in closets, two offer ensuite full baths, while the third guest room is just off the home’s fourth full bath.
An impressive club room directly off lanai beckons for entertaining with glorious views beyond, plus the residence delivers an impressive office behind double-entry doors just off the entry foyer. Other notable highlights of this all-encompassing 5,963 total square foot residence includes a brilliantly finished laundry room, a pool with auto-fill and auto-drain, all impact windows and doors, and an oversized three car garage with electric car charging station.
This newer and modern offering is the pinnacle of luxury living in The Lake Club, where residents enjoy access to a wealth of amenities, including two resort-style heated pools, Grande Clubhouse with fine dining and bar area, a fitness center, spa, tennis courts, pickleball, a playground, dog park, and services of a full-time concierge and activities director.
Property Details
| Property Features | Property Features | |||
|---|---|---|---|---|
| MLS ID: | MFRA4654760 | Year Built: | 2020 | |
| Appliances: | Built-In Oven, Convection Oven, Cooktop, Dishwasher, Disposal, Dryer, Exhaust Fan, Microwave, Refrigerator, Tankless Water Heater, Washer, Wine Refrigerator | Association Amenities: | Basketball Court, Clubhouse, Fitness Center, Gated, Pickleball Court(s), Playground, Pool, Recreation Facilities, Tennis Court(s), Vehicle Restrictions | |
| Community Features: | Deed Restrictions, Fitness Center, Gated Community - Guard, Irrigation-Reclaimed Water, No Truck/RV/Motorcycle Parking, Park, Playground, Pool, Sidewalks | Construction Materials: | Block, Stucco | |
| Cooling: | Central Air | Country: | US | |
| County Or Parish: | Manatee | Direction Faces: | East | |
| Exterior Features: | Outdoor Grill, Outdoor Kitchen, Private Mailbox, Sliding Doors | Fireplace Features: | Outside | |
| Flooring: | Hardwood, Tile | Foundation Details: | Slab | |
| Heating: | Central, Heat Pump | Laundry Features: | Laundry Room | |
| Levels: | One | Listing Agreement: | Exclusive Right To Sell | |
| Listing Terms: | Cash, Conventional | Occupant Type: | Owner | |
| Other Equipment: | Irrigation Equipment | Parking Features: | Electric Vehicle Charging Station(s), Garage Faces Side, Oversized | |
| Pets Allowed: | Yes | Pool Features: | Screen Enclosure | |
| Property Sub Type: | Single Family Residence | Property Type: | Residential | |
| Road Surface Type: | Asphalt | Roof: | Tile | |
| Security Features: | Gated Community | Sewer: | Public Sewer | |
| Showing Requirements: | 24 Hour Notice, Appointment Only, Listing Agent Must Accompany | Special Listing Conditions: | None | |
| Standard Status: | Active | State Or Province: | FL | |
| Utilities: | BB/HS Internet Available, Cable Available, Electricity Connected, Natural Gas Connected, Public, Sewer Connected, Sprinkler Recycled, Underground Utilities, Water Connected | Water Source: | Public | |
| Waterfront Features: | Lake Front | Window Features: | Storm Window(s) | |
| Rooms | Rooms | |||
|---|---|---|---|---|
| Great Room: | 22x19 ft | Primary Bedroom: | 19x14 ft | |
| Bedroom 2: | 13x12 ft | Bedroom 3: | 14x11 ft | |
| Bedroom 4: | 14x12 ft | Office: | 15x12 ft | |
| Bonus Room: | 22x16 ft | Kitchen: | 18x14 ft | |
| Dining Room: | 13x11 ft | Dinette: | 14x12 ft | |
We love to hear from you