





1864 GOLDENROD ST, SARASOTA, FL, 34239
$2,185,000
Residential
|
Bedrooms
4
|
Bathrooms
3
|
Living Area
2,307 Sqft
|
Lot Size
8,850 Sqft
|
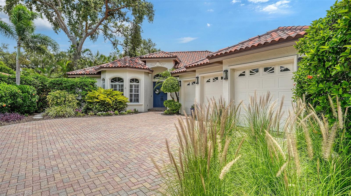
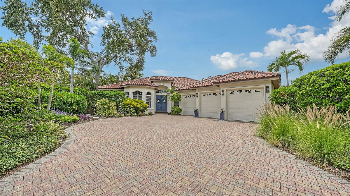
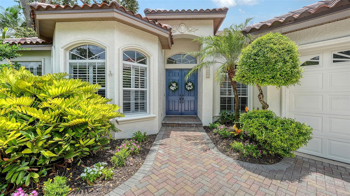
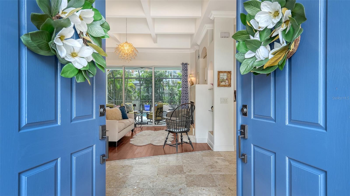
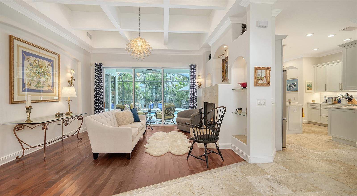
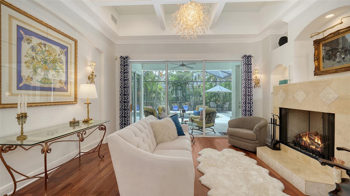
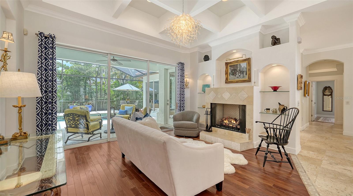
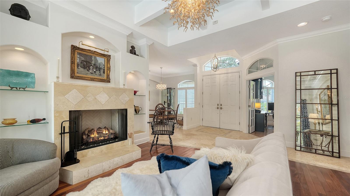
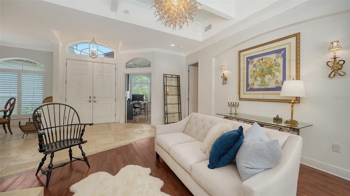
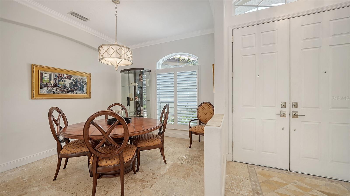
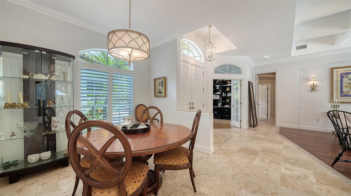
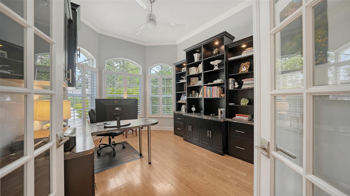
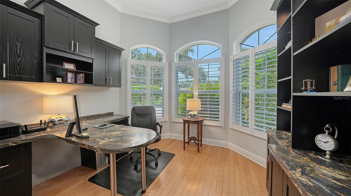
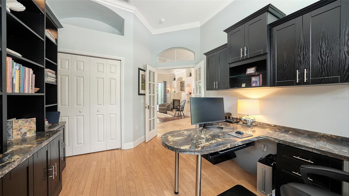
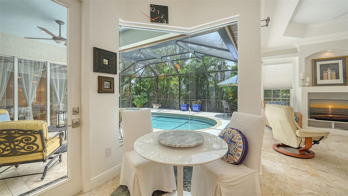
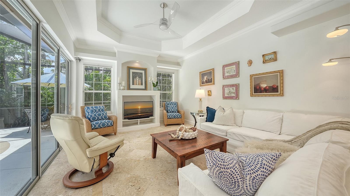
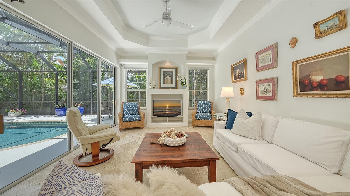
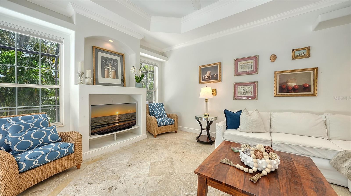
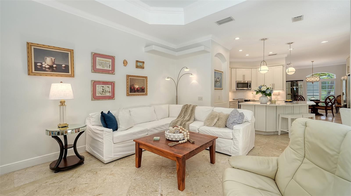
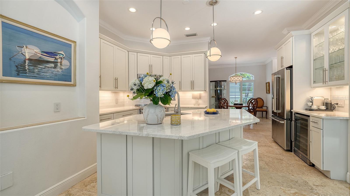
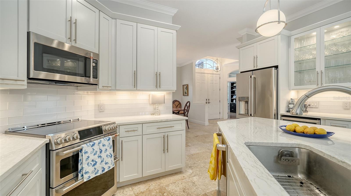
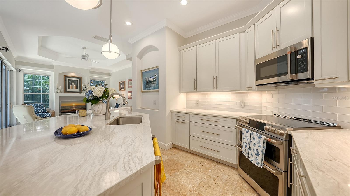
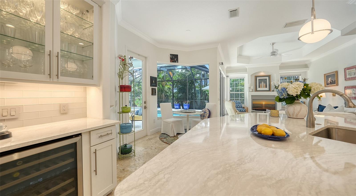
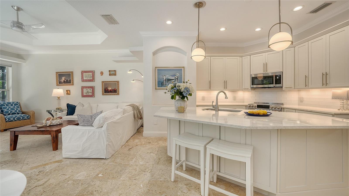
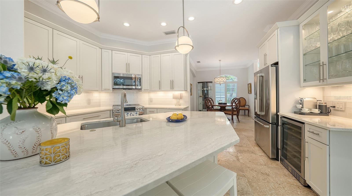
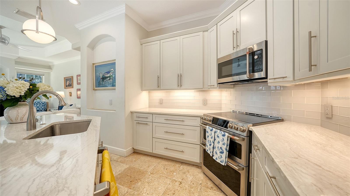
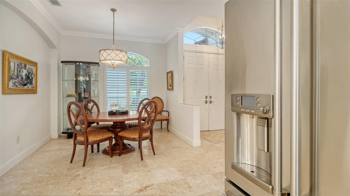
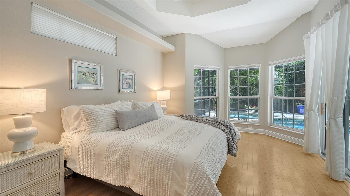
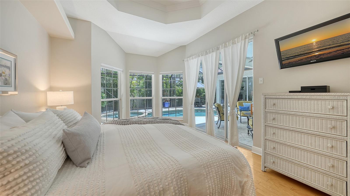
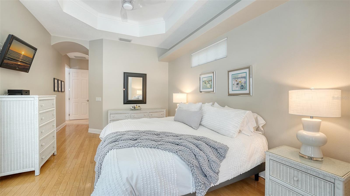
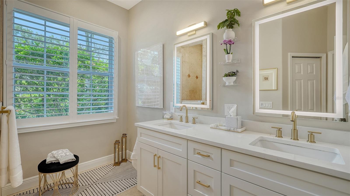
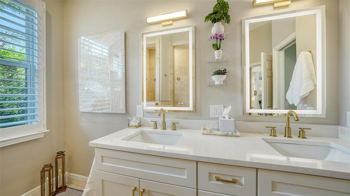
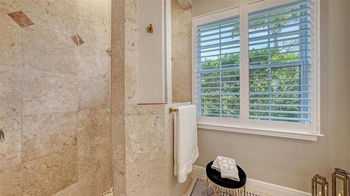
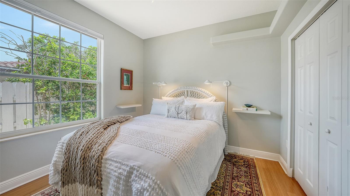
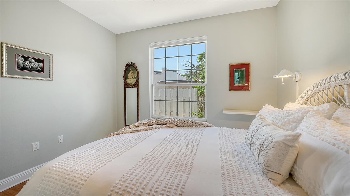
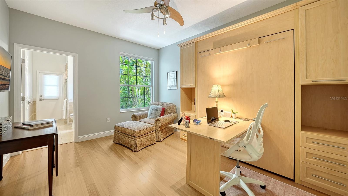
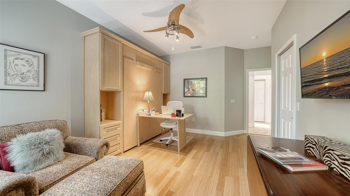
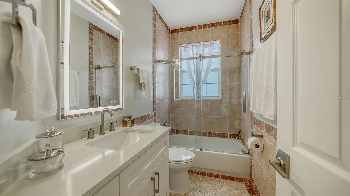
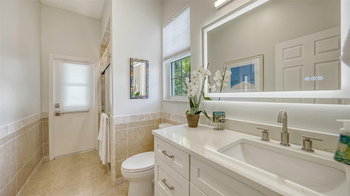
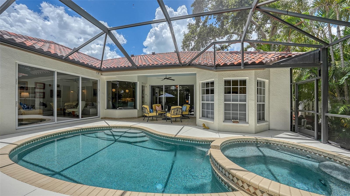
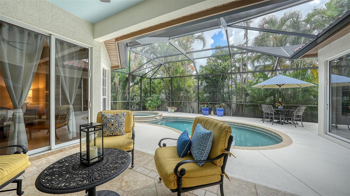
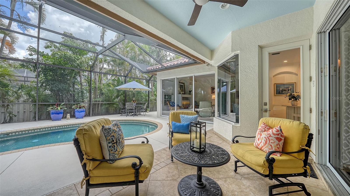
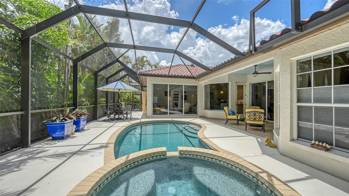
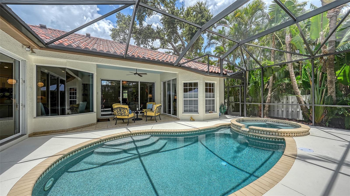
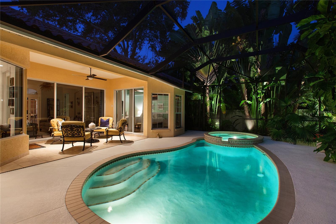
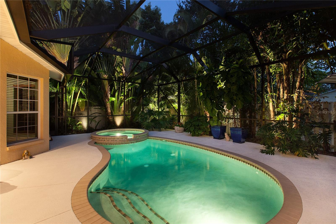
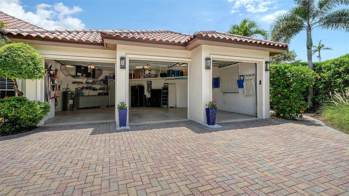
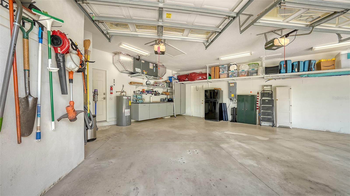
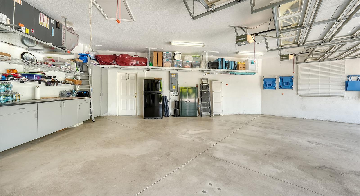
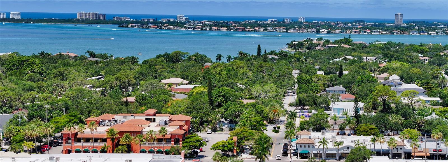
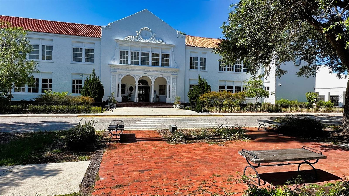
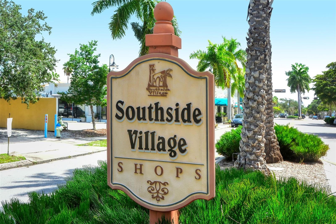
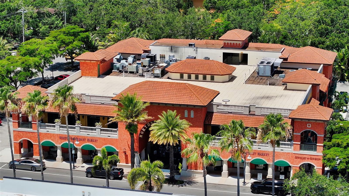
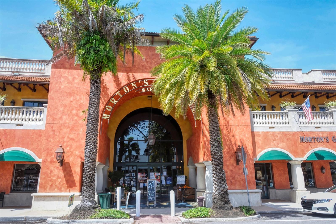
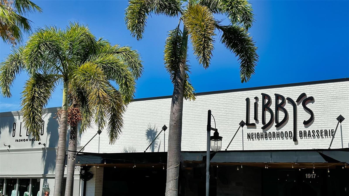
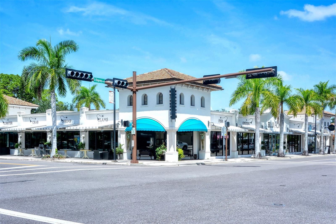
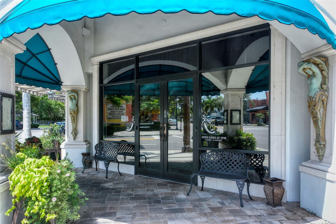
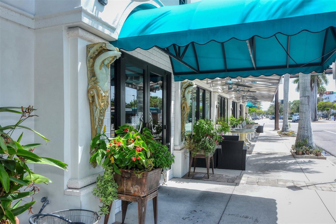
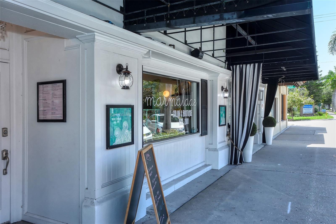
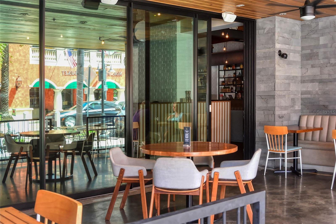
GREAT LOCATION – WEST OF THE TRAIL! This dazzling custom-built, single-level pool home is situated in the desirable "flower streets”, west of the trail in Sarasota. Featuring a new, 3 color clay tile roof and Mediterranean style design this home has timeless style combined with modern luxury. Upon entering the double doors of this one-story retreat, you will notice the open layout and quality appointments that abound with tray and coffered ceilings, custom built-ins and niches, gas fireplace, gorgeous and rare coquina stone floors. This 4 bedroom (one a custom designed office), 3 bath, 3-car garage home features a new island kitchen with custom and glass front cabinets, stainless steel appliances, decorative backsplash and beautiful quartz counters. The tranquil primary retreat overlooks the lanai and pool and features a walk-in closet with built in closet system, wood floors and an incredible ensuite bath. This newly renovated primary bath exudes luxury with custom cabinetry, upscale finishes, and features a walk-in shower for a spa-like experience. The split floor plan showcases two additional guest bedrooms (one with a custom Murphy bed and office) each with access to newly renovated bathrooms. The high ceilings and 3 sets of sliding glass doors flood the open floor plan with natural light, while custom finishes and soft contemporary décor create an atmosphere of effortless sophistication. The very private lanai with a caged heated pool, Pebble tec finish, pool bath and outdoor shower is surrounded with lush vegetation, perfect for entertaining. The home is wired for high-speed internet access and streaming services. There is an installed security system that protects both pool and home. The paver driveway and side-entry 3 CAR garage adds additional built-in storage as well as curb appeal. When you want to enjoy the neighborhood, you are minutes away from downtown Sarasota’s cultural scene, Siesta Key Beach, Southside Village shops and restaurants. Located in the Southside Elementary School District and steps away from Sarasota Memorial Hospital’s main campus, this home has it all -- a sanctuary feel AND all the amenities you desire at your fingertips.
Property Details
| Property Features | Property Features | |||
|---|---|---|---|---|
| MLS ID: | MFRA4654776 | Year Built: | 2003 | |
| Appliances: | Built-In Oven, Cooktop, Dishwasher, Disposal, Dryer, Electric Water Heater, Microwave, Refrigerator, Washer, Wine Refrigerator | Architectural Style: | Custom | |
| Construction Materials: | Block, Stucco | Cooling: | Central Air | |
| Country: | US | County Or Parish: | Sarasota | |
| Direction Faces: | North | Exterior Features: | Lighting, Outdoor Shower, Private Mailbox, Sliding Doors, Sprinkler Metered | |
| Fencing: | Wood | Fireplace Features: | Family Room, Gas | |
| Flooring: | Brick, Ceramic Tile, Wood | Foundation Details: | Slab | |
| Furnished: | Unfurnished | Green Water Conservation: | Low-Flow Fixtures | |
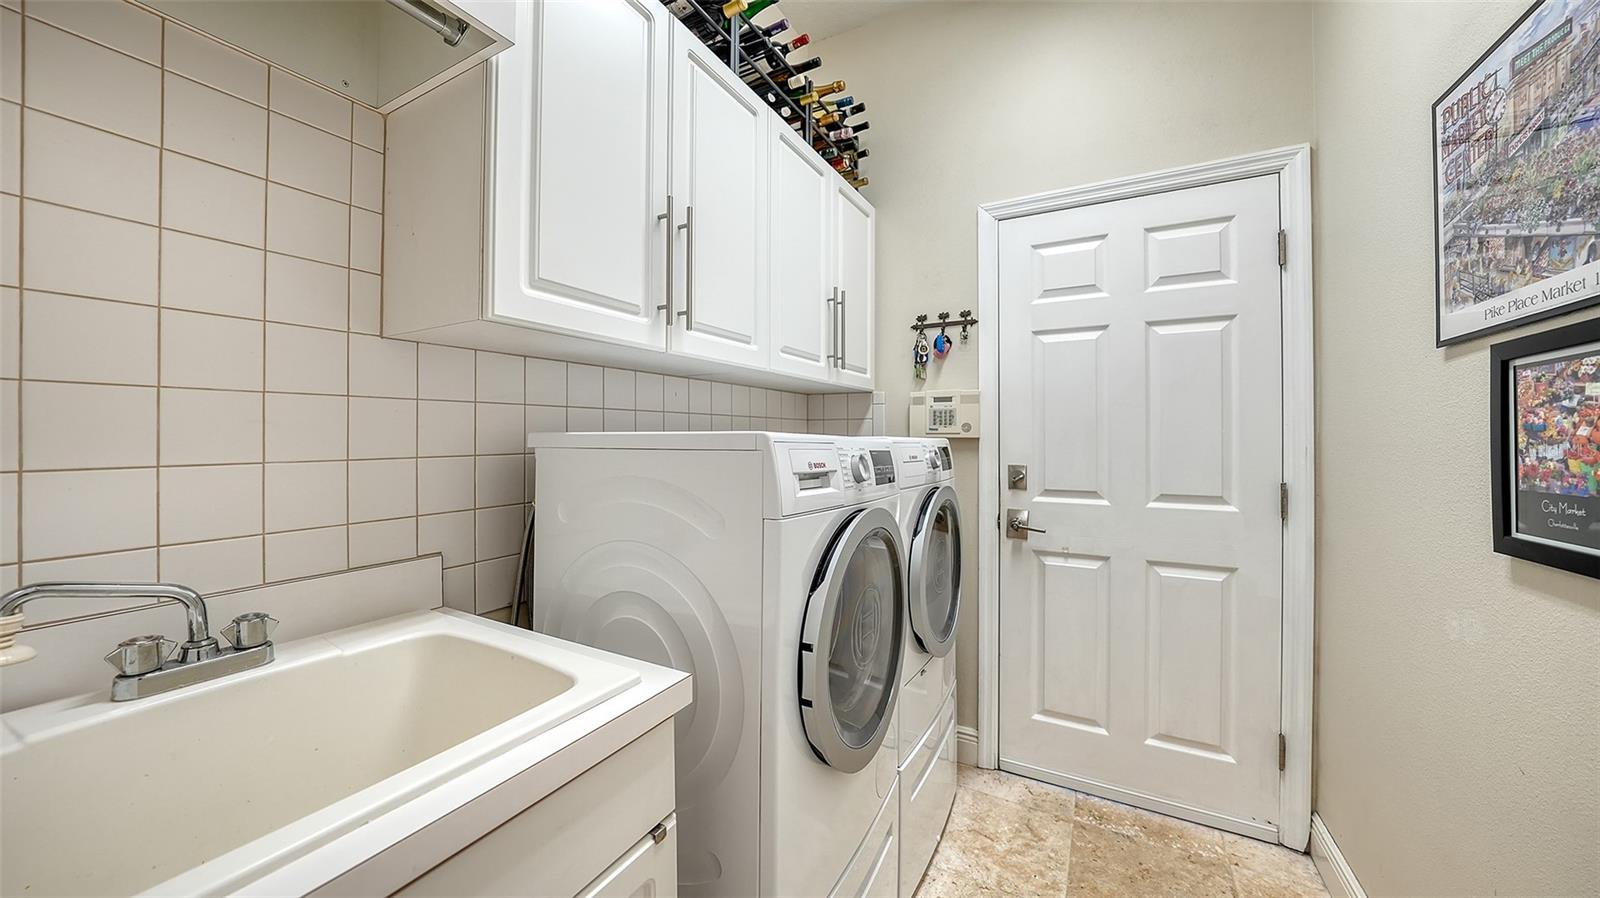
| Heating: | Central, Electric, Heat Pump, Propane | Laundry Features: | Inside, Laundry Room | |
| Levels: | One | Listing Agreement: | Exclusive Right To Sell | |
| Listing Terms: | Cash, Conventional | Lot Features: | City Limits, Landscaped, Level, Near Public Transit, Sidewalk, Paved | |
| Occupant Type: | Owner | Other Equipment: | Irrigation Equipment | |
| Parking Features: | Driveway, Garage Door Opener, Ground Level, Garage | Patio And Porch Features: | Covered, Deck, Rear Porch, Screened | |
| Pets Allowed: | Yes | Pool Features: | Heated, In Ground, Lighting, Outside Bath Access, Screen Enclosure | |
| Possession: | Close Of Escrow | Property Condition: | Completed | |
| Property Sub Type: | Single Family Residence | Property Type: | Residential | |
| Road Responsibility: | Public Maintained Road | Road Surface Type: | Paved | |
| Roof: | Tile | Security Features: | Smoke Detector(s) | |
| Sewer: | Public Sewer | Showing Requirements: | Appointment Only, Listing Agent Must Accompany, ShowingTime | |
| Spa Features: | Heated, In Ground | Special Listing Conditions: | None | |
| Standard Status: | Active | State Or Province: | FL | |
| Utilities: | Cable Connected, Electricity Connected, Phone Available, Propane, Sewer Connected, Water Connected | Vegetation: | Mature Landscaping, Trees/Landscaped | |
| View: | Garden, Pool | Water Source: | Public | |
| Rooms | Rooms | |||
|---|---|---|---|---|
| Living Room: | 12x10 ft | Kitchen: | 12x10 ft | |
| Florida Room: | 13x13 ft | Primary Bedroom: | 18x12 ft | |
| Bedroom 2: | 14x11 ft | Bedroom 3: | 11x10 ft | |
| Bedroom 4: | 12x10 ft | |||
We love to hear from you