





1808 COQUINA DR, SARASOTA, FL, 34231
$825,000
Residential
|
Bedrooms
3
|
Bathrooms
2
|
Living Area
2,277 Sqft
|
Lot Size
14,345 Sqft
|
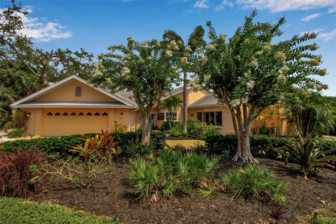
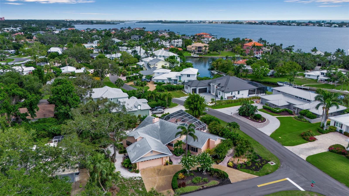
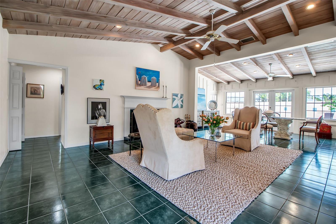
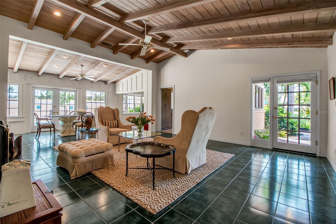
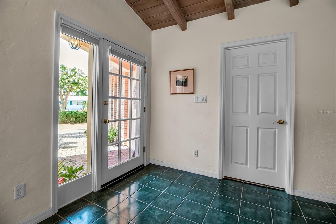
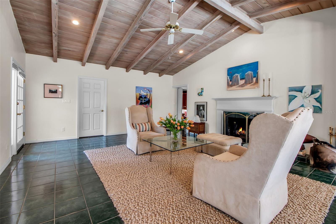
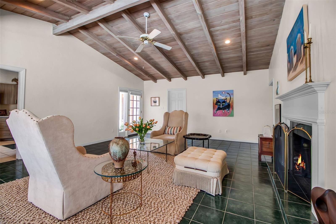
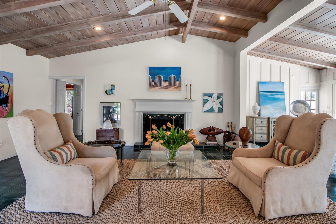
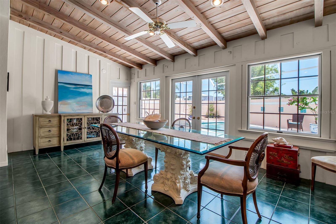
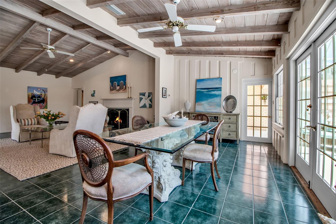
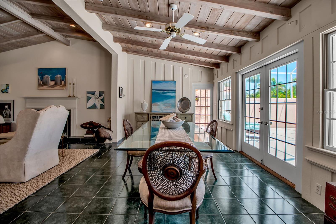
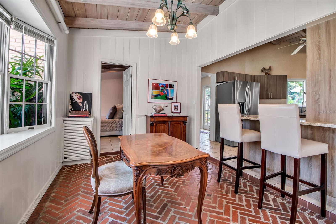
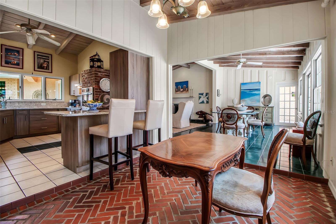
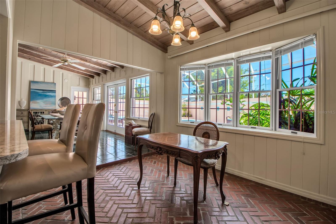
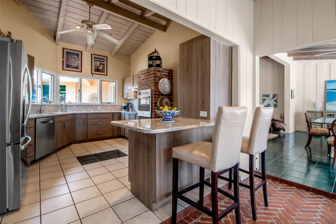
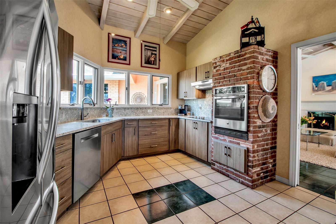
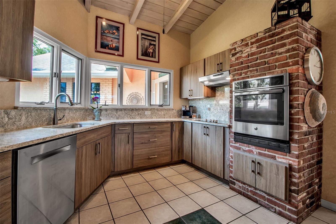
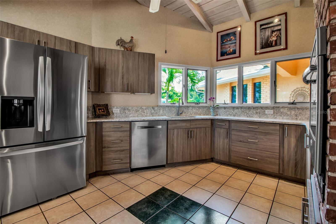
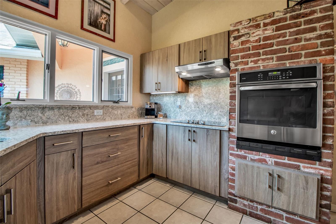
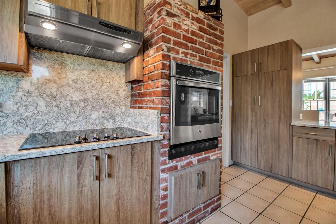
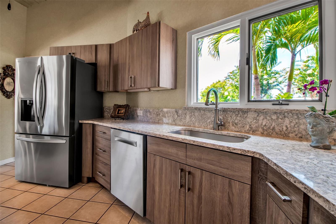
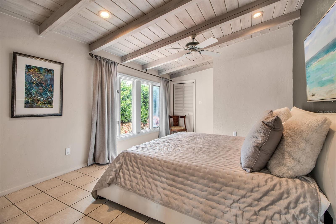
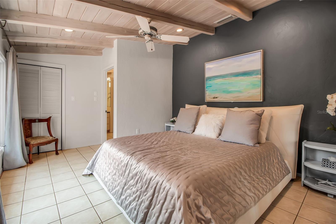
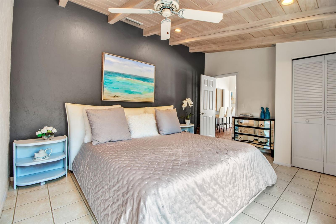
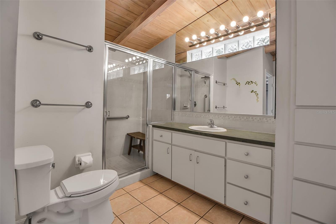
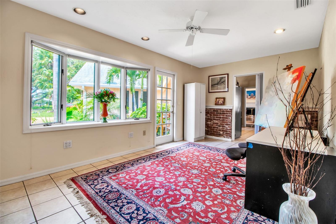
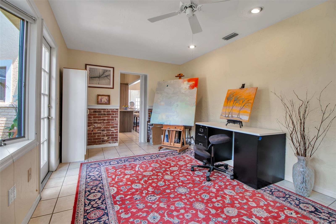
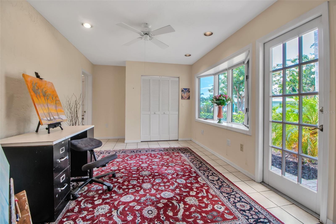
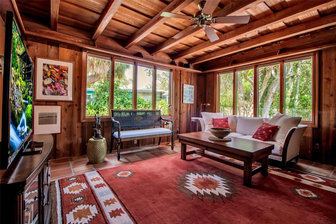
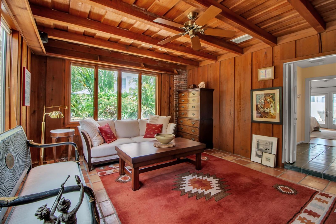
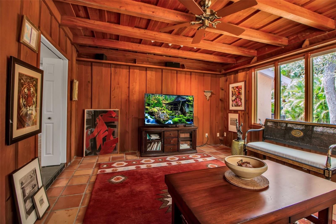
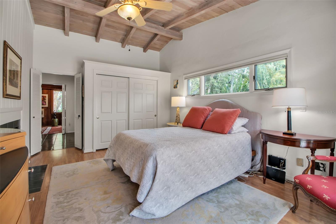
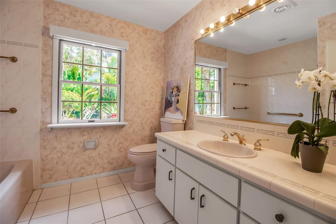
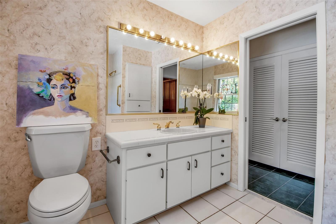
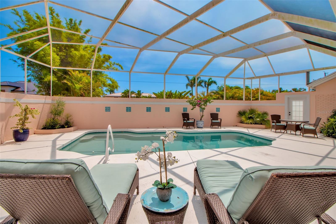
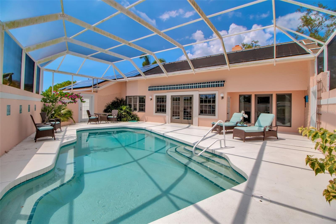
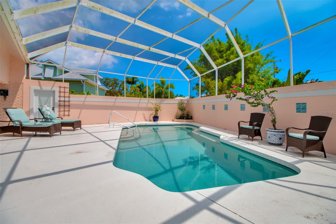
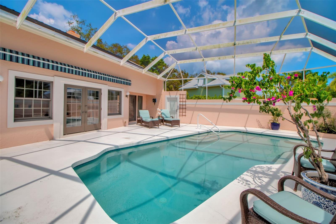
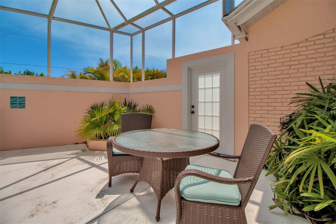
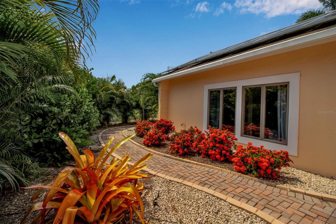
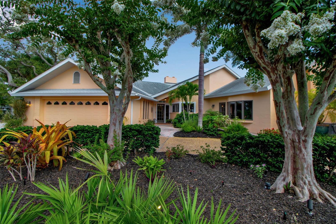
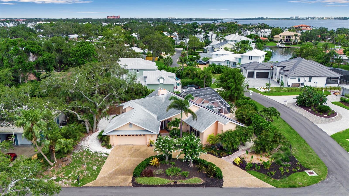
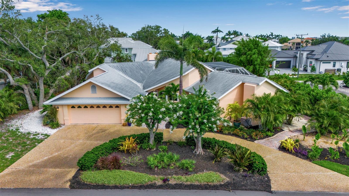
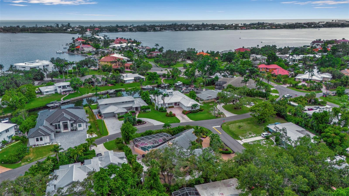
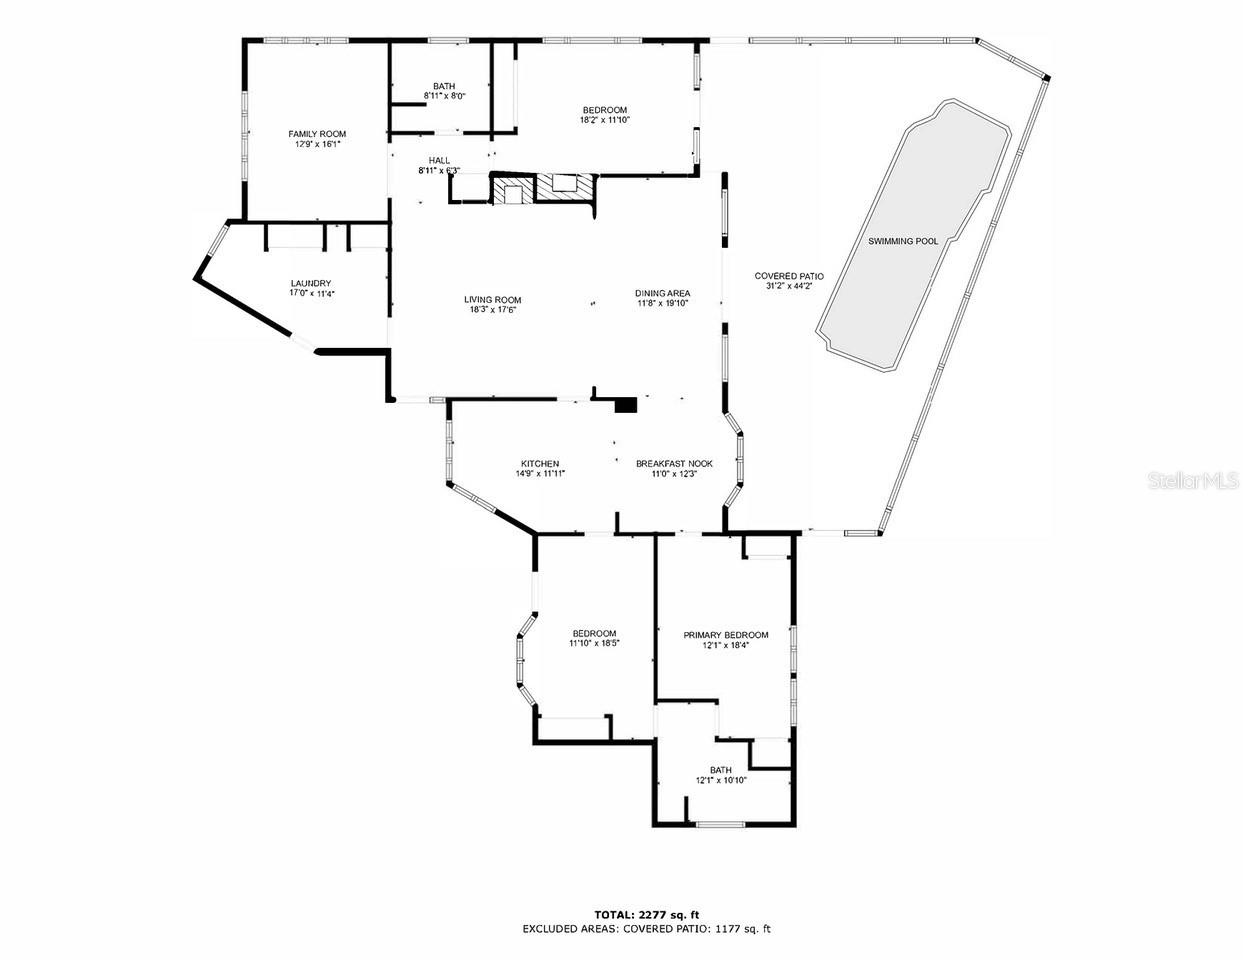
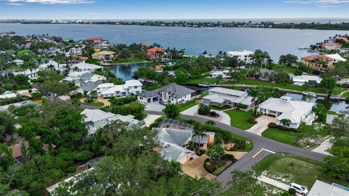
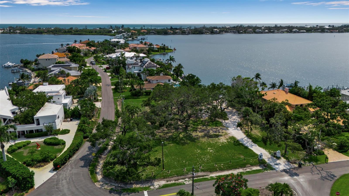
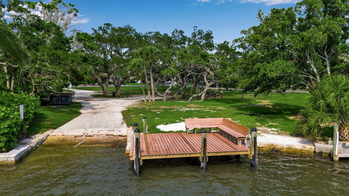
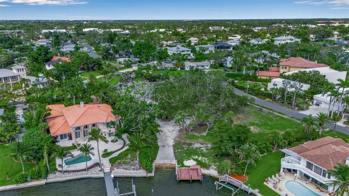
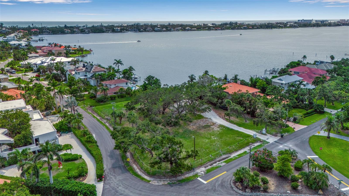
Welcome to 1808 Coquina Drive in the highly sought-after Coral Cove neighborhood of south Sarasota. Designed by one of Sarasota School of Architects’ most renowned architects, Ralph Twitchell, this charming home boasts three bedrooms, two bathrooms, multiple living spaces, a large pool, and an oversized two-car garage. The open floor plan features a spacious living/dining area with ample natural light and a wood-burning fireplace. Stunning vaulted cypress wood ceilings, a hallmark of Twitchell’s design, adorn nearly every room. In the heart of the home, a modern kitchen boasts stainless steel appliances, while the adjacent herringbone brick-floored breakfast room is perfect for casual meals. A wood-paneled and terracotta-floored family room completes the public living space, with two walls of windows that let in plenty of light while maintaining a cozy ambiance. Two large bedrooms (one with a private exterior entrance, making it ideal for an in-law suite or home office) share a bathroom on one side of the home. The split third bedroom on the opposite end features a wood-burning fireplace and French doors that open to the massive screened-in pool lanai. Situated on a generous corner lot, this property offers ample outdoor space for entertaining or relaxing. The sun-drenched, walled-in lanai measures over 1,000 square feet and provides privacy to the pool while maintaining a unique sense of openness. The lush, tropical yard is a true treat, with ample room for boat or water toy storage. Coral Cove is ideally located close to shopping, I-75 and Siesta Key Beach, which was named the #1 beach in the US and #4 in the world by the 2025 Tripadvisor Travelers’ Choice Awards. Plus the optional, low HOA fees grant access to a private waterfront park with a boat dock and ramp that will lead you to the deep boating waters of the intracoastal waterway. Don’t miss out on the opportunity to make this beautiful home yours!
Property Details
| Property Features | Property Features | |||
|---|---|---|---|---|
| MLS ID: | MFRA4655115 | Year Built: | 1955 | |
| Appliances: | Built-In Oven, Cooktop, Dishwasher, Disposal, Dryer, Electric Water Heater, Microwave, Refrigerator, Washer | Architectural Style: | Custom, Mid-Century Modern | |
| Association Fee Includes: | Recreational Facilities | Community Features: | Park | |
| Construction Materials: | Brick, Stucco, Frame | Cooling: | Central Air, Humidity Control | |
| Country: | US | County Or Parish: | Sarasota | |
| Direction Faces: | Northwest | Exterior Features: | French Doors, Lighting, Rain Gutters, Sliding Doors | |
| Fireplace Features: | Living Room, Primary Bedroom, Wood Burning | Flooring: | Brick, Ceramic Tile, Luxury Vinyl | |
| Foundation Details: | Slab | Furnished: | Unfurnished | |
| Heating: | Central, Zoned | Laundry Features: | Inside, Laundry Room | |
| Levels: | One | Listing Agreement: | Exclusive Right To Sell | |
| Listing Terms: | Cash, Conventional | Lot Features: | Corner Lot, Landscaped, Level, Near Marina, Paved | |
| Occupant Type: | Owner | Other Equipment: | Irrigation Equipment | |
| Parking Features: | Circular Driveway, Garage Door Opener, Oversized | Patio And Porch Features: | Covered, Patio, Porch, Screened | |
| Pets Allowed: | Yes | Pool Features: | Gunite, Heated, In Ground | |
| Property Condition: | Completed | Property Sub Type: | Single Family Residence | |
| Property Type: | Residential | Road Surface Type: | Asphalt | |
| Roof: | Shingle | Sewer: | Septic Tank | |
| Showing Requirements: | Supra Lock Box, 24 Hour Notice, Call Listing Agent, ShowingTime | Spa Features: | In Ground | |
| Special Listing Conditions: | None | Standard Status: | Active | |
| State Or Province: | FL | Utilities: | BB/HS Internet Available, Cable Connected | |
| Vegetation: | Mature Landscaping | View: | Garden, Pool | |
| Water Source: | Public | |||
| Rooms | Rooms | |||
|---|---|---|---|---|
| Living Room: | 19x17 ft | Kitchen: | 15x12 ft | |
| Dinette: | 12x9 ft | Dining Room: | 18x11 ft | |
| Family Room: | 16x14 ft | Primary Bedroom: | 17x12 ft | |
| Bedroom 2: | 19x11 ft | Bedroom 3: | 16x10 ft | |
We love to hear from you