






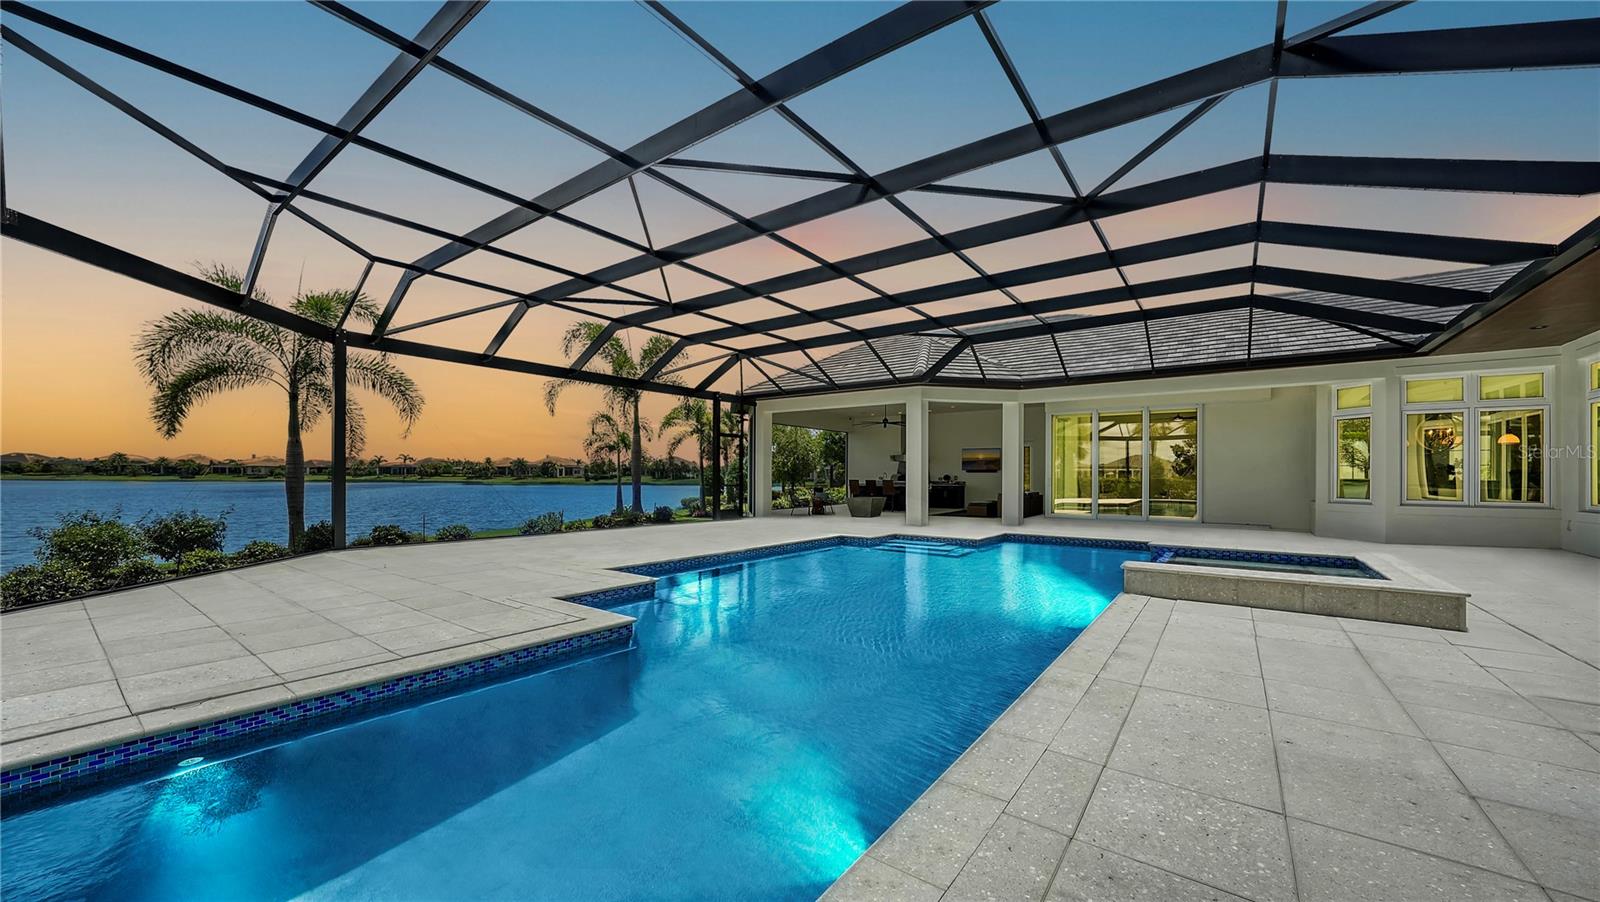


14665 COMO CIR, LAKEWOOD RANCH, FL, 34202
$5,300,000
Residential
|
Bedrooms
4
|
Bathrooms
5
|
Living Area
5,384 Sqft
|
Lot Size
21,083 Sqft
|
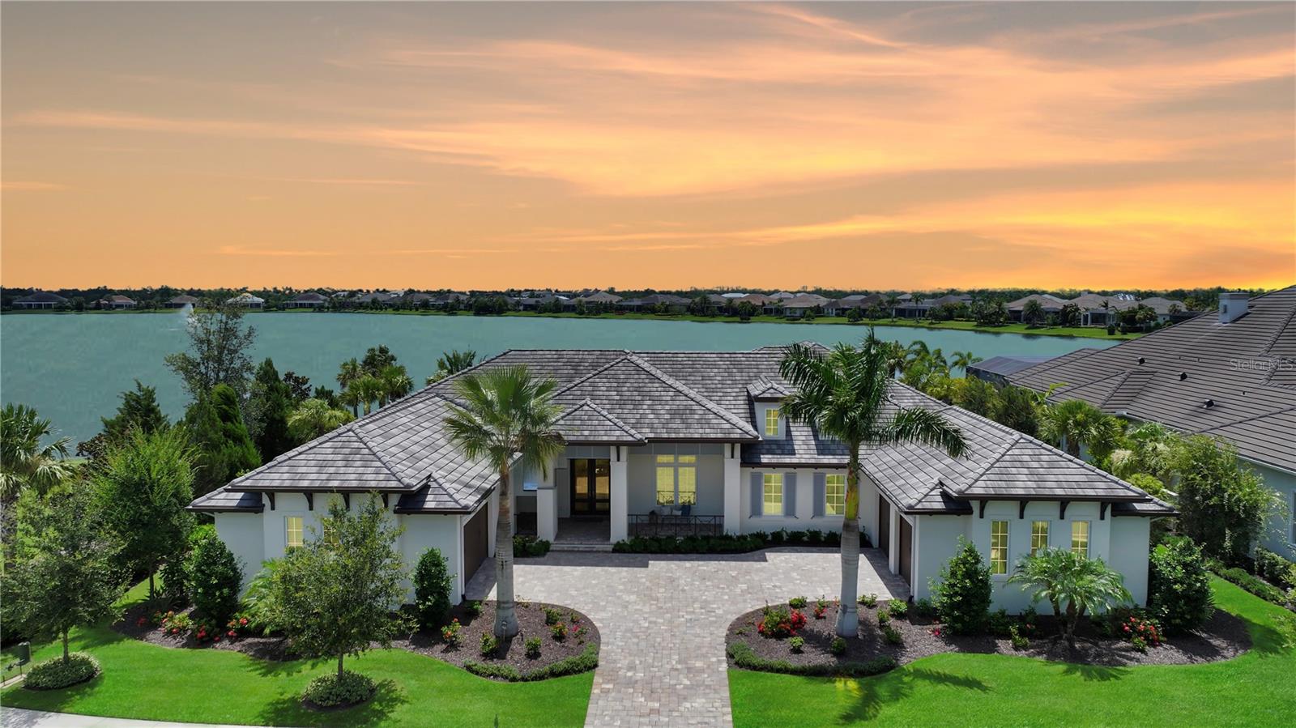
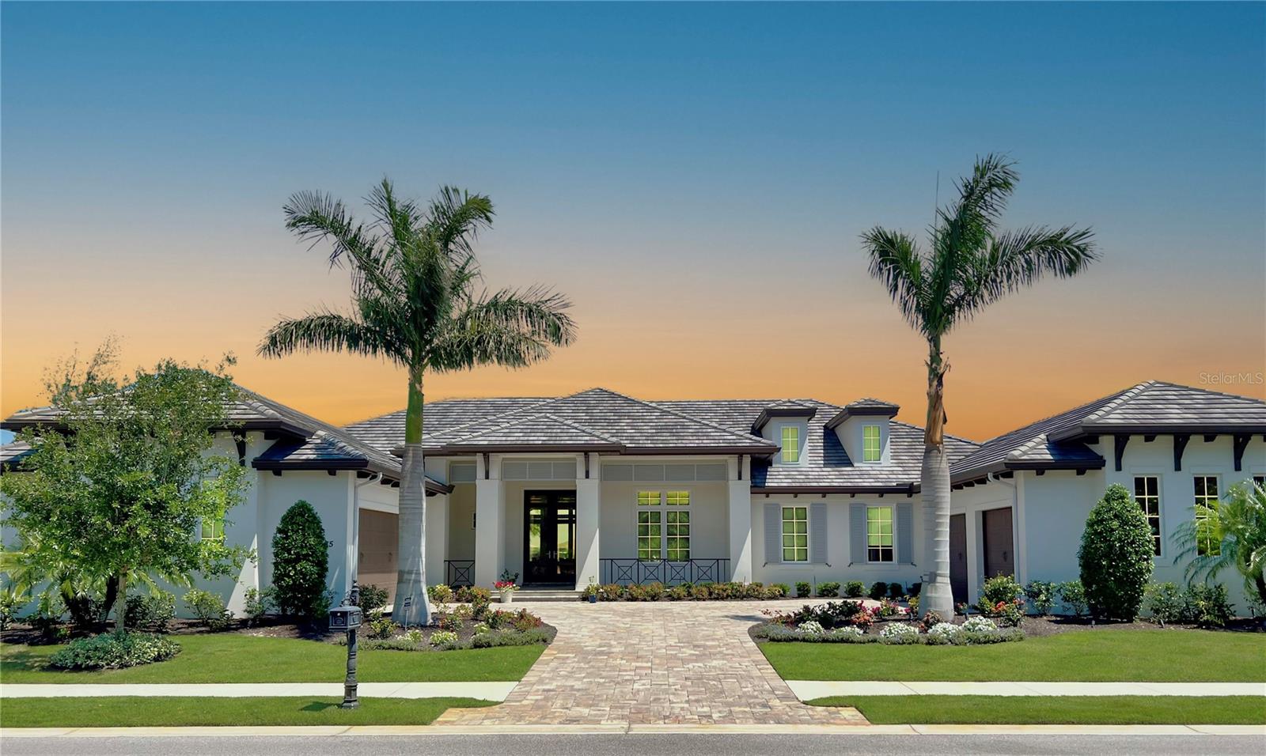
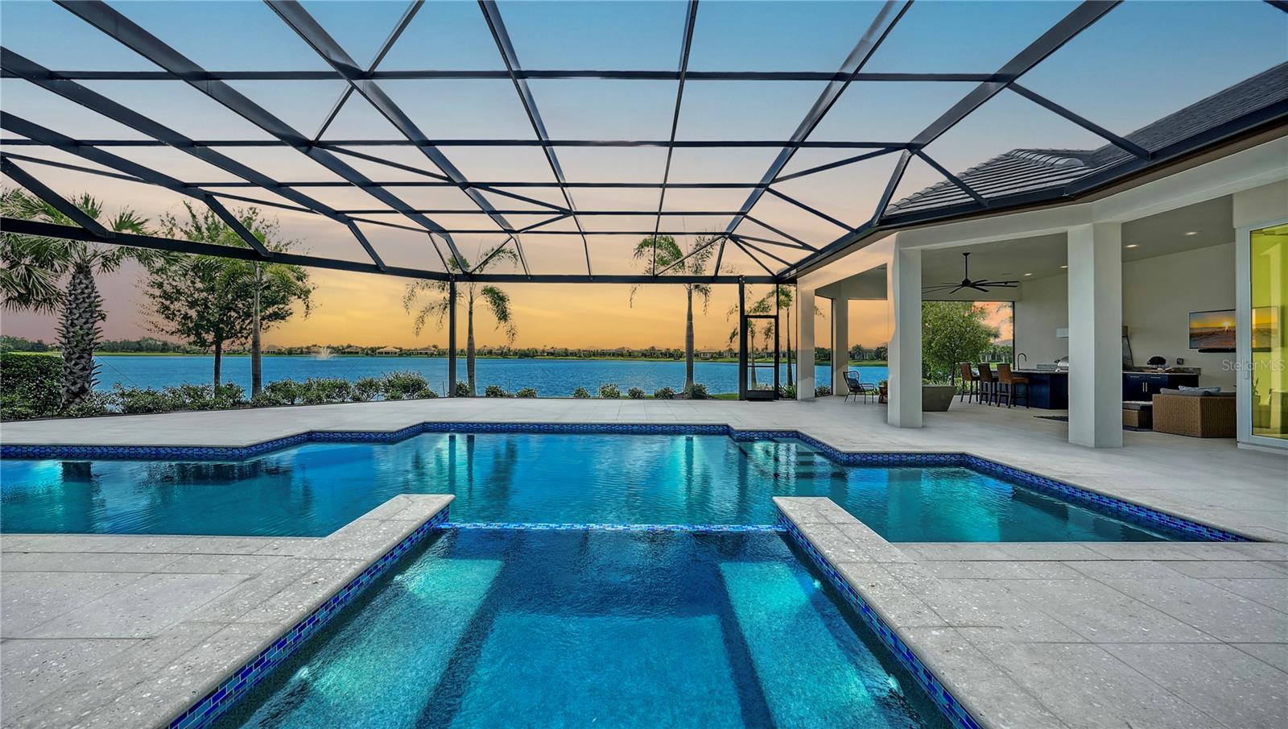
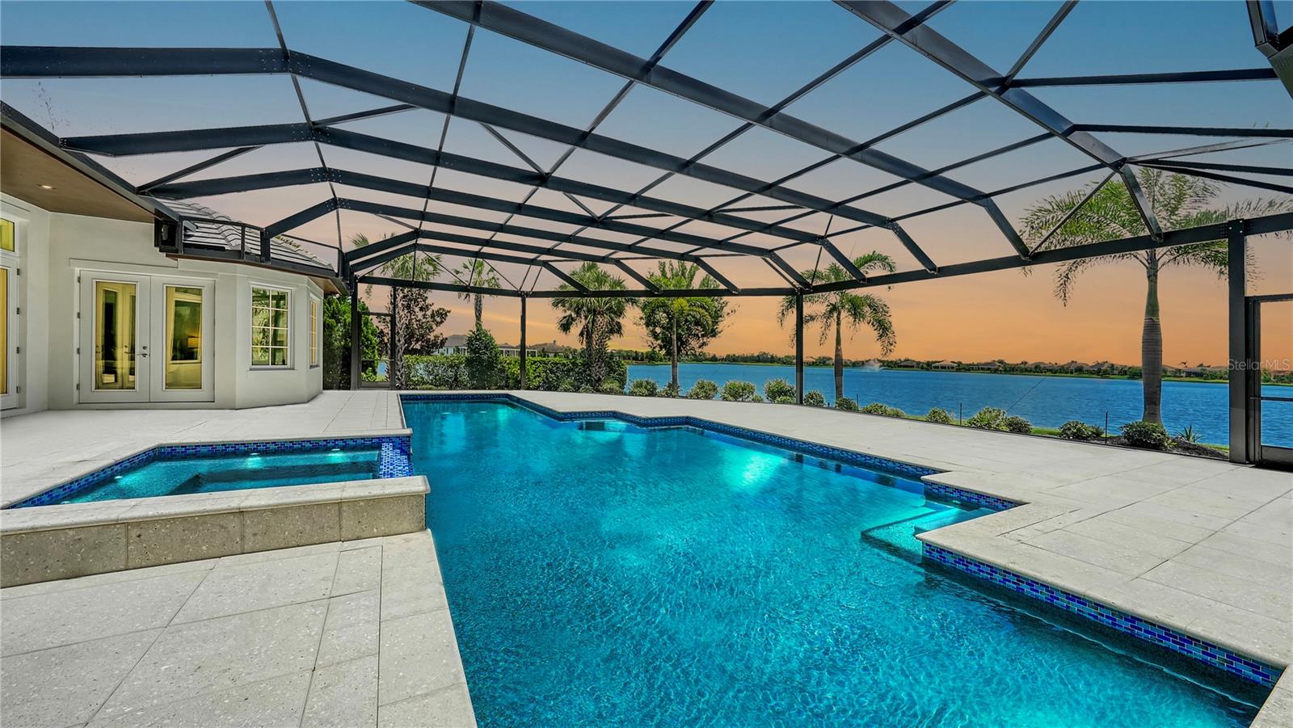
An exceptional expression of Florida luxury, this custom-built, Island-inspired estate by Anchor Builders enjoys an extraordinary setting with wide-open lake views, unmatched privacy, and no neighboring homes in front or to one side—offering a rare sense of space in the exclusive Lakeview Estates section of The Lake Club. Built in 2021 with hurricane impact glass and a whole-house generator for peace of mind, this refined expansion of the Marquesas floor plan offers nearly 5,400 square feet of thoughtfully designed living space with four spacious bedrooms, a private office with custom built-ins, an impressive bonus room, and split garages for four vehicles plus a golf cart. Rich hickory wood floors, intricate ceiling and wall details, and two gas fireplaces enhance the timeless interior, while zero-corner sliders create seamless flow to an extraordinary outdoor living area. The 50-foot saltwater pool and spa, surrounded by Shellock pavers, is paired with a full outdoor kitchen equipped with FireMagic grill, side burners, fridge, sink and bar offering a seamless extension of the home’s luxurious living spaces. Inside, the professional grade kitchen is appointed with finely-crafted hardwood cabinetry, Sub-Zero and Wolf appliances, a generous walk-in pantry, and a wine bar complemented by a Sub-Zero wine fridge. Behind the scenes, high-end smart home technology manages lighting, motorized shades, security cameras, pool functions, and audio, while enterprise-grade Ubiquiti networking ensures flawless connectivity. Additional features include a two private water closets in primary en suite, mosquito misting system, three EV chargers, and a 14x14 air-conditioned interior Florida basement with refrigerator—perfect for secure storage or overflow pantry use. This is an extraordinary opportunity to enjoy a luxurious lifestyle in Lakewood Ranch’s most prestigious gated enclave. Residents of The Lake Club enjoy world-class amenities, including a guard-gated entrance, a vibrant clubhouse, a restaurant and bar, two resort pools, fitness facilities, sports courts, fishing, and scenic trails. Located in Lakewood Ranch, the nation's top-selling multi-generational community, this exceptional residence is just minutes from premier shopping, dining, top-rated schools, and the Gulf Coast's pristine beaches.
Property Details
| Property Features | Property Features | |||
|---|---|---|---|---|
| MLS ID: | MFRA4655332 | Year Built: | 2021 | |
| Appliances: | Bar Fridge, Built-In Oven, Cooktop, Dishwasher, Disposal, Dryer, Exhaust Fan, Gas Water Heater, Microwave, Refrigerator, Washer | Association Amenities: | Clubhouse, Fence Restrictions, Fitness Center, Gated, Playground, Pool, Recreation Facilities, Security | |
| Association Fee Includes: | Common Area Taxes, Pool, Management, Security | Community Features: | Clubhouse, Deed Restrictions, Dog Park, Gated Community - Guard, Golf Carts OK, Irrigation-Reclaimed Water, Pool, Sidewalks, Tennis Court(s), Street Lights | |
| Construction Materials: | Block | Cooling: | Central Air | |
| Country: | US | County Or Parish: | Manatee | |
| Direction Faces: | West | Exterior Features: | Courtyard, Lighting, Outdoor Grill, Outdoor Kitchen, Private Mailbox, Rain Gutters, Sidewalk, Sliding Doors | |
| Fireplace Features: | Family Room, Gas, Living Room | Flooring: | Carpet, Tile, Wood | |
| Foundation Details: | Slab | Heating: | Central | |
| Laundry Features: | Inside, Laundry Room | Levels: | One | |
| Listing Agreement: | Exclusive Right To Sell | Listing Terms: | Cash, Conventional | |
| Lot Features: | Sidewalk | Occupant Type: | Owner | |
| Other Equipment: | Irrigation Equipment | Parking Features: | Electric Vehicle Charging Station(s), Garage Door Opener, Garage | |
| Pets Allowed: | Yes | Pool Features: | Gunite, Heated, In Ground, Salt Water | |
| Property Sub Type: | Single Family Residence | Property Type: | Residential | |
| Road Surface Type: | Paved | Roof: | Tile | |
| Security Features: | Fire Sprinkler System, Gated Community, Security System | Sewer: | Public Sewer | |
| Showing Requirements: | Appointment Only, Call Listing Agent | Spa Features: | Heated | |
| Special Listing Conditions: | None | Standard Status: | Active | |
| State Or Province: | FL | Utilities: | BB/HS Internet Available, Electricity Connected, Natural Gas Connected, Phone Available, Public, Sewer Connected, Sprinkler Recycled, Underground Utilities, Water Connected | |
| Water Source: | Public | Waterfront Features: | Lake Front | |
| Window Features: | Window Treatments | |||
| Rooms | Rooms | |||
|---|---|---|---|---|
| Foyer: | Living Room: | 18x18.4 ft | ||
| Dining Room: | 13.6x15.6 ft | Kitchen: | 15x19.6 ft | |
| Family Room: | 19.4x16.8 ft | Primary Bedroom: | 15x26 ft | |
| Primary Bathroom: | Library: | 14x14.6 ft | ||
| Bedroom 2: | 13.8x13.4 ft | Bedroom 3: | 14.6x14 ft | |
| Bedroom 4: | 12x14.4 ft | Bonus Room: | 14.8x18.8 ft | |
| Balcony/Porch/Lanai: | ||||
We love to hear from you