






6875 MYAKKA VALLEY TRL, SARASOTA, FL, 34241
$1,179,000
Residential
|
Bedrooms
4
|
Bathrooms
3
|
Living Area
3,024 Sqft
|
Lot Size
273,000 Sqft
|
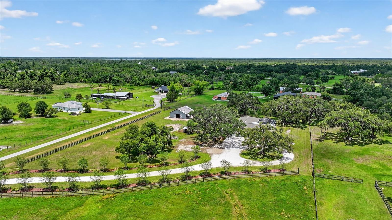
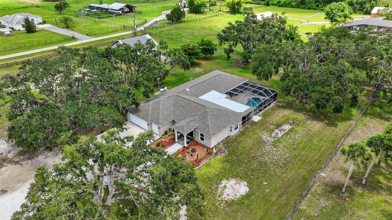
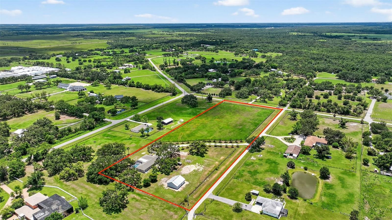
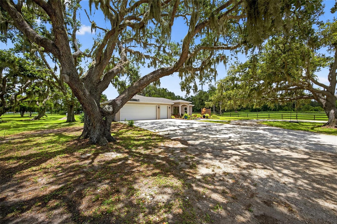
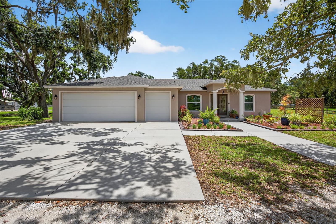
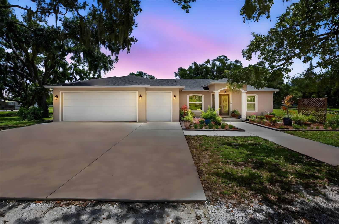
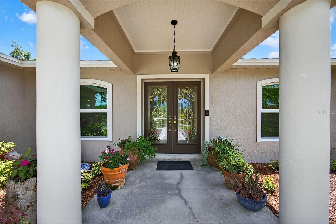
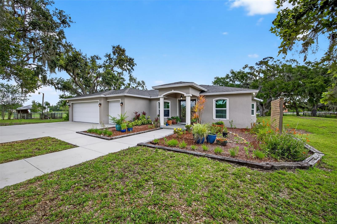
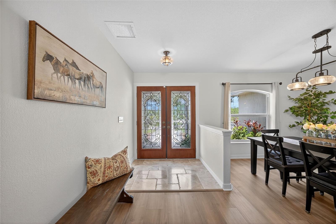
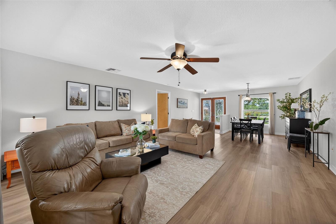
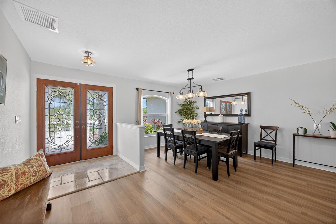
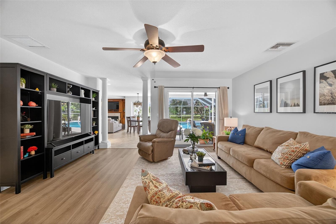
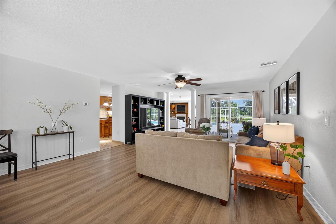
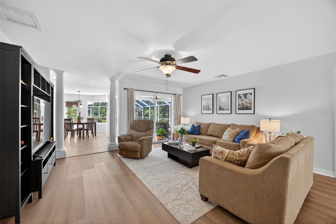
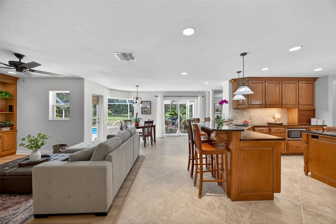
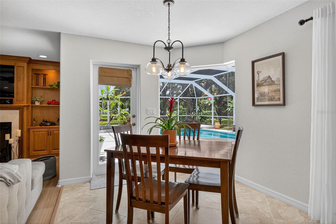
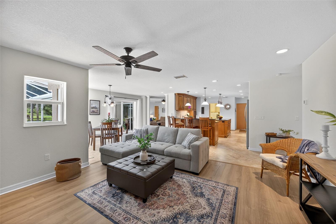
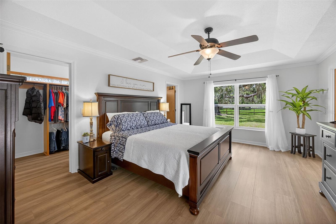
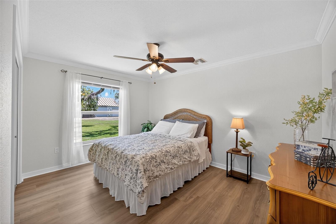
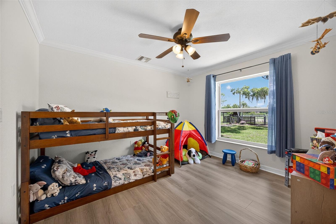
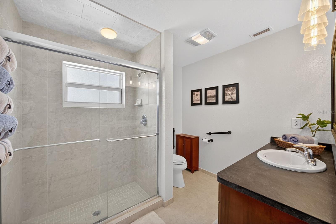
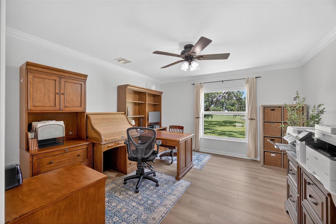
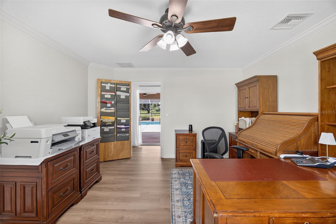
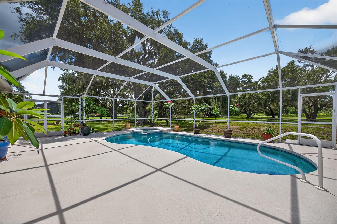
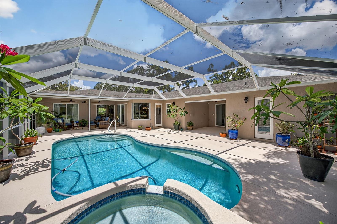
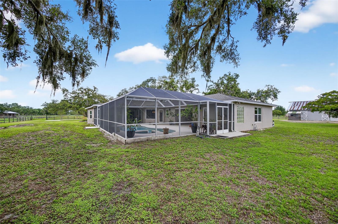
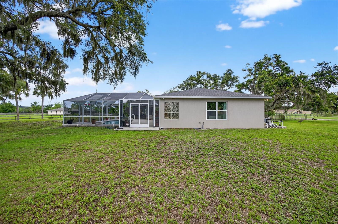
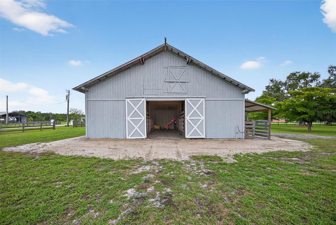
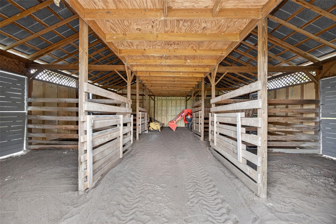
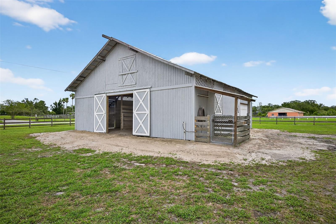
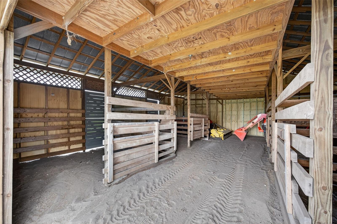
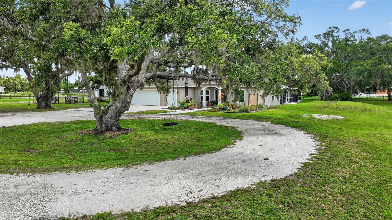
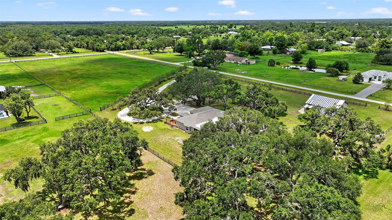
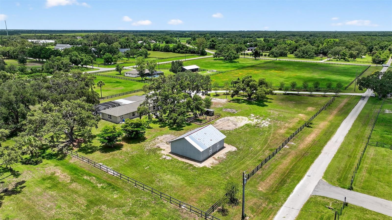
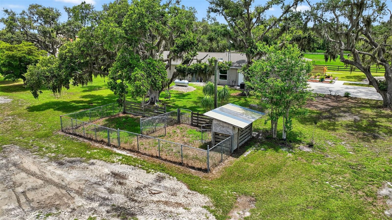
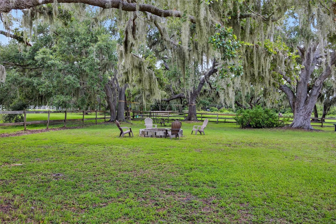
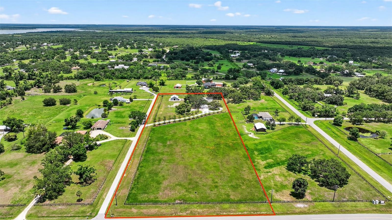
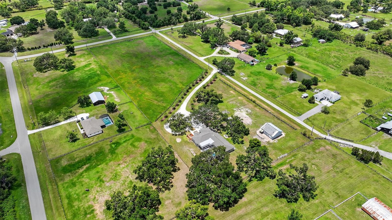
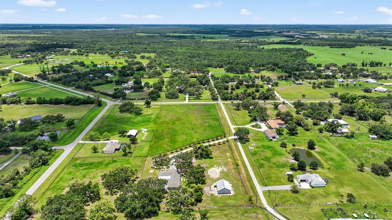
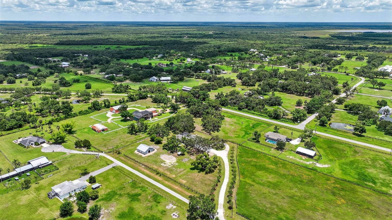
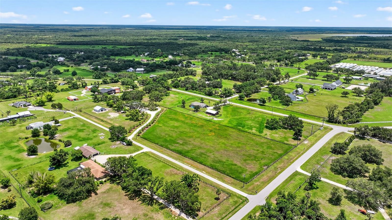
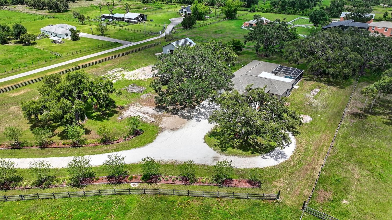
PRICE IMPROVEMENT! Welcome to your private retreat in the heart of Myakka Valley Ranches! This beautifully updated 4-bedroom, 3-bathroom, 3,024 sq. ft. pool home with a large den/office (easily convertible to a 5th bedroom) and an oversized 2.5-car garage offers the perfect blend of comfort, functionality, and rural charm. Set on a spacious 6.27 acres of fenced land with a 4-stall barn, it’s ideal for equestrian or animal lovers seeking room to roam.
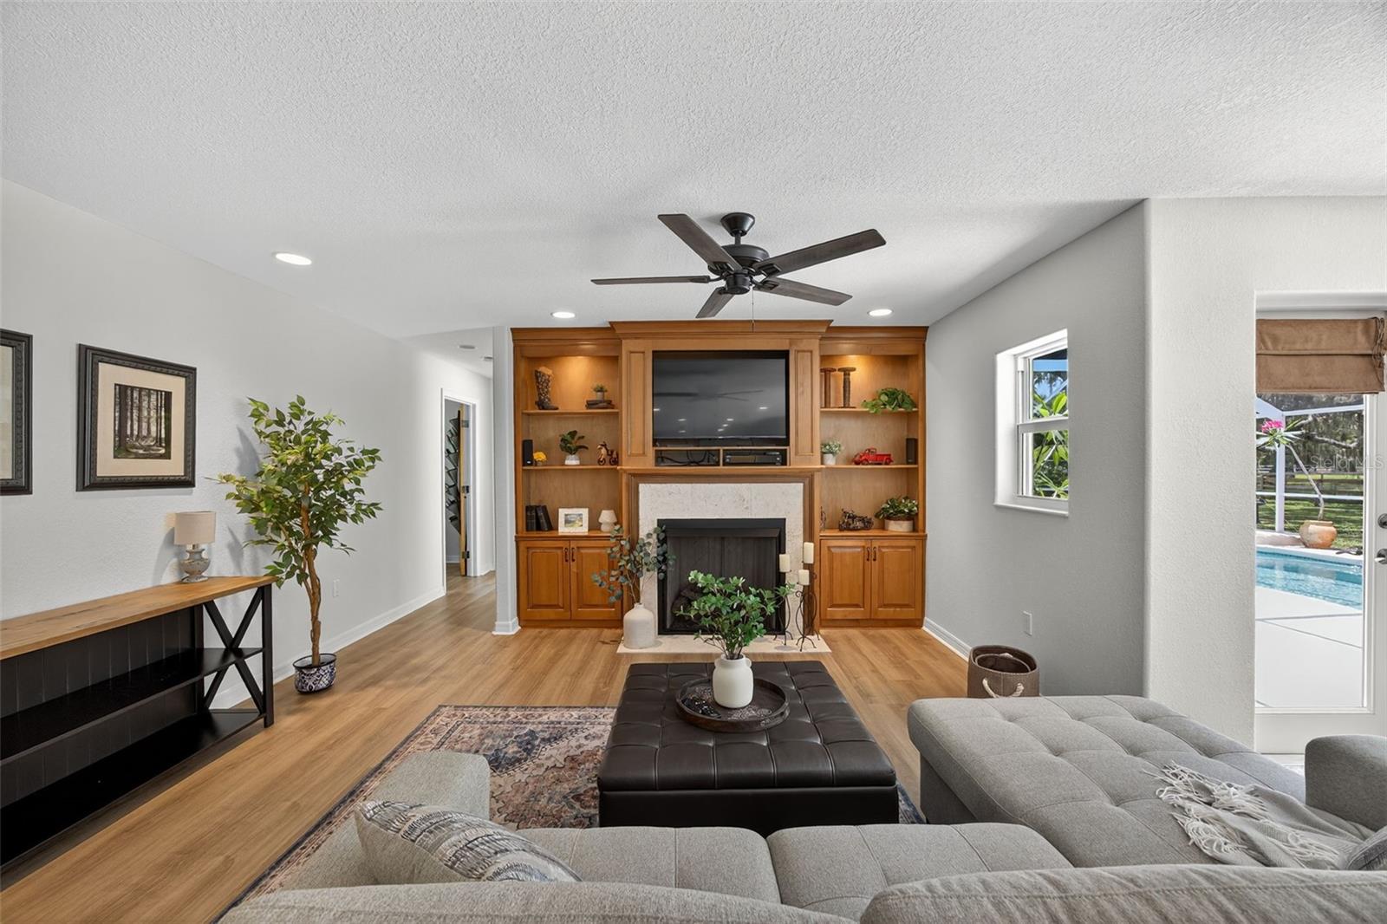
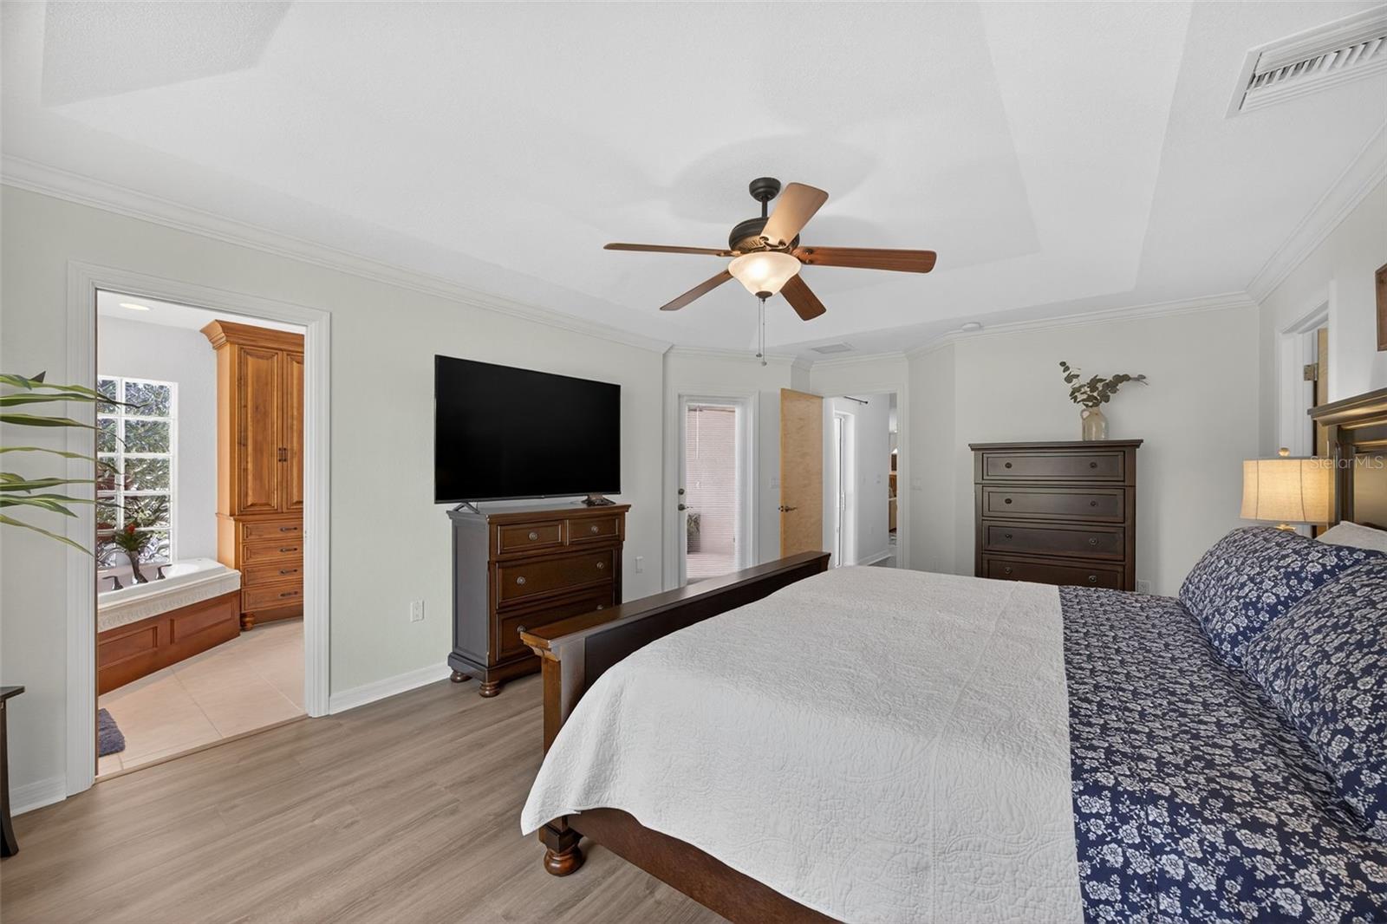
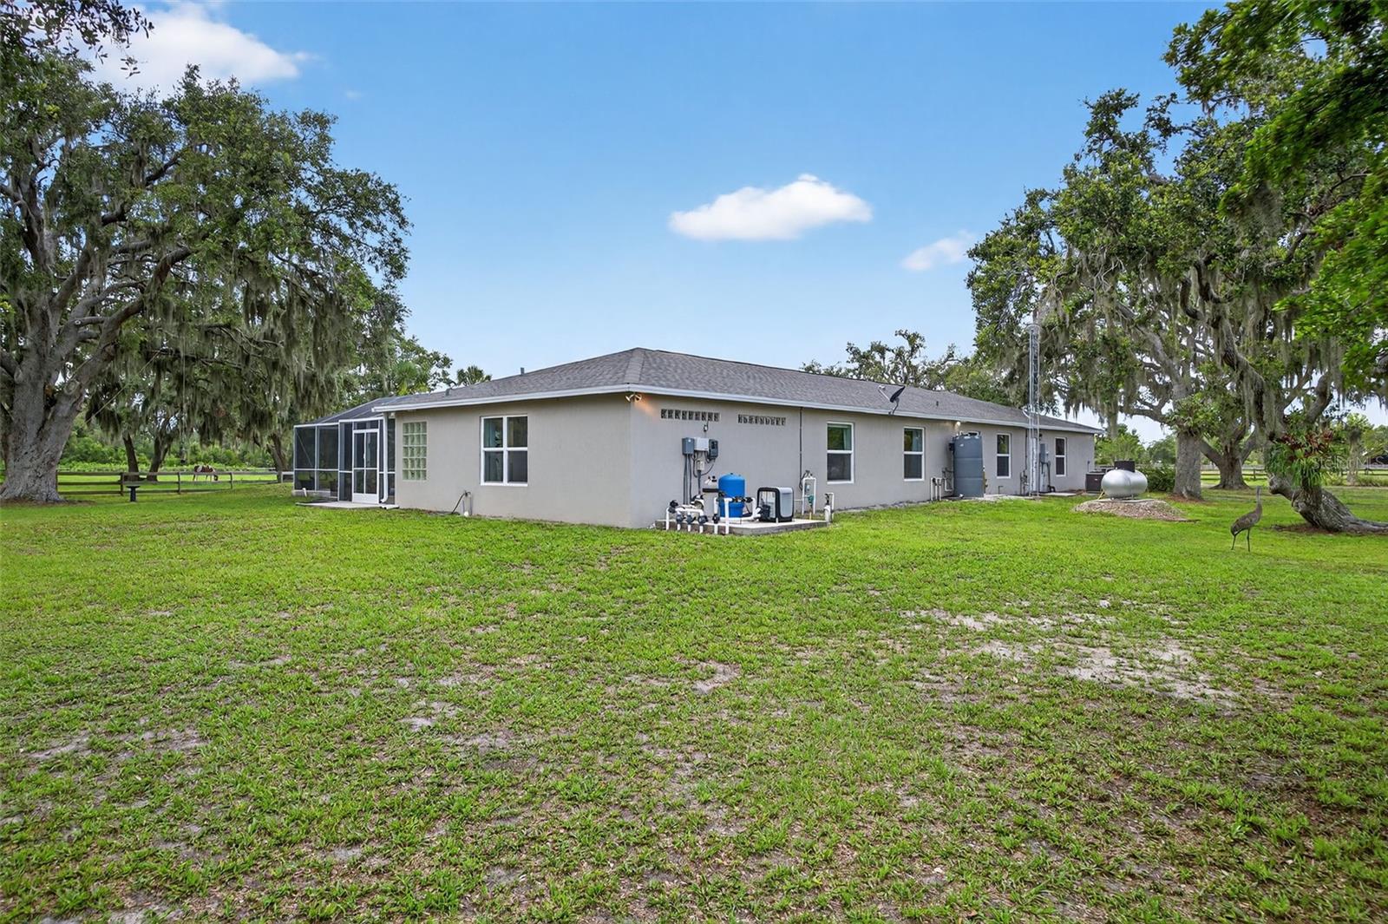
Inside, you’ll find thoughtful upgrades throughout. The home features new vinyl plank flooring (2025), new hurricane-rated windows (2025), a new roof (2024), whole-house reverse osmosis system (2024) and the entire house was previously re-plumbed—offering modern peace of mind and exceptional water quality. Two new A/C units were installed in 2021, and the pool equipment was replaced in 2020.
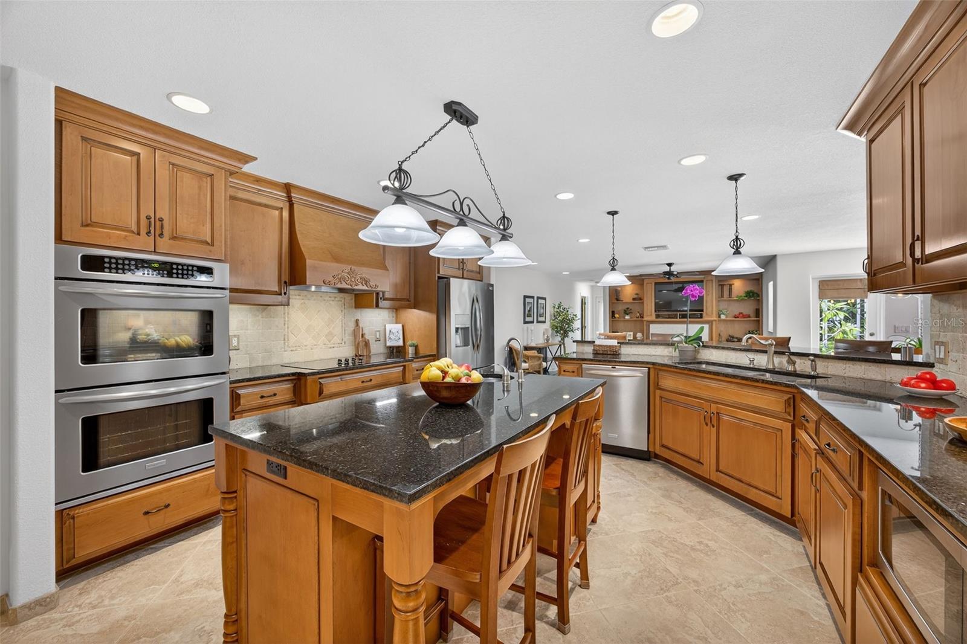
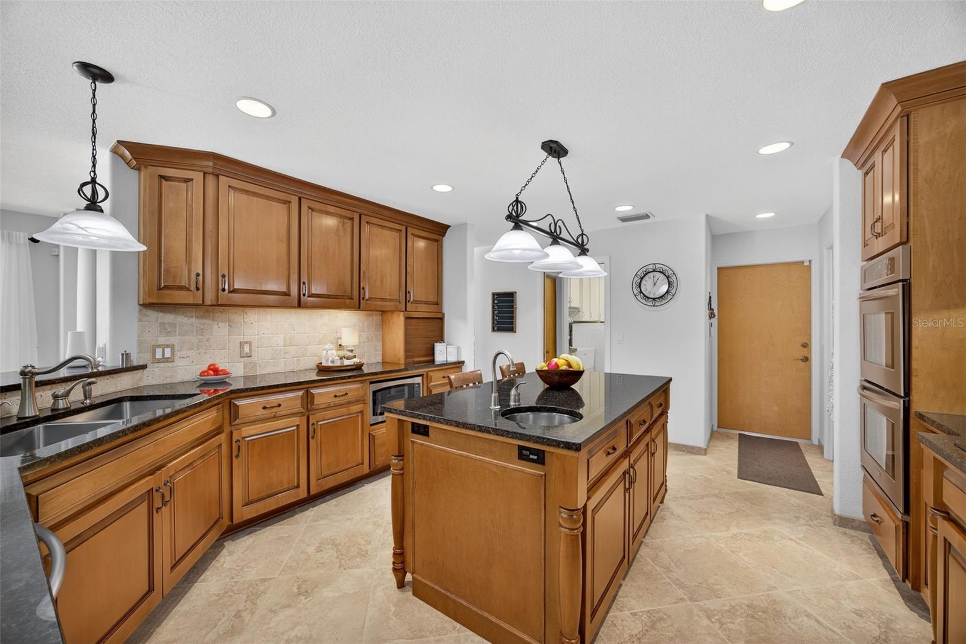
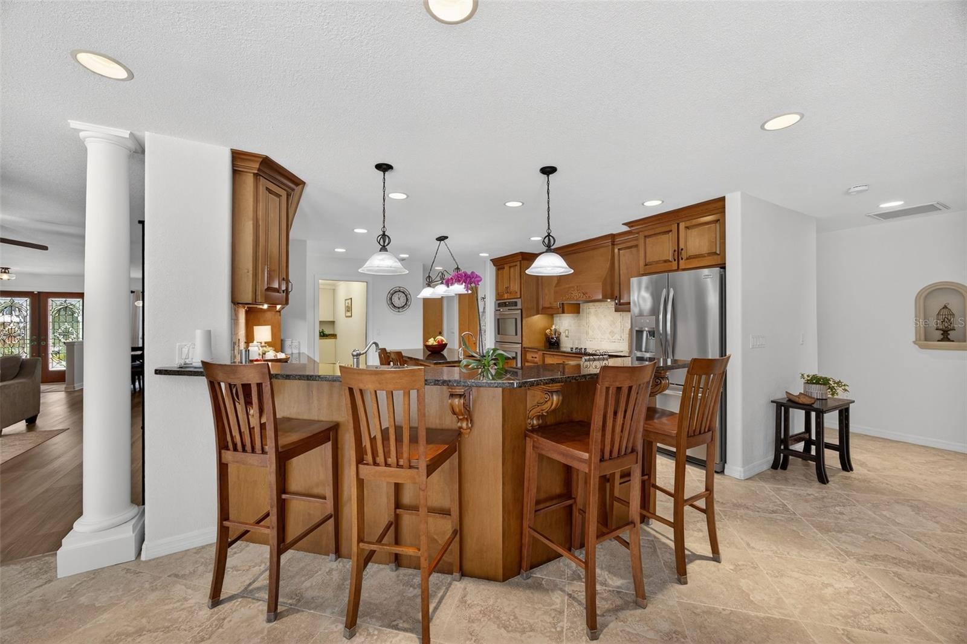
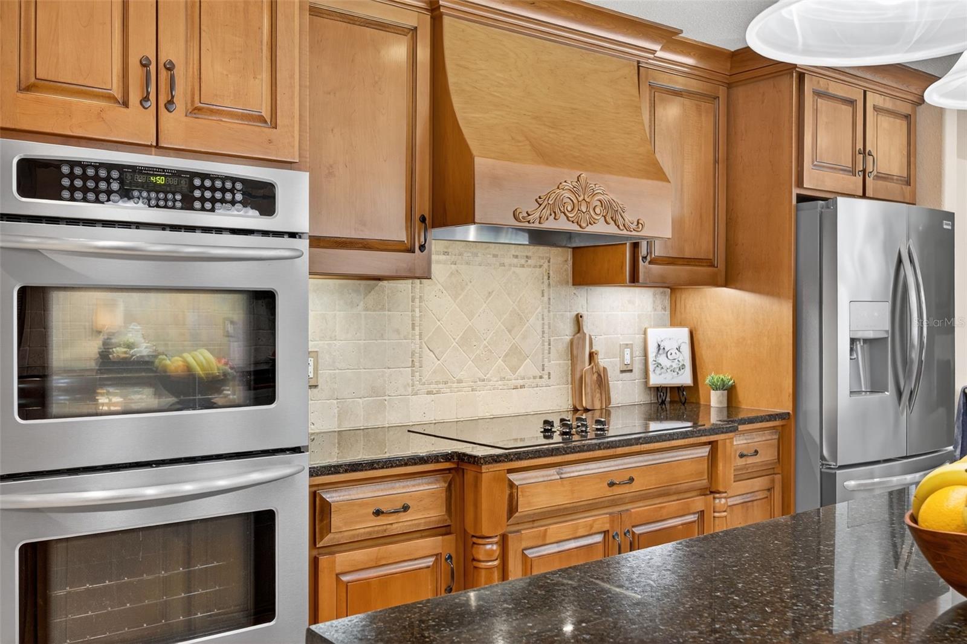
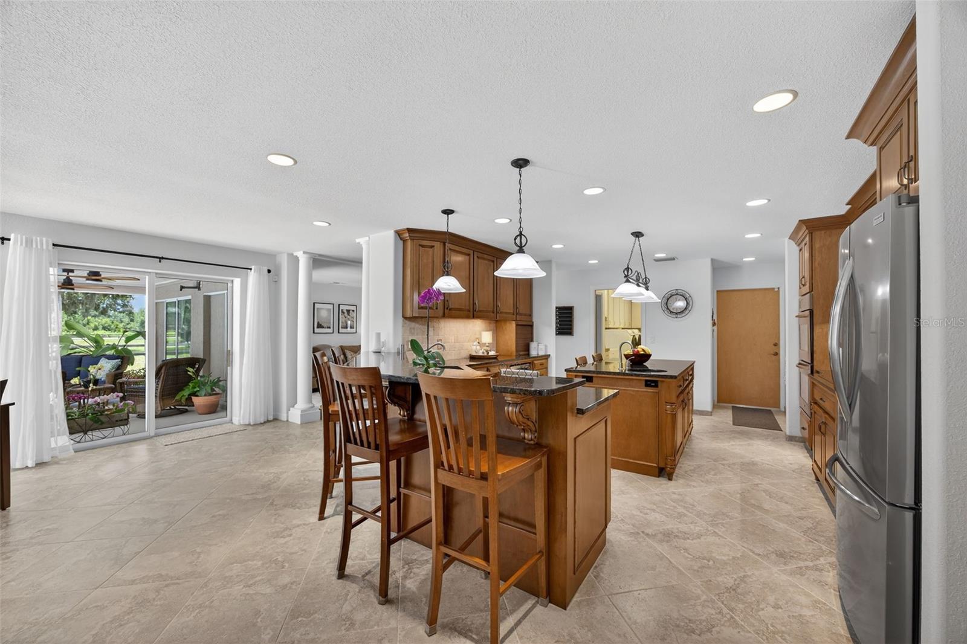
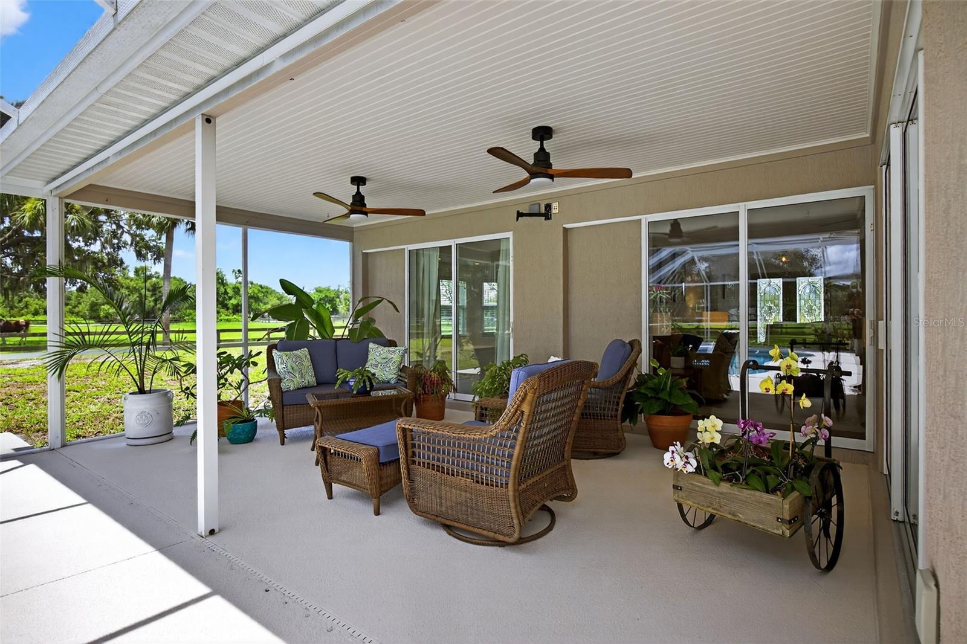
The chef’s kitchen is as functional as it is beautiful, with solid wood cabinetry, pull-out shelving, a large island with prep sink, and two garbage disposals...perfect for the culinary enthusiast. The kitchen and covered patio are both plumbed for gas appliances, offering a seamless opportunity to build your dream outdoor kitchen.
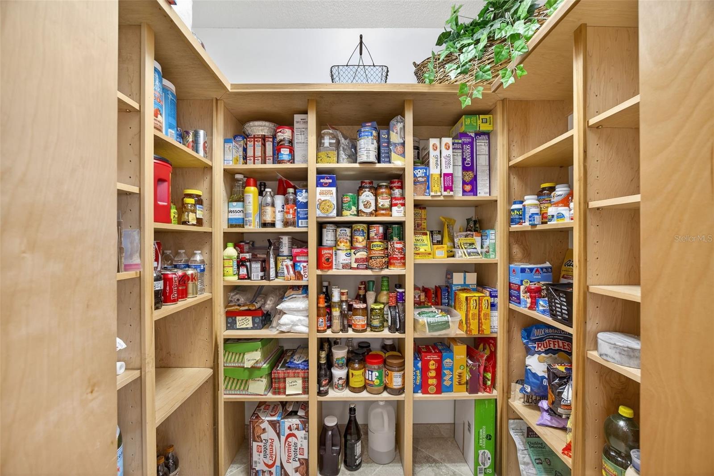
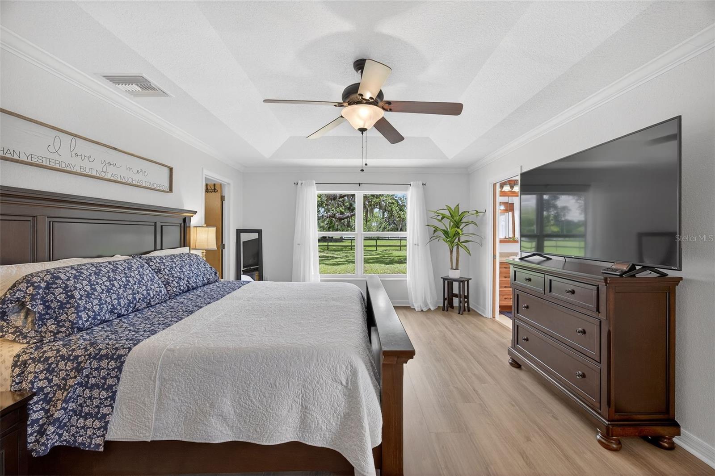
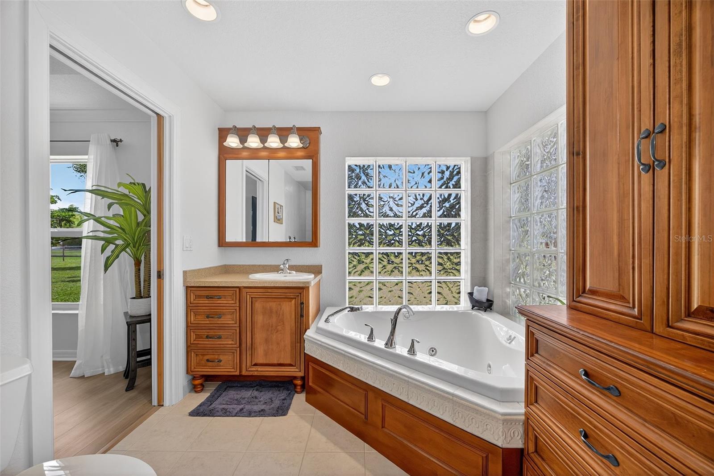
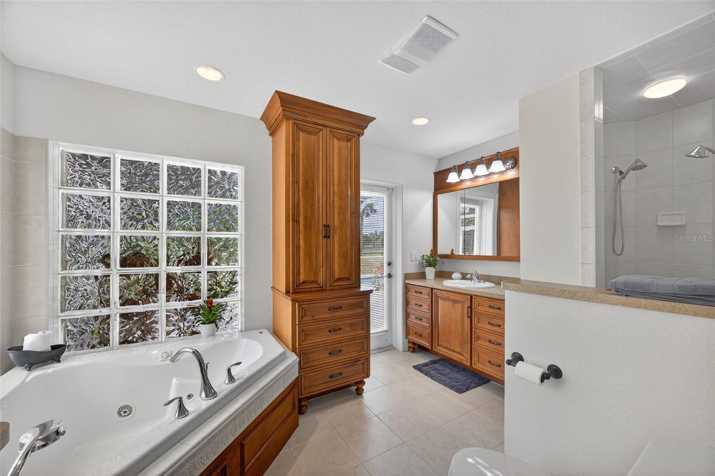
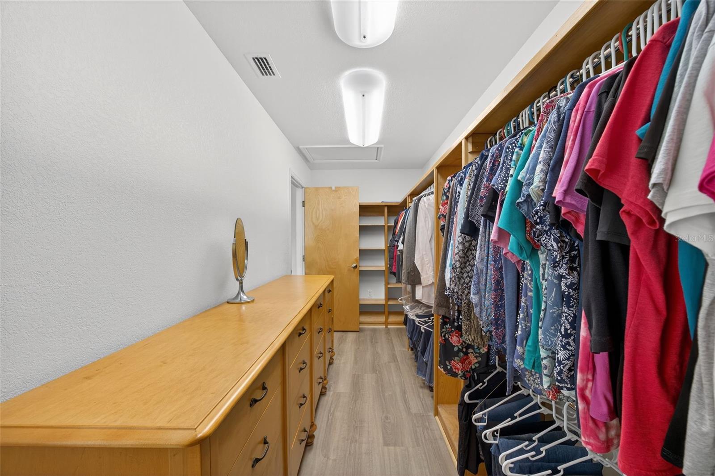
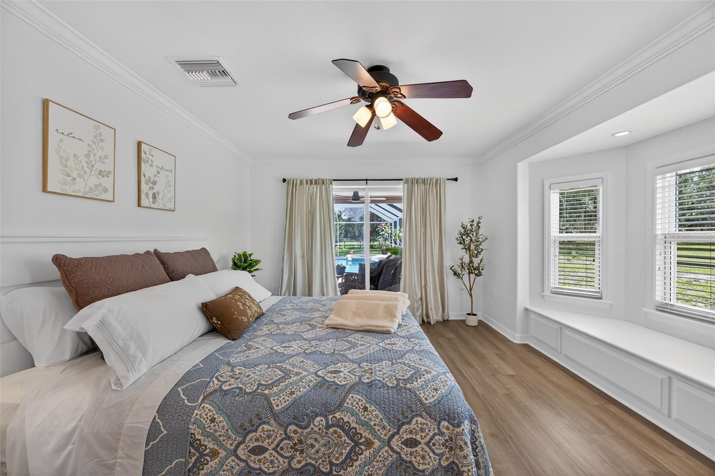
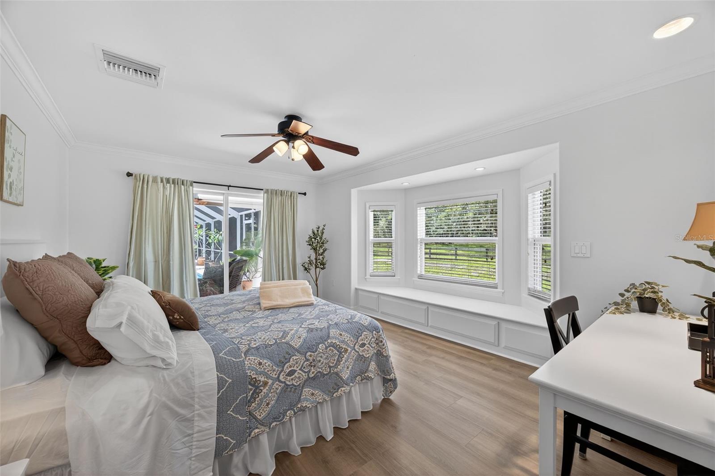
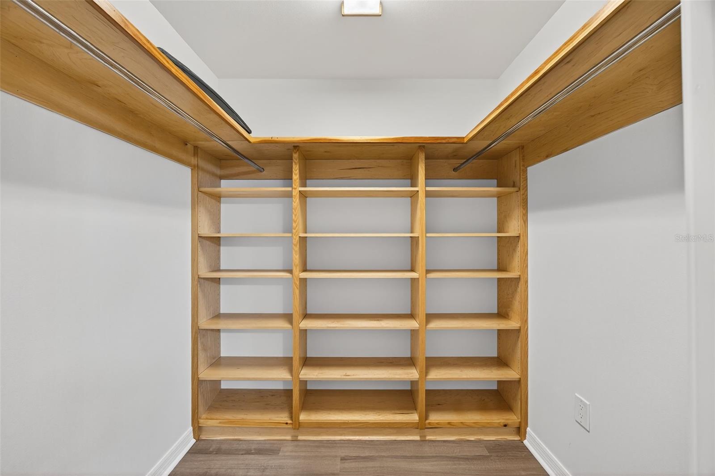
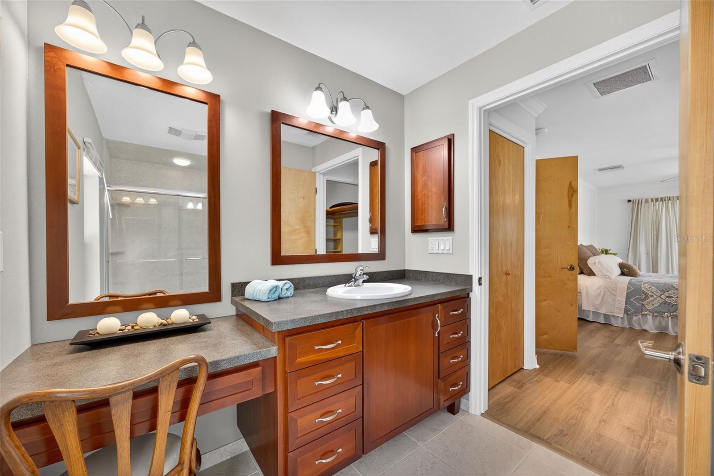
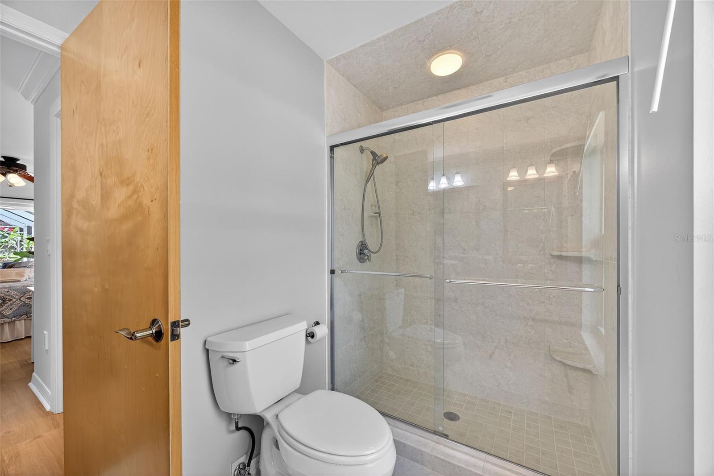
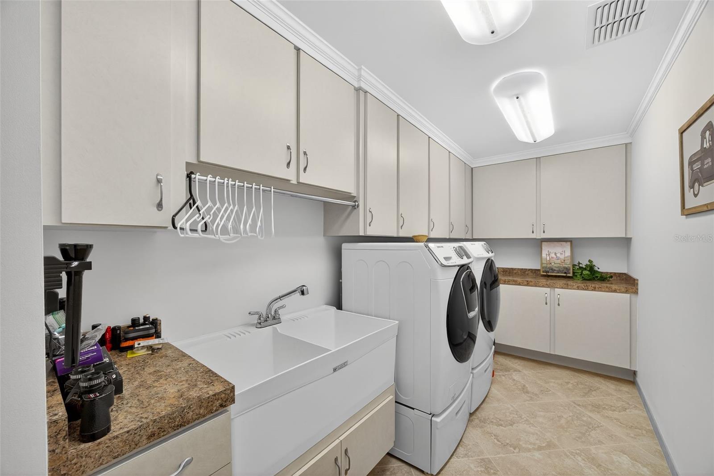
The home also includes a gas fireplace, central vacuum system, security system, double laundry sink, double-insulated exterior doors and sliders, and lighted wood-shelved closets in every room for abundant storage. One of the dual master suites features wheelchair-width doorways, making it ideal for multigenerational or accessible living.
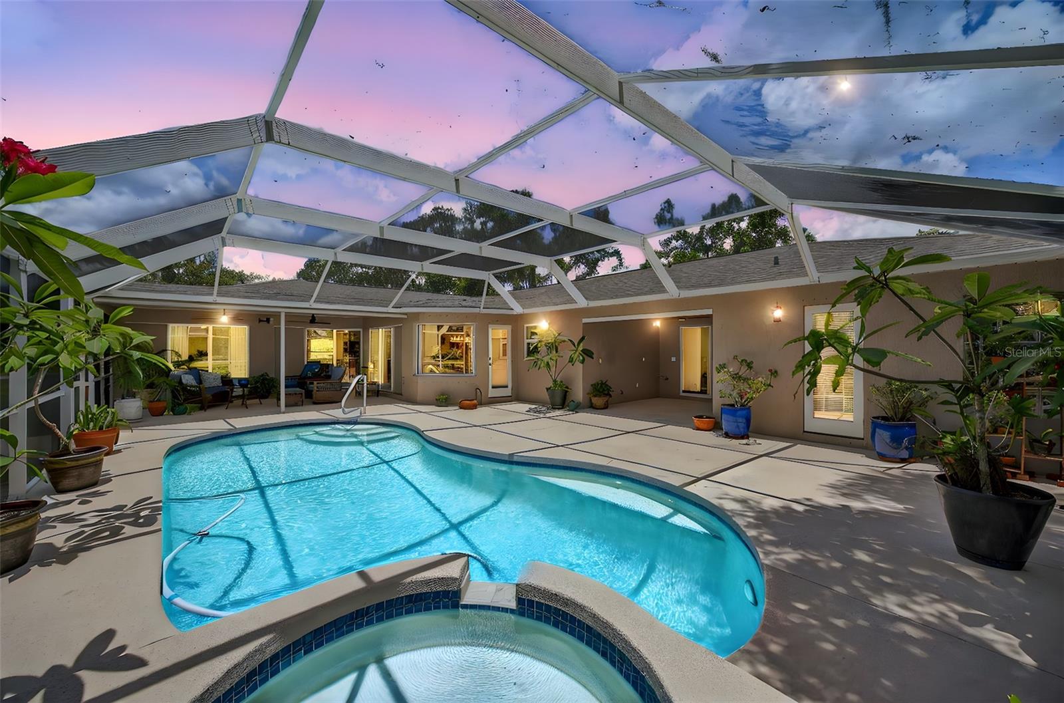
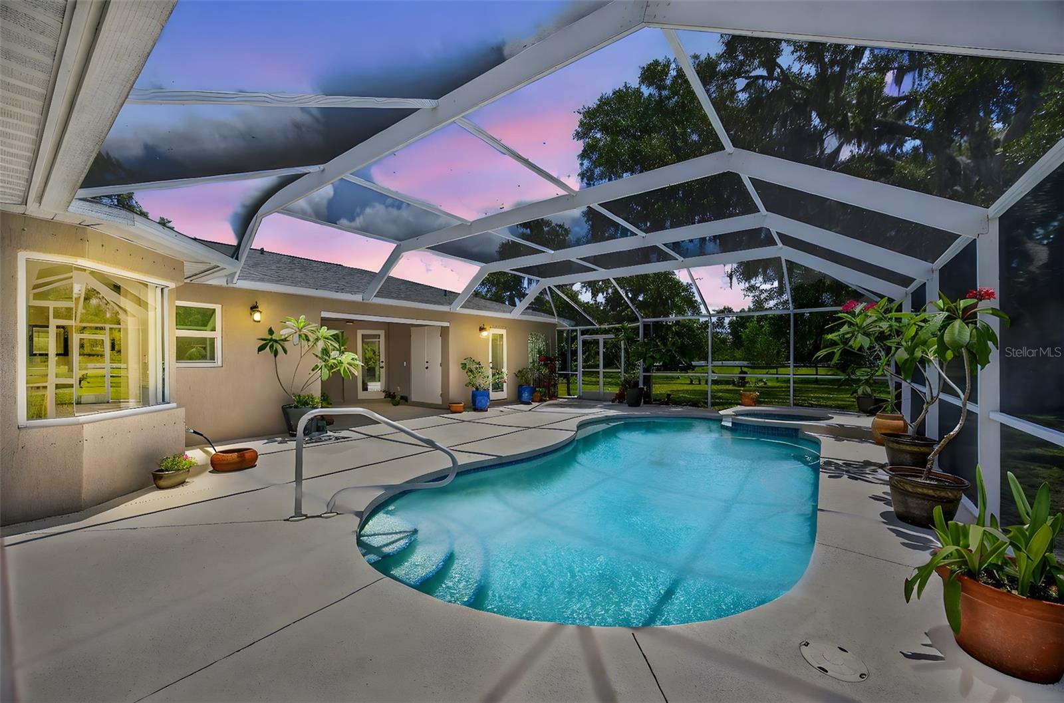
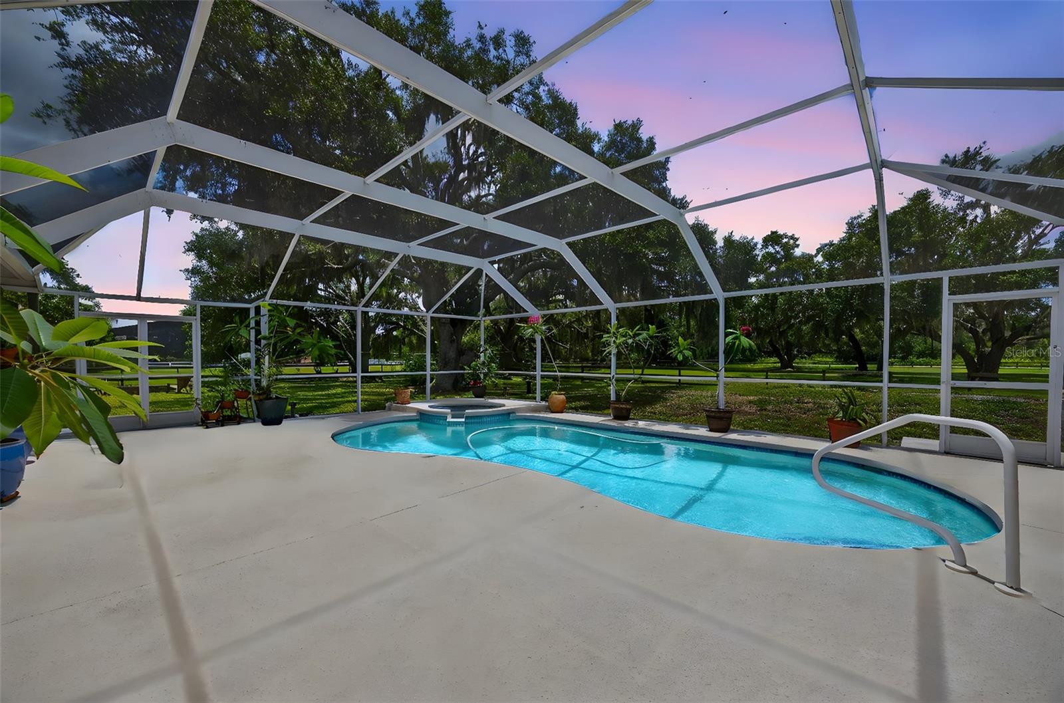
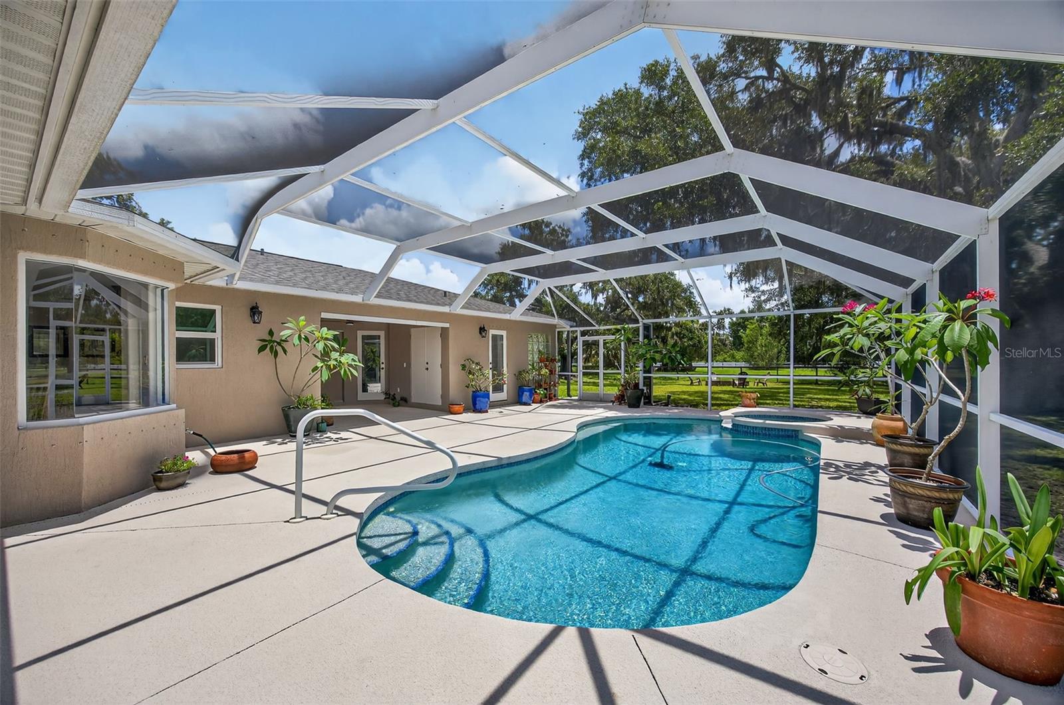
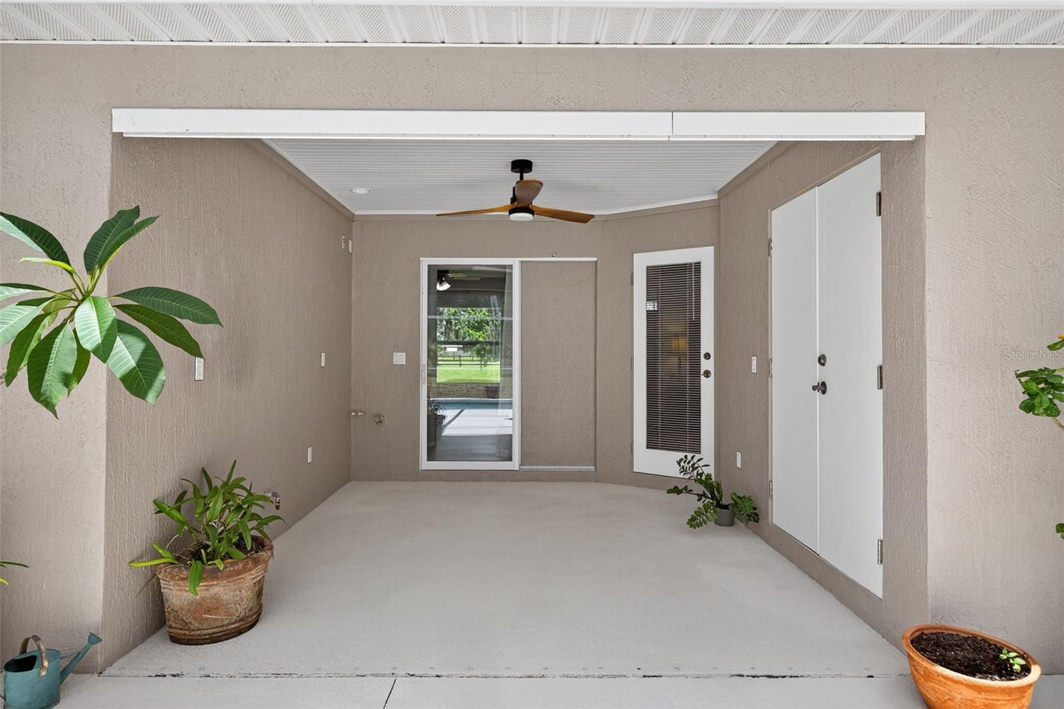
Step outside to your screened-in pool and spa, featuring automated color-changing lights, a gas heater, and a convenient pool bath. There’s even a dedicated patio closet for floats and pool equipment. The property’s 250-gallon propane tank was installed in 2025, and the home has never flooded.
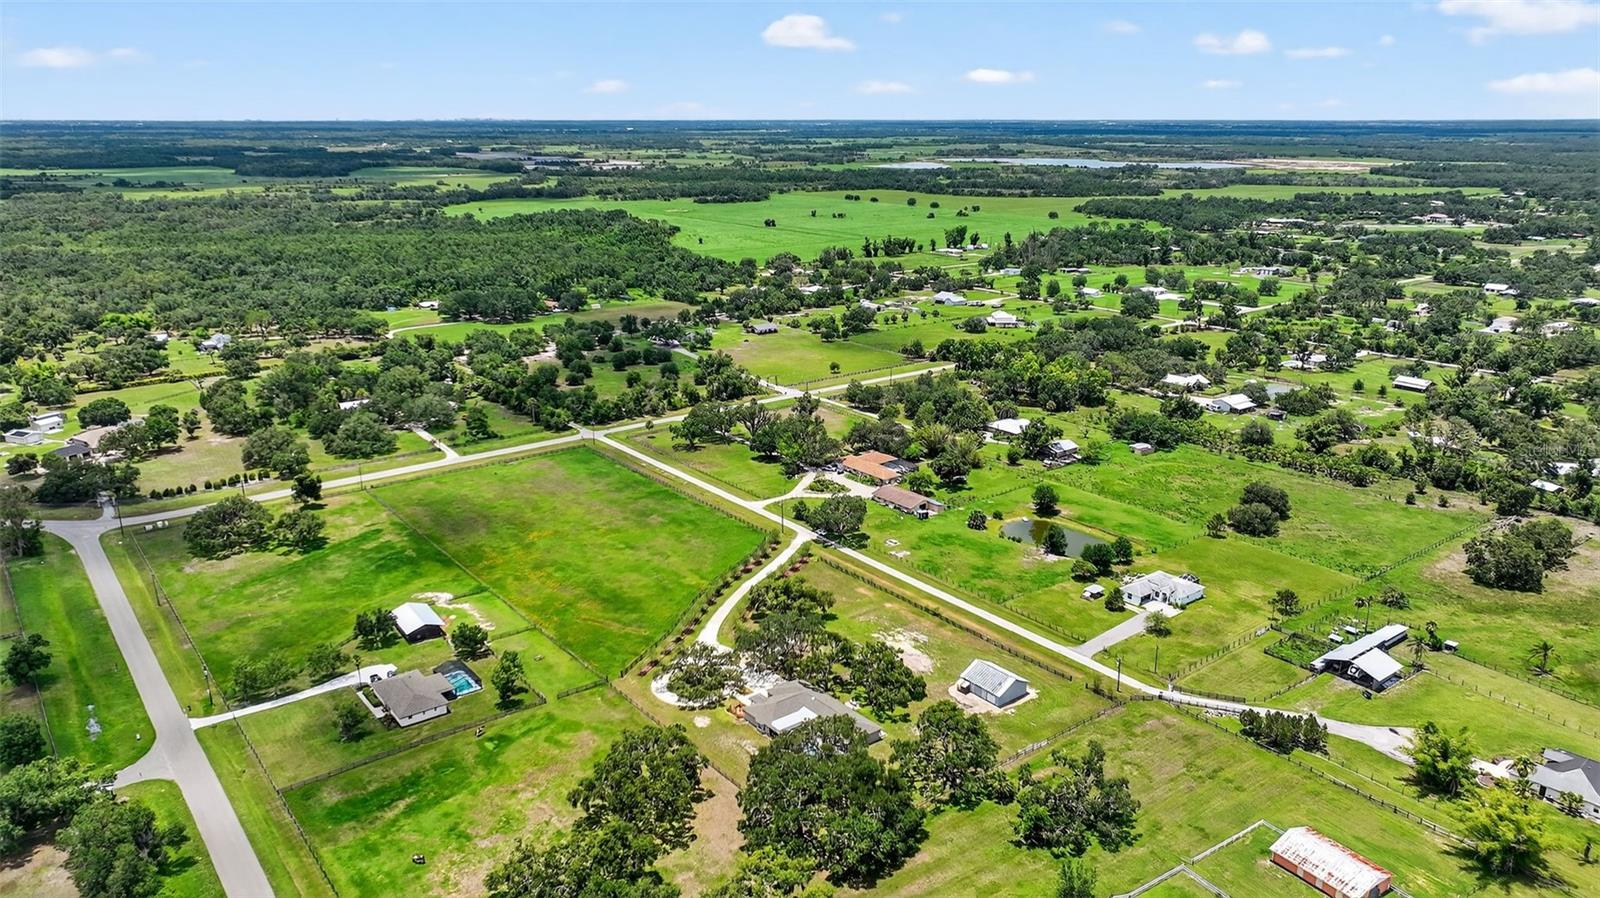
Located in Myakka Valley Ranches, one of Sarasota’s most picturesque equestrian communities, the neighborhood is made up of approximately 280 homes, each situated on at least 5 acres, with winding roads and scenic nature trails perfect for walking, biking, or horseback riding.
Despite the peaceful, country setting, you're just 40 minutes from downtown Sarasota and a even shorter drive to Siesta Key’s award-winning beaches, with top-rated restaurants, shopping, and excellent public and private schools.
This exceptional property isn’t just a home—it’s a lifestyle. Come experience the space, serenity, and freedom of “the Valley.”
Property Details
| Property Features | Property Features | |||
|---|---|---|---|---|
| MLS ID: | MFRA4655381 | Year Built: | 1977 | |
| Appliances: | Dishwasher, Disposal, Dryer, Electric Water Heater, Microwave, Range, Refrigerator, Washer, Whole House R.O. System | Architectural Style: | Florida | |
| Community Features: | Golf Carts OK, Horses Allowed | Construction Materials: | Block | |
| Cooling: | Central Air | Country: | US | |
| County Or Parish: | Sarasota | Direction Faces: | West | |
| Exterior Features: | Hurricane Shutters, Sliding Doors | Fencing: | Board, Cross Fenced | |
| Fireplace Features: | Gas | Flooring: | Luxury Vinyl | |
| Foundation Details: | Slab | Heating: | Central, Electric, Propane | |
| Laundry Features: | Laundry Room | Levels: | One | |
| Listing Agreement: | Exclusive Right To Sell | Listing Terms: | Cash, Conventional, USDA Loan, VA Loan | |
| Lot Features: | Cleared, Farm, In County, Zoned for Horses | Occupant Type: | Owner | |
| Other Structures: | Barn(s) | Parking Features: | Driveway, Garage Door Opener, Golf Cart Garage, Guest, Off Street, RV Access/Parking | |
| Patio And Porch Features: | Rear Porch, Screened | Pool Features: | Gunite, Heated | |
| Property Condition: | Completed | Property Sub Type: | Single Family Residence | |
| Property Type: | Residential | Road Responsibility: | Private Maintained Road | |
| Road Surface Type: | Gravel | Roof: | Shingle | |
| Sewer: | Septic Tank | Showing Requirements: | Supra Lock Box, Appointment Only, ShowingTime | |
| Spa Features: | Heated, In Ground | Special Listing Conditions: | None | |
| Standard Status: | Active | State Or Province: | FL | |
| Utilities: | Electricity Connected, Fiber Optics | Vegetation: | Oak Trees, Trees/Landscaped | |
| View: | Trees/Woods | Water Source: | Well | |
| Window Features: | Shutters, Storm Window(s) | |||
| Rooms | Rooms | |||
|---|---|---|---|---|
| Primary Bedroom: | 13.7x19.3 ft | Kitchen: | 14.3x24.11 ft | |
| Living Room: | 16.2x16.6 ft | Dining Room: | 9.8x11.8 ft | |
| Bedroom 2: | 13.8x21.4 ft | Bedroom 3: | 13.5x10.4 ft | |
| Den: | 13.5x12.8 ft | Bedroom 4: | 11.1x10.6 ft | |
We love to hear from you