


7404 WEEPING WILLOW BLVD, SARASOTA, FL, 34241
$895,000
Residential
|
Bedrooms
5
|
Bathrooms
3
|
Living Area
3,151 Sqft
|
Lot Size
27,617 Sqft
|
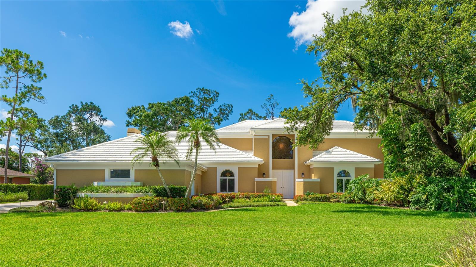
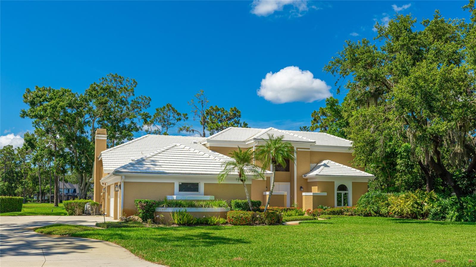
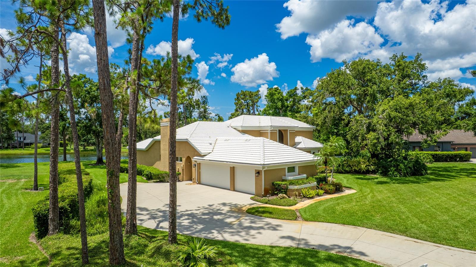
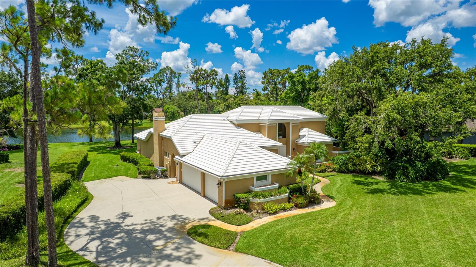
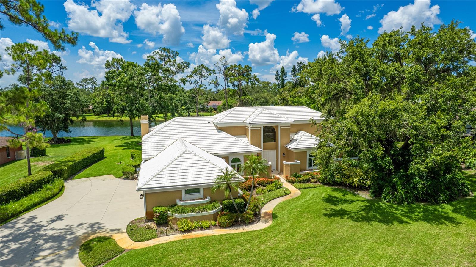
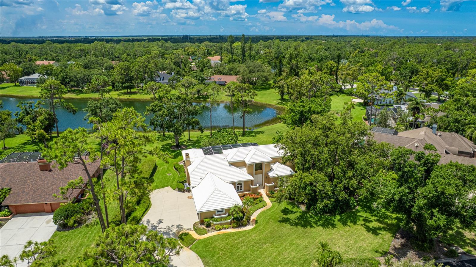
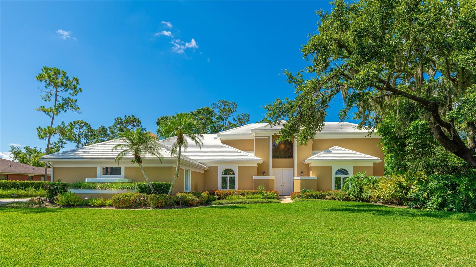
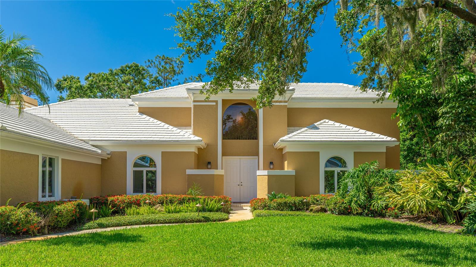
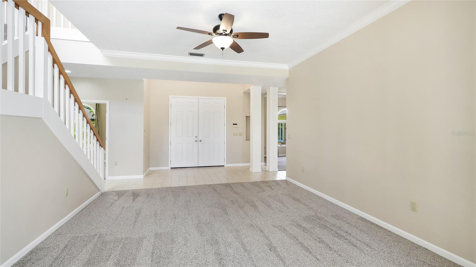
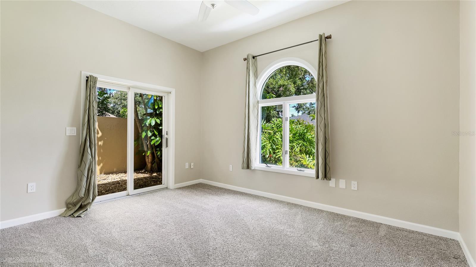
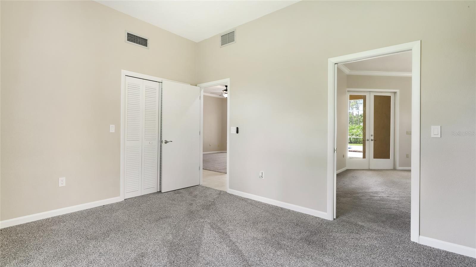
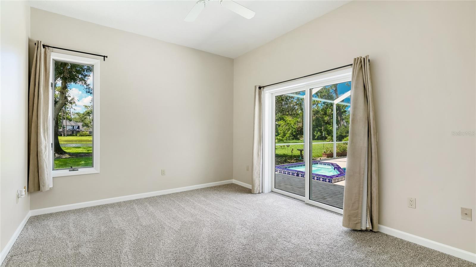
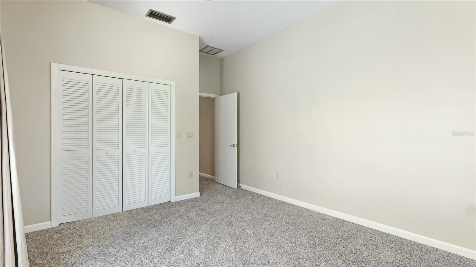
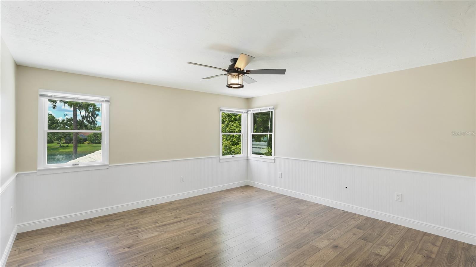
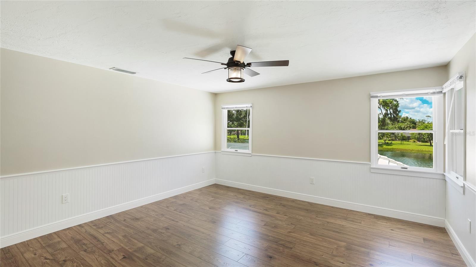
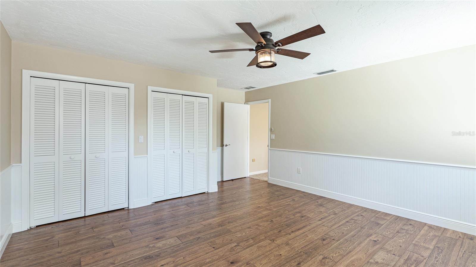
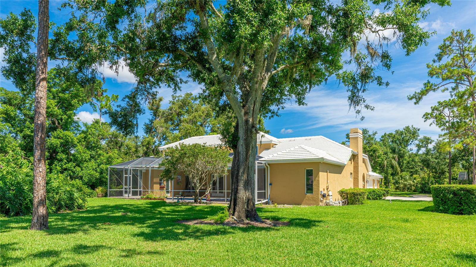
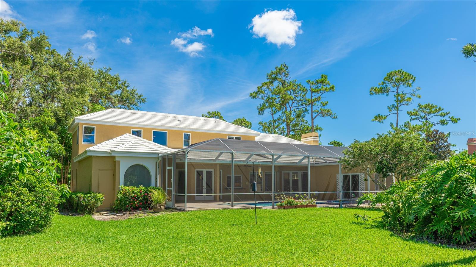
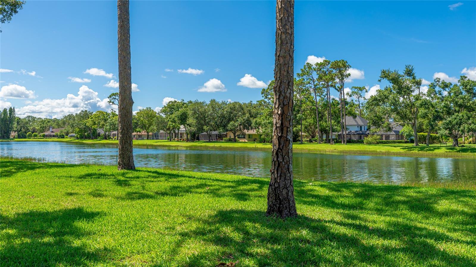
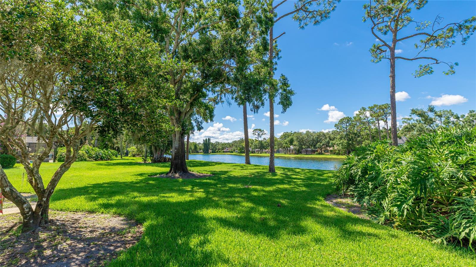
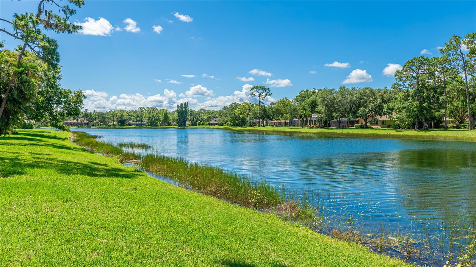
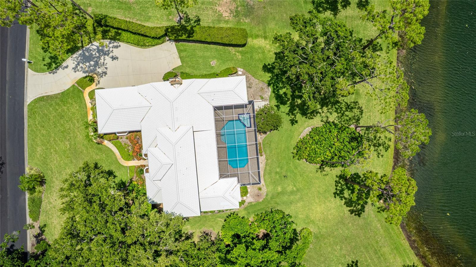
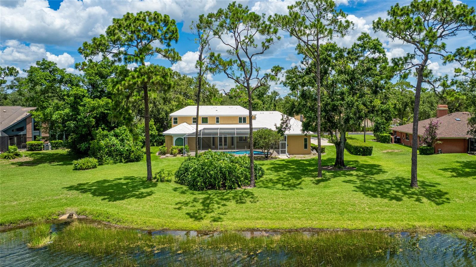
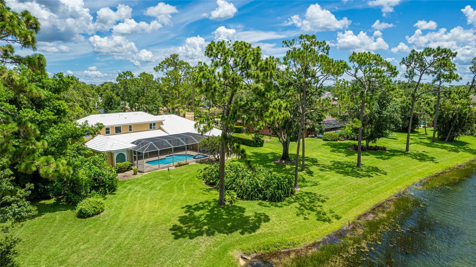
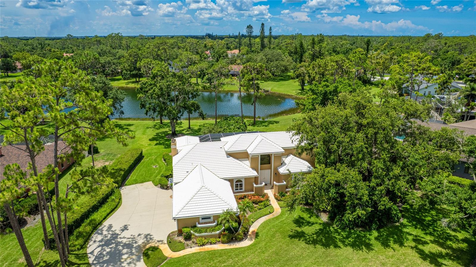
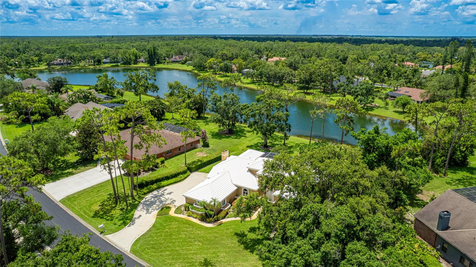
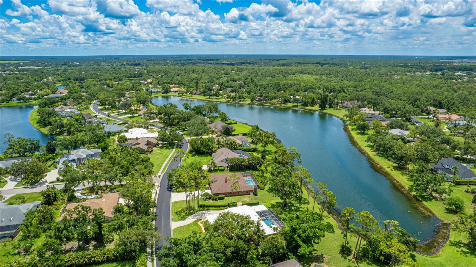
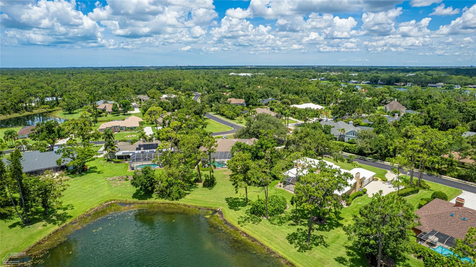
Welcome to your dream home in the highly sought-after community of Woodlands II at Bent Tree. Perfectly situated on over half an acre of lush, lakefront property, this 5-bedroom, 3-bathroom pool home offers an ideal combination of space, comfort, and natural beauty.
Tucked away on a quiet street lined with mature trees, this residence offers both privacy and tranquility. Set within a community known for its architecturally unique homes, each residence in Bent Tree showcases its own distinct character—no cookie-cutter designs here.
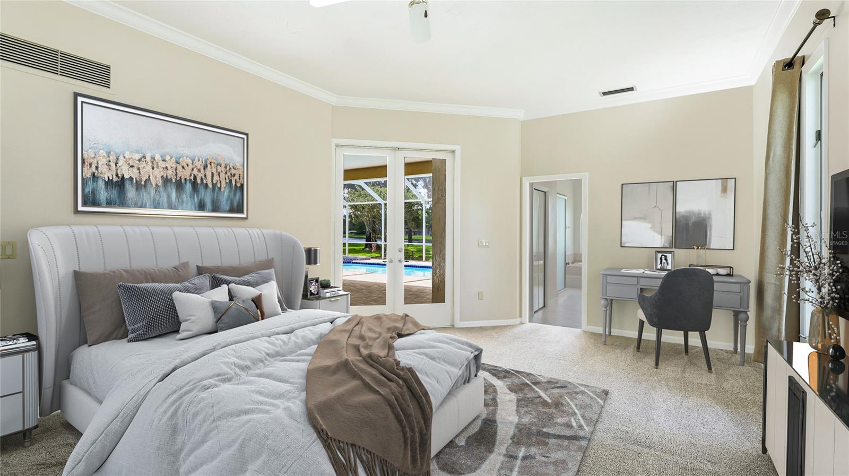
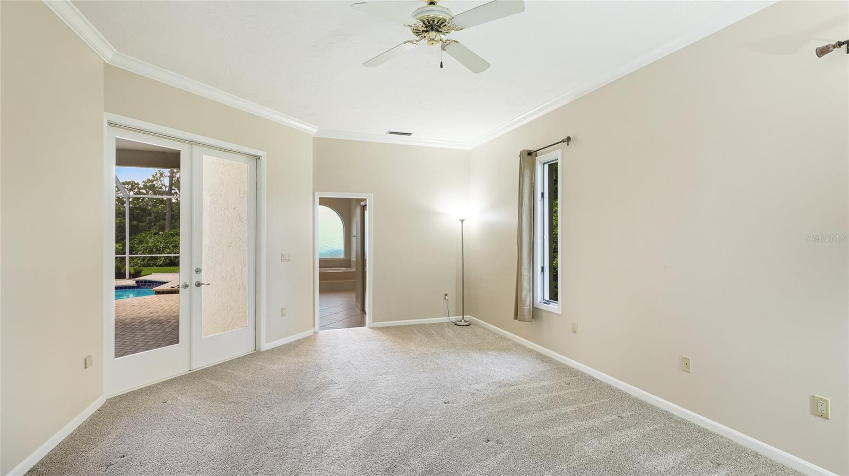
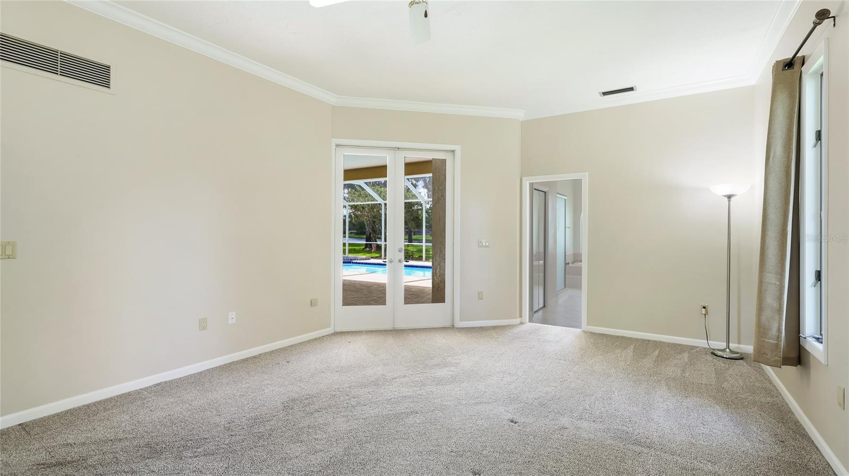
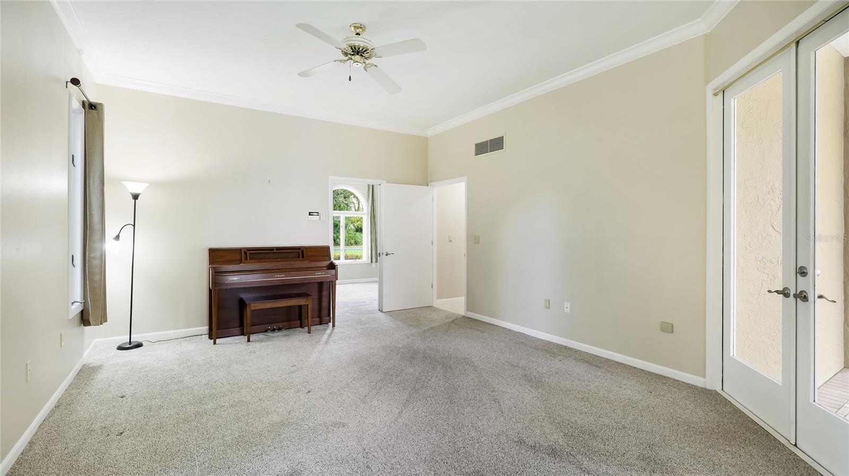
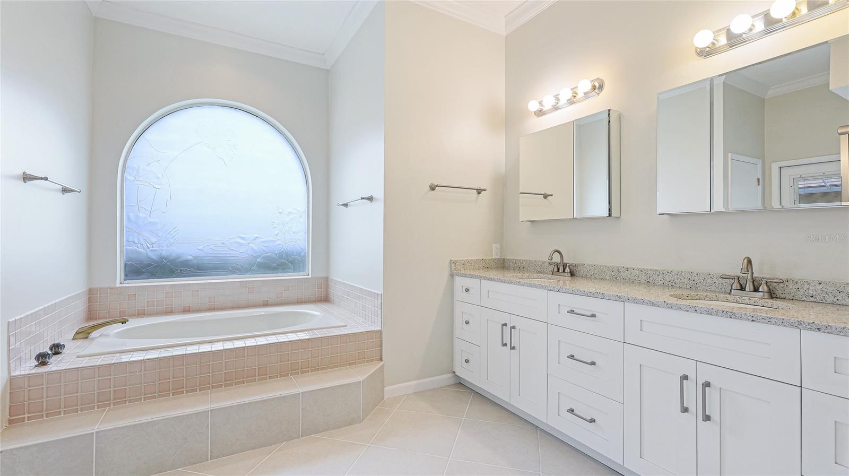
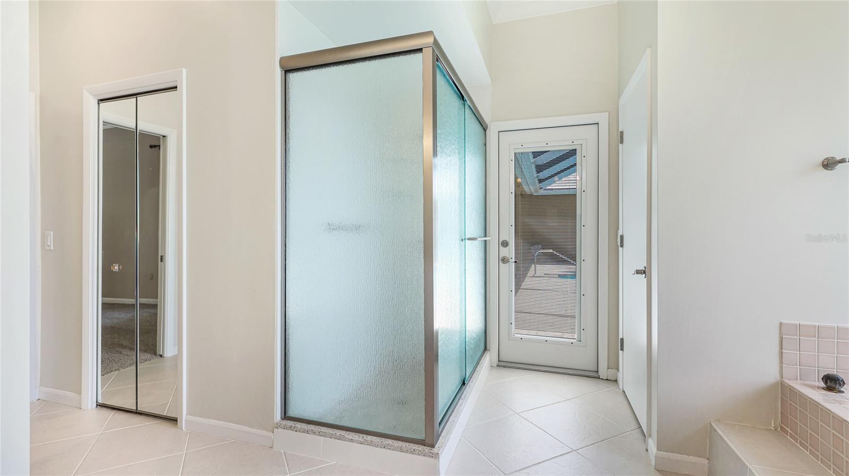
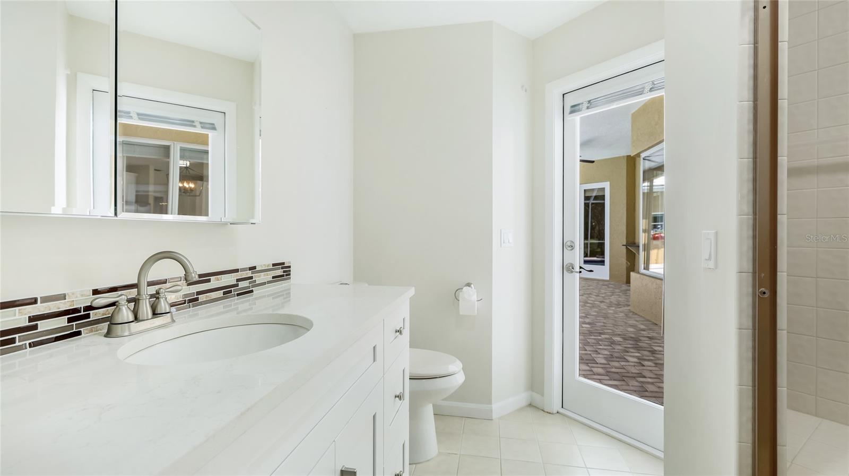
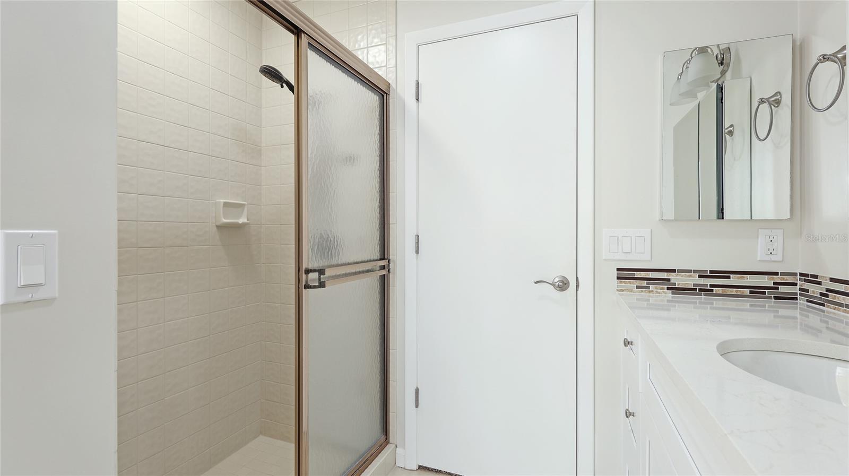
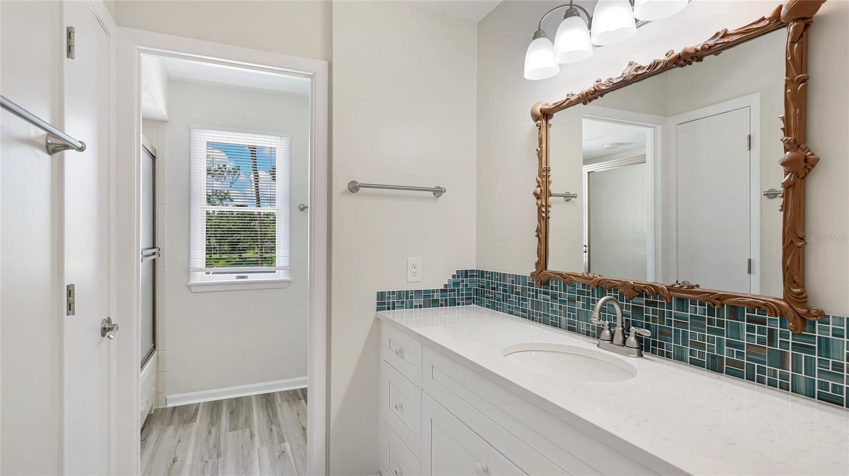
Inside, the well-designed floor plan features a spacious first-floor primary suite with dual walk-in closets, French doors to the lanai, and a spa-inspired bathroom complete with new dual vanities, a soaking tub, and a walk-in shower.
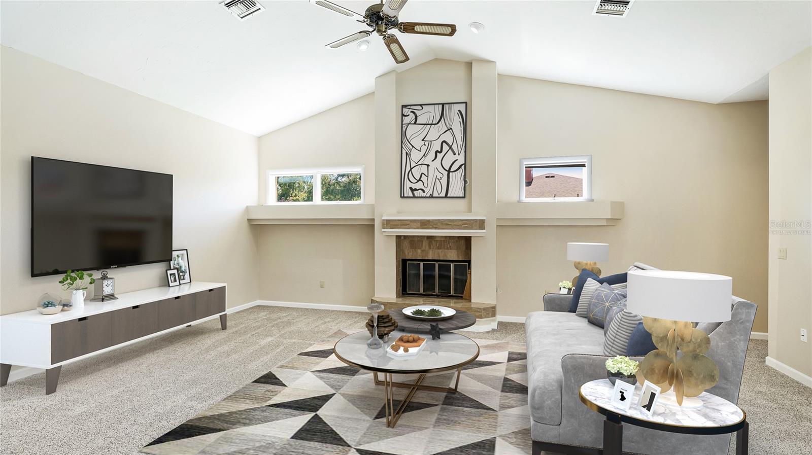
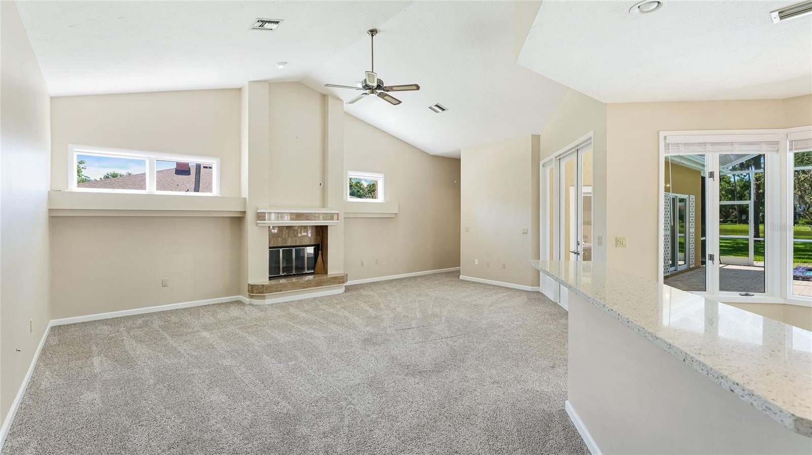
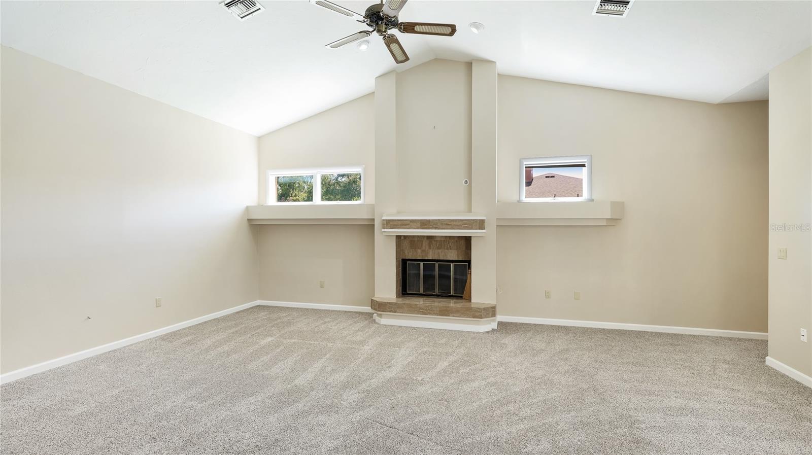
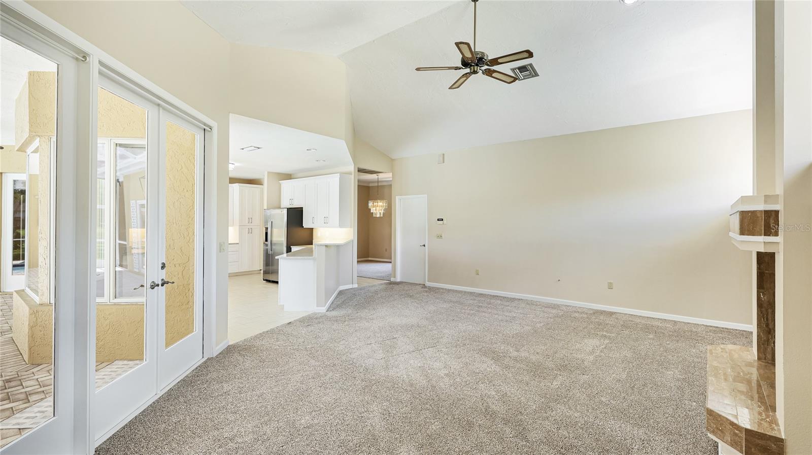
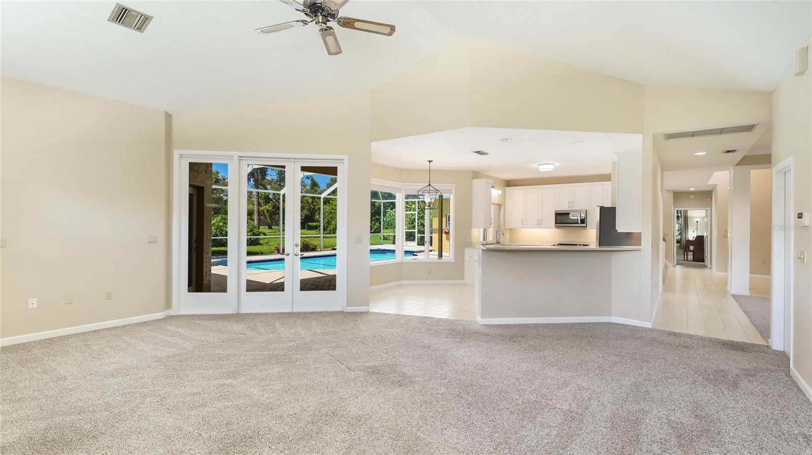
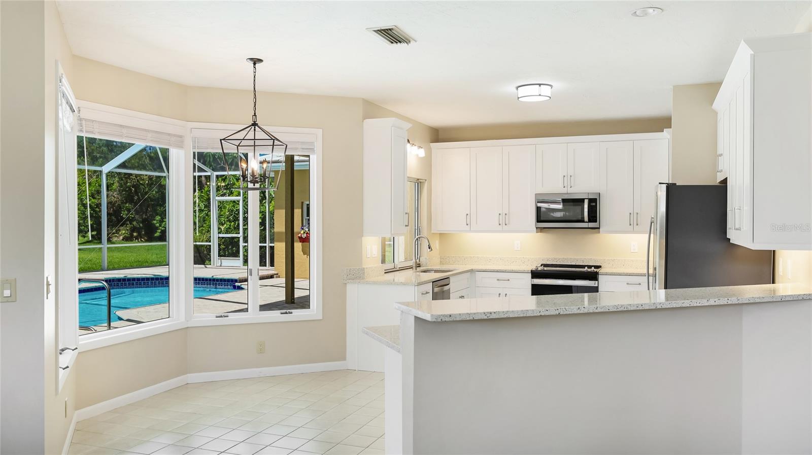
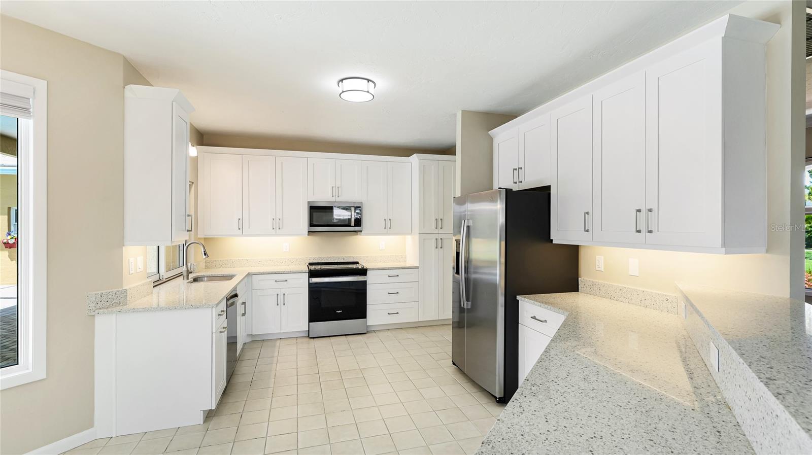
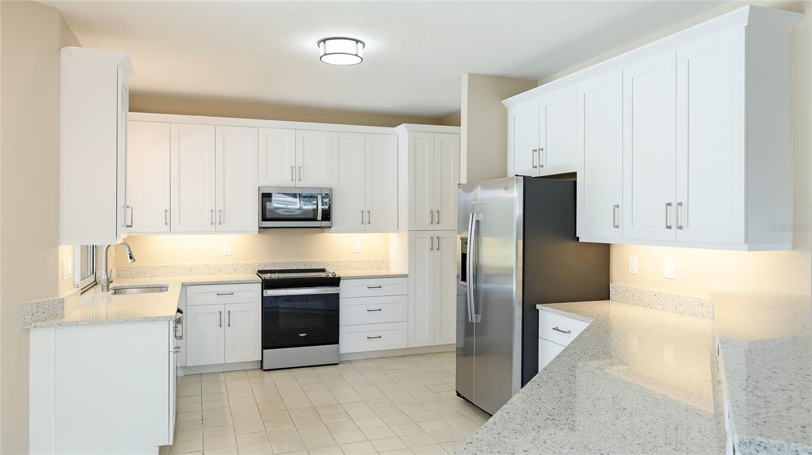
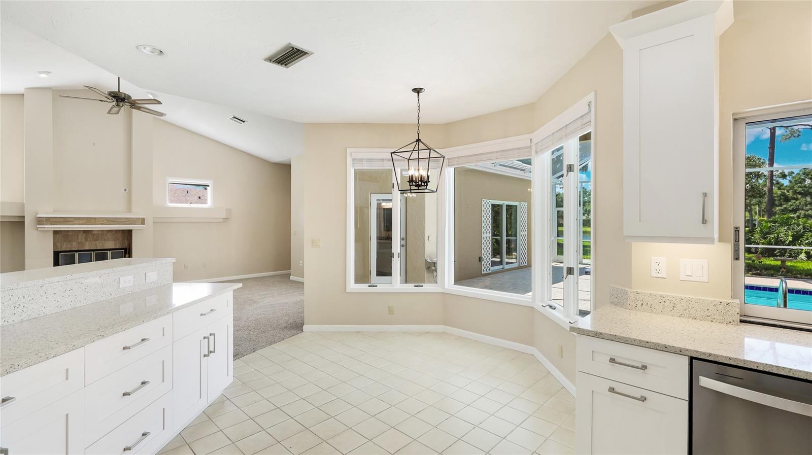
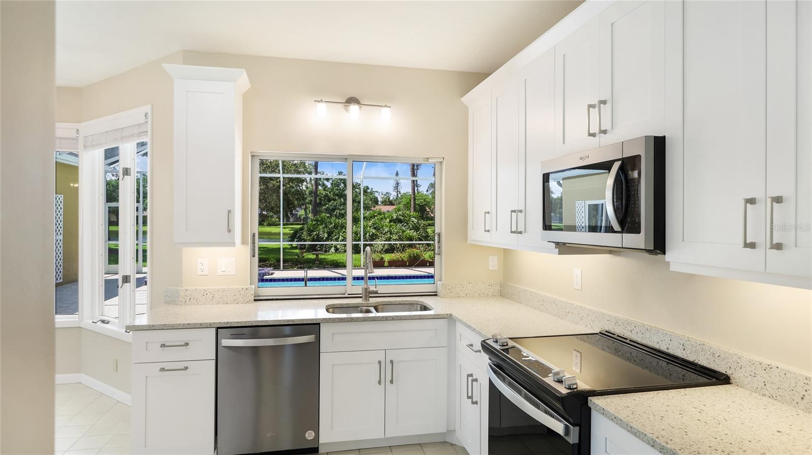
The heart of the home is the open-concept kitchen, thoughtfully updated with granite countertops, stainless steel appliances, and a breakfast bar overlooking the vaulted family room with a cozy wood-burning fireplace—perfect for gatherings or everyday living.
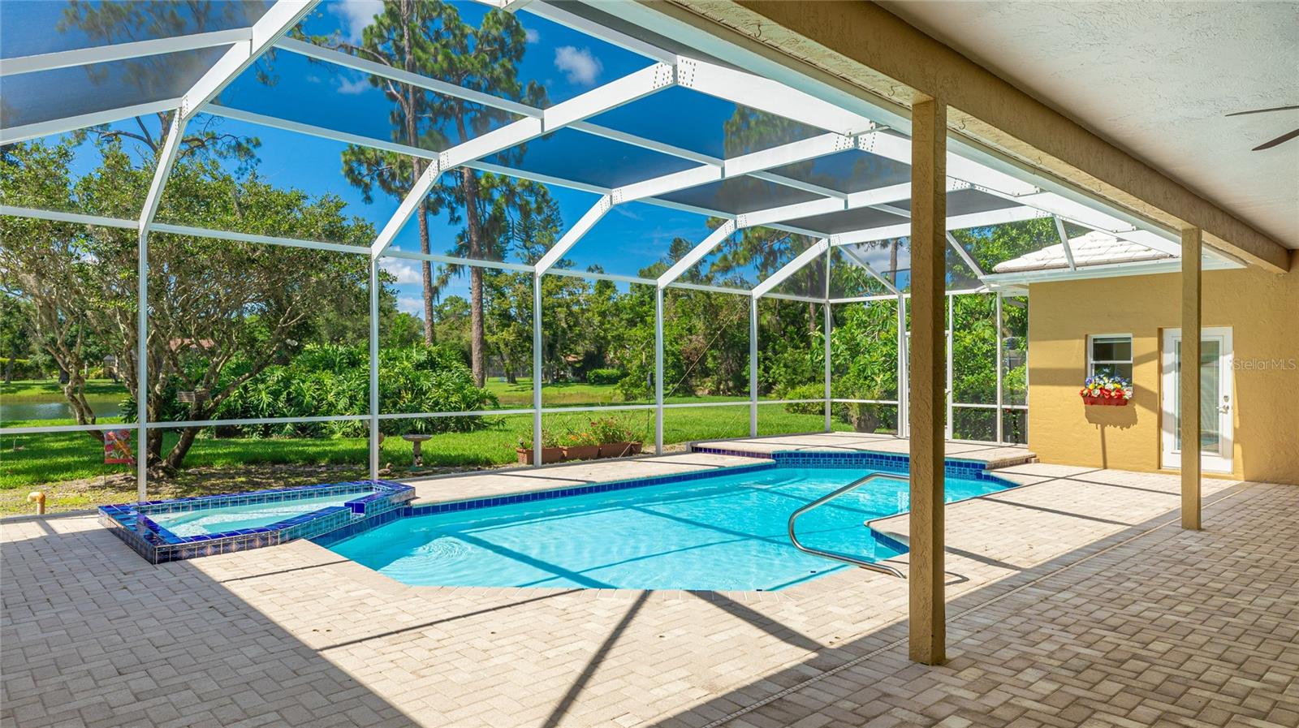
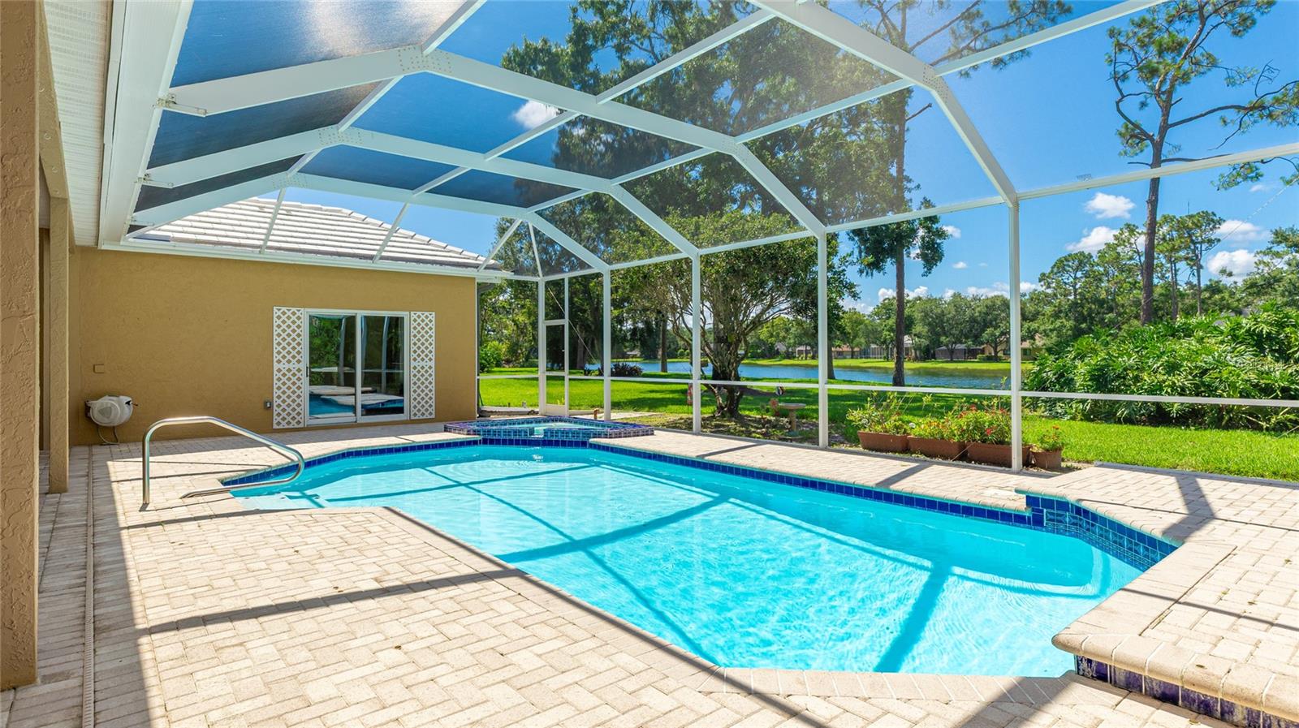
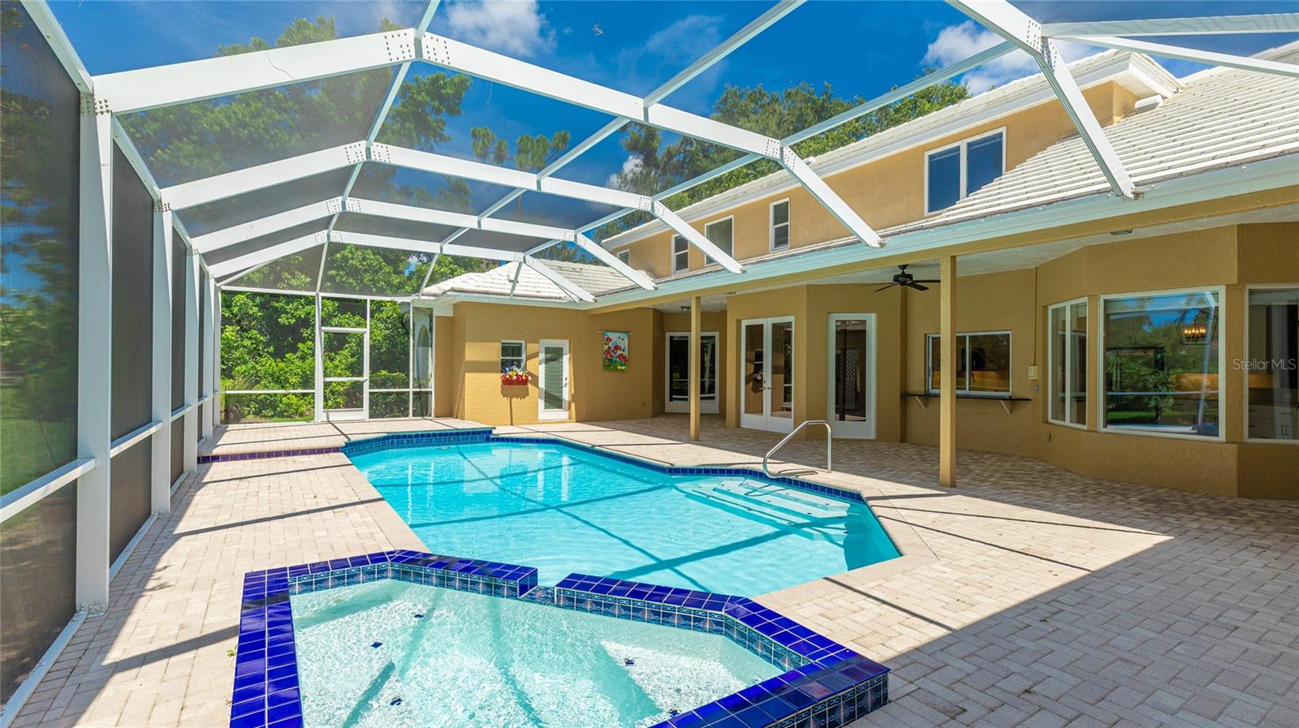
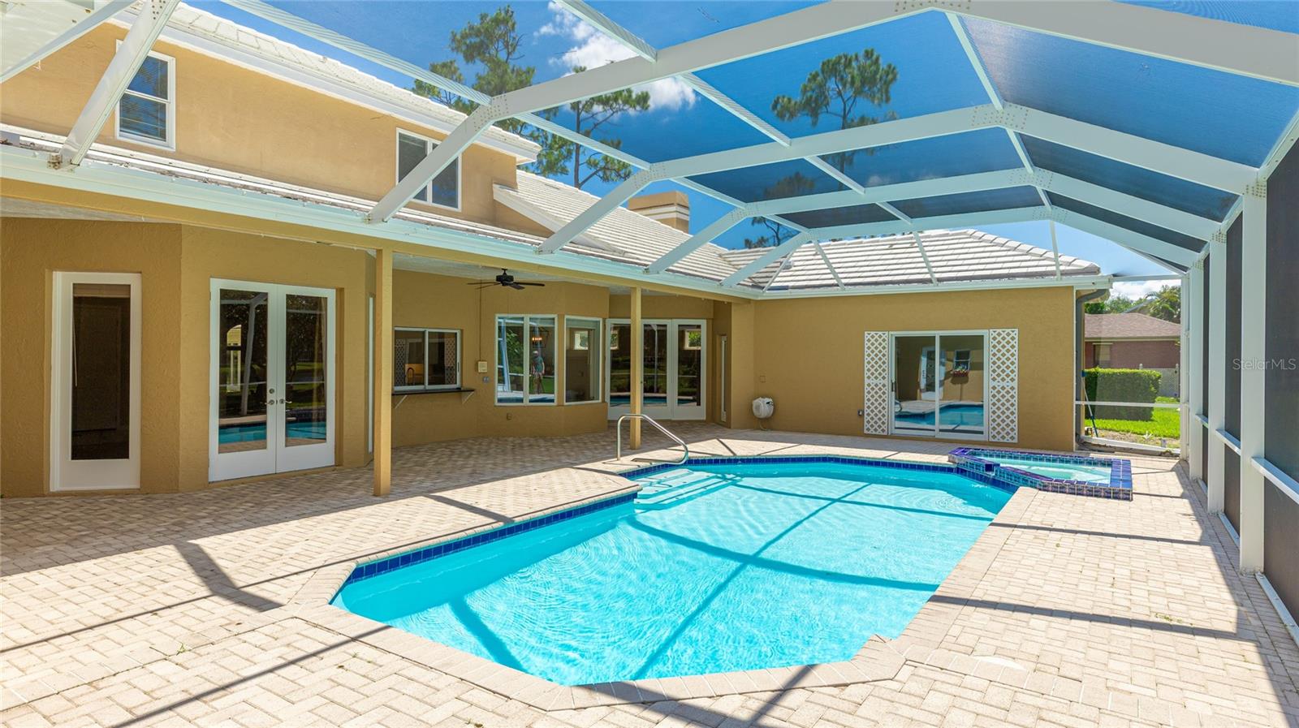
Step outside to your private backyard retreat, where a screened-in pool and spa are framed by picturesque lake views, creating a peaceful space to relax or entertain.
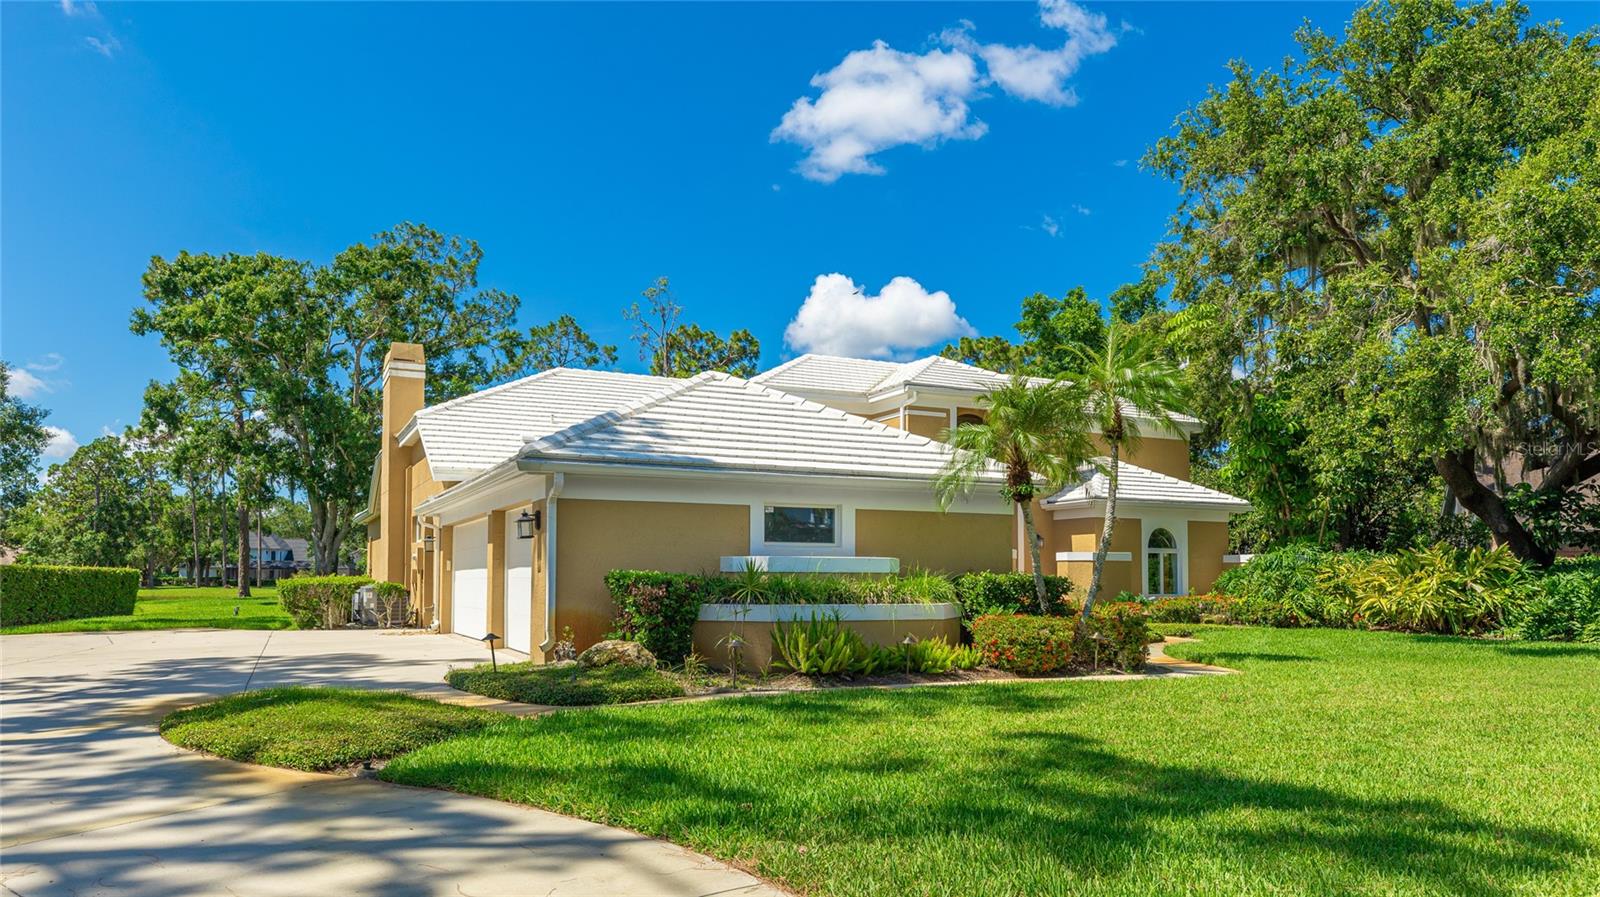
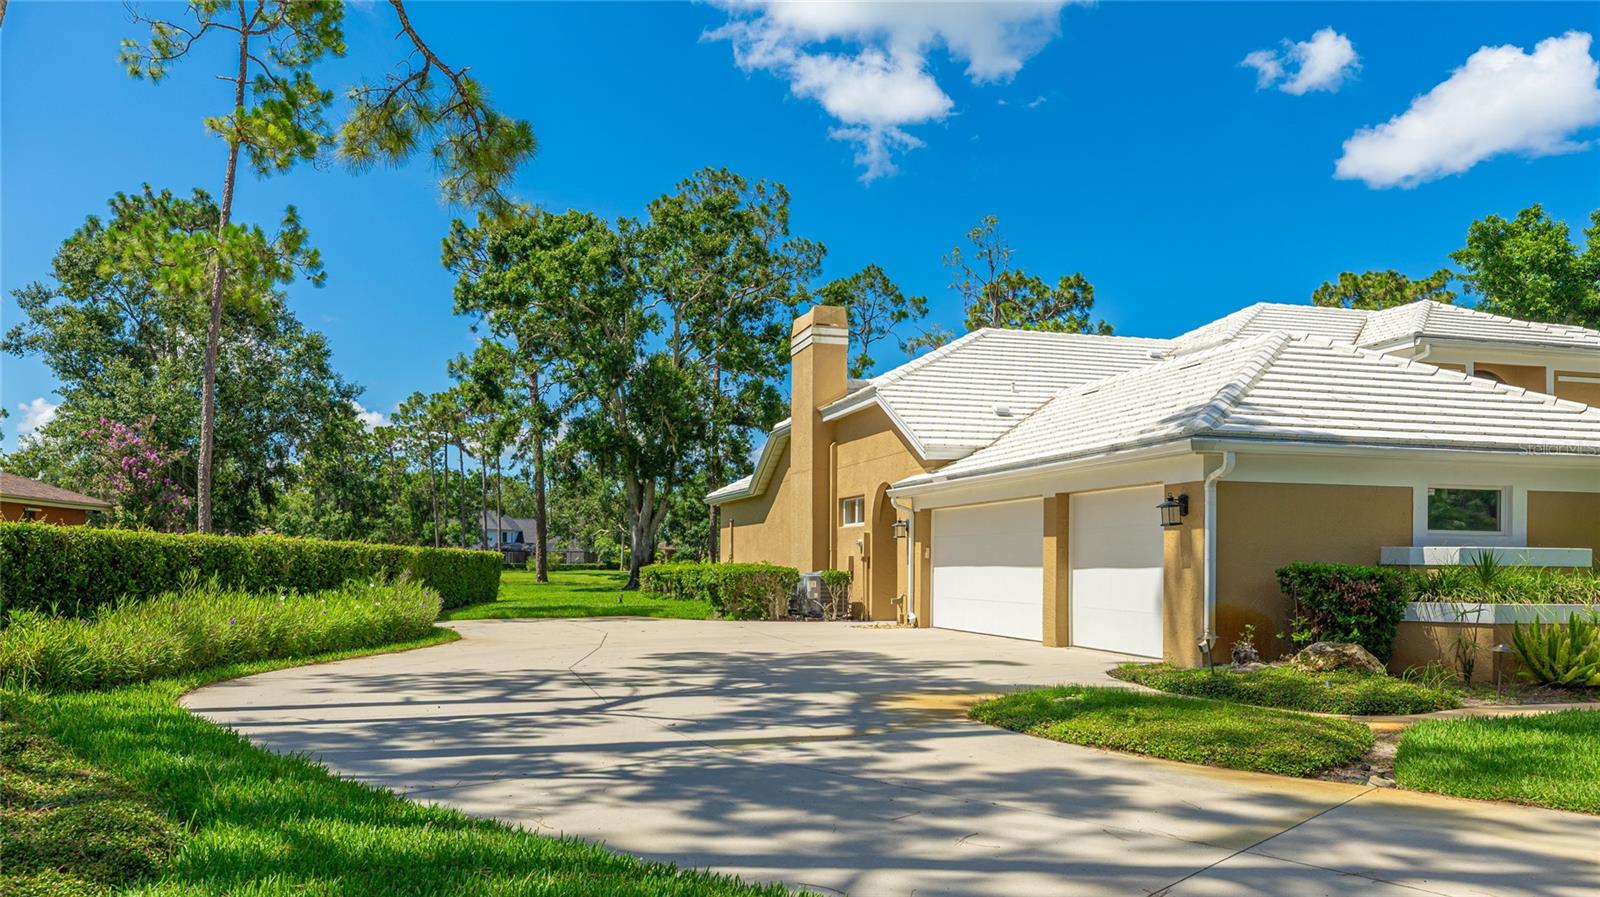
Additional highlights include a three-car side-entry garage with generous parking space outside, ideal for guests or extra vehicles, and a location in an A-rated school district, just minutes from Sarasota’s world-renowned beaches, shopping, dining, and recreation.
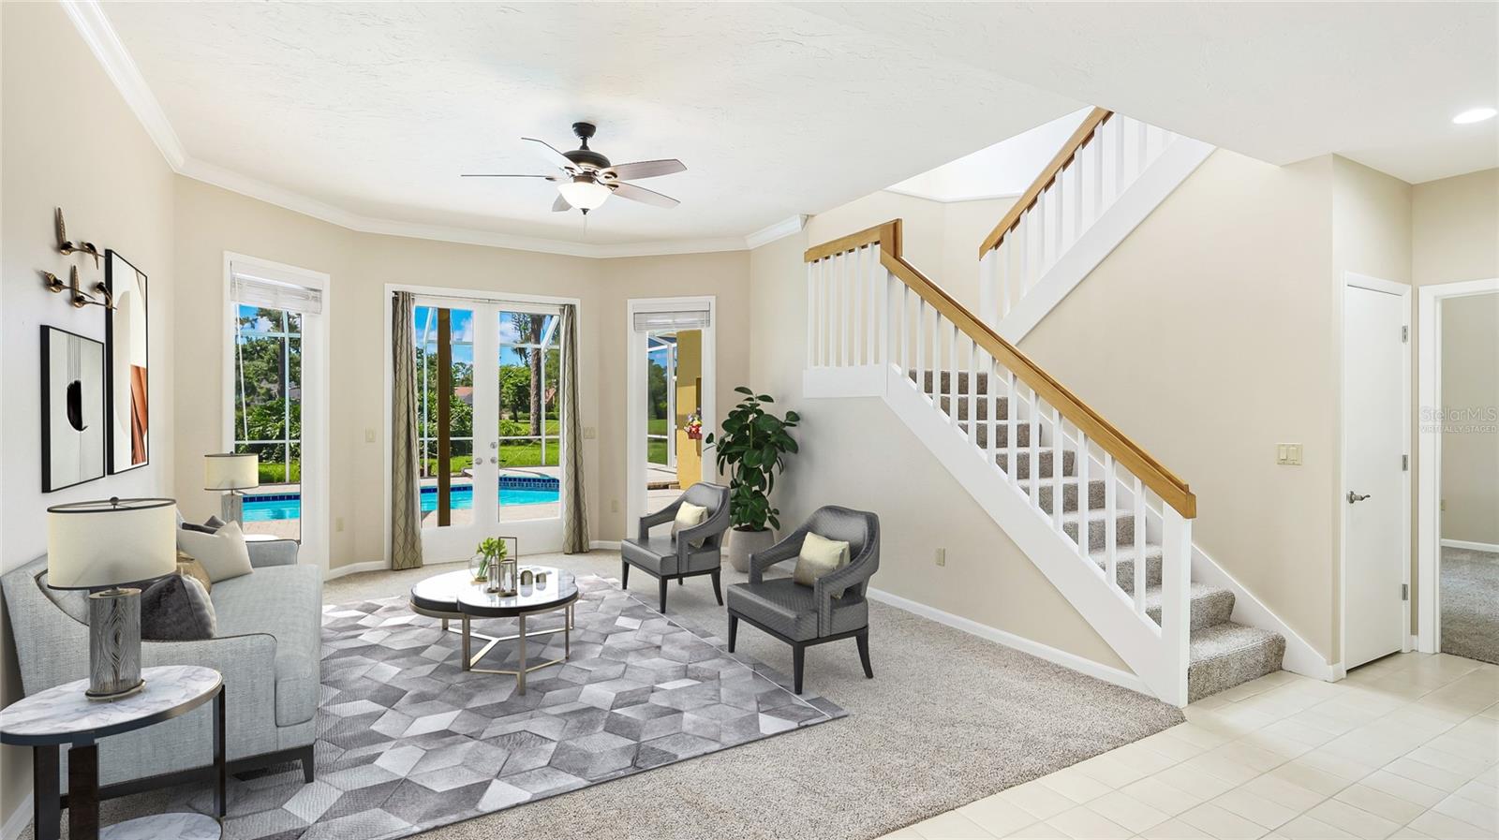
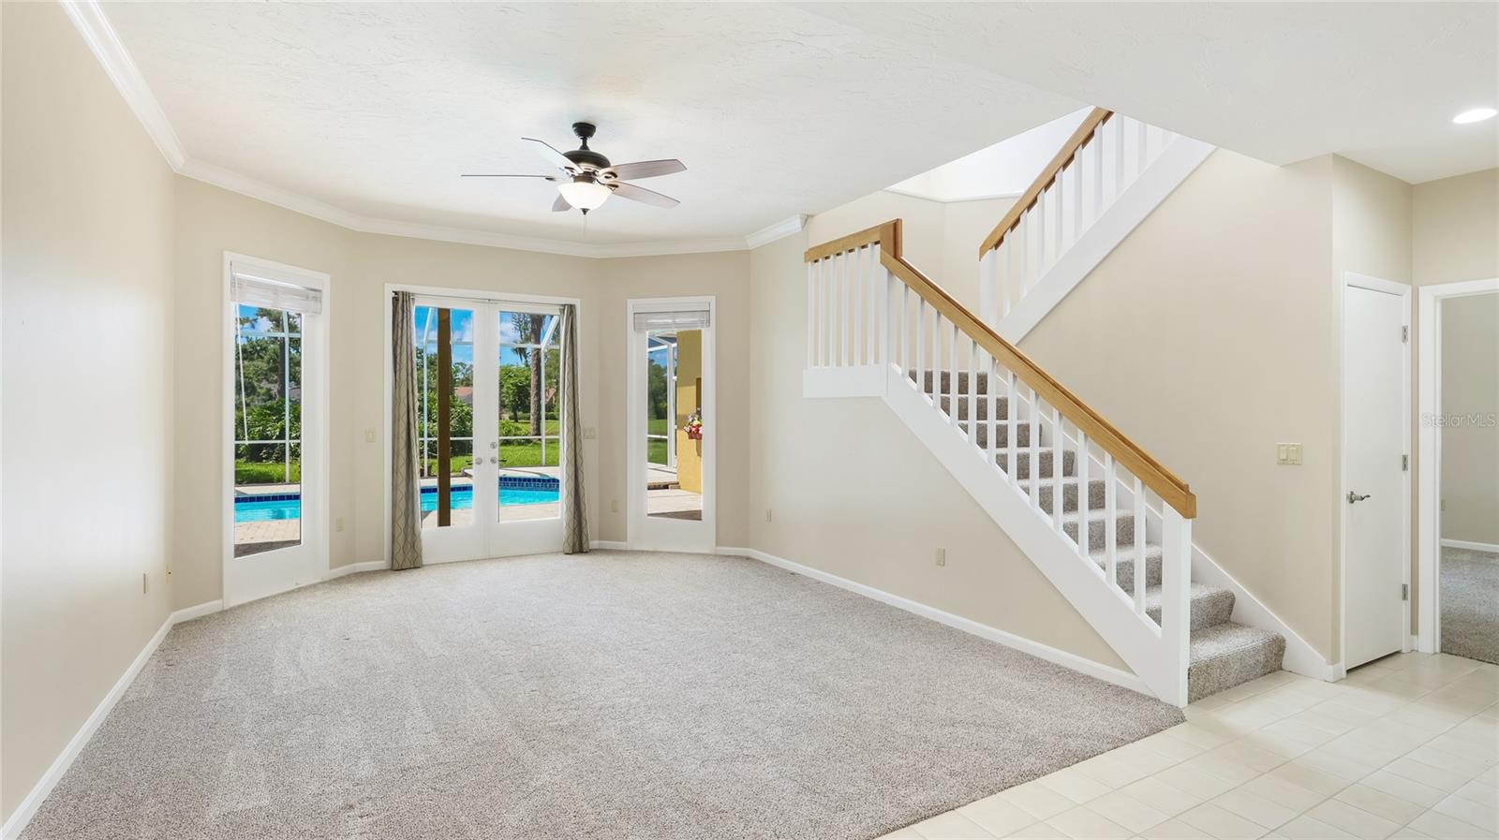
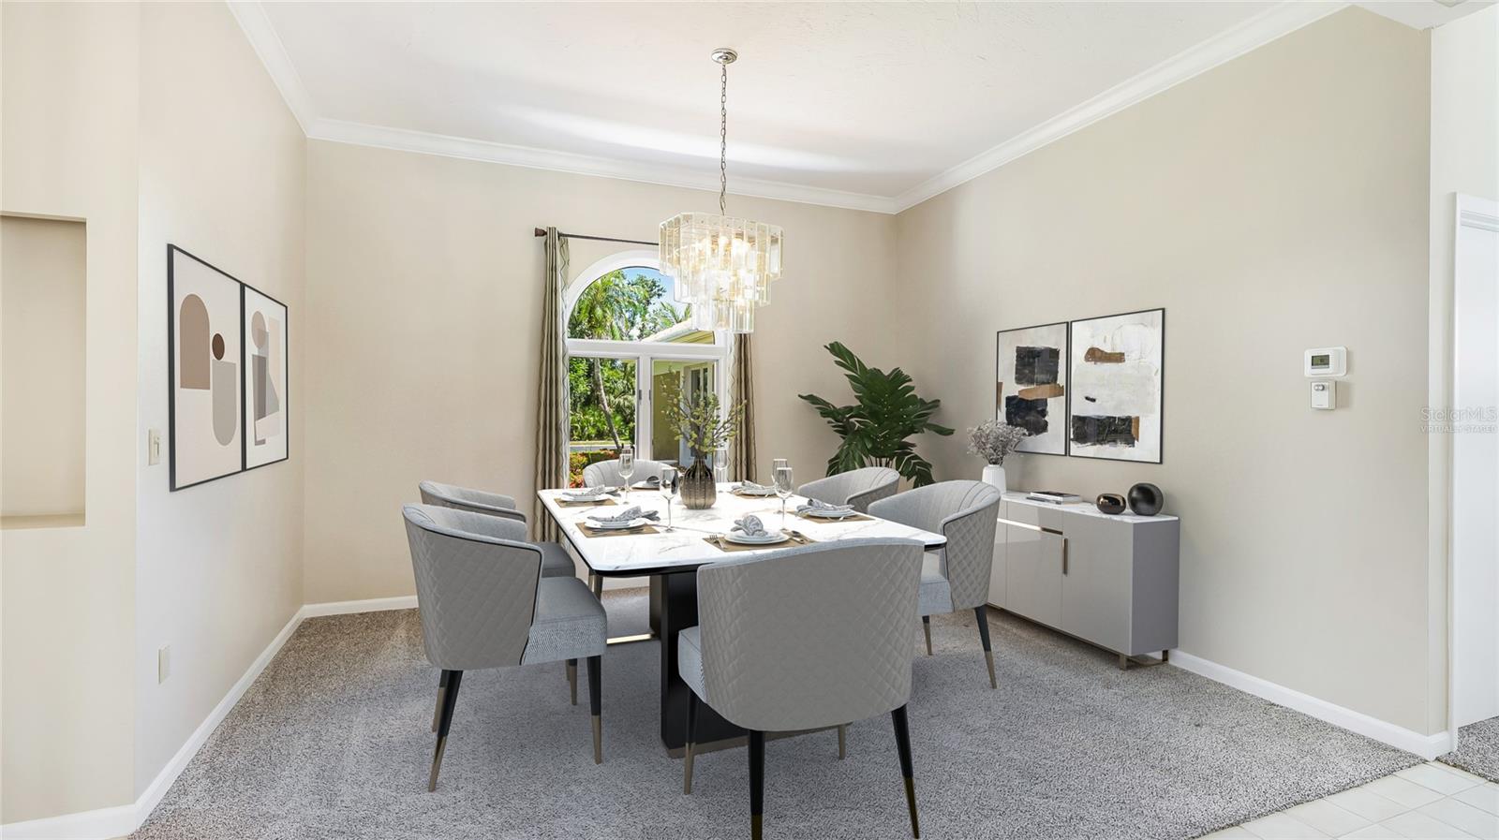
This is more than a home—it’s a lifestyle. Don’t miss the opportunity to make this exceptional lakefront property yours. Schedule your private tour today. Please be advised that some photographs have been virtually staged.
Property Details
| Property Features | Property Features | |||
|---|---|---|---|---|
| MLS ID: | MFRA4655607 | Year Built: | 1987 | |
| Appliances: | Dishwasher, Disposal, Electric Water Heater, Microwave, Range, Refrigerator | Architectural Style: | Traditional | |
| Construction Materials: | Block, Stucco | Cooling: | Central Air | |
| Country: | US | County Or Parish: | Sarasota | |
| Direction Faces: | North | Exterior Features: | French Doors, Sliding Doors, Storage | |
| Fireplace Features: | Living Room | Flooring: | Carpet, Ceramic Tile, Vinyl, Wood | |
| Foundation Details: | Slab | Furnished: | Unfurnished | |
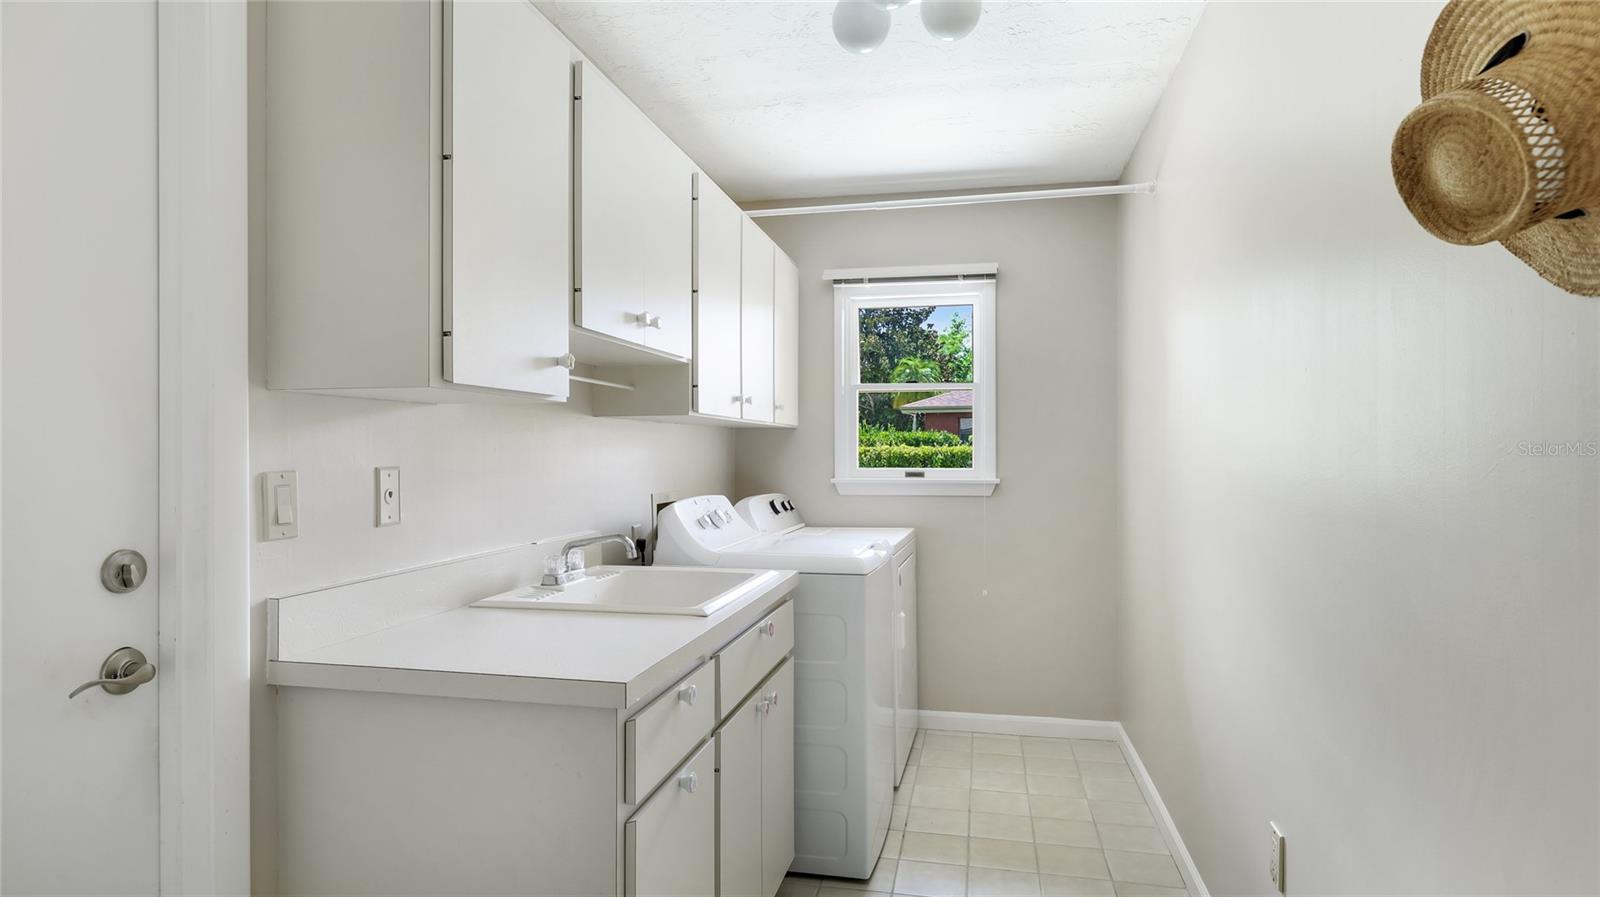
| Heating: | Central, Electric | Laundry Features: | Inside, Laundry Room | |
| Levels: | Two | Listing Agreement: | Exclusive Right To Sell | |
| Listing Terms: | Cash, Conventional | Lot Features: | In County, Irregular Lot, Oversized Lot, Paved | |
| Occupant Type: | Owner | Other Equipment: | Irrigation Equipment | |
| Other Structures: | Storage | Parking Features: | Garage Faces Side | |
| Patio And Porch Features: | Screened | Pets Allowed: | Yes | |
| Pool Features: | Gunite, In Ground, Outside Bath Access, Screen Enclosure | Property Condition: | Completed | |
| Property Sub Type: | Single Family Residence | Property Type: | Residential | |
| Road Responsibility: | Private Maintained Road | Road Surface Type: | Asphalt, Paved | |
| Roof: | Tile | Sewer: | Public Sewer | |
| Showing Requirements: | Supra Lock Box, Call Listing Agent, Listing Agent Must Accompany, Lock Box Coded, ShowingTime | Spa Features: | In Ground | |
| Special Listing Conditions: | None | Standard Status: | Active | |
| State Or Province: | FL | Utilities: | Cable Available, Cable Connected, Electricity Connected, Sewer Connected, Water Connected | |
| Vegetation: | Mature Landscaping, Trees/Landscaped | View: | Water | |
| Water Source: | Public, Well | Waterfront Features: | Lake Front | |
| Window Features: | Double Pane Windows, Insulated Windows, Thermal Windows | |||
| Rooms | Rooms | |||
|---|---|---|---|---|
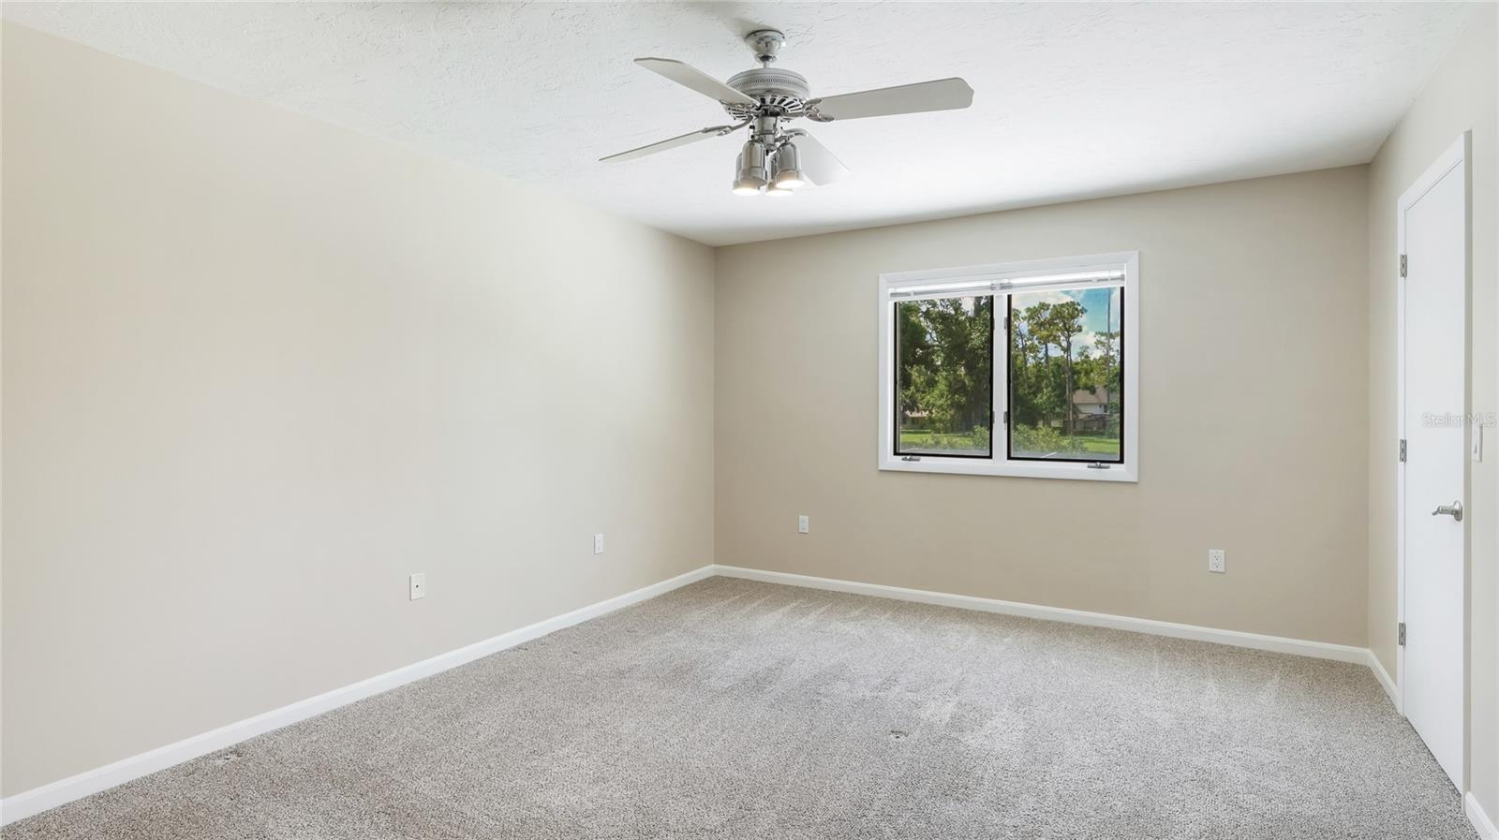
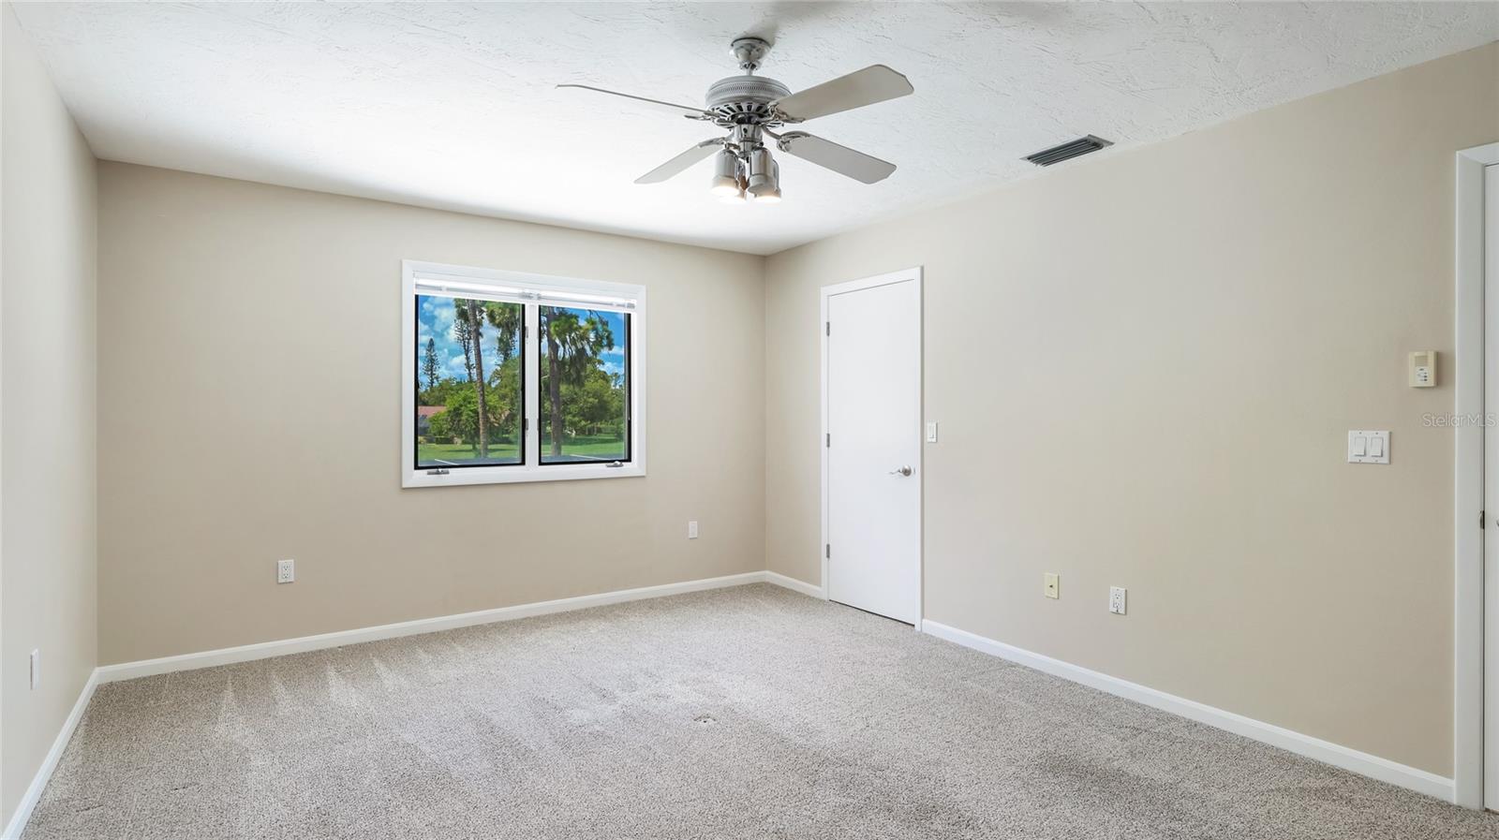
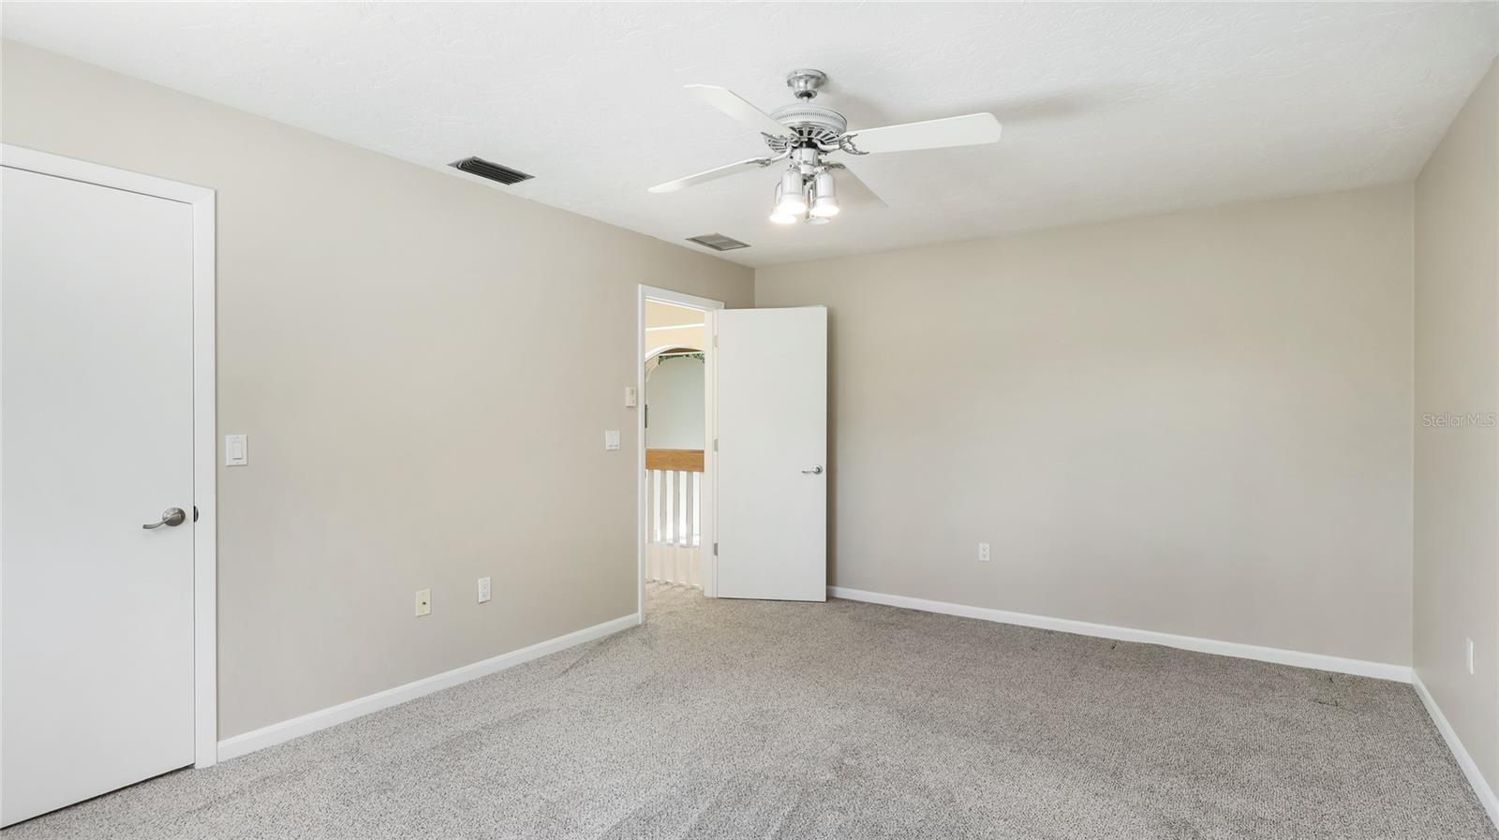
| Primary Bedroom: | 15x20 ft | Bedroom 2: | 14x12 ft | |
| Bedroom 3: | 14x12 ft | Bedroom 4: | 14x15 ft | |
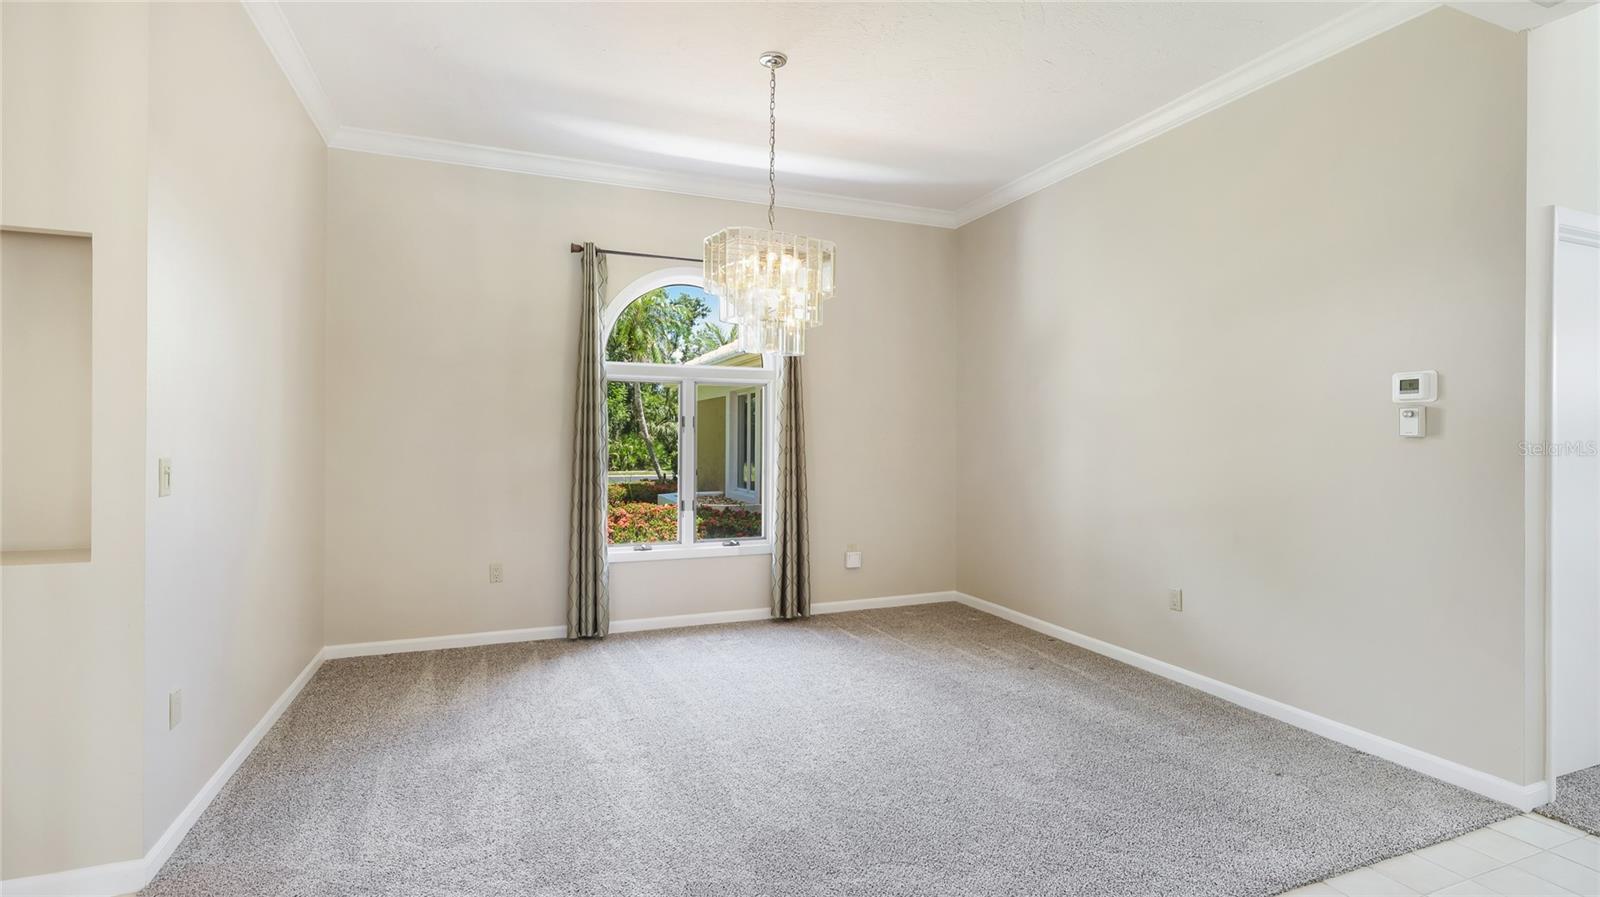
| Bedroom 5: | 12x16 ft | Dining Room: | 15x13 ft | |
| Kitchen: | 19x15 ft | Family Room: | 22x18 ft | |
| Living Room: | 20x14 ft | Laundry: | 18x4 ft | |
We love to hear from you