



3681 DIVOT LN, SARASOTA, FL, 34232
$525,000
Residential
|
Bedrooms
2
|
Bathrooms
2
|
Living Area
1,647 Sqft
|
Lot Size
4,126 Sqft
|
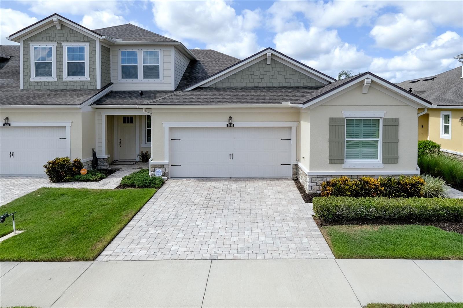
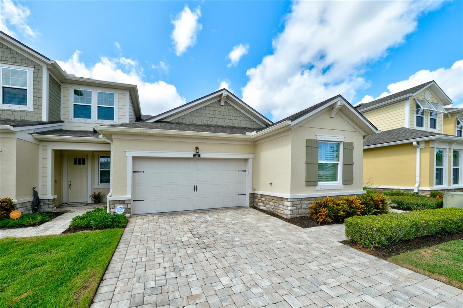
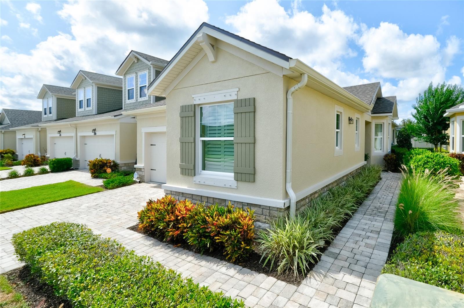
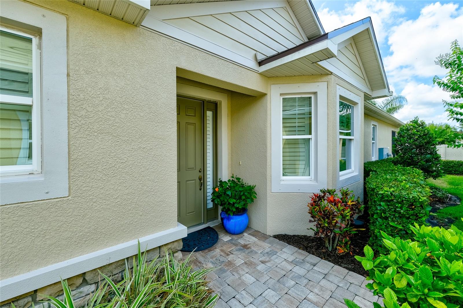
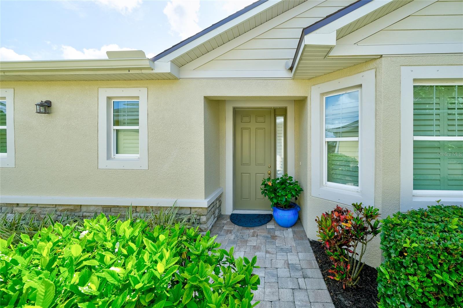
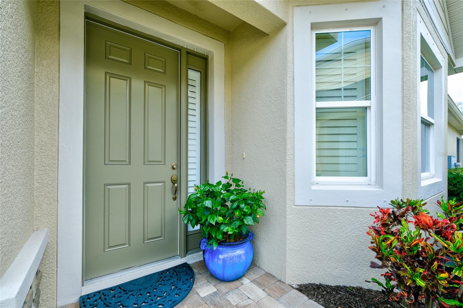
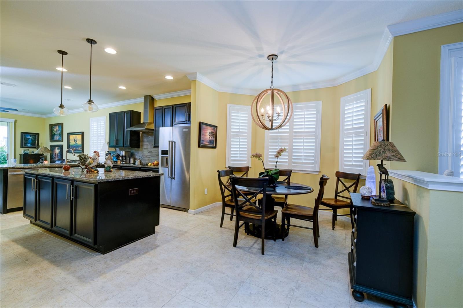
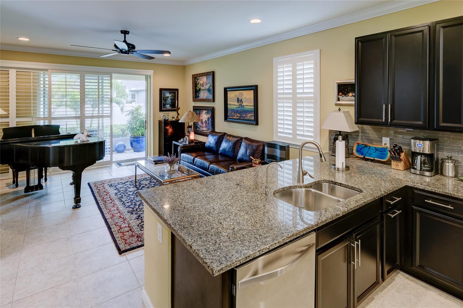
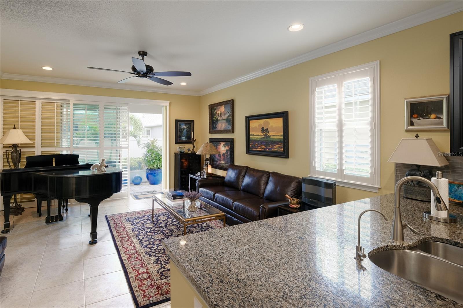
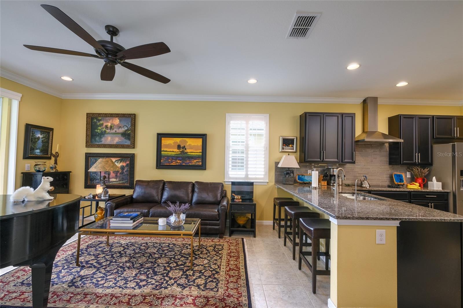
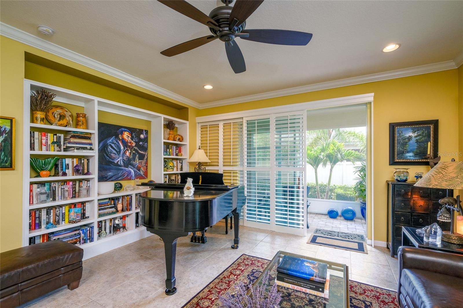
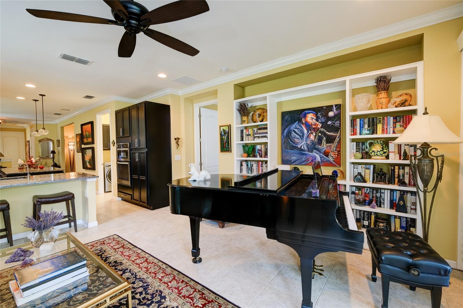
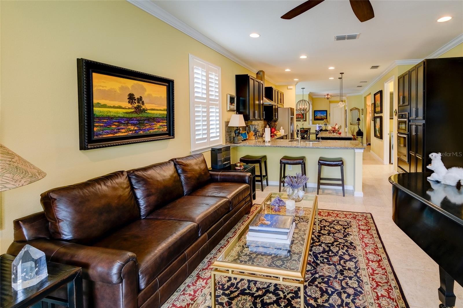
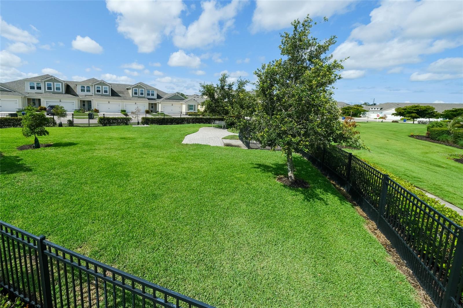
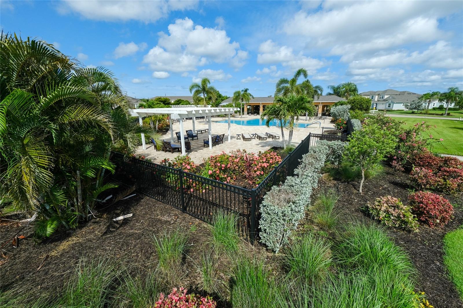
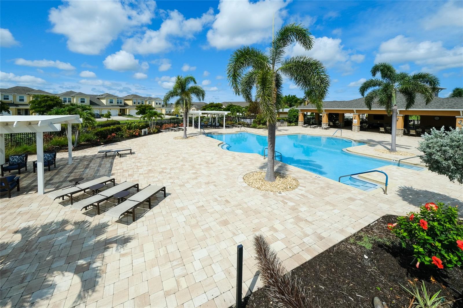
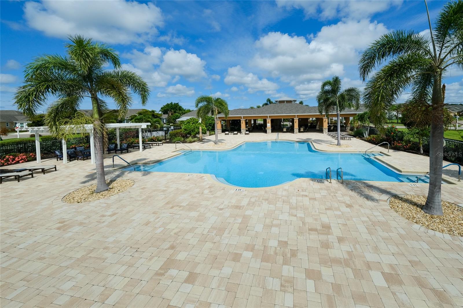
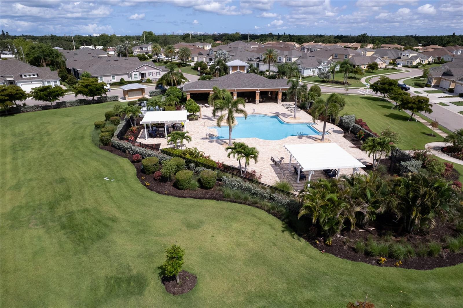
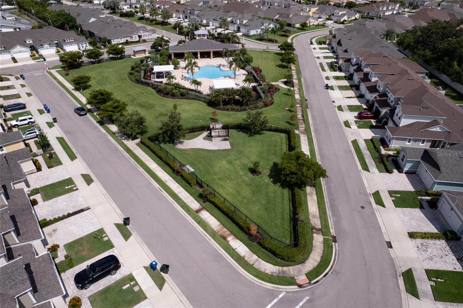
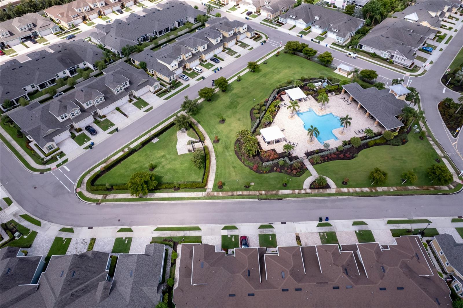
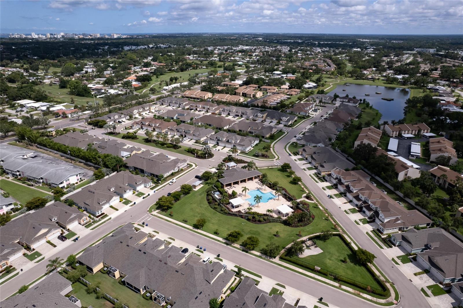
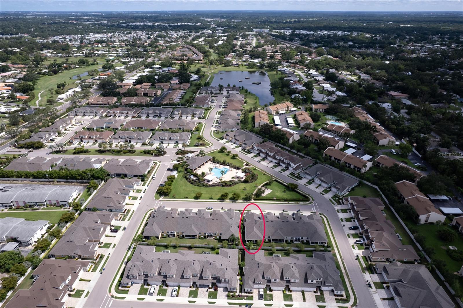
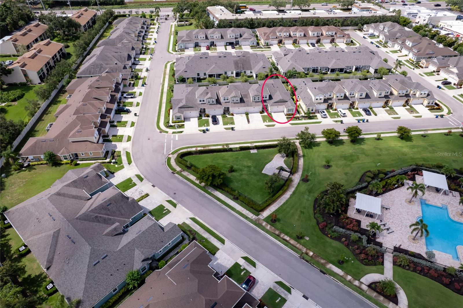
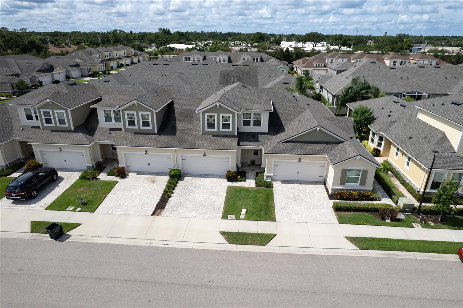
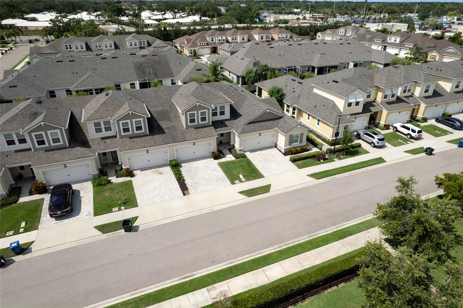
Welcome to this highly sought-after Captiva Model, ideally positioned directly across from the community pool and dog park in one of Sarasota’s most centrally located and gated maintenance-free communities.
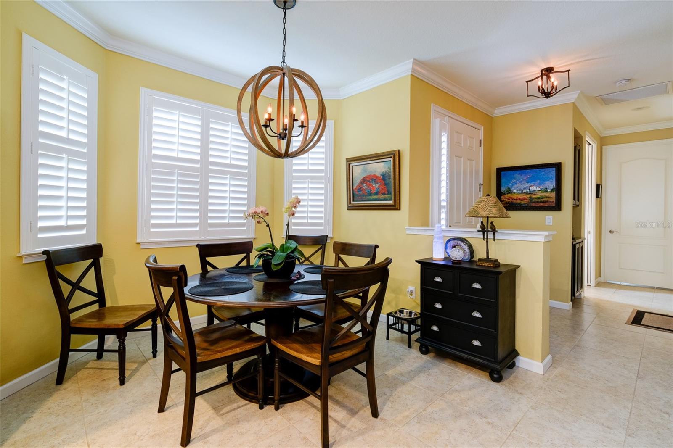
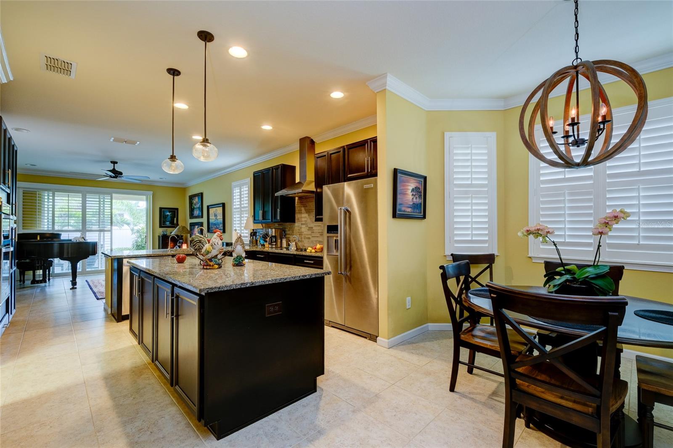
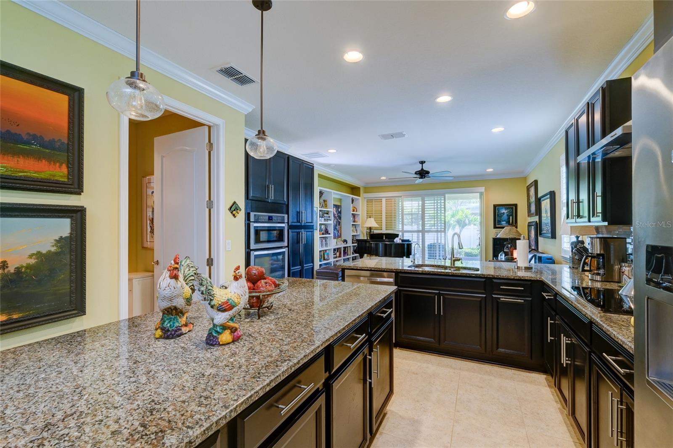
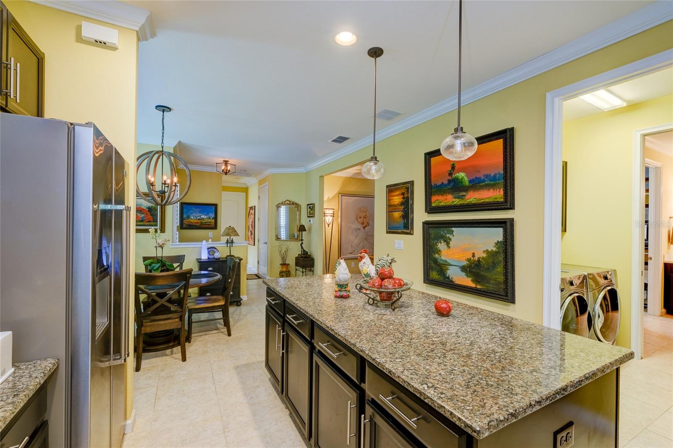
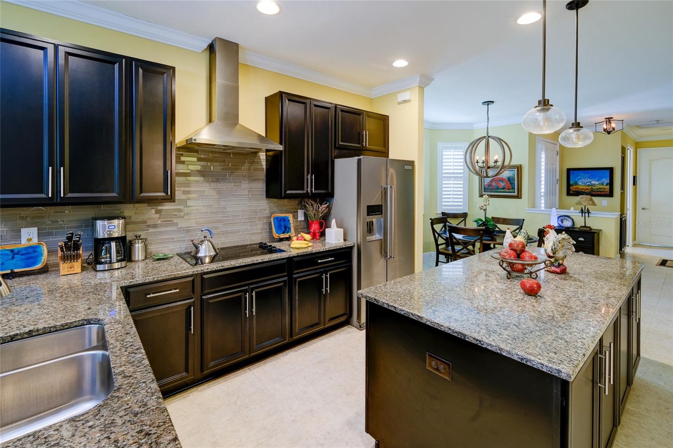
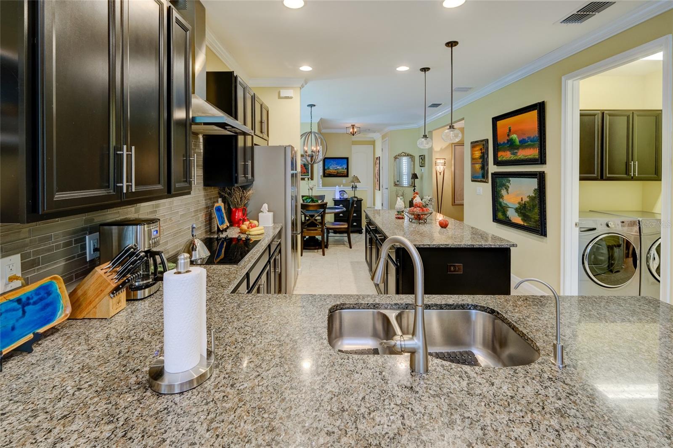
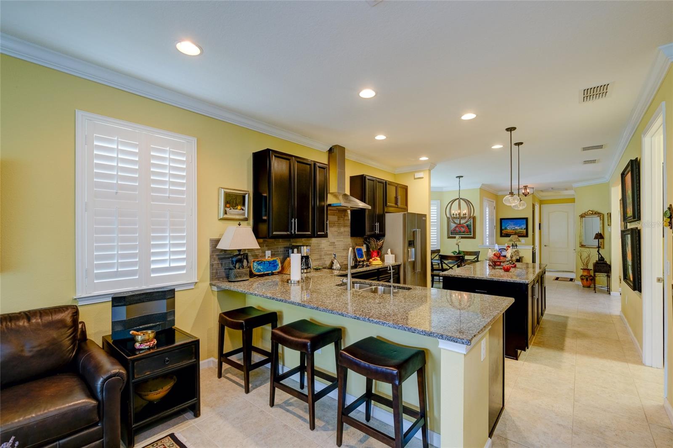
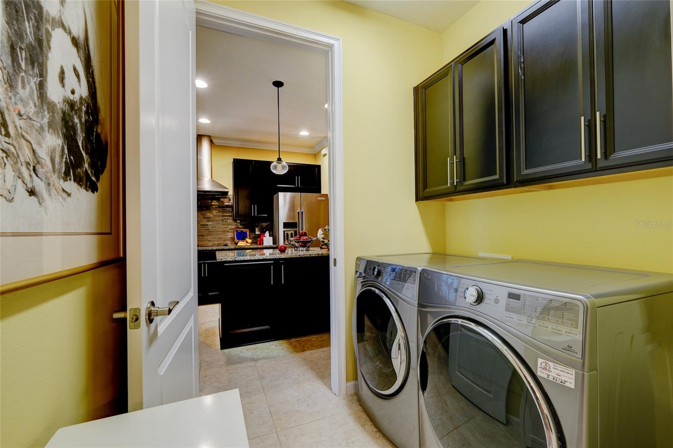
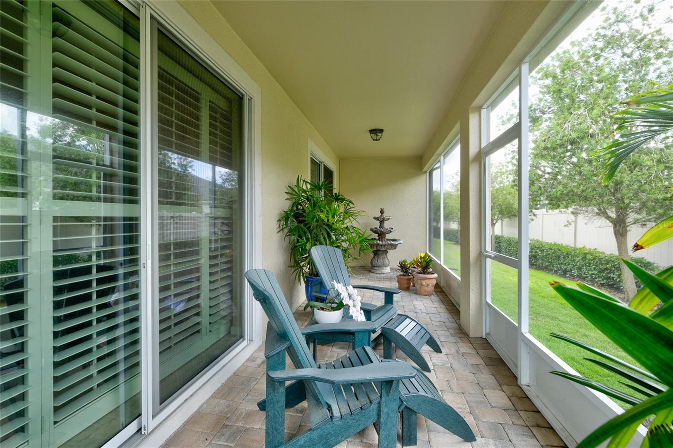
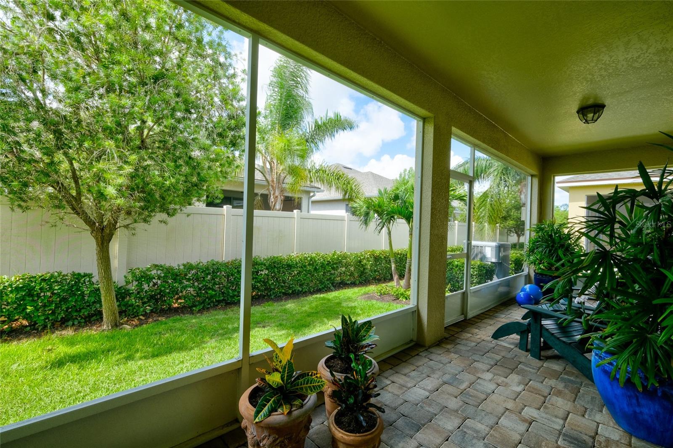
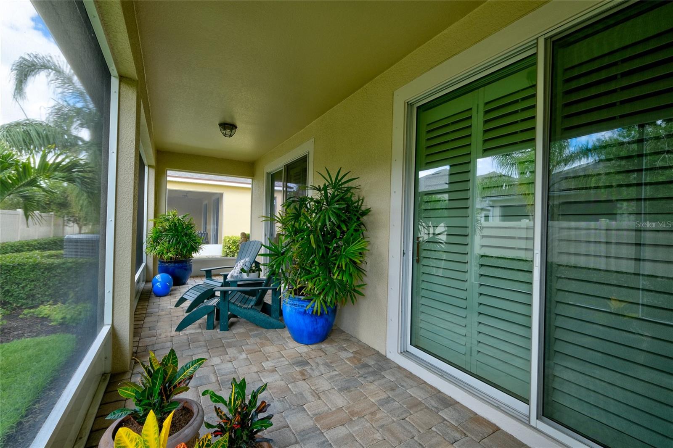
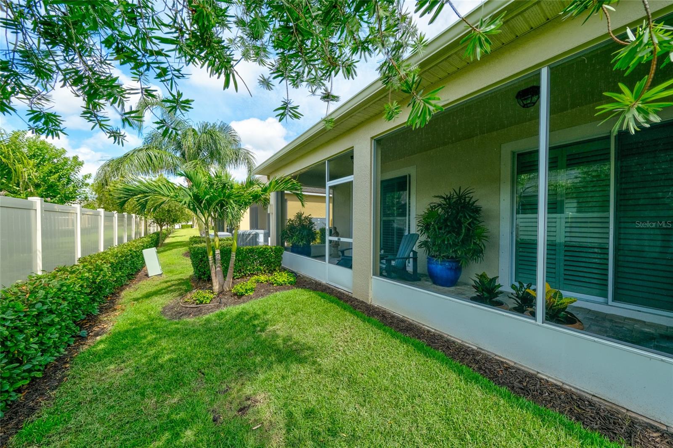
This single-level home offers a well-designed open floorplan that blends the kitchen, dining, and living areas seamlessly with an extended screened lanai—perfect for entertaining or relaxing in Florida’s beautiful weather. The enhanced kitchen features solid wood cabinetry with 42” uppers, granite countertops, a glass tile backsplash, stainless steel appliances, a solid-surface cooktop, and a built-in wall oven and microwave—ideal for any home chef.
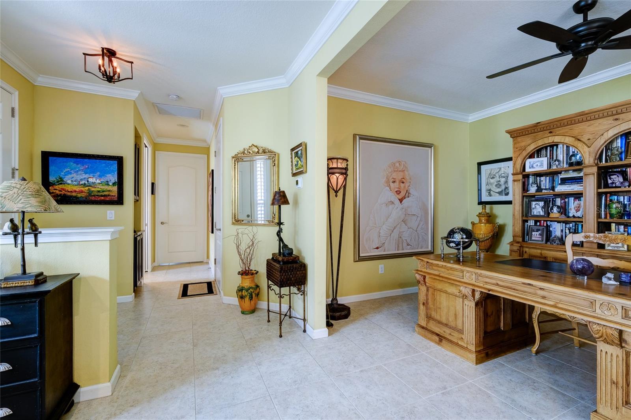
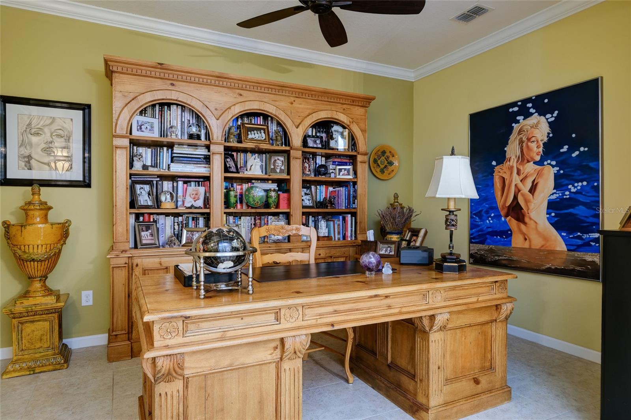
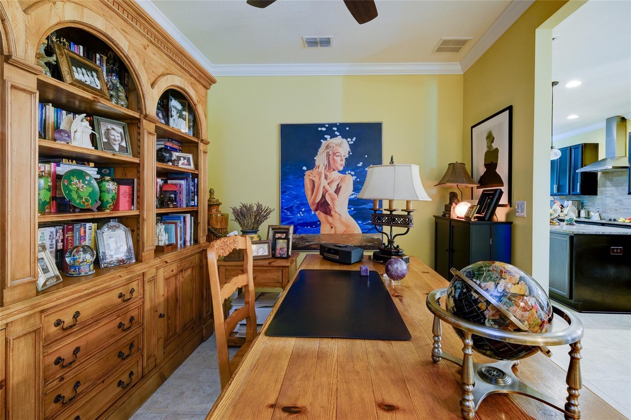
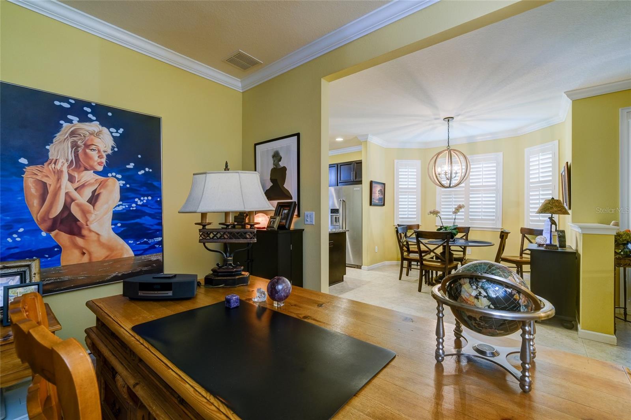
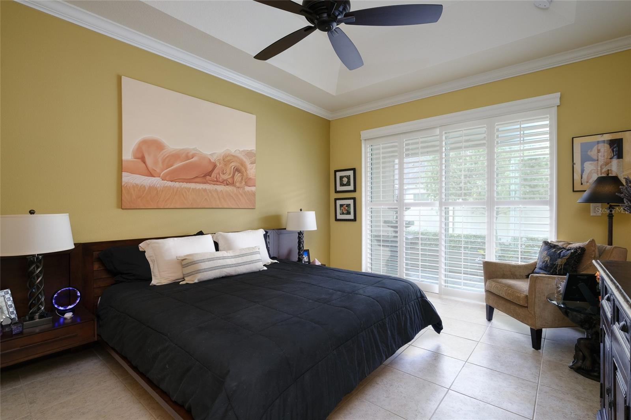
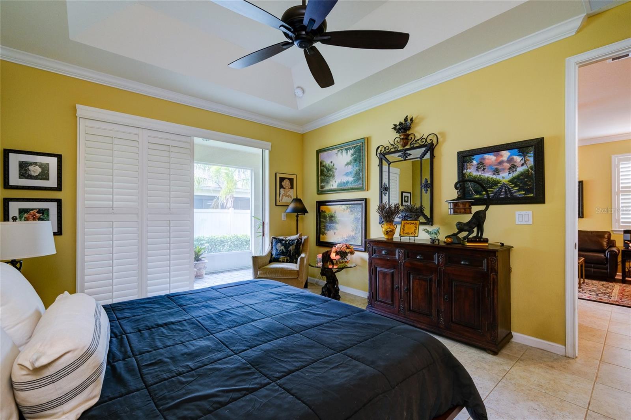
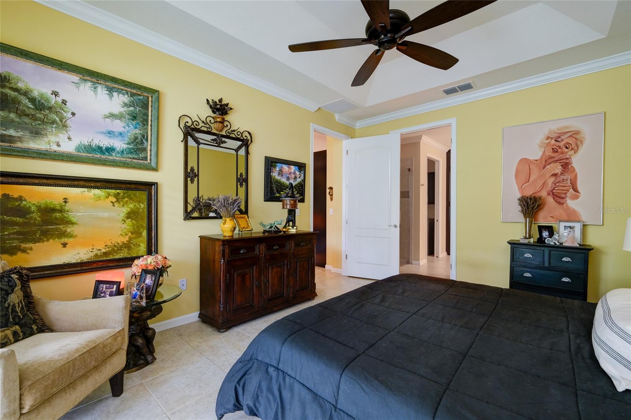
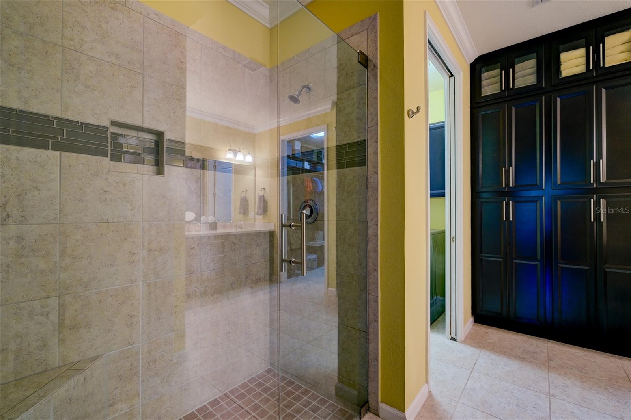
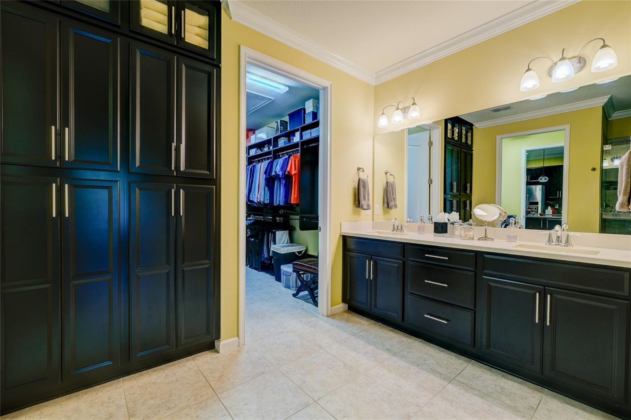
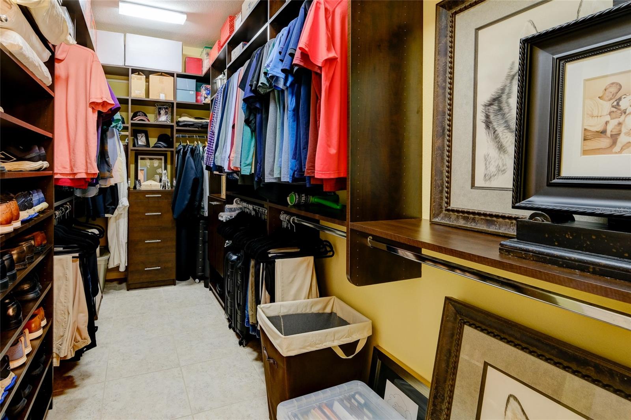
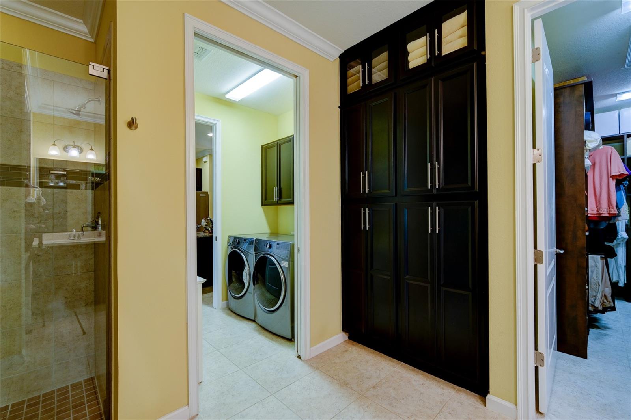
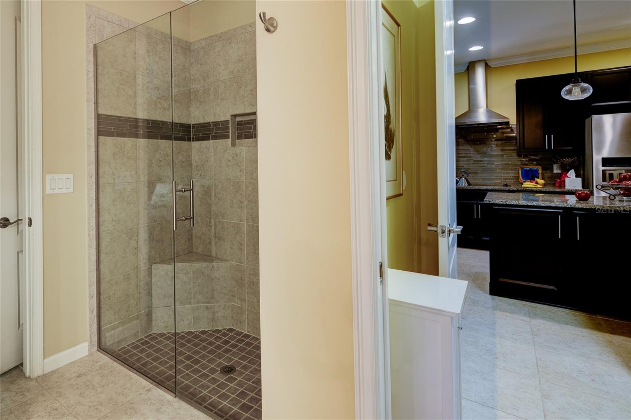
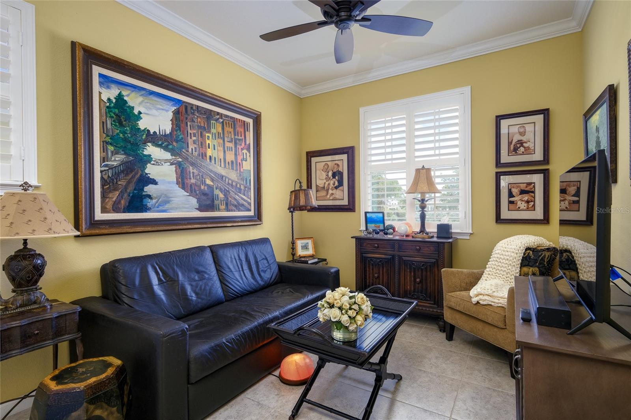
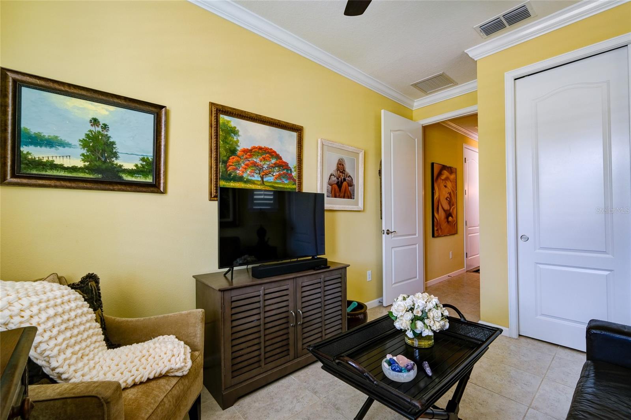
The spacious primary suite includes a tray ceiling and 8-foot sliding glass doors leading to the lanai. The oversized primary bath boasts a double vanity with undermount sinks, a linen station for ample storage, and a large custom walk-in closet. The secondary bedroom also features built-in custom shelving, while the den or home office offers flexibility for remote work or hobbies.
Additional upgrades and features include:
• New roof (2023)
• New HVAC system (2024)
• New water heater (2025)
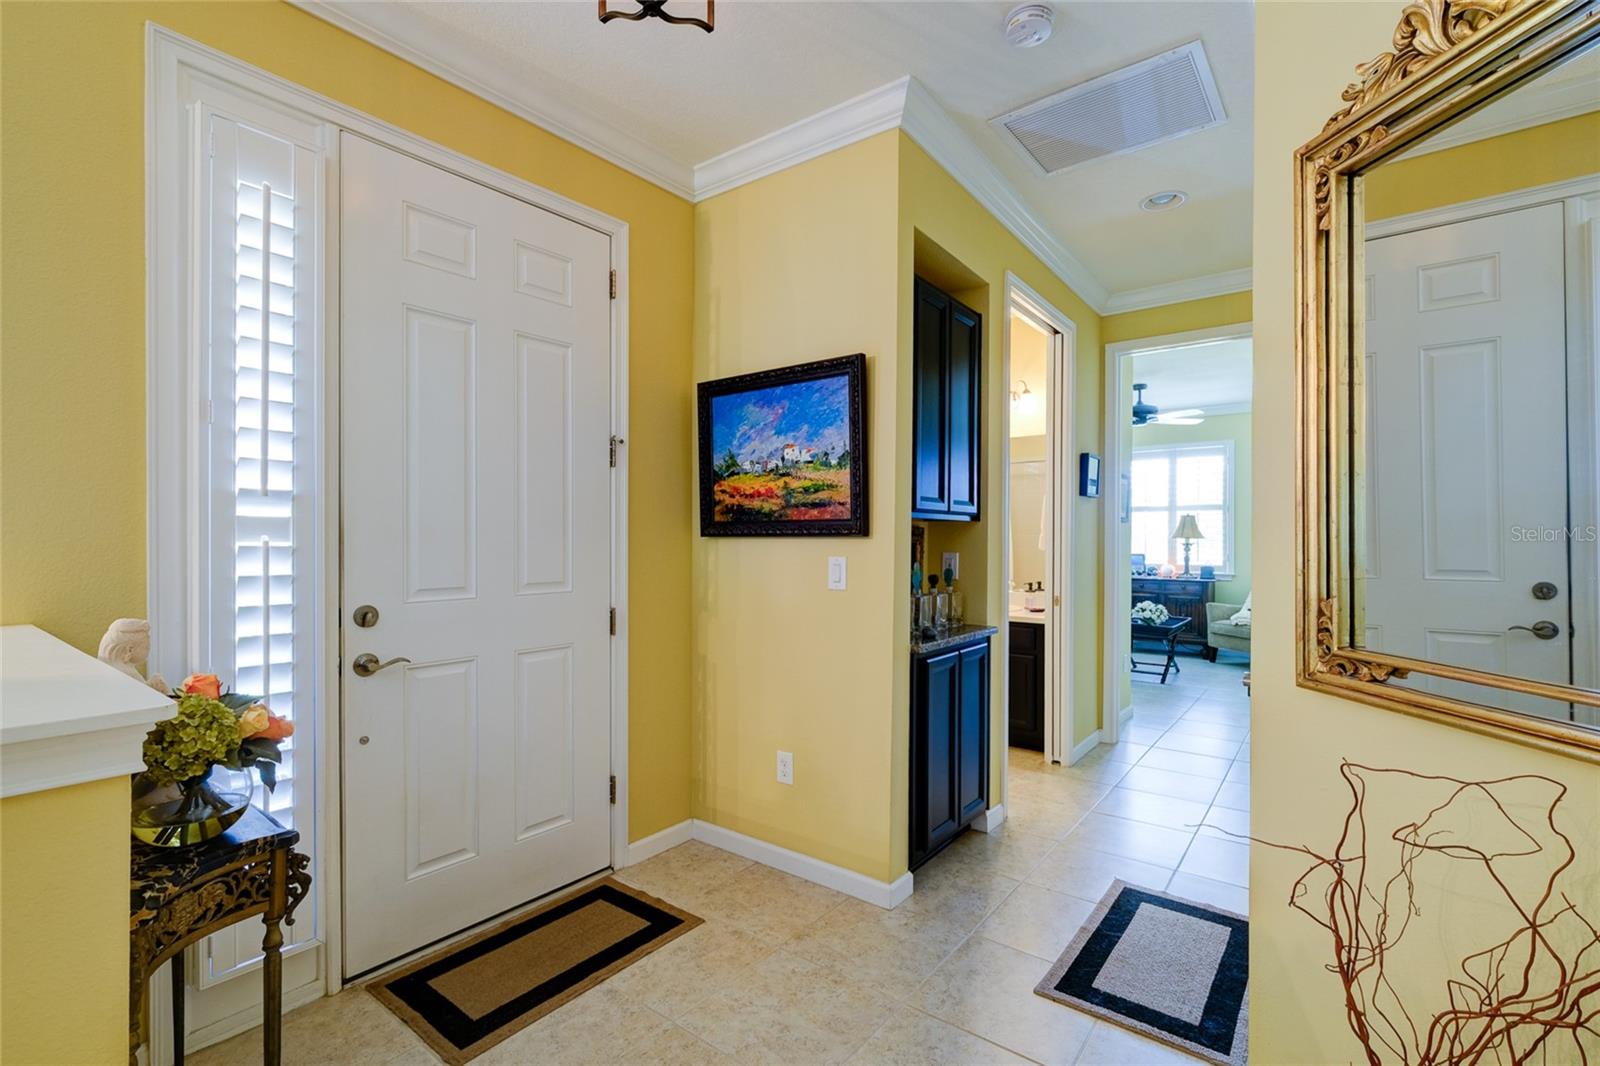
• 17" ceramic tile throughout
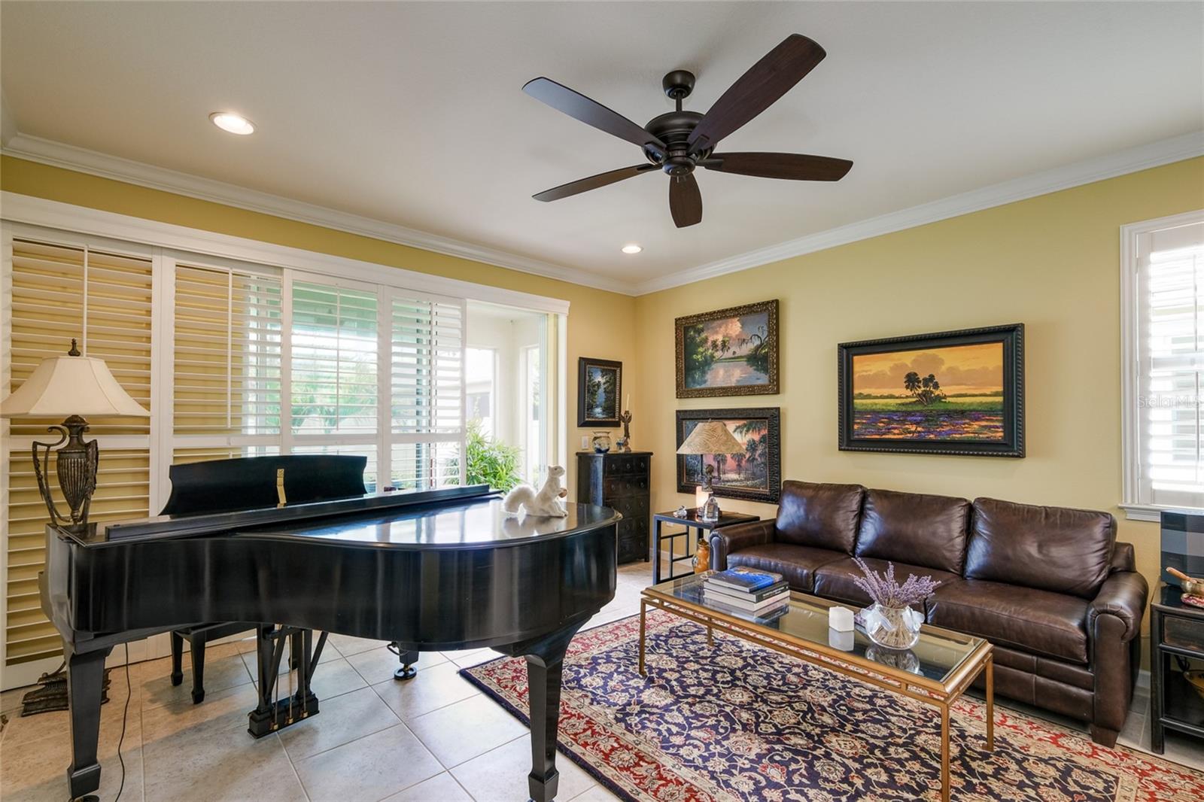
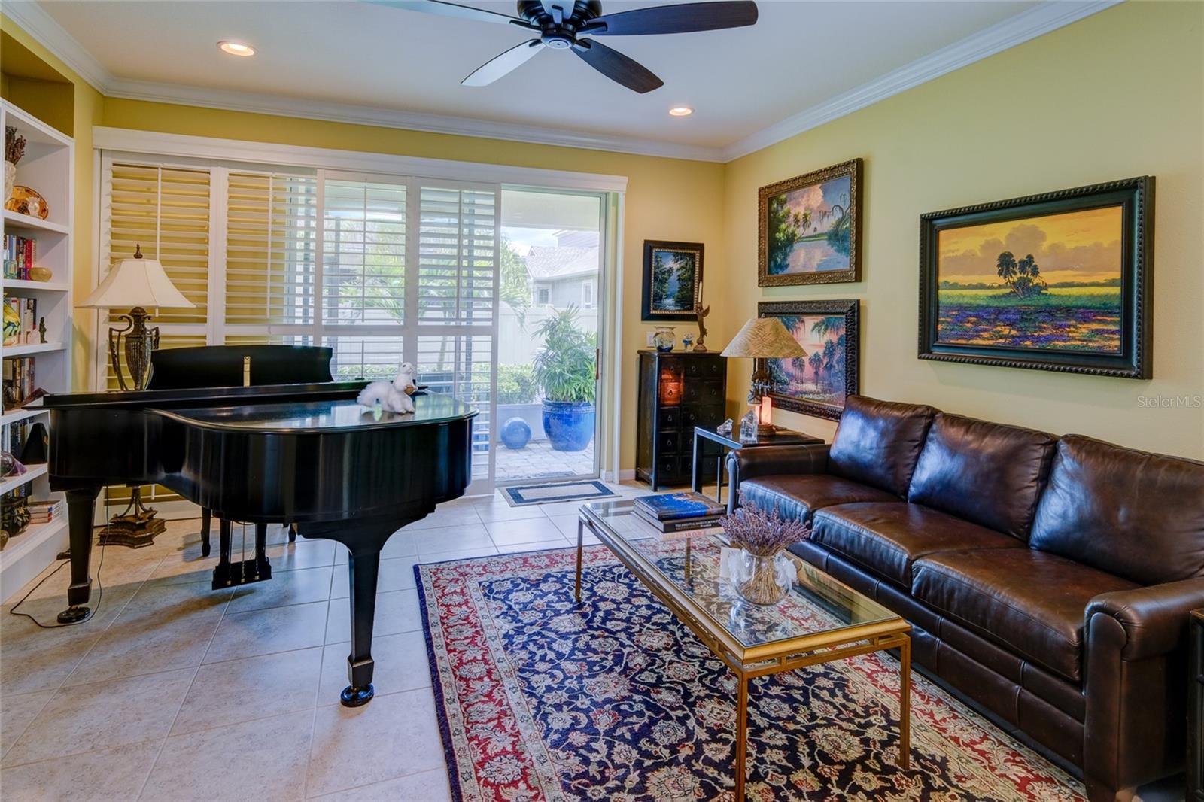
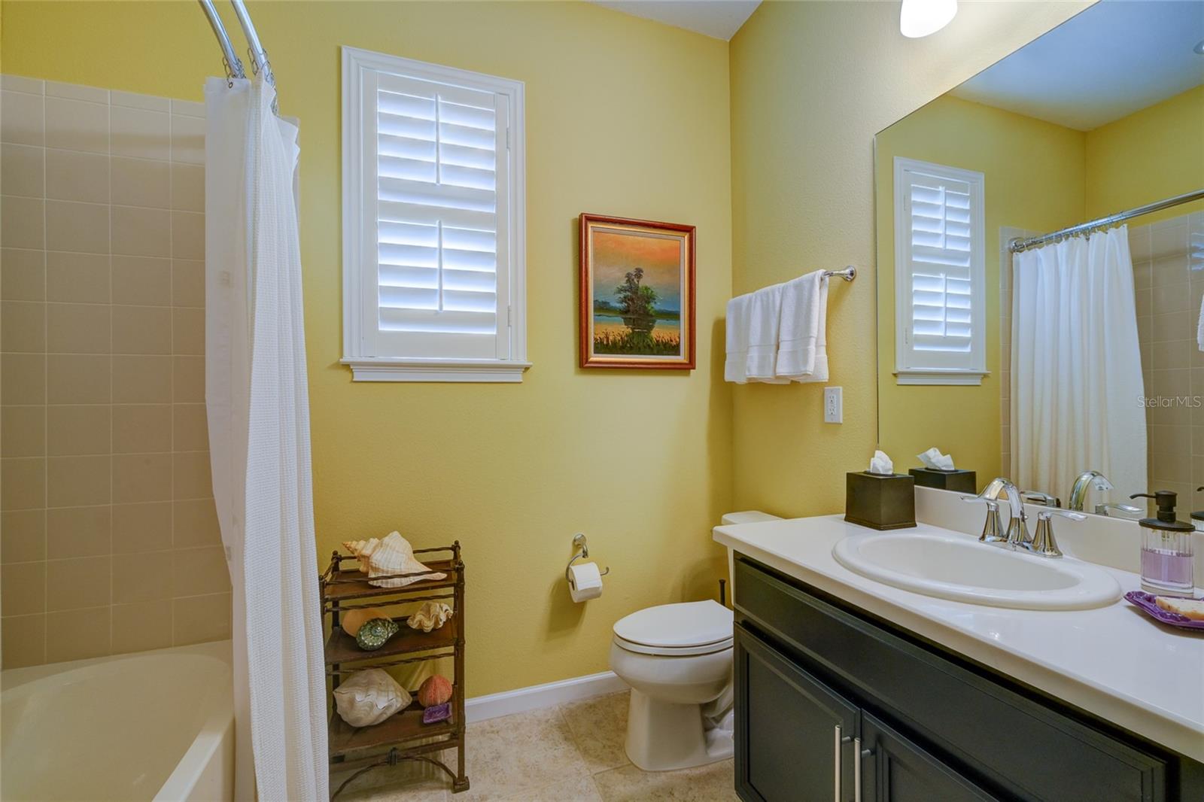
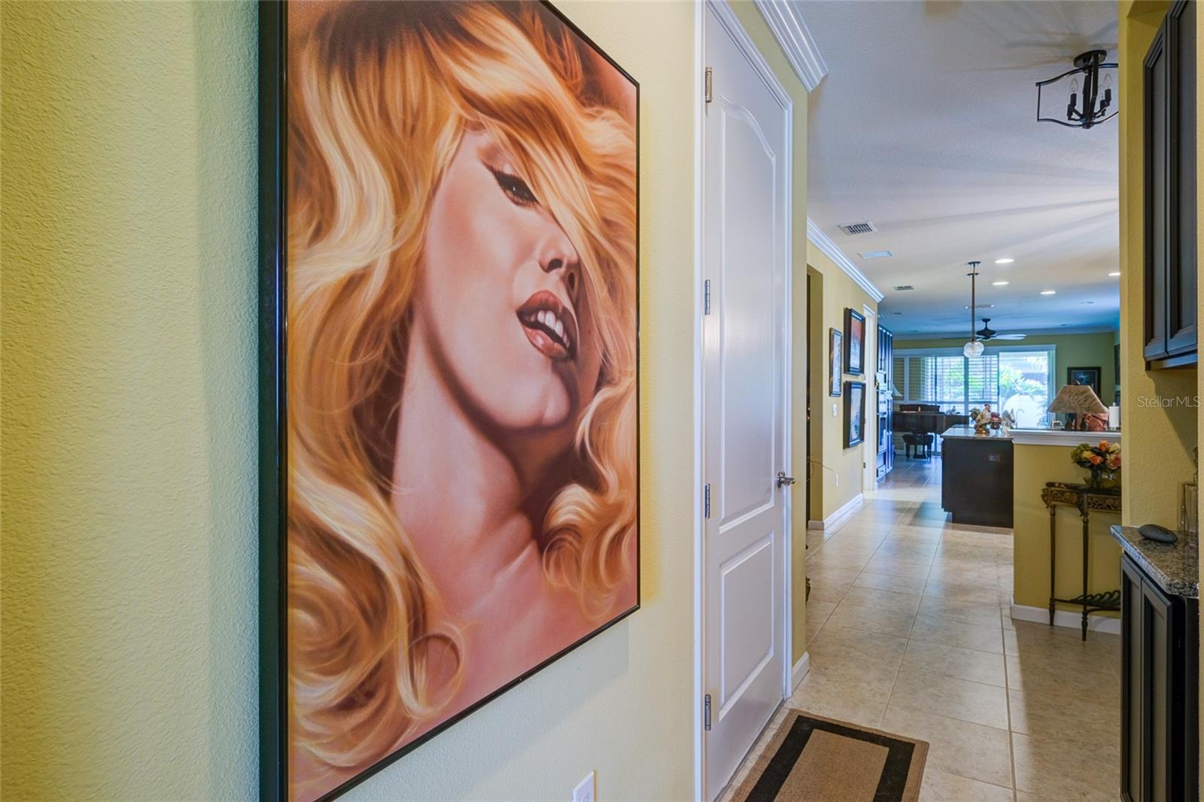
• 8-foot interior doors, crown molding, and custom plantation shutters—including on sliding glass doors
• Whole-home water softener system with reverse osmosis for purified kitchen water and ice
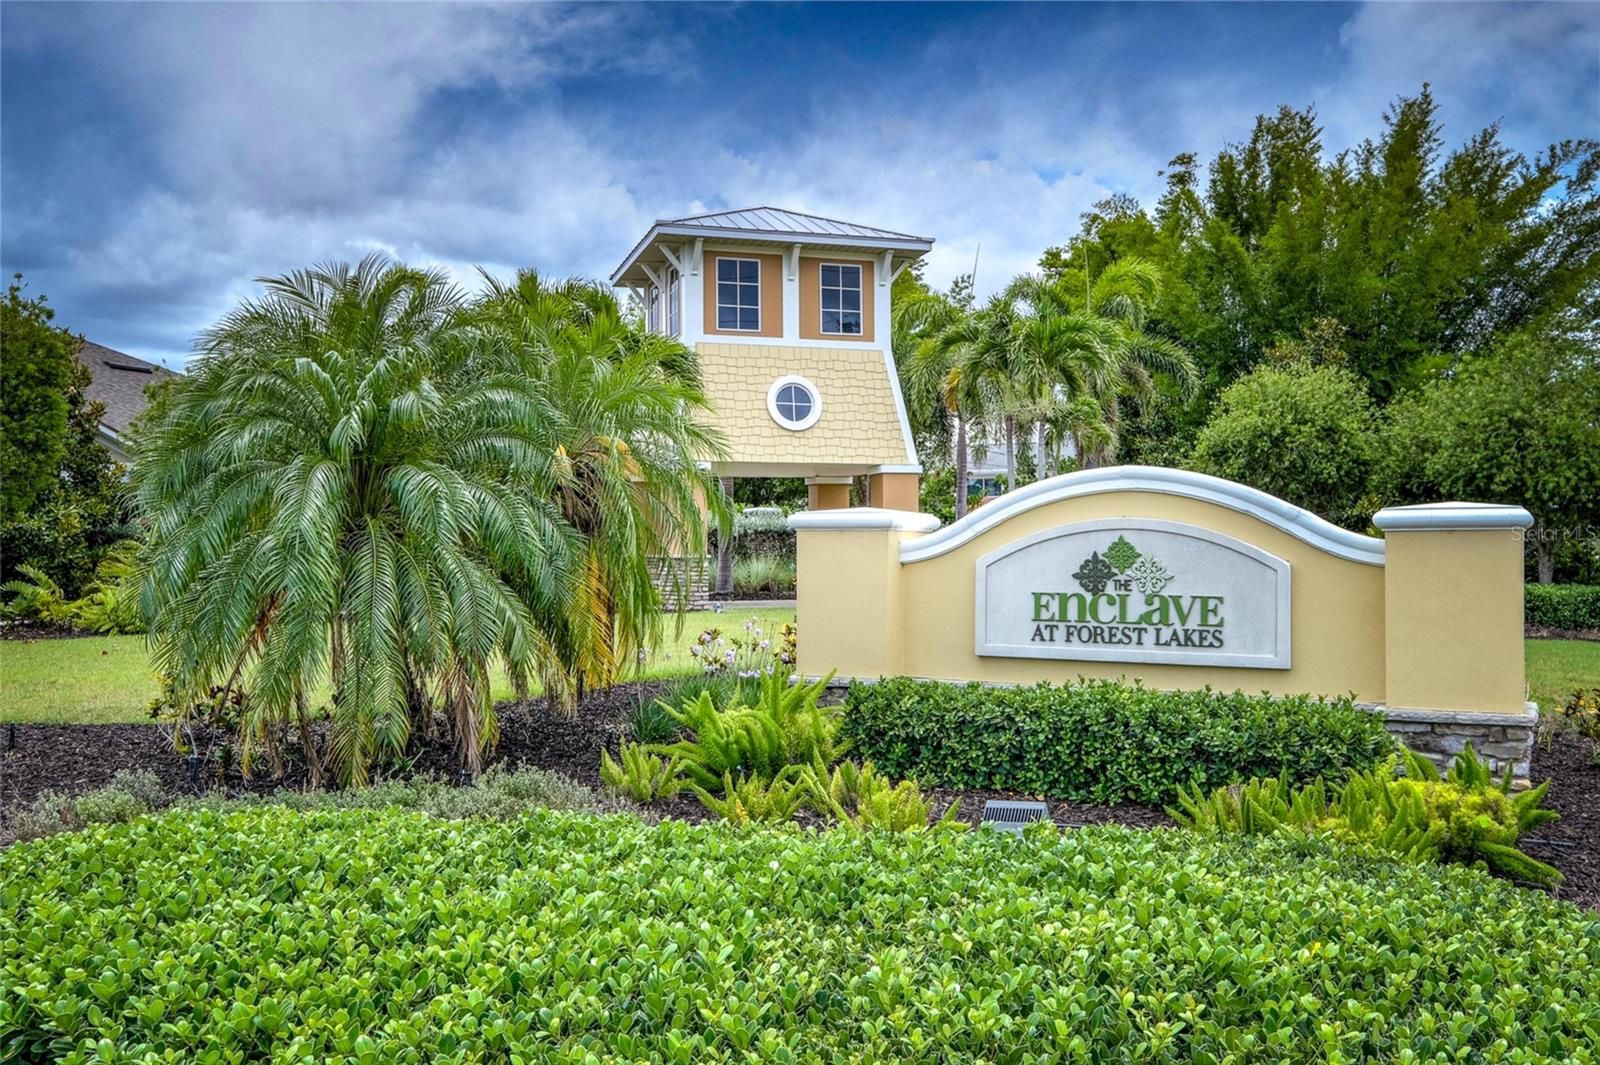
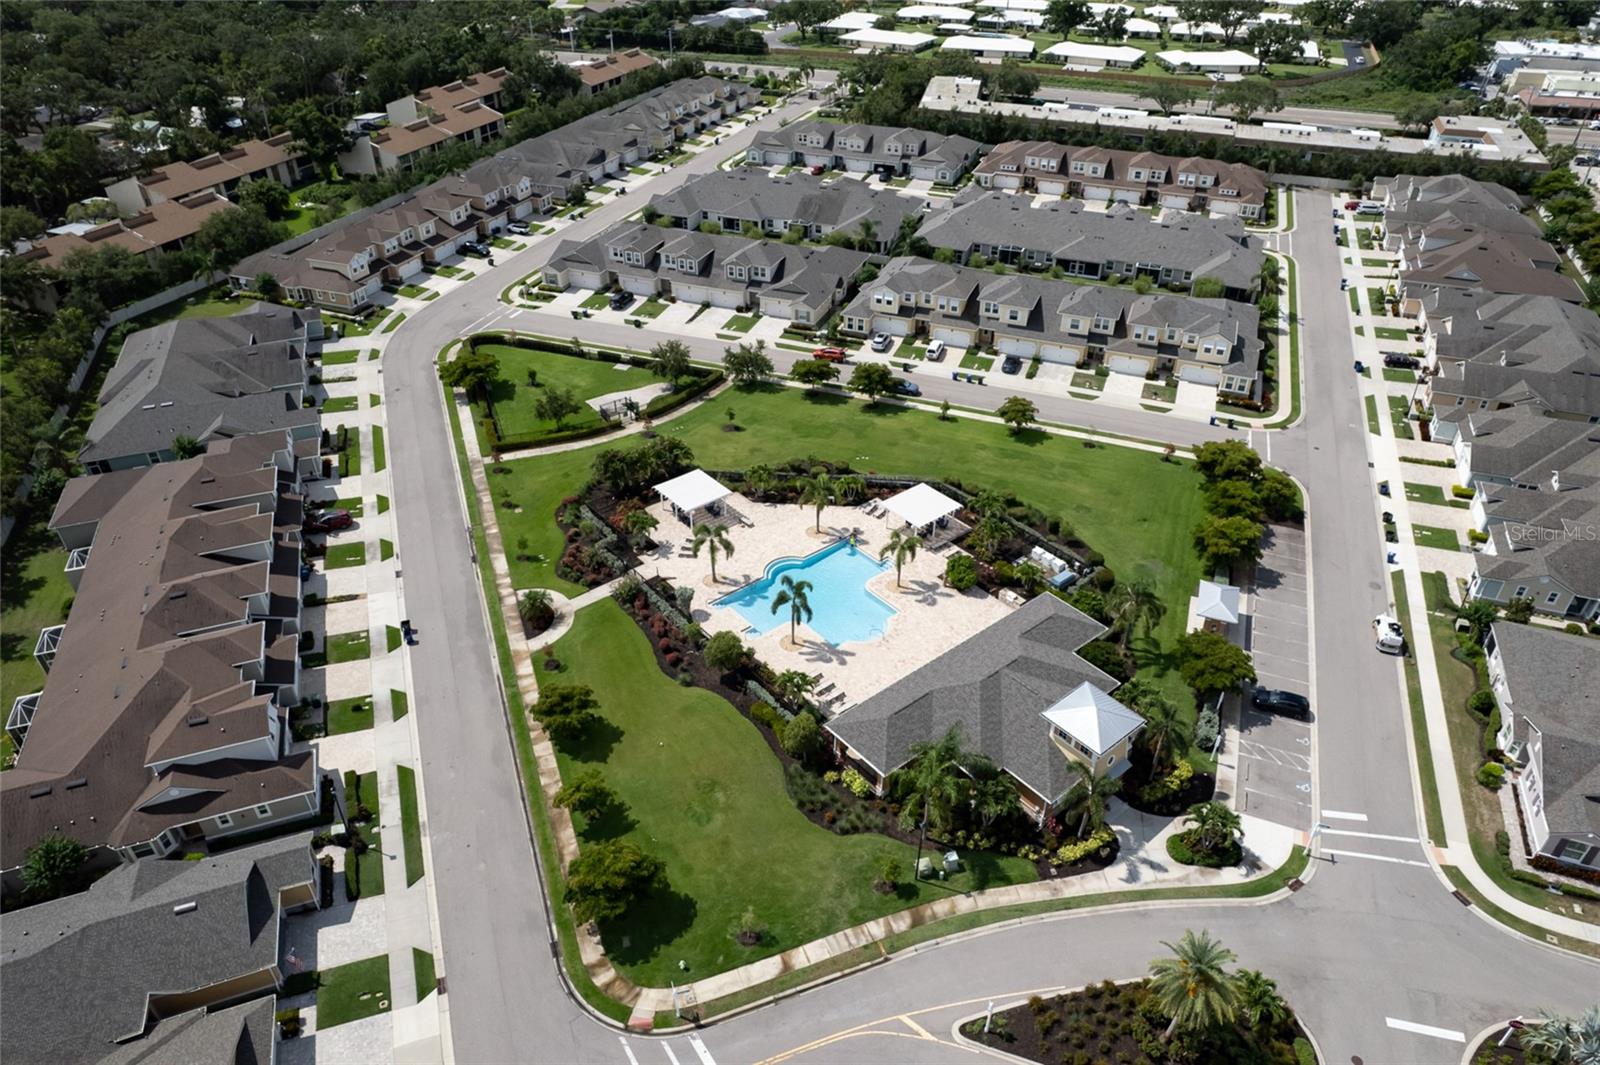
The Enclave at Forest Lakes offers two gated entrances and resort-style amenities, including a geothermal heated pool, covered outdoor lounge with BBQ, and a fenced dog park—all designed to enrich your lifestyle.
Situated in a prime Sarasota location, this home places you minutes from The Legacy Trail, downtown Sarasota, top-rated dining, shopping, and world-renowned beaches. Cultural institutions, entertainment, and leading healthcare are all just around the corner.
Property Details
| Property Features | Property Features | |||
|---|---|---|---|---|
| MLS ID: | MFRA4655788 | Year Built: | 2017 | |
| Appliances: | Built-In Oven, Cooktop, Dishwasher, Disposal, Dryer, Electric Water Heater, Exhaust Fan, Ice Maker, Kitchen Reverse Osmosis System, Microwave, Range Hood, Refrigerator, Washer, Water Filtration System, Water Purifier, Water Softener | Architectural Style: | Craftsman | |
| Association Amenities: | Cable TV, Gated, Maintenance, Pool, Vehicle Restrictions | Association Fee Includes: | Common Area Taxes, Pool, Escrow Reserves Fund, Maintenance Structure, Maintenance Grounds, Private Road | |
| Community Features: | Association Recreation - Owned, Community Mailbox, Deed Restrictions, Dog Park, Gated Community - No Guard, Pool, Sidewalks, Special Community Restrictions, Street Lights | Construction Materials: | Block, Stucco | |
| Cooling: | Central Air | Country: | US | |
| County Or Parish: | Sarasota | Direction Faces: | North | |
| Exterior Features: | Garden, Hurricane Shutters, Rain Gutters, Sidewalk, Sliding Doors | Flooring: | Ceramic Tile | |
| Foundation Details: | Slab | Furnished: | Unfurnished | |
| Heating: | Central, Electric | Laundry Features: | Inside, Laundry Room | |
| Levels: | One | Listing Agreement: | Exclusive Right To Sell | |
| Listing Terms: | Cash, Conventional | Lot Features: | In County, Landscaped, Level, Near Golf Course, Near Public Transit, Private, Sidewalk, Paved, Unincorporated | |
| Occupant Type: | Owner | Other Equipment: | Irrigation Equipment | |
| Parking Features: | Driveway, Garage Door Opener | Patio And Porch Features: | Covered, Rear Porch, Screened | |
| Pets Allowed: | Cats OK, Dogs OK, Yes | Possession: | Close Of Escrow | |
| Property Condition: | Completed | Property Sub Type: | Single Family Residence | |
| Property Type: | Residential | Road Responsibility: | Private Maintained Road | |
| Road Surface Type: | Asphalt | Roof: | Shingle | |
| Sewer: | Public Sewer | Showing Requirements: | Appointment Only, Contact Call Center, ShowingTime | |
| Special Listing Conditions: | None | Standard Status: | Active | |
| State Or Province: | FL | Utilities: | Cable Connected, Electricity Connected, Public, Sewer Connected, Sprinkler Recycled, Underground Utilities, Water Connected | |
| Vegetation: | Mature Landscaping, Trees/Landscaped | View: | Garden | |
| Water Source: | Public | Window Features: | Shutters | |
| Rooms | Rooms | |||
|---|---|---|---|---|
| Living Room: | 15x16 ft | Dining Room: | 10x15 ft | |
| Primary Bedroom: | 13x16 ft | Bedroom 2: | 10x12 ft | |
| Den: | 10x14 ft | Kitchen: | 12x14 ft | |
| Balcony/Porch/Lanai: | 8x32 ft | |||
We love to hear from you