


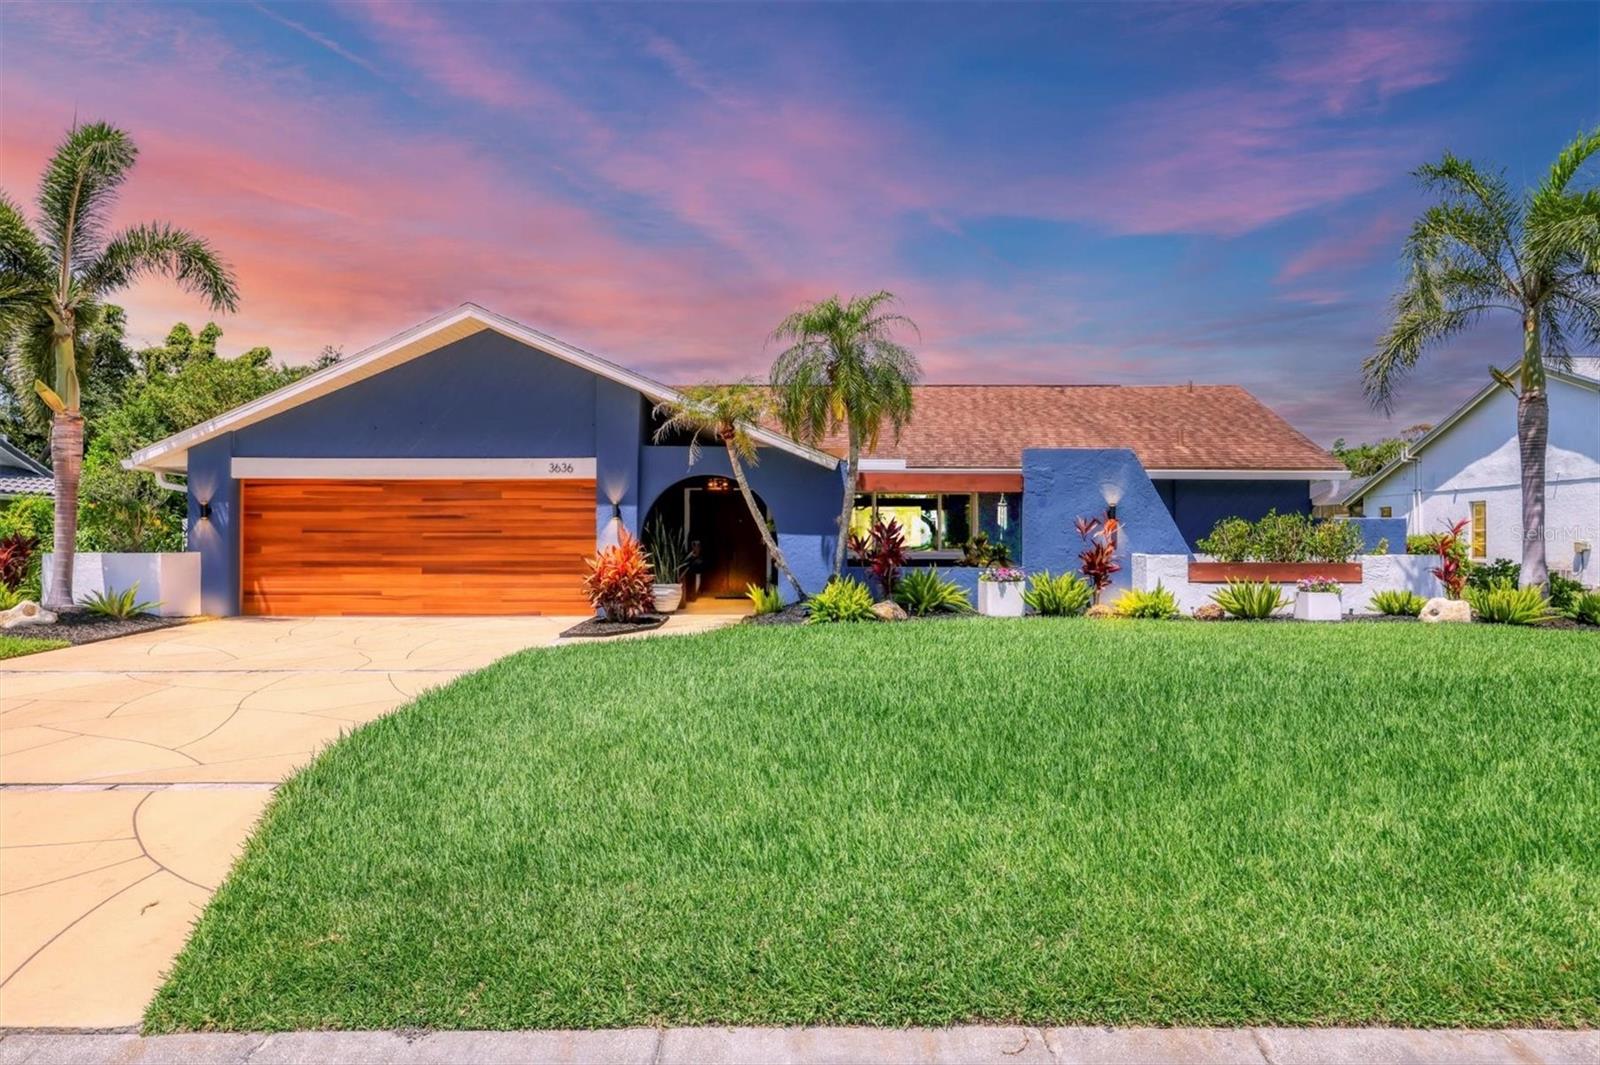
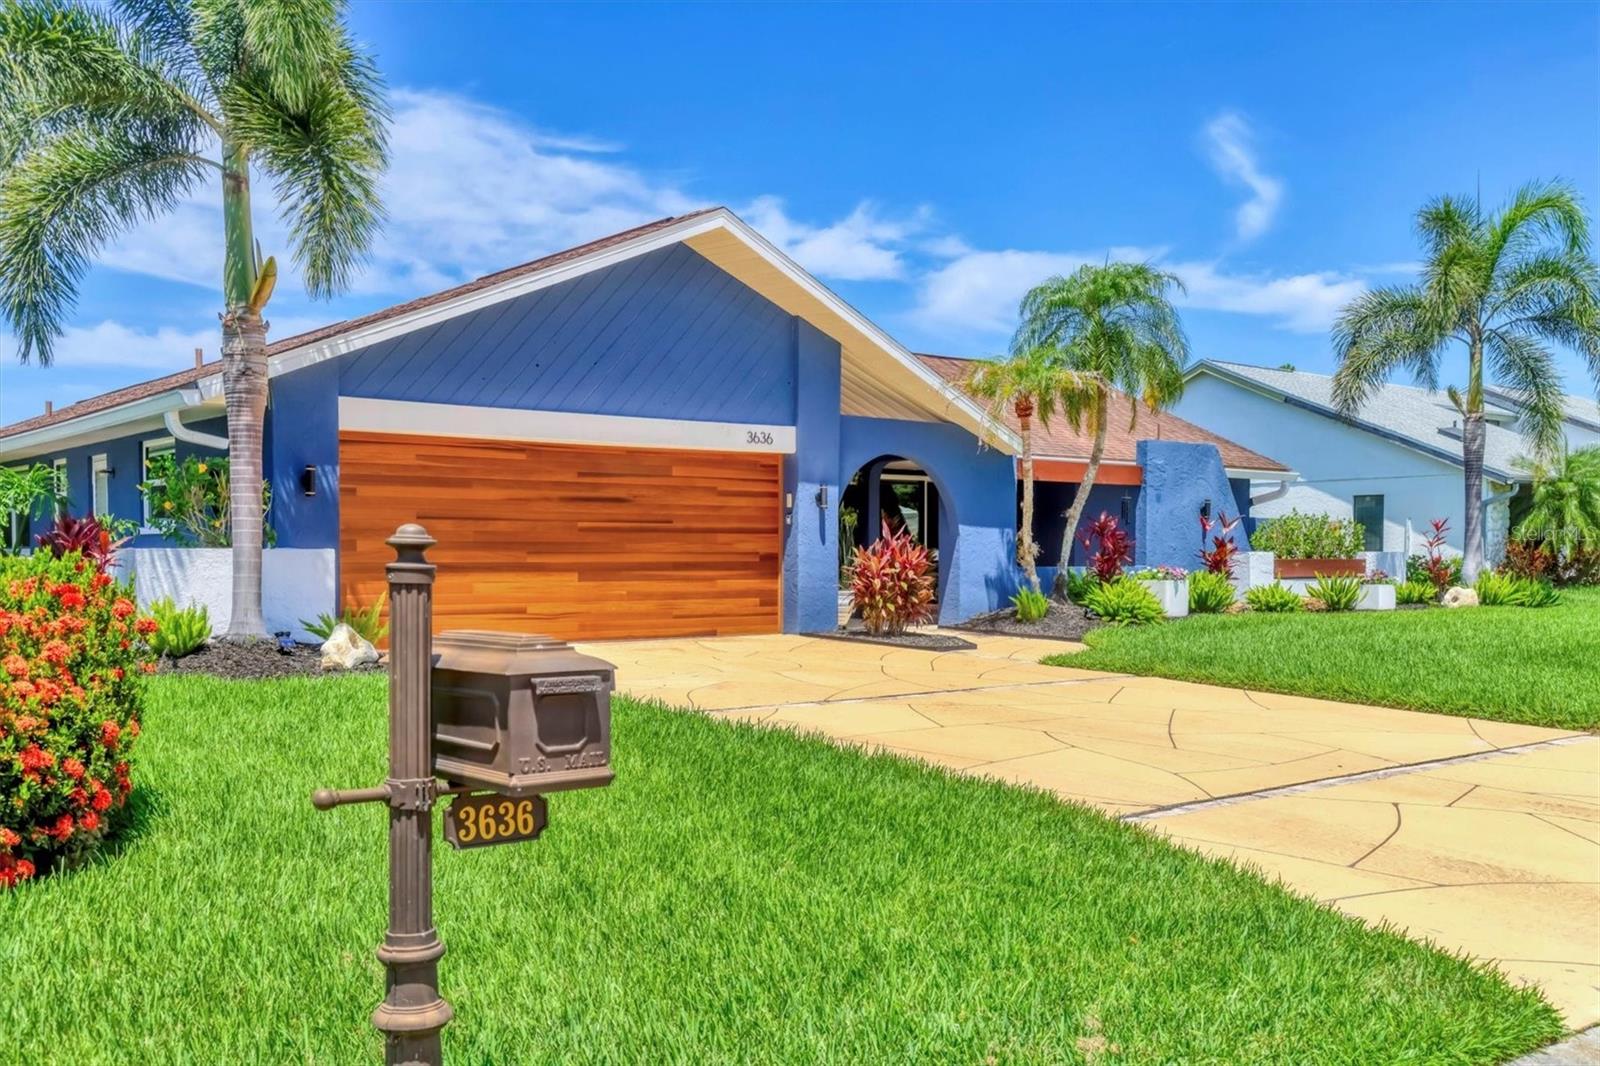

3636 TORREY PINES BLVD, SARASOTA, FL, 34238
$769,900
Residential
|
Bedrooms
3
|
Bathrooms
2
|
Living Area
2,594 Sqft
|
Lot Size
13,300 Sqft
|
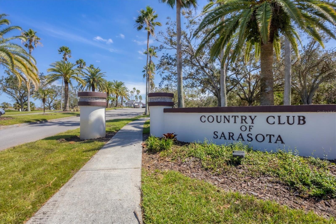
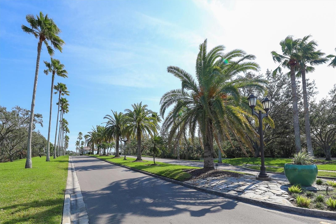
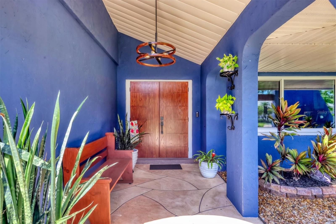
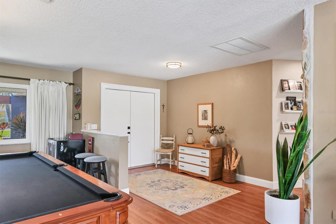
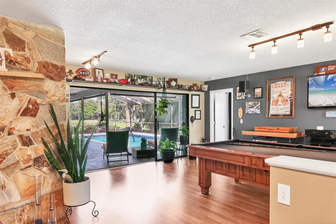
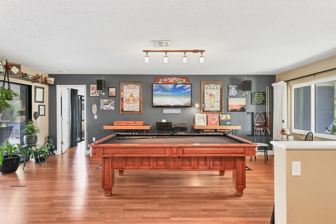
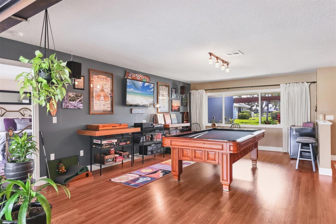
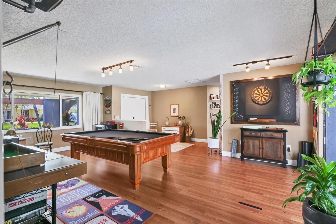
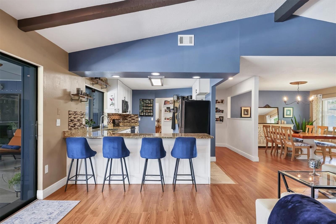
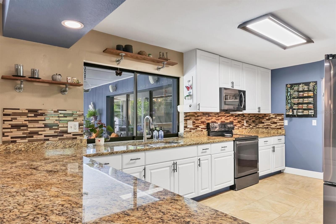
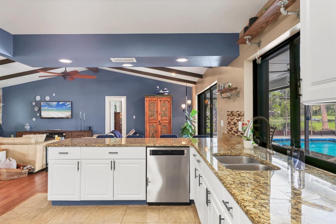
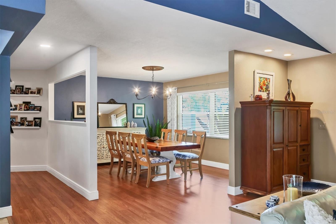
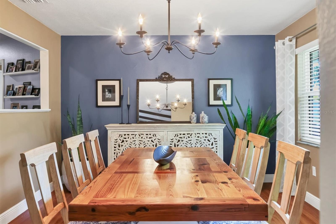
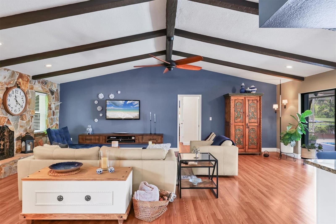
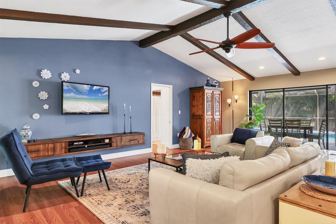
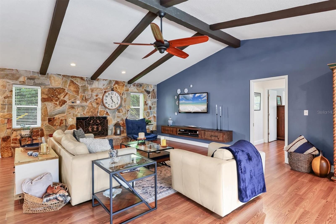
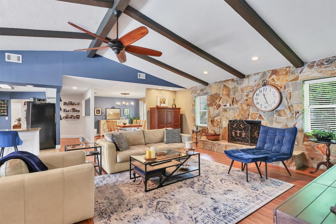
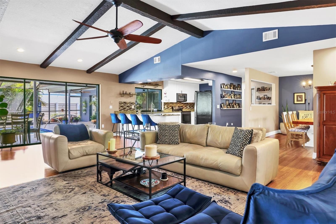
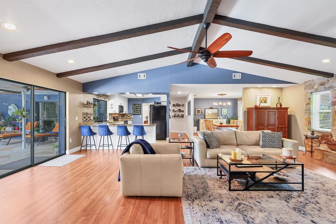
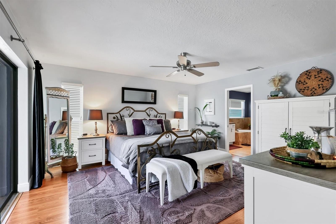
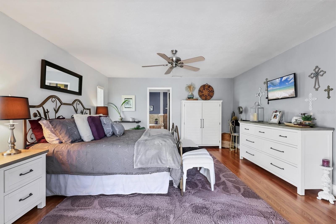
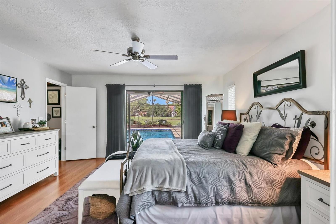
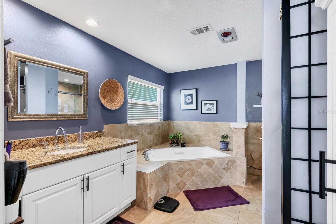
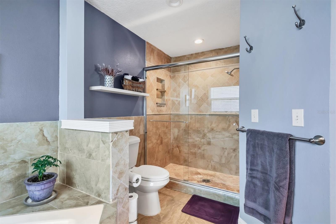
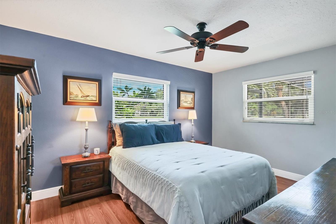
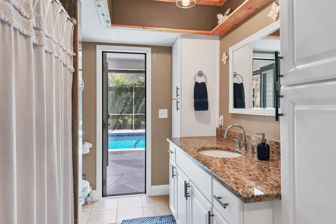
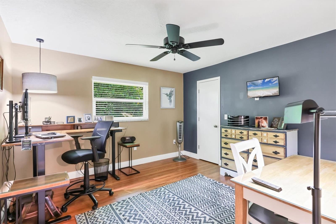
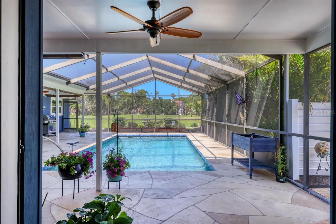
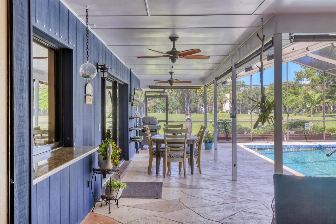
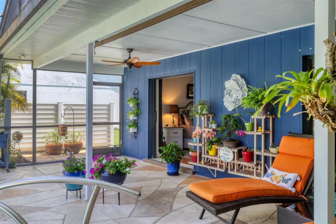
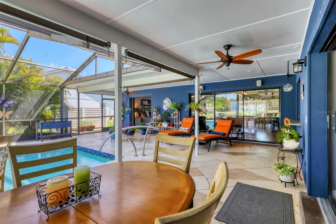
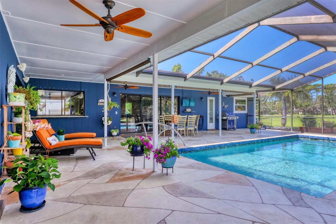
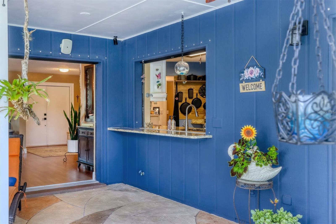
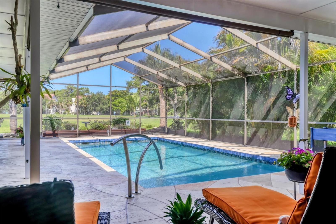
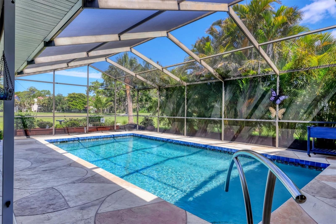
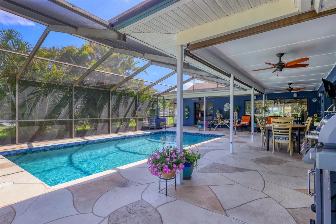
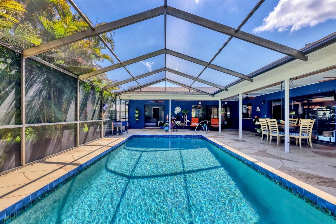
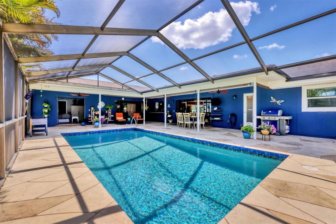
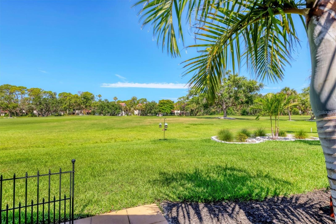
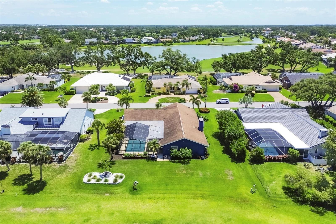
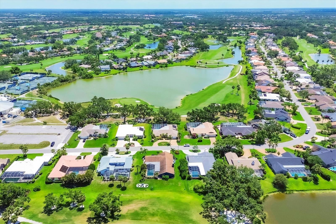
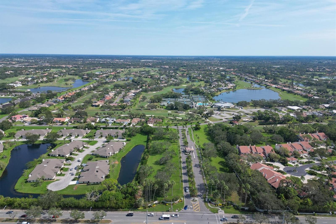
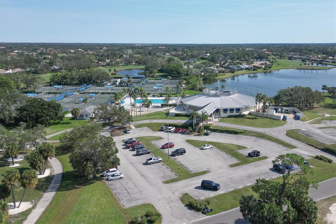
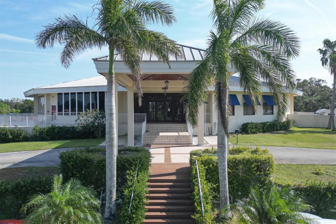
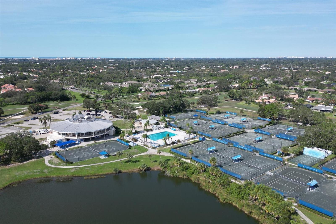
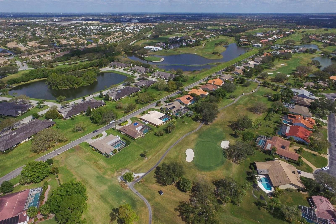
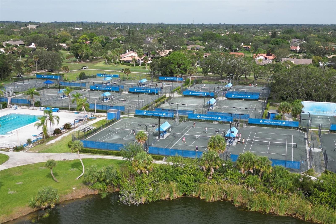
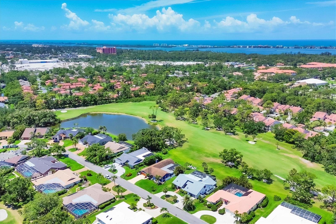
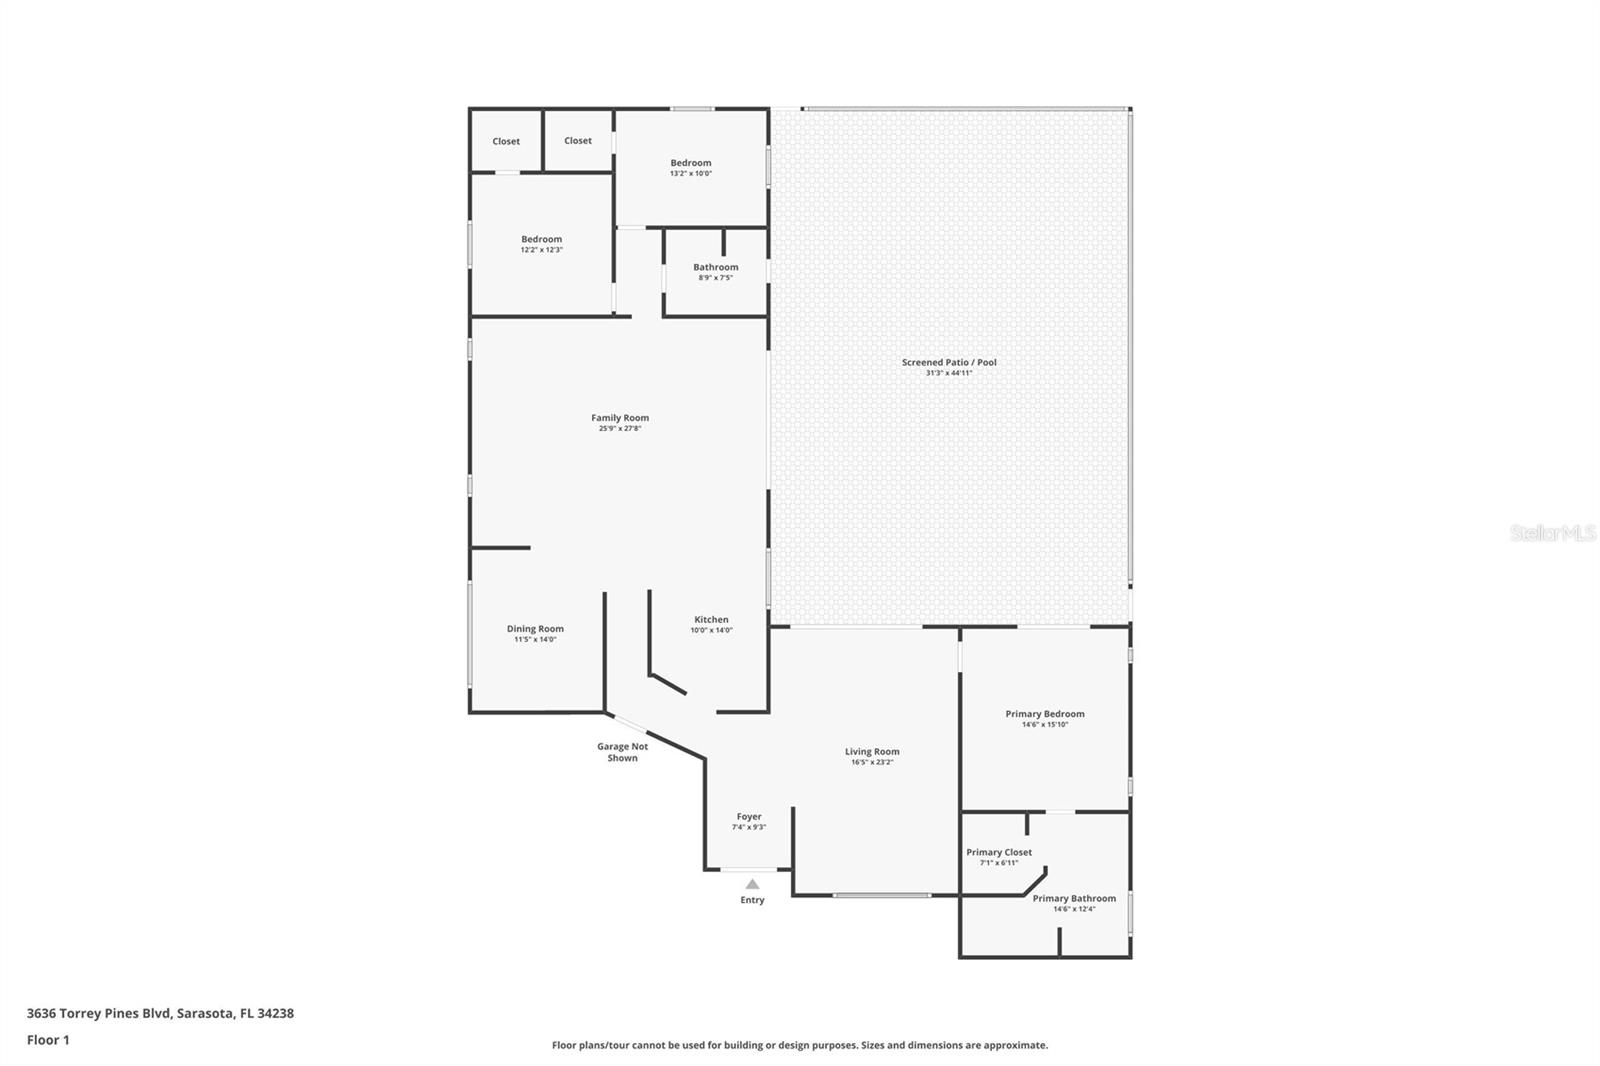
Welcome to The Country Club of Sarasota, a sought after Gated commumity with 24/7 security. This home has an open floor plan with 3 bedrooms, 2 baths, a welcoming pool home situated on the 14th fairway offering a relaxing and beautiful view. This location has undergone recent updates that include High impact hurricane windows, HVAC, Electrical panel with a Generator transfer switch (50 amp). It includes a spacious covered lanai area for entertaining with a recently resurfaced pool in 2021. This home is a MUST SEE!
Property Details
| Property Features | Property Features | |||
|---|---|---|---|---|
| MLS ID: | MFRA4656030 | Year Built: | 1980 | |
| Appliances: | Dishwasher, Disposal, Dryer, Microwave, Range, Range Hood, Refrigerator, Touchless Faucet, Washer | Association Fee Includes: | Guard - 24 Hour, Private Road | |
| Community Features: | Deed Restrictions | Construction Materials: | Block, Stucco, Wood Siding | |
| Cooling: | Central Air | Country: | US | |
| County Or Parish: | Sarasota | Direction Faces: | East | |
| Exterior Features: | Hurricane Shutters, Lighting, Private Mailbox, Sliding Doors | Fireplace Features: | Wood Burning | |
| Flooring: | Ceramic Tile | Foundation Details: | Concrete Perimeter, Slab | |
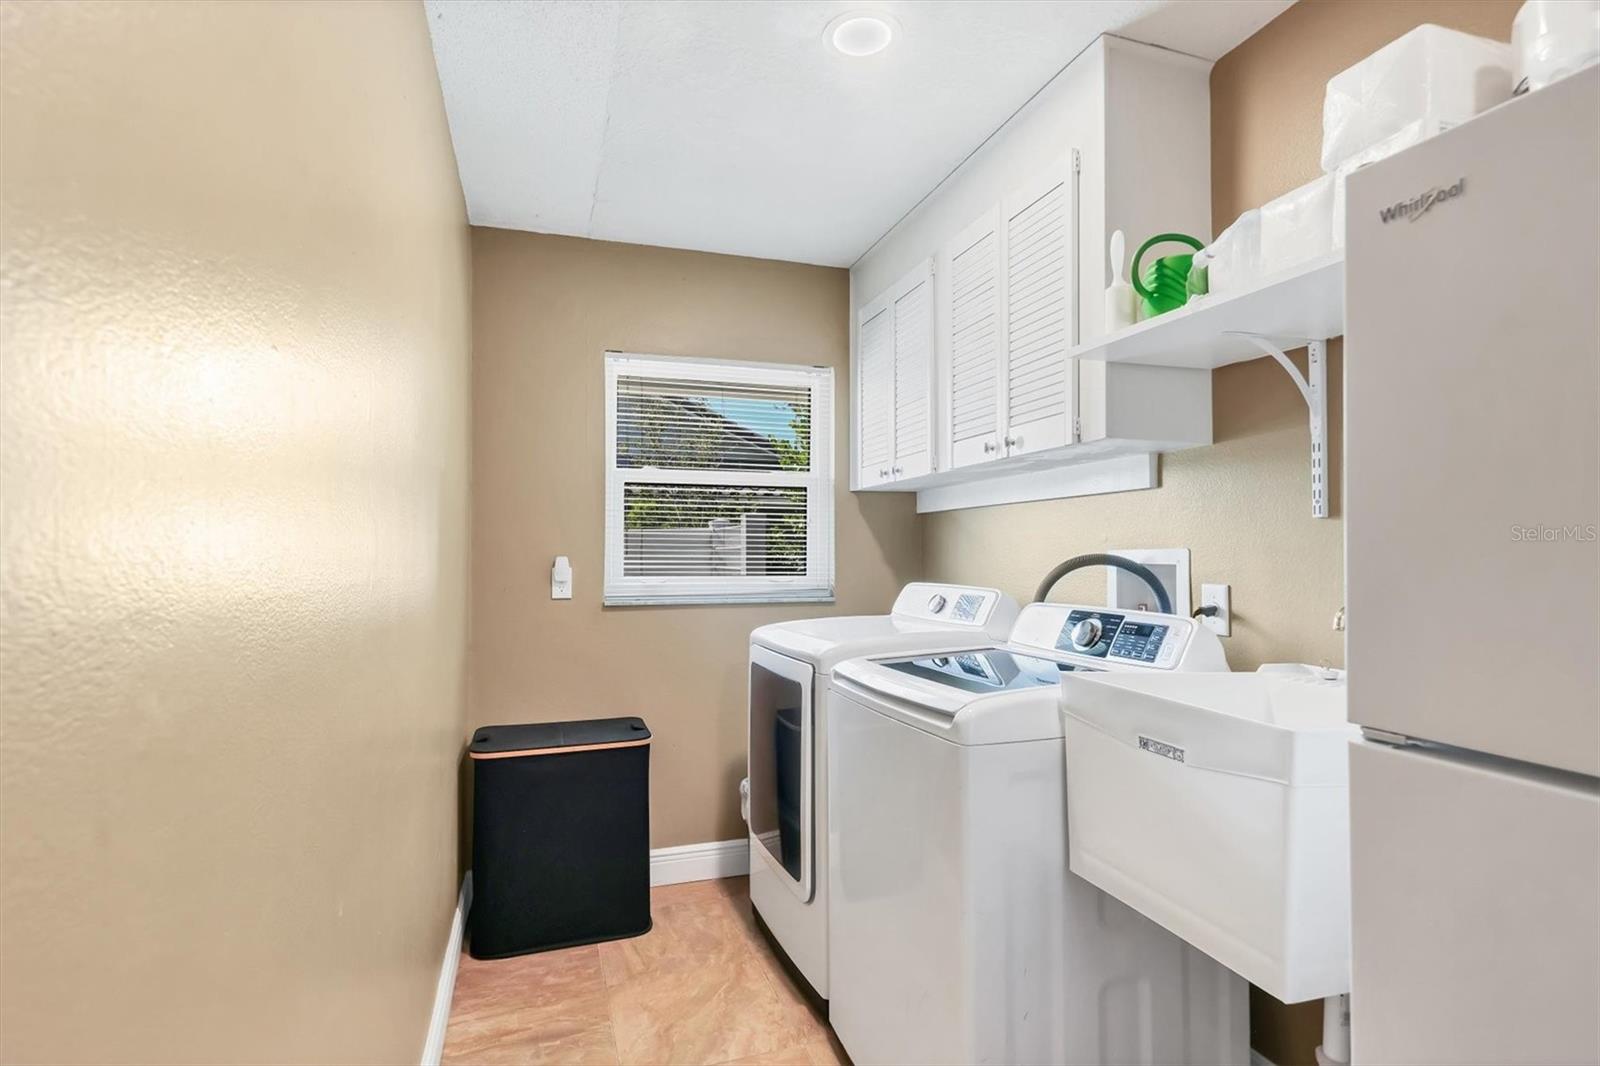
| Heating: | Central, Electric | Laundry Features: | Electric Dryer Hookup, Inside, Laundry Room | |
| Levels: | One | Listing Agreement: | Exclusive Right To Sell | |
| Listing Terms: | Cash, Conventional, FHA, VA Loan | Occupant Type: | Owner | |
| Other Equipment: | Irrigation Equipment | Pets Allowed: | Yes | |
| Pool Features: | Gunite, In Ground | Property Sub Type: | Single Family Residence | |
| Property Type: | Residential | Road Responsibility: | Private Maintained Road | |
| Road Surface Type: | Asphalt | Roof: | Shingle | |
| Sewer: | Public Sewer | Showing Requirements: | 24 Hour Notice, Call Listing Agent, Listing Agent Must Accompany, ShowingTime | |
| Spa Features: | In Ground | Special Listing Conditions: | None | |
| Standard Status: | Active | State Or Province: | FL | |
| Utilities: | Cable Connected, Electricity Connected, Public, Sewer Connected, Underground Utilities, Water Connected | Water Source: | Public | |
| Rooms | Rooms | |||
|---|---|---|---|---|
| Bedroom 2: | 12x12 ft | Bedroom 3: | 10x14 ft | |
| Dining Room: | 10x13 ft | Family Room: | 17x24 ft | |
| Kitchen: | 9x13 ft | Living Room: | 13x21 ft | |
| Primary Bedroom: | 14x15 ft | Primary Bathroom: | ||
We love to hear from you