




1627 PEREGRINE POINT CT, SARASOTA, FL, 34231
$1,749,000
Residential
|
Bedrooms
4
|
Bathrooms
4
|
Living Area
3,230 Sqft
|
Lot Size
18,933 Sqft
|
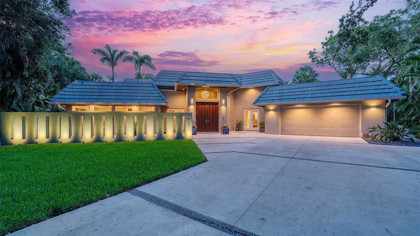
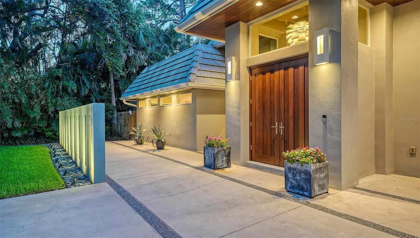
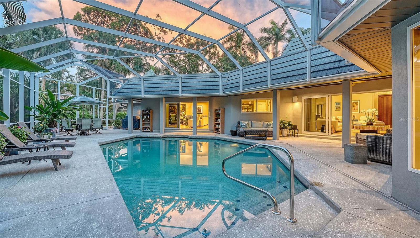
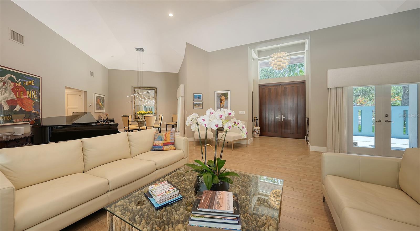
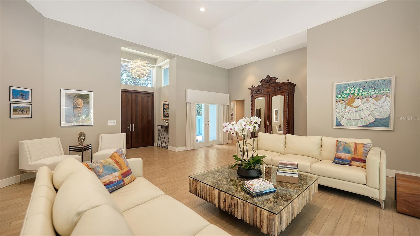
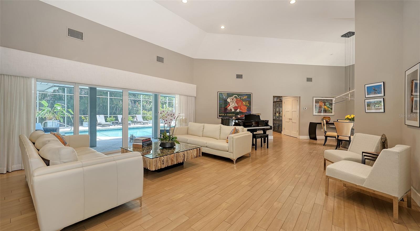
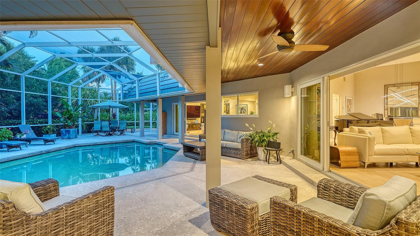
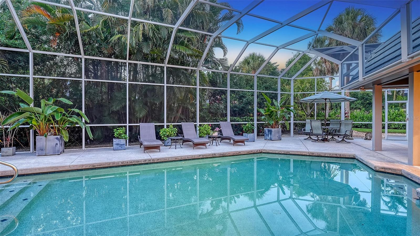
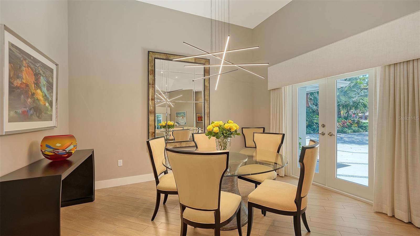
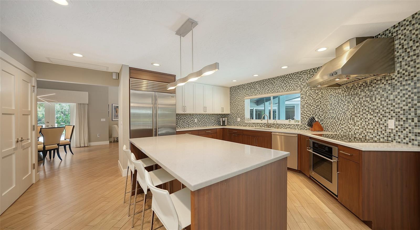
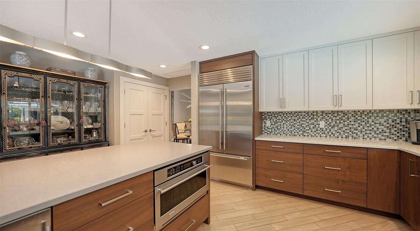
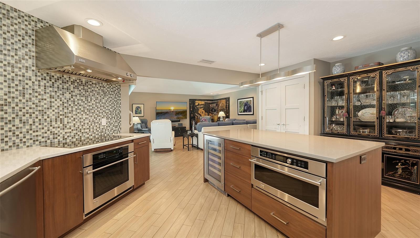
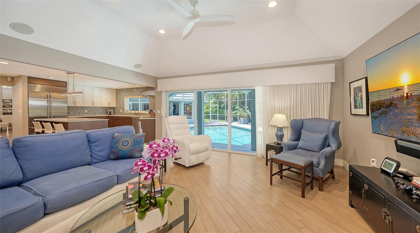
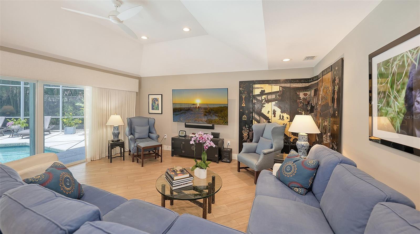
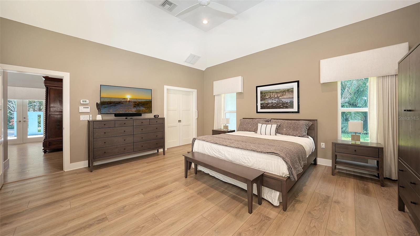
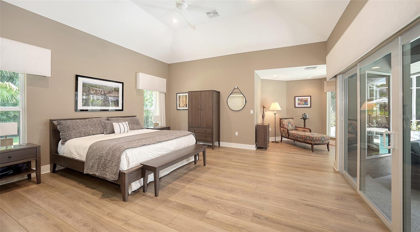
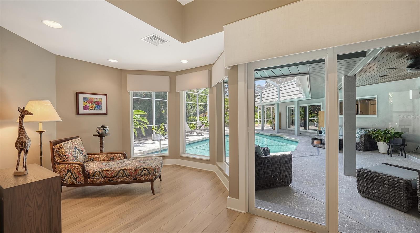
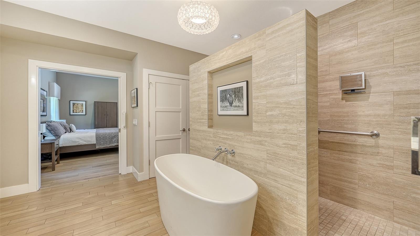
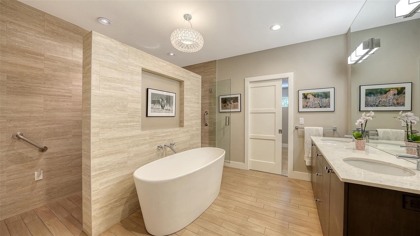
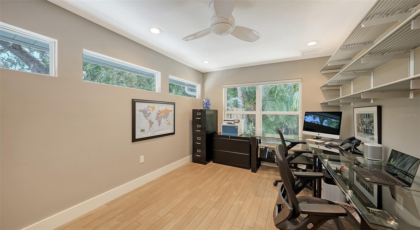
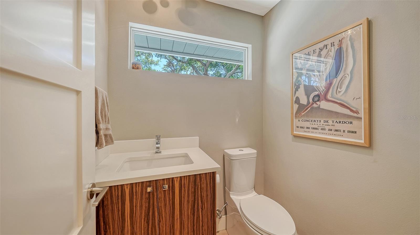
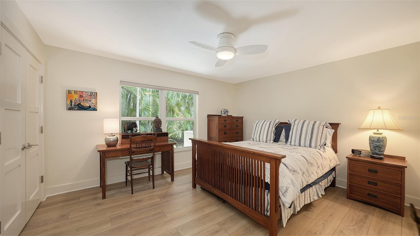
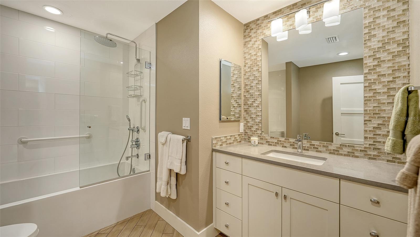
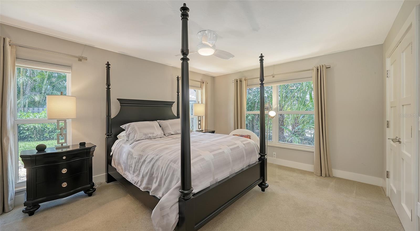
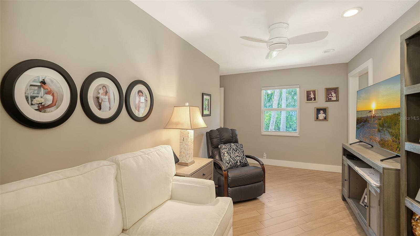
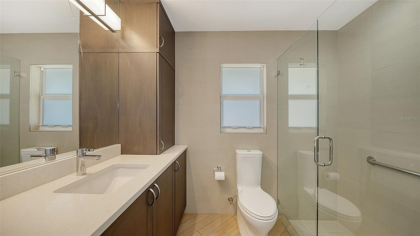
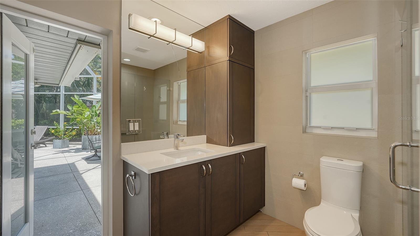
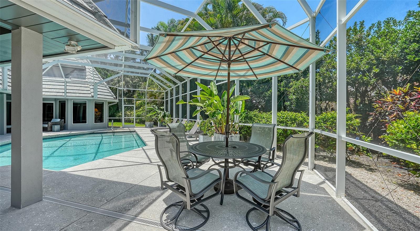
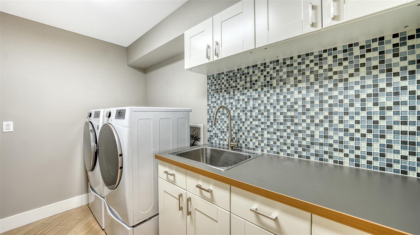
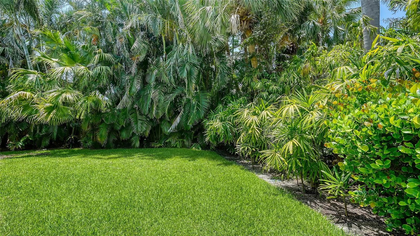
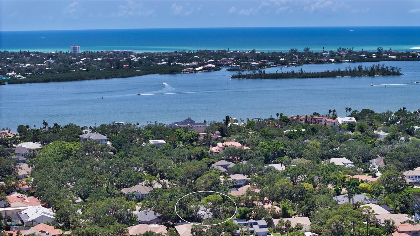
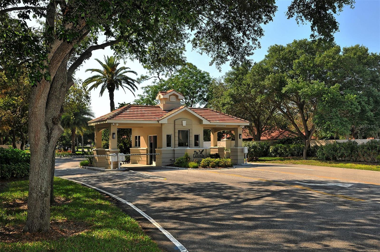
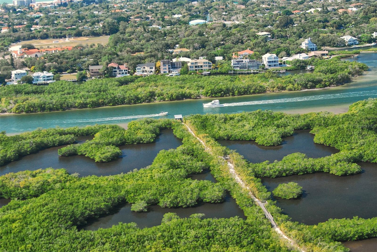
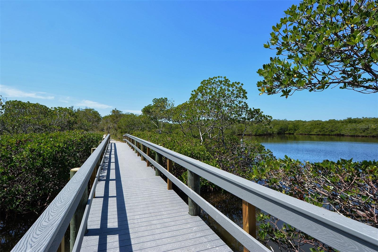
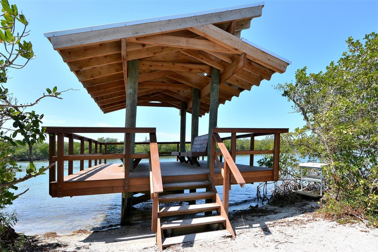
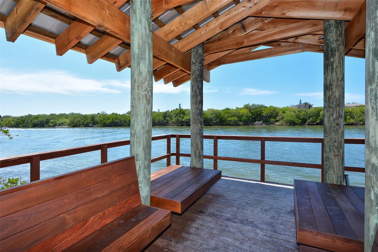
LISTED BELOW RECENT APPRAISED VALUE! Experience Tranquility in The Landings – A Premier Sarasota Gated Community! Welcome to The Landings, one of Sarasota’s most coveted gated neighborhoods just 15 minutes from the vibrant downtown scene. Nestled amid lush landscaping, this beautifully updated 4-bedroom, 3.5-bath residence offers the perfect blend of privacy, sophistication, and comfort. Step through custom-crafted double wood doors into a gracious foyer highlighted by a statement chandelier. The home opens to a spacious living area with soaring 16-foot ceilings and expansive glass sliders that seamlessly connect to the serene pool deck—ideal for indoor-outdoor living and entertaining. The gourmet kitchen is a chef’s dream, outfitted with GE Monogram stainless steel appliances, a 42” Subzero Classic French Door refrigerator/freezer, a center island, wine refrigerator, quartz countertops, double walk-in pantries, and rich wood cabinetry—all designed for function and style. Retreat to the luxurious master suite, thoughtfully positioned for ultimate seclusion. This private haven includes a sitting area, direct access to the pool, a spa-inspired bathroom with a freestanding tub and rain shower, and a versatile adjacent room perfect for an office, nursery, gym, or creative space. Recent renovations add to the home's value and peace of mind, including impact-resistant windows and doors, updated plumbing and electrical systems, and refreshed landscaping and a whole-house generator supplied by a 500-gallon capacity underground propane tank on the premises. It’s move-in ready, so you can immediately start enjoying the exceptional Landings lifestyle. Surrounded by nature and just moments from Sarasota Bay, this sought-after community feels worlds away—yet is close to Siesta Key’s beaches, top-rated schools, gourmet markets, and dining.
Property Details
| Property Features | Property Features | |||
|---|---|---|---|---|
| MLS ID: | MFRA4656099 | Year Built: | 1984 | |
| Appliances: | Dishwasher, Disposal, Dryer, Electric Water Heater, Exhaust Fan, Microwave, Range, Range Hood, Refrigerator, Washer, Wine Refrigerator | Architectural Style: | Custom, Other | |
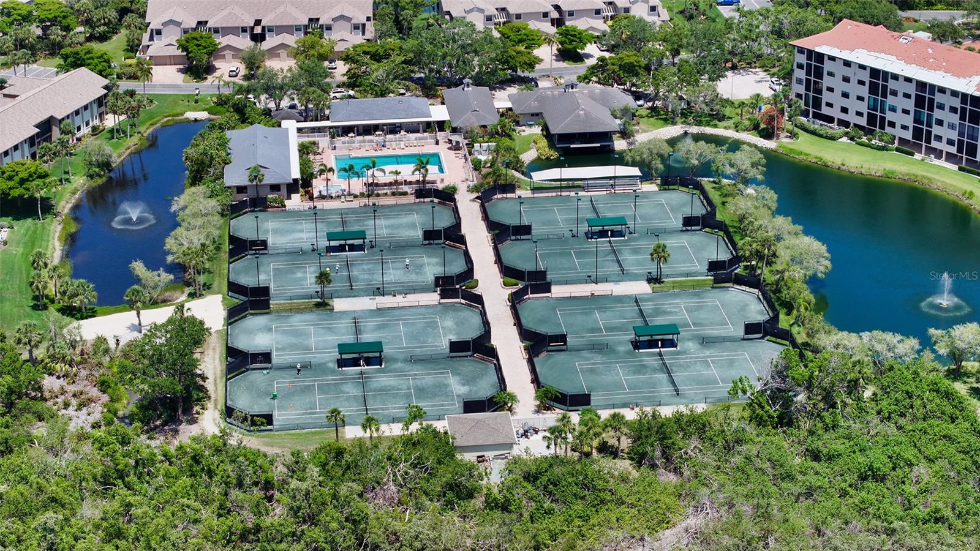
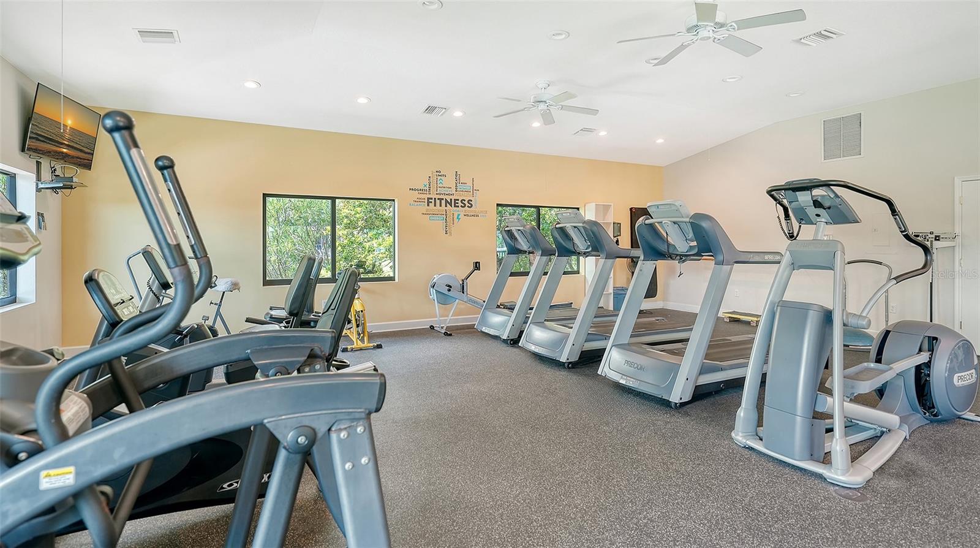
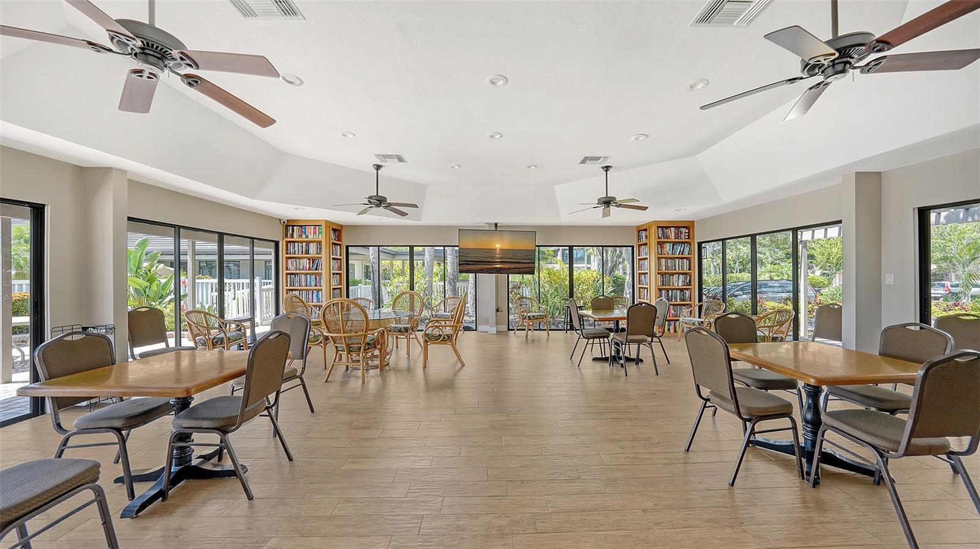
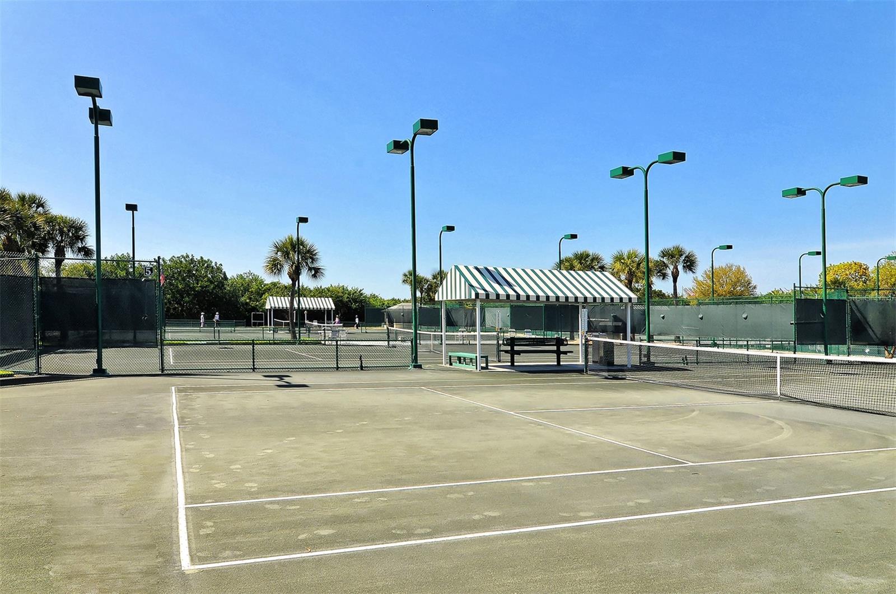
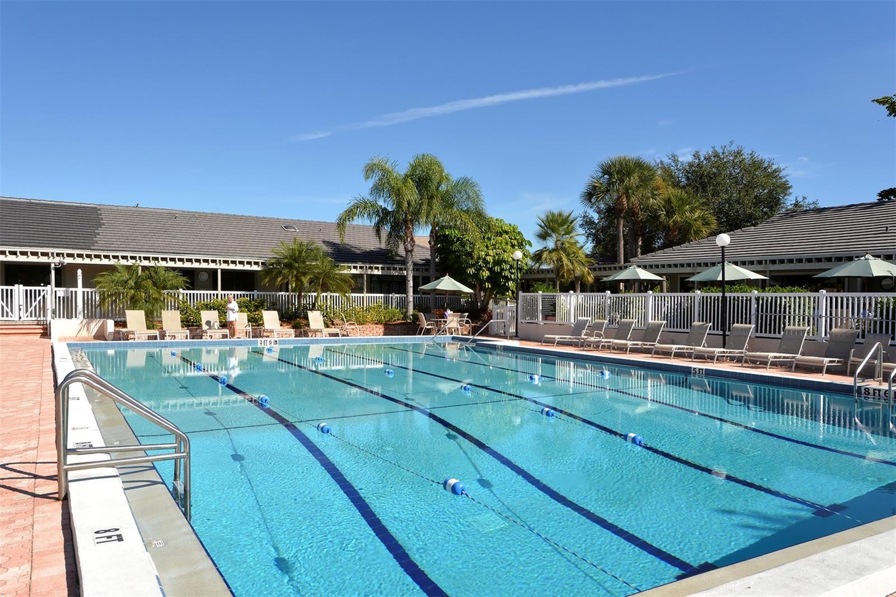
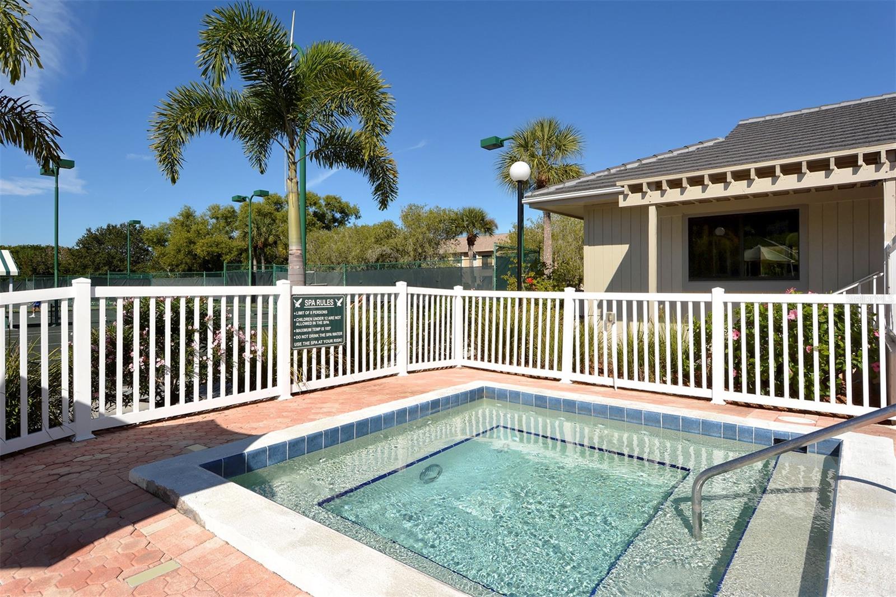
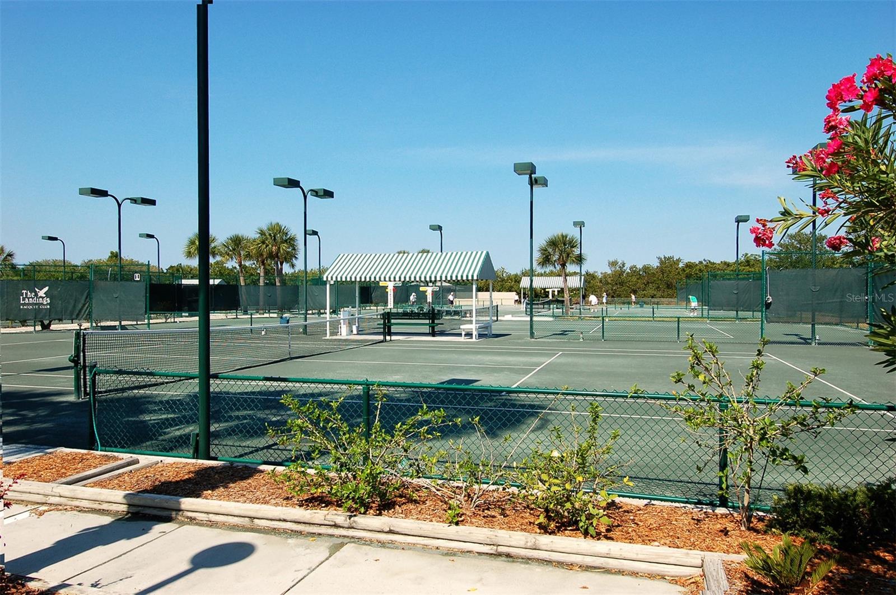
| Association Amenities: | Clubhouse, Fitness Center, Gated, Pickleball Court(s), Pool, Recreation Facilities, Security, Spa/Hot Tub, Tennis Court(s) | Association Fee Includes: | Guard - 24 Hour, Pool, Management, Private Road, Recreational Facilities, Security | |
| Community Features: | Association Recreation - Owned, Buyer Approval Required, Clubhouse, Deed Restrictions, Fitness Center, Gated Community - Guard, Pool, Tennis Court(s) | Construction Materials: | Block, Stucco | |
| Cooling: | Central Air, Zoned | Country: | US | |
| County Or Parish: | Sarasota | Direction Faces: | South | |
| Exterior Features: | Lighting, Sliding Doors | Fencing: | Fenced | |
| Flooring: | Ceramic Tile | Foundation Details: | Slab | |
| Furnished: | Unfurnished | Heating: | Central, Electric, Propane, Zoned | |
| Laundry Features: | Inside, Laundry Room, Washer Hookup | Levels: | One | |
| Listing Agreement: | Exclusive Right To Sell | Listing Terms: | Cash, Conventional | |
| Lot Features: | Cul-De-Sac, In County, Paved | Occupant Type: | Owner | |
| Other Equipment: | Irrigation Equipment | Parking Features: | Covered, Driveway, Garage Door Opener, Ground Level, Open, Oversized, Parking Pad | |
| Patio And Porch Features: | Covered, Screened | Pets Allowed: | Cats OK, Dogs OK, Yes | |
| Pool Features: | Gunite, In Ground, Lighting, Outside Bath Access | Property Condition: | Completed | |
| Property Sub Type: | Single Family Residence | Property Type: | Residential | |
| Road Surface Type: | Paved | Roof: | Tile | |
| Security Features: | Gated Community, Secured Garage/Parking, Security System, Smoke Detector(s) | Sewer: | Public Sewer | |
| Showing Requirements: | Appointment Only, Contact Call Center, Listing Agent Must Accompany, ShowingTime | Special Listing Conditions: | None | |
| Standard Status: | Active | State Or Province: | FL | |
| Utilities: | Cable Available, Electricity Available, Propane, Public, Water Available | Vegetation: | Mature Landscaping, Oak Trees, Trees/Landscaped | |
| Water Source: | Public | Window Features: | Blinds, Drapes, Rods, Window Treatments | |
| Rooms | Rooms | |||
|---|---|---|---|---|
| Living Room: | 23x20 ft | Dining Room: | 13x13 ft | |
| Family Room: | 17x17 ft | Kitchen: | 16x15 ft | |
| Primary Bedroom: | 18x17 ft | Bedroom 2: | 19x9 ft | |
| Bedroom 3: | 14x12 ft | Bedroom 4: | 15x12 ft | |
| Office: | 15x10 ft | |||
We love to hear from you