




3658 TORREY PINES WAY, SARASOTA, FL, 34238
$749,000
Residential
|
Bedrooms
3
|
Bathrooms
3
|
Living Area
3,229 Sqft
|
Lot Size
13,500 Sqft
|
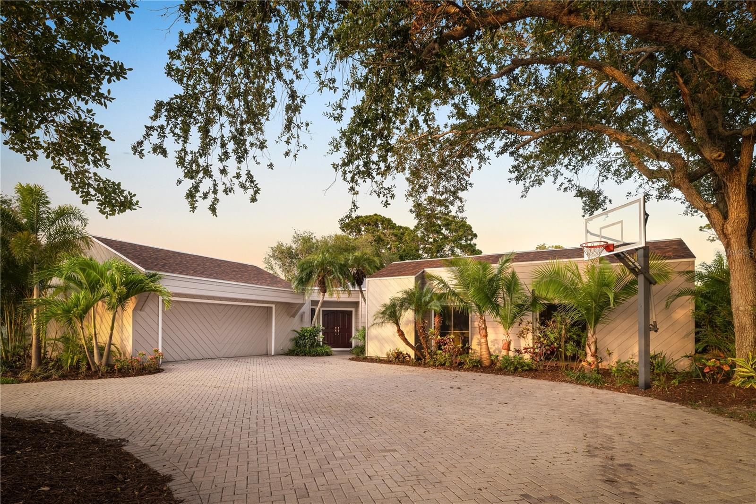
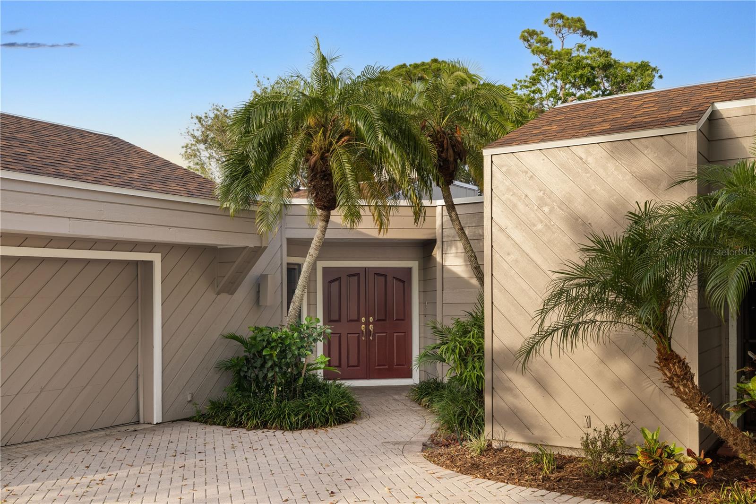
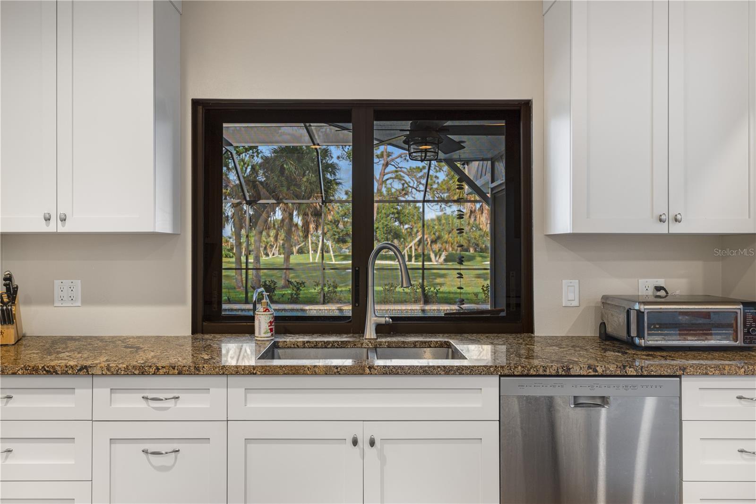
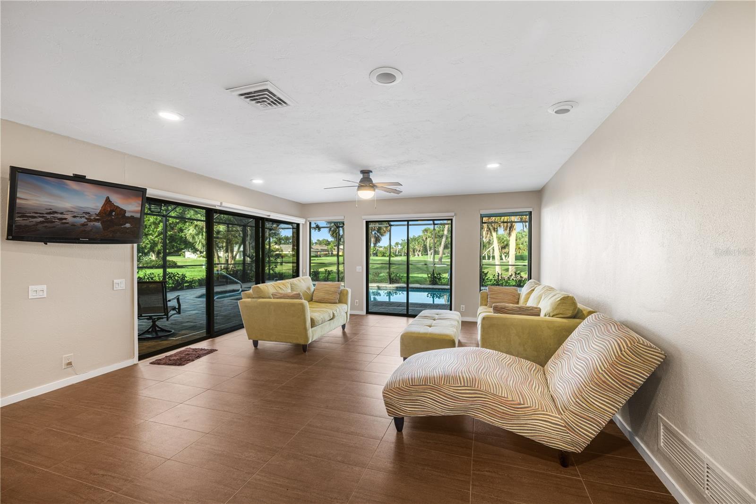
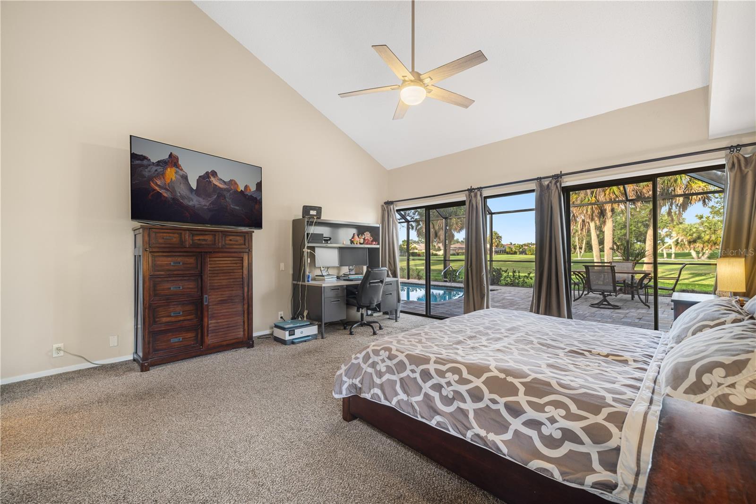
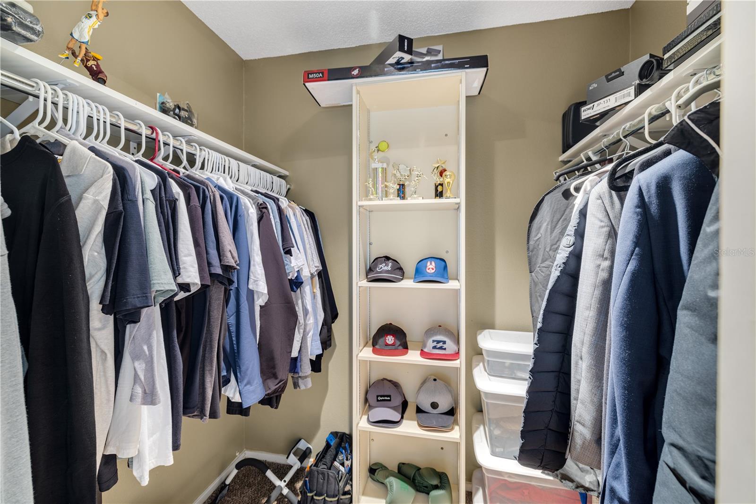
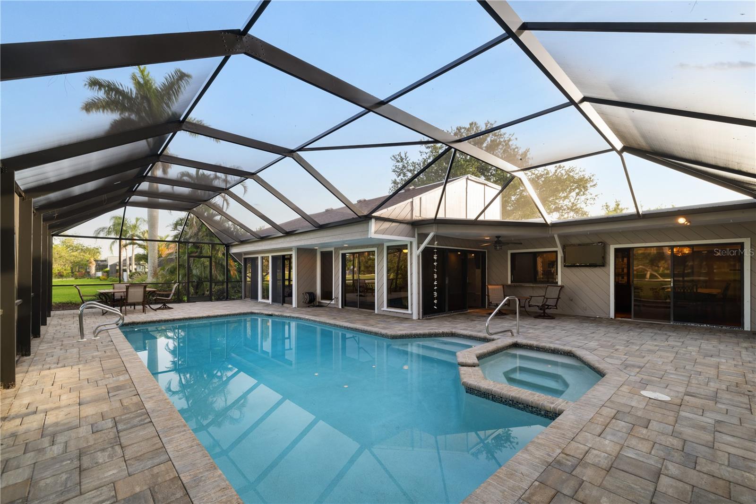
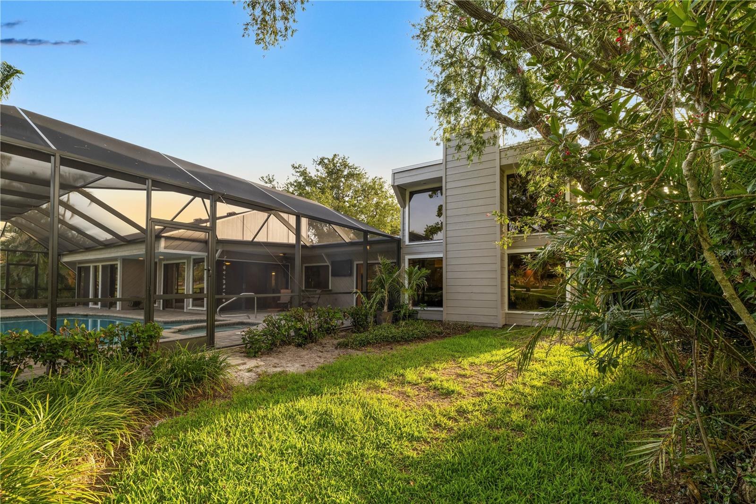
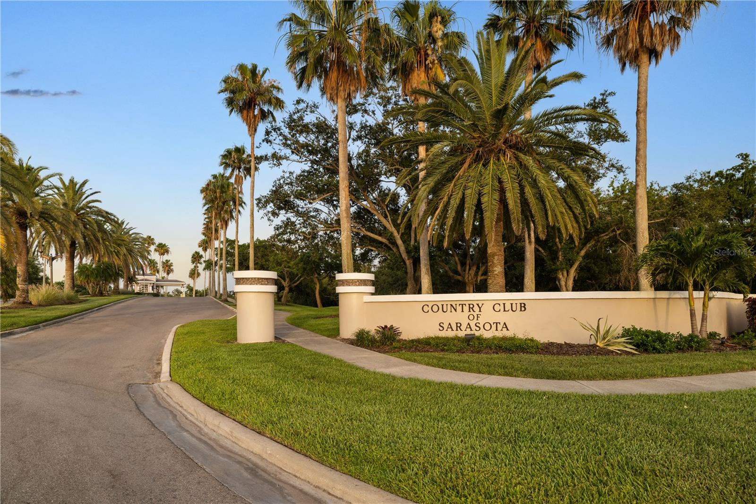
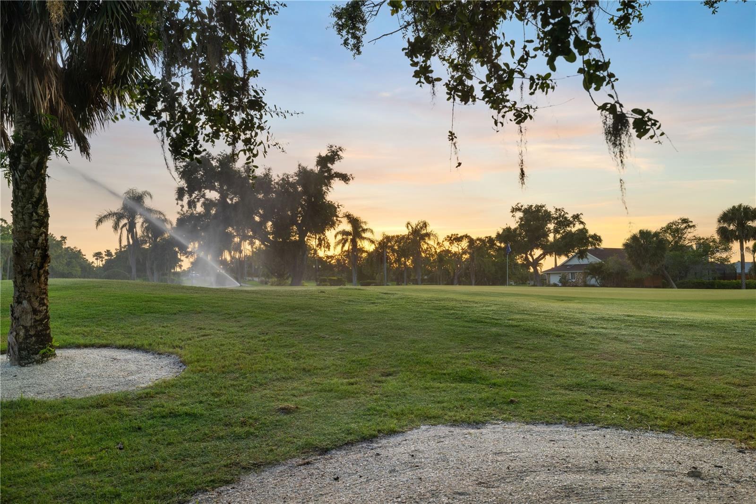
Roof 2022. Nestled in The Country Club of Sarasota, this home offers an exceptional lifestyle in one of Palmer Ranch’s most desirable golf communities.
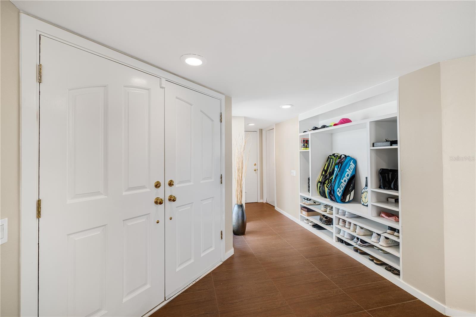
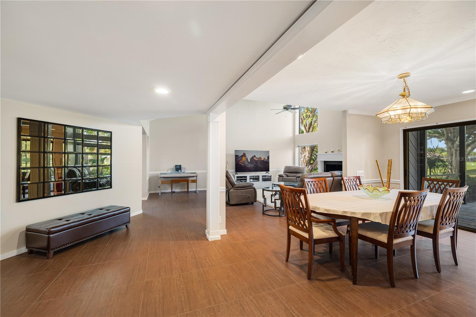
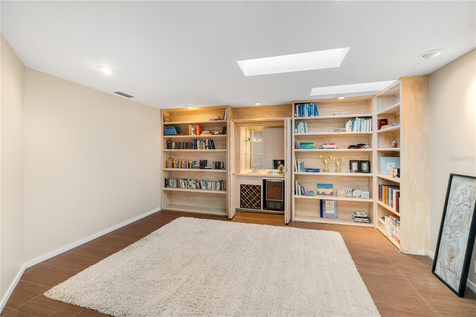
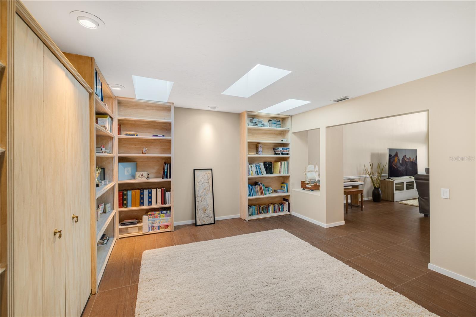
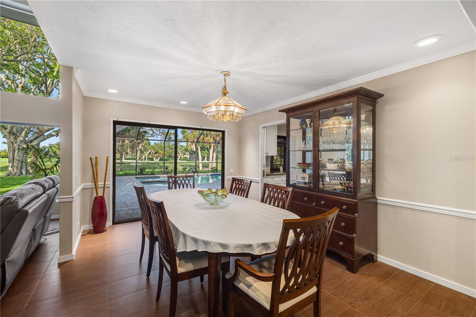
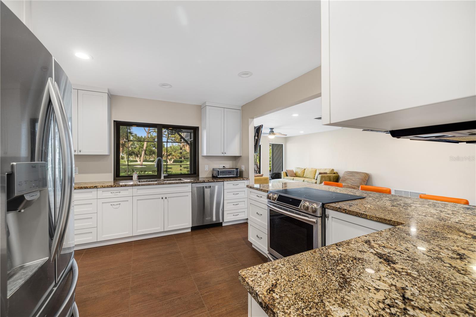
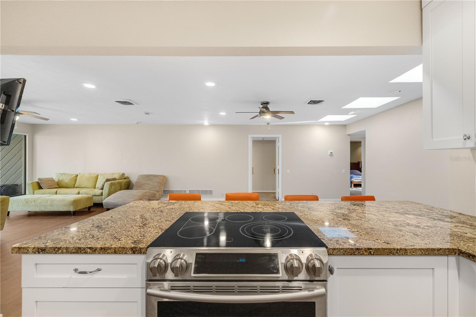
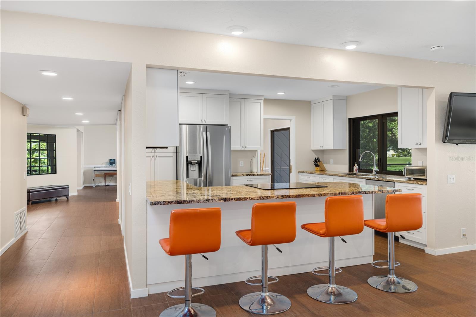
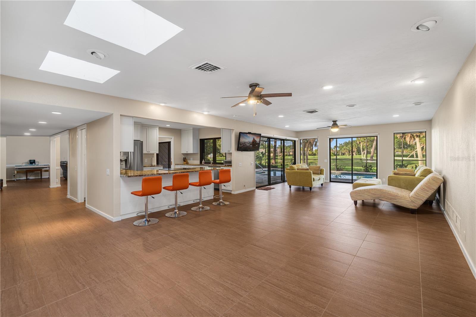
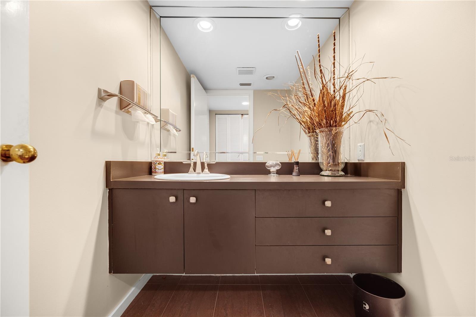
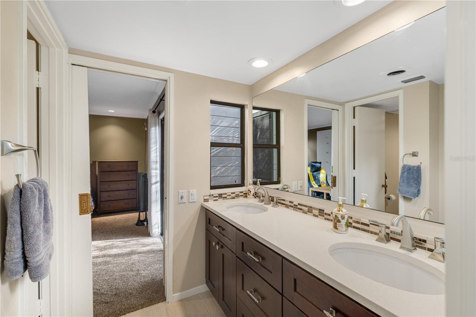
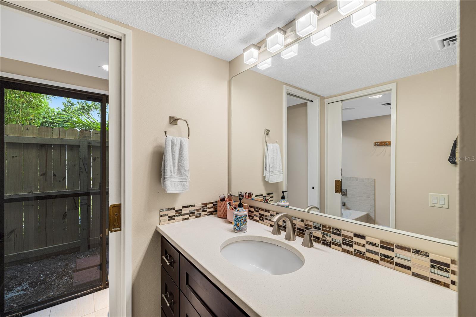
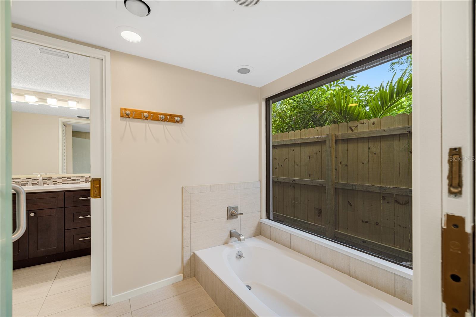
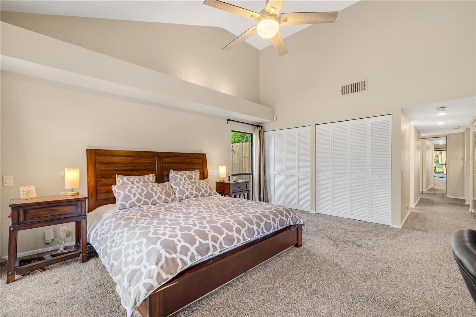
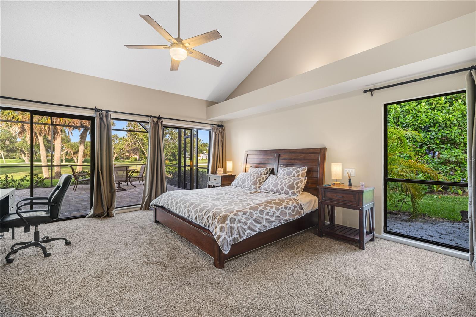
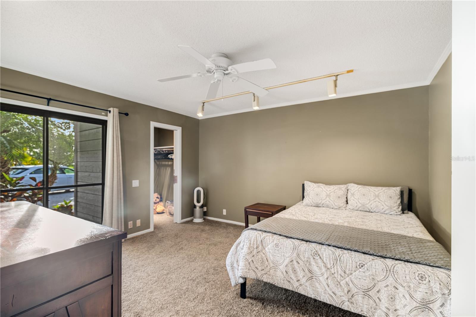
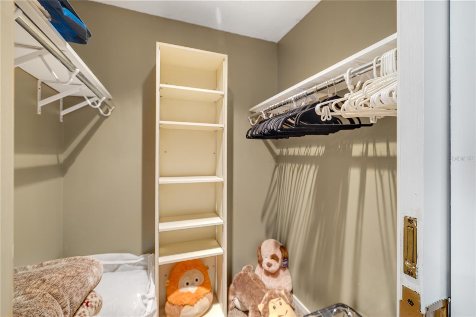
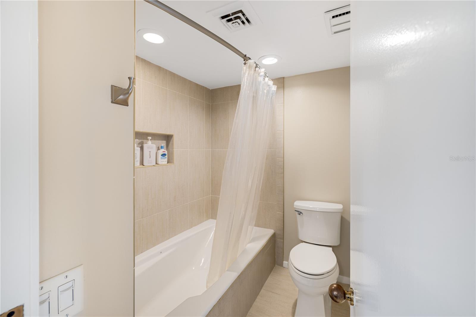
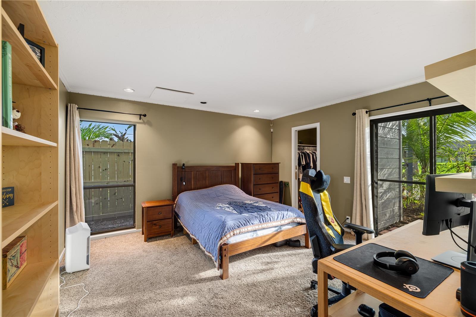
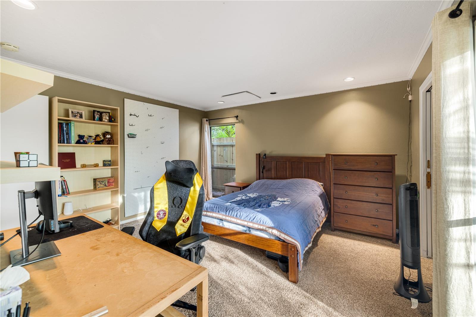
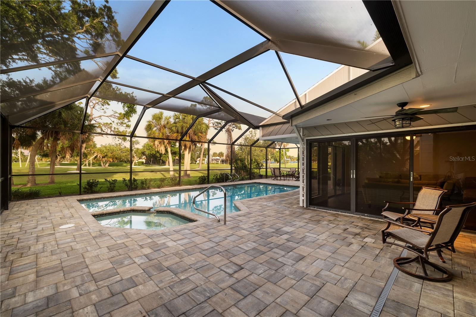
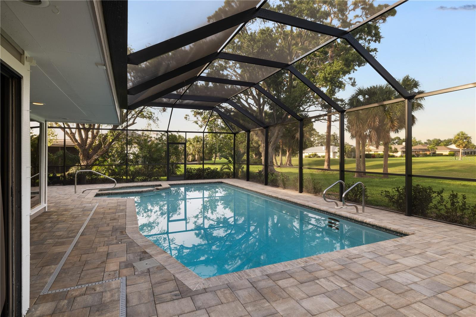
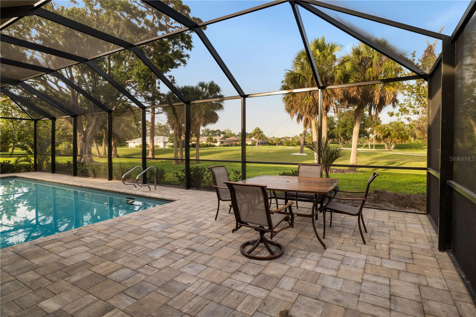
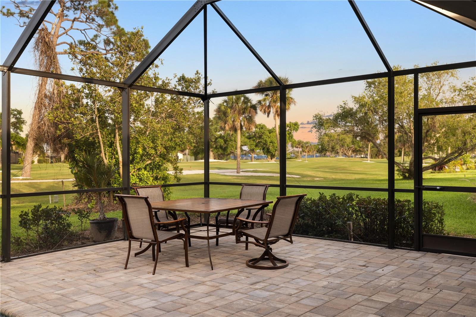
As you enter the house, you are immediately struck by the stunning living room with a high vaulted ceiling and windows that overlook the pool and golf course. This thoughtfully designed residence is ideal for both everyday family living and hosting gatherings with friends and family. The heart of the home is a generous kitchen that opens to a large island and family room. A separate formal dining area and living room provide additional space to spread out. In addition to the large living space, you will find a bonus room/den that is ideal for a home office or library; alternatively, it can be turned into a 4th bedroom. With three bedrooms and two and a half baths, there's room for everyone to enjoy their own space. The split-living area provides a transitional space between the living area and entertainment space. The spacious primary suite features ample closet space and a spa-like bath for ultimate relaxation. Step outside to a large screened lanai with a sparkling pool —your private retreat for year-round outdoor living.
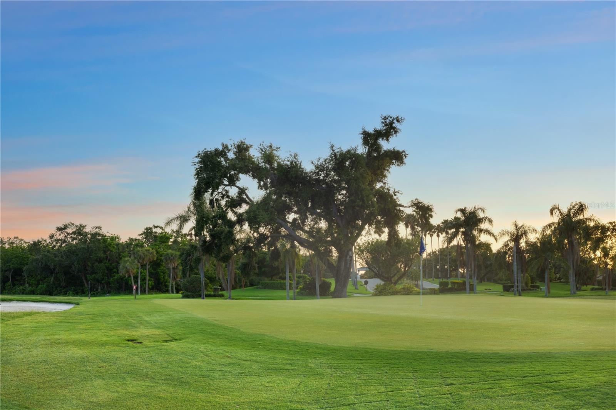
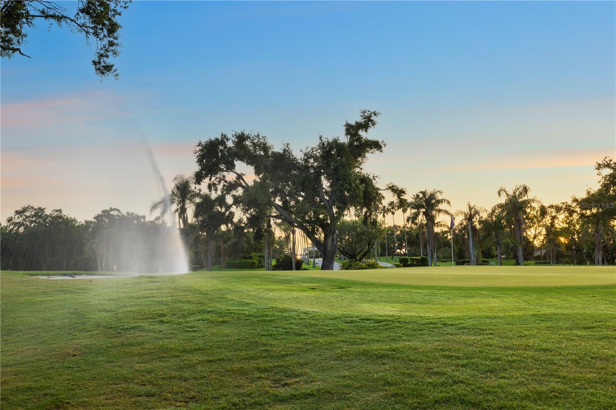
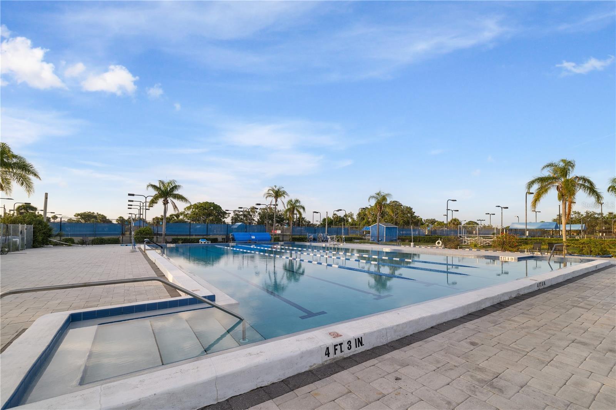
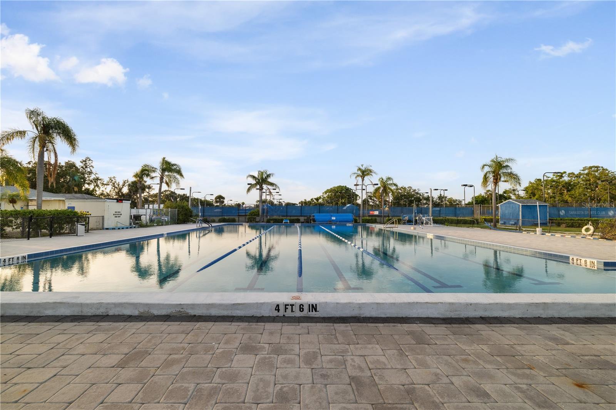
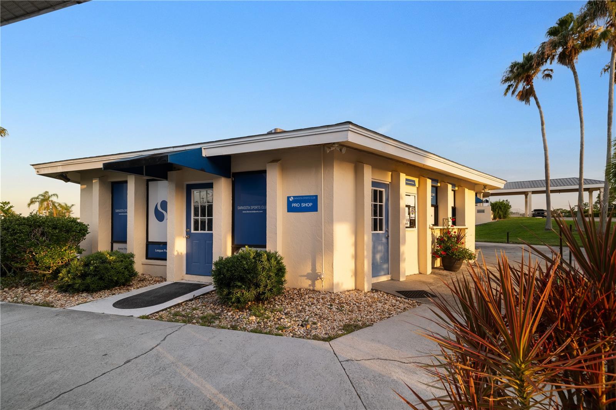
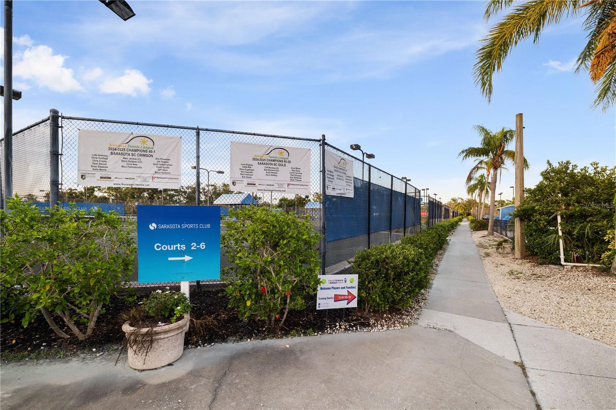
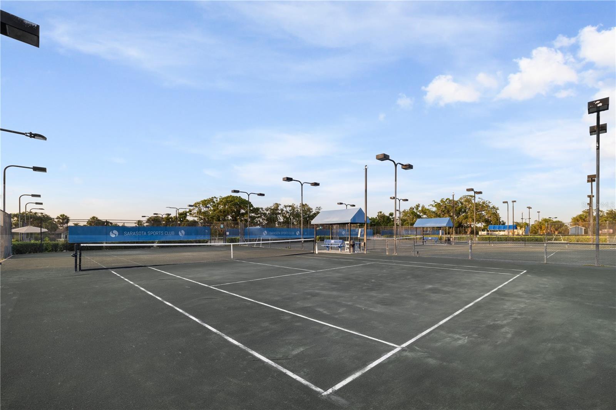
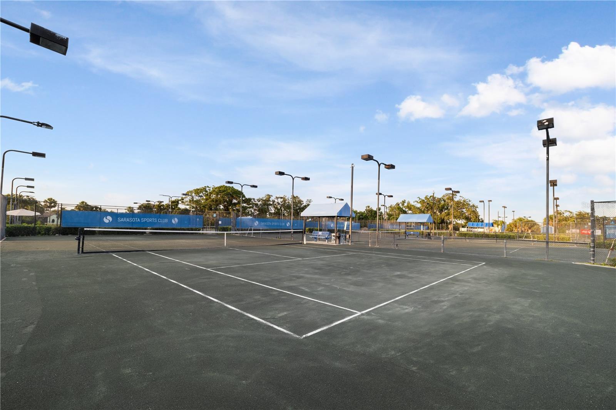
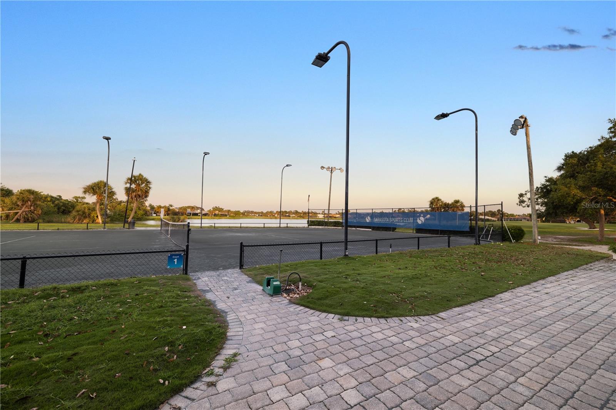
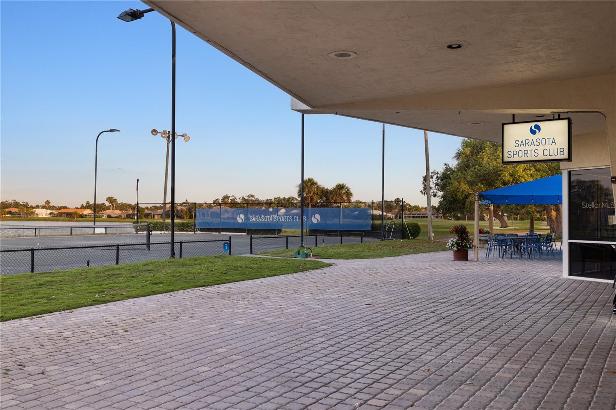
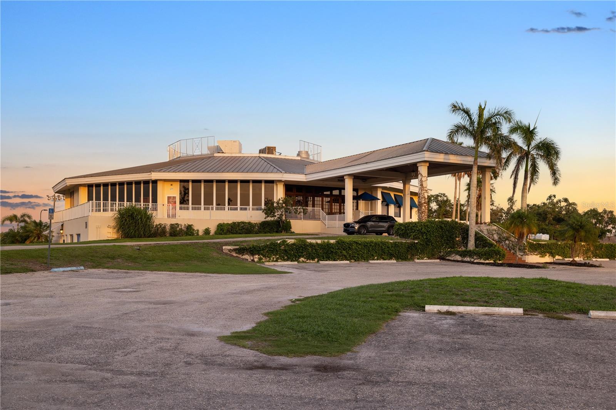
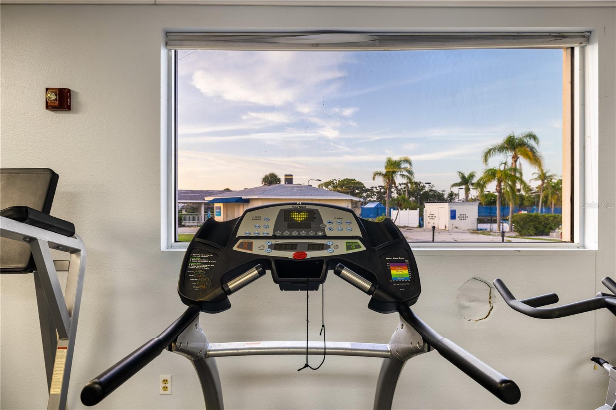
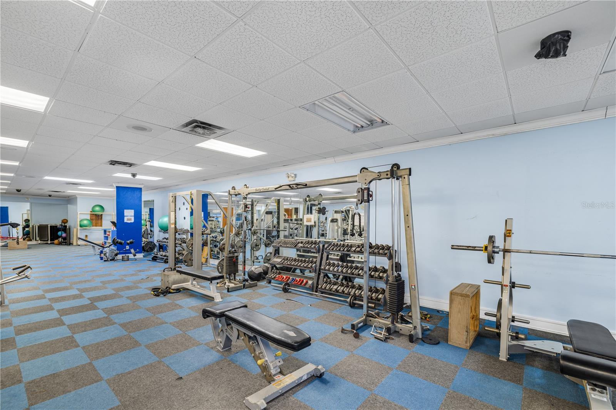
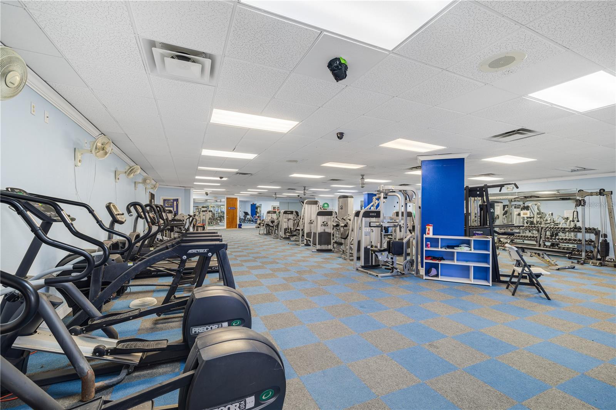
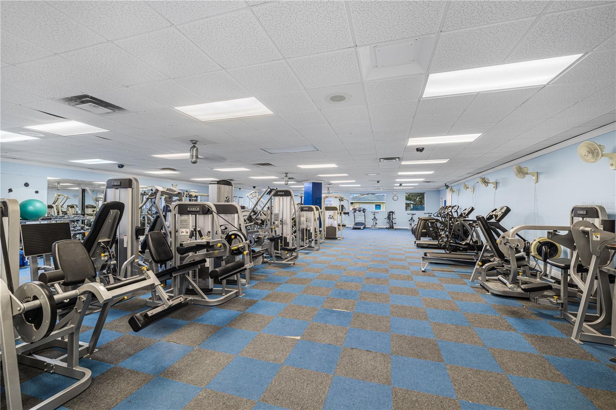
The home is situated on the TPC Players Golf Course. Residence can become a member of the Sarasota Sports Club and get access to the gym, 19 tennis courts, and an Olympic-size pool. The area provides easy access to all that Sarasota has to offer. You’ll be minutes from the world-renowned beaches of Siesta Key, Nokomis, and Venice. Nearby, enjoy the convenience of Gulf Gate Library, Costco, and a wide array of shopping, dining, fitness centers, and healthcare facilities. Downtown Sarasota’s vibrant arts and theater district is also just a short drive away.
Property Details
| Property Features | Property Features | |||
|---|---|---|---|---|
| MLS ID: | MFRA4656355 | Year Built: | 1978 | |
| Appliances: | Bar Fridge, Convection Oven, Cooktop, Dishwasher, Disposal, Dryer, Microwave, Range, Refrigerator | Architectural Style: | Mid-Century Modern | |
| Association Fee Includes: | Guard - 24 Hour, Escrow Reserves Fund, Private Road, Recreational Facilities, Security | Community Features: | Clubhouse, Deed Restrictions, Gated Community - Guard, Golf Carts OK, Golf, No Truck/RV/Motorcycle Parking, Sidewalks, Street Lights | |
| Construction Materials: | Metal Frame, Frame, Wood Siding | Cooling: | Central Air | |
| Country: | US | County Or Parish: | Sarasota | |
| Direction Faces: | Southwest | Exterior Features: | Lighting, Private Mailbox, Sidewalk, Sliding Doors | |
| Fireplace Features: | Living Room, Stone, Wood Burning | Flooring: | Carpet, Ceramic Tile | |
| Foundation Details: | Slab | Heating: | Central, Electric | |
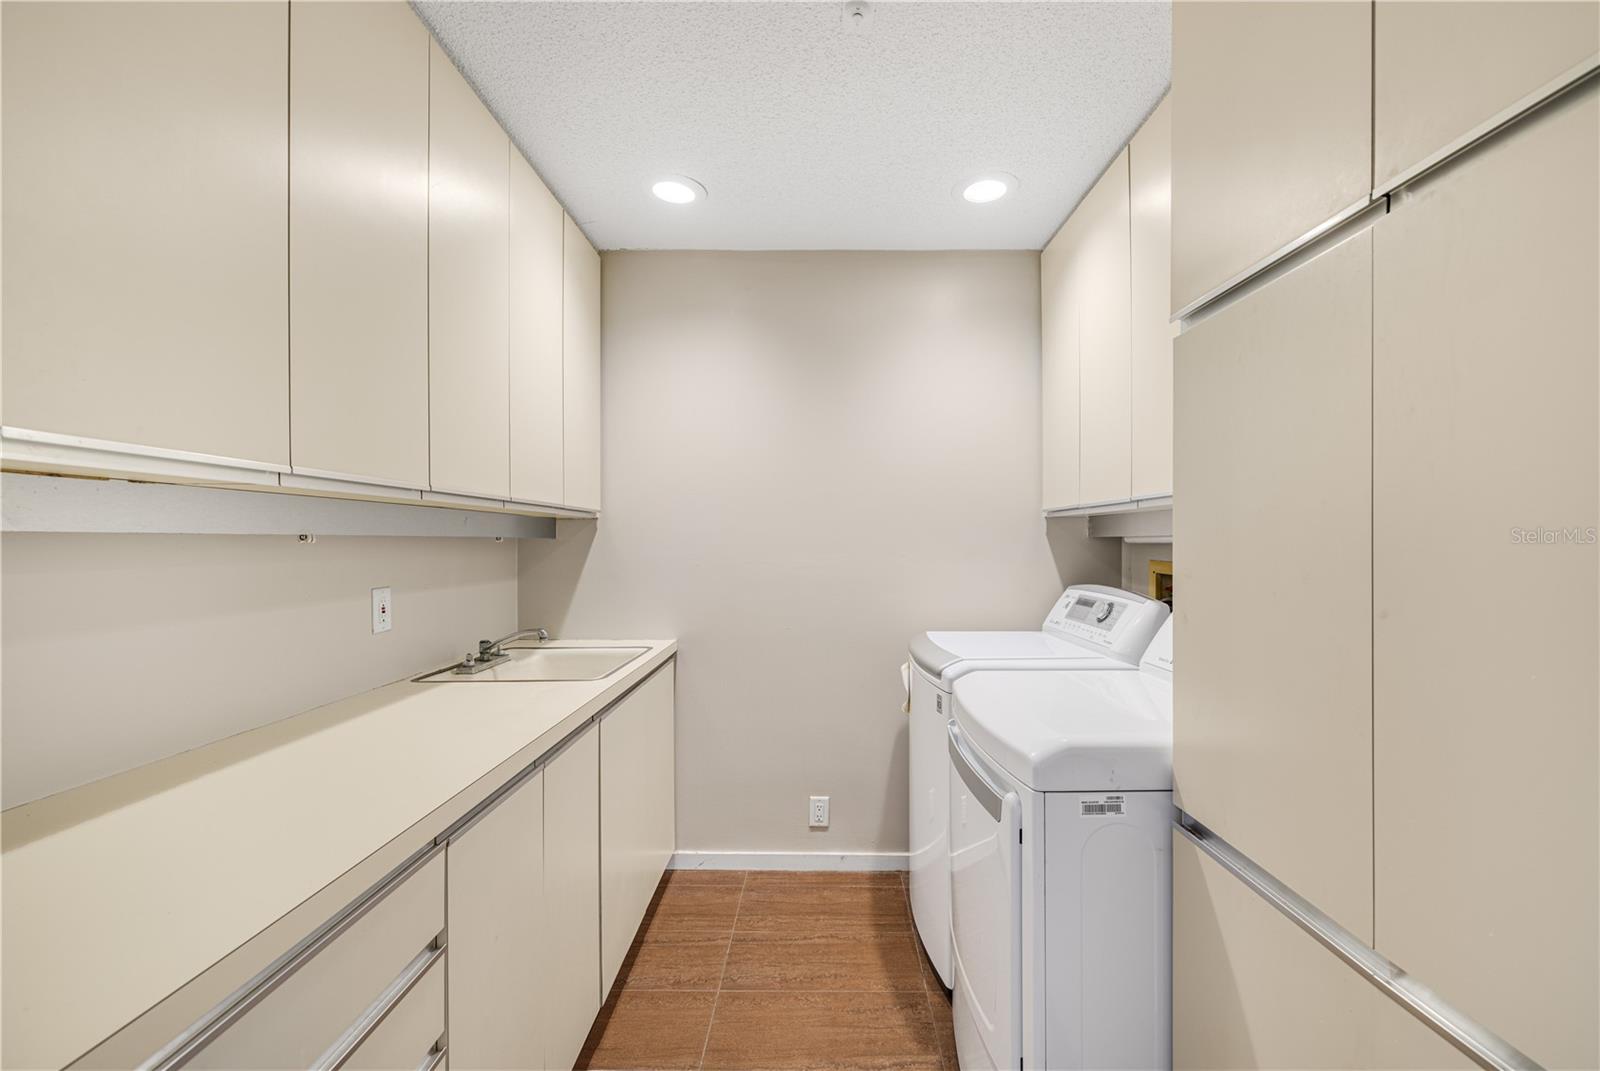
| Laundry Features: | Corridor Access, Laundry Room | Levels: | One | |
| Listing Agreement: | Exclusive Right To Sell | Listing Terms: | Cash, Conventional, FHA | |
| Occupant Type: | Owner | Pets Allowed: | Cats OK, Dogs OK | |
| Pool Features: | Heated, In Ground, Lap, Lighting, Screen Enclosure | Property Sub Type: | Single Family Residence | |
| Property Type: | Residential | Road Responsibility: | Private Maintained Road | |
| Road Surface Type: | Asphalt | Roof: | Shingle | |
| Sewer: | Public Sewer | Showing Requirements: | Supra Lock Box | |
| Special Listing Conditions: | None | Standard Status: | Active | |
| State Or Province: | FL | Utilities: | Cable Connected, Electricity Connected, Sewer Connected, Water Connected | |
| View: | Golf Course | Water Source: | Public | |
| Rooms | Rooms | |||
|---|---|---|---|---|
| Primary Bedroom: | 16x16 ft | Primary Bathroom: | ||
| Bathroom 2: | 13x14 ft | Bathroom 3: | 12x13 ft | |
| Dining Room: | 11x14 ft | Family Room: | 16x33 ft | |
| Living Room: | 15x22 ft | Kitchen: | 10x13 ft | |
| Den: | 11x10 ft | |||
We love to hear from you