




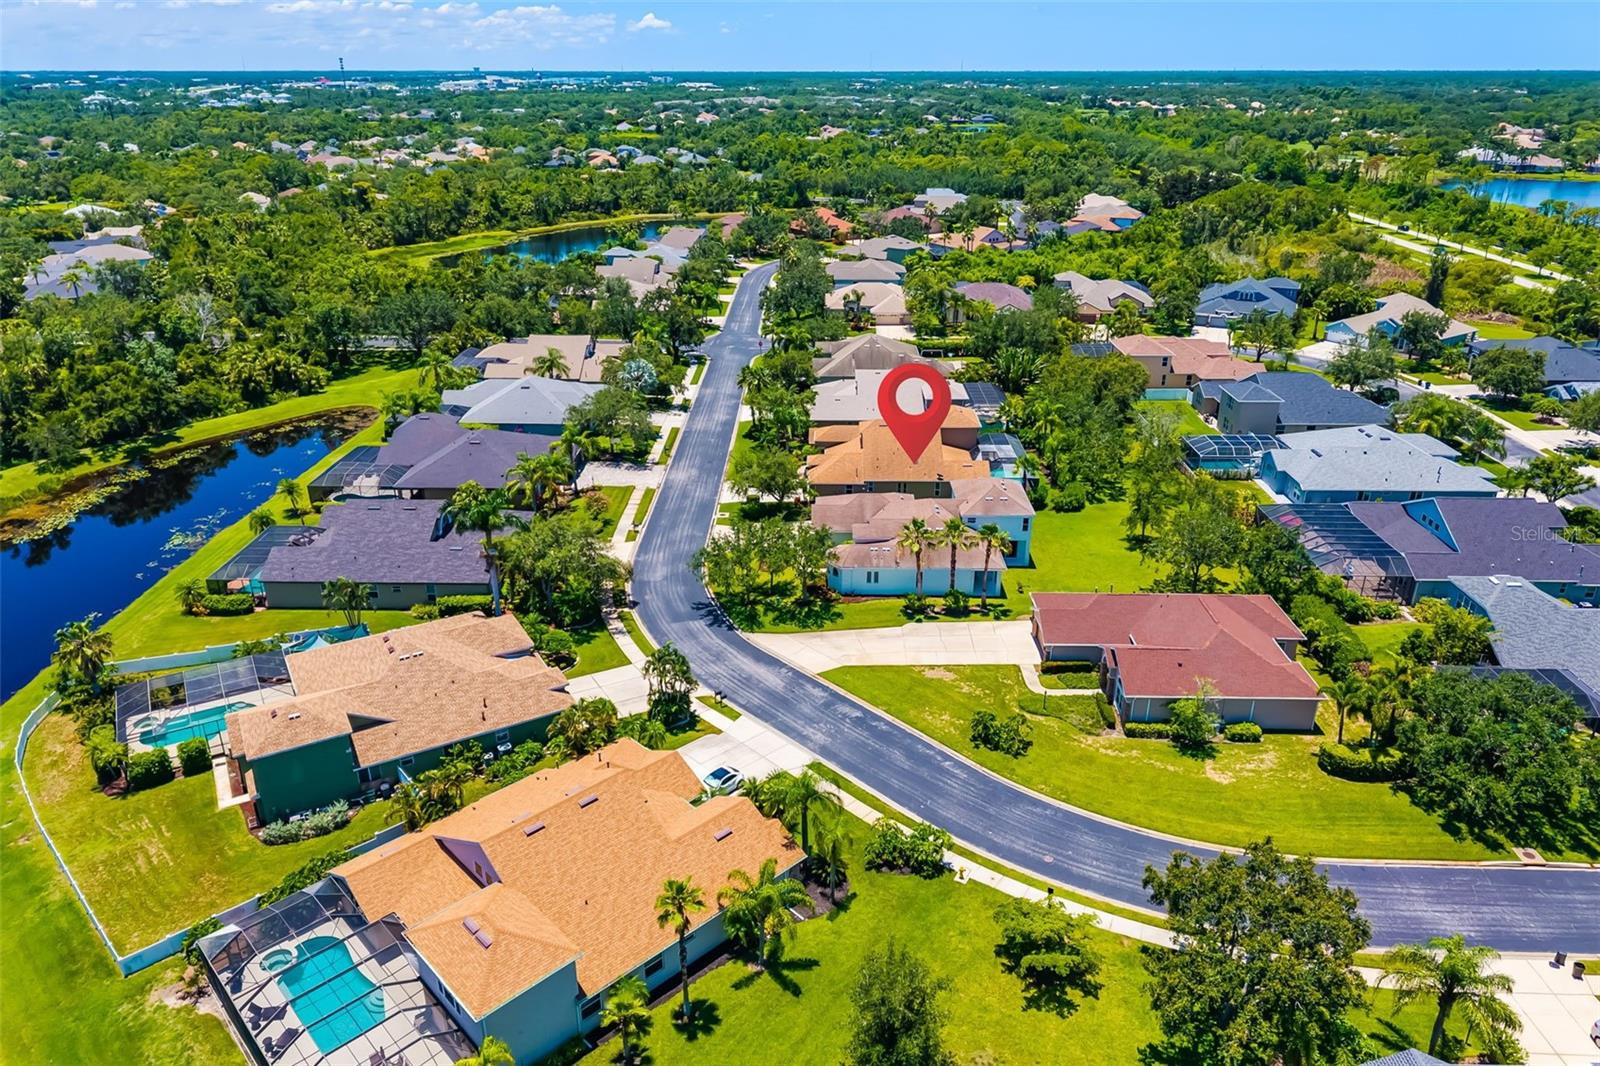

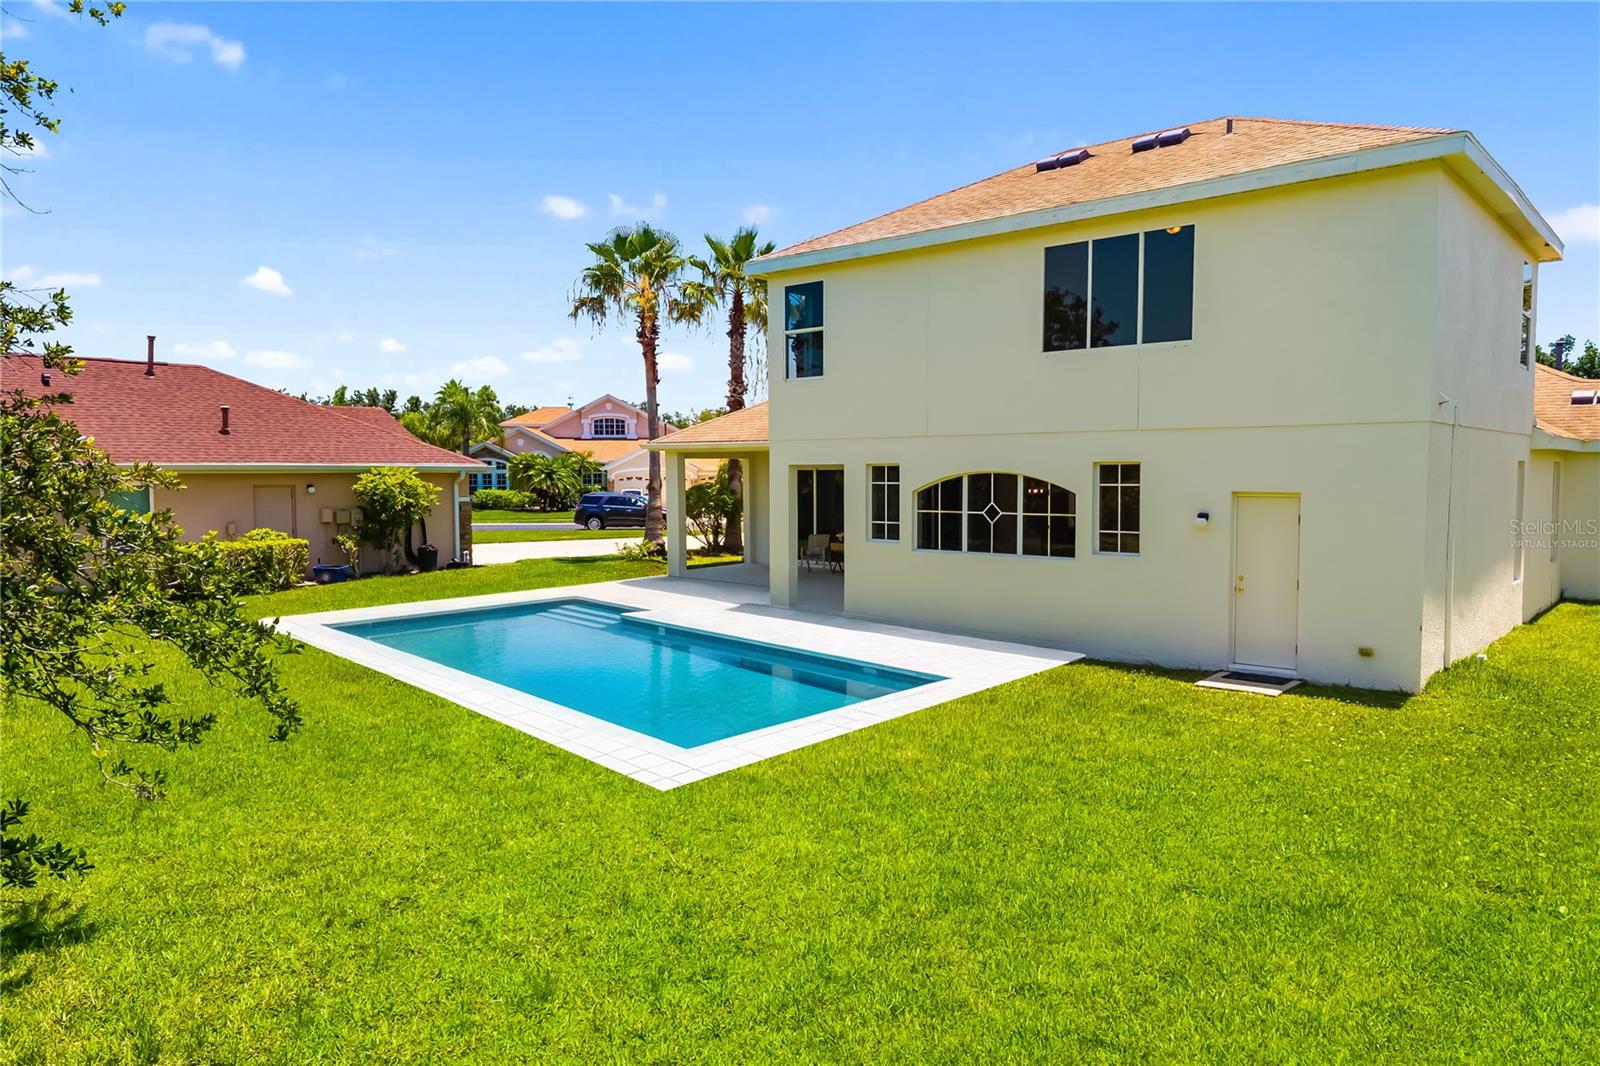
7727 HEYWARD CIR, UNIVERSITY PARK, FL, 34201
$699,900
Residential
|
Bedrooms
4
|
Bathrooms
4
|
Living Area
3,304 Sqft
|
Lot Size
11,133 Sqft
|
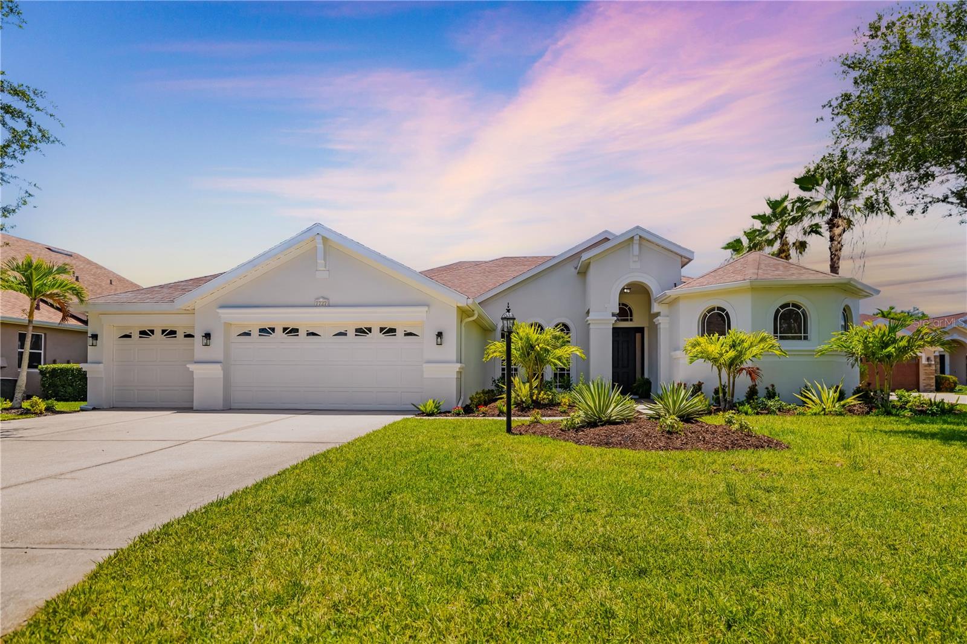
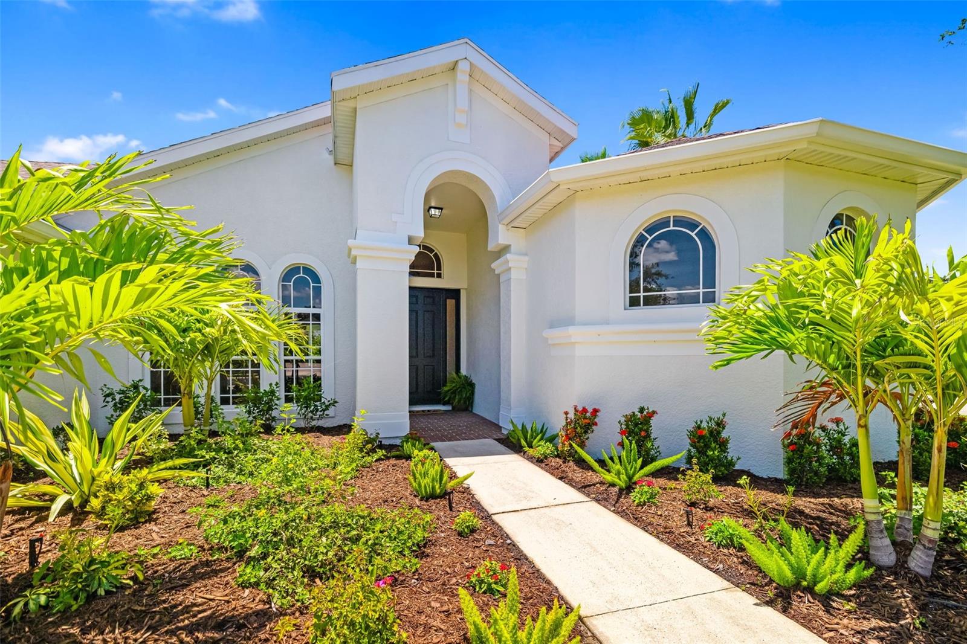
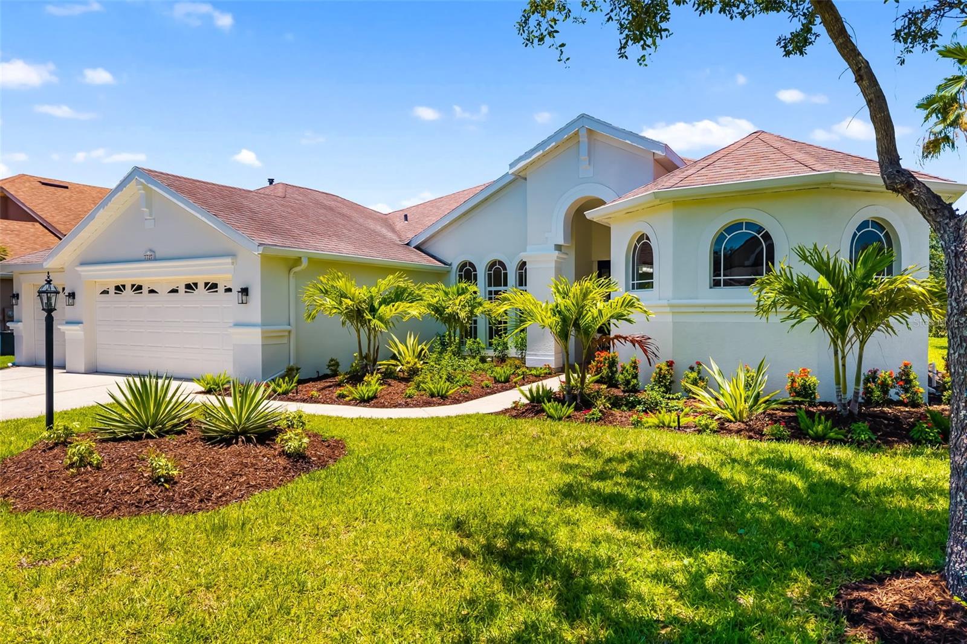
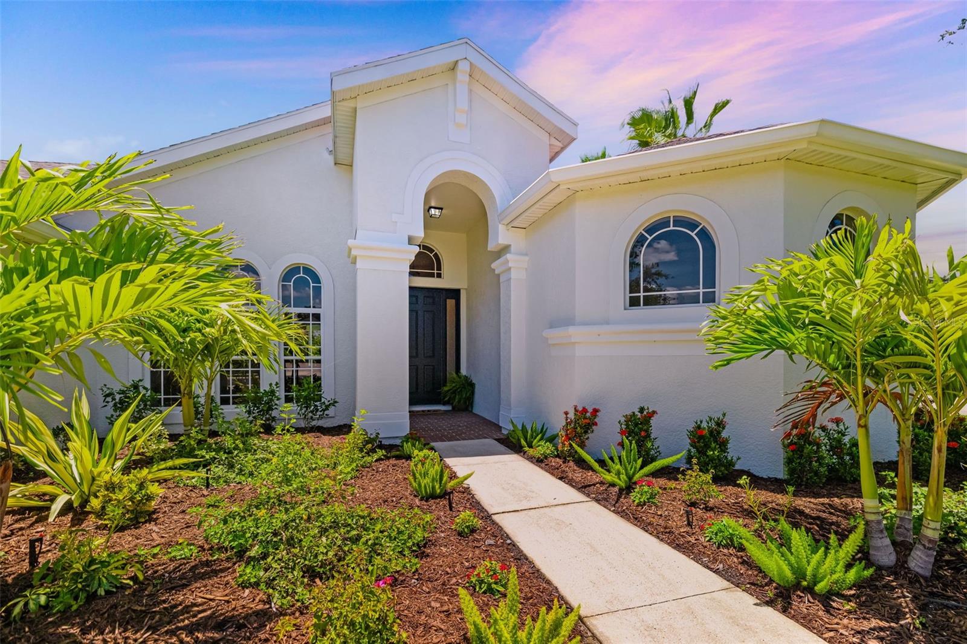
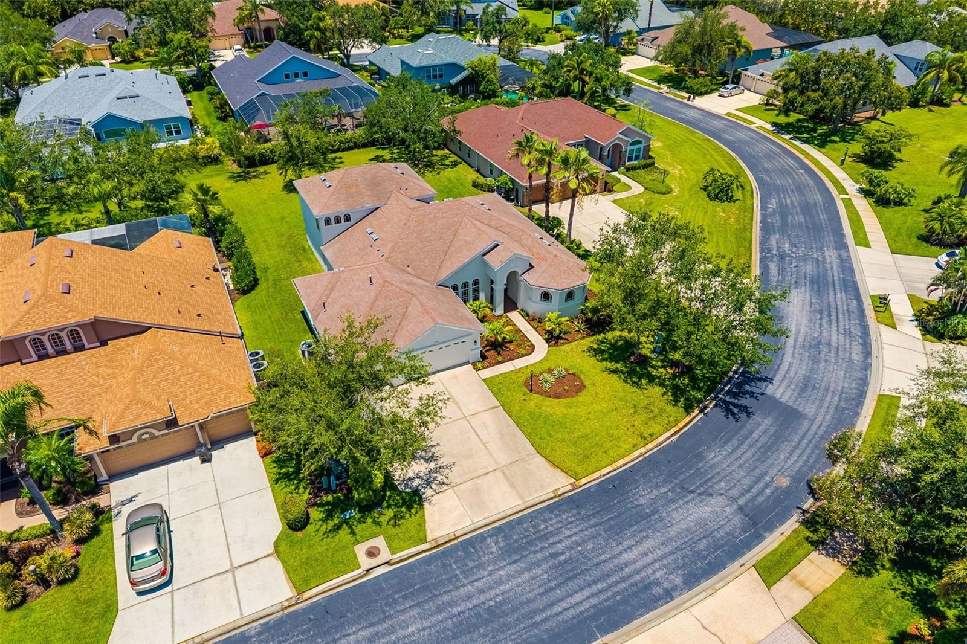
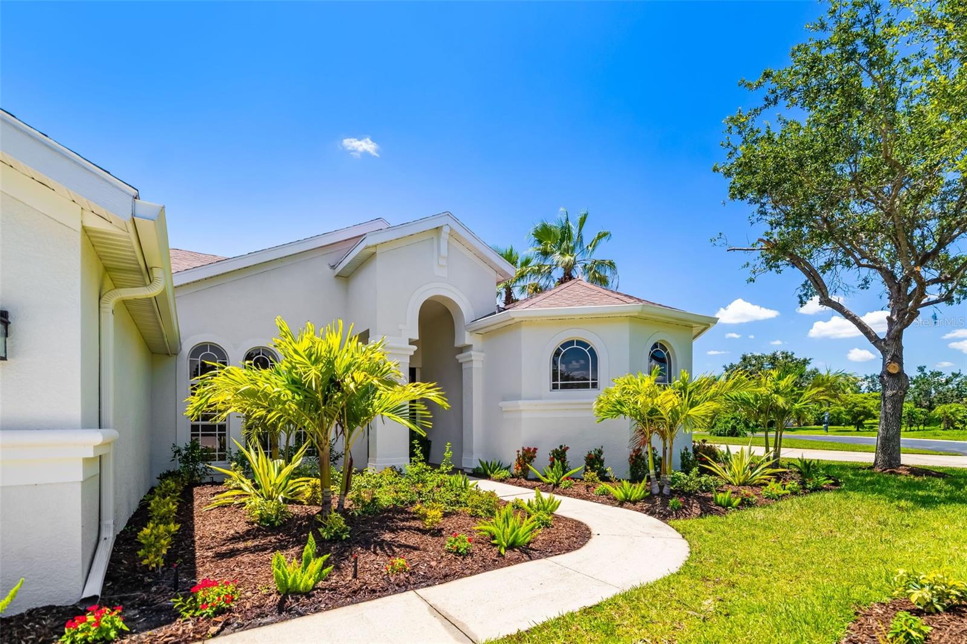
Rare Opportunity in Coveted University Place – Over 3,300 Sq Ft of Luxury Living!
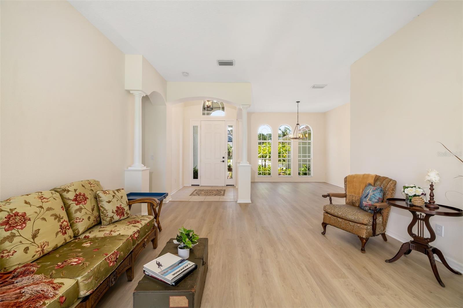
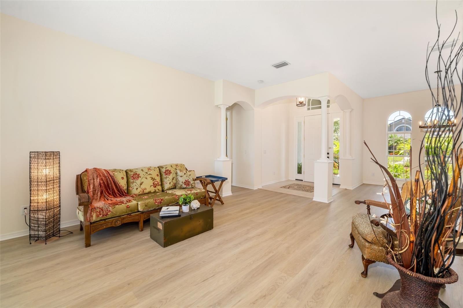
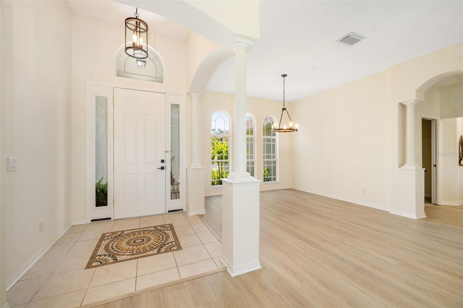
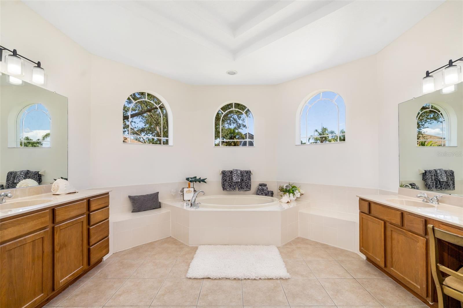
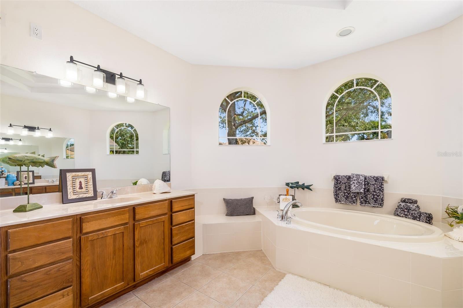
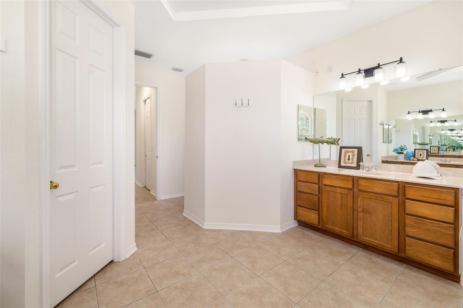
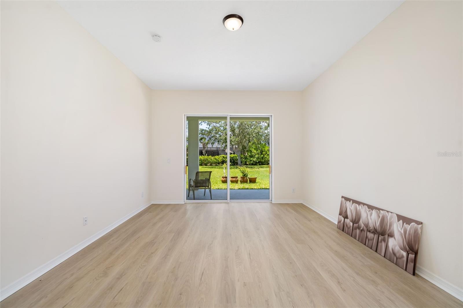
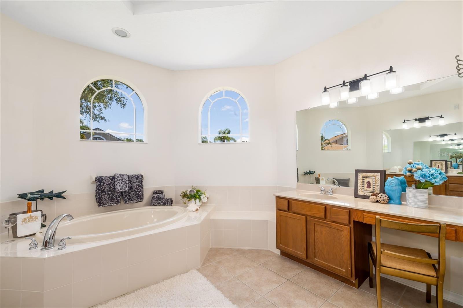
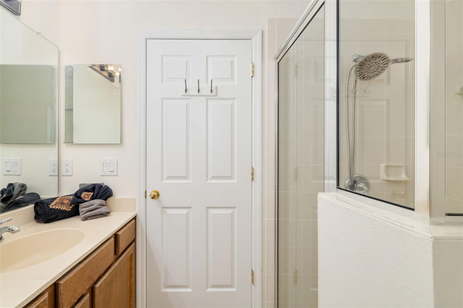
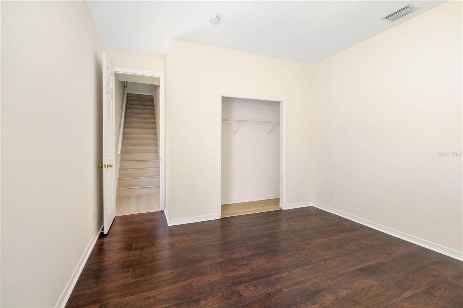
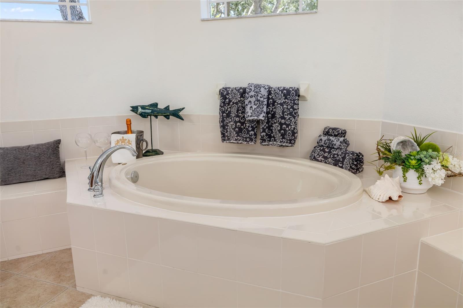
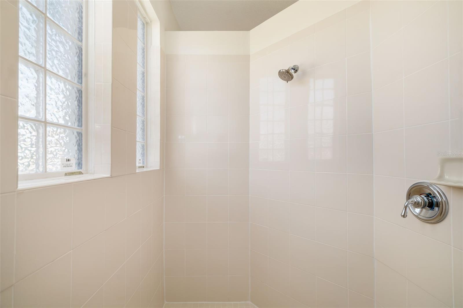
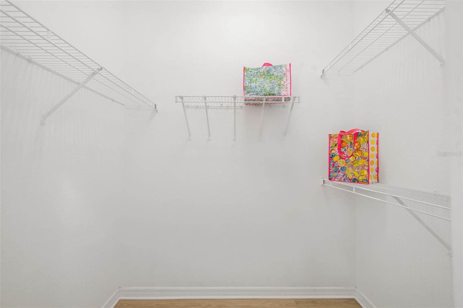
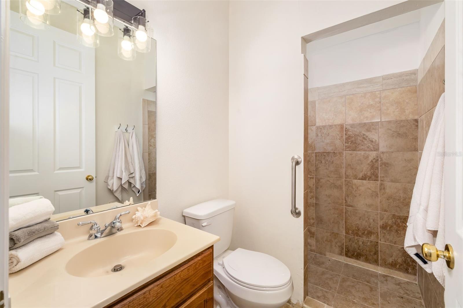
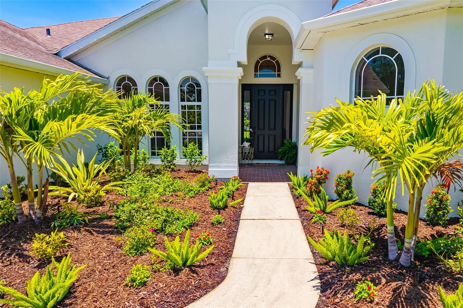
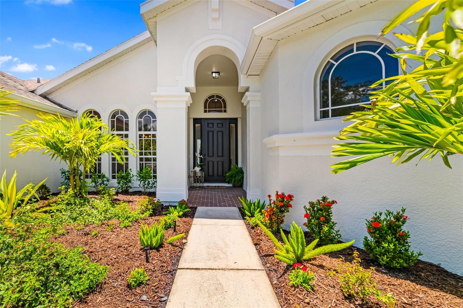
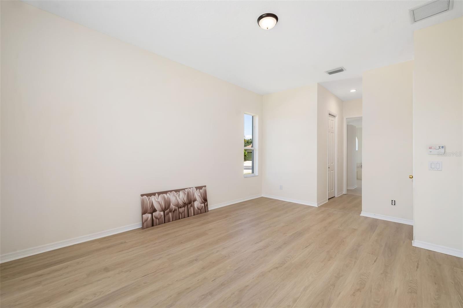
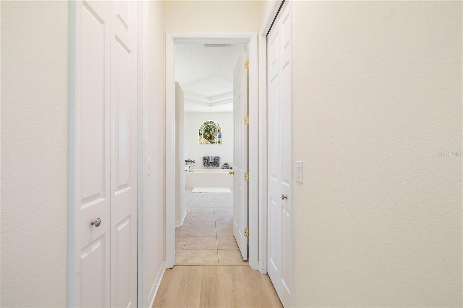
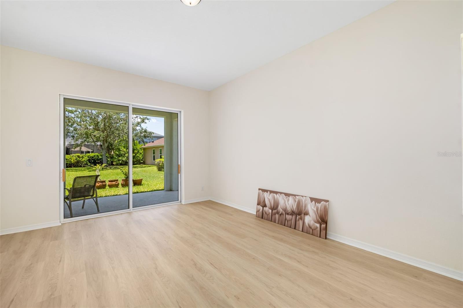
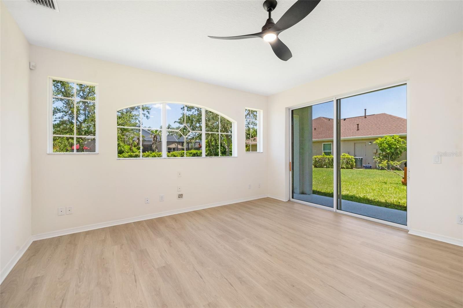
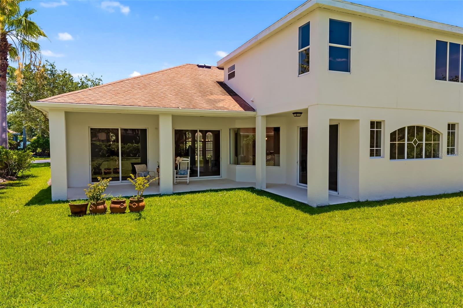
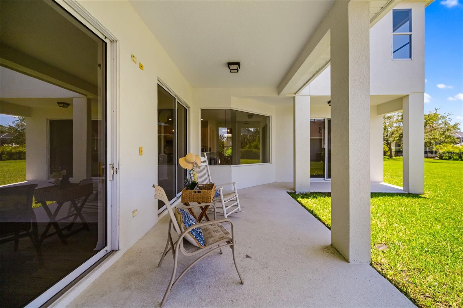
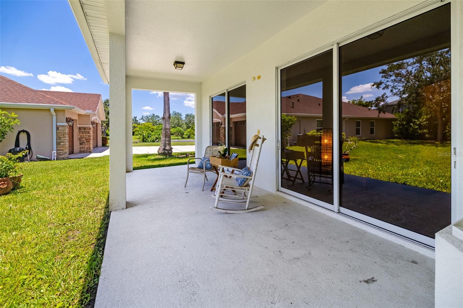
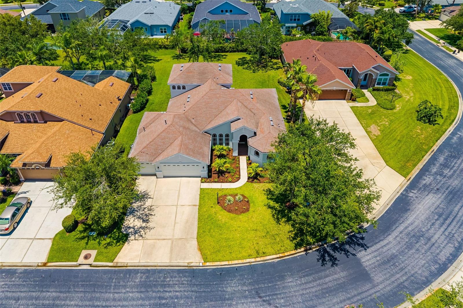
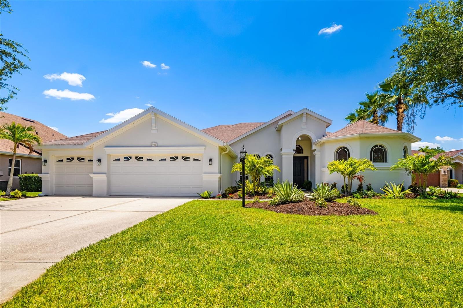
Welcome to this exceptional estate-style residence located in the highly desirable gated community of University Place. Boasting over 3,300 square feet of beautifully updated living space, this freshly painted home offers an abundance of room, comfort, and style for today’s discerning buyer. The spacious first-floor primary suite is a true retreat, featuring dual walk-in closets, a spa-like bathroom with separate vanities, a soaking tub, and a Roman-style walk-in shower. Step directly from your suite to the rear patio through a private sliding door, perfect for morning coffee or quiet evenings. The main floor also includes a dedicated home office/den, 3 full baths and an additional guest bedroom—ideal for multigenerational living or visiting guests.
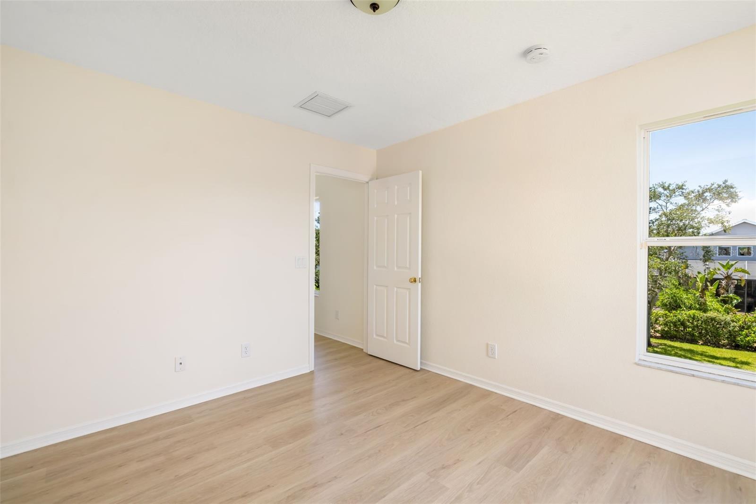
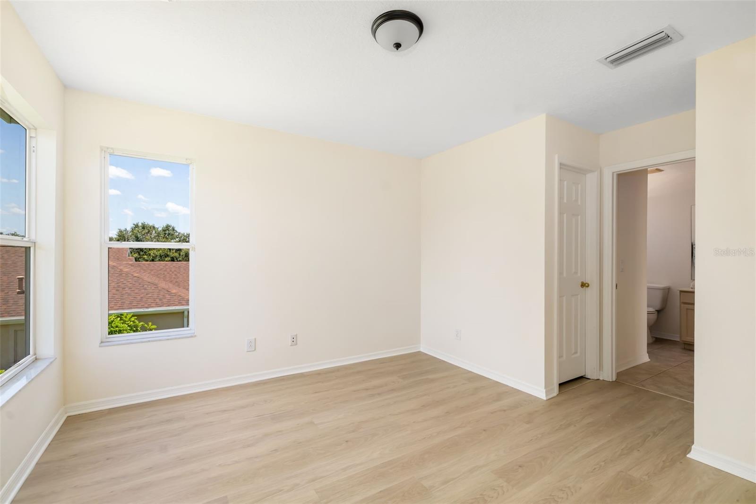
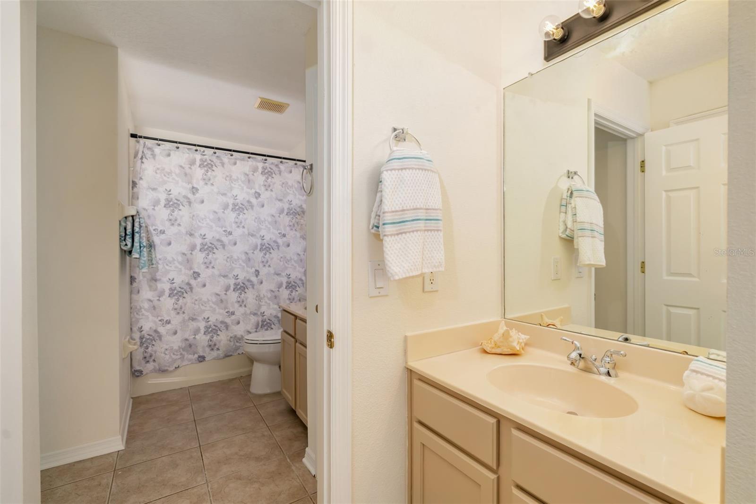
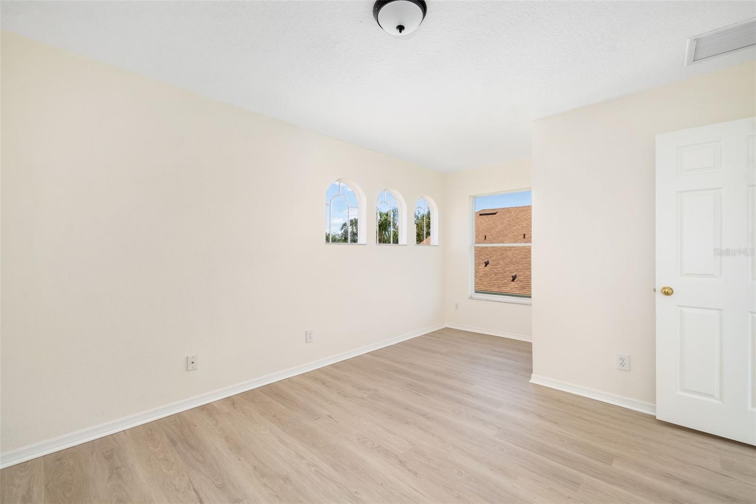
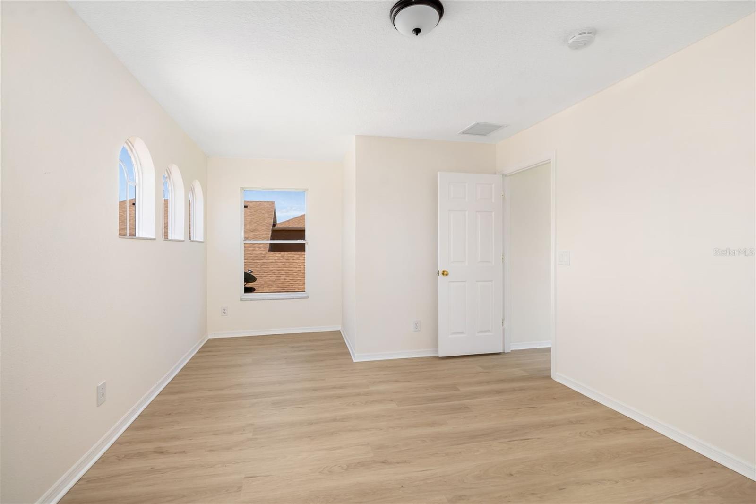
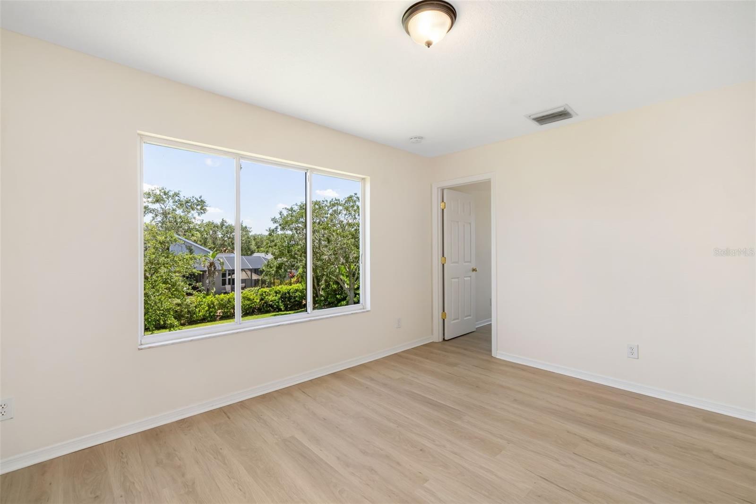
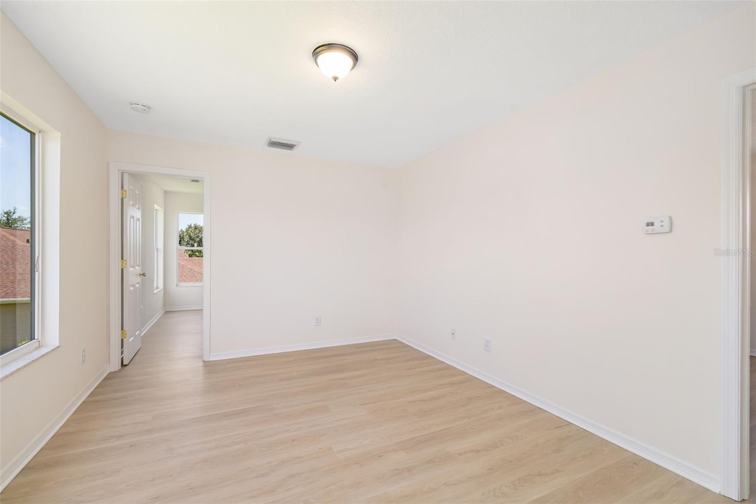
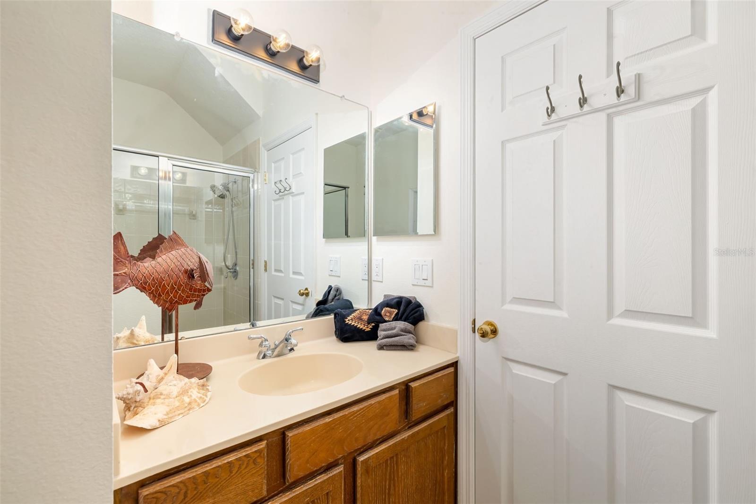
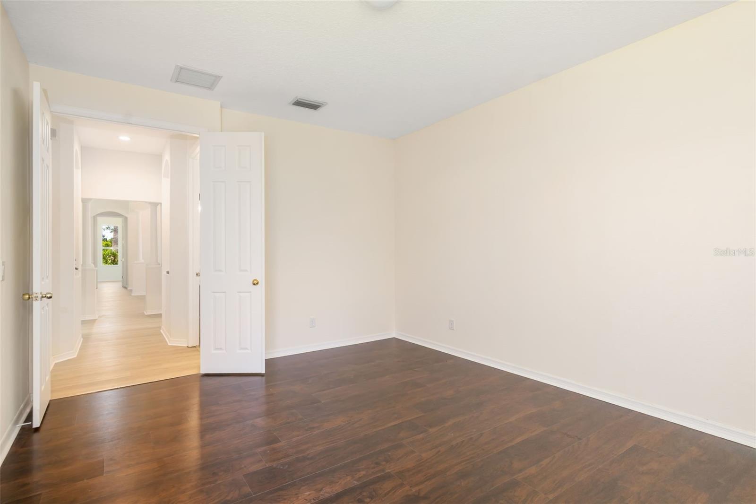
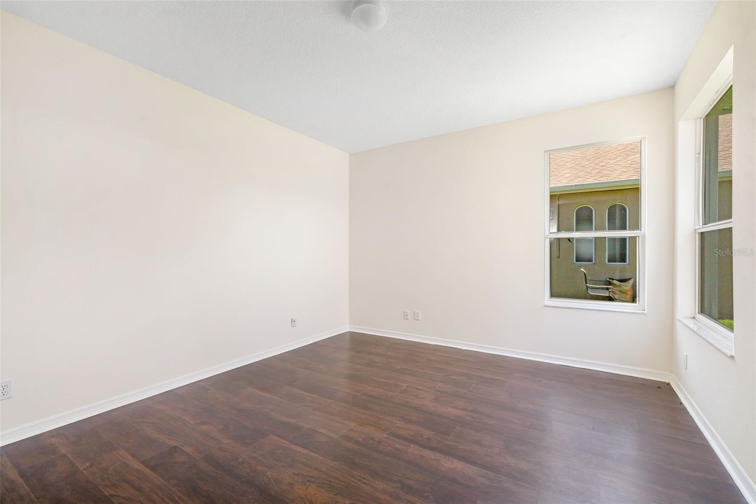
Upstairs, you'll find two generously sized bedrooms connected by a Jack-and-Jill bath, each with its own walk-in closet, plus a spacious bonus room that can be used as a playroom, media room, or second office.
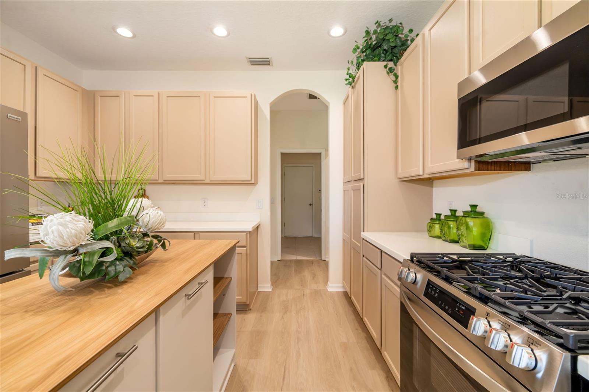
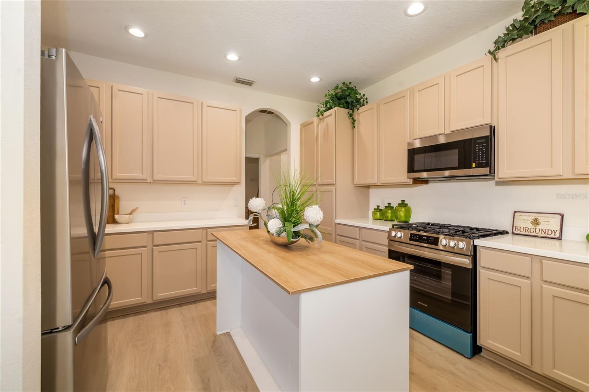
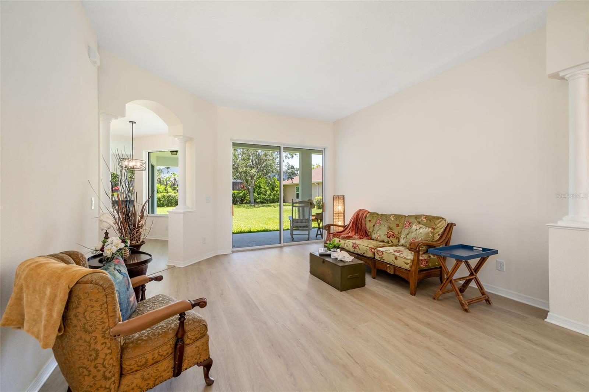
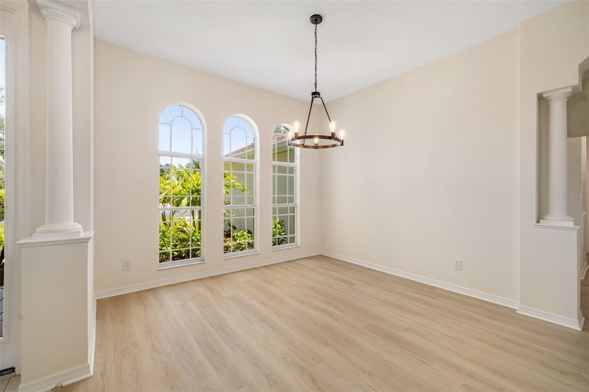
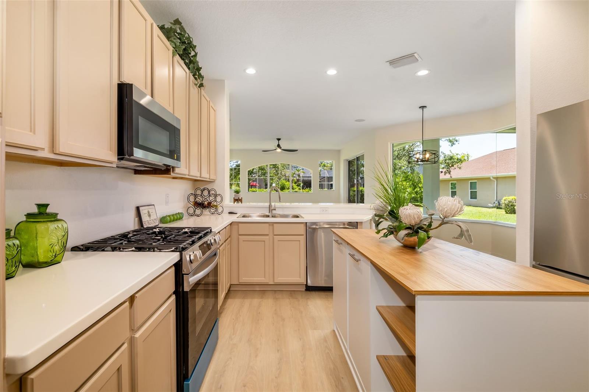
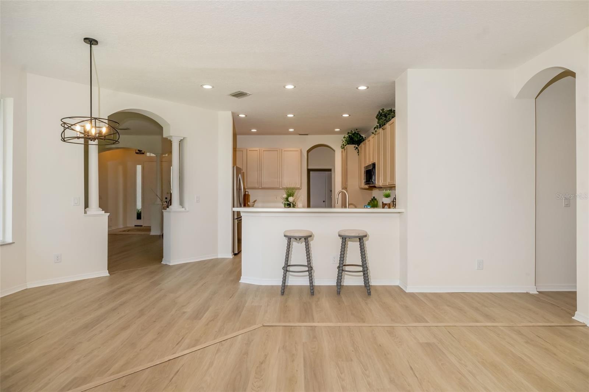
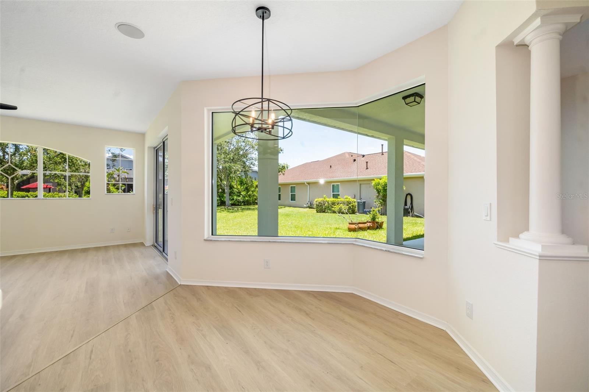
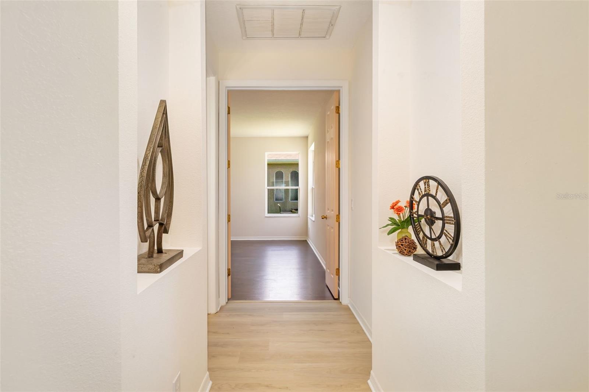
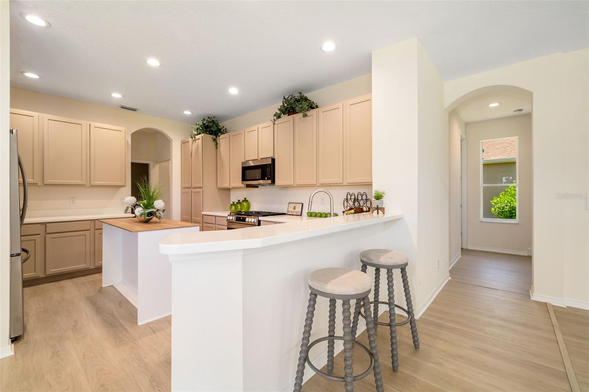
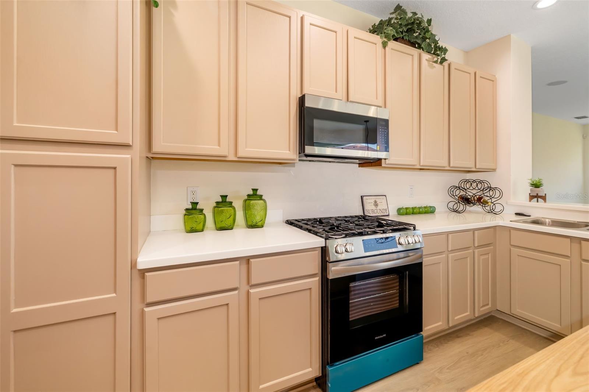
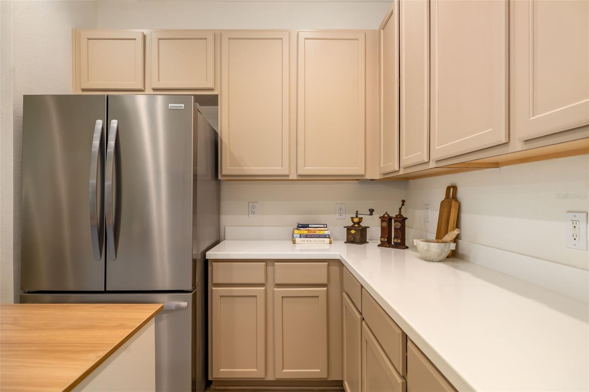
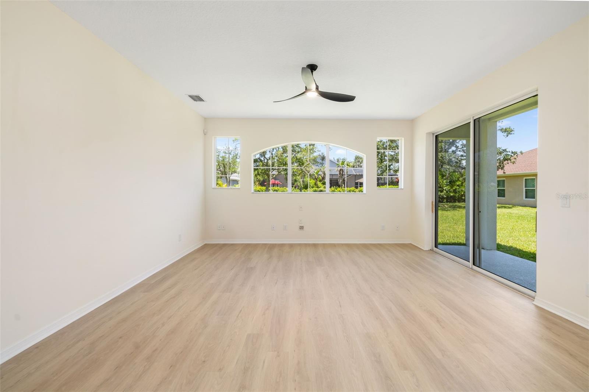
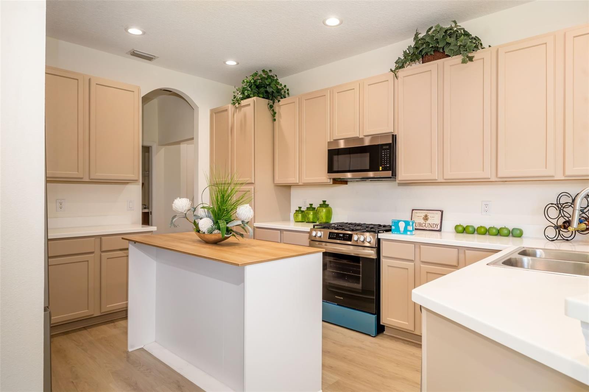
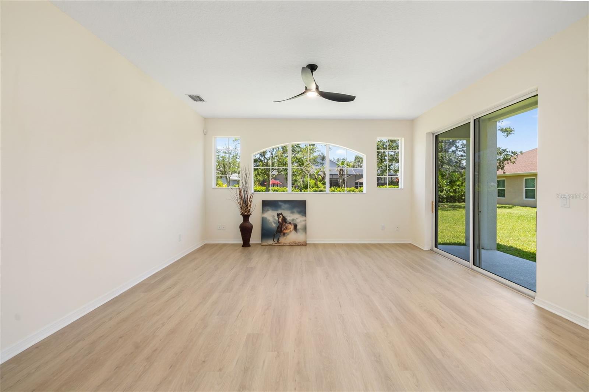
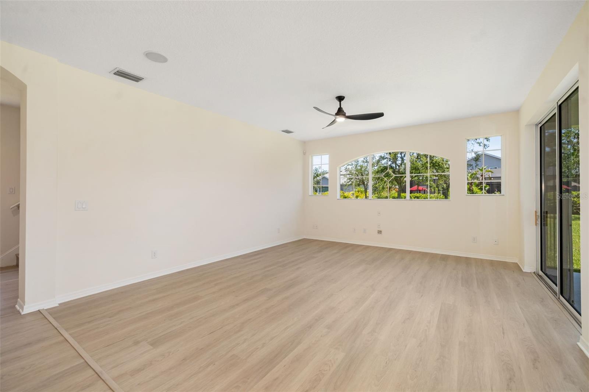
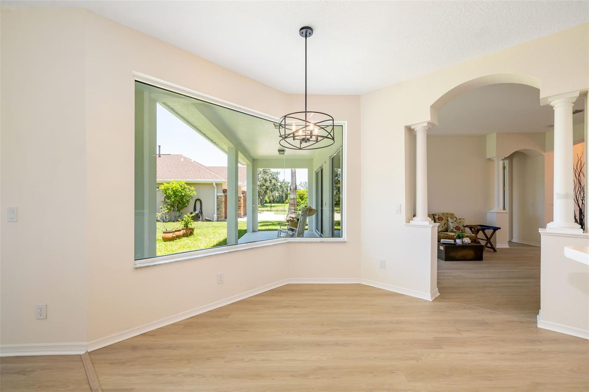
Enjoy peace of mind with a brand new Trane A/C system and appreciate the new luxury vinyl plank flooring throughout, along with updated light fixtures that add a fresh modern touch. The kitchen is a chef’s dream, showcasing a brand new stainless steel appliance package, center island, breakfast bar, and a charming nook with aquarium glass window for a bright and airy dining experience.
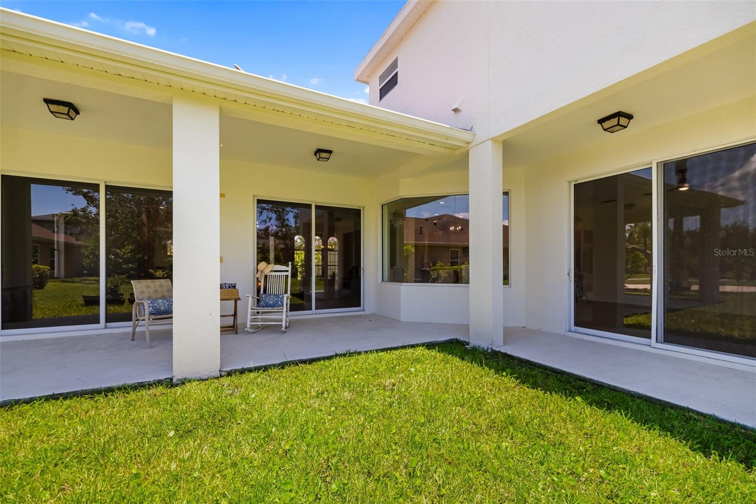
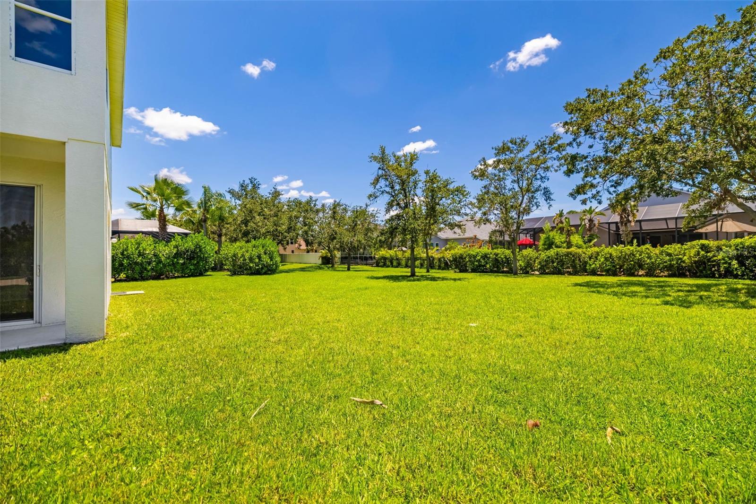
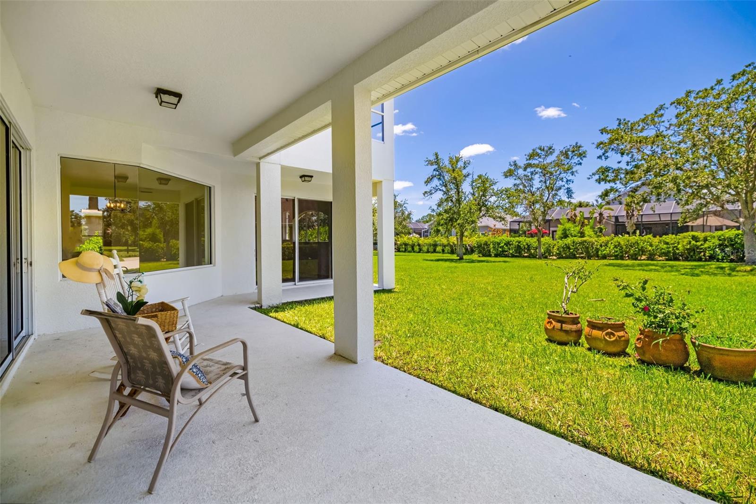
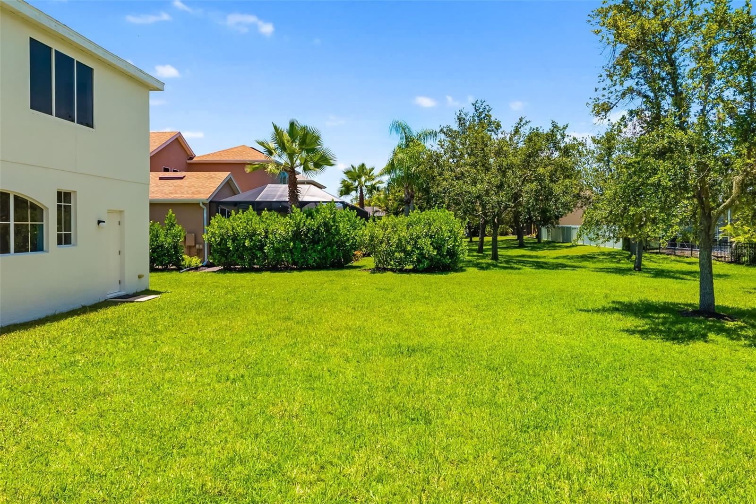
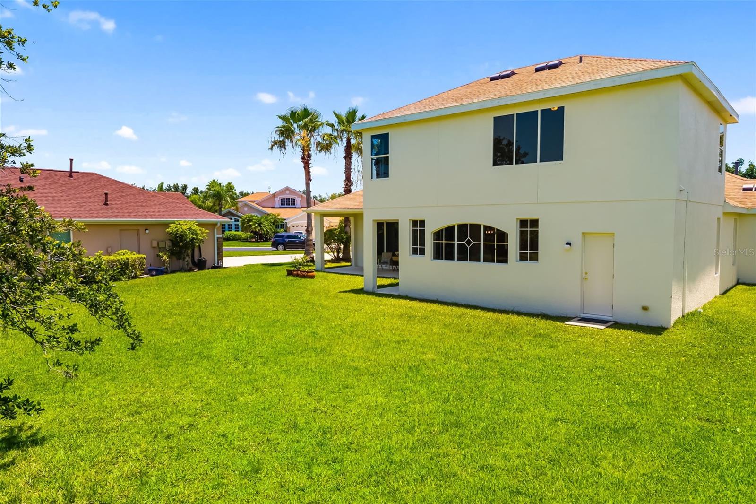
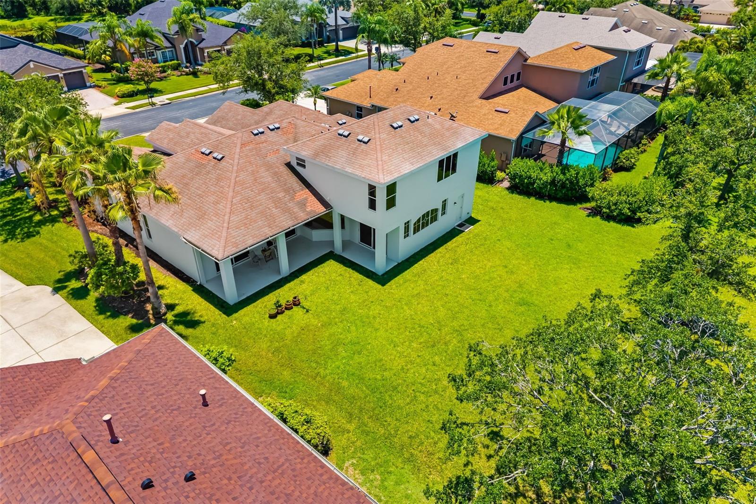
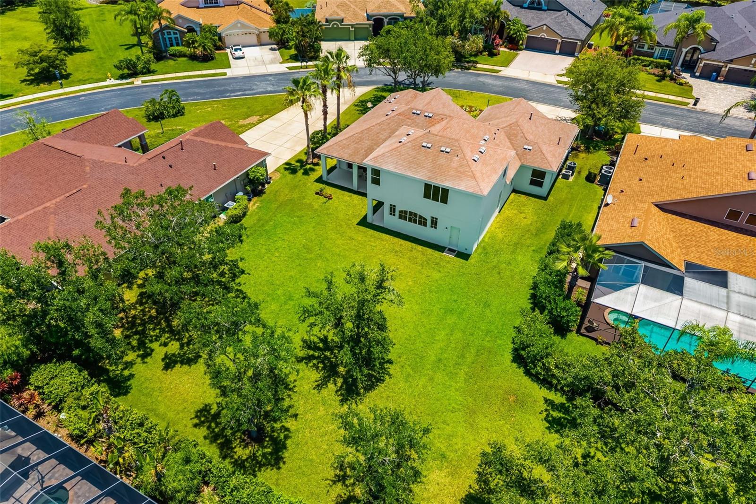
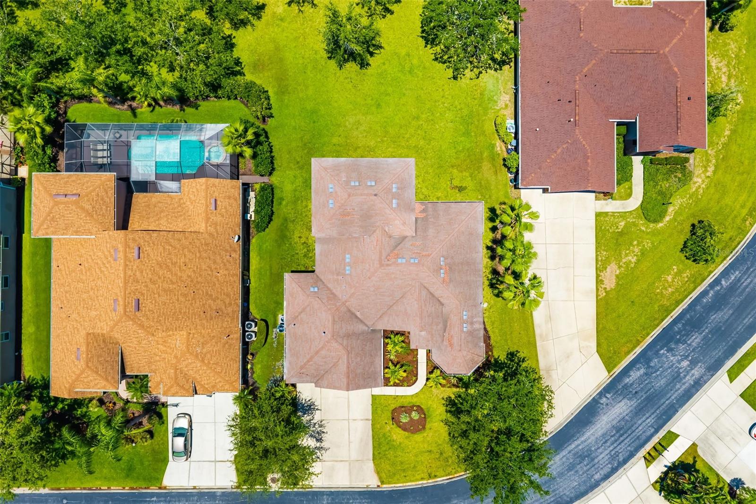
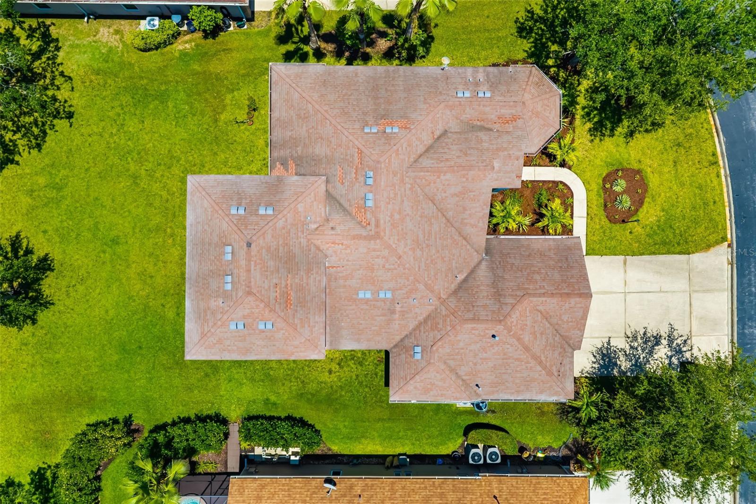
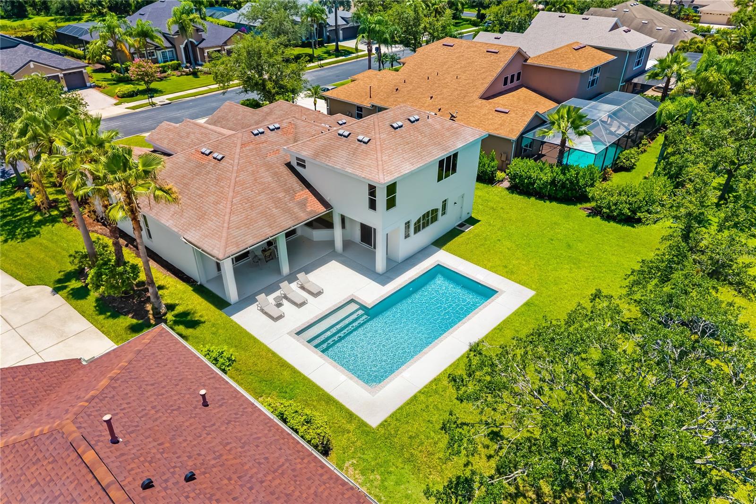
The oversized backyard offers endless possibilities—whether you envision a play area, fenced-in yard, or your own custom-designed outdoor oasis. Fencing is permitted!
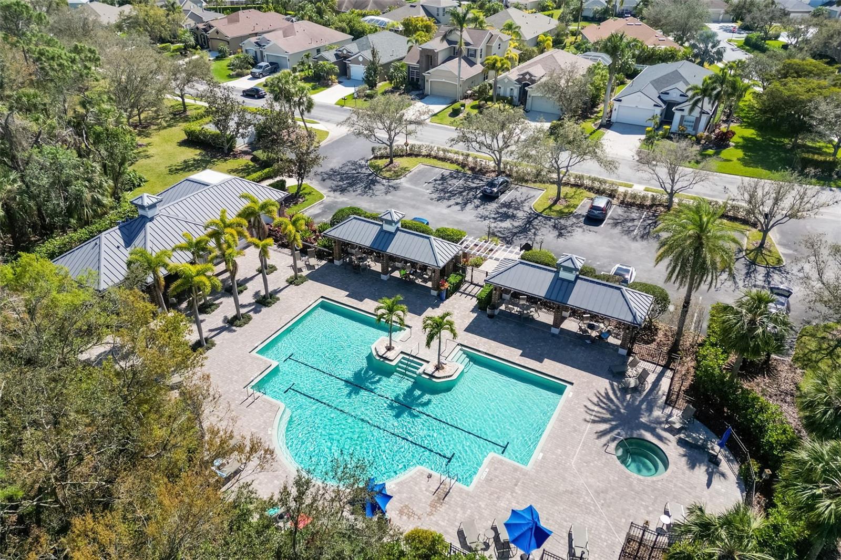
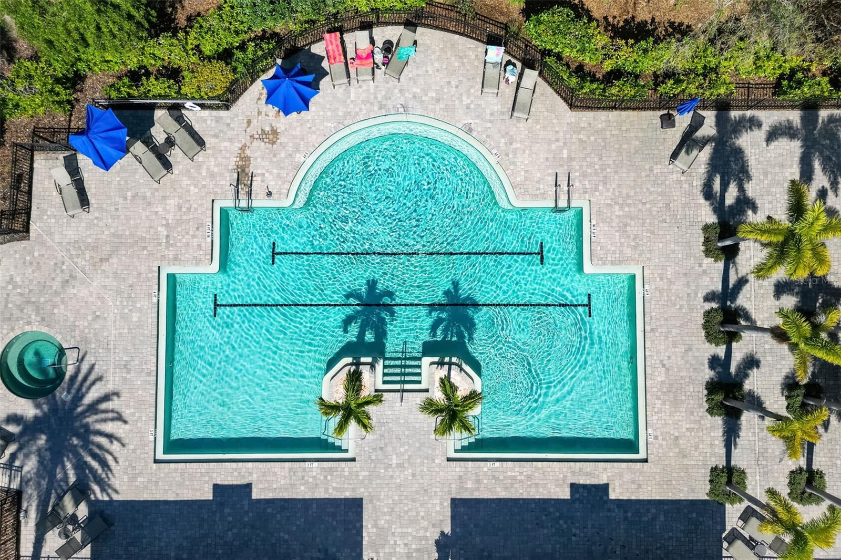
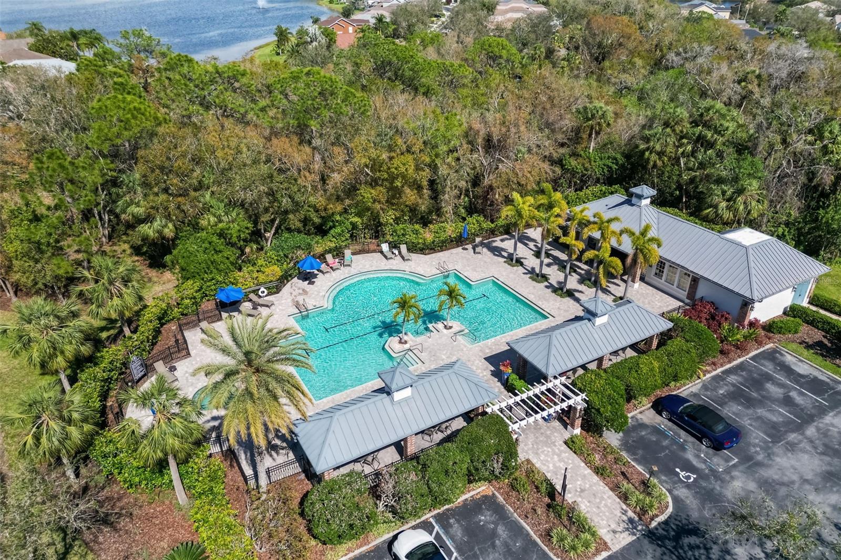
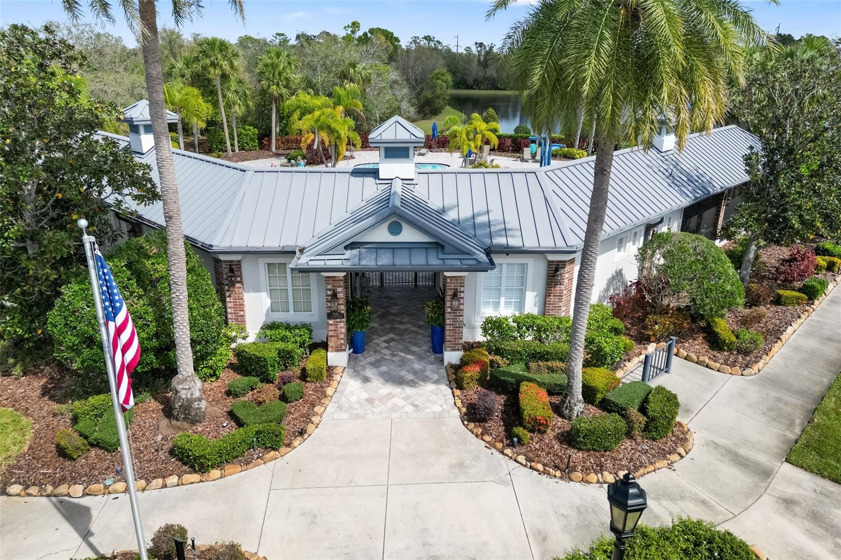
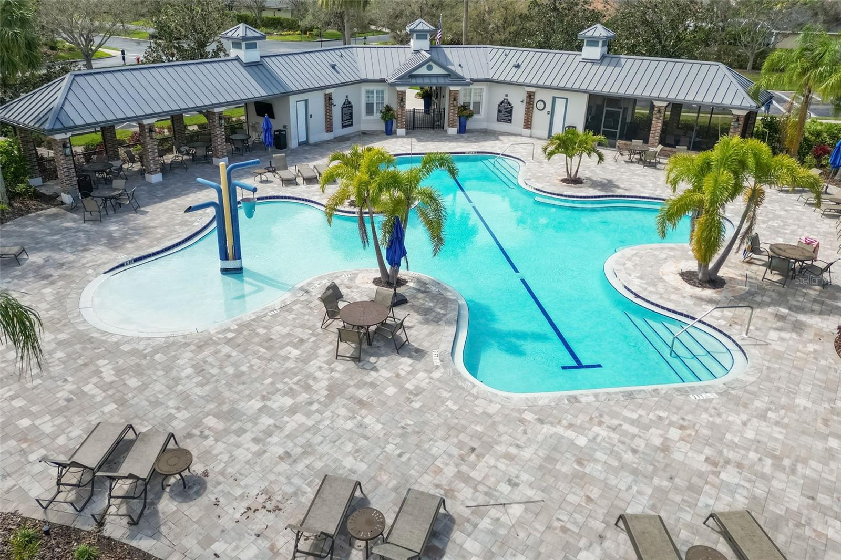
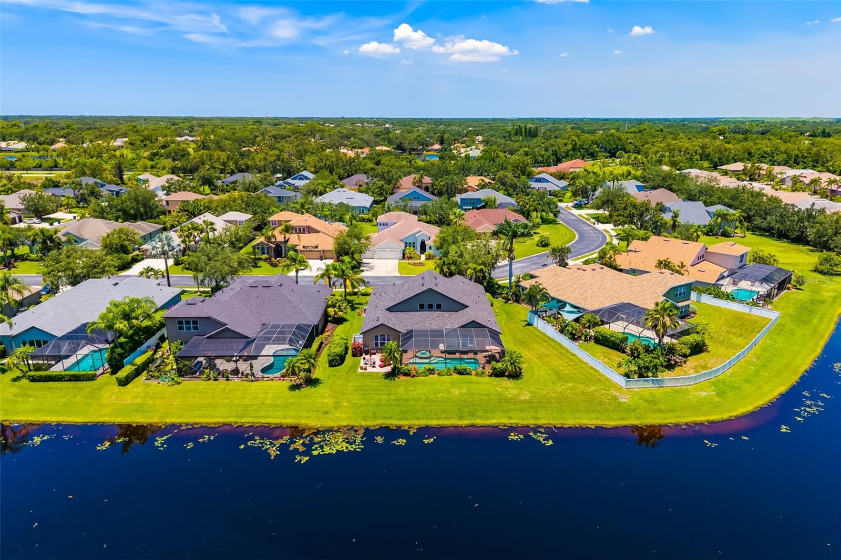
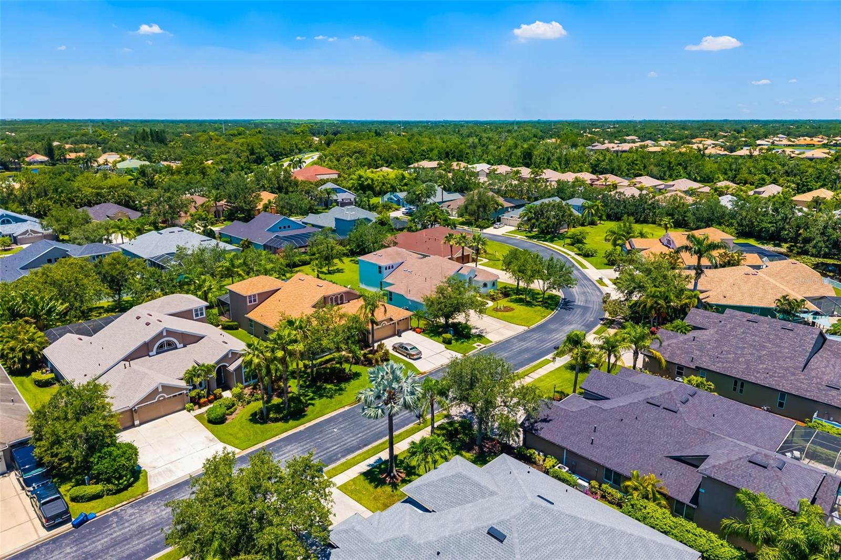
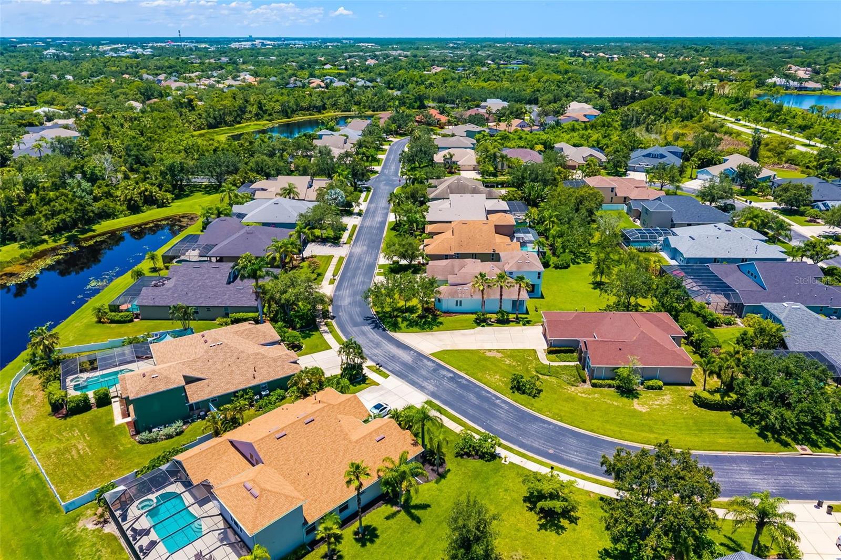
University Place offers incredible amenities, including an on-site fitness center, two outdoor kitchens with natural gas grills, and scenic walking trails around serene lakes with lit fountains. Charleston-inspired street lamps and flower baskets add to the charm of this well-maintained community. Location could not be any better! Situated in the heart of Sarasota/Bradenton, this home provides quick access to the world-renowned Siesta Key Beach, premier shopping and dining at UTC Mall, and top-rated golf courses, tennis, and pickleball facilities. Experience the ultimate in Florida living with this executive-style home in one of the area’s most coveted gated communities. Don’t miss this rare opportunity-homes like this in University Place don’t come around often!
Property Details
| Property Features | Property Features | |||
|---|---|---|---|---|
| MLS ID: | MFRA4656385 | Year Built: | 2006 | |
| Appliances: | Dishwasher, Disposal, Microwave, Range, Refrigerator | Architectural Style: | Contemporary, Florida | |
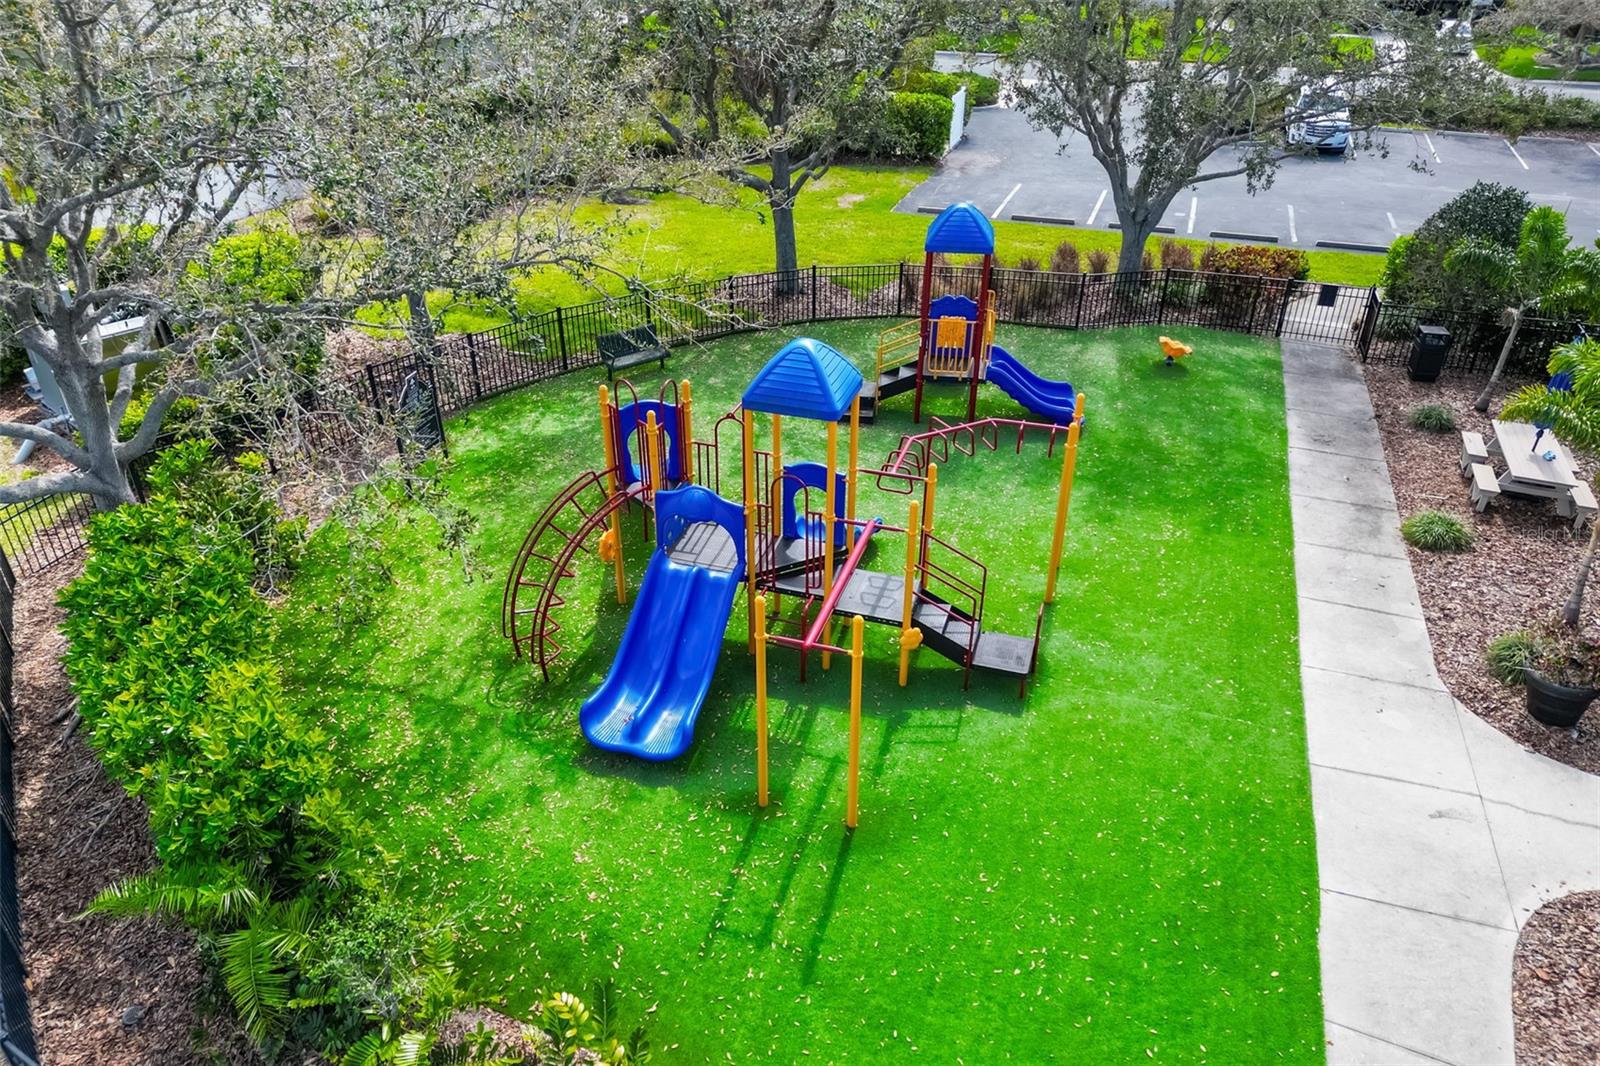
| Association Amenities: | Fitness Center, Gated, Park, Playground, Pool, Recreation Facilities, Spa/Hot Tub, Trail(s), Vehicle Restrictions | Association Fee Includes: | Common Area Taxes, Pool, Management, Recreational Facilities | |
| Community Features: | Deed Restrictions, Fitness Center, Gated Community - No Guard, Park, Playground, Pool, Sidewalks | Construction Materials: | Block, Stucco | |
| Cooling: | Central Air | Country: | US | |
| County Or Parish: | Manatee | Direction Faces: | East | |
| Exterior Features: | Private Mailbox, Rain Gutters, Sliding Doors | Flooring: | Ceramic Tile, Luxury Vinyl | |
| Foundation Details: | Slab | Furnished: | Unfurnished | |
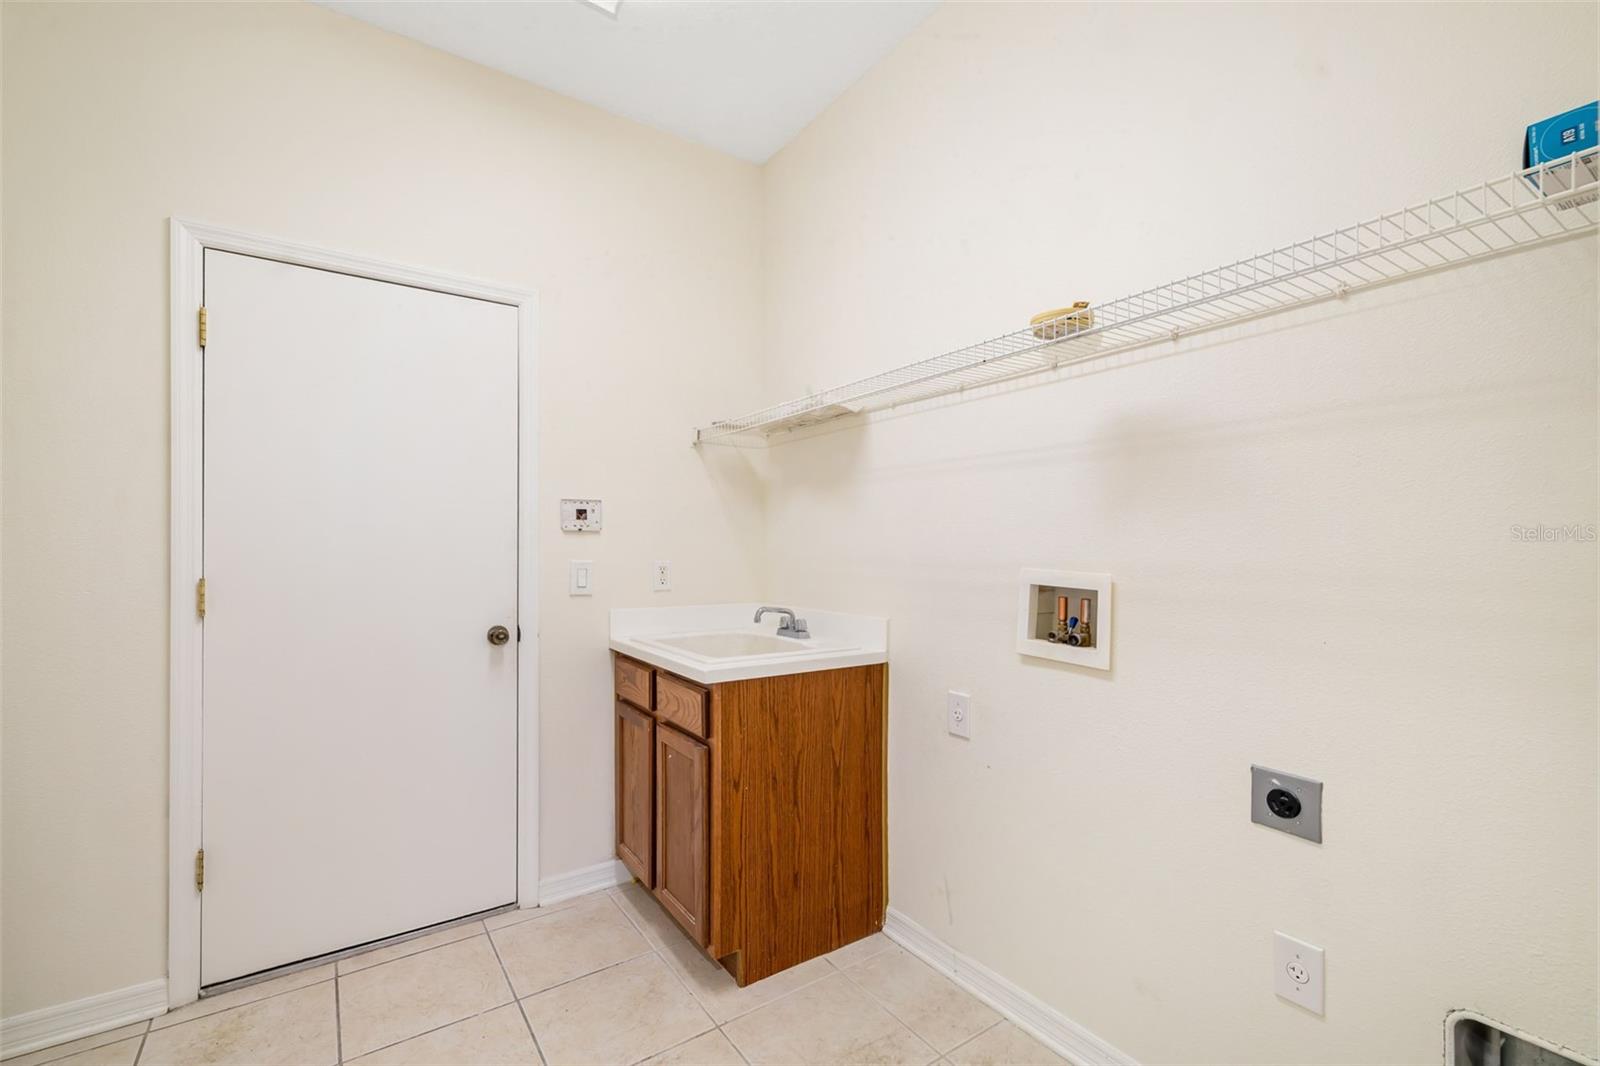
| Heating: | Central, Electric | Laundry Features: | Inside | |
| Levels: | Two | Listing Agreement: | Exclusive Right To Sell | |
| Listing Terms: | Cash, Conventional | Lot Features: | Landscaped, Level, Paved | |
| Occupant Type: | Vacant | Parking Features: | Garage Door Opener | |
| Patio And Porch Features: | Rear Porch | Pets Allowed: | Cats OK, Dogs OK | |
| Possession: | Close Of Escrow | Property Condition: | Completed | |
| Property Sub Type: | Single Family Residence | Property Type: | Residential | |
| Road Responsibility: | Private Maintained Road | Road Surface Type: | Paved | |
| Roof: | Shingle | Security Features: | Gated Community, Smoke Detector(s) | |
| Sewer: | Public Sewer | Showing Requirements: | Supra Lock Box, Appointment Only, Gate Code Required, Lock Box Electronic, ShowingTime | |
| Special Listing Conditions: | None | Standard Status: | Active | |
| State Or Province: | FL | Utilities: | Electricity Connected | |
| Vegetation: | Trees/Landscaped | Water Source: | Public | |
| Window Features: | Window Treatments | |||
| Rooms | Rooms | |||
|---|---|---|---|---|
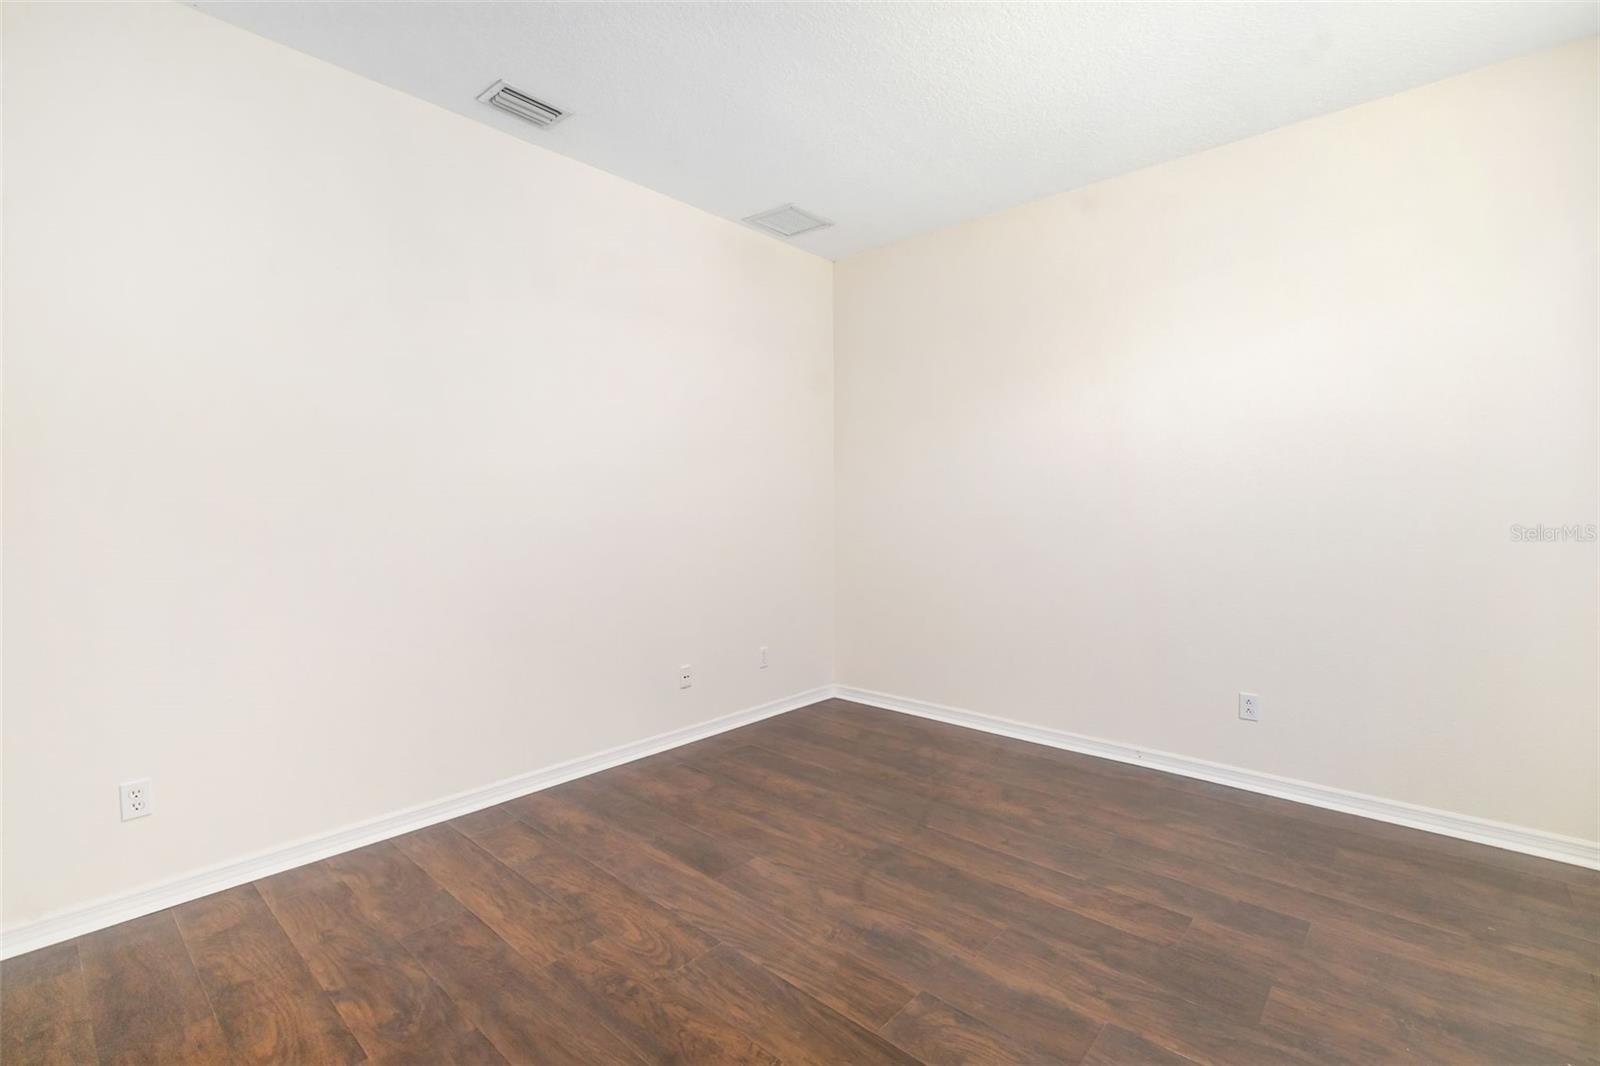
| Bedroom 2: | 15x13 ft | Bedroom 3: | 12x12 ft | |
| Bedroom 4: | 14x12 ft | Dining Room: | 12x11 ft | |
| Great Room: | 18x16 ft | Kitchen: | 16x10 ft | |
| Living Room: | 14x14 ft | Primary Bathroom: | ||
| Primary Bedroom: | 18x13 ft | |||
We love to hear from you