


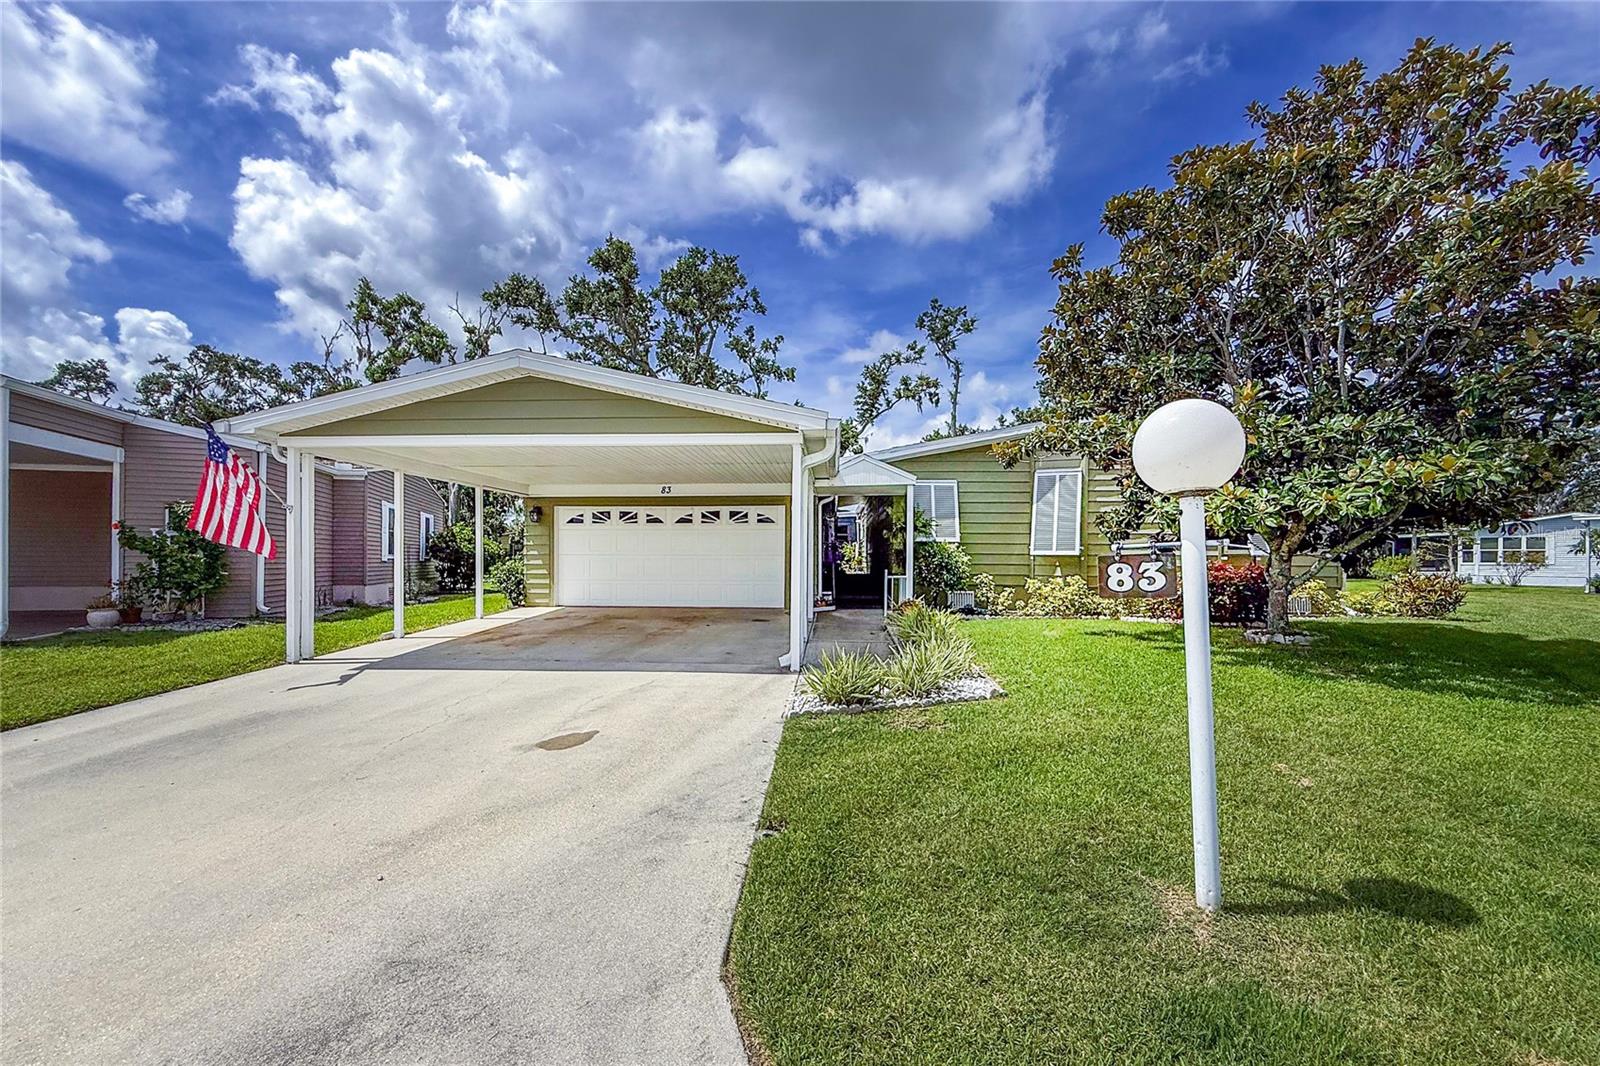


83 EAGLE CIR, ELLENTON, FL, 34222
$239,000
Residential
|
Bedrooms
2
|
Bathrooms
2
|
Living Area
1,876 Sqft
|
Lot Size
7,928 Sqft
|
Looking for PARADISE?? Beautiful updated 2bd/2ba home on the water, resting on one of the largest lots in the Ridgewood Oaks 55+ community. 1,876 sq. ft of living space offers a beautiful formal living room, separate family room, dining room, and a huge master bedroom. The kitchen and family room overlook the water with amazing views of the wildlife. The bright kitchen features granite counter tops, soft close cabinets, updated appliances with water & garden views from the kitchen window. Indoor washer/dryer in the spacious laundry room. New roof in 2022 and AC in 2020 with upgraded windows and electric surge protection for the electrical lines. Need Space? – very rare 2 car garage, plus a 2-car carport, with a separate large office/workshop/craft room with a side door and additional rear access. Too many features to list on this home. Come and enjoy this 55+ community with gated 24-hour security, pool, clubhouse, tennis courts, pickleball courts, outdoor gym, great fishing and lots of activities. Ridgewood Oaks is a golf cart and small pet friendly community. Close to all shopping, Ellenton Outlet mall, restaurants and I-75. All room sizes are approximate. All information is deemed reliable but should be verified by buyers and/or buyer's agent.
Property Details
| Property Features | Property Features | |||
|---|---|---|---|---|
| MLS ID: | MFRA4656440 | Year Built: | 1987 | |
| Appliances: | Built-In Oven, Cooktop, Dishwasher, Disposal, Dryer, Microwave, Refrigerator, Washer | Association Amenities: | Cable TV, Gated, Pickleball Court(s), Pool, Recreation Facilities, Shuffleboard Court, Spa/Hot Tub, Tennis Court(s) | |
| Association Fee Includes: | Guard - 24 Hour, Cable TV, Common Area Taxes, Pool, Internet, Maintenance Grounds, Private Road, Recreational Facilities, Trash | Body Type: | Double Wide | |
| Community Features: | Buyer Approval Required, Clubhouse, Gated Community - Guard, Golf Carts OK, Pool, Tennis Court(s) | Construction Materials: | Vinyl Siding | |
| Cooling: | Central Air | Country: | US | |
| County Or Parish: | Manatee | Direction Faces: | Northeast | |
| Exterior Features: | Rain Gutters | Flooring: | Carpet, Laminate | |
| Foundation Details: | Crawlspace | Furnished: | Unfurnished | |
| Heating: | Electric | Laundry Features: | Laundry Room | |
| Levels: | One | Listing Agreement: | Exclusive Right To Sell | |
| Listing Terms: | Cash | Occupant Type: | Owner | |
| Parking Features: | Workshop in Garage | Pets Allowed: | Breed Restrictions, Cats OK, Dogs OK, Number Limit | |
| Property Sub Type: | Manufactured Home | Property Type: | Residential | |
| Road Responsibility: | Private Maintained Road | Road Surface Type: | Concrete | |
| Roof: | Shingle | Security Features: | Gated Community | |
| Sewer: | Public Sewer | Showing Requirements: | Appointment Only, Call Listing Agent, Combination Lock Box, Listing Agent Must Accompany | |
| Special Listing Conditions: | None | Standard Status: | Active | |
| State Or Province: | FL | Utilities: | BB/HS Internet Available, Cable Available, Cable Connected, Electricity Connected, Public, Sewer Connected, Underground Utilities, Water Connected | |
| Water Source: | Public | Window Features: | Double Pane Windows | |
| Rooms | Rooms | |||
|---|---|---|---|---|
| Living Room: | 14x16 ft | Dining Room: | 10x15 ft | |
| Kitchen: | 9x13 ft | Family Room: | 18x20 ft | |
| Primary Bedroom: | 15x15 ft | Primary Bathroom: | 8x14 ft | |
| Bedroom 2: | 13x12 ft | Bathroom 2: | 8x9 ft | |
| Balcony/Porch/Lanai: | 20x12 ft | Workshop: | 20x13 ft | |
| Laundry: | 9x9 ft | |||
We love to hear from you