


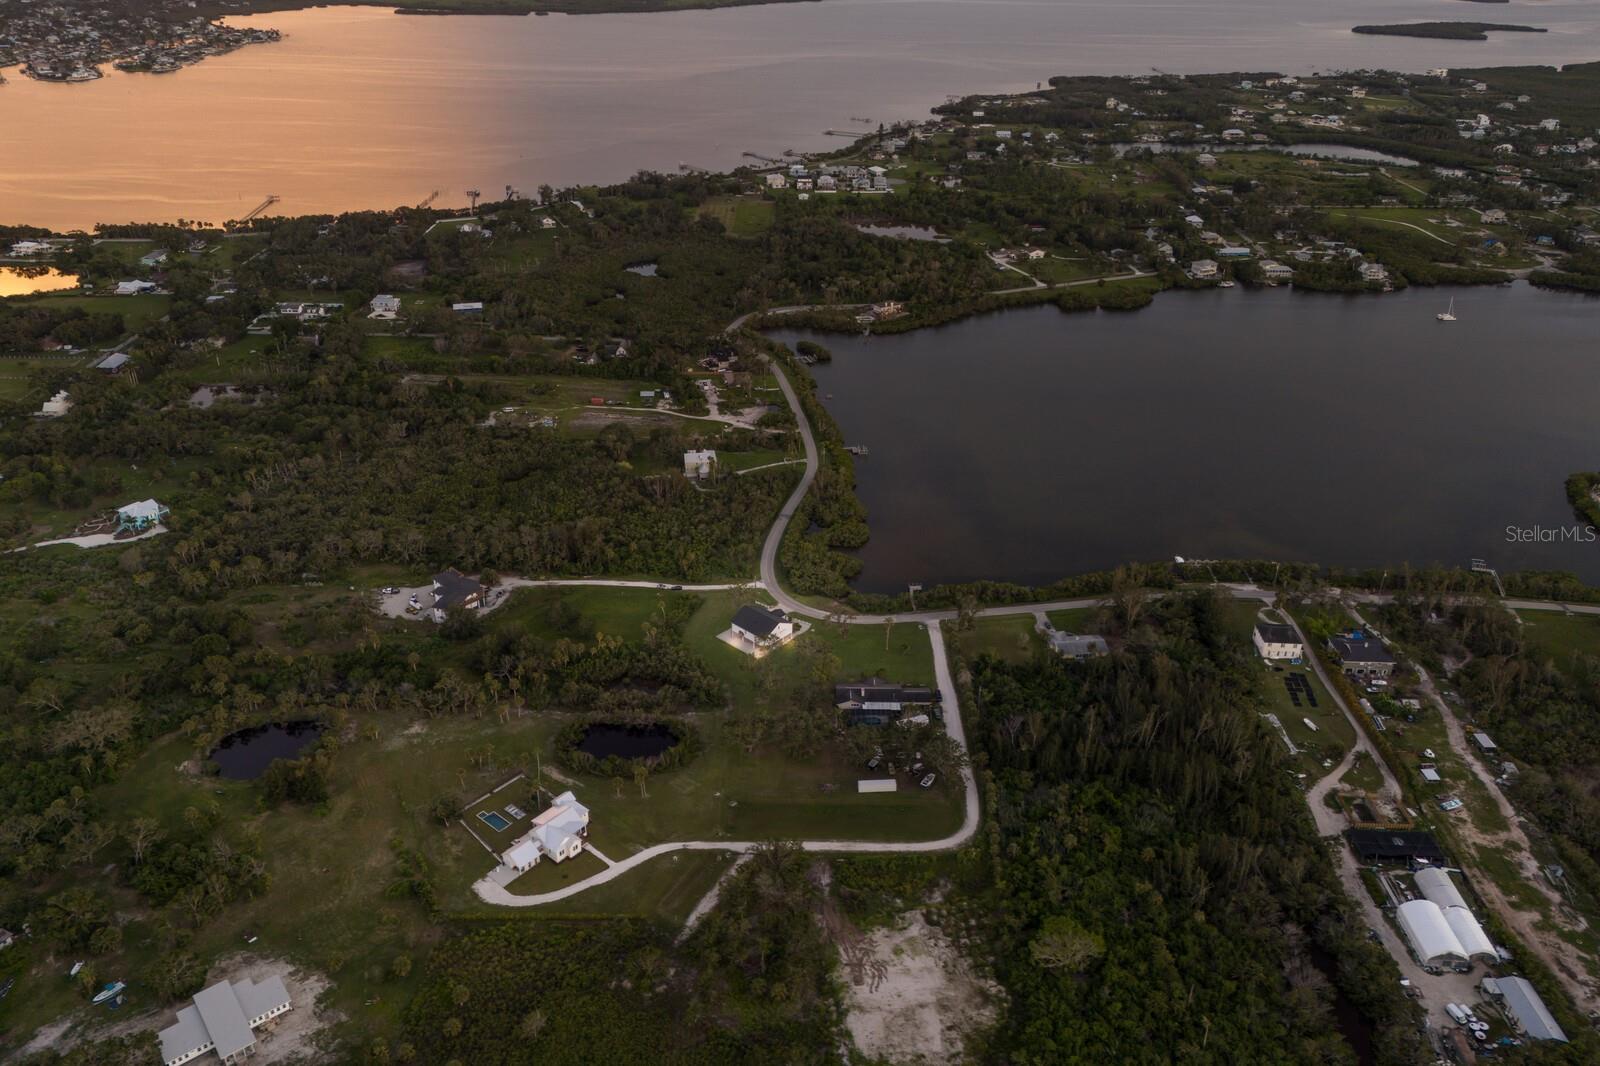
1610 BAYSHORE DR, TERRA CEIA, FL, 34250
$1,650,000
Residential
|
Bedrooms
5
|
Bathrooms
4
|
Living Area
4,142 Sqft
|
Lot Size
46,843 Sqft
|
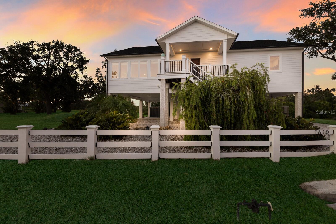
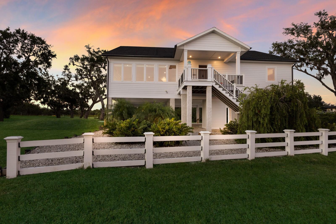
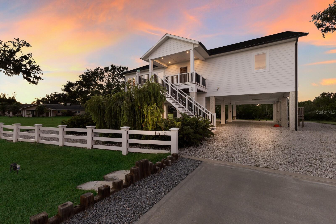
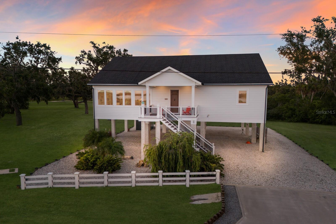
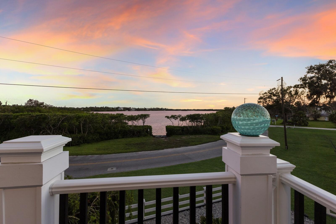
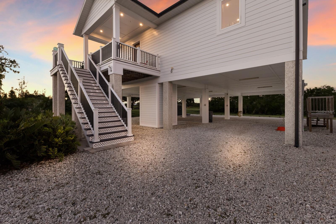
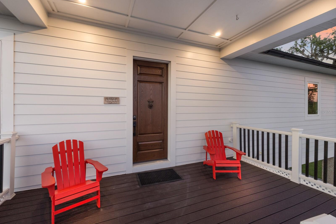
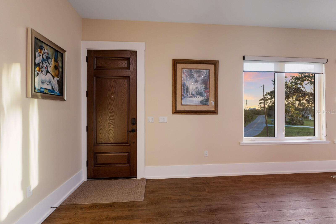
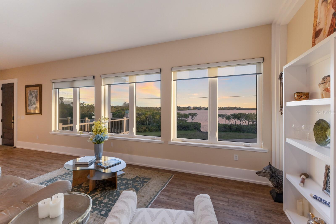
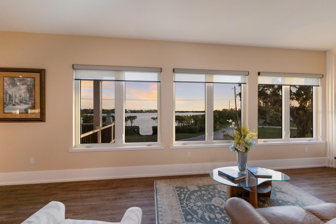
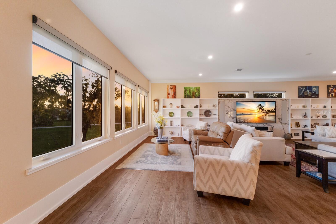
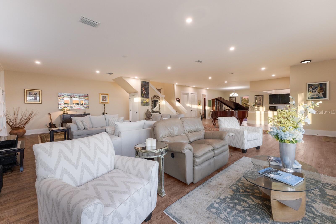
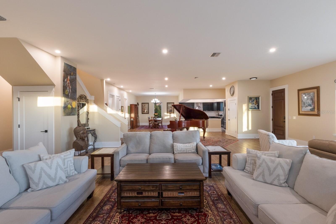
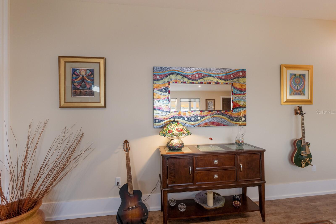
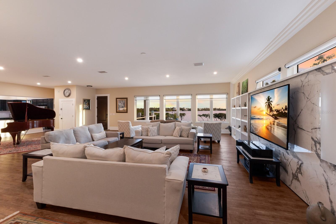
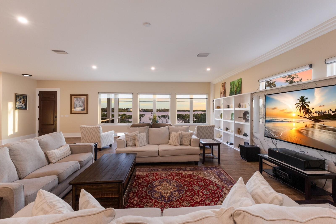
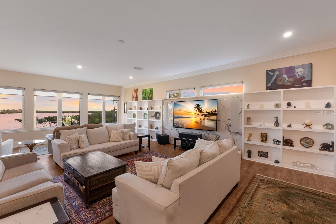
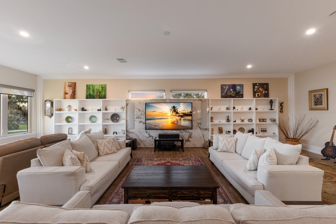
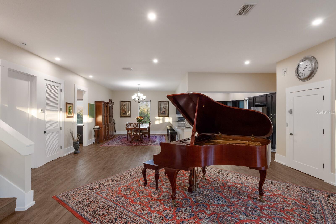
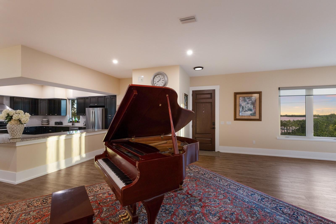
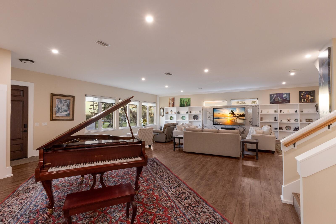
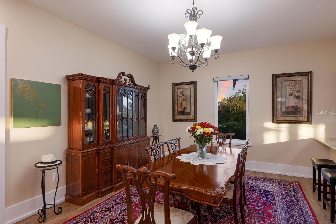
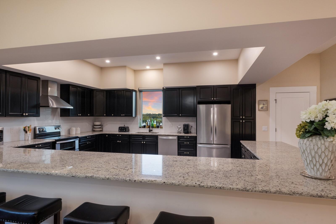
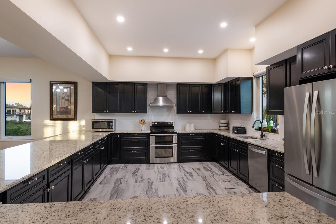
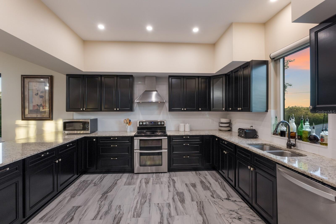
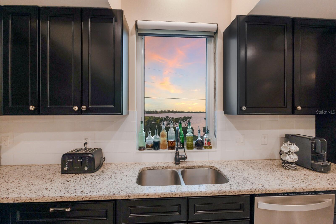
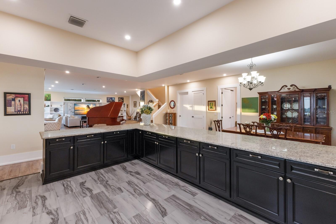
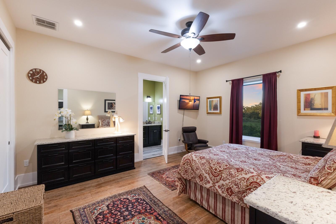
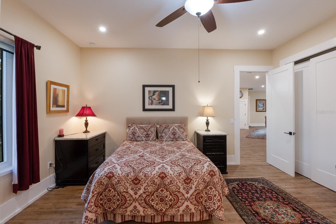
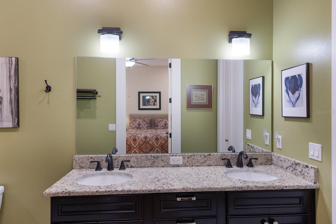
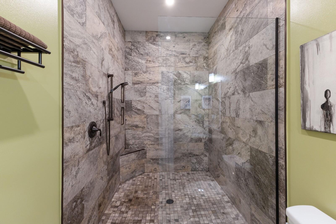
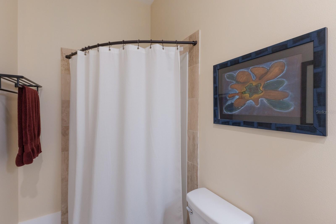
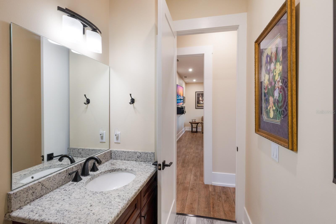
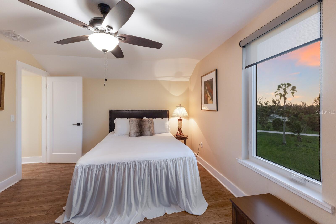
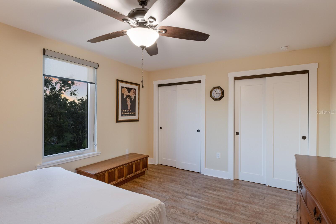
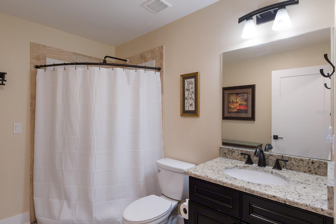
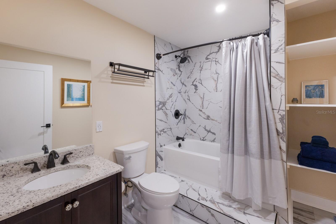
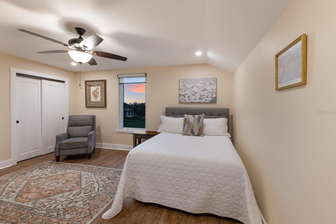
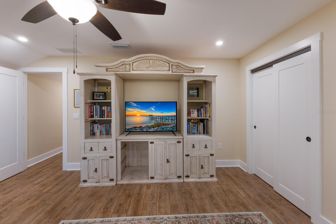
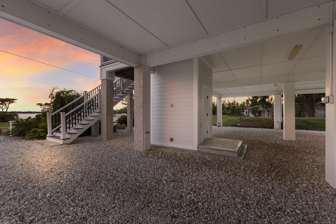
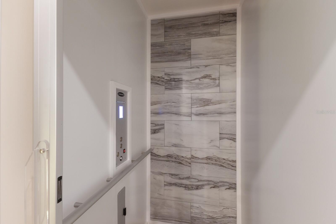
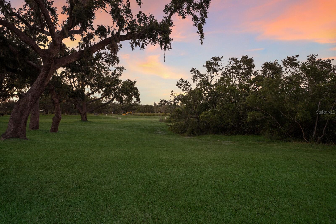
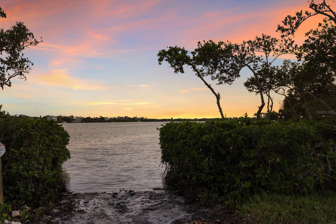
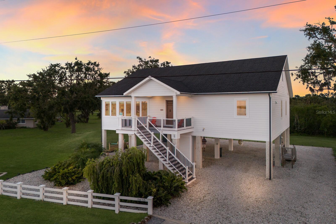
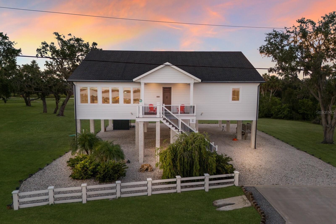
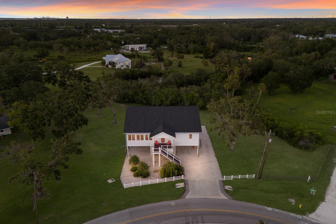
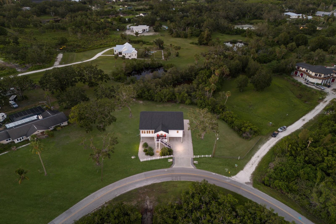
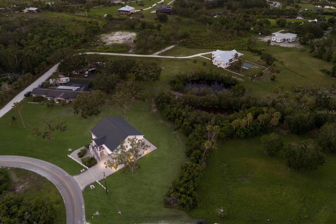
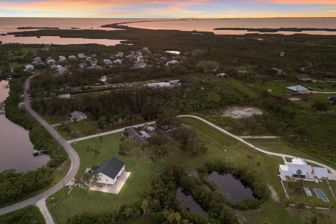
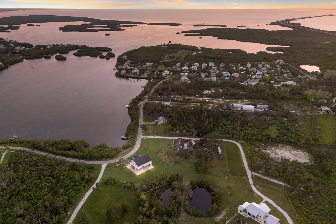
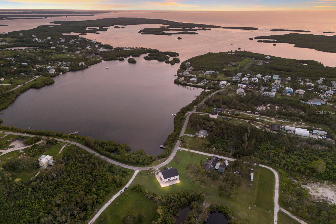
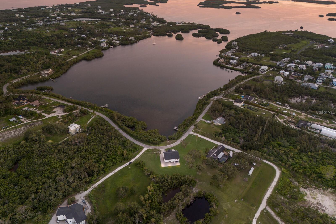
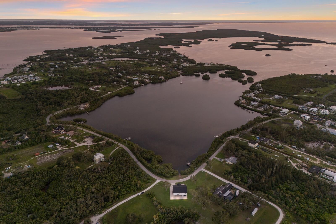
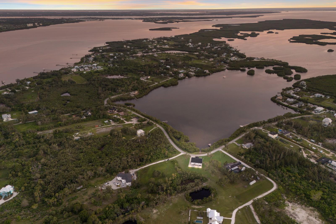
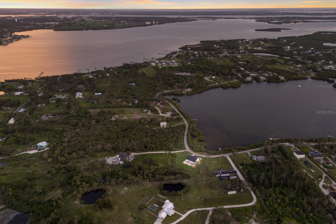
Welcome to a rare opportunity on the historic and naturally breathtaking Terra Ceia Island—where Old Florida charm, serene coastal beauty and modern luxury converge. Custom built in 2020 with commercial-grade materials and engineering standards, this exceptional residence was thoughtfully designed for lasting strength, style and comfort. Offering five bedrooms and four full baths, the home features soaring ceilings, gracious open living spaces and a full-size elevator for effortless convenience upon arrival, ideal for transporting groceries or luggage from a relaxing vacation that is also wheelchair accessible. Furnishings are negotiable to allow the residence for immediate occupancy with ease, whether for year-round living or a seasonal escape. A water osmosis system has been recently installed for your purity of health, peace of mind and enjoyment. Enjoy the kayak, paddleboard and boat launch steps from your front door. Additionally, the HOA exclusive dock to accept guests for visitors or fishing, or a coffee at sunrise or beverage of choice, for the majestic sunsets. Positioned and fastened in the ground, this home experienced no flooding or water intrusion during recent storms, according to the owner, testament to its elevated construction and careful site planning. There’s also ample room to add a private pool, completing your personalized Florida oasis. Tucked within the secluded beauty of Terra Ceia, residents enjoy a laid-back island lifestyle with easy access to boating, fishing and nearby preserves, yet you're just moments from the vibrant culture of St. Petersburg, Bradenton and Anna Maria Island.
Property Details
| Property Features | Property Features | |||
|---|---|---|---|---|
| MLS ID: | MFRA4656740 | Year Built: | 2020 | |
| Appliances: | Built-In Oven, Cooktop, Dishwasher, Refrigerator, Washer | Architectural Style: | Elevated | |
| Association Fee Includes: | Maintenance | Construction Materials: | Cement Siding, Other, SIP (Structurally Insulated Panel) | |
| Cooling: | Central Air, Zoned | Country: | US | |
| County Or Parish: | Manatee | Direction Faces: | Southwest | |
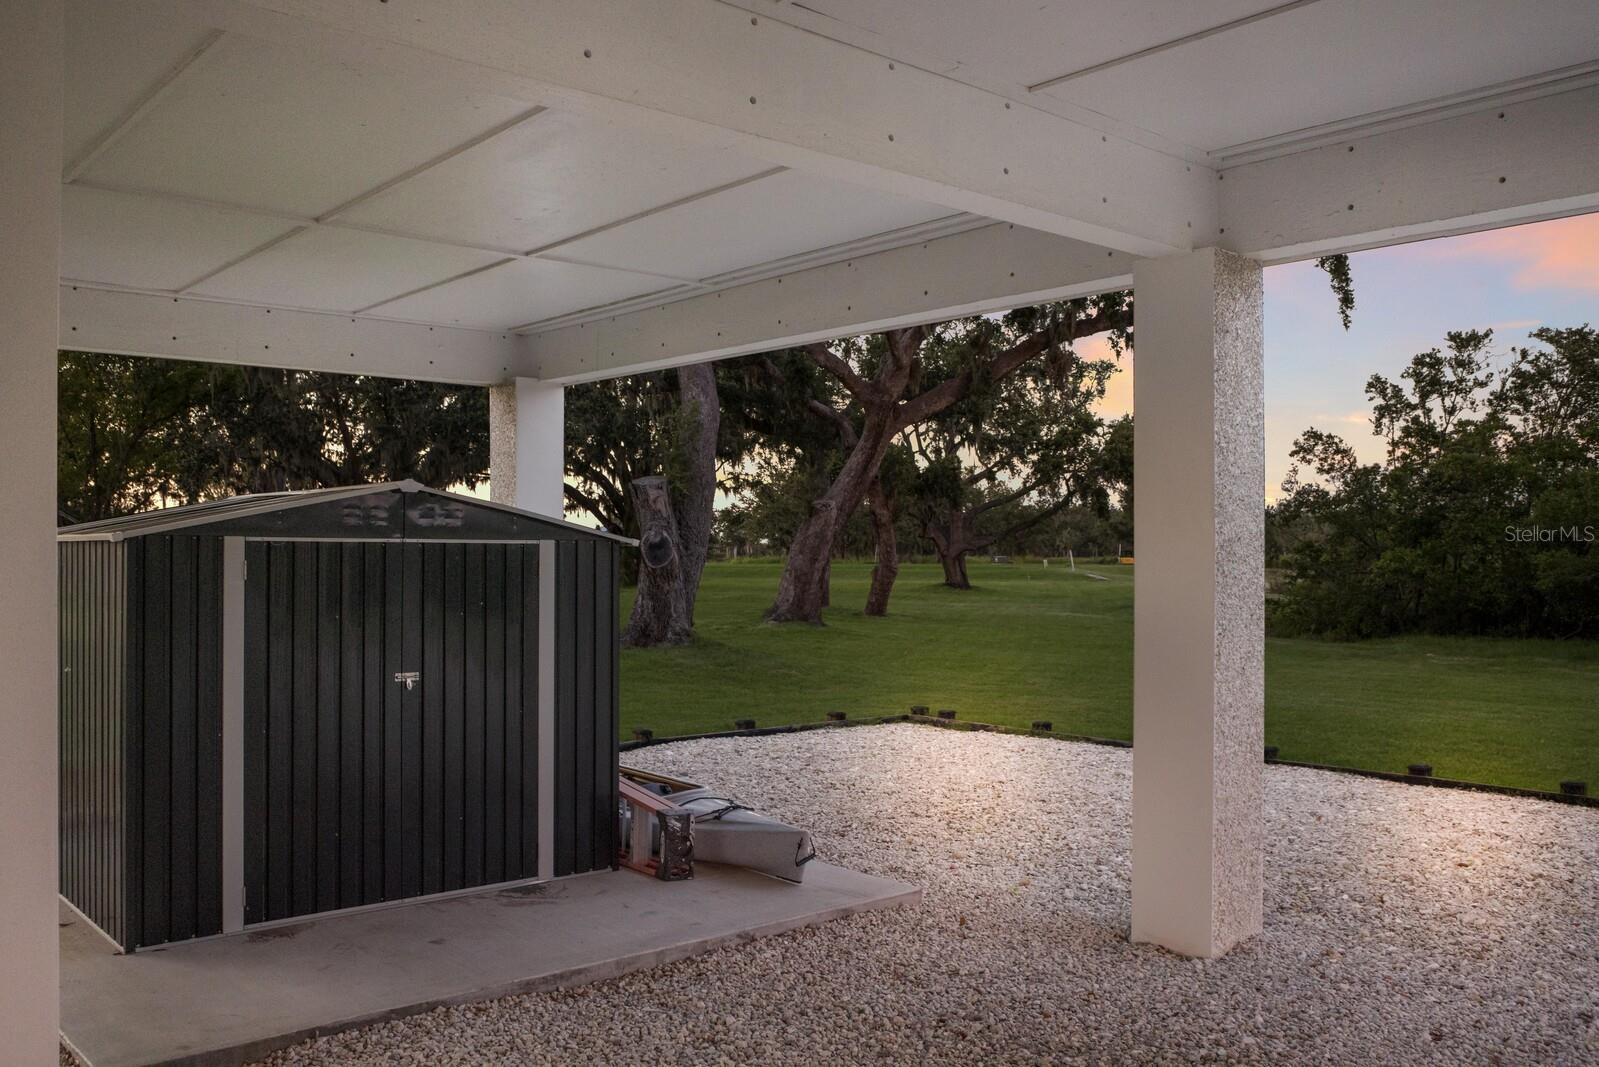
| Exterior Features: | Lighting, Storage | Flooring: | Laminate, Other | |
| Foundation Details: | Block, Concrete Perimeter, Pillar/Post/Pier, Stilt/On Piling | Furnished: | Negotiable | |
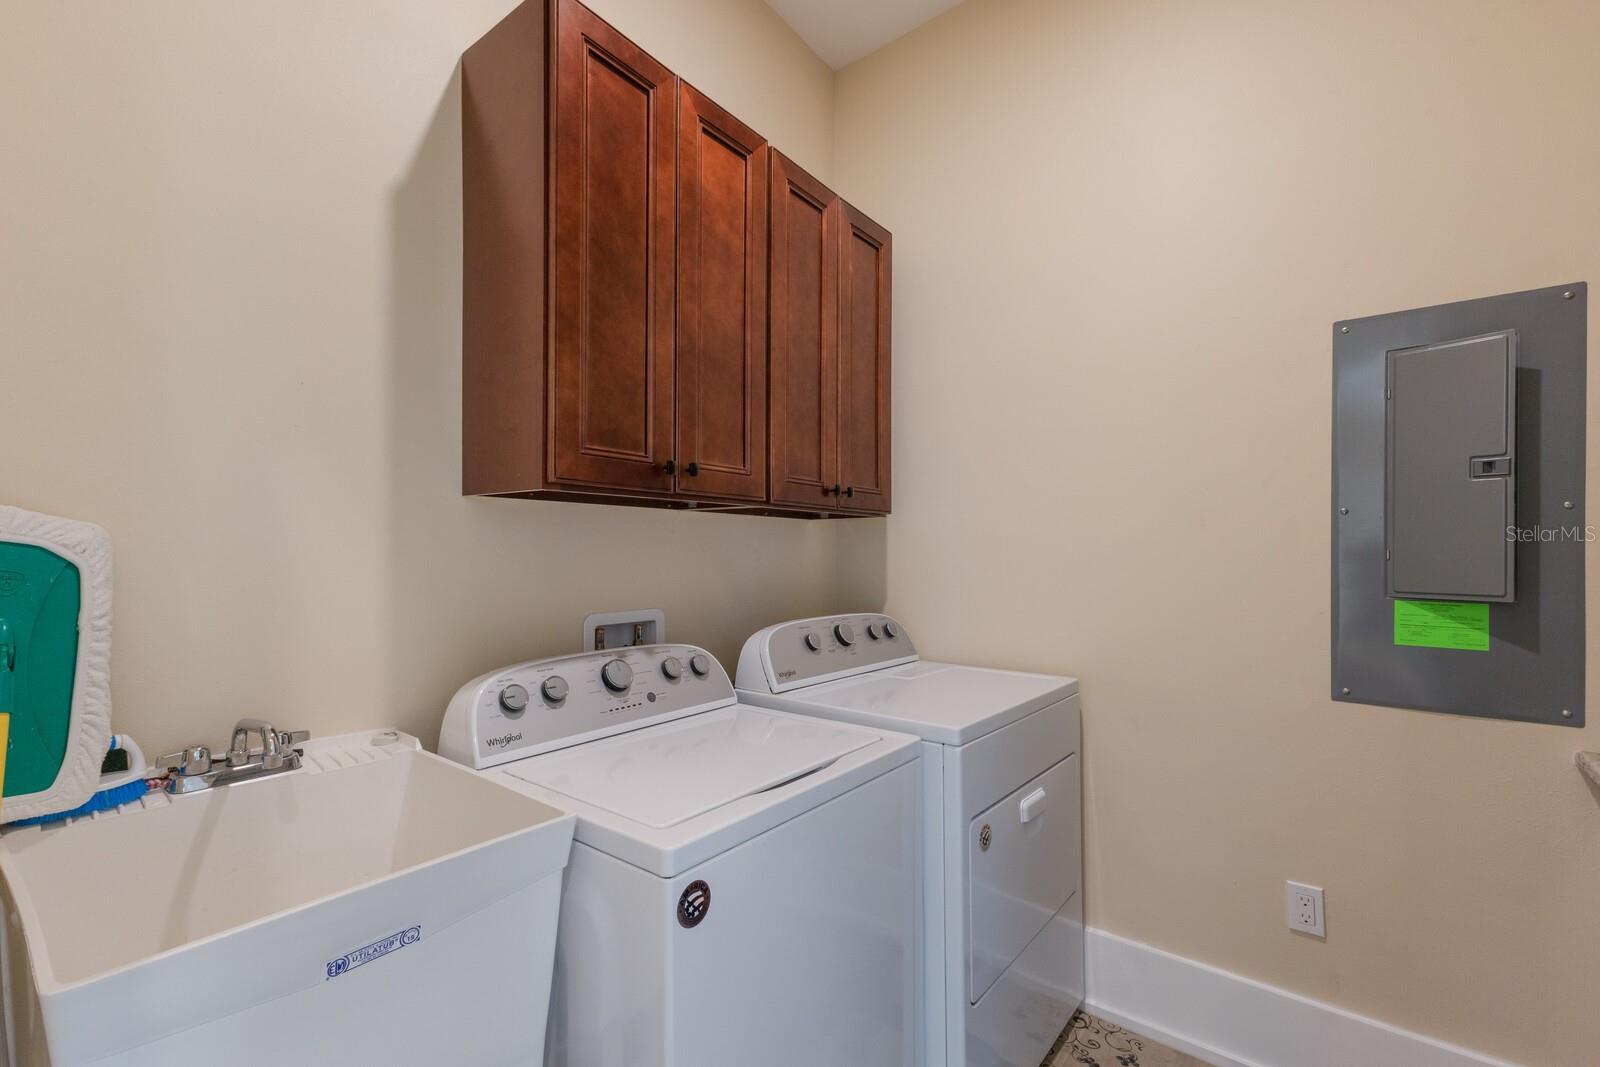
| Heating: | Central, Electric | Laundry Features: | Inside, Laundry Room | |
| Levels: | Two | Listing Agreement: | Exclusive Right To Sell | |
| Listing Terms: | Cash, Conventional, VA Loan | Lot Features: | Irregular Lot, Level, Oversized Lot, Paved | |
| Occupant Type: | Owner | Other Structures: | Shed(s) | |
| Parking Features: | Boat, Covered, Driveway, Golf Cart Parking, Ground Level, Guest, Open, Oversized, Basement | Patio And Porch Features: | Covered, Front Porch | |
| Pets Allowed: | Yes | Possession: | Close Of Escrow | |
| Property Sub Type: | Single Family Residence | Property Type: | Residential | |
| Road Responsibility: | Public Maintained Road | Road Surface Type: | Asphalt | |
| Roof: | Membrane, Roof Over, Shingle | Sewer: | Septic Tank | |
| Showing Requirements: | Appointment Only | Special Listing Conditions: | None | |
| Standard Status: | Active | State Or Province: | FL | |
| Utilities: | Cable Connected, Electricity Connected, Water Connected | Vegetation: | Mature Landscaping, Trees/Landscaped, Wooded | |
| View: | Garden, Trees/Woods, Water | Water Source: | Public | |
| Waterfront Features: | Bay/Harbor, Bayou | |||
| Rooms | Rooms | |||
|---|---|---|---|---|
| Living Room: | 31x37 ft | Kitchen: | 39x29 ft | |
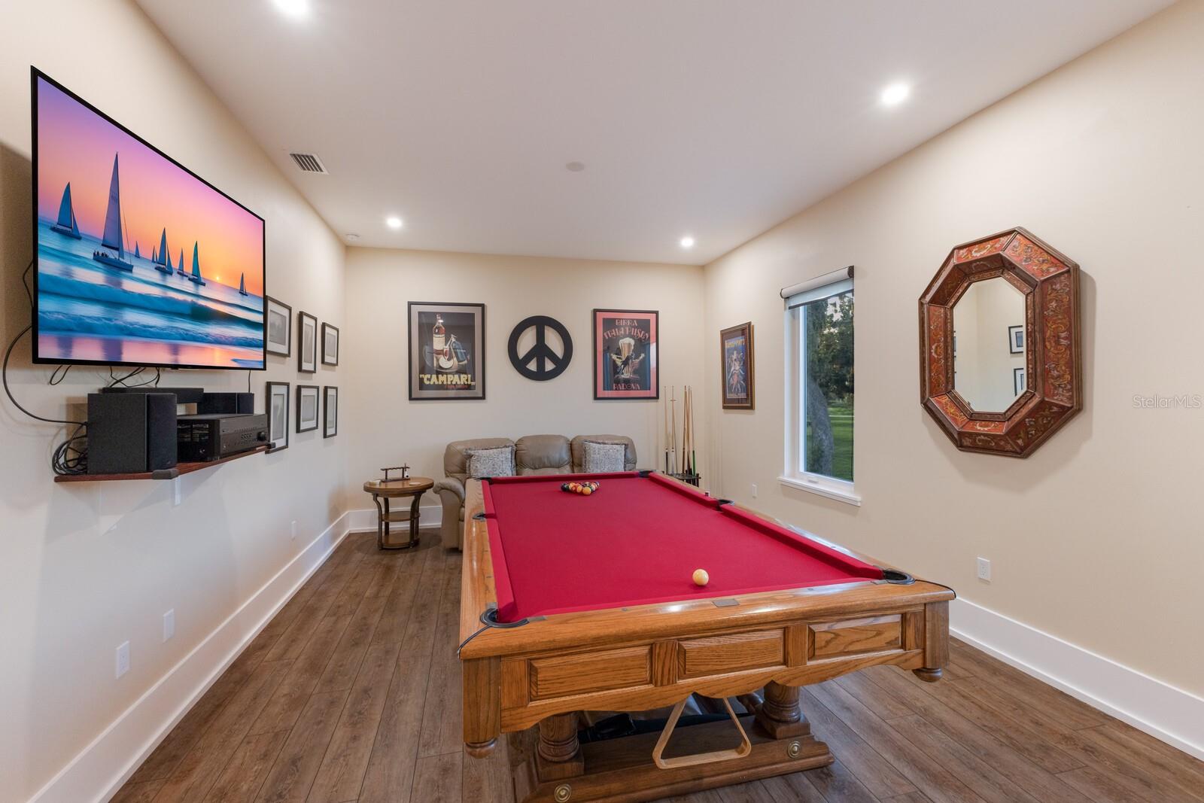
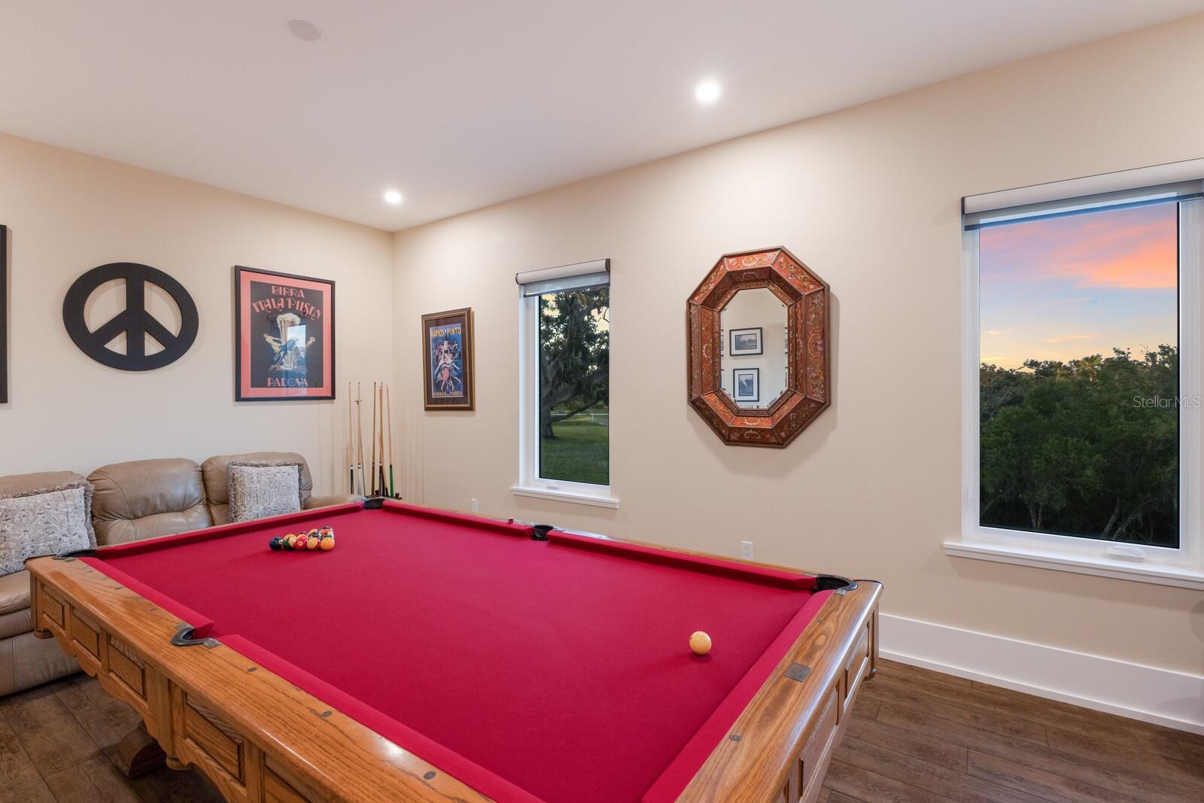
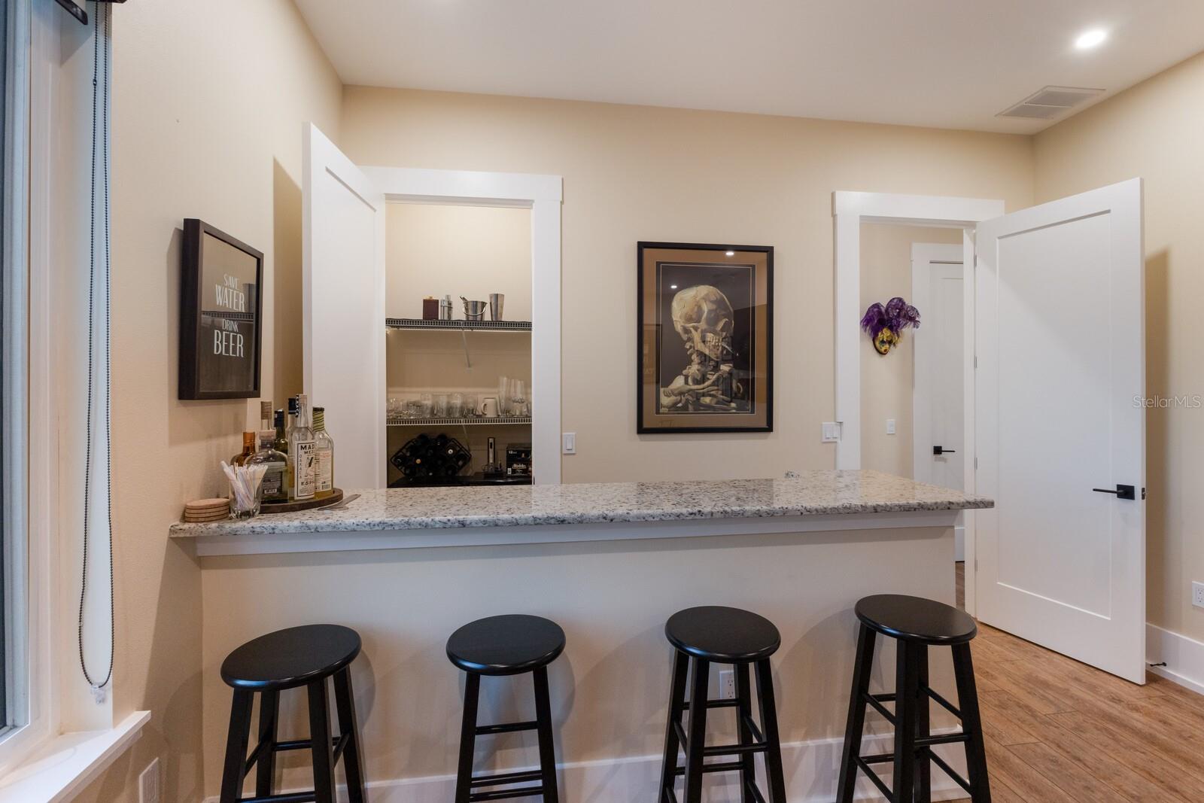
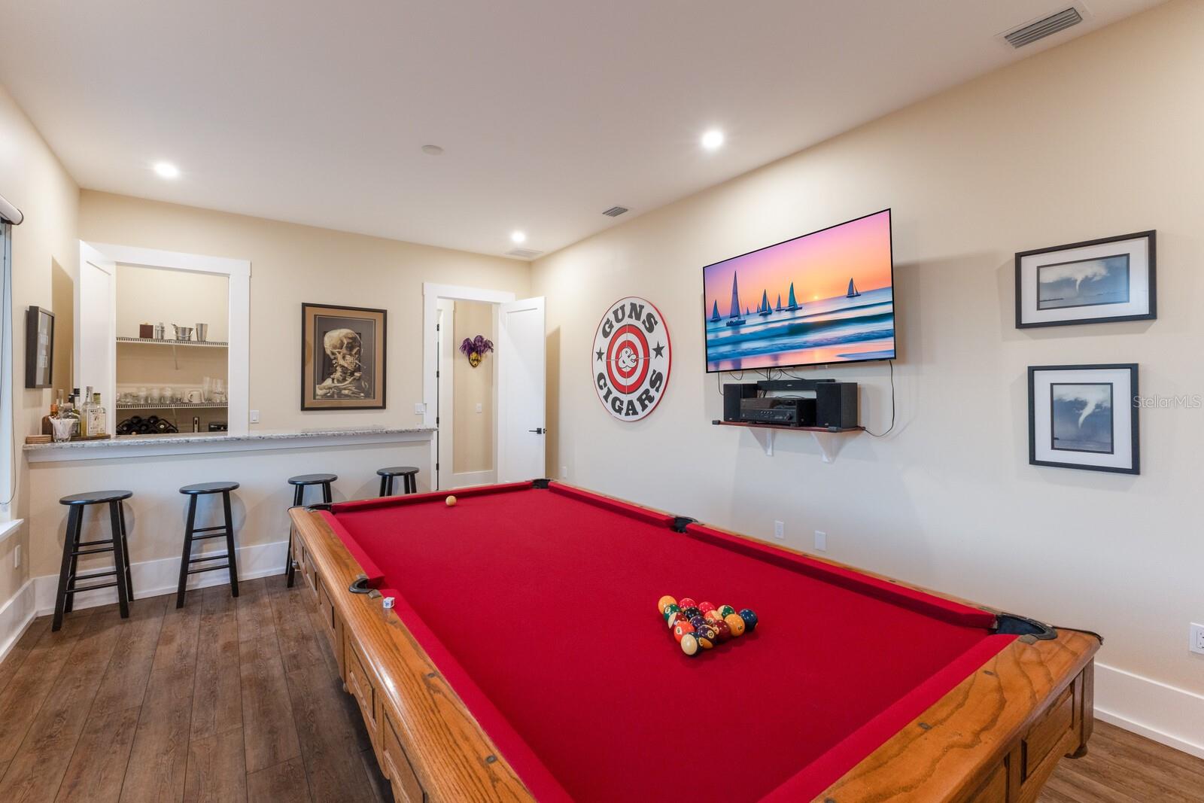
| Game Room: | 25x14 ft | Bathroom 1: | 612x5 ft | |
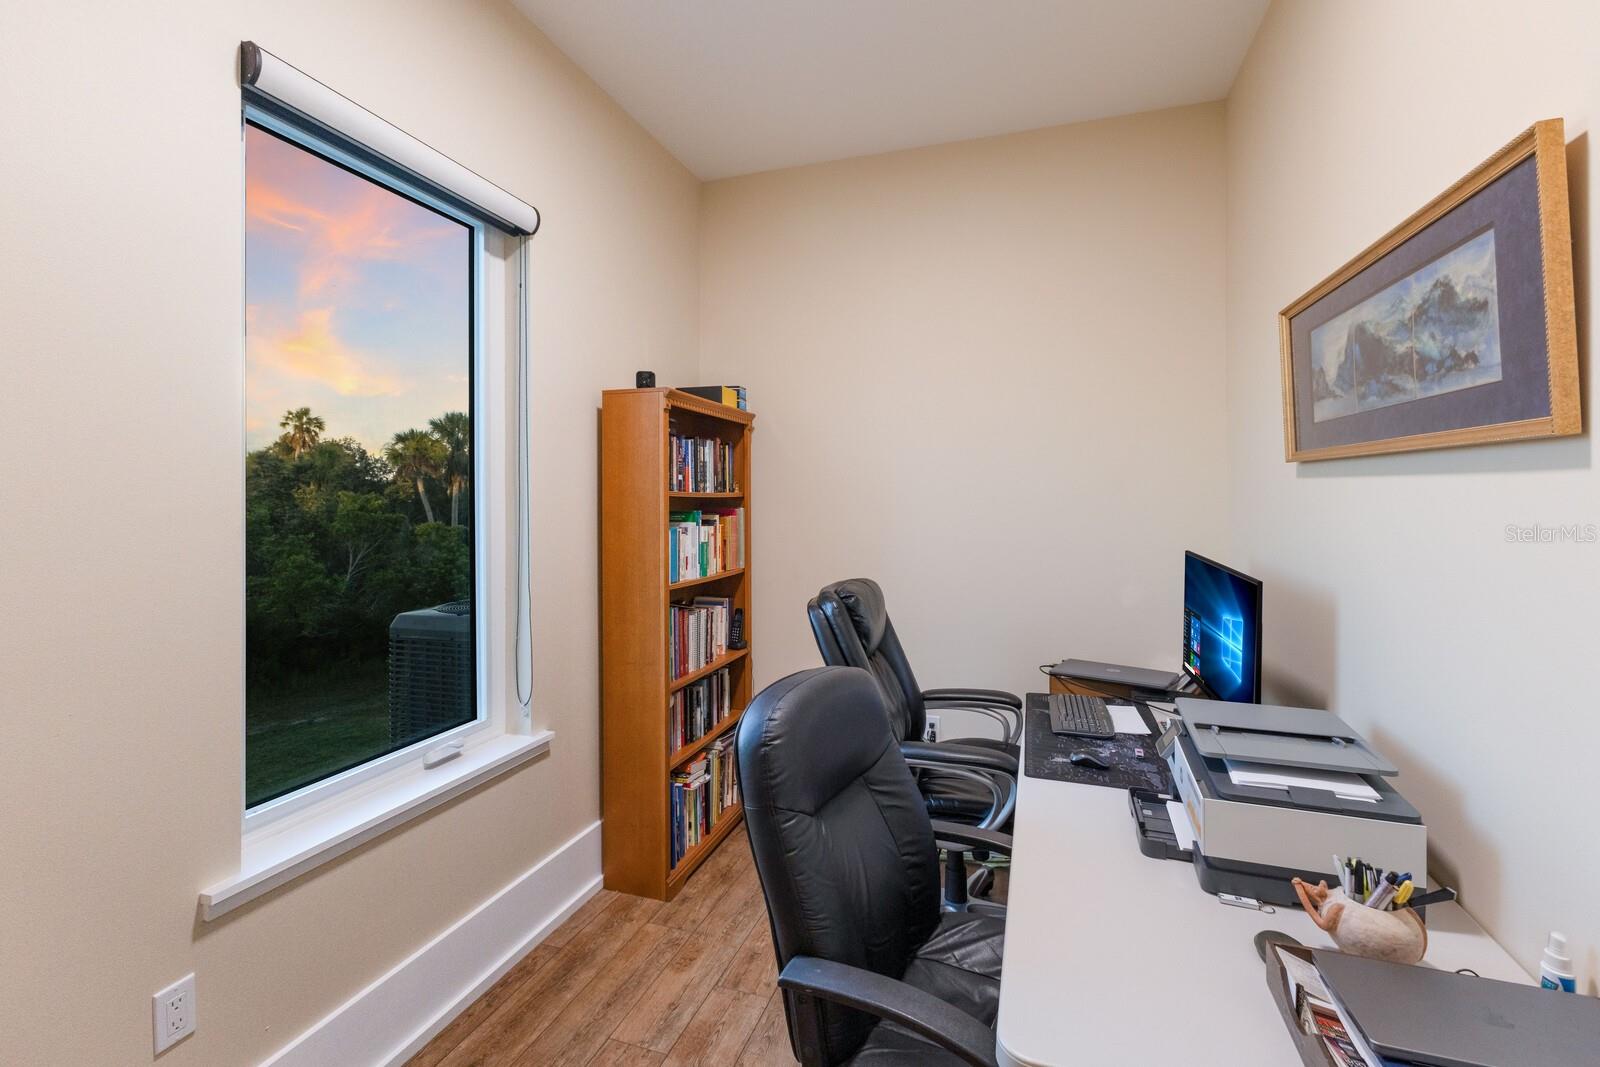
| Office: | 12x8 ft | Primary Bedroom: | 17x15 ft | |
| Primary Bathroom: | 17x6 ft | Utility Room: | 5.6x9 ft | |
| Bedroom 1: | 12x16 ft | Bathroom 2: | 7x9 ft | |
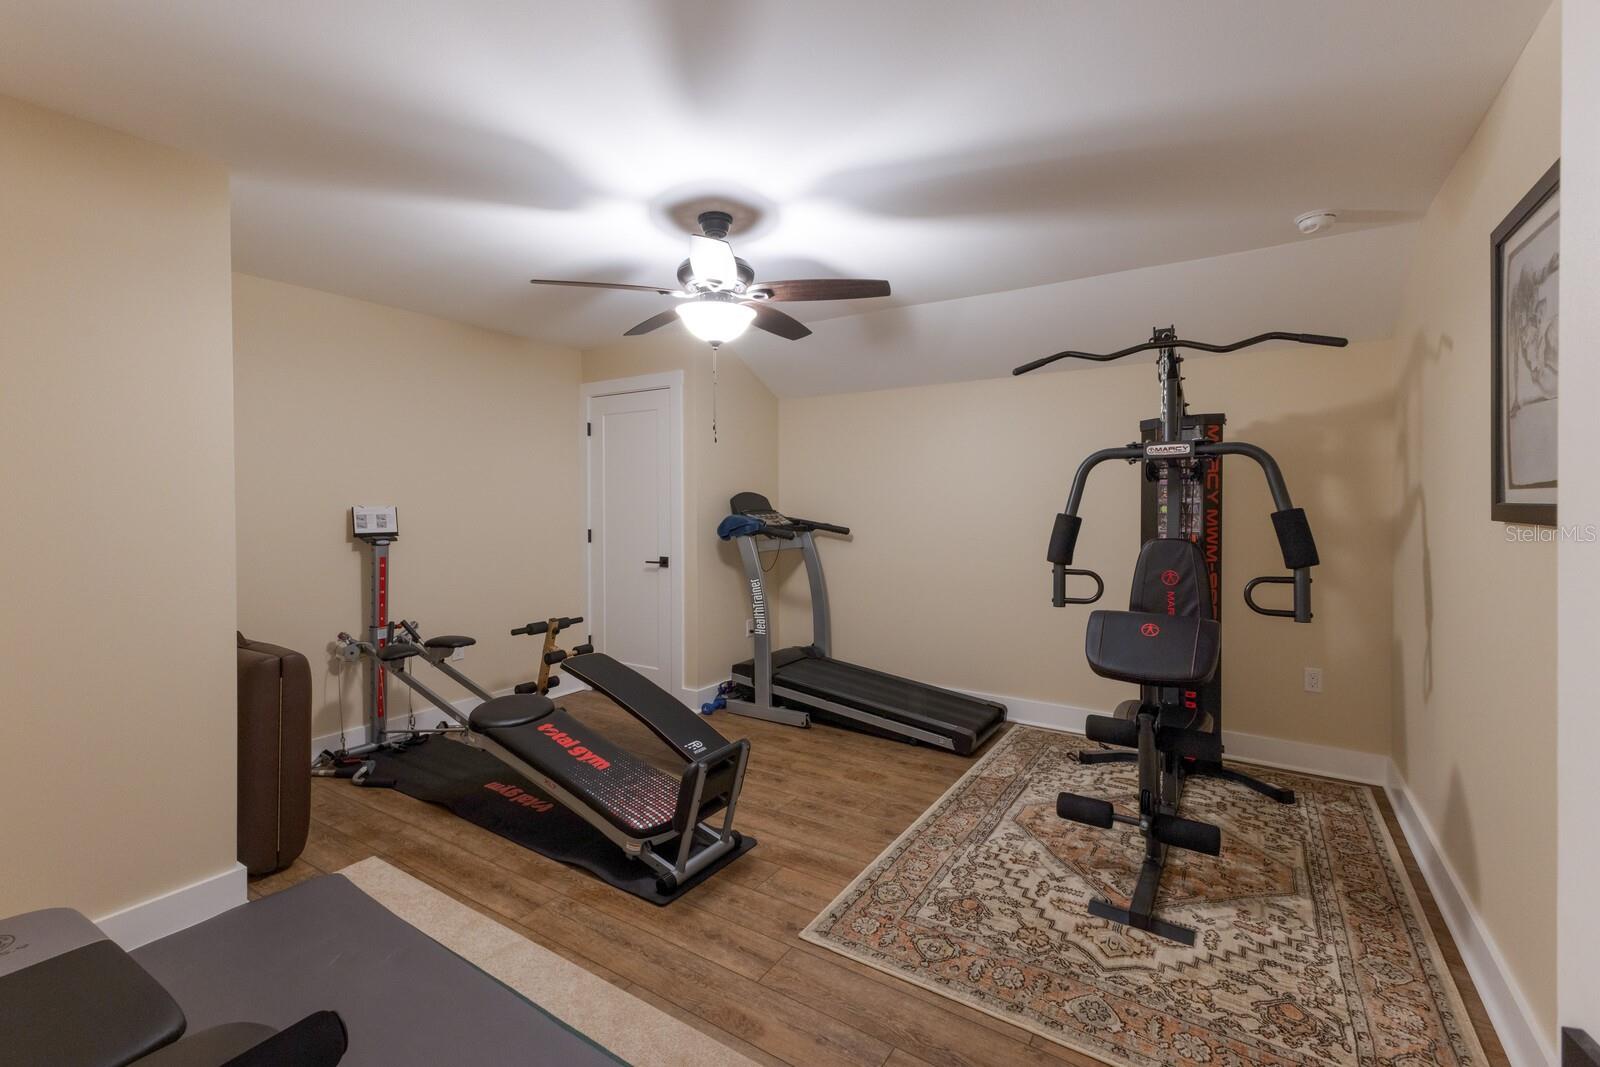
| Bathroom 3: | 7x9 ft | Gym: | 15x14 ft | |
| Bedroom 5: | 14x16 ft | |||
We love to hear from you