




127 PARK TRACE BLVD, OSPREY, FL, 34229
$765,000
Residential
|
Bedrooms
3
|
Bathrooms
2
|
Living Area
2,463 Sqft
|
Lot Size
10,051 Sqft
|
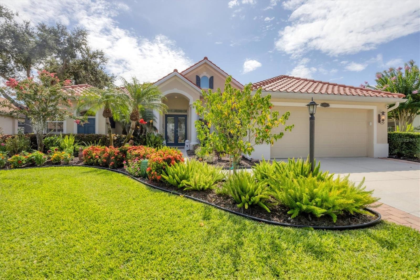
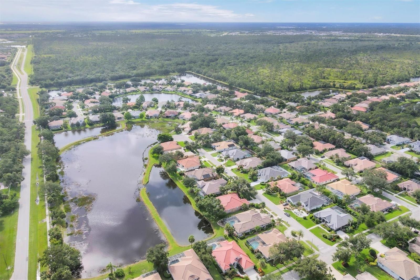
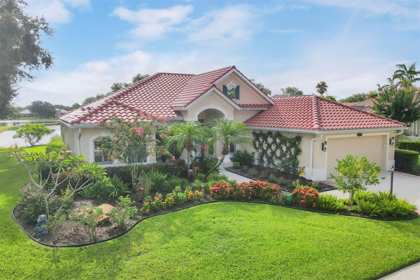
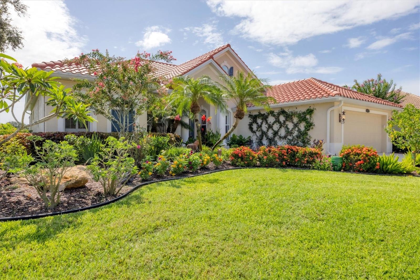
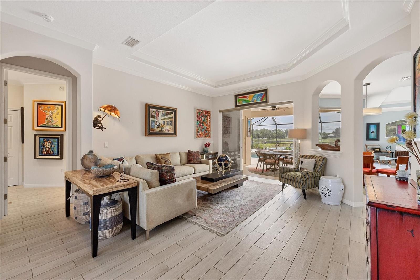
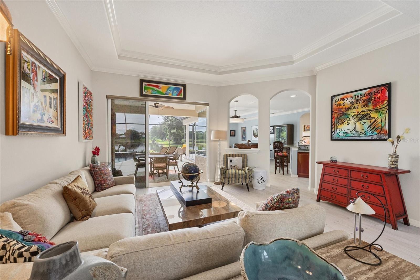
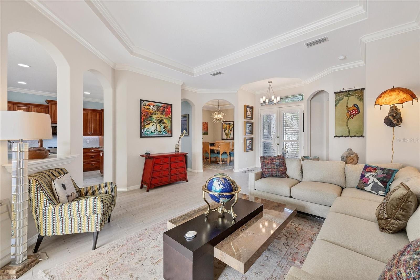
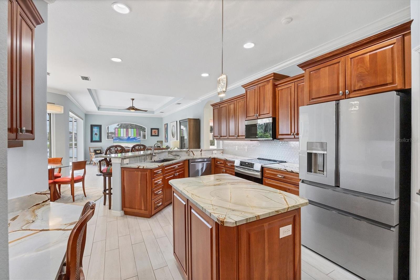
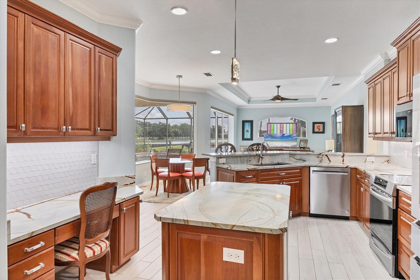
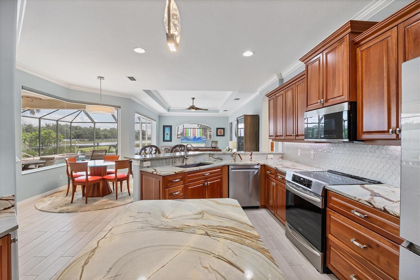
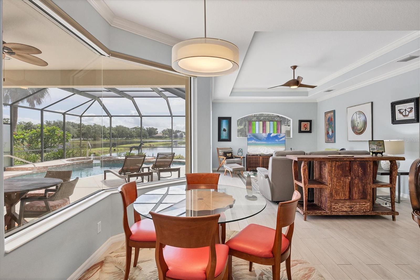
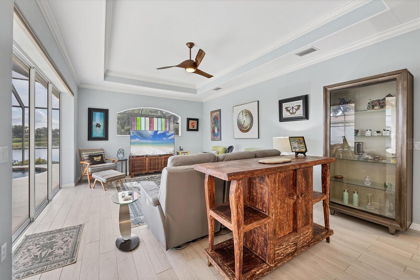
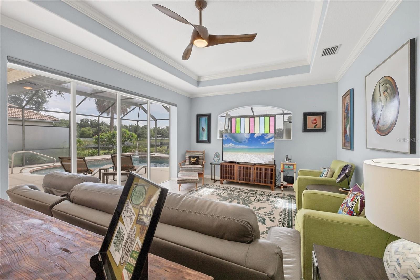
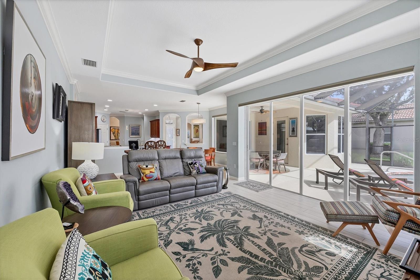
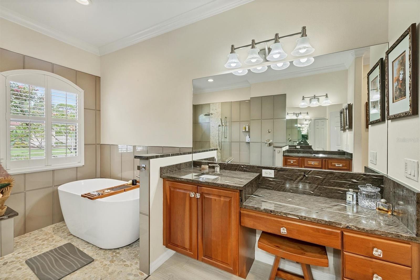
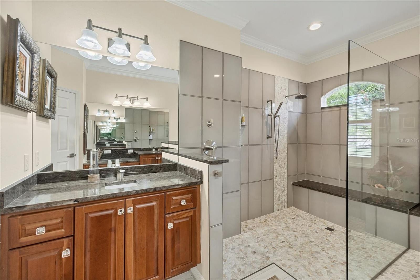
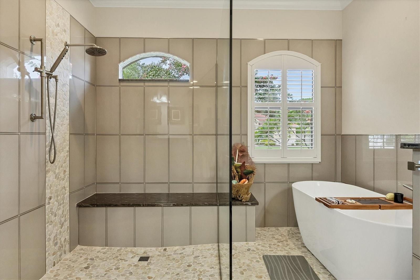
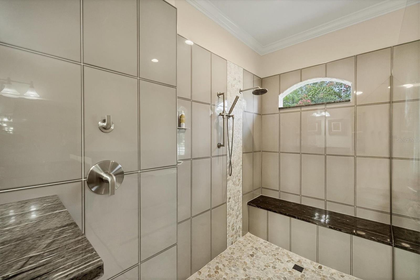
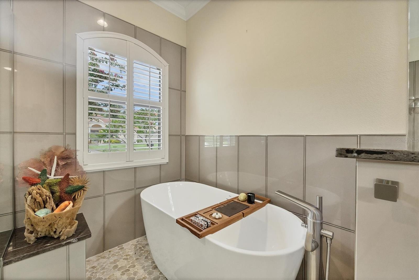
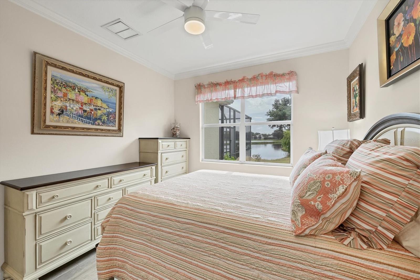
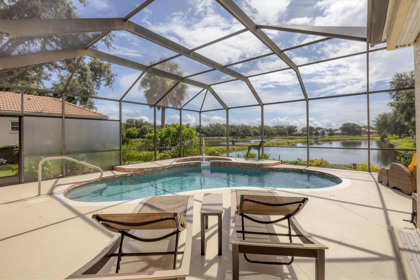
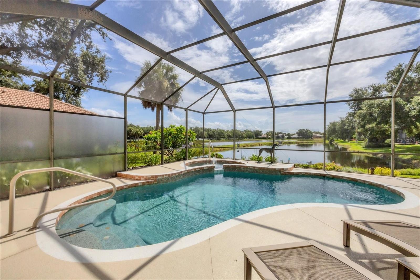
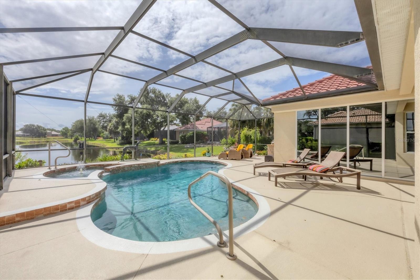
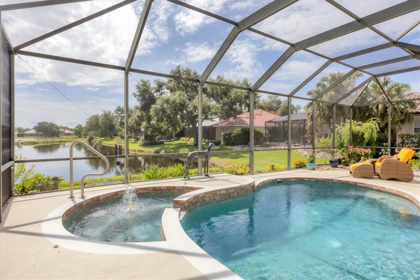
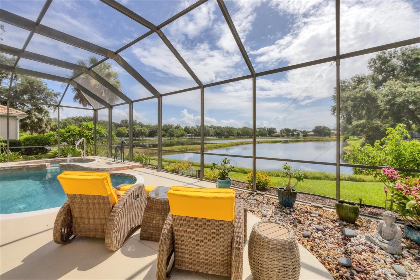
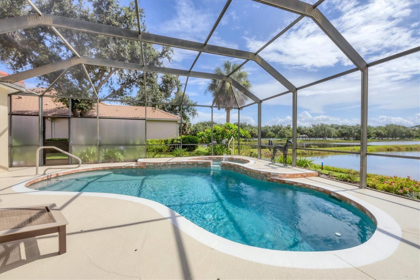
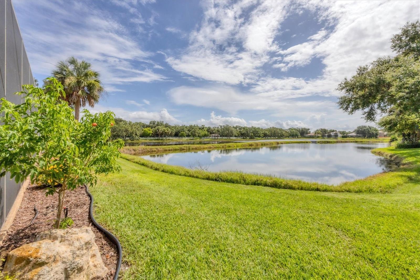
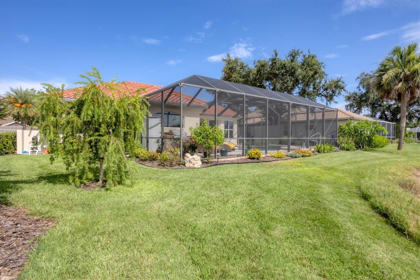
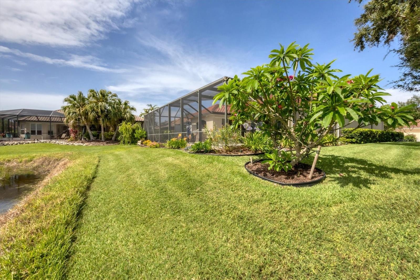
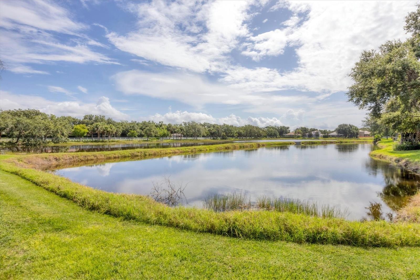
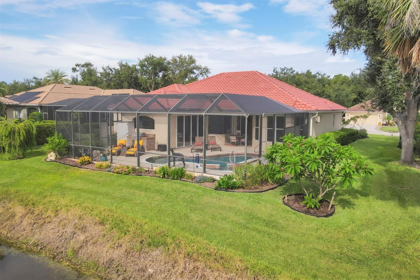
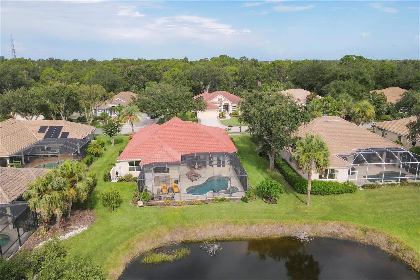
Absolutely Spectacular Lake-View Home in Osprey - with New ROOF and Upgrades throughout is priced to sell!
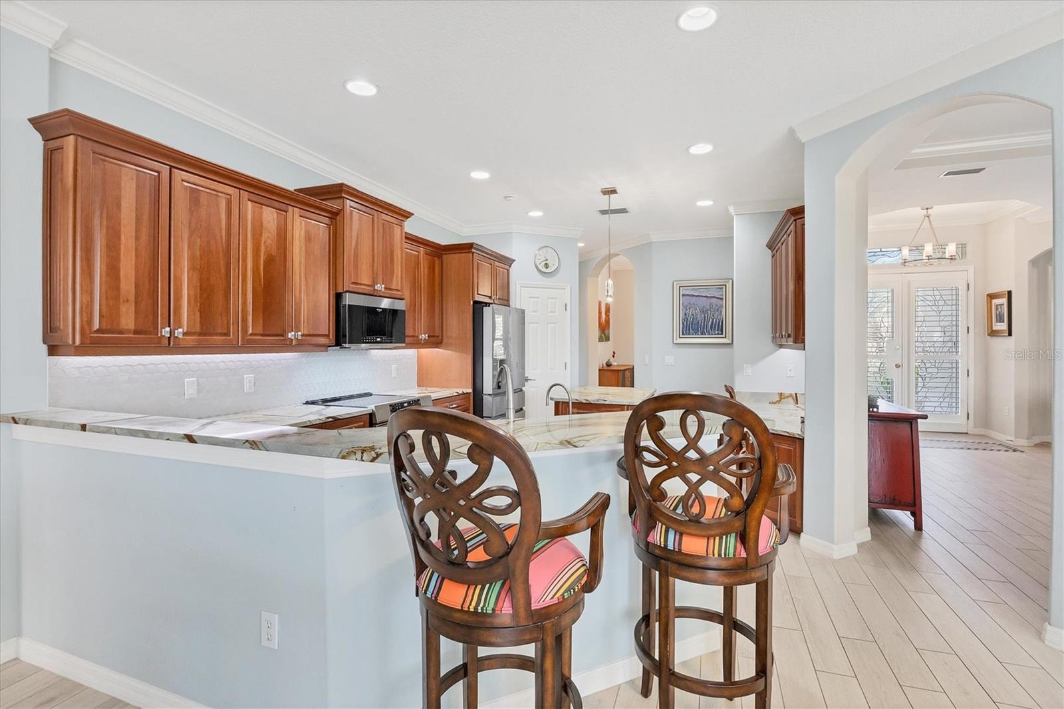
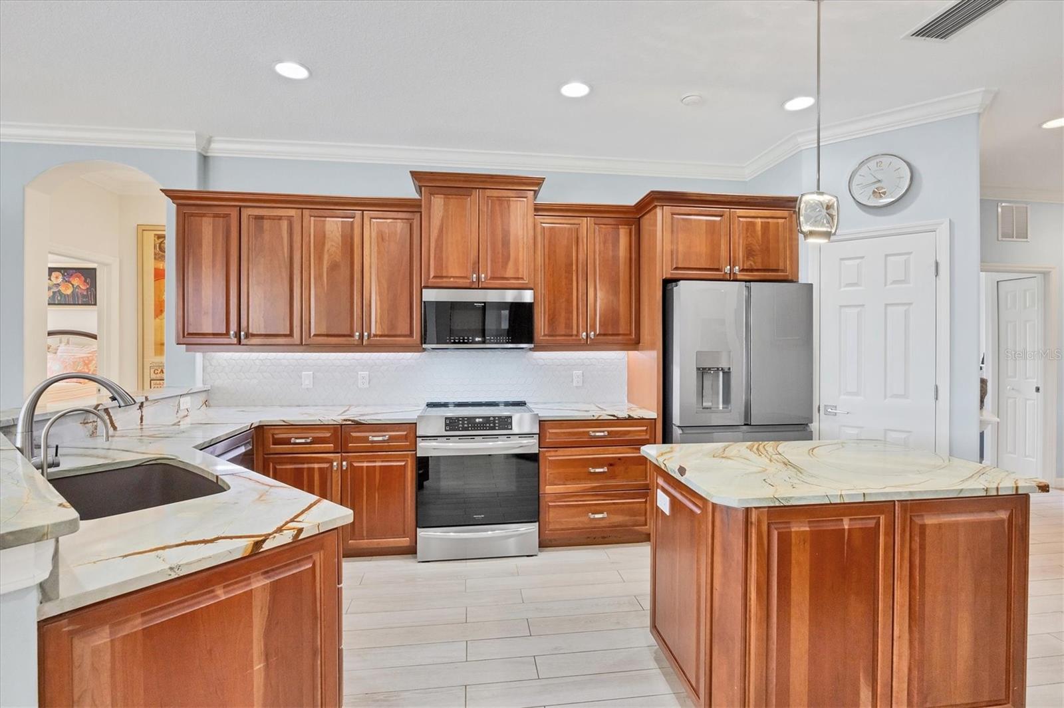
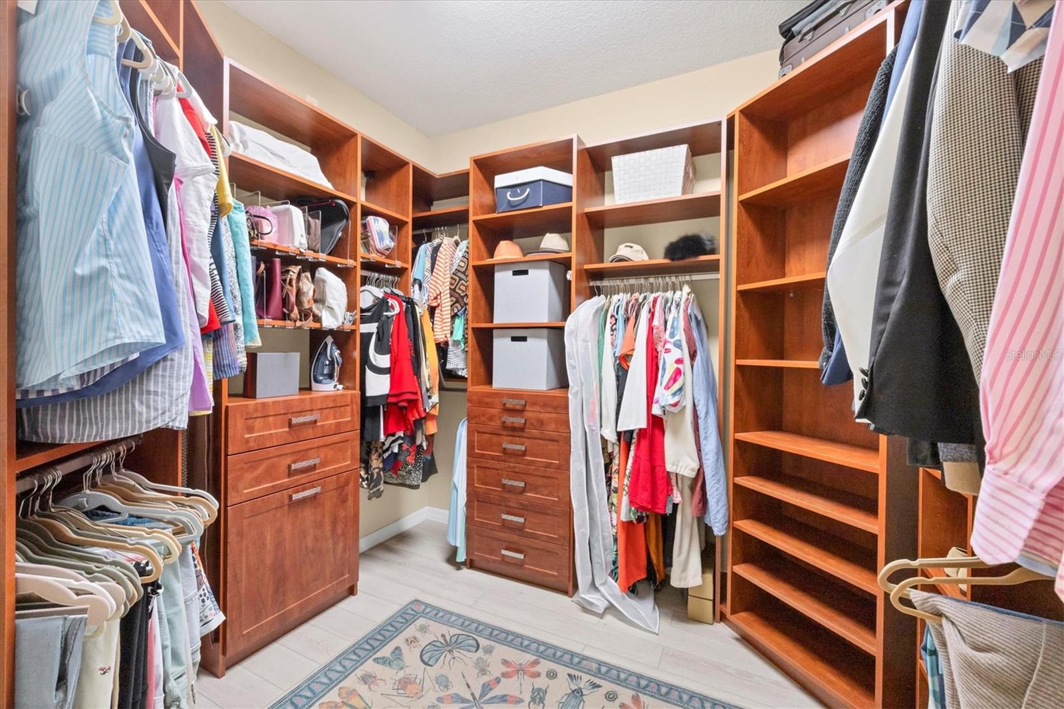
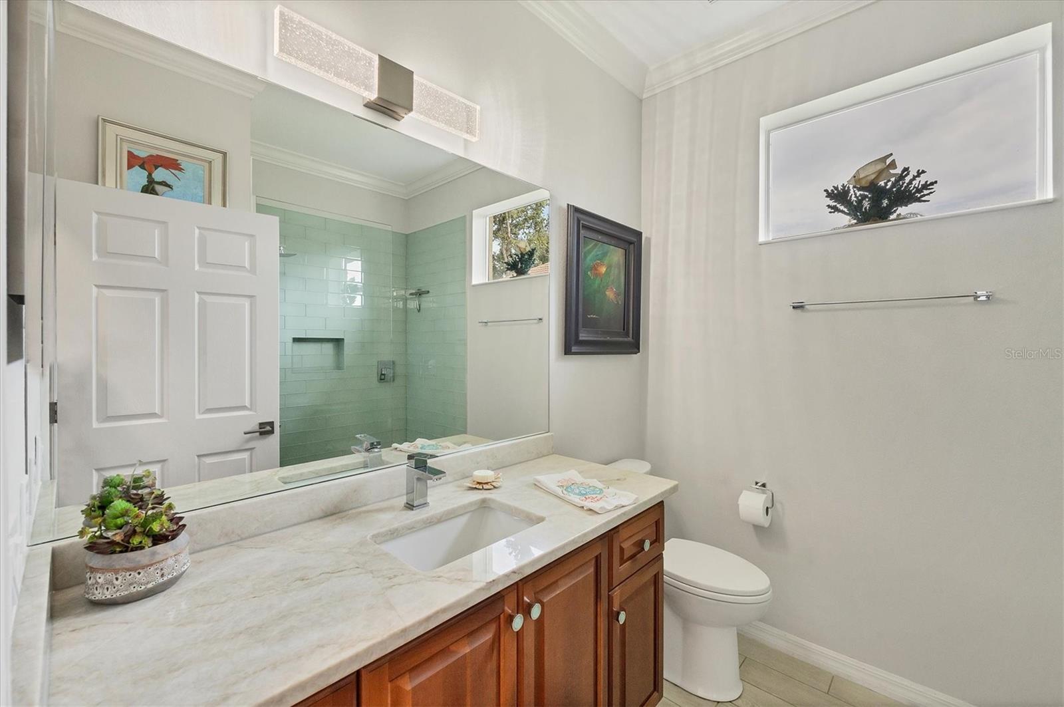
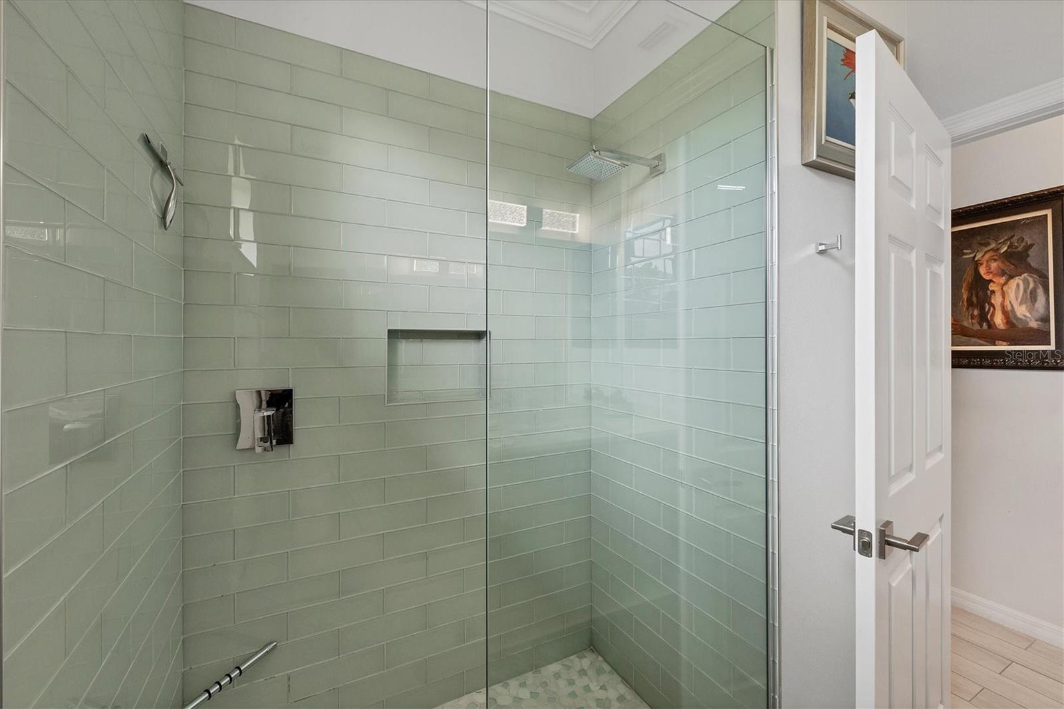
This property boasts over $160,000 in enhancements, including a custom-designed luxury bath, bespoke master
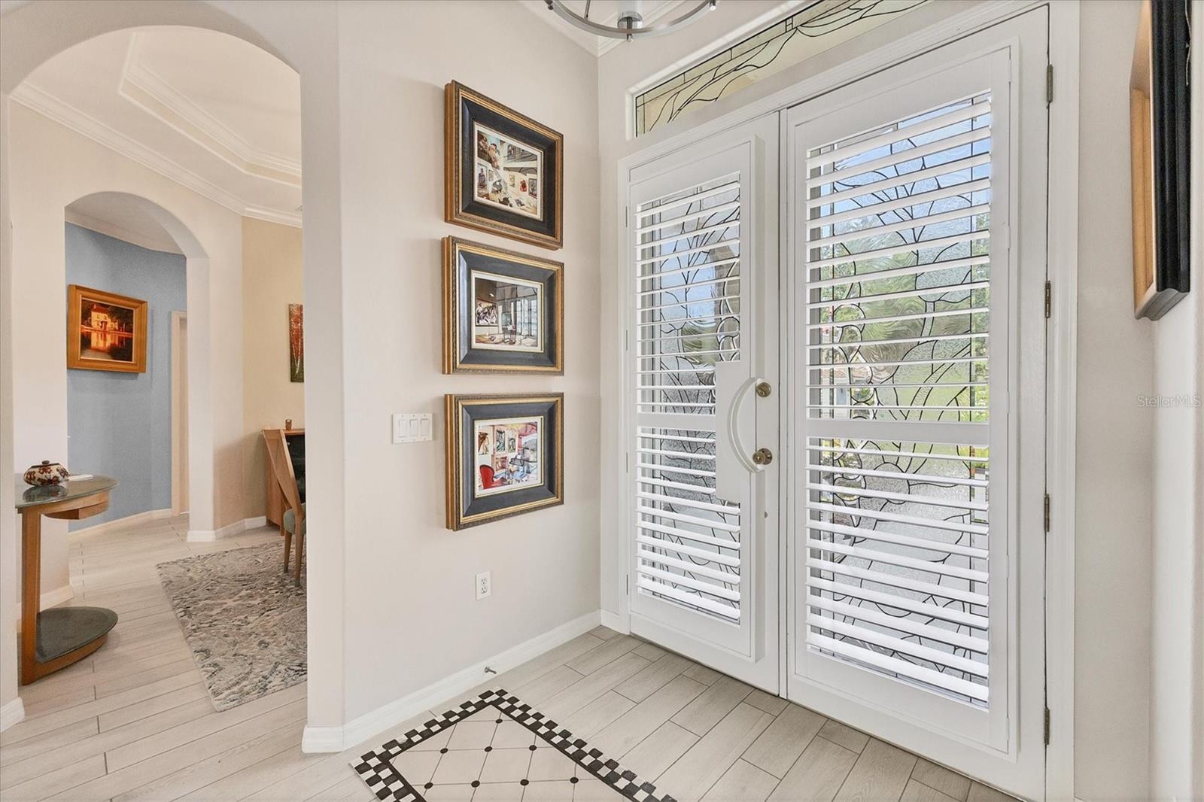
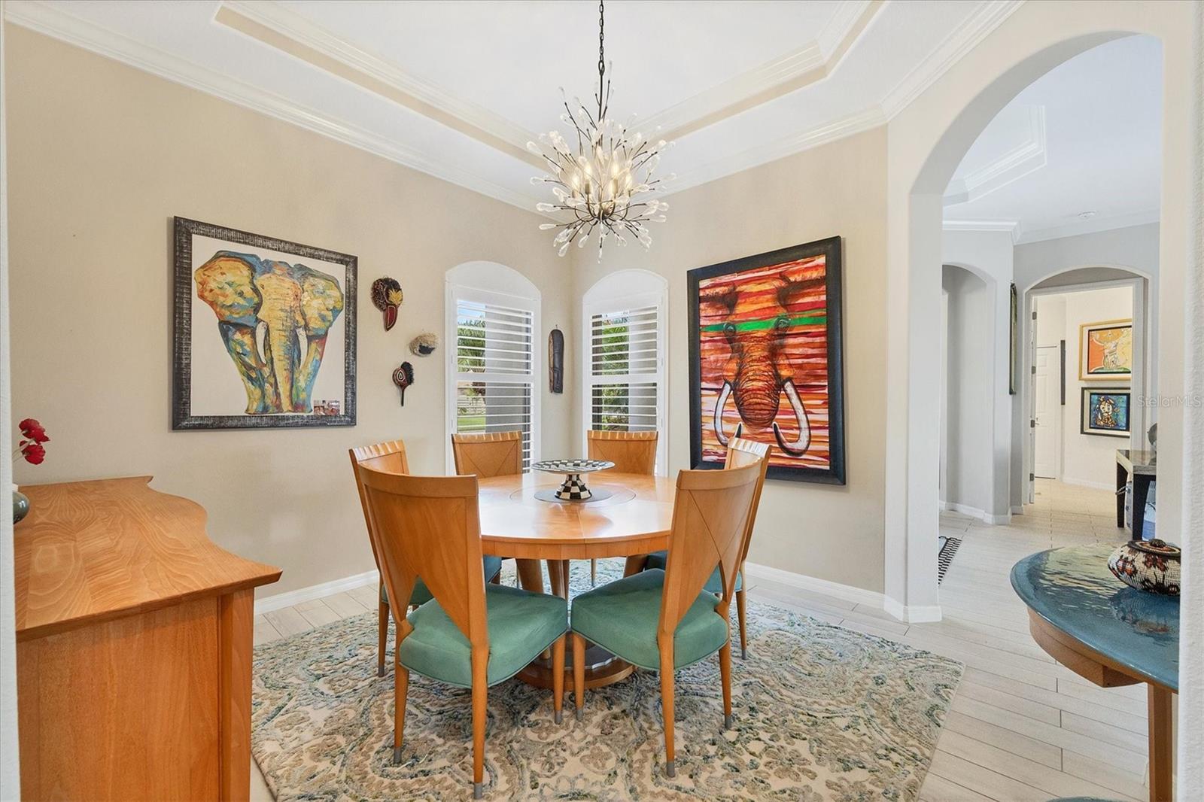
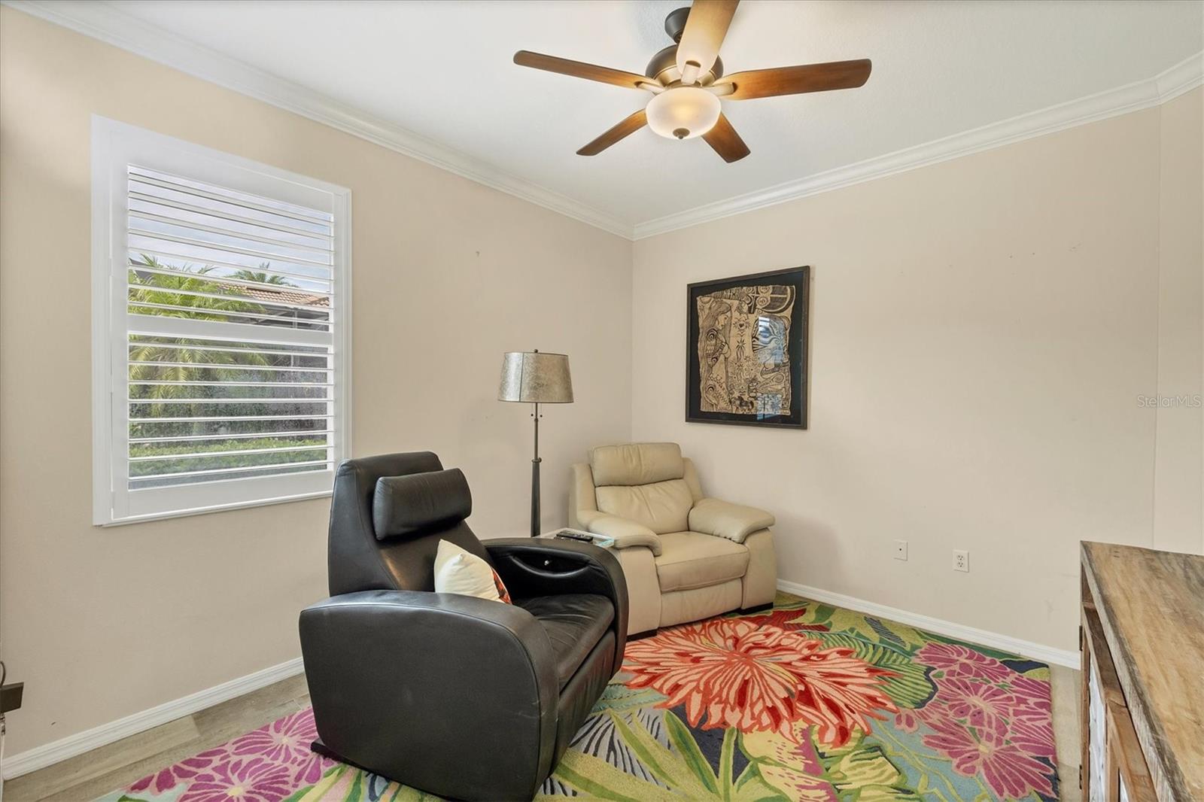
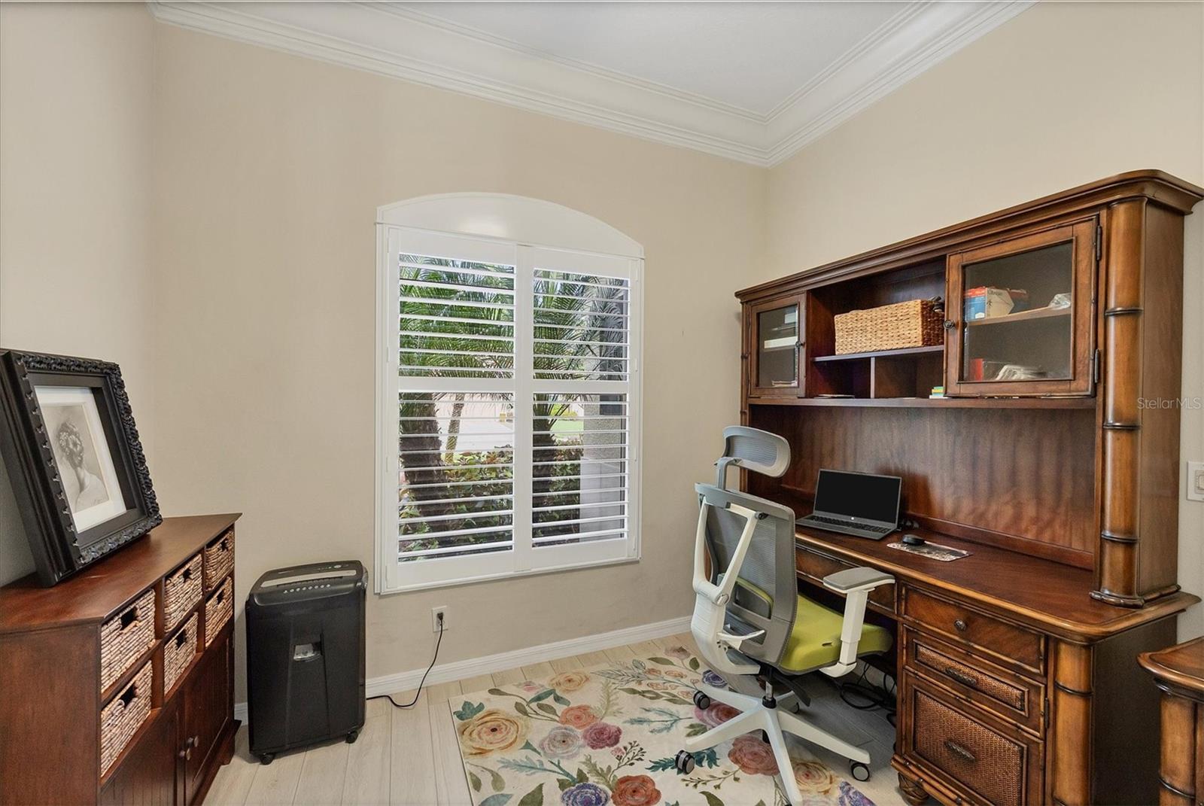
closet, renovated kitchen, porcelain flooring, remote-controlled blinds, plantation shutters, upgraded laundry
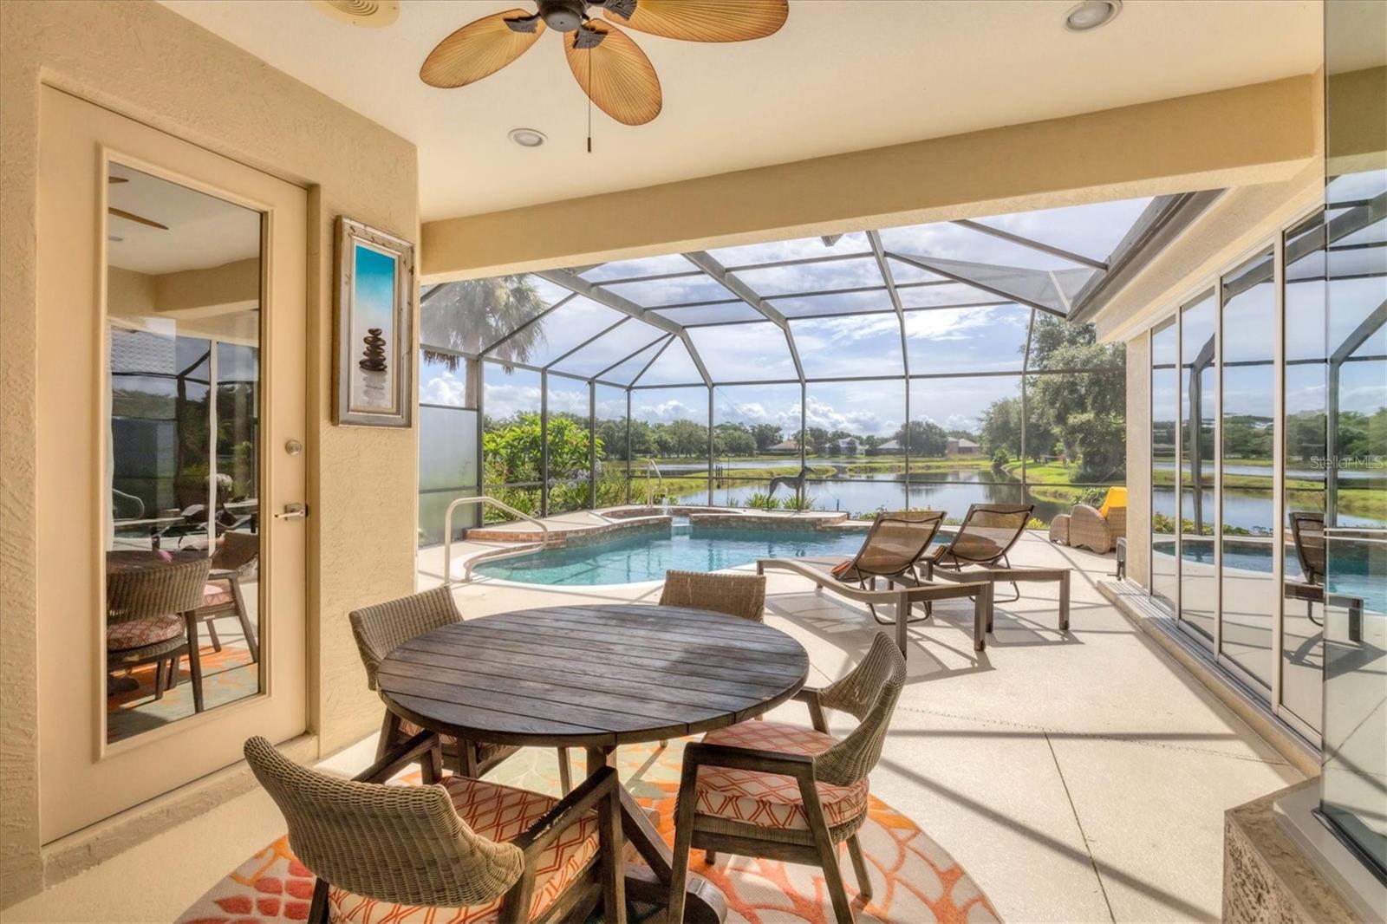
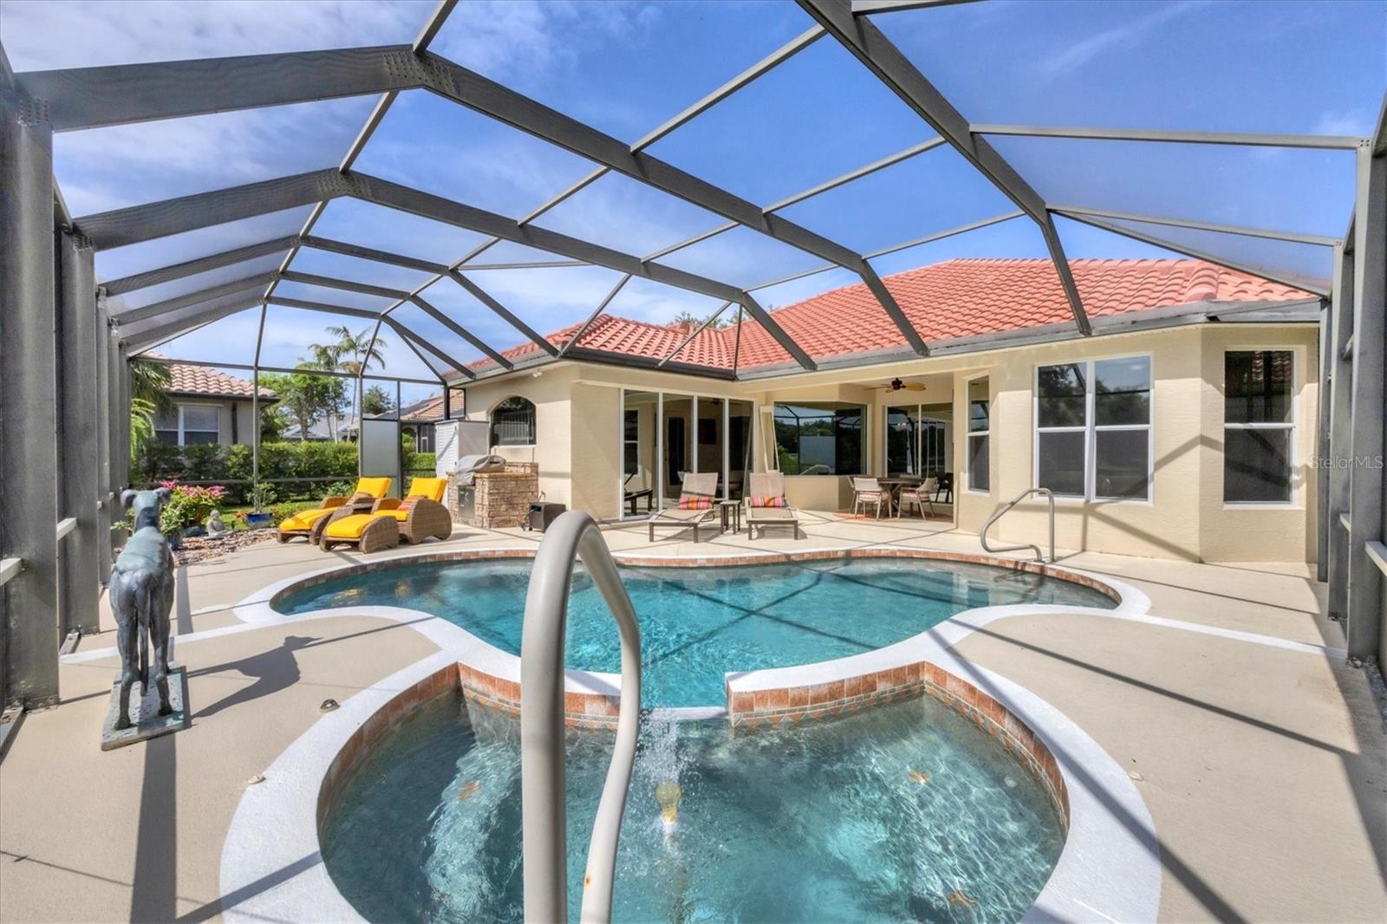
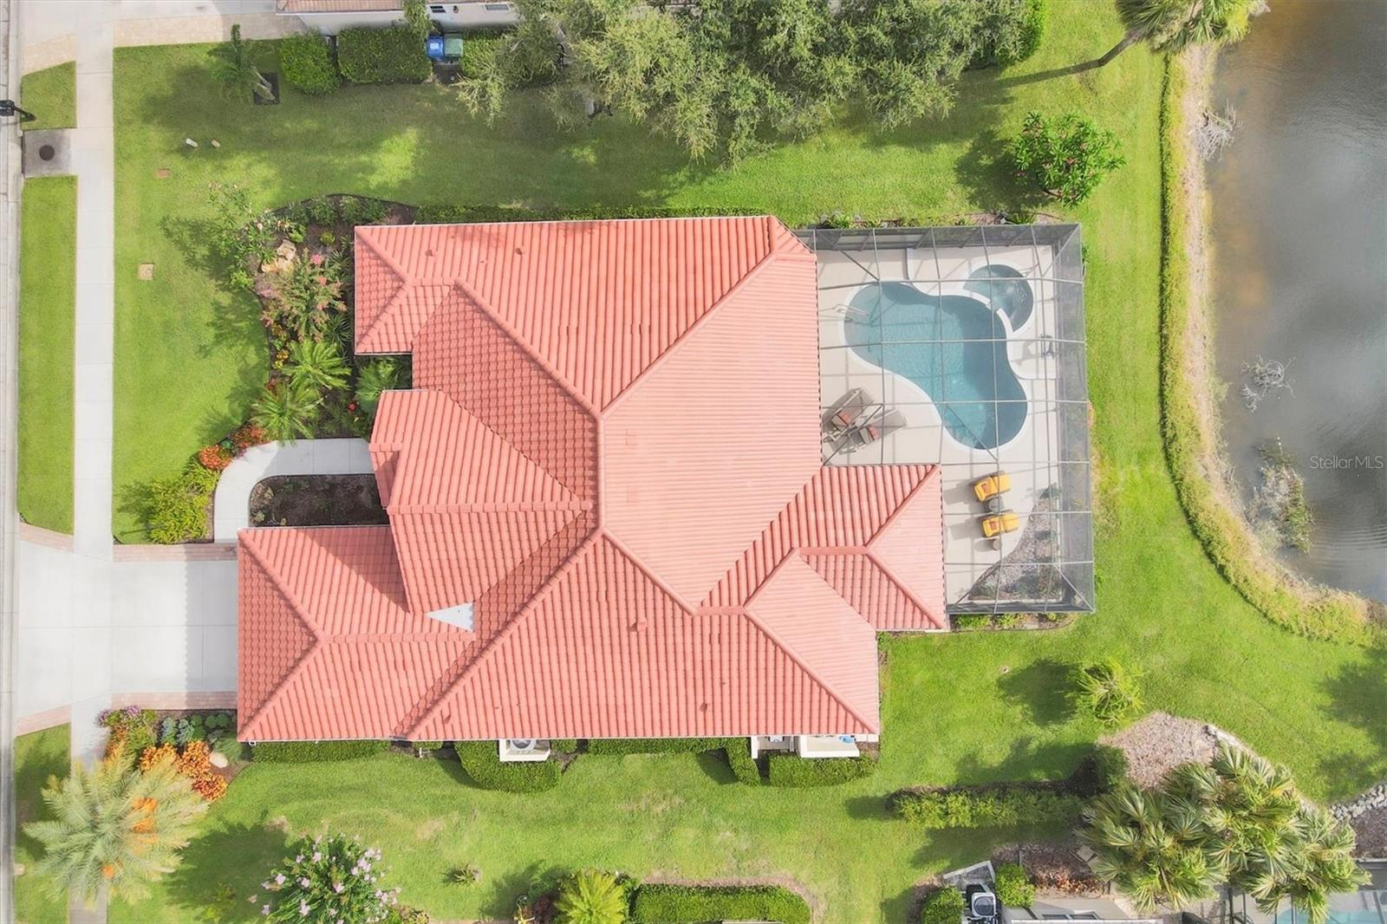
facilities, built-in outdoor grill, refinished pool w/new heater, and more. This meticulously cared-for home with
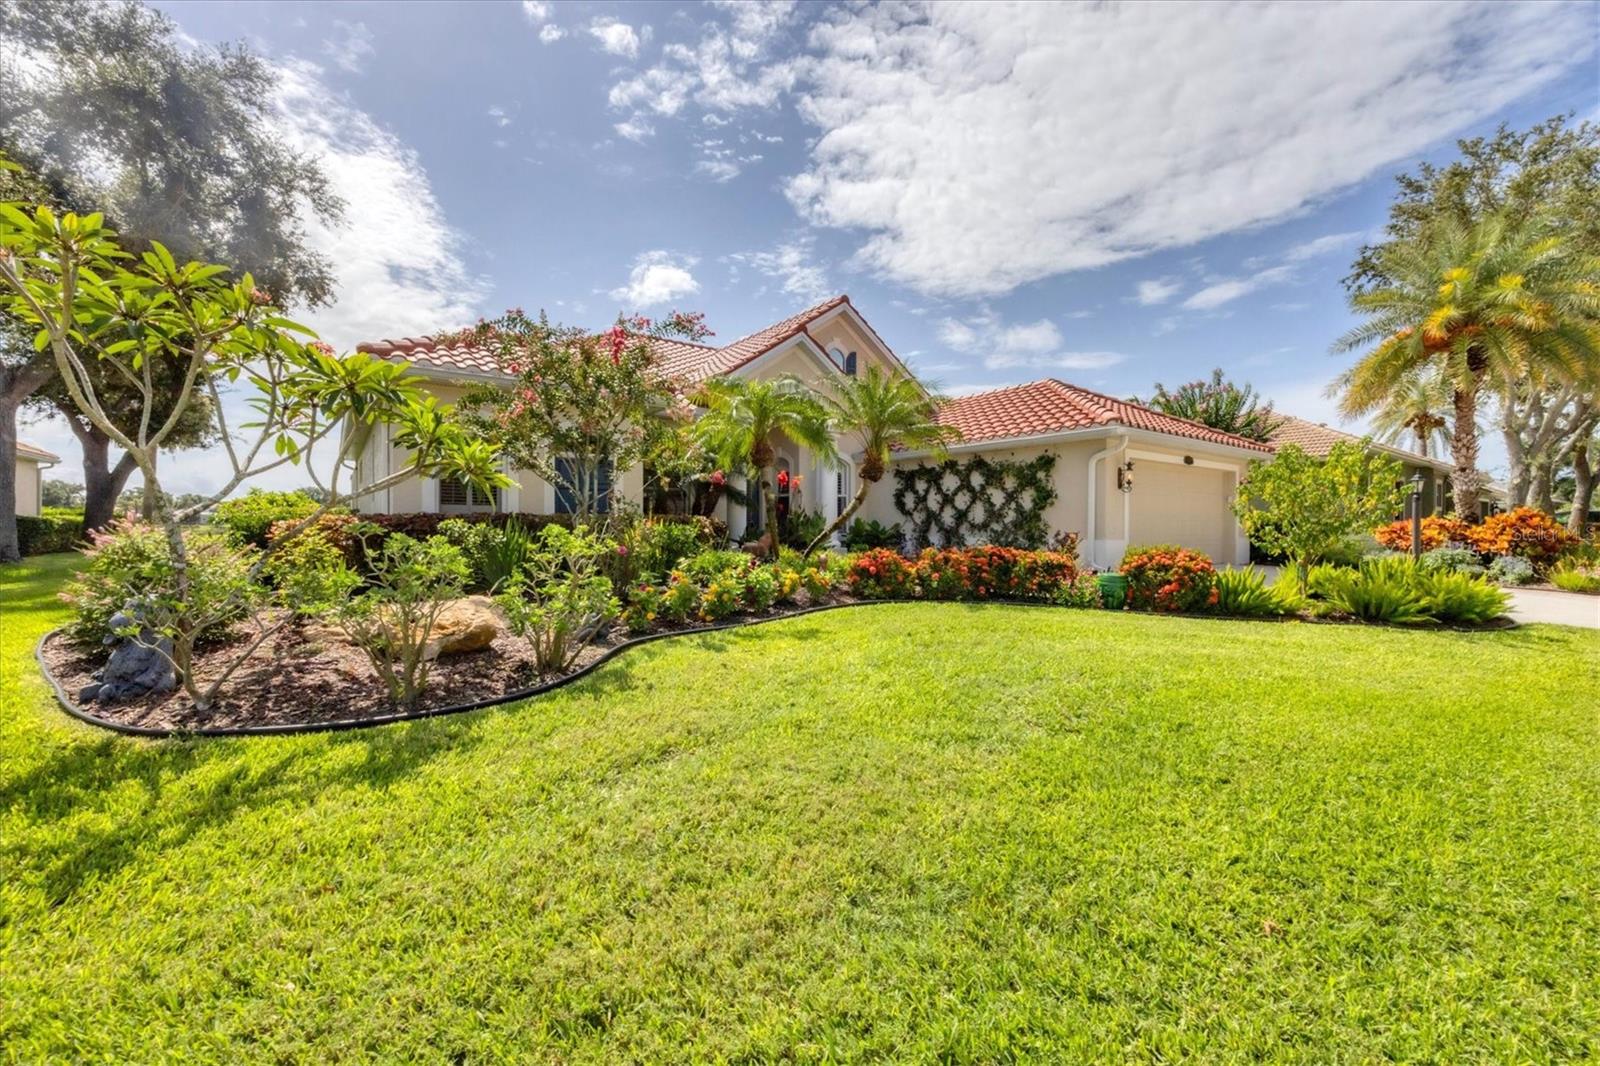
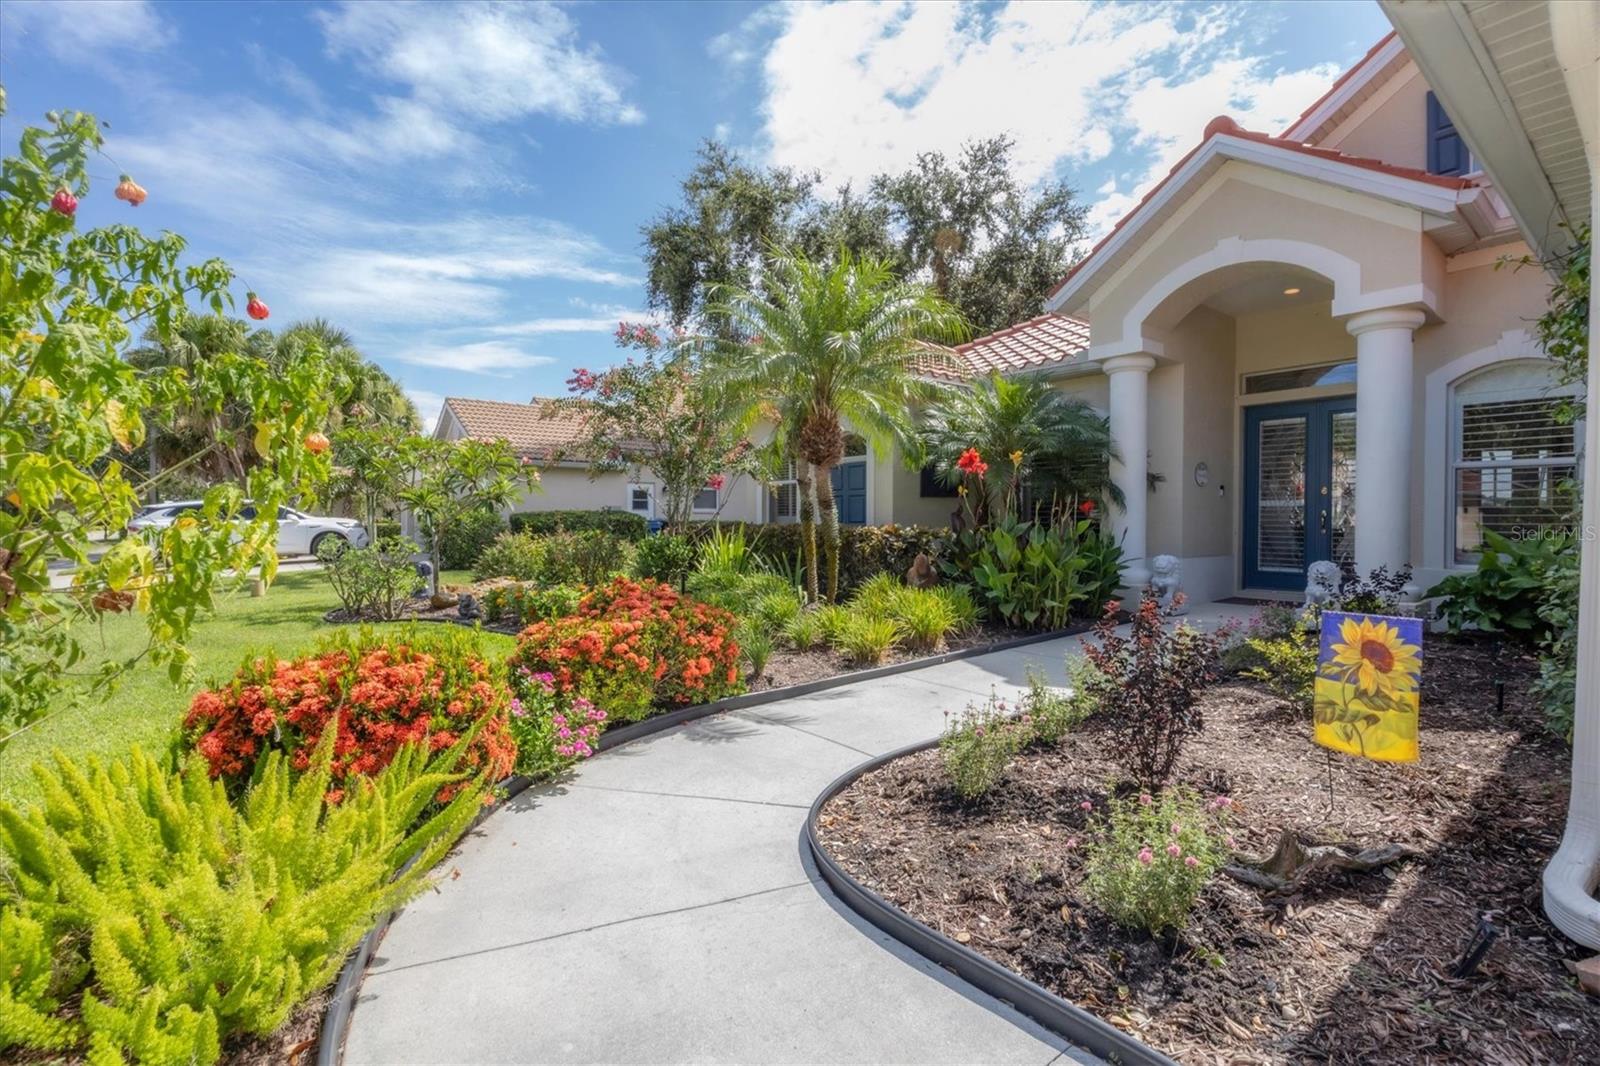
lush landscaping is designed to impress and is perfect for entertaining or relaxing. Don't miss this incredible
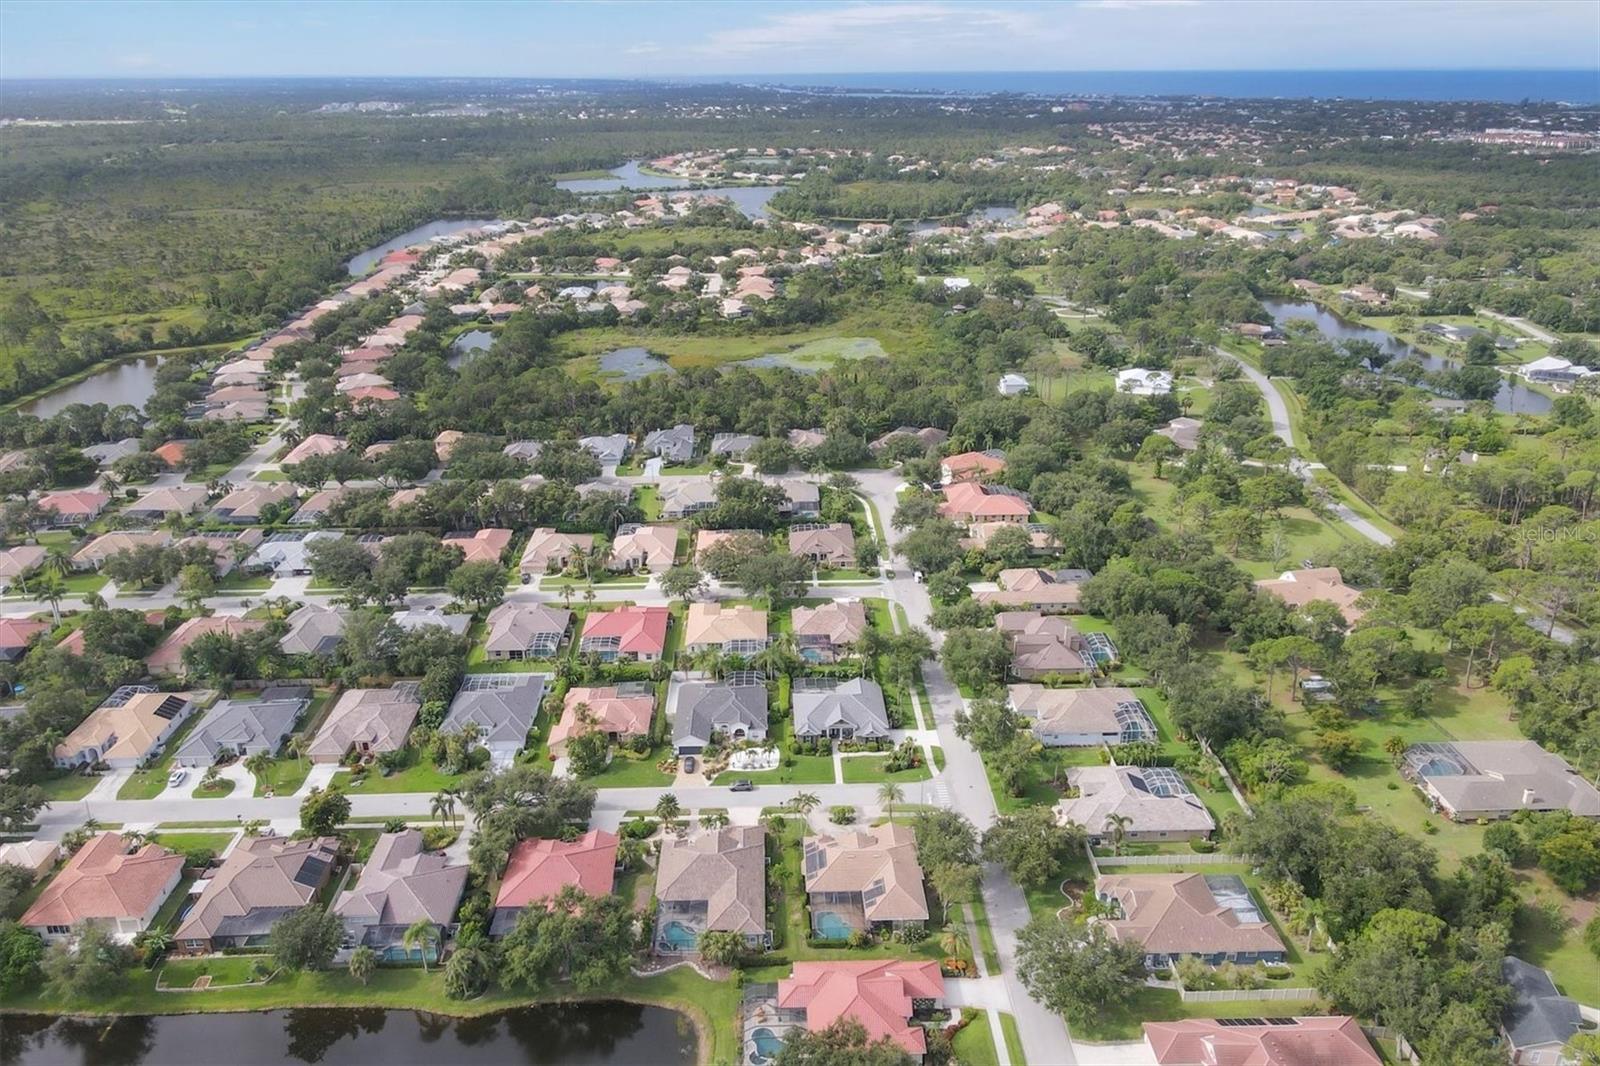
opportunity to own an upgraded, move-in ready, home with breathtaking lake views in the sought-after
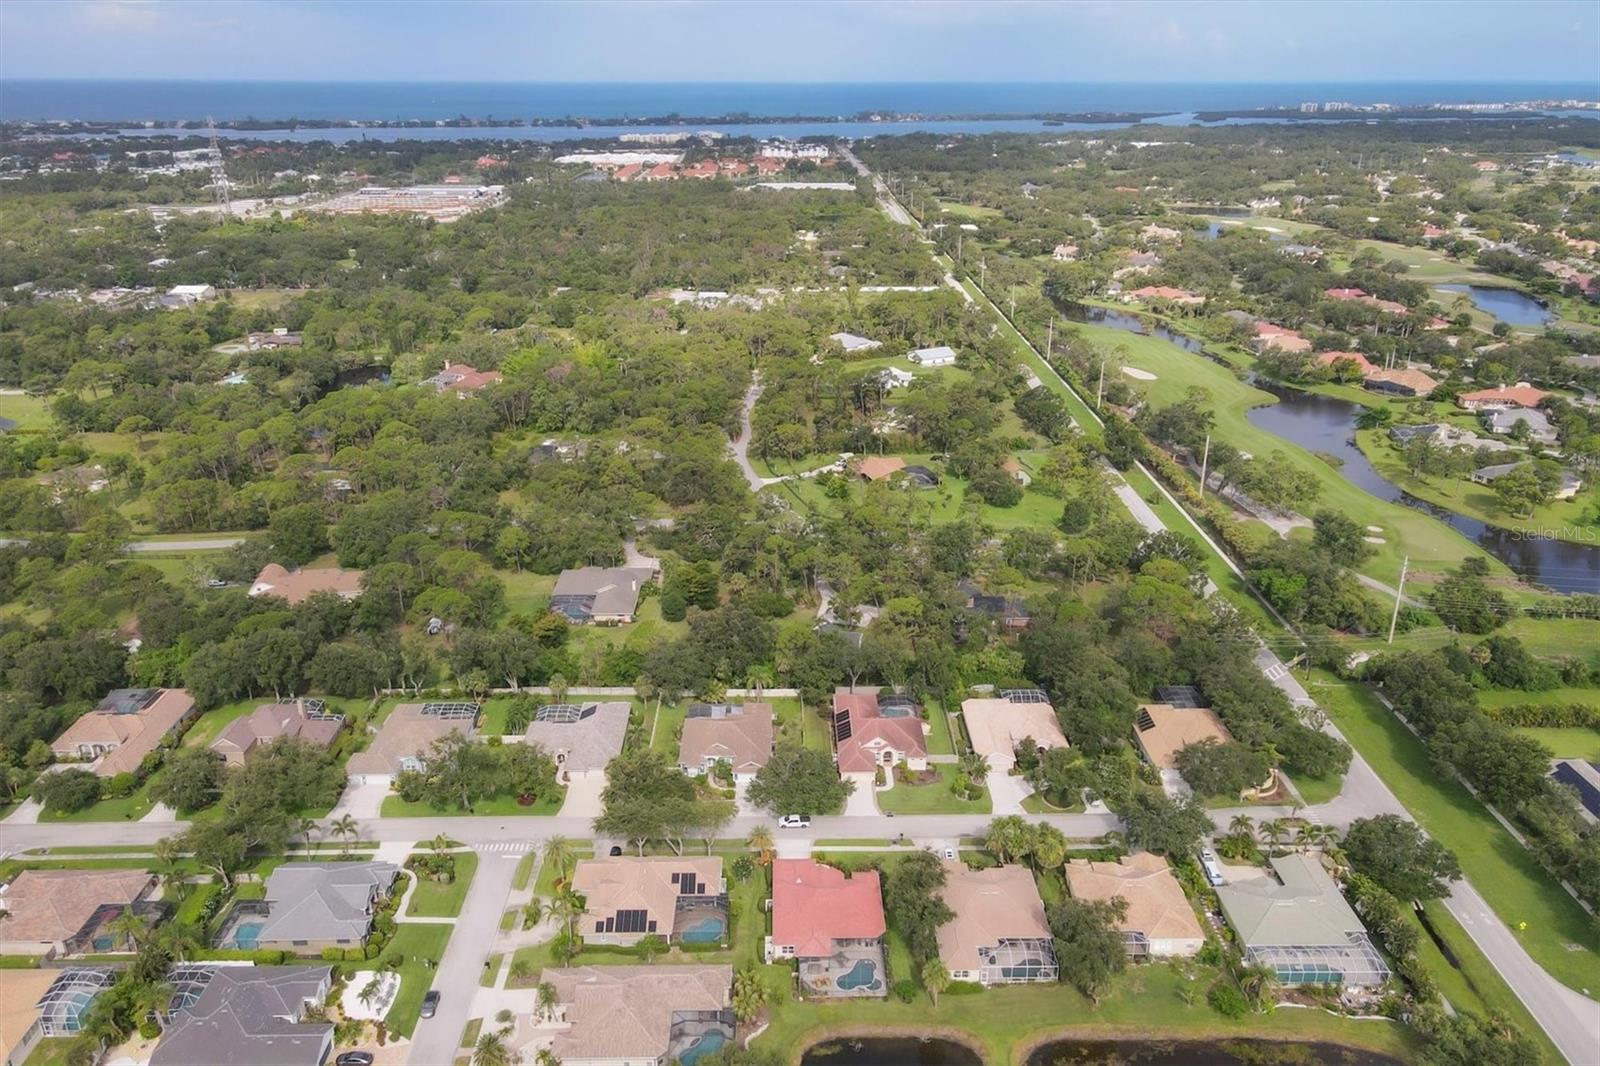
community of Park Trace Estates, ideally located between Venice and Sarasota, six miles from world-famous
Siesta Key beach, and adjacent to the Legacy Trail and Oscar Scherer State Park. Schedule your showing today
and see why this water view property is absolutely exceptional!"
Property Details
| Property Features | Property Features | |||
|---|---|---|---|---|
| MLS ID: | MFRA4656790 | Year Built: | 2003 | |
| Accessibility Features: | Accessible Bedroom, Accessible Closets, Accessible Common Area, Accessible Doors, Accessible Full Bath | Appliances: | Built-In Oven, Convection Oven, Cooktop, Dishwasher, Disposal, Dryer, Exhaust Fan, Freezer, Ice Maker, Kitchen Reverse Osmosis System, Microwave, Range, Refrigerator, Washer, Wine Refrigerator | |
| Architectural Style: | Coastal, Contemporary, Custom, Florida, Ranch | Association Amenities: | Vehicle Restrictions | |
| Association Fee Includes: | Escrow Reserves Fund, Other | Community Features: | Sidewalks, Special Community Restrictions, Street Lights | |
| Construction Materials: | Block, Concrete, Stucco | Cooling: | Central Air | |
| Country: | US | County Or Parish: | Sarasota | |
| Direction Faces: | West | Exterior Features: | Garden, Hurricane Shutters, Lighting, Outdoor Kitchen, Private Mailbox, Rain Gutters, Sidewalk, Sliding Doors, Storage | |
| Flooring: | Tile, Vinyl | Foundation Details: | Block | |
| Furnished: | Negotiable | Green Energy Efficient: | HVAC, Pool, Roof, Thermostat, Water Heater, Windows | |
| Heating: | Electric, Propane | Laundry Features: | Inside, Laundry Closet, Laundry Room | |
| Levels: | One | Listing Agreement: | Exclusive Right To Sell | |
| Lot Features: | Landscaped, Private | Occupant Type: | Owner | |
| Other Equipment: | Irrigation Equipment | Parking Features: | Driveway, Garage Door Opener, Workshop in Garage | |
| Patio And Porch Features: | Covered, Enclosed, Patio, Screened | Pets Allowed: | Yes | |
| Pool Features: | Child Safety Fence, Deck, Fiber Optic Lighting, Gunite, Heated, In Ground, Lighting, Pool Sweep, Salt Water, Screen Enclosure | Property Condition: | Completed | |
| Property Sub Type: | Single Family Residence | Property Type: | Residential | |
| Road Surface Type: | Asphalt | Roof: | Tile | |
| Security Features: | Secured Garage/Parking, Smoke Detector(s) | Sewer: | Public Sewer | |
| Showing Requirements: | Appointment Only, Contact Call Center, ShowingTime | Spa Features: | Heated, In Ground, Swim Spa | |
| Special Listing Conditions: | None | Standard Status: | Active | |
| State Or Province: | FL | Utilities: | Cable Available, Electricity Connected, Propane, Public, Sewer Connected, Sprinkler Recycled, Sprinkler Well, Water Available | |
| Vegetation: | Mature Landscaping, Trees/Landscaped, Wooded | View: | Garden, Pool, Trees/Woods, Water | |
| Water Source: | Canal/Lake For Irrigation | Waterfront Features: | Lake Front | |
| Window Features: | Blinds, Tinted Windows, Window Treatments | |||
| Rooms | Rooms | |||
|---|---|---|---|---|
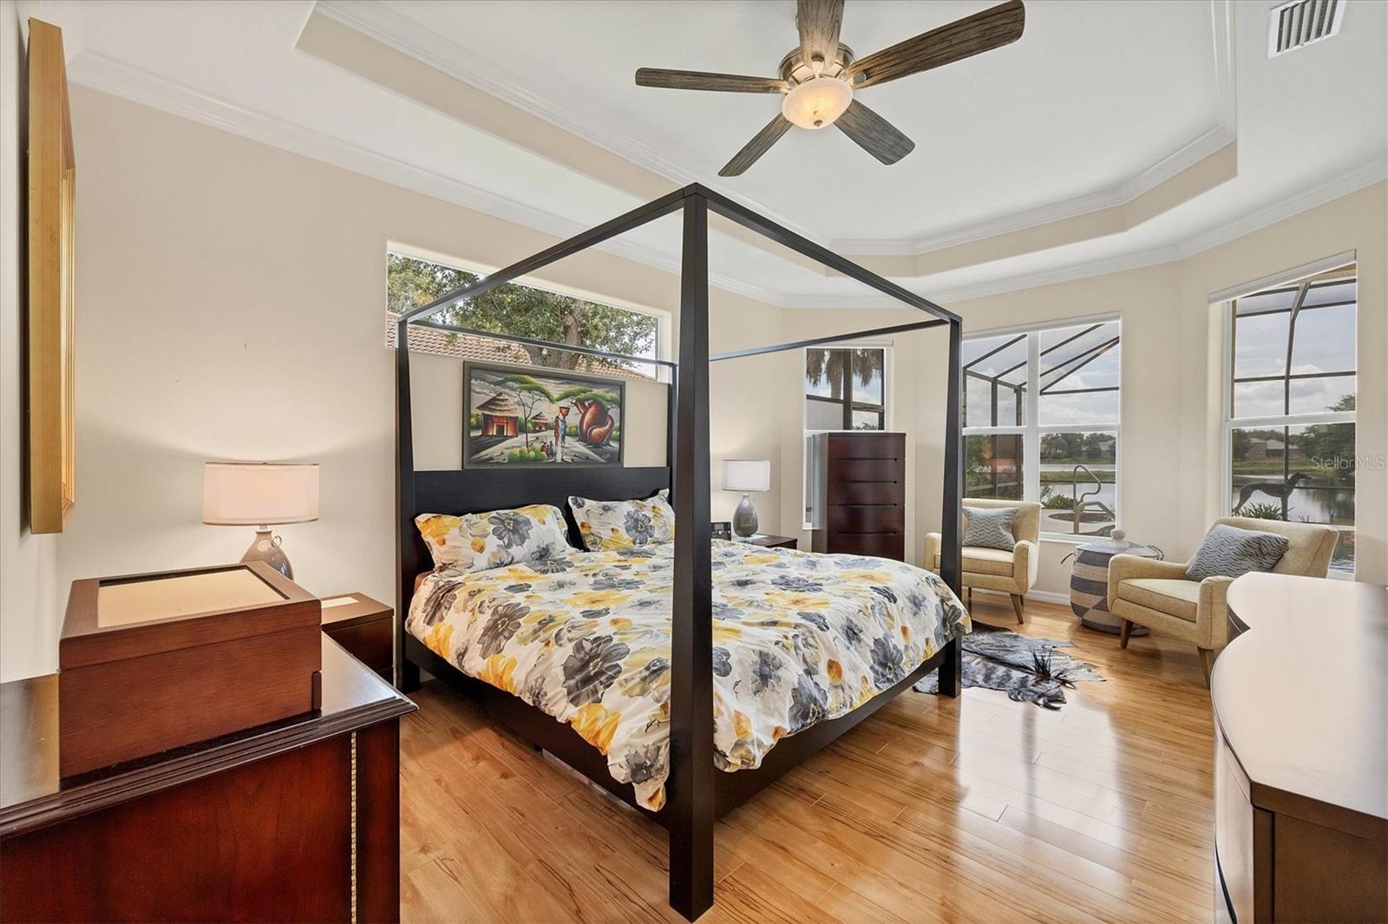
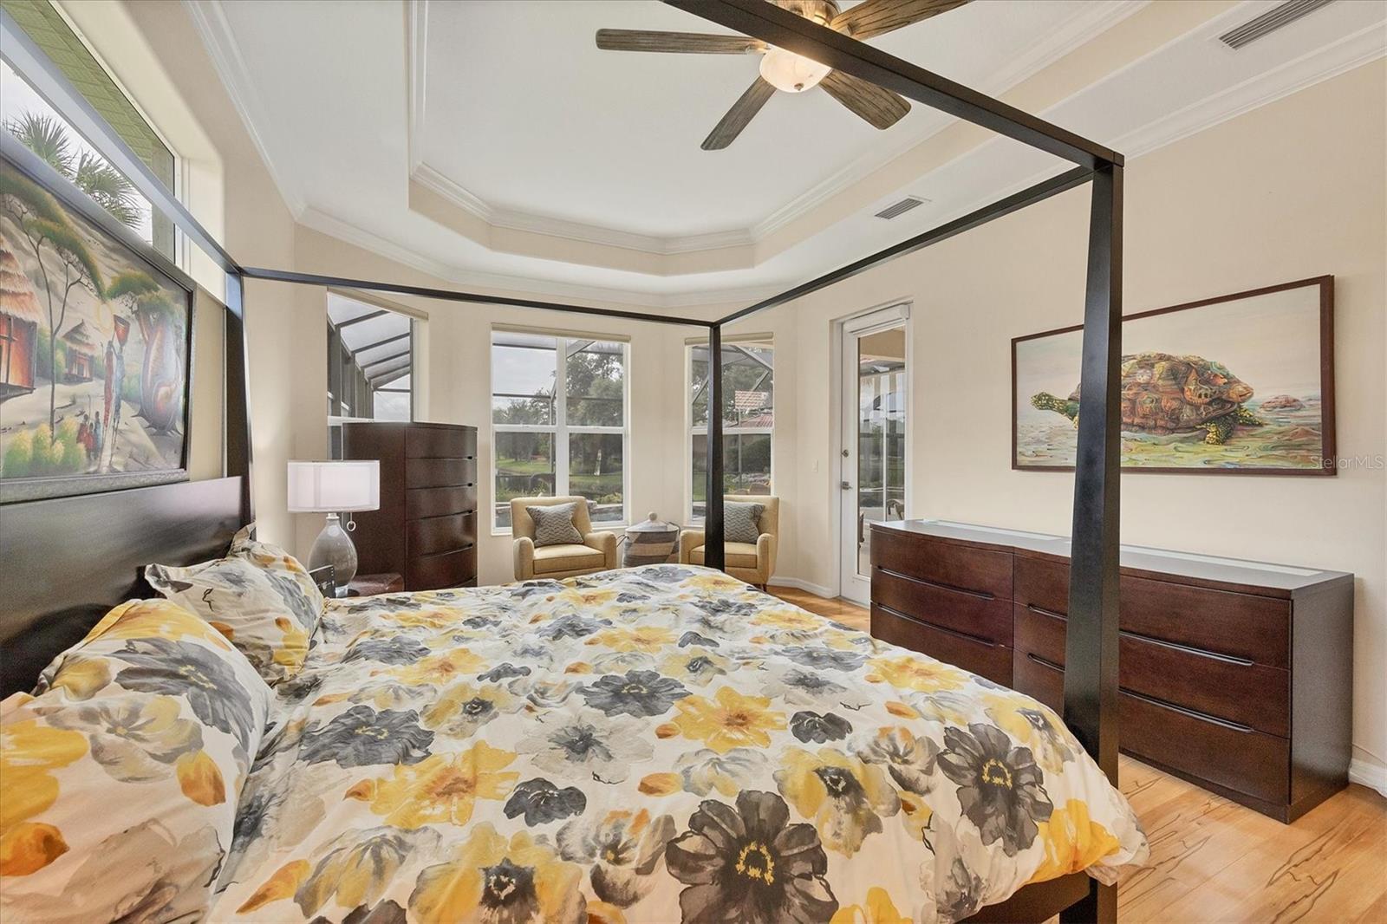
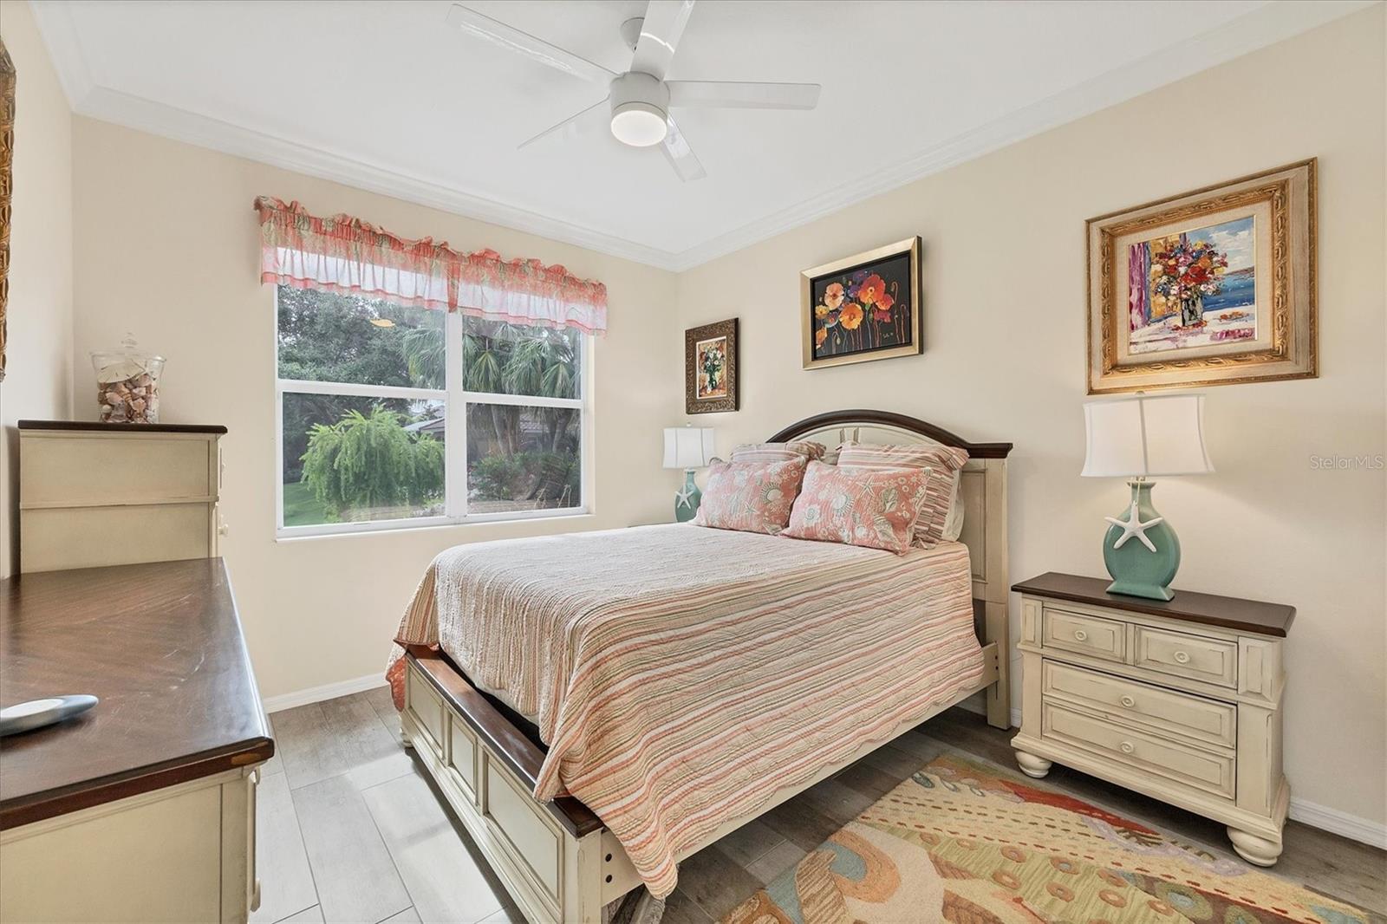
| Primary Bedroom: | 19x13 ft | Bedroom 2: | 12x11 ft | |
| Bedroom 3: | 11x11 ft | Office: | 10x10 ft | |
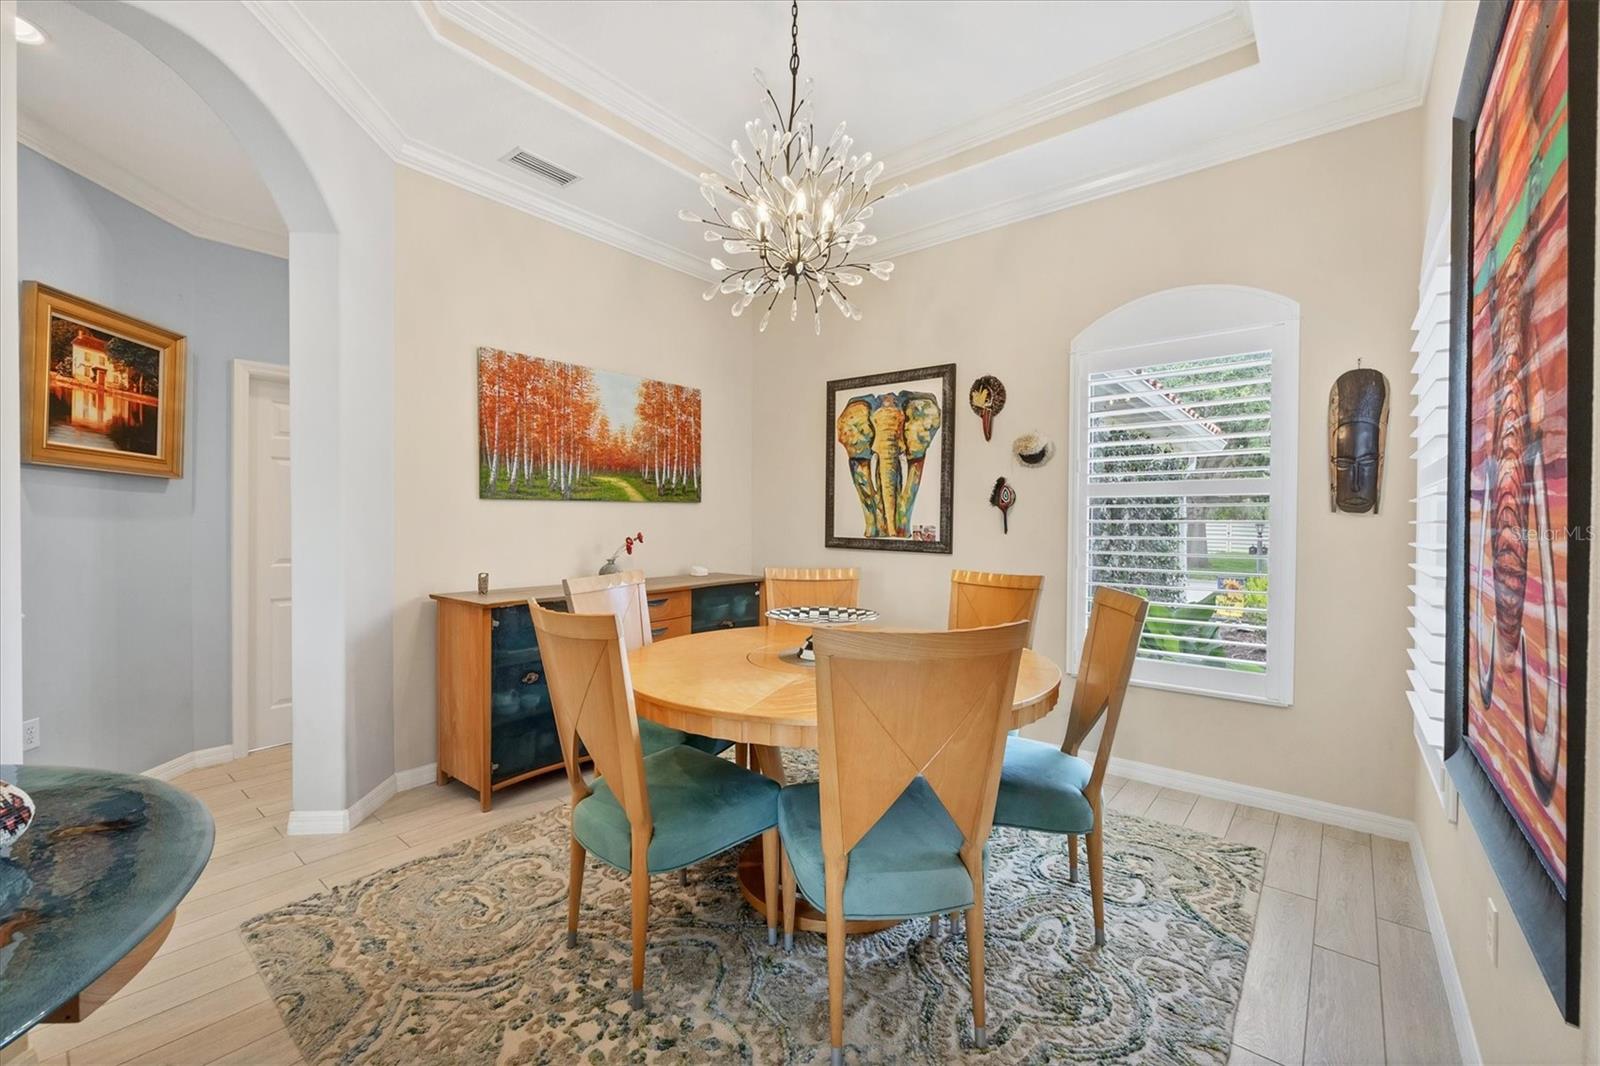
| Dining Room: | 12x12 ft | Living Room: | 19x16 ft | |
| Kitchen: | 20x13 ft | |||
We love to hear from you