


119 AVENIDA MESSINA, SARASOTA, FL, 34242
$5,450,000
Residential
|
Bedrooms
7
|
Bathrooms
9
|
Living Area
4,198 Sqft
|
Lot Size
6,929 Sqft
|
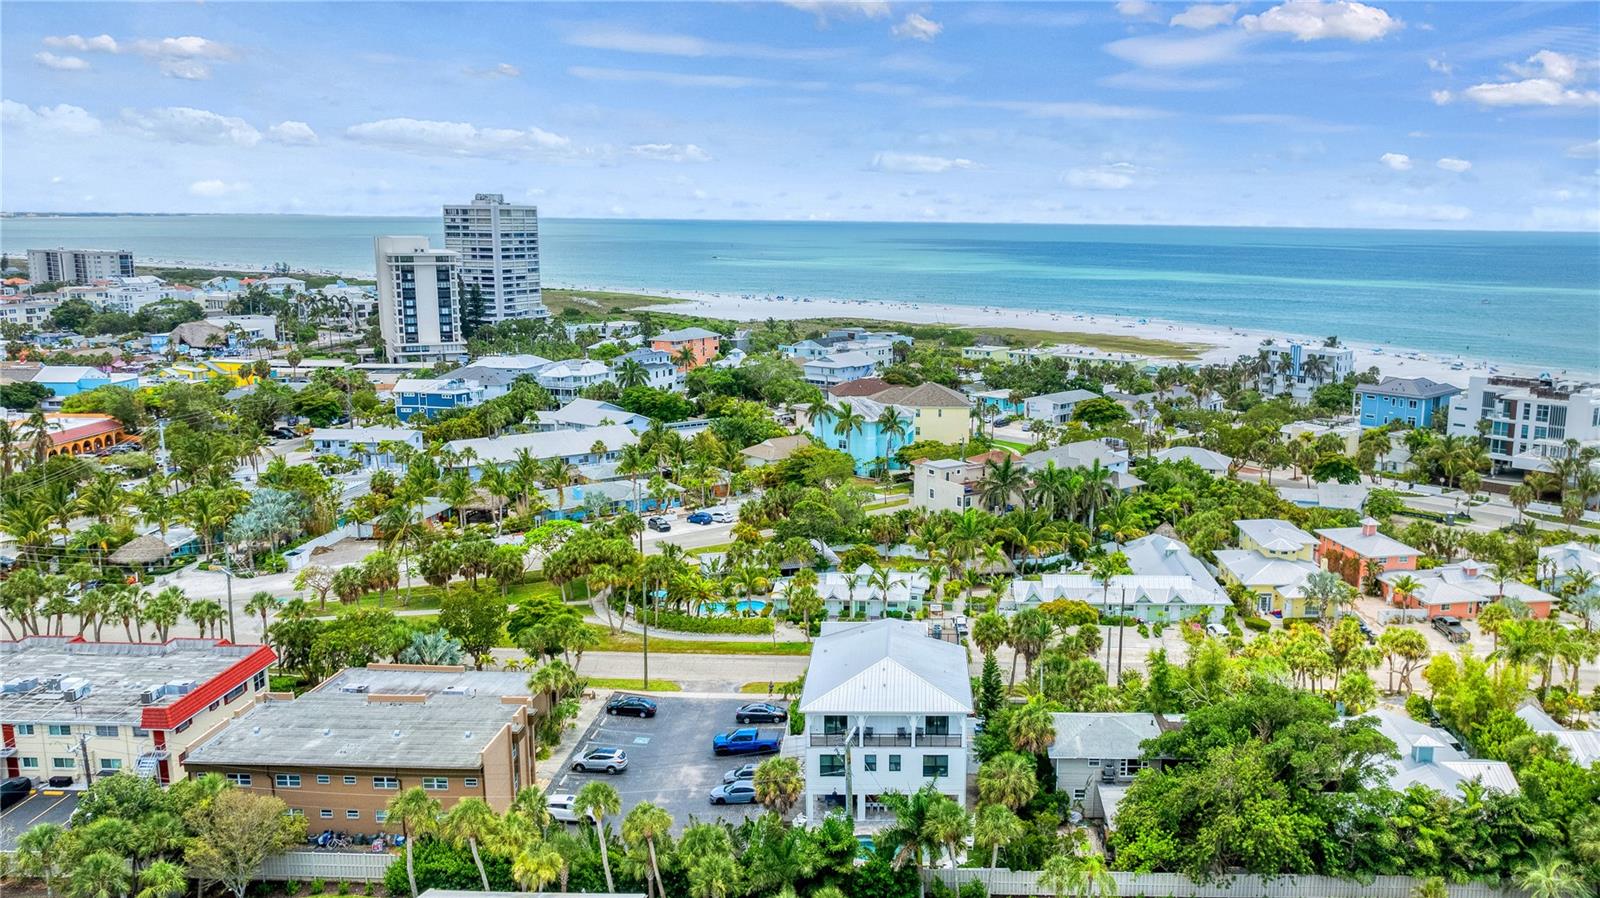
Luxury Living in the Heart of Siesta Key!
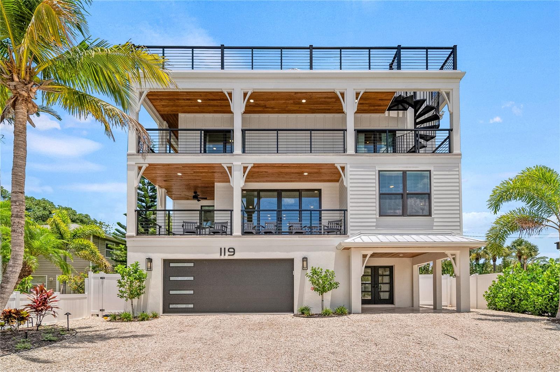
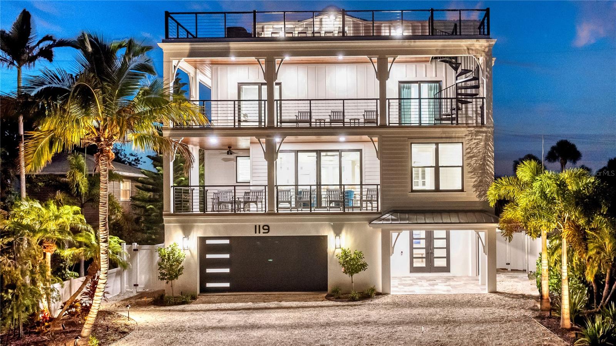
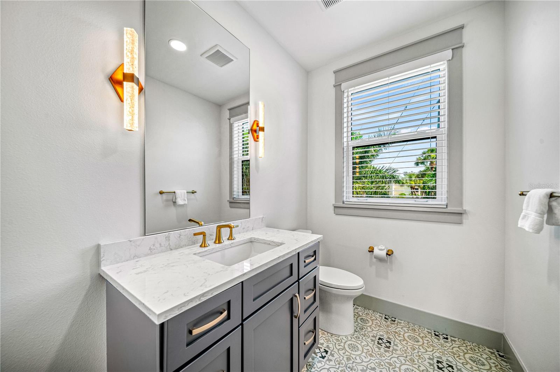
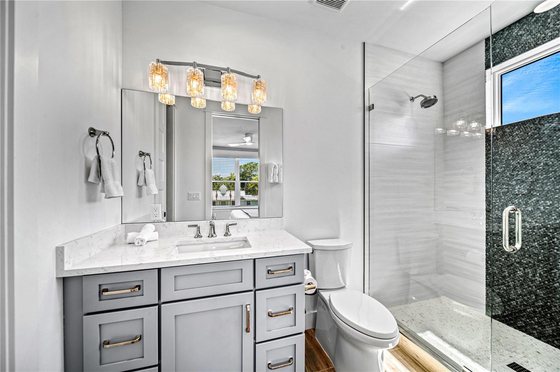
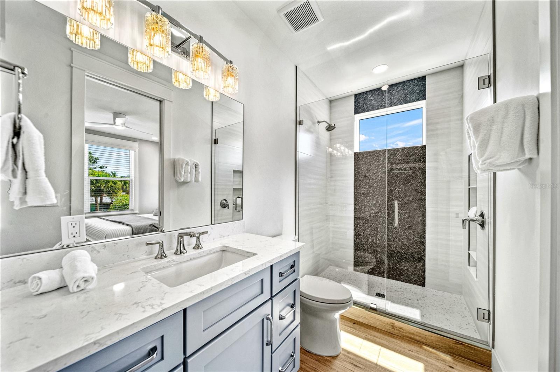
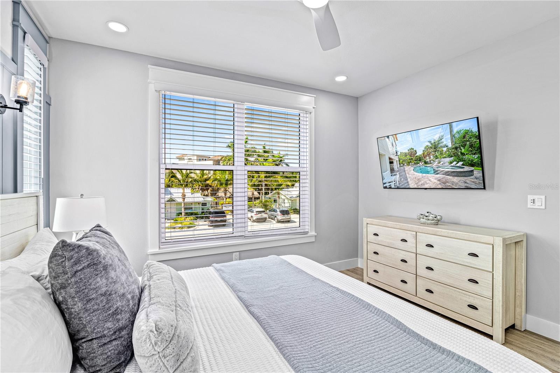
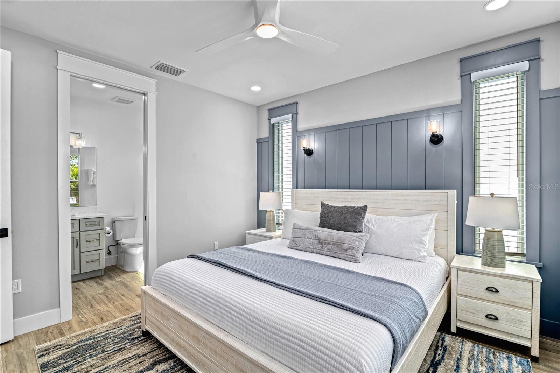
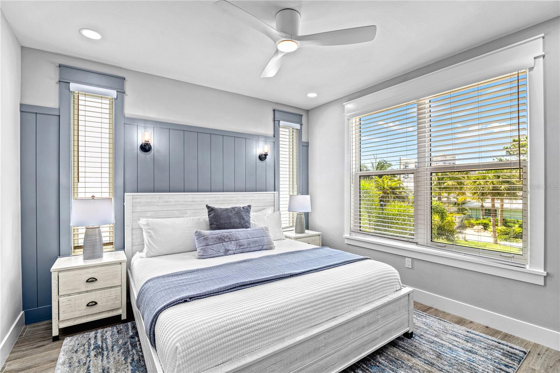
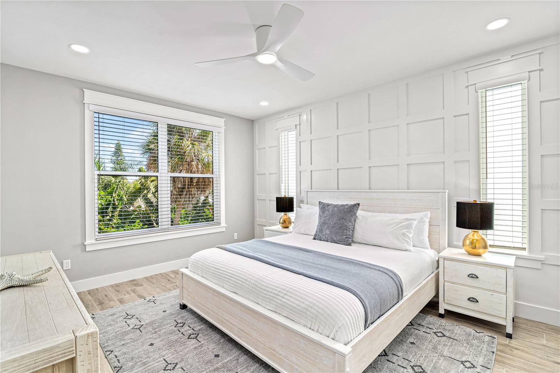
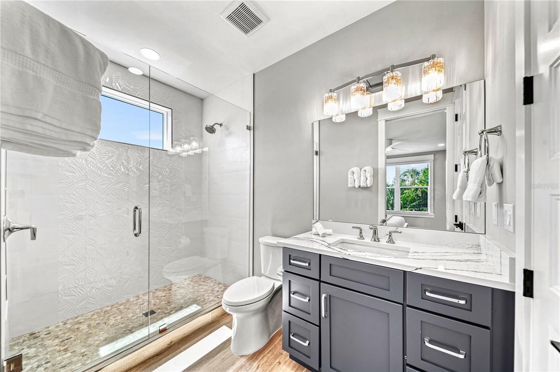
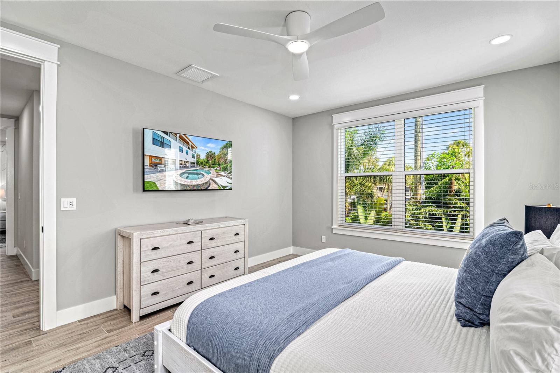
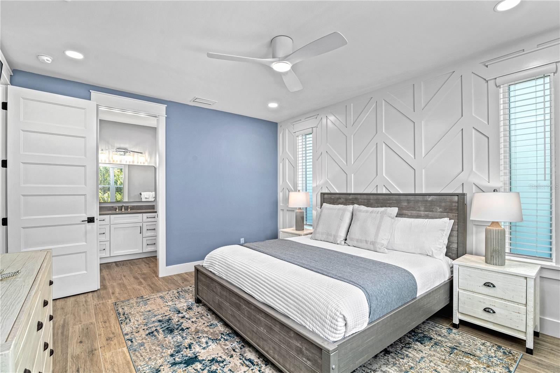
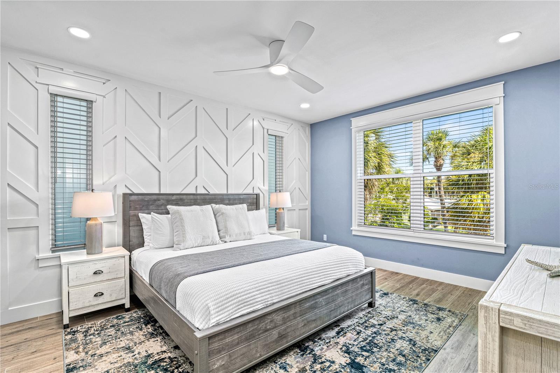
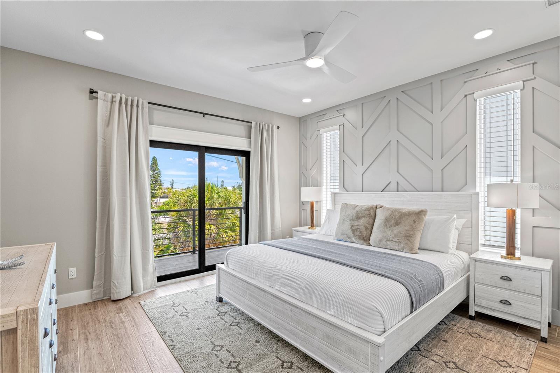
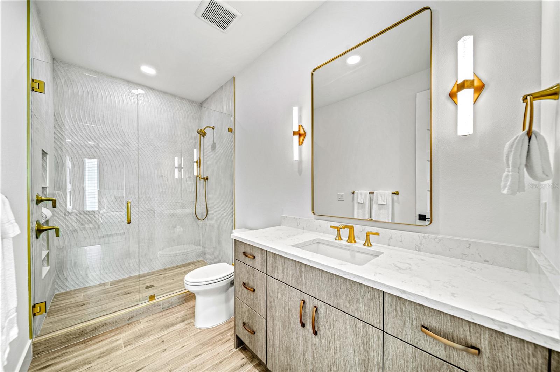
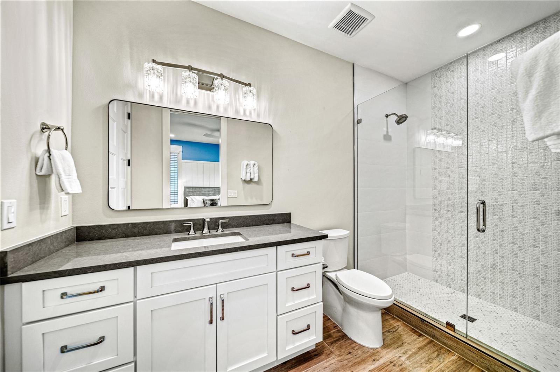
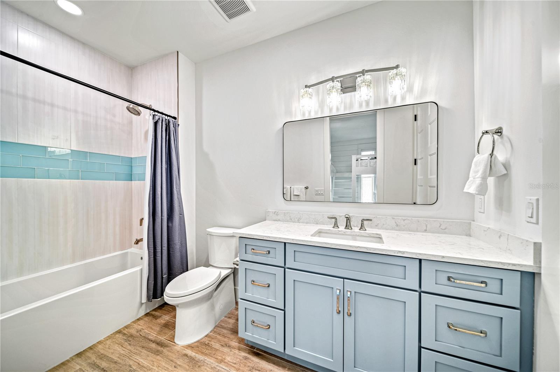
This beautifully designed coastal retreat offers 7 bedrooms, 7 full bathrooms, and 2 half baths, providing plenty of space for hosting family and friends in total comfort. Every detail was thoughtfully crafted to blend high-end design with relaxed Florida living.
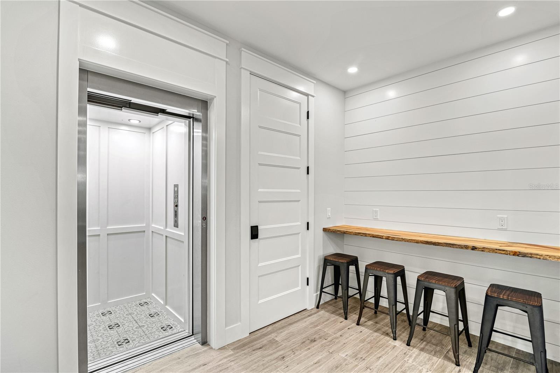
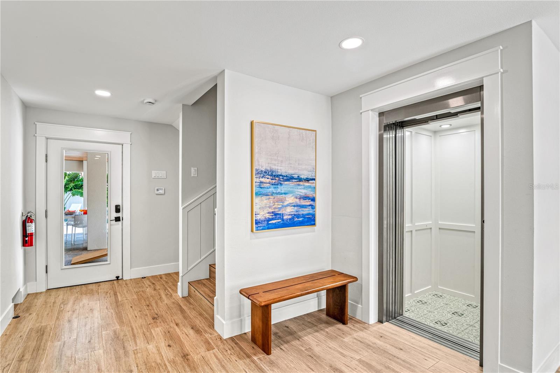
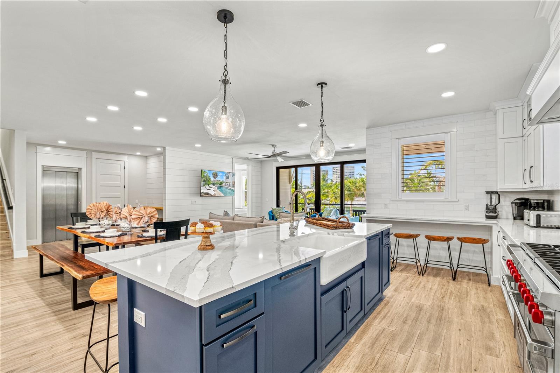
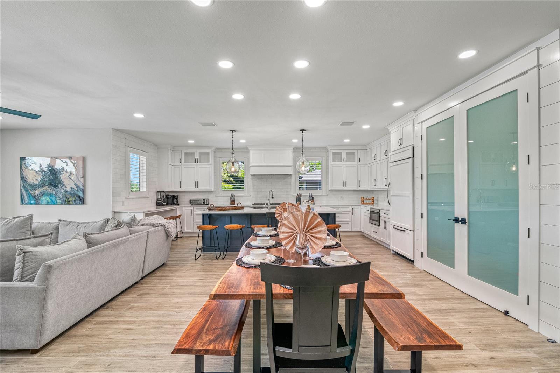
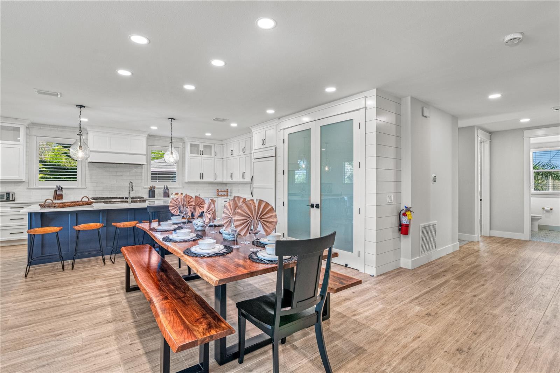
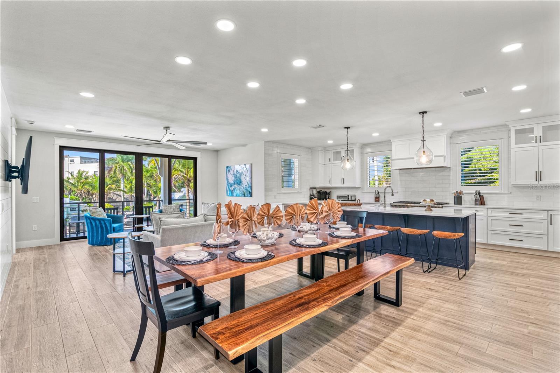
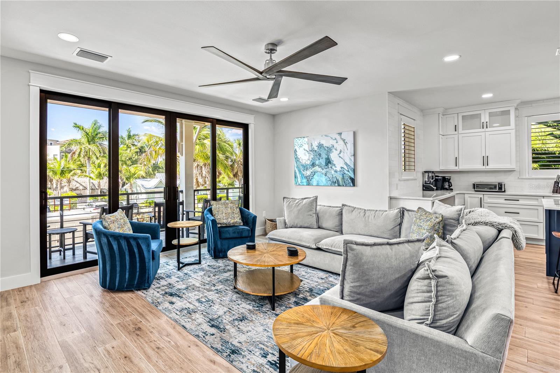
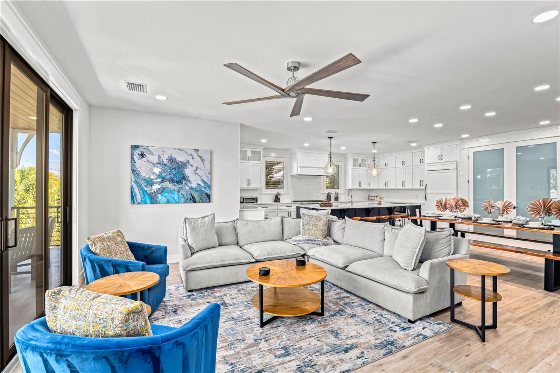
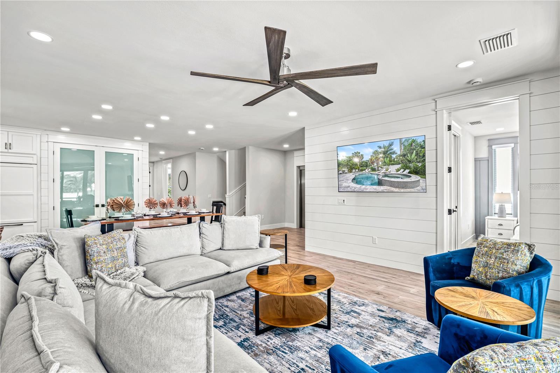
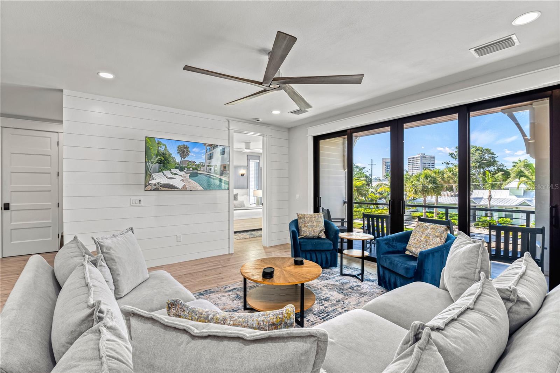
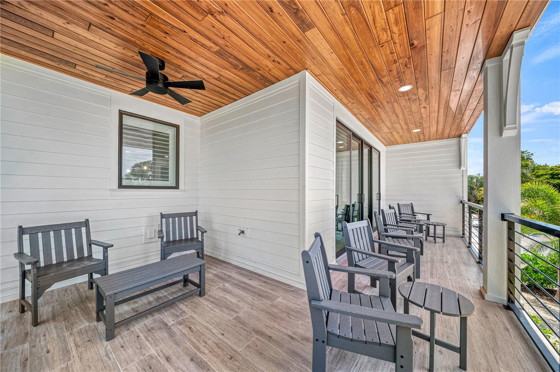
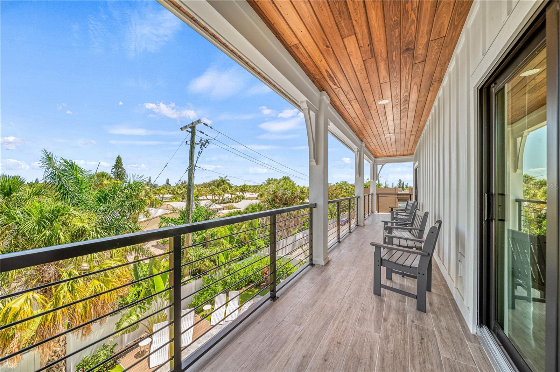
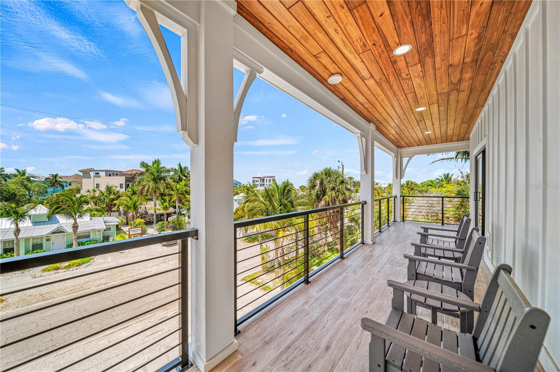
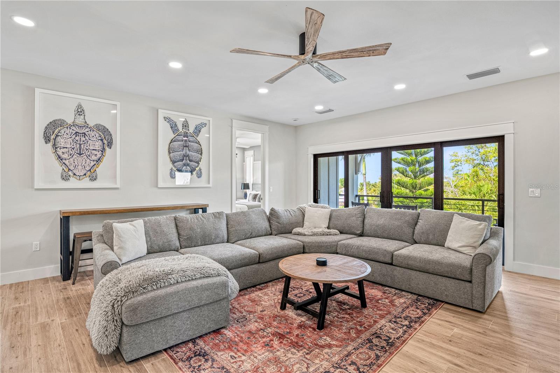
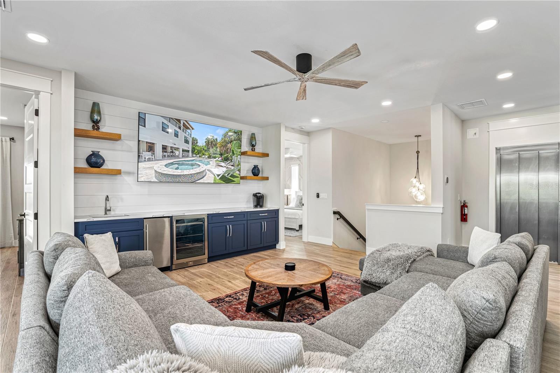
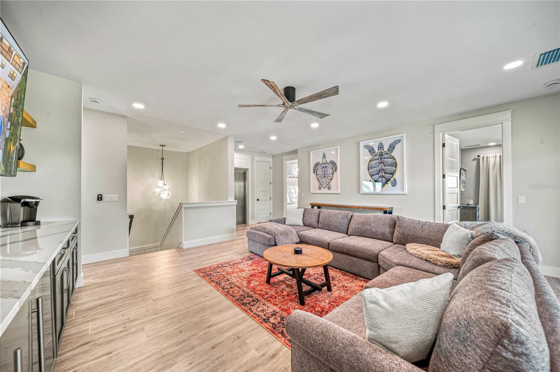
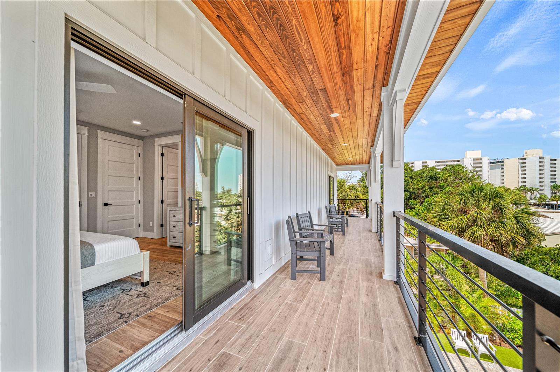
The main living area is open, airy, and filled with natural light, creating an effortless flow for both everyday life and entertaining. A private elevator makes accessing all levels a breeze, while wraparound balconies and large windows showcase the lush, tropical surroundings.
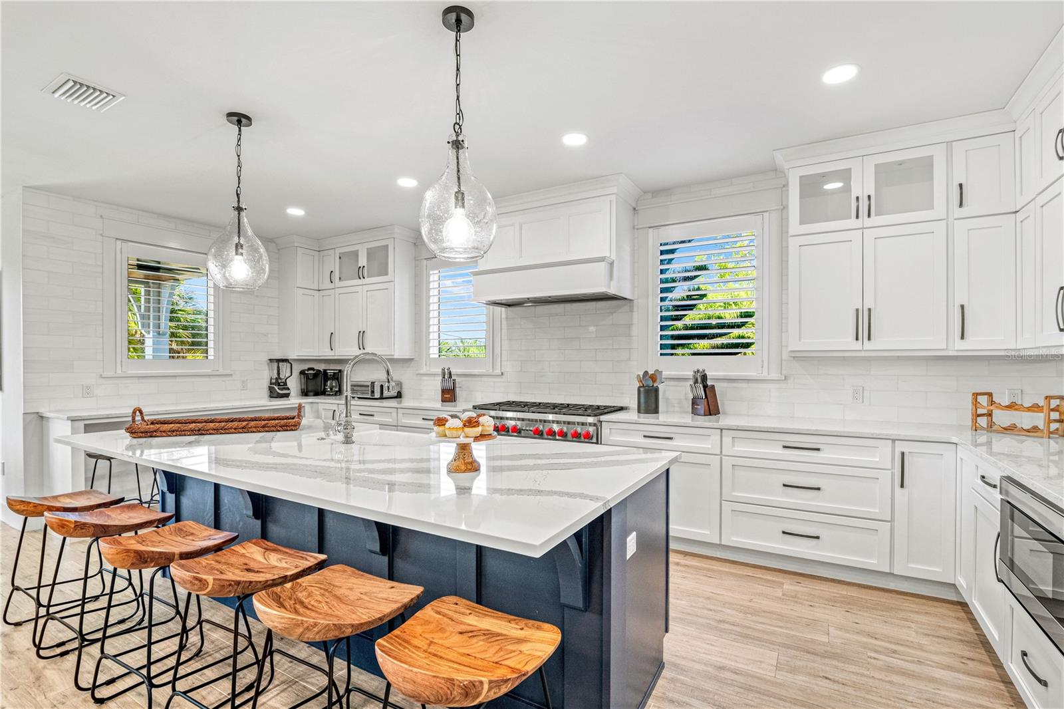
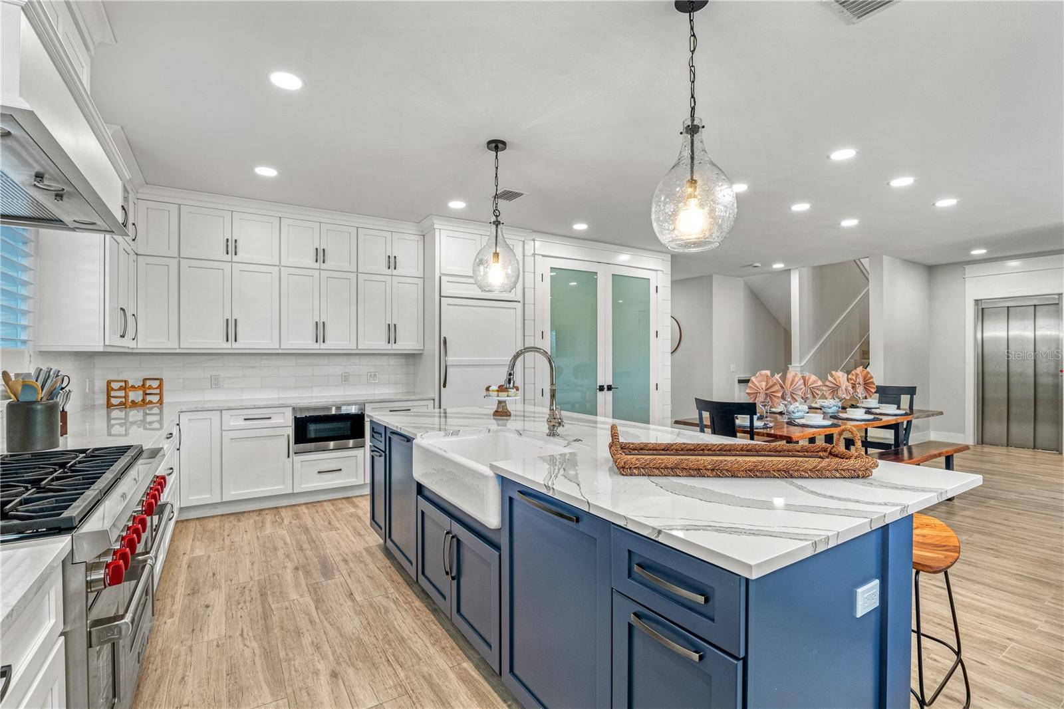
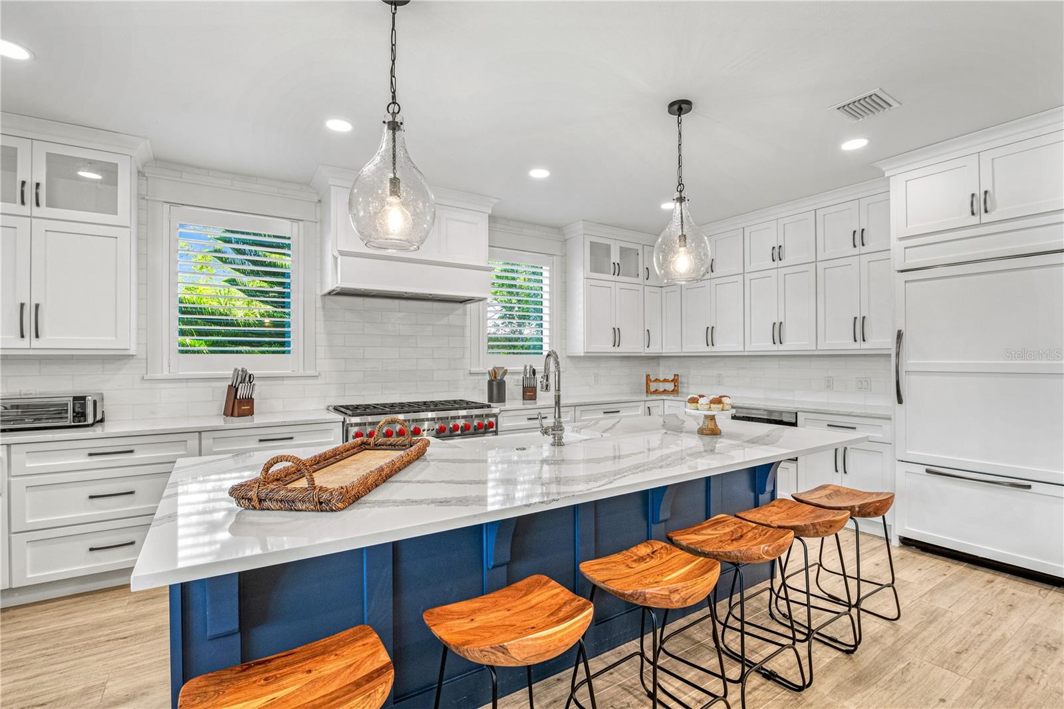
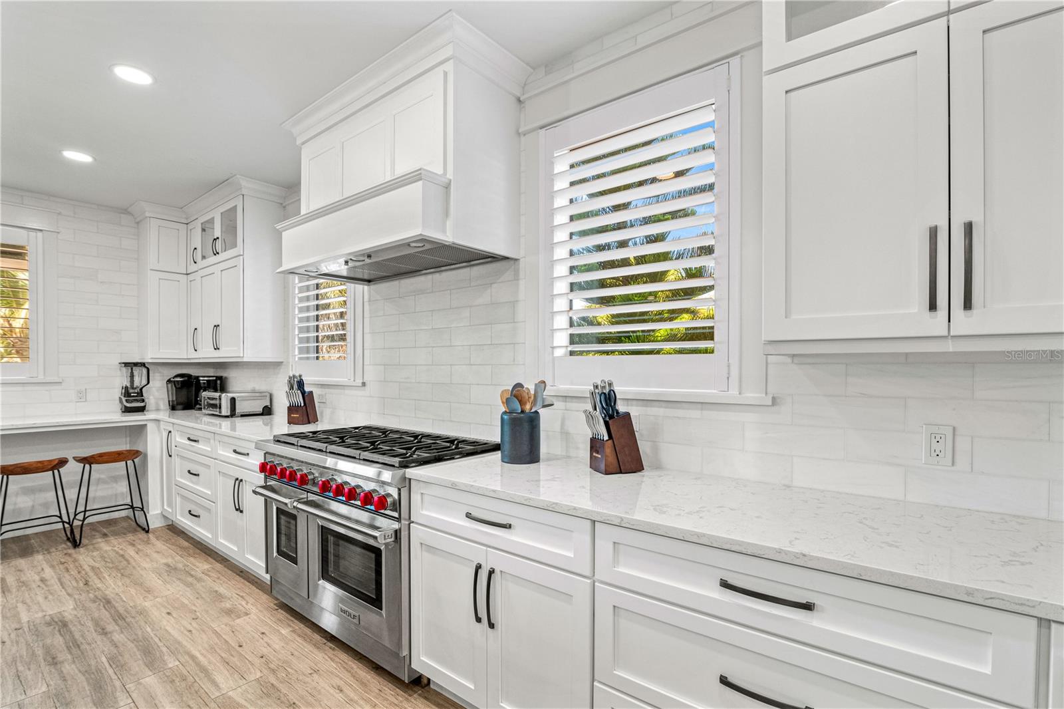
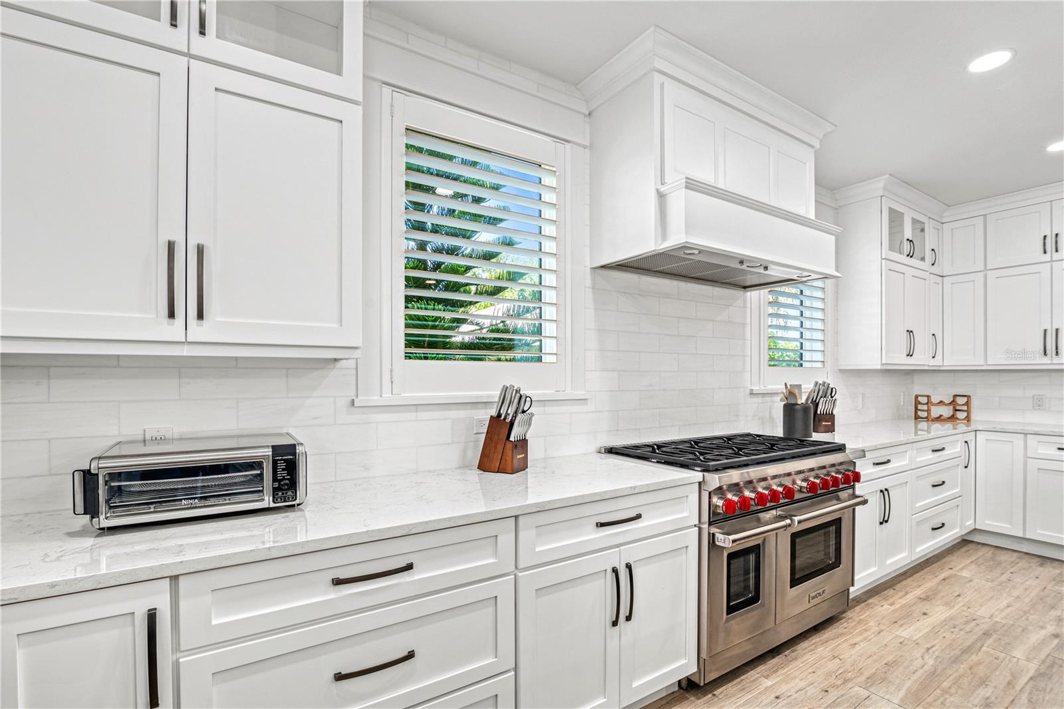
At the center of the home, the chef’s kitchen features a gas range, oversized island, and ample seating—perfect for gathering, cooking, and connecting.
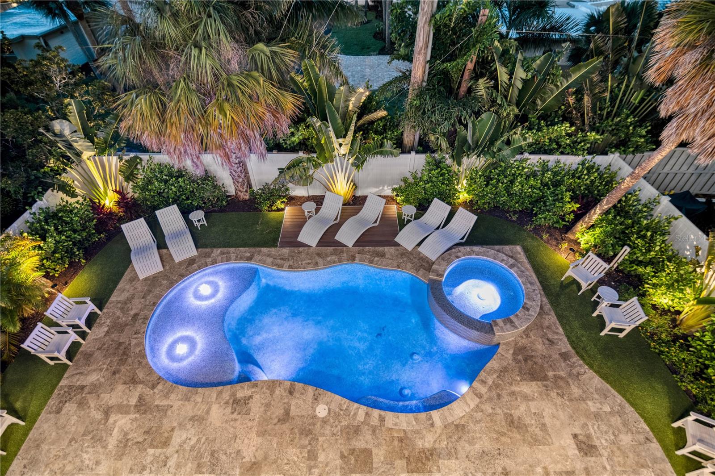
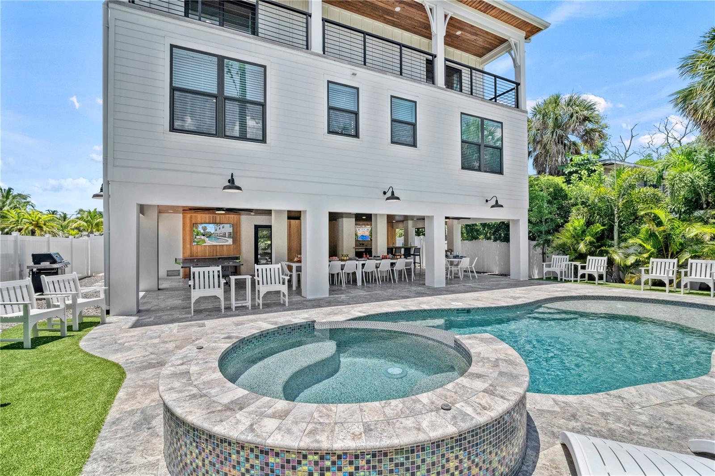
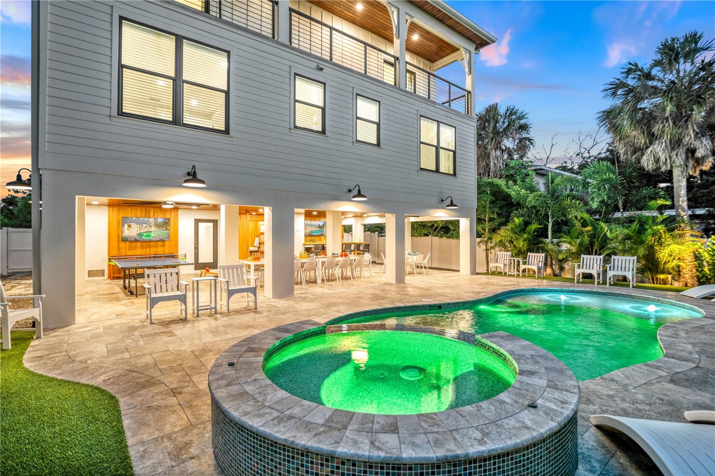
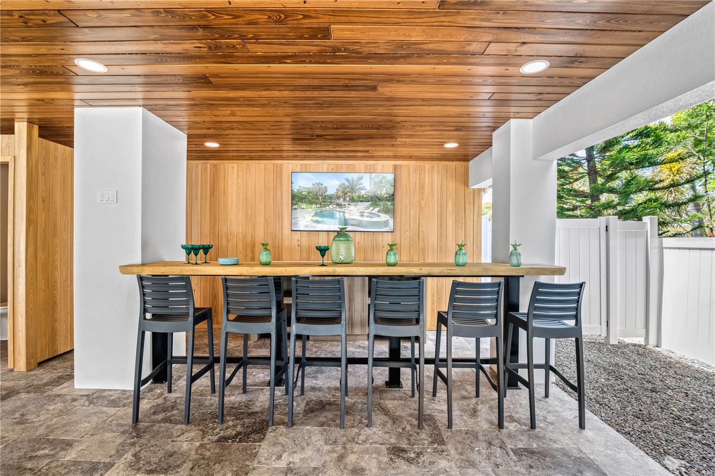
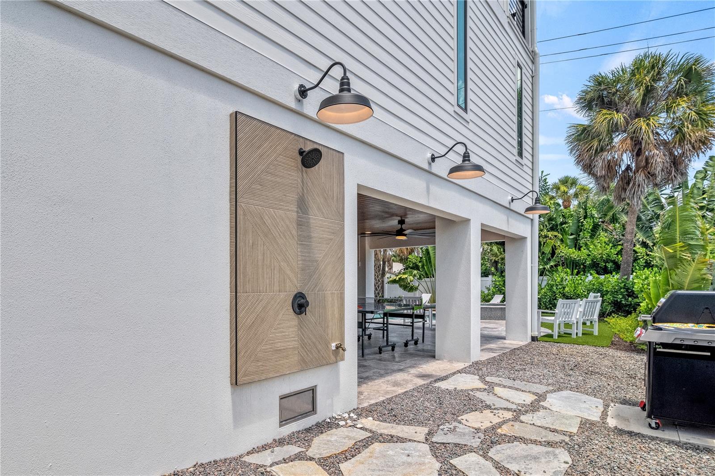
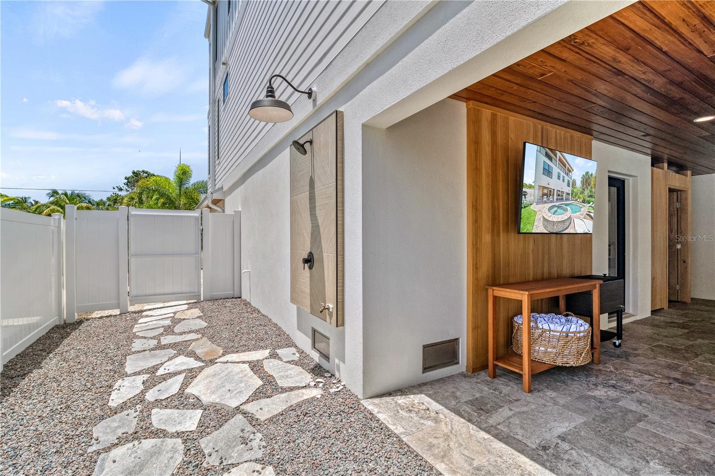
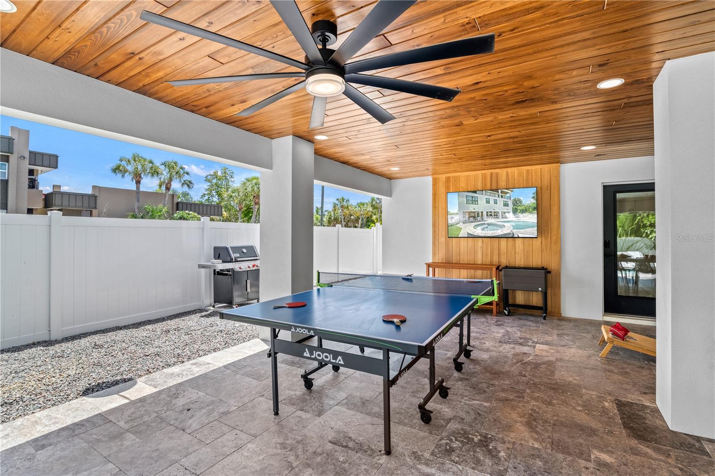
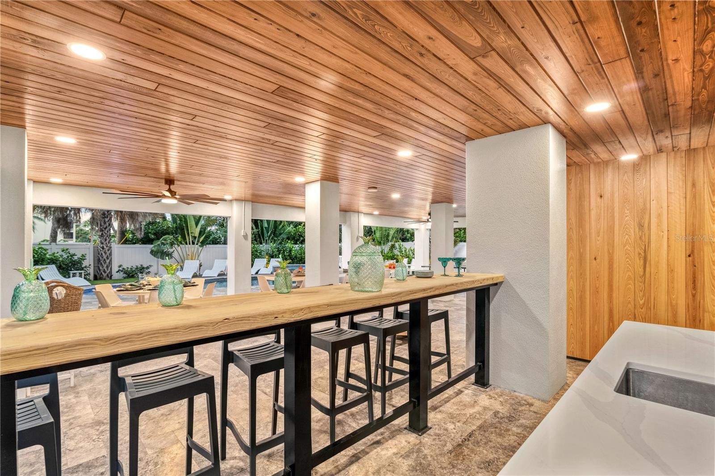
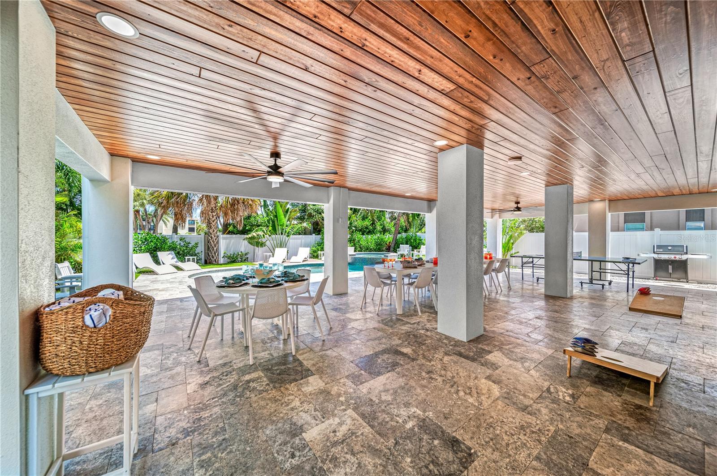
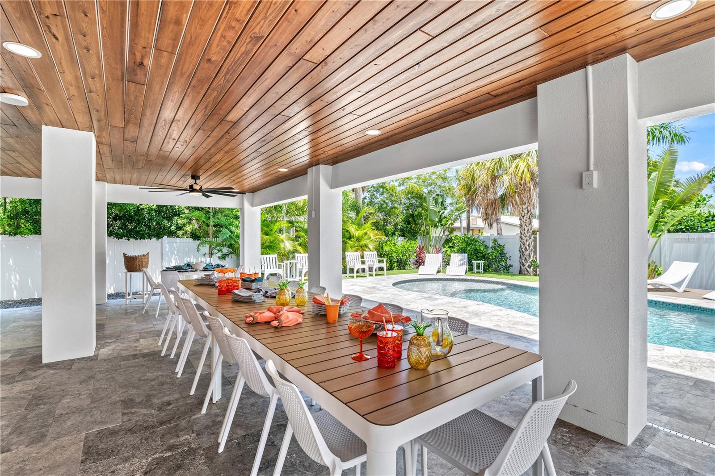
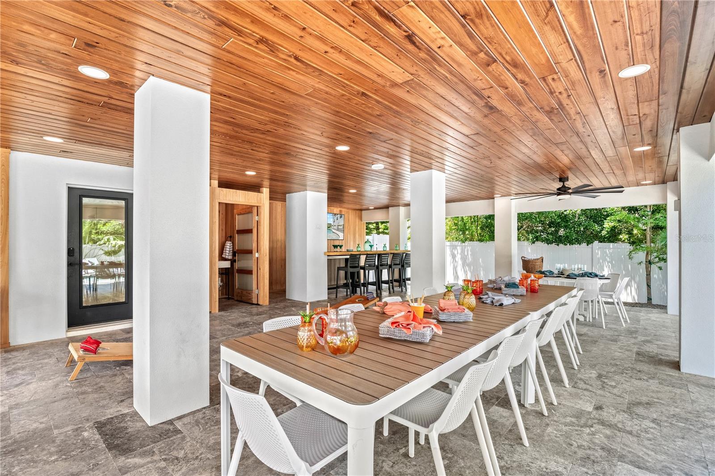
Step outside and you’ll find your own private escape: a heated pool and spa, putting green, and a spacious patio designed for making the most of every sunny day. Whether you're lounging poolside or enjoying a casual game of ping pong, this outdoor space was made for fun and relaxation.
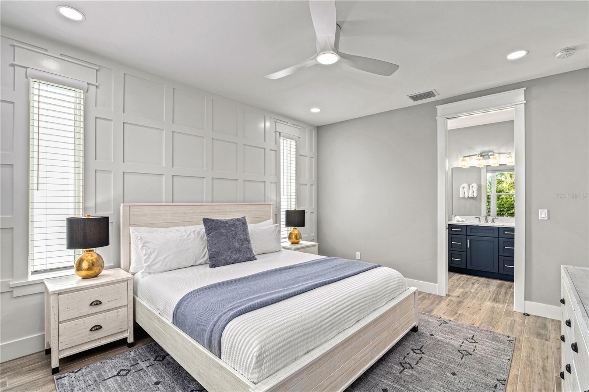
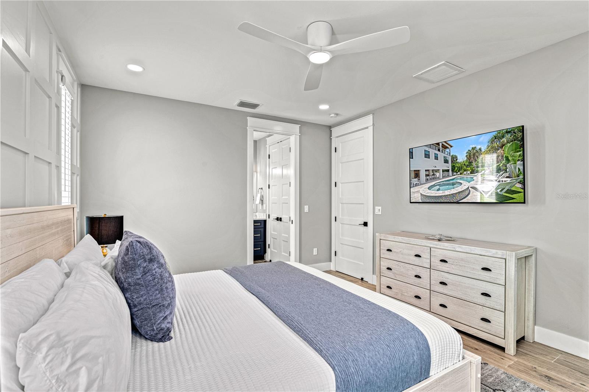
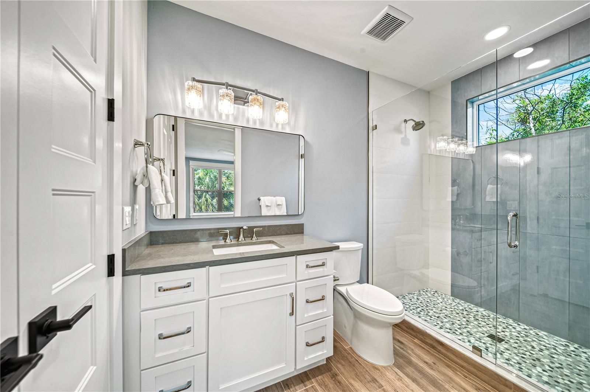
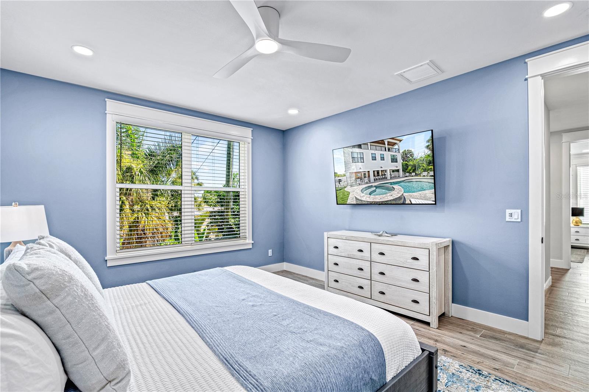
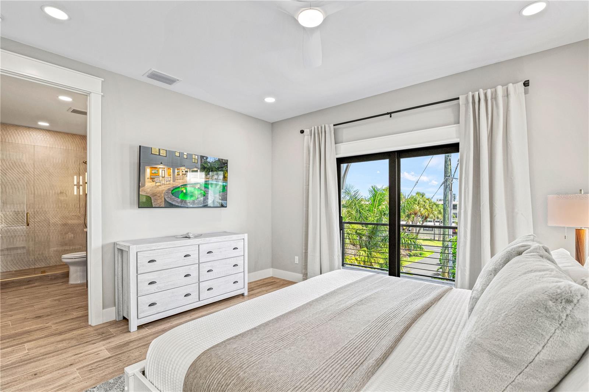
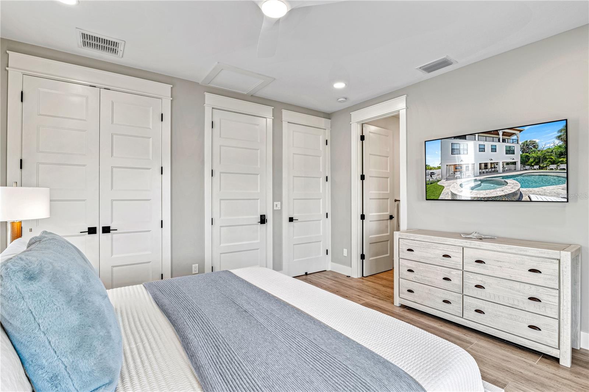
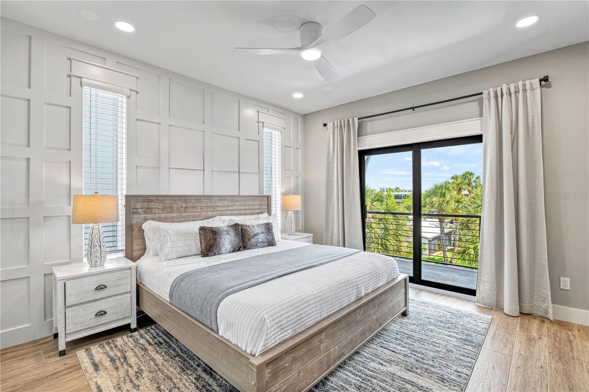
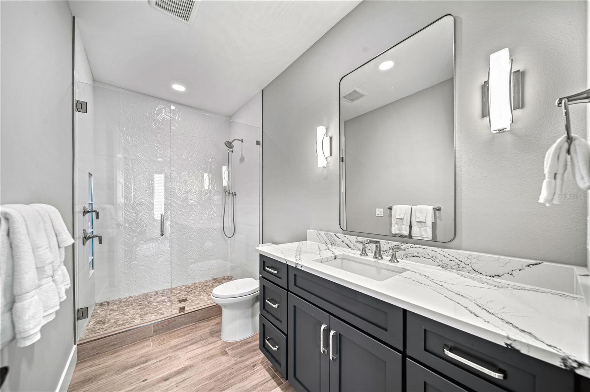
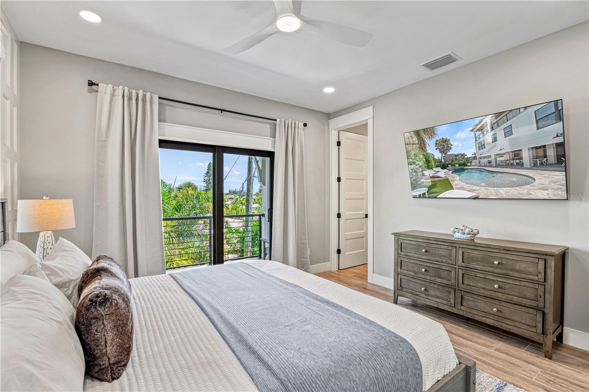
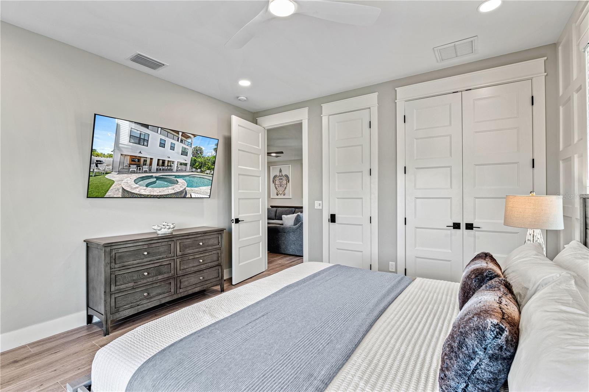
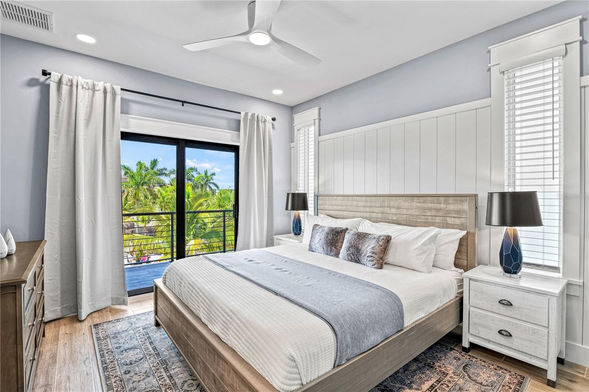
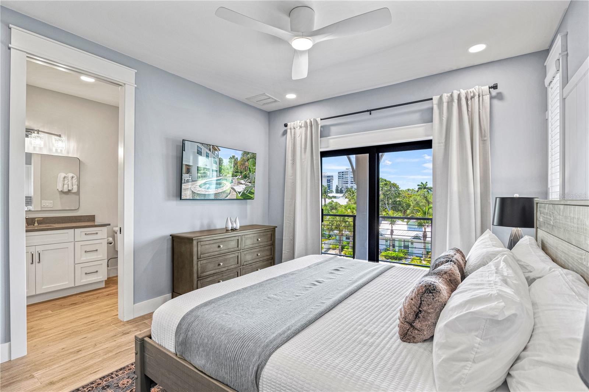
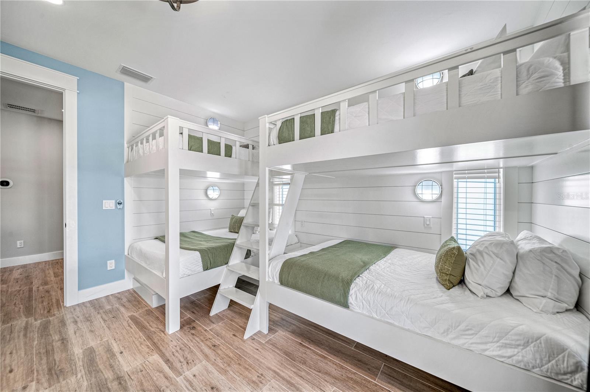
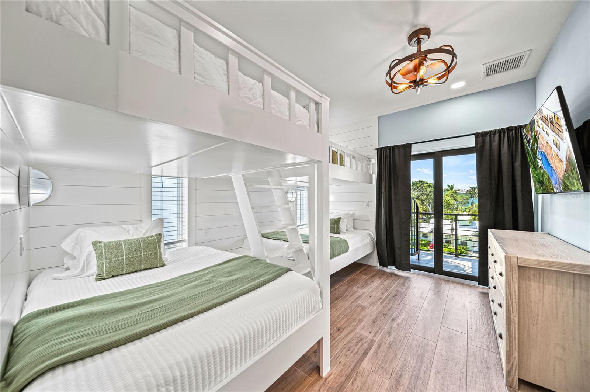
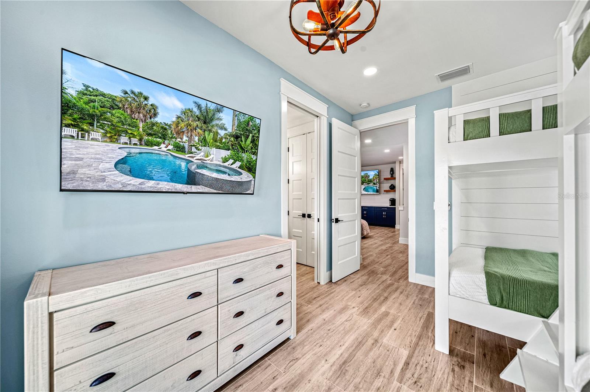
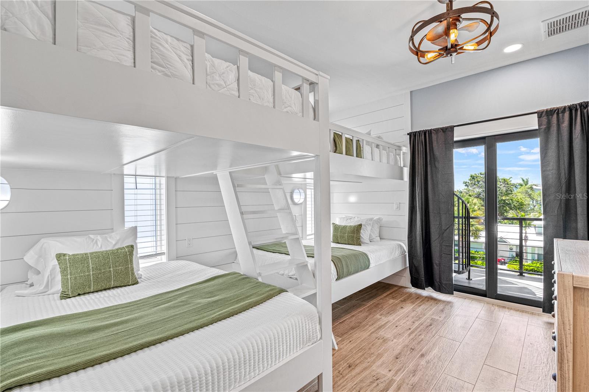
Upstairs, the second level includes three luxurious king suites with private en-suite baths. The third floor offers four additional bedrooms—three more king suites and a bunk room with two full-over-full bunks, making it ideal for large families or groups.
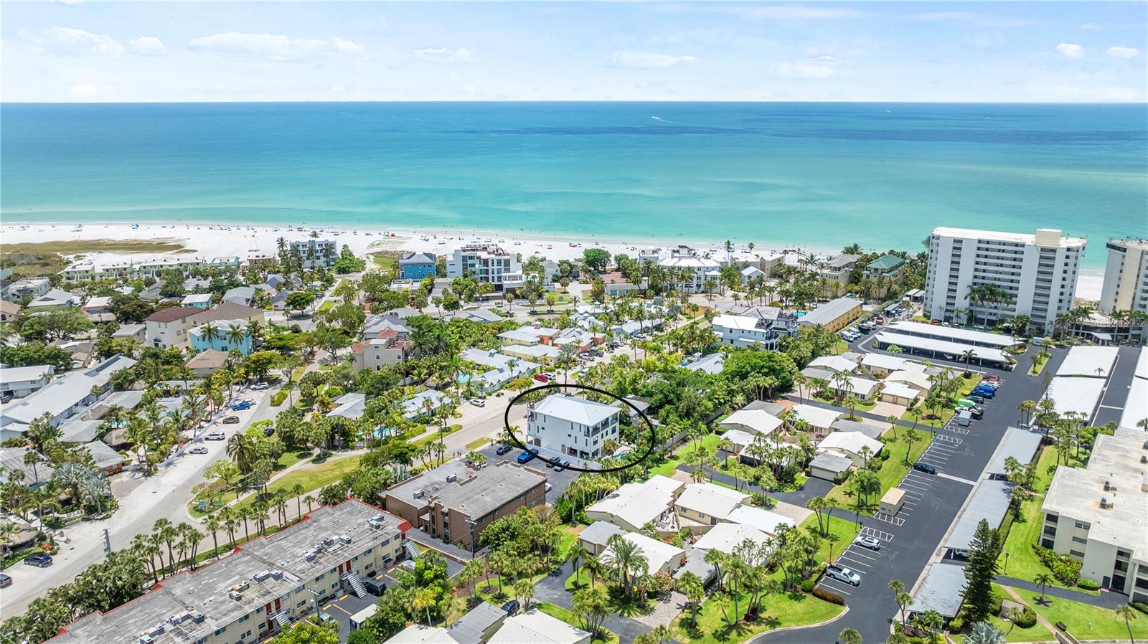
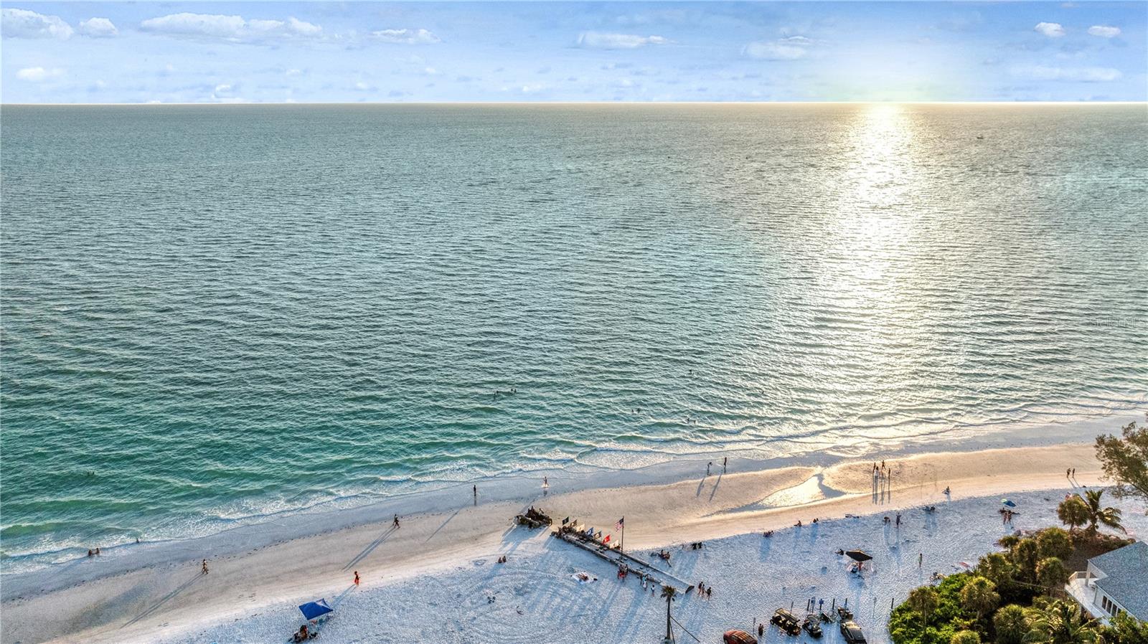
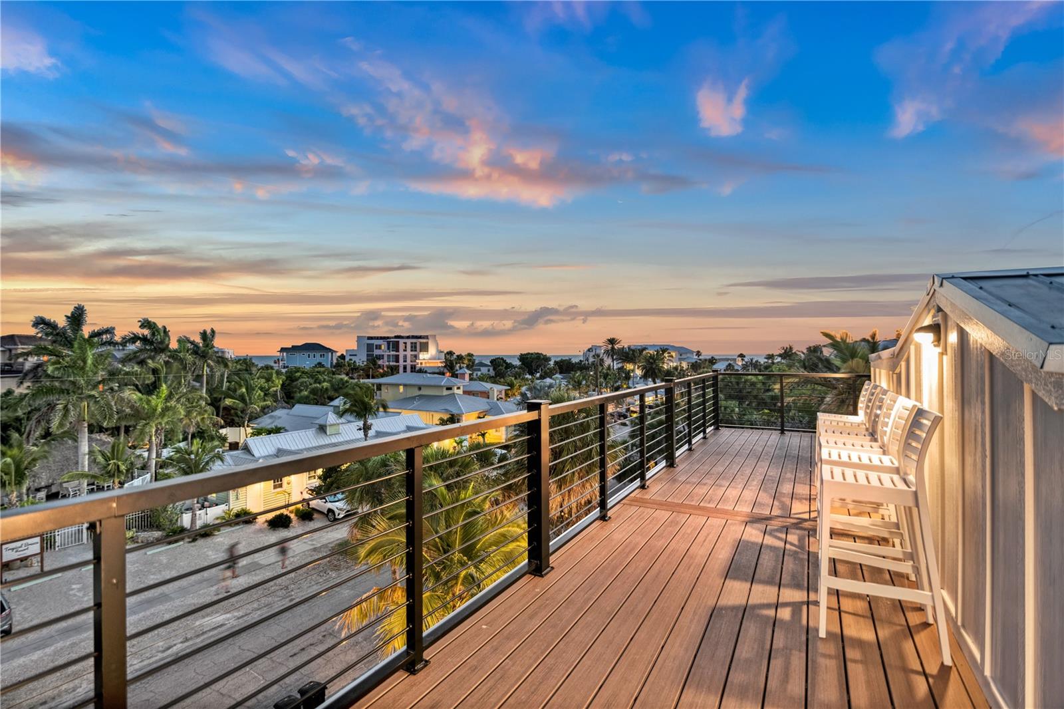
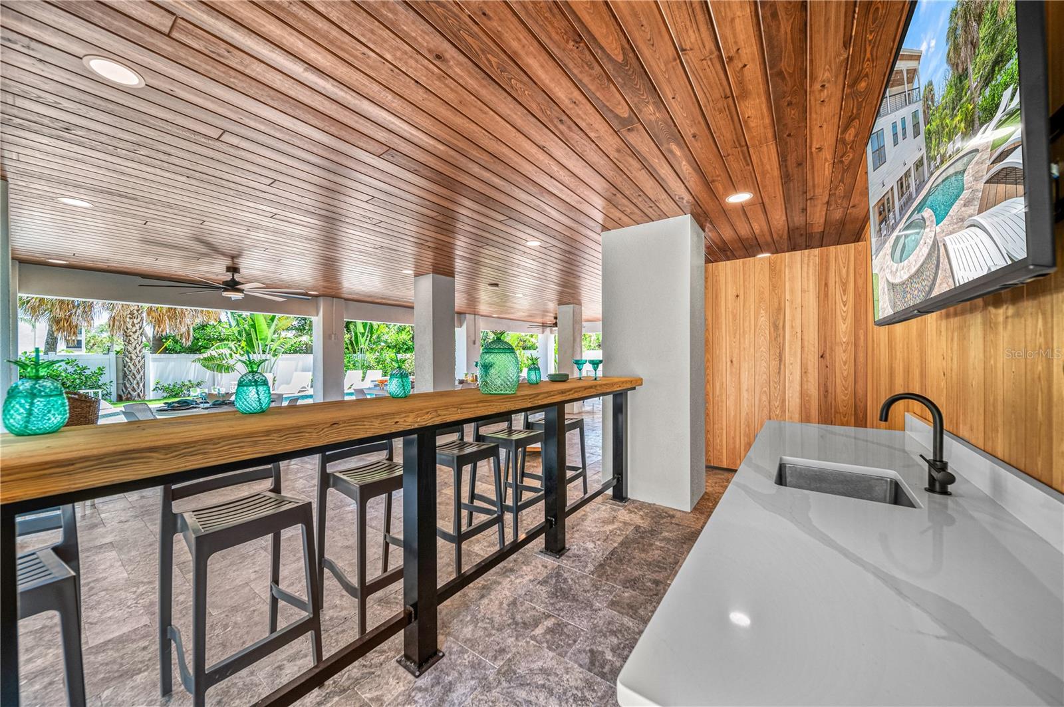
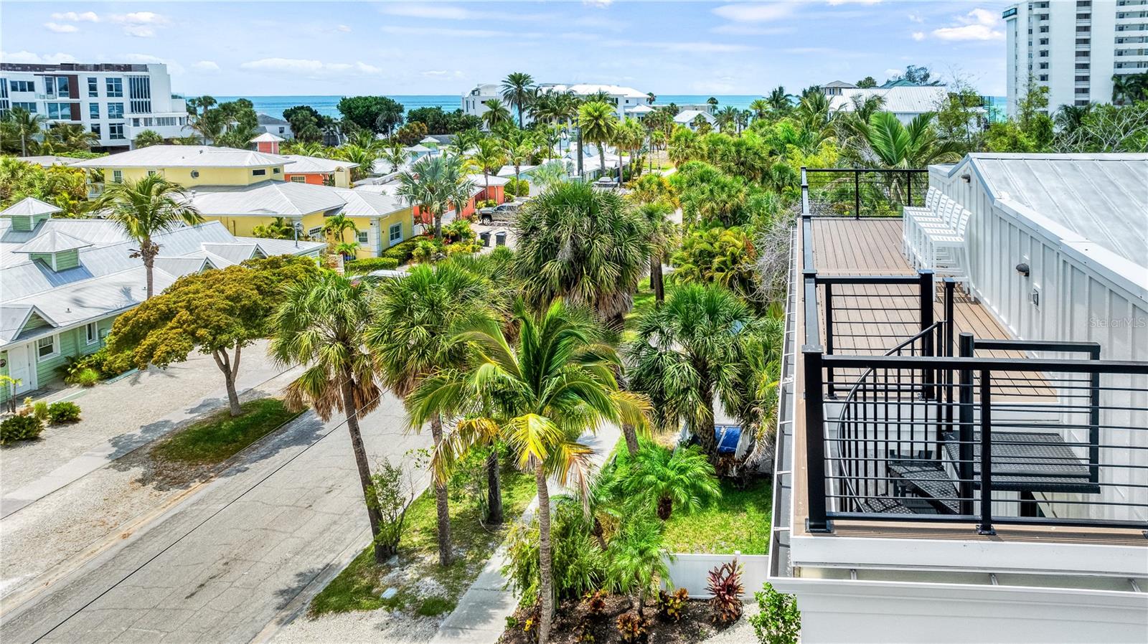
At the top of it all, the rooftop terrace delivers incredible views of Siesta Key Village and the nearby beach. It’s the perfect spot to take in the sunset, sip a cocktail, or stargaze late into the evening. A built-in wet bar completes the experience.
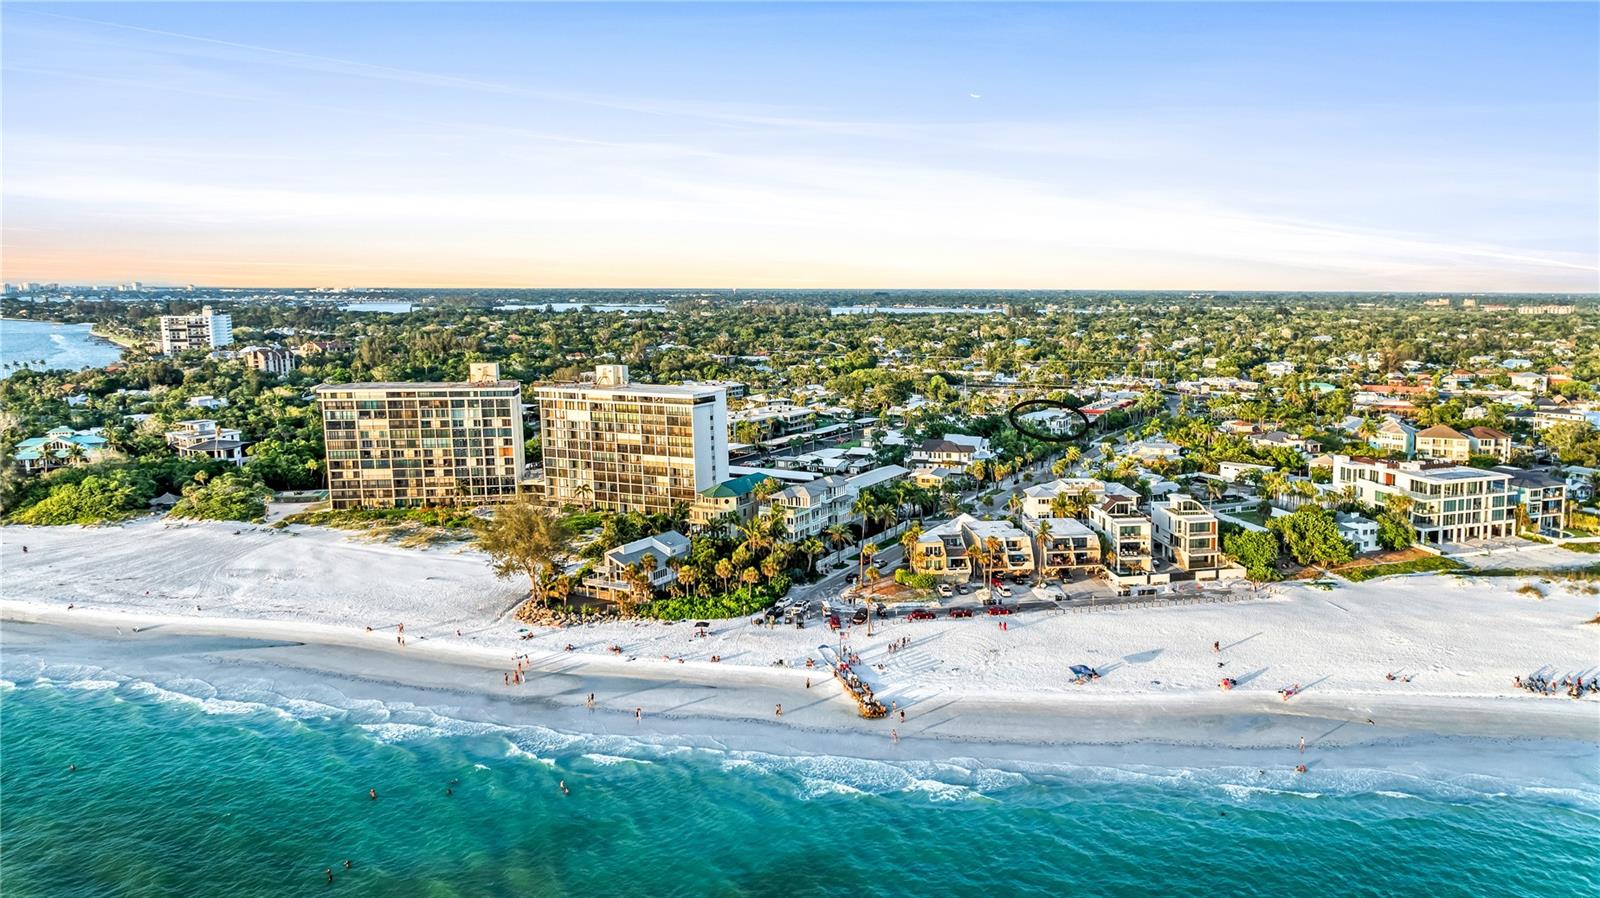
This is a rare opportunity to own a one-of-a-kind home in one of Siesta Key’s most coveted locations. With stunning finishes, thoughtful amenities, and a true resort-style feel, this residence offers coastal living at its finest.
Schedule your private tour today.
Property Details
| Property Features | Property Features | |||
|---|---|---|---|---|
| MLS ID: | MFRA4656843 | Year Built: | 2023 | |
| Appliances: | Built-In Oven, Dishwasher, Disposal, Dryer, Electric Water Heater, Exhaust Fan, Freezer, Ice Maker, Microwave, Range, Range Hood, Refrigerator, Washer | Architectural Style: | Contemporary, Custom, Patio Home | |
| Construction Materials: | Block, Cement Siding, Stucco, Frame | Cooling: | Central Air | |
| Country: | US | County Or Parish: | Sarasota | |
| Direction Faces: | South | Exterior Features: | Balcony, Lighting, Outdoor Shower, Rain Gutters, Sidewalk, Sliding Doors | |
| Fencing: | Fenced, Vinyl | Flooring: | Tile | |
| Foundation Details: | Slab | Heating: | Central | |
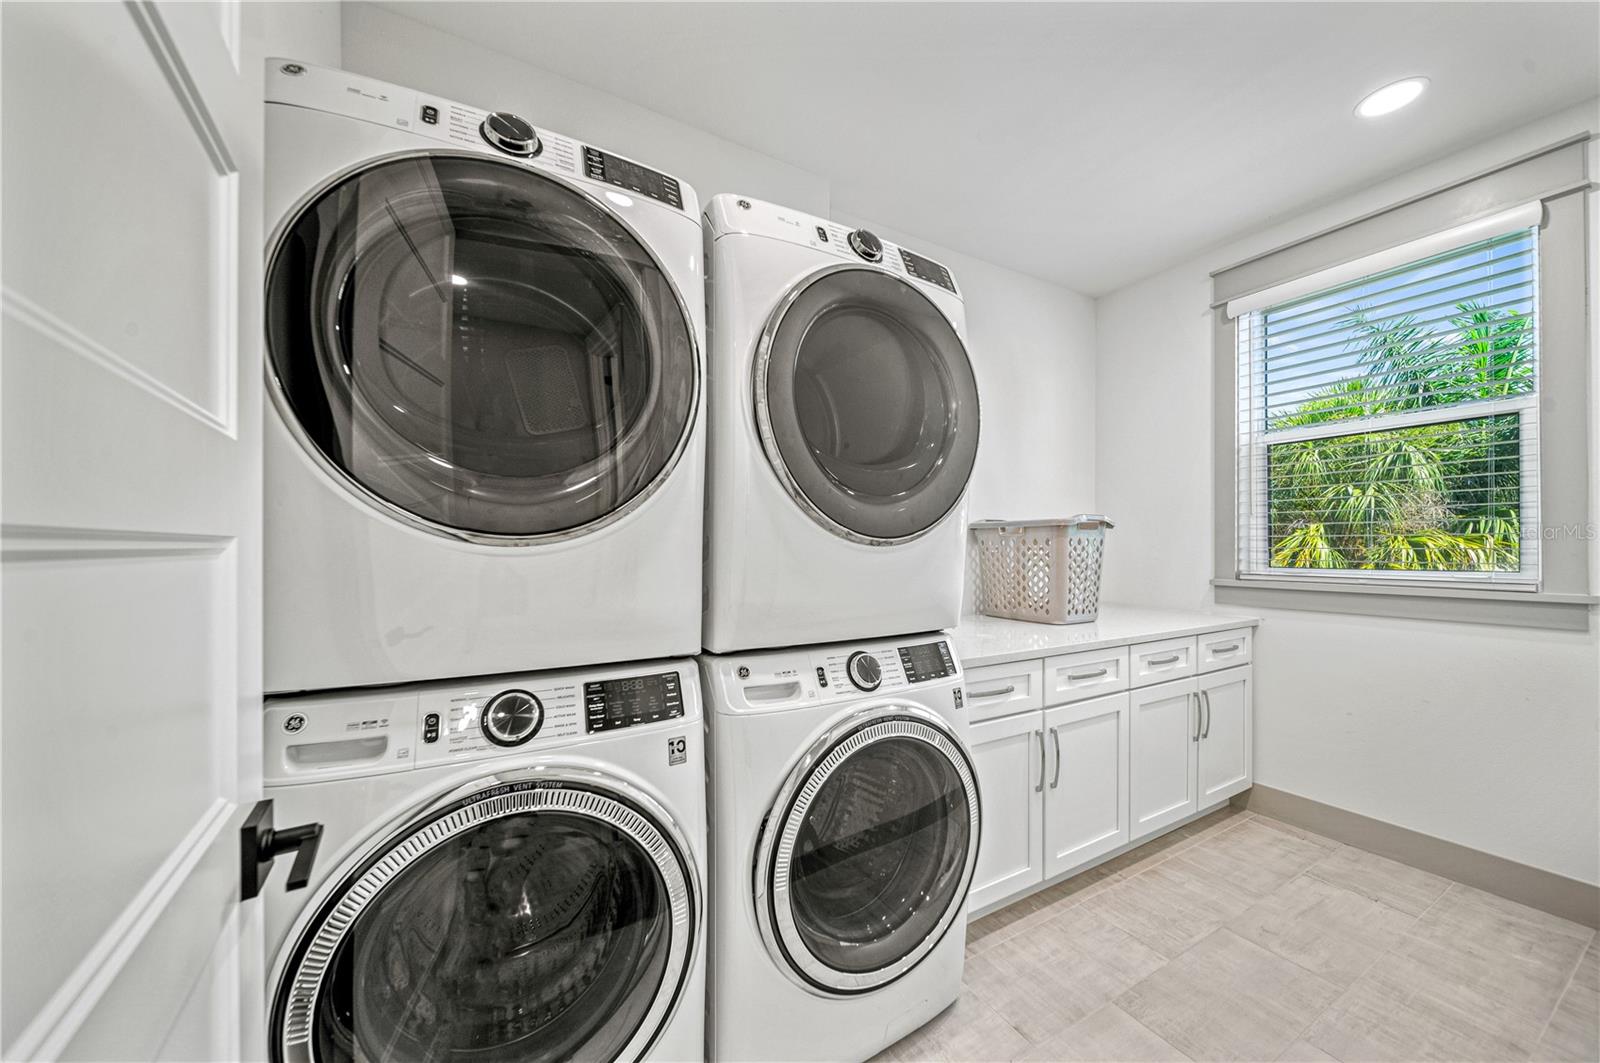
| Laundry Features: | Inside, Laundry Room, Upper Level | Levels: | Three Or More | |
| Listing Agreement: | Exclusive Right To Sell | Listing Terms: | Cash, Conventional | |
| Occupant Type: | Vacant | Parking Features: | Garage Door Opener, Guest, Off Street, Basement | |
| Patio And Porch Features: | Deck, Front Porch, Patio, Rear Porch, Side Porch | Pool Features: | Auto Cleaner, Gunite, In Ground, Lighting | |
| Property Sub Type: | Single Family Residence | Property Type: | Residential | |
| Road Surface Type: | Paved | Roof: | Metal | |
| Security Features: | Security Lights | Sewer: | Public Sewer | |
| Showing Requirements: | 24 Hour Notice | Special Listing Conditions: | None | |
| Standard Status: | Active | State Or Province: | FL | |
| Utilities: | BB/HS Internet Available, Cable Available, Electricity Available, Phone Available, Sewer Connected, Water Connected | Vegetation: | Mature Landscaping | |
| View: | Water, Gulf/Ocean - Partial | Water Source: | Public | |
| Window Features: | Blinds, Shades, Thermal Windows, Window Treatments | |||
| Rooms | Rooms | |||
|---|---|---|---|---|
| Living Room: | 16x27 ft | Primary Bedroom: | 13x16 ft | |
| Primary Bedroom: | 6x13 ft | Kitchen: | 7x13 ft | |
| Living Room: | 15x20 ft | Bedroom 2: | 12x15 ft | |
| Bedroom 3: | 11x12 ft | Bedroom 4: | 12x14 ft | |
| Bedroom 5: | 12x12 ft | Laundry: | 7x12 ft | |
We love to hear from you