


3764 TORREY PINES BLVD, SARASOTA, FL, 34238
$575,000
Residential
|
Bedrooms
3
|
Bathrooms
3
|
Living Area
2,417 Sqft
|
Lot Size
13,300 Sqft
|
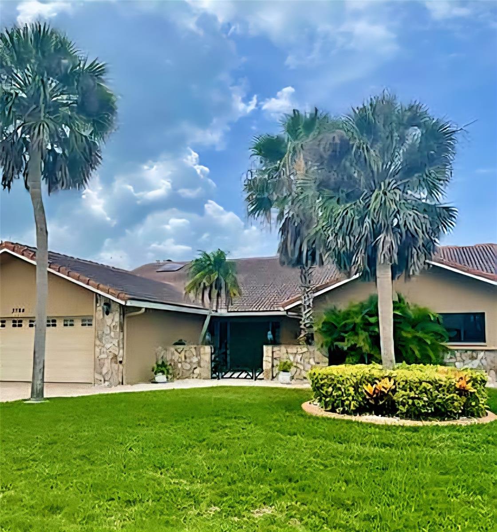
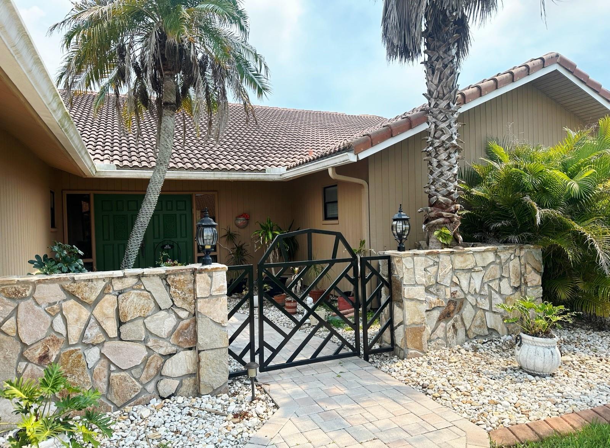
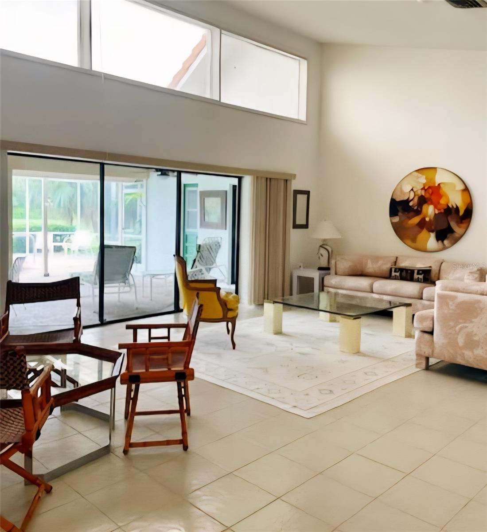
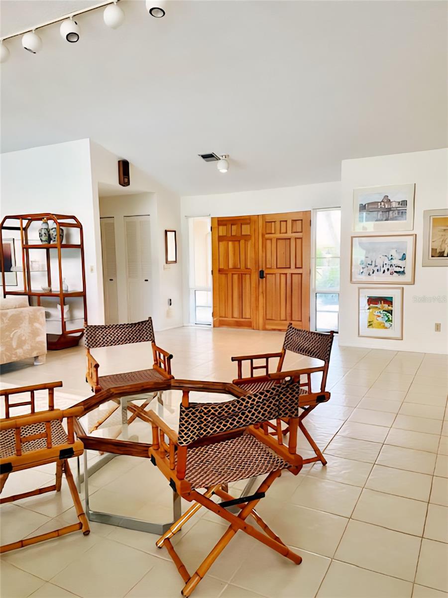
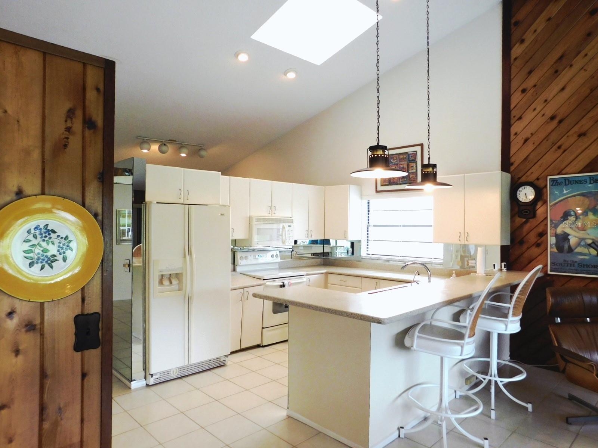
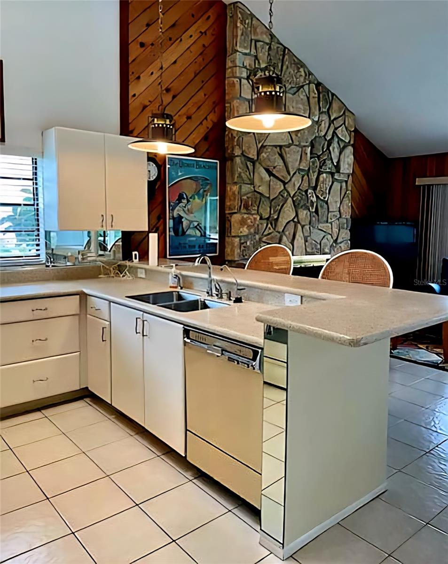
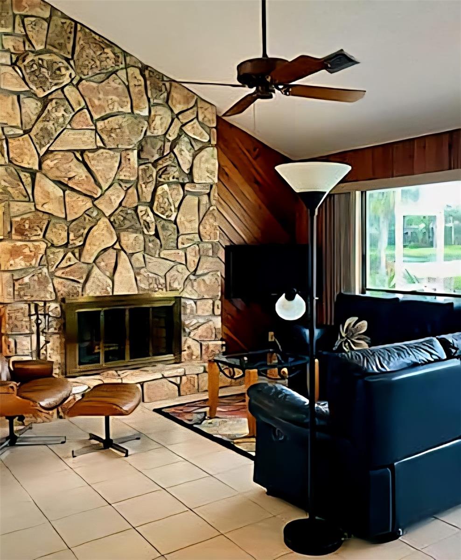
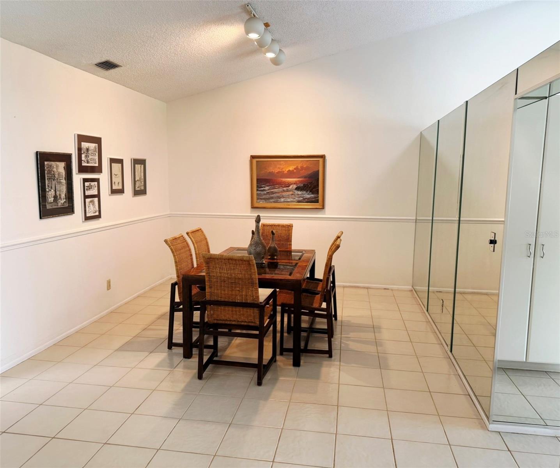
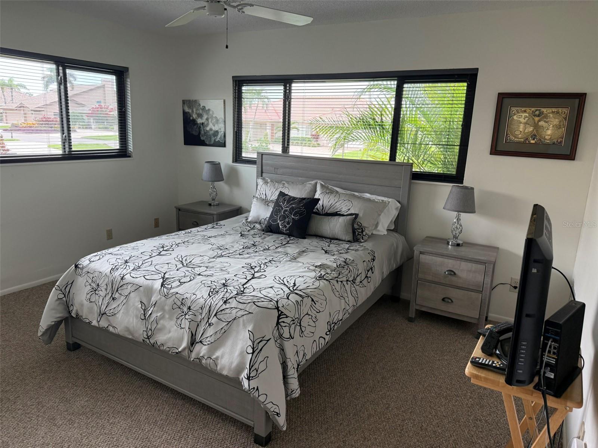
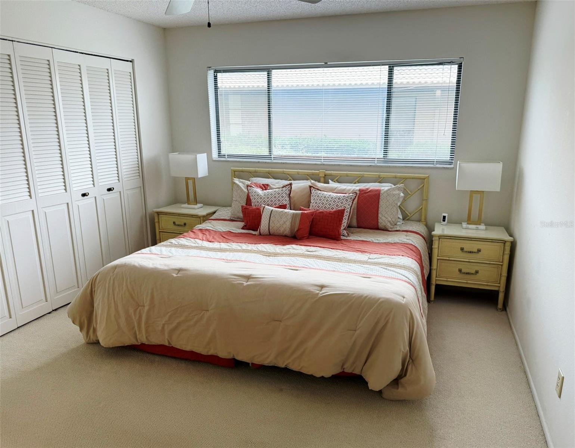
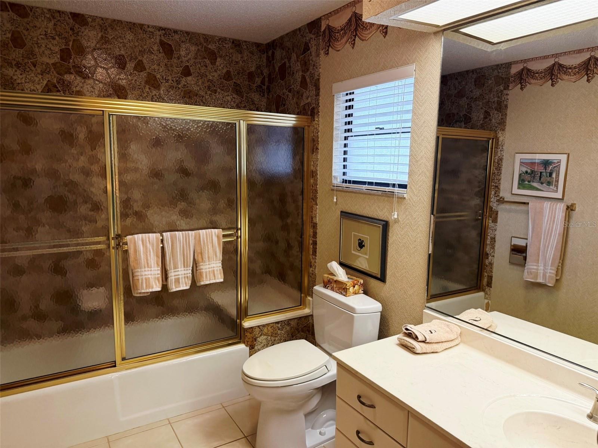
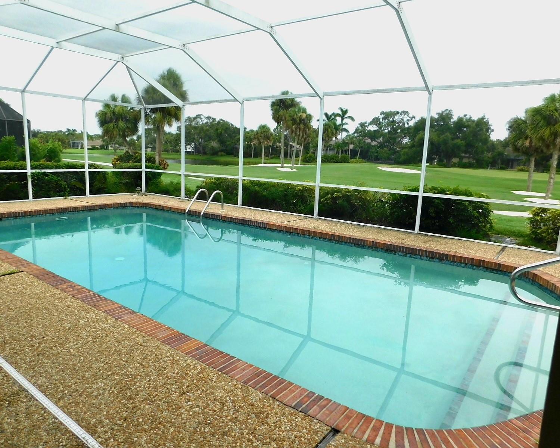
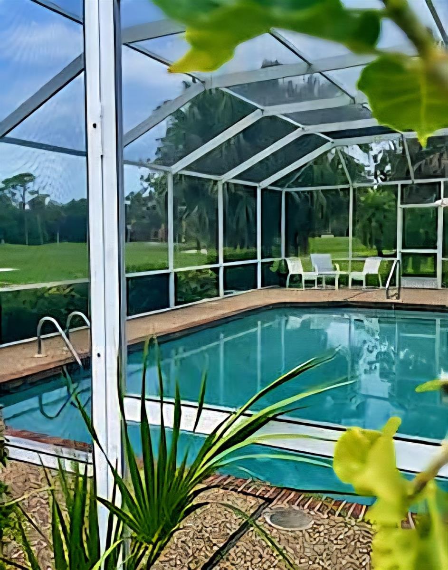
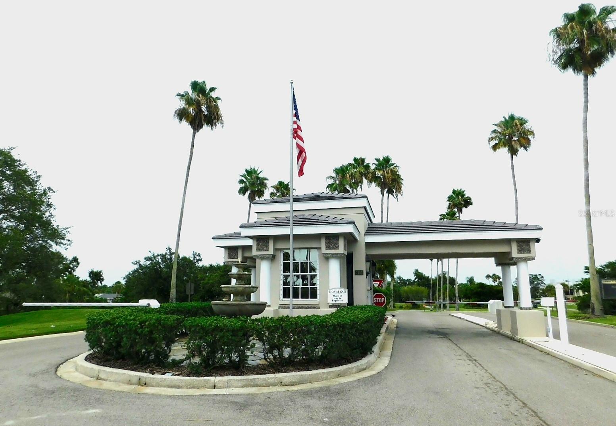
Live the Lifestyle you Deserve in the beautiful gated community of Country Club of Sarasota! This 2417 square foot 3 bedroom, 3 bathroom home is ready for your personal touches. Take advantage of the high ceilings, open floor plan, large rooms, all while enjoying your morning coffee on your screened lanai with magnificent views of the golf course. Mature tropical landscaping surrounds the home on this oversized lot adding to the curb appeal. Don't forget the sparkling swimming pool which entices you to jump in and cool off on a warm summer day. Also, just nice to look at! The 3rd full bathroom is actually a pool bath which comes in handy for those pool parties. The home offers a preferable rear southern exposure which allows for a consistently light and bright atmosphere. The skylight in the kitchen is a plus adding more natural light in the family room. The family room boasts a dramatic wood burning stone fireplace perfect for those cool winter nights in Florida. All this plus an oversized 2 car garage with golf cart space (or a potential work shop), a new HVAC system installed in 2024 and hot water heater (2024). Although golf is not mandatory in this community, nearby TPC Prestancia offers many types of membership to take advantage of their superb golf facilities. Sarasota Sports Club also has memberships for the tennis lovers as well as a pool and clubhouse. Country Club of Sarasota presents a superb location with a perfect blend of nearby shopping, restaurants, beaches and golf! A very short drive takes you to the world famous Siesta Key beach known for its cool white quartz sand and azure blue waters of the Gulf. This home is priced to sell taking the age of the roof (1998) into consideration. Will not last at this price.
Property Details
| Property Features | Property Features | |||
|---|---|---|---|---|
| MLS ID: | MFRA4656857 | Year Built: | 1979 | |
| Appliances: | Dryer, Electric Water Heater, Refrigerator, Washer | Association Fee Includes: | Guard - 24 Hour, Common Area Taxes, Escrow Reserves Fund, Private Road, Security | |
| Community Features: | Buyer Approval Required, Deed Restrictions, Gated Community - Guard | Construction Materials: | Block, Stone, Stucco, Frame | |
| Cooling: | Central Air | Country: | US | |
| County Or Parish: | Sarasota | Direction Faces: | North | |
| Exterior Features: | Sliding Doors | Fireplace Features: | Stone, Wood Burning | |
| Flooring: | Carpet, Ceramic Tile | Foundation Details: | Slab | |
| Furnished: | Unfurnished | Heating: | Central, Electric | |
| Laundry Features: | Electric Dryer Hookup, Inside, Laundry Room, Washer Hookup | Levels: | One | |
| Listing Agreement: | Exclusive Right To Sell | Listing Terms: | Cash | |
| Lot Features: | In County, Paved, Private | Occupant Type: | Vacant | |
| Other Equipment: | Irrigation Equipment | Parking Features: | Driveway, Garage Door Opener, Golf Cart Parking | |
| Patio And Porch Features: | Covered, Patio, Screened | Pets Allowed: | Cats OK, Dogs OK | |
| Pool Features: | Gunite, In Ground, Screen Enclosure | Possession: | Close Of Escrow | |
| Property Sub Type: | Single Family Residence | Property Type: | Residential | |
| Road Responsibility: | Private Maintained Road | Road Surface Type: | Asphalt, Paved | |
| Roof: | Tile | Sewer: | Public Sewer | |
| Showing Requirements: | Supra Lock Box, ShowingTime | Special Listing Conditions: | None | |
| Standard Status: | Active | State Or Province: | FL | |
| Utilities: | Cable Available, Electricity Connected, Public, Underground Utilities, Water Connected | Vegetation: | Mature Landscaping | |
| View: | Golf Course, Water | Water Source: | Public | |
| Window Features: | Skylight(s), Blinds | |||
| Rooms | Rooms | |||
|---|---|---|---|---|
| Living Room: | 22x17 ft | Dining Room: | 14x12 ft | |
| Kitchen: | 14x12 ft | Primary Bedroom: | 17x14 ft | |
| Bedroom 2: | 14x11 ft | Bedroom 3: | 12x13 ft | |
| Balcony/Porch/Lanai: | 15x10 ft | Family Room: | 15x19 ft | |
| Primary Bathroom: | ||||
We love to hear from you