





8445 LONE EAGLE WAY, SARASOTA, FL, 34241
$849,900
Residential
|
Bedrooms
3
|
Bathrooms
2
|
Living Area
2,493 Sqft
|
Lot Size
17,500 Sqft
|
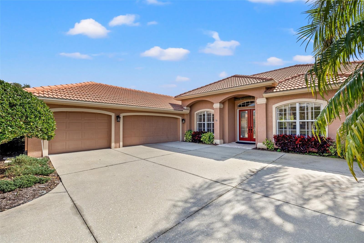
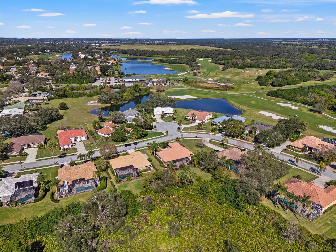
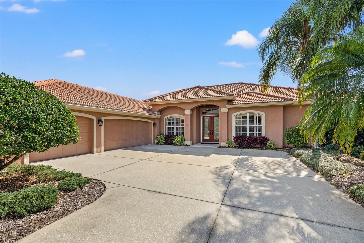
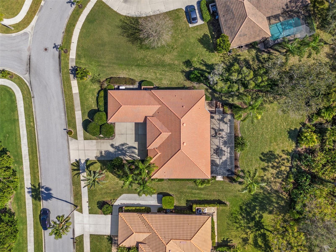
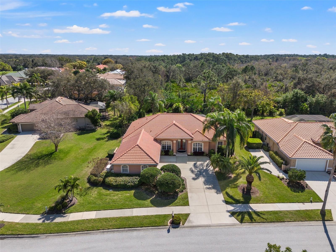
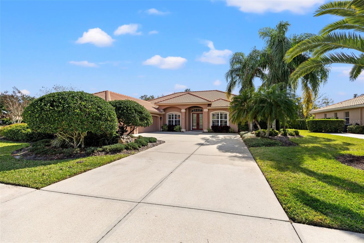
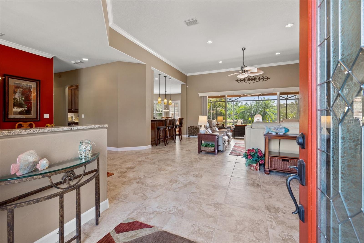
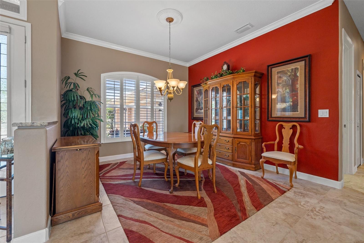
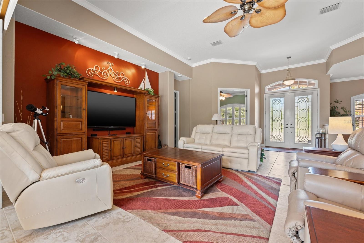
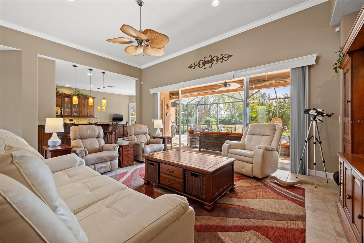
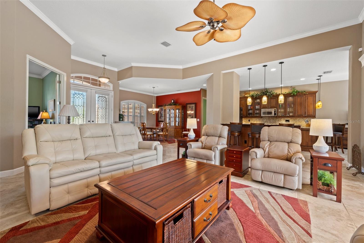
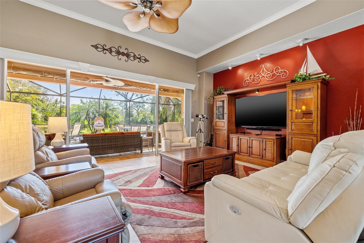
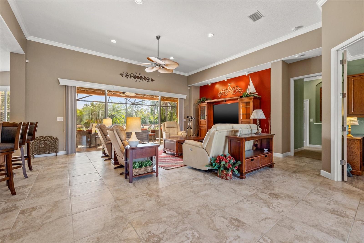
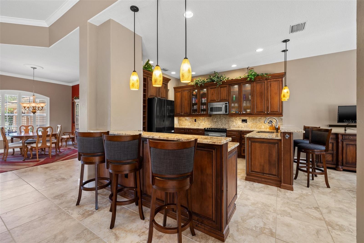
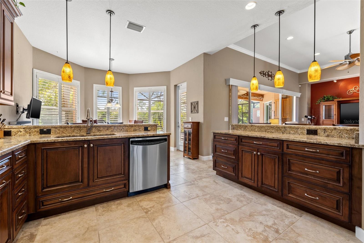
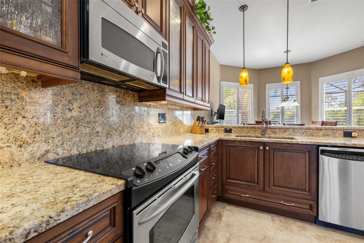
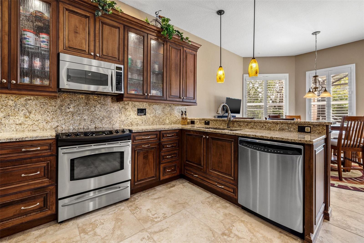
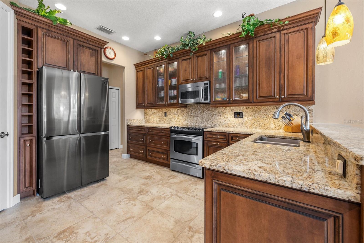
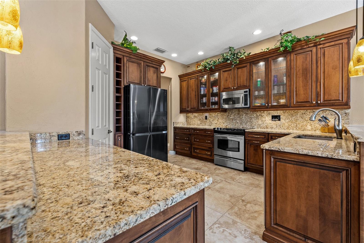
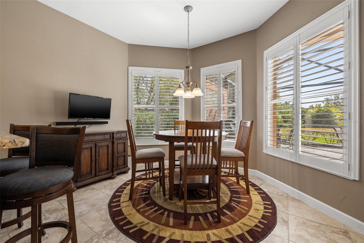
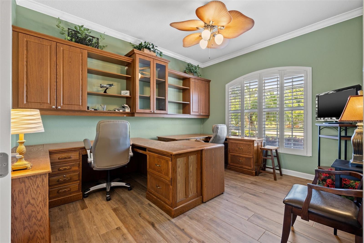
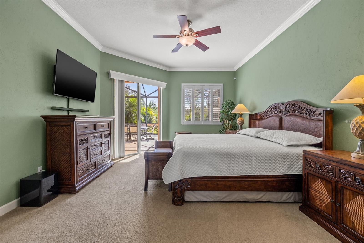
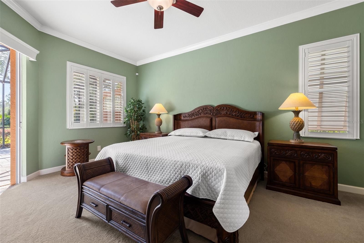
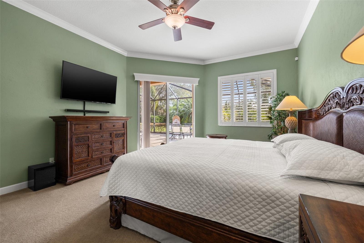
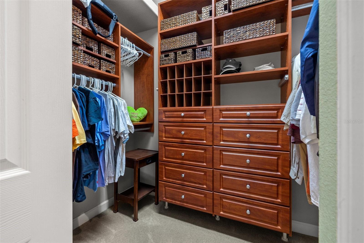
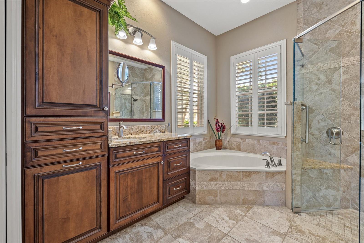
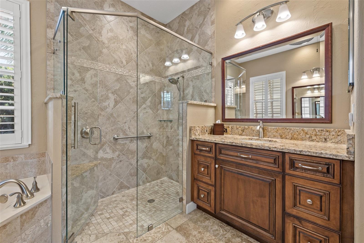
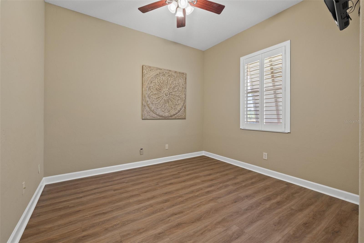
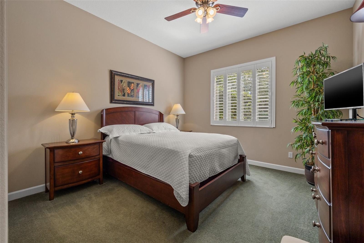
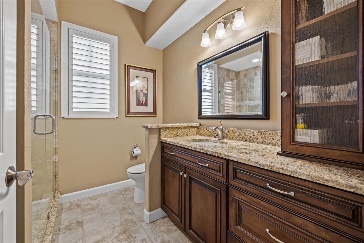
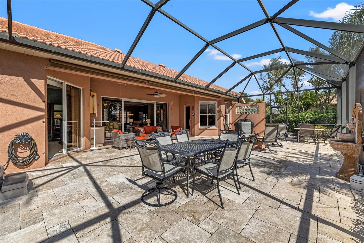
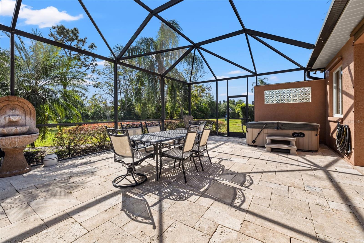
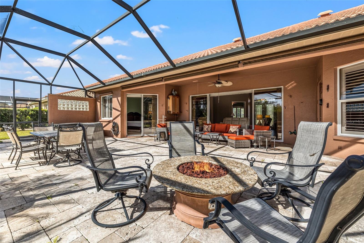
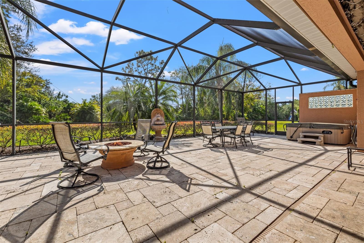
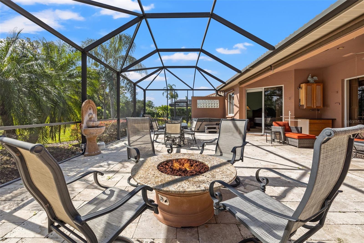
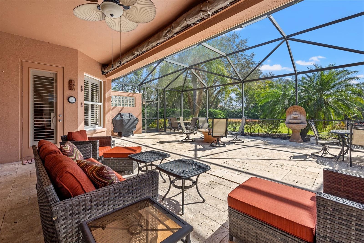
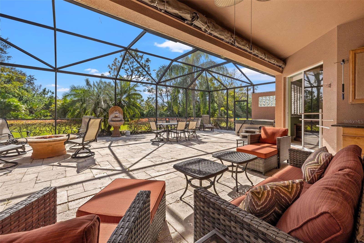
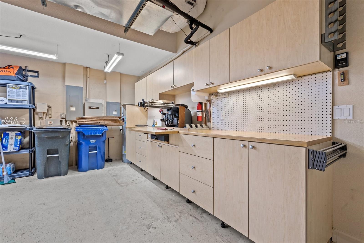
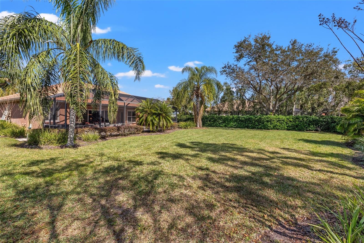
DON'T MISS THIS BEAUTIFUL HOME! Welcome to Misty Creek – an established community of distinguished residences that exude individual character while enjoying the allure of natural beauty and solitude. Situated on a prime corner lot with .4 acres of land, the home offers a vast and meticulously maintained yard that backs up to a serene preserve providing privacy and a picturesque backdrop. As you enter through the double glass entry hurricane doors, you will see through to the breathtaking preserve views. The incredible attention to detail is evident with the crown molding, finely detailed custom cabinetry, and plantation shutters throughout. This home features 3 bedrooms plus an office with an abundance of space for all to enjoy. Step into the heart of the home and enjoy a meticulously remodeled kitchen with granite countertops, wood cabinets, a breakfast bar, a large pantry, wine cooler and eat-in nook. Whether you're a gourmet cook or simply cherishing moments spent with loved ones, the kitchen is designed to impress. Off the kitchen is the spacious great room which is perfect for casual living and entertaining guests or enjoying peaceful evenings with family. Expansive sliding doors lead to the large, expanded lanai with a refreshing hot tub and paver deck which sets the tone for indoor/outdoor Florida living. Enjoy the incredible outside screened lanai without the expense and hassles of maintaining a pool. Privacy is paramount, thanks to the thoughtfully designed split bedroom plan. The spacious primary bedroom features crown molding, two walk-in closets with custom built-ins, and an exquisite ensuite bathroom with double vanity, roman tub, and a separate walk-in shower. The office/den has stylish built-in bookcases and desks that provide a beautiful place to work or study from home. The guest bedrooms are private and share a beautiful guest bath with wood cabinetry and walk-in shower. Additional exterior features include a new high-efficiency AC, system 3-car side entry garage, Generac generator, hurricane shutters and screens, garage cabinetry and workshop. The Misty Creek community hosts a lovely golf course and club (membership not required). There are two gated entries, one of which is manned 24-hrs. Easy access to the Interstate, shopping, dining, and more.
Property Details
| Property Features | Property Features | |||
|---|---|---|---|---|
| MLS ID: | MFRA4656867 | Year Built: | 2000 | |
| Appliances: | Dishwasher, Disposal, Dryer, Electric Water Heater, Microwave, Range, Refrigerator, Washer, Wine Refrigerator | Architectural Style: | Custom | |
| Association Amenities: | Fence Restrictions, Gated, Tennis Court(s) | Association Fee Includes: | Escrow Reserves Fund, Private Road | |
| Community Features: | Deed Restrictions, Gated Community - Guard, Golf Carts OK, Golf, Sidewalks | Construction Materials: | Block, Stucco | |
| Cooling: | Central Air | Country: | US | |
| County Or Parish: | Sarasota | Direction Faces: | North | |
| Exterior Features: | Private Mailbox, Rain Gutters, Sidewalk, Sliding Doors | Flooring: | Carpet, Luxury Vinyl, Tile | |
| Foundation Details: | Slab | Heating: | Central, Electric | |
| Laundry Features: | Inside, Laundry Room | Levels: | One | |
| Listing Agreement: | Exclusive Right To Sell | Listing Terms: | Cash, Conventional | |
| Lot Features: | Conservation Area, In County, Landscaped, Near Golf Course, Paved, Private | Occupant Type: | Vacant | |
| Other Equipment: | Irrigation Equipment, Generator | Parking Features: | Driveway, Garage Door Opener, Garage Faces Side, Workshop in Garage | |
| Patio And Porch Features: | Patio, Rear Porch, Screened | Pets Allowed: | Yes | |
| Possession: | Close Of Escrow | Property Condition: | Completed | |
| Property Sub Type: | Single Family Residence | Property Type: | Residential | |
| Road Responsibility: | Private Maintained Road | Road Surface Type: | Paved | |
| Roof: | Tile | Security Features: | Gated Community, Security System, Smoke Detector(s) | |
| Sewer: | Public Sewer | Showing Requirements: | Appointment Only | |
| Spa Features: | Above Ground, Heated | Special Listing Conditions: | None | |
| Standard Status: | Active | State Or Province: | FL | |
| Utilities: | BB/HS Internet Available, Cable Available, Electricity Connected, Sewer Connected, Water Connected | Vegetation: | Mature Landscaping, Trees/Landscaped | |
| View: | Park/Greenbelt | Water Source: | Public | |
| Window Features: | Shutters, Window Treatments | |||
| Rooms | Rooms | |||
|---|---|---|---|---|
| Dinette: | 10x13 ft | Kitchen: | 11x13 ft | |
| Great Room: | 19x15 ft | Dining Room: | 14x12 ft | |
| Office: | 12x11 ft | Primary Bedroom: | ||
| Bedroom 2: | 11x12 ft | Bedroom 3: | 15x12 ft | |
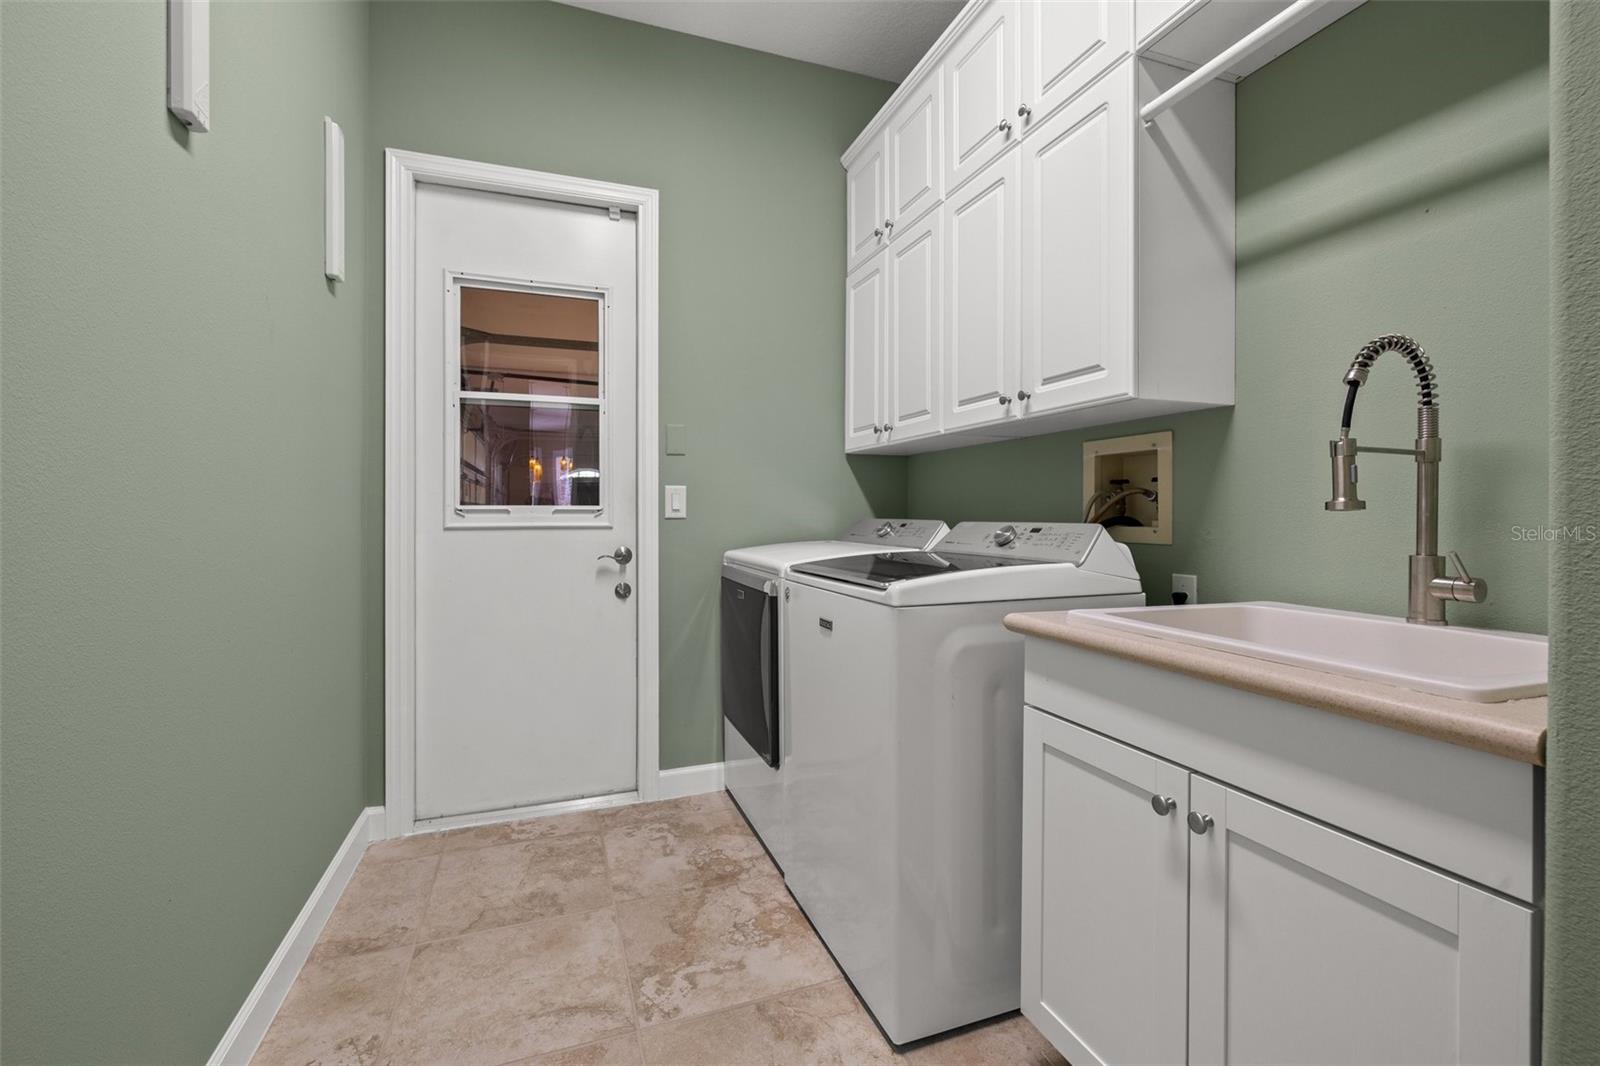
| Laundry: | 12x7 ft | |||
We love to hear from you