



891 FAULKWOOD CT, SARASOTA, FL, 34232
$589,000
Residential
|
Bedrooms
3
|
Bathrooms
3
|
Living Area
2,184 Sqft
|
Lot Size
8,899 Sqft
|
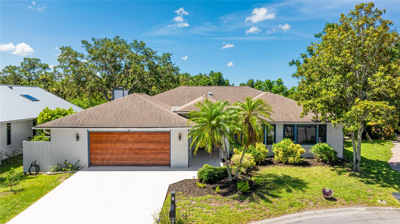
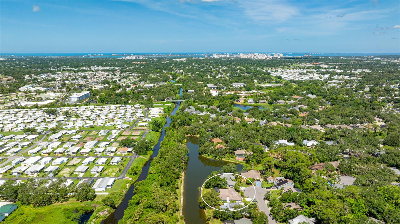
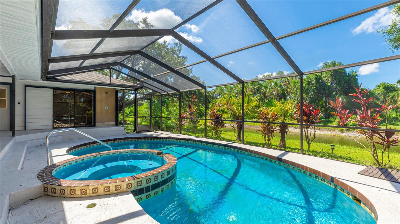
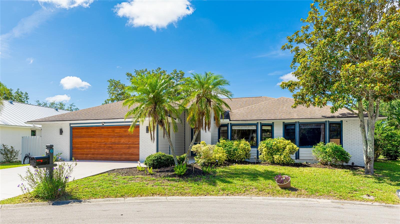
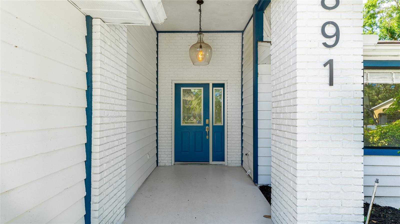
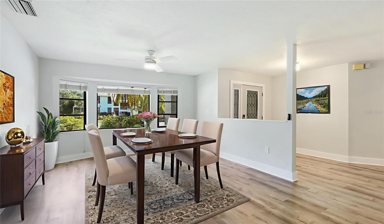
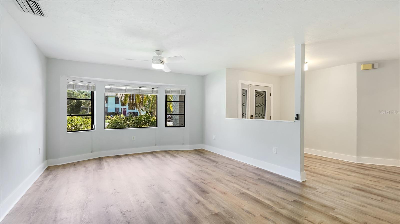
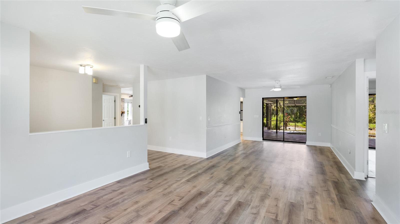
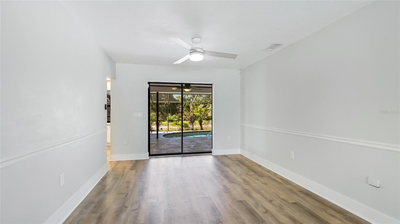
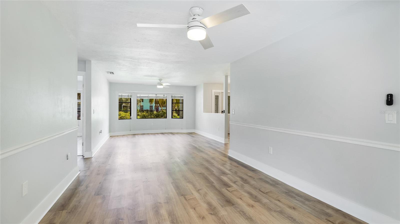
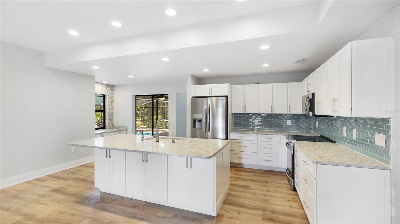
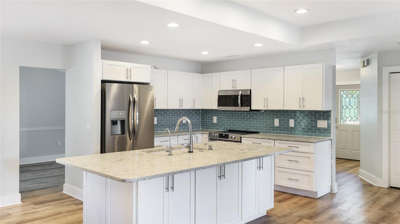
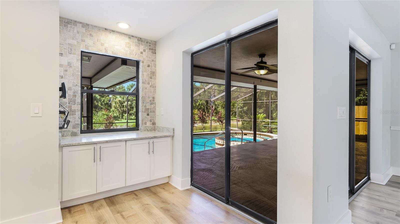
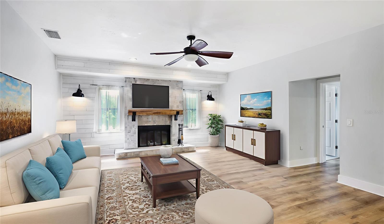
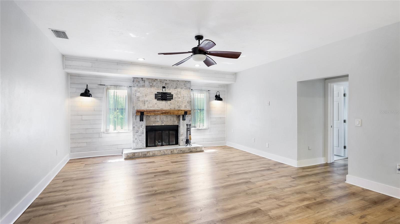
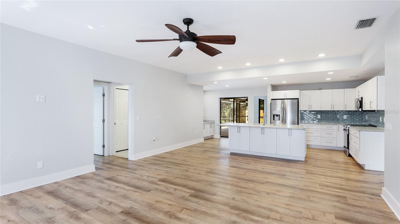
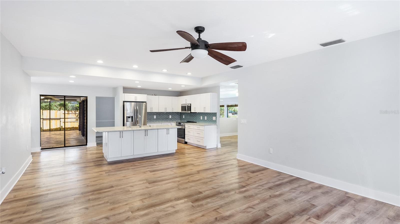
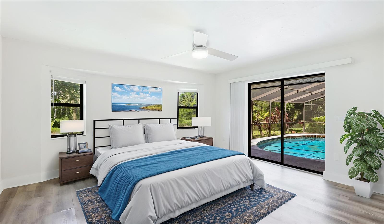
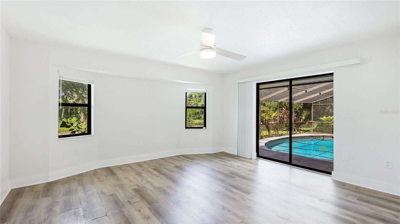
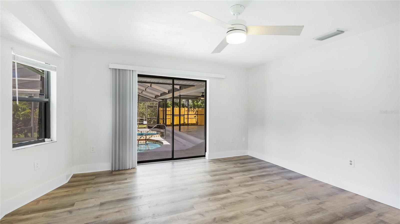
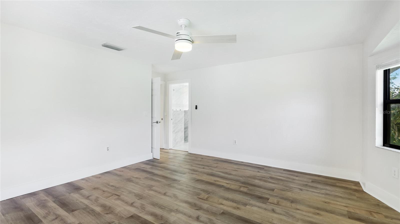
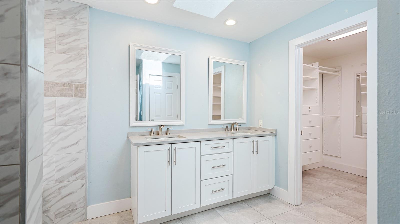
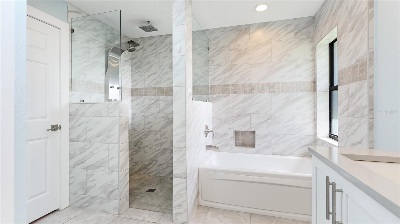
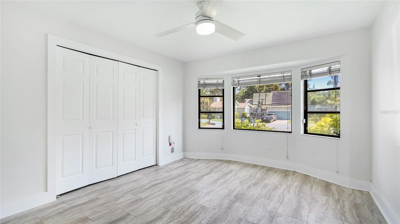
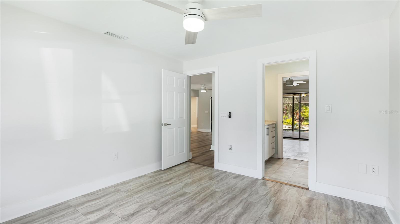
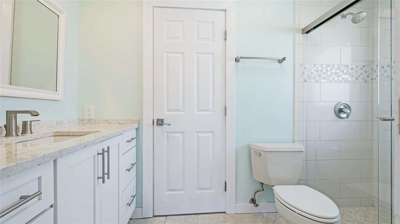
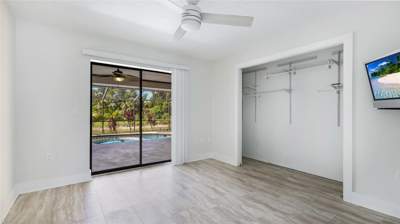
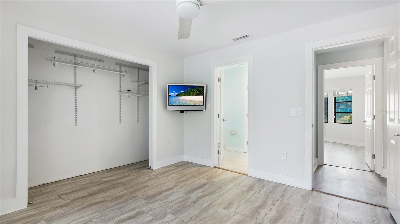
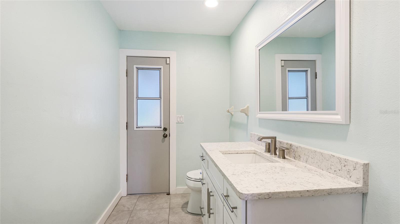
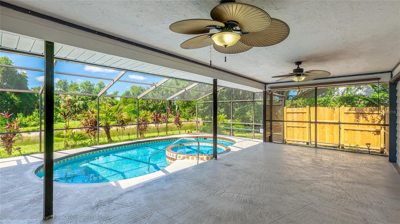
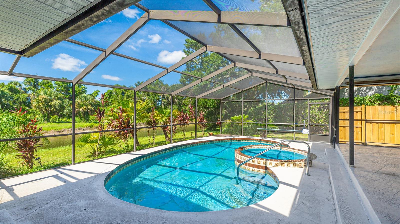
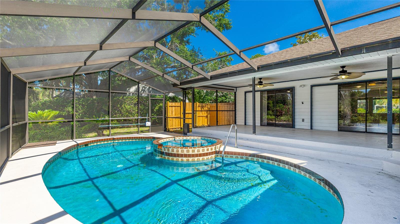
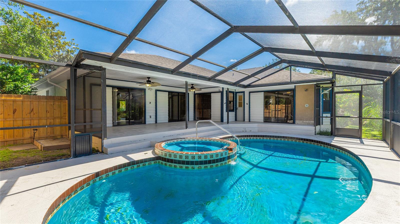
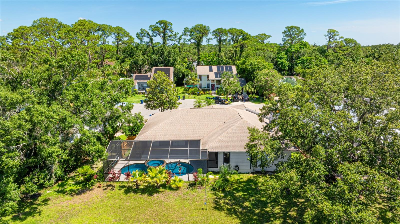
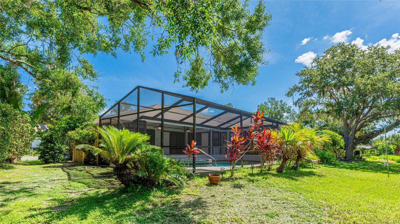
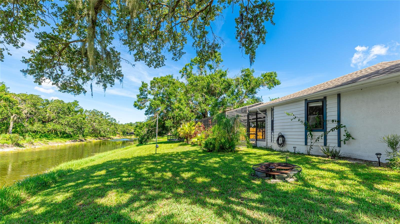
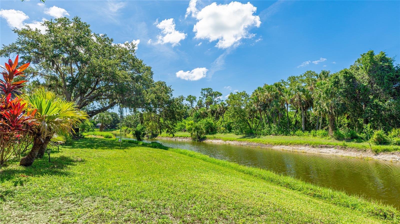
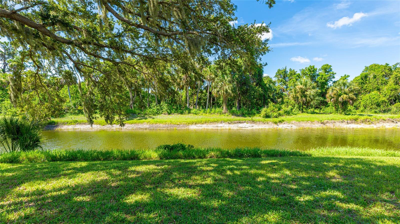
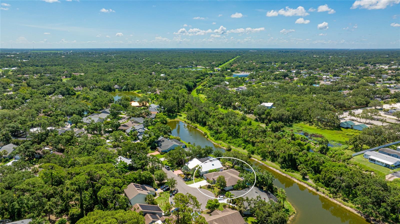
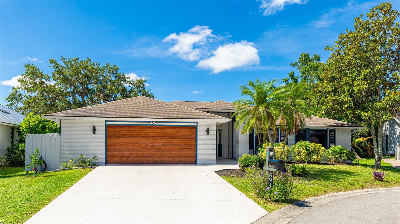
One or more photo(s) has been virtually staged. Completely updated and move-in ready, this stunning 3-bedroom, 2.5-bath pool home in the highly coveted Woodland Park neighborhood offers the total package: privacy, modern design, nature views, and unbeatable location. Tucked at the end of a quiet cul-de-sac on a waterfront lot, this home has been thoughtfully renovated from top to bottom with a new roof (2020), a fully remodeled kitchen and bathrooms (2020), quartz countertops, fresh interior paint (2020), exterior paint (2024), updated lanai and driveway (2023), plus luxury vinyl plank and tile flooring throughout. The open-concept layout showcases a showstopping chef’s kitchen with custom cabinetry, stainless steel appliances, oversized island, designer backsplash, walk-in pantry, and built-in coffee bar. Pocketing sliders lead to your expansive covered lanai and screened-in heated pool and spa, all overlooking a tranquil pond and lush preserve—no rear neighbors, just serene nature and Florida wildlife. The spacious living room is anchored by a custom wood-burning fireplace with live-edge cocobolo mantle and stacked stone surround, while a second living area and formal dining room provide flexible space for entertaining. The split-bedroom design features a luxurious primary suite with private pool access, walk-in closet, and spa-like bath with soaking tub and walk-in shower. Two guest bedrooms share a beautifully updated Jack and Jill bath, plus there's a separate half bath with pool access. A dedicated laundry room and oversized 2-car garage complete the home. Woodland Park is one of Sarasota’s best-kept secrets, offering enchanting canopy roads, access to the Legacy Trail, and a peaceful setting just 15 minutes to downtown Sarasota and 20 minutes to Siesta Key’s world-renowned beaches. **THIS PROPERTY QUALIFIES FOR A 1% LENDER INCENTIVE IF USING PREFERRED LENDER. INQUIRE FOR MORE DETAILS.**
Property Details
| Property Features | Property Features | |||
|---|---|---|---|---|
| MLS ID: | MFRA4657008 | Year Built: | 1987 | |
| Appliances: | Dishwasher, Microwave, Range, Refrigerator | Construction Materials: | Brick, Stucco | |
| Cooling: | Central Air | Country: | US | |
| County Or Parish: | Sarasota | Direction Faces: | North | |
| Exterior Features: | Lighting, Outdoor Shower, Private Mailbox, Rain Gutters, Sliding Doors | Fencing: | Fenced, Wood | |
| Fireplace Features: | Family Room, Wood Burning | Flooring: | Luxury Vinyl, Tile | |
| Foundation Details: | Stem Wall | Heating: | Central, Electric | |
| Laundry Features: | Inside, Laundry Room | Levels: | One | |
| Listing Agreement: | Exclusive Right To Sell | Listing Terms: | Cash, Conventional, FHA, VA Loan | |
| Lot Features: | Cul-De-Sac, In County, Landscaped, Paved | Occupant Type: | Vacant | |
| Parking Features: | Driveway, Garage Door Opener | Patio And Porch Features: | Covered, Front Porch, Patio, Screened | |
| Pets Allowed: | Yes | Pool Features: | Heated, In Ground, Lighting, Outside Bath Access, Screen Enclosure | |
| Property Sub Type: | Single Family Residence | Property Type: | Residential | |
| Road Surface Type: | Paved | Roof: | Shingle | |
| Security Features: | Smoke Detector(s) | Sewer: | Public Sewer | |
| Showing Requirements: | Go Direct, No Lockbox, Other, ShowingTime | Spa Features: | Heated, In Ground | |
| Special Listing Conditions: | None | Standard Status: | Active | |
| State Or Province: | FL | Utilities: | BB/HS Internet Available, Cable Available, Electricity Available, Public, Sewer Available, Water Available | |
| Vegetation: | Mature Landscaping, Trees/Landscaped | View: | Pool, Trees/Woods, Water | |
| Water Source: | Public | Waterfront Features: | Pond | |
| Window Features: | Window Treatments | |||
| Rooms | Rooms | |||
|---|---|---|---|---|
| Foyer: | 7x12 ft | Living Room: | 13x13 ft | |
| Dining Room: | 11x13 ft | Kitchen: | 11x19 ft | |
| Family Room: | 15x17 ft | Primary Bedroom: | 15x15 ft | |
| Bedroom 2: | 12x13 ft | Bedroom 3: | 12x12 ft | |
| Primary Bathroom: | 10x12 ft | Bathroom 2: | 5x10 ft | |
| Balcony/Porch/Lanai: | ||||
We love to hear from you