





5012 CHERRY LAUREL WAY, SARASOTA, FL, 34241
$899,000
Residential
|
Bedrooms
3
|
Bathrooms
3
|
Living Area
2,900 Sqft
|
Lot Size
30,438 Sqft
|
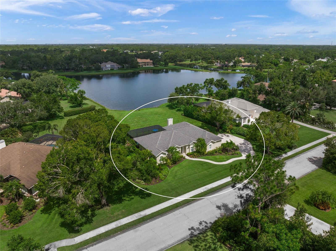
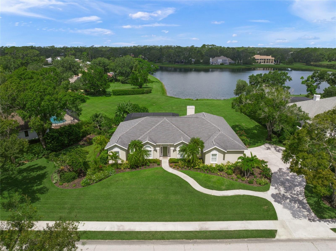
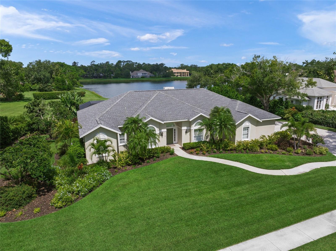
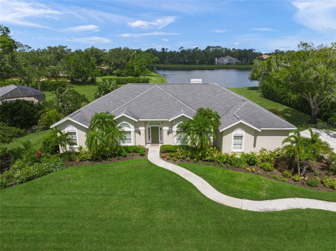
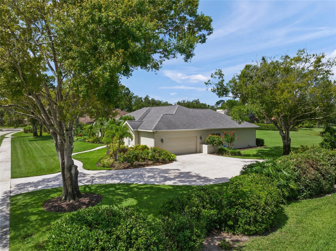
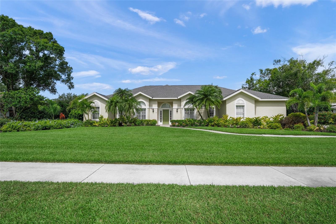
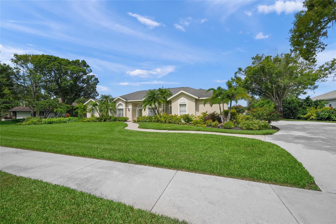
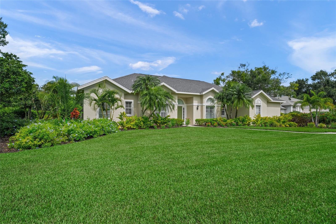
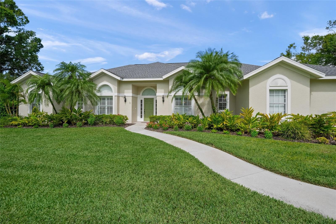
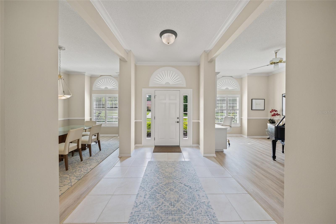
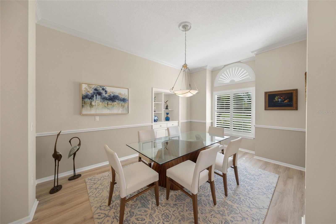
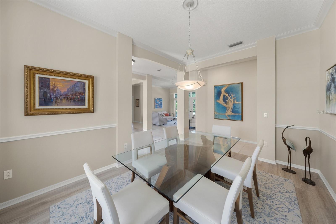
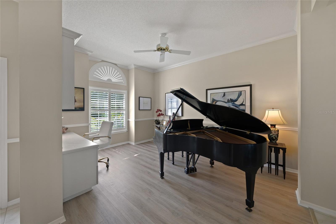
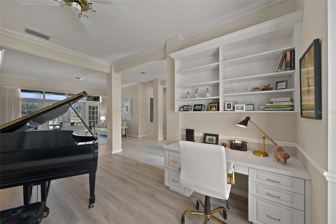
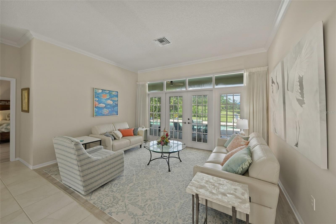
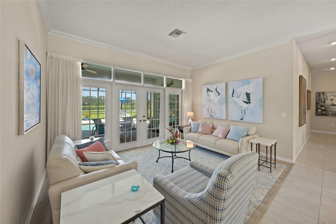
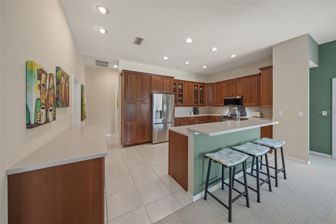
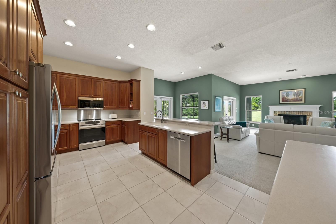
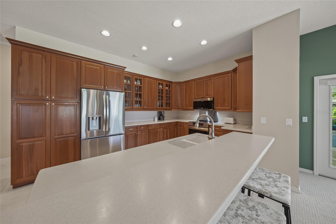
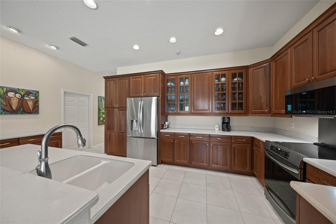
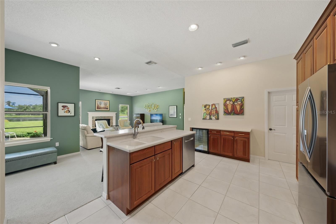
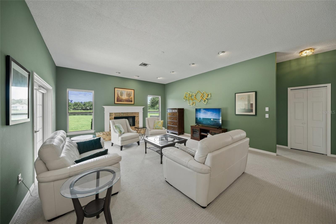
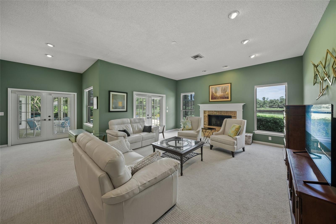
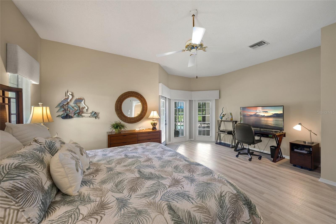
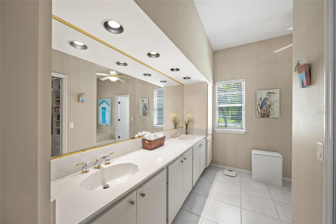
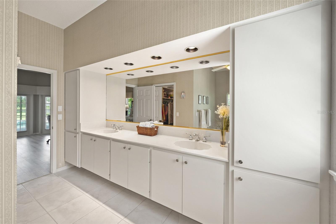
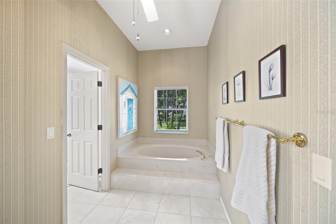
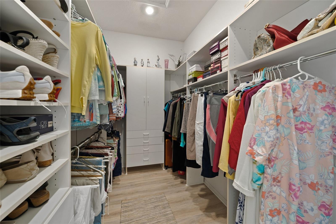
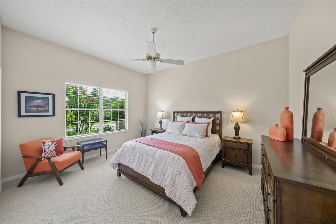
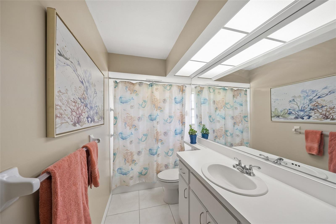
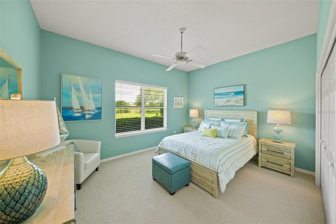
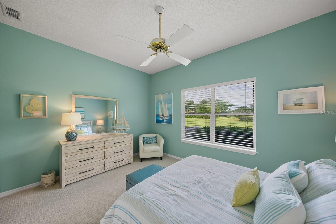
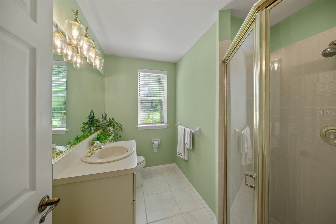
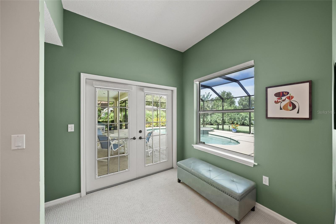
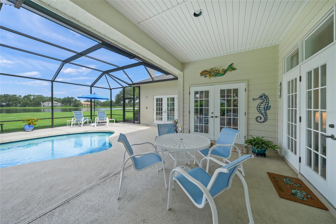
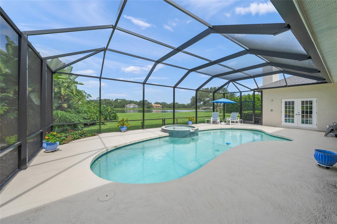
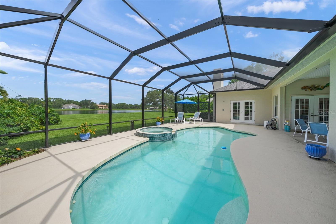
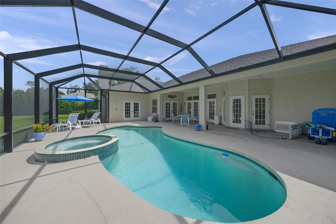
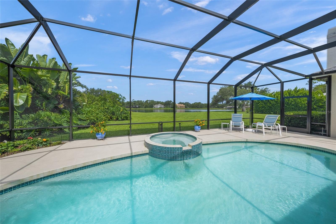
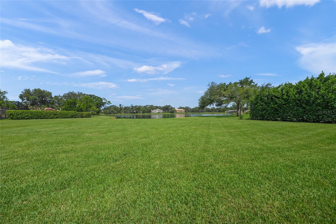
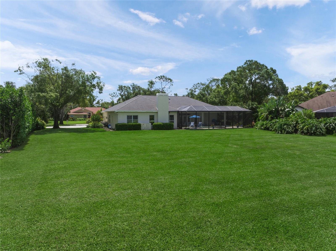
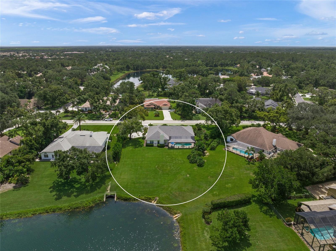
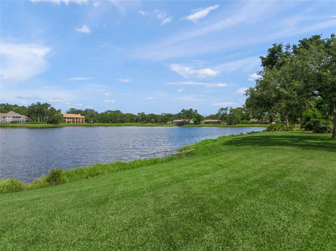
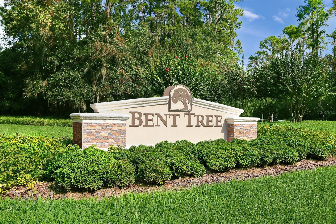
This is the one * Location, location, location * 'A' RATED SCHOOL DISTRICT * RARELY AVAILABLE IN THE GATED WOODLANDS OF BENT TREE * TWO NEW A/Cs, one in 2019 & the other 2021 * NEW ROOF 2019 * NEW POOL CAGE 2023 * NEWER YARD WELL PUMP 2021 * THIS EXQUISITE EXECUTIVE FAMILY HOME BOASTS A VERY PRIVATE SETTING ON OVER 1/2 ACRE AND BACKS TO A LARGE SPRING-FED LAKE * Quiet cul de sac location * No through traffic * This QUALITY BUILT home features a LOVINGLY RENOVATED NEWER Chef's Kitchen showcasing custom wood cabinets, and an island breakfast bar * The LARGE Eat-in Kitchen is open to the SPACIOUS Family Room boasting a cozy Wood Fireplace * Formal Living Room * Formal Dining Room * PLUS a Bonus Room used as a piano music room but could easily be made by buyer into a Den by adding doors * The GENEROUSLY-SIZED Primary Suite features a Spa-style Bath with dual sinks, garden tub, separate shower and large walk-in closet with built-ins * THIS IS NOT A COOKIE CUTTER HOME * French Doors with Transom Windows above allow an ample amount of natural light * Remote controlled shades in Family Room and Kitchen * OVERSIZED 2 CAR GARAGE IS ALMOST THE SIZE OF A 3 CAR GARAGE (26X22) * Stunning curb appeal * All this wraps your PRIVATE OUTDOOR LIVING SPACE with OVERSIZED COVERED LANAI AND CAGED POOL & SPA * This is the perfect home for entertaining or simply relaxing in your private slice of paradise * SPACIOUS BACK & SIDE YARDS * 'A' RATED SCHOOL DISTRICT * Short drive to Siesta Key Beach * 20 minutes to UTC Mall or downtown Sarasota * Close to shopping & dining * One look & you'll fall in love *
Property Details
| Property Features | Property Features | |||
|---|---|---|---|---|
| MLS ID: | MFRA4657131 | Year Built: | 1988 | |
| Appliances: | Dishwasher, Disposal, Dryer, Microwave, Range, Refrigerator, Washer | Architectural Style: | Custom | |
| Association Amenities: | Gated, Golf Course, Security | Association Fee Includes: | Private Road, Security | |
| Community Features: | Buyer Approval Required, Deed Restrictions, Gated Community - No Guard | Construction Materials: | Block, Stucco | |
| Cooling: | Central Air, Zoned | Country: | US | |
| County Or Parish: | Sarasota | Direction Faces: | East | |
| Fireplace Features: | Family Room, Wood Burning | Flooring: | Carpet, Laminate, Tile | |
| Foundation Details: | Slab | Heating: | Central, Zoned | |
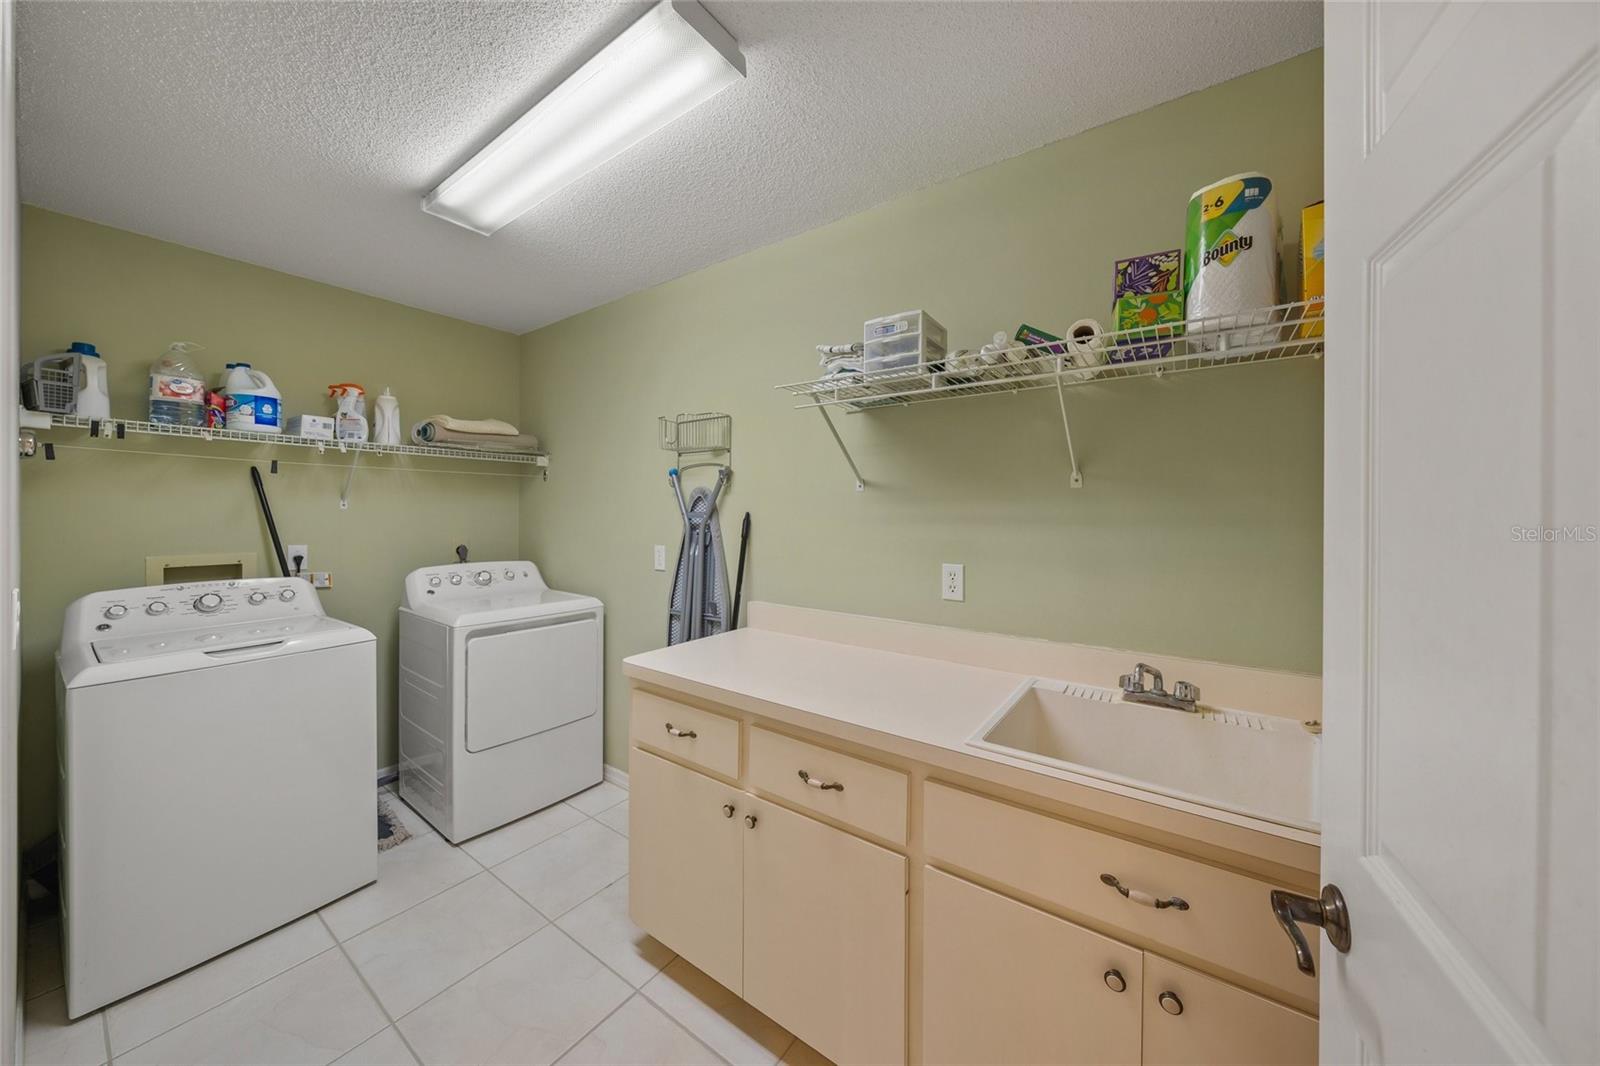
| Laundry Features: | Inside, Laundry Room | Levels: | One | |
| Listing Agreement: | Exclusive Right To Sell | Listing Terms: | Cash, Conventional | |
| Lot Features: | Cul-De-Sac, Oversized Lot, Private | Occupant Type: | Owner | |
| Other Equipment: | Irrigation Equipment | Parking Features: | Driveway, Garage Door Opener, Garage Faces Side, Oversized | |
| Patio And Porch Features: | Covered, Rear Porch, Screened | Pets Allowed: | Yes | |
| Pool Features: | Gunite, Screen Enclosure | Property Sub Type: | Single Family Residence | |
| Property Type: | Residential | Road Responsibility: | Private Maintained Road | |
| Road Surface Type: | Asphalt | Roof: | Shingle | |
| Security Features: | Gated Community, Security Gate, Smoke Detector(s) | Sewer: | Public Sewer | |
| Showing Requirements: | Appointment Only, Contact Call Center, Listing Agent Must Accompany, ShowingTime | Special Listing Conditions: | None | |
| Standard Status: | Active | State Or Province: | FL | |
| Utilities: | Cable Connected, Electricity Connected, Public, Sewer Connected, Sprinkler Well, Underground Utilities, Water Connected | Vegetation: | Mature Landscaping | |
| View: | Water | Water Source: | Public | |
| Waterfront Features: | Lake Front | Window Features: | Window Treatments | |
| Rooms | Rooms | |||
|---|---|---|---|---|
| Primary Bedroom: | 19x15 ft | Bedroom 2: | 14x12 ft | |
| Bedroom 3: | 14x12 ft | Living Room: | 15x14 ft | |
| Dining Room: | 14x12 ft | Kitchen: | 19x11 ft | |
| Family Room: | 23x17 ft | Utility Room: | 12x8 ft | |
| Bonus Room: | 14x11 ft | Balcony/Porch/Lanai: | 43x34 ft | |
We love to hear from you