


309 RINGLING POINT DR, SARASOTA, FL, 34234
$5,745,000
Residential
|
Bedrooms
5
|
Bathrooms
5
|
Living Area
6,918 Sqft
|
Lot Size
15,297 Sqft
|
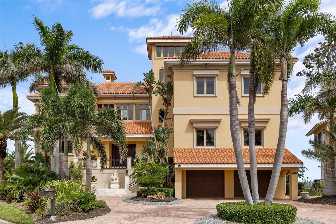
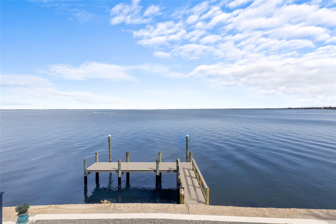
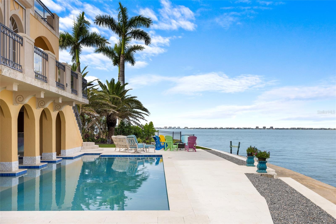
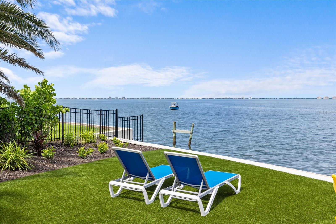
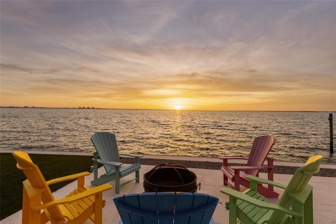
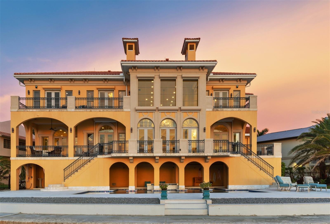
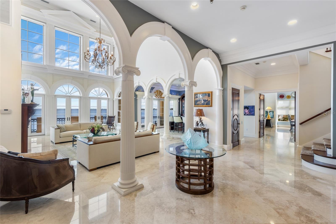
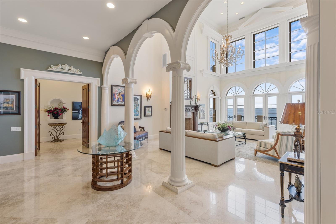
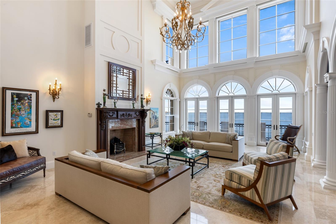
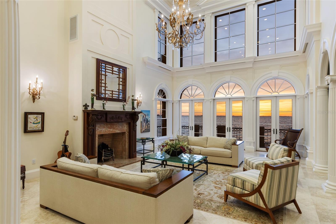
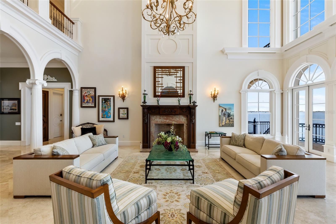
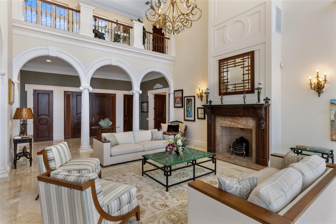
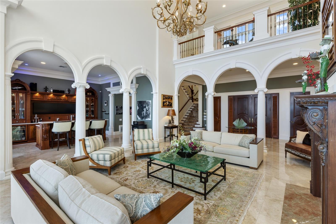
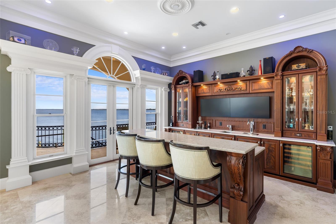
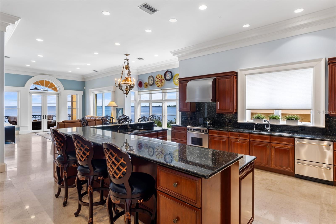
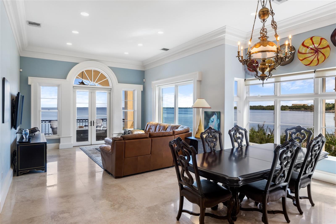
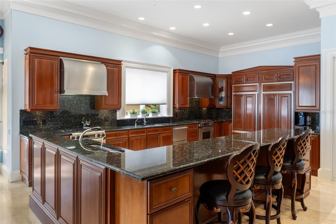
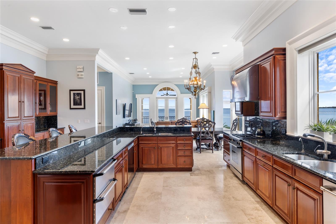
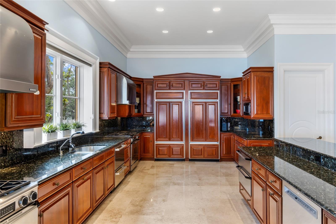
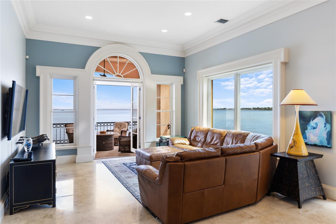
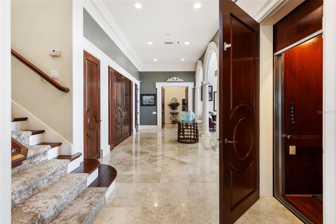
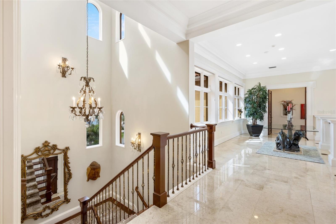
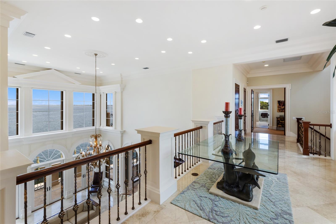
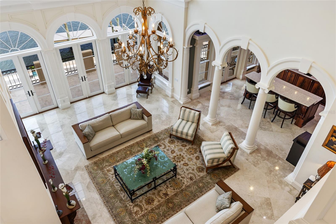
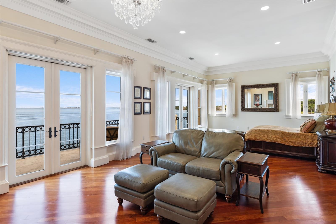
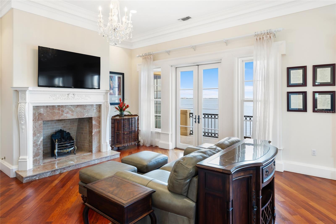
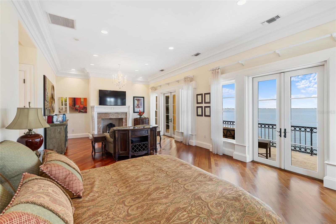
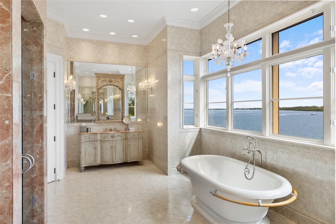
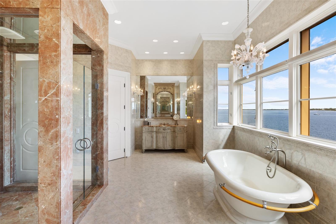
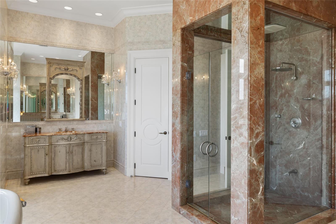
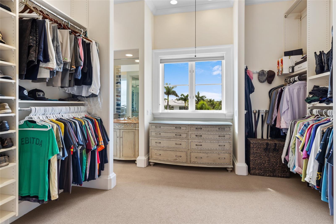
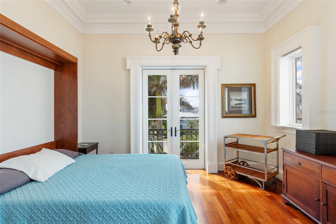
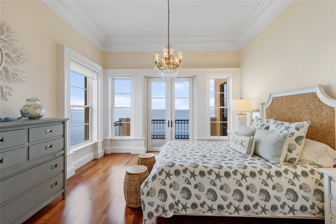
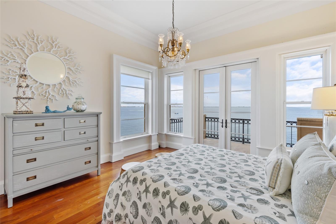
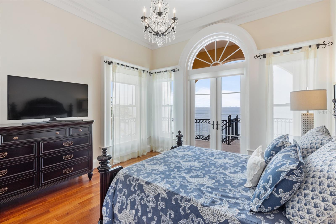
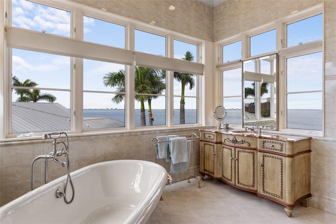
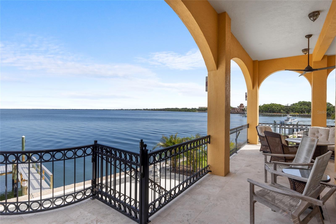
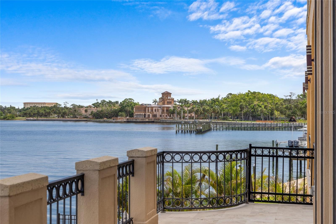
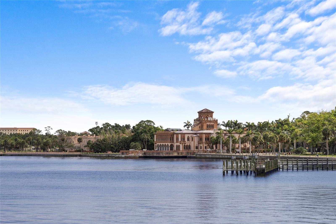
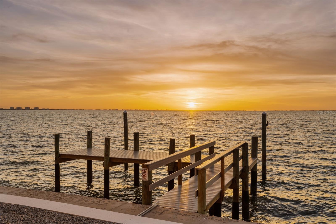
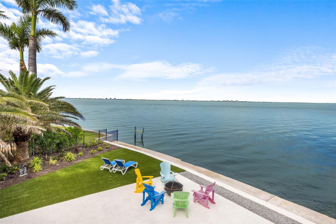
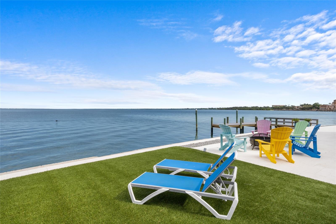
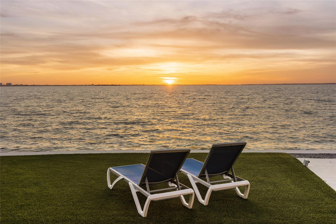
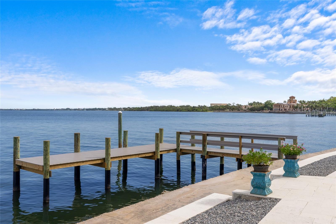
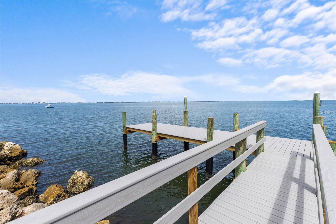
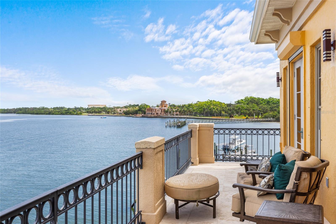
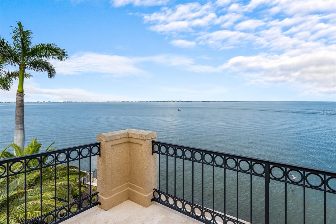
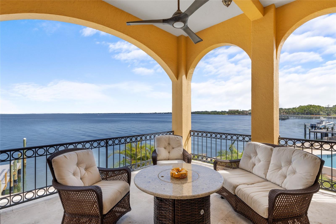
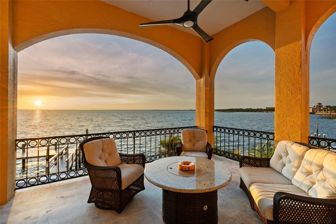
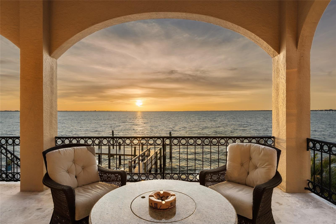
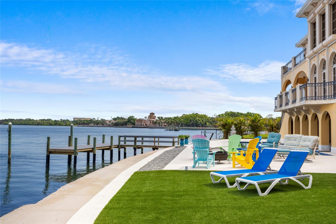
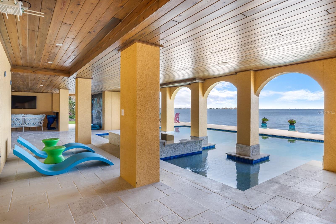
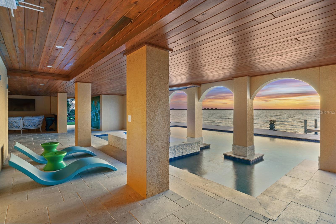
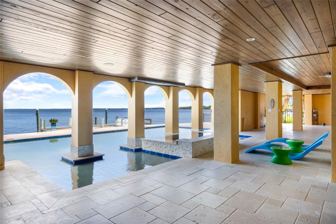
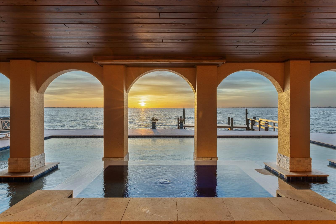
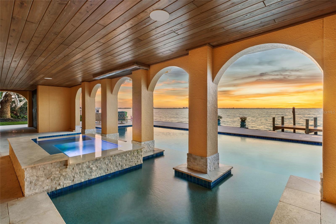
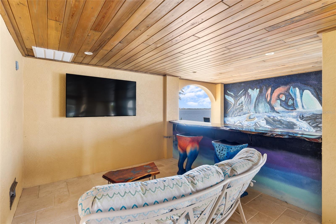
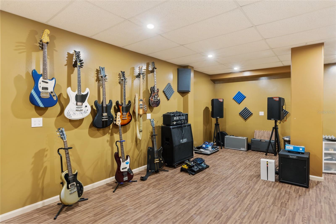
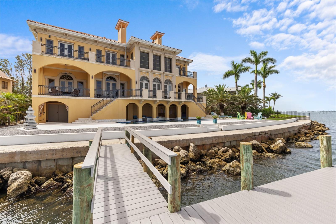
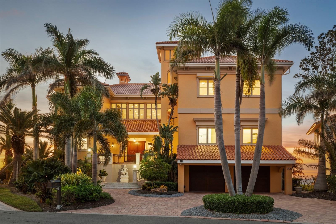
The Seller is willing to consider all reasonable offers including seller financing. Discover one of Sarasota’s best bayfront values with sweeping 270° views of Sarasota Bay, Ca’d’Zan (John Ringling's estate), Longboat Key, and spectacular sunsets. Located on a private cul-de-sac in Ringling Point, this 7,000 sq. ft. estate offers privacy, 17-ft elevation, and direct sailboat water with no fixed bridges, just minutes from downtown. The residence features 5 bedrooms, 3 full and 2 half baths, multiple living areas, soaring 24-ft ceilings, walls of glass framing endless water views, a fireplace and a full-service bar. The chef’s kitchen has custom cabinetry, premium appliances, and a spacious island overlooking the family room with expansive terraces. The owner’s retreat spans an entire wing with private sitting area and fireplace, spa-inspired bath, oversized dressing room, wine room, and full-length terrace. The guest suites, flex rooms, a recording studio, and 4-car garage add versatility. The resort-style outdoor living areas feature a lagoon-style pool, spa, covered terraces, and private dock ideal for yachts and sailboats. With its rare combination of views, quality, and location near downtown, beaches, cultural venues, and SRQ Airport, this estate is a true Sarasota legacy property.
Property Details
| Property Features | Property Features | |||
|---|---|---|---|---|
| MLS ID: | MFRA4657659 | Year Built: | 1999 | |
| Appliances: | Bar Fridge, Convection Oven, Dishwasher, Disposal, Dryer, Freezer, Kitchen Reverse Osmosis System, Microwave, Range, Range Hood, Refrigerator, Tankless Water Heater, Washer, Water Filtration System, Water Softener, Wine Refrigerator | Architectural Style: | Elevated, Florida | |
| Association Fee Includes: | Common Area Taxes, Private Road | Community Features: | Deed Restrictions | |
| Construction Materials: | Block, Stucco | Cooling: | Central Air | |
| Country: | US | County Or Parish: | Sarasota | |
| Direction Faces: | Southeast | Exterior Features: | Balcony, French Doors, Hurricane Shutters, Lighting, Outdoor Shower, Rain Gutters, Storage | |
| Fireplace Features: | Gas, Living Room, Primary Bedroom, Wood Burning | Flooring: | Marble, Wood | |
| Foundation Details: | Stilt/On Piling | Furnished: | Unfurnished | |
| Heating: | Central | Laundry Features: | Inside, Laundry Room | |
| Levels: | Two | Listing Agreement: | Exclusive Right To Sell | |
| Listing Terms: | Cash, Conventional | Lot Features: | Cul-De-Sac, Flood Insurance Required, FloodZone, City Limits, Landscaped, Paved, Private | |
| Occupant Type: | Owner | Other Equipment: | Irrigation Equipment | |
| Parking Features: | Circular Driveway, Driveway, Garage Door Opener, Golf Cart Parking, Ground Level, Oversized | Patio And Porch Features: | Covered, Patio, Rear Porch | |
| Pets Allowed: | Yes | Pool Features: | Gunite, Heated, In Ground, Lap, Lighting, Outside Bath Access, Salt Water | |
| Possession: | Close Of Escrow | Property Condition: | Completed | |
| Property Sub Type: | Single Family Residence | Property Type: | Residential | |
| Road Responsibility: | Private Maintained Road | Road Surface Type: | Paved | |
| Roof: | Tile | Sewer: | Public Sewer | |
| Showing Requirements: | 24 Hour Notice, Appointment Only, Listing Agent Must Accompany, ShowingTime | Spa Features: | Heated, In Ground | |
| Special Listing Conditions: | None | Standard Status: | Active | |
| State Or Province: | FL | Utilities: | BB/HS Internet Available, Cable Connected, Electricity Connected, Natural Gas Connected, Public, Sewer Connected, Sprinkler Well, Underground Utilities, Water Connected | |
| Vegetation: | Mature Landscaping | Water Source: | Public | |
| Waterfront Features: | Bay/Harbor | Window Features: | Rods, Shutters, Window Treatments | |
| Rooms | Rooms | |||
|---|---|---|---|---|
| Great Room: | 20x29 ft | Kitchen: | 21x22 ft | |
| Dining Room: | 11x24 ft | Family Room: | 15x16 ft | |
| Primary Bedroom: | 16x32 ft | Bedroom 2: | 13x16 ft | |
| Bedroom 3: | 13x13 ft | Bedroom 4: | 13x16 ft | |
| Bedroom 5: | 13x13 ft | Foyer: | 10x32 ft | |
| Utility Room: | 13x13 ft | |||
We love to hear from you