


508 LAUREL PARK DR, SARASOTA, FL, 34236
$869,900
Residential
|
Bedrooms
3
|
Bathrooms
4
|
Living Area
2,423 Sqft
|
Lot Size
1,923 Sqft
|
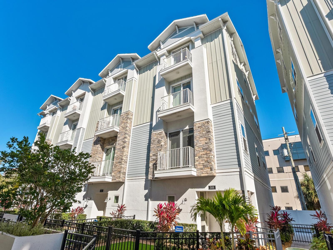
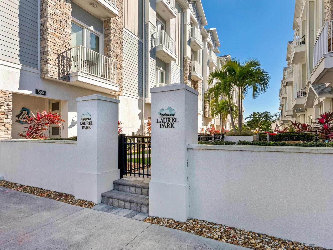
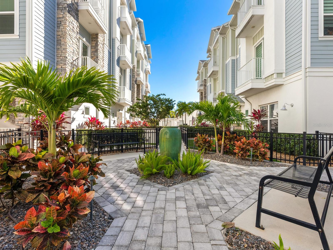
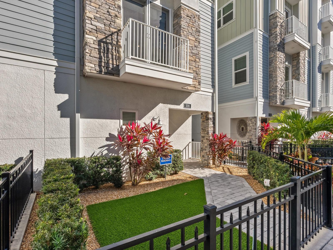
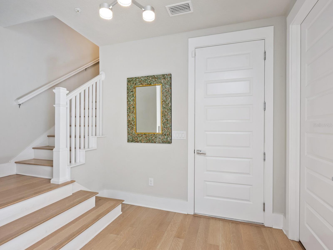
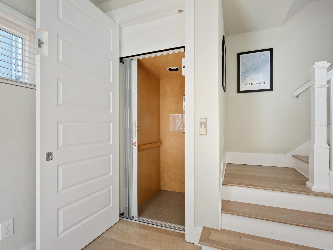
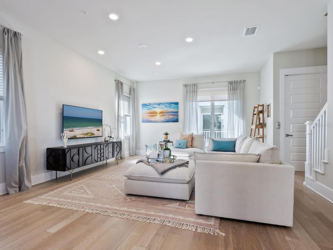
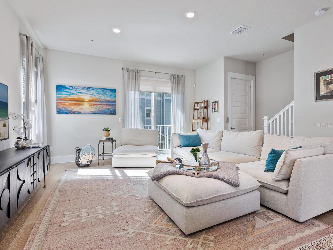
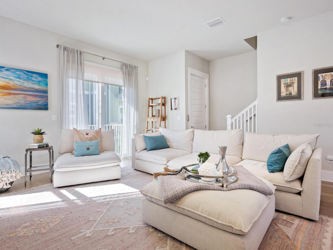
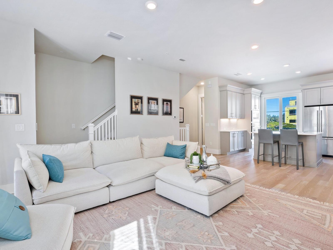
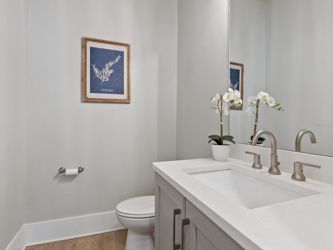
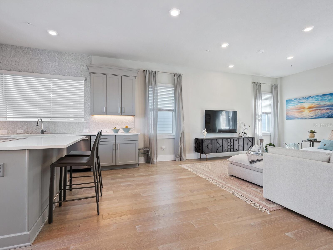
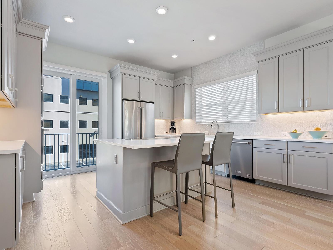
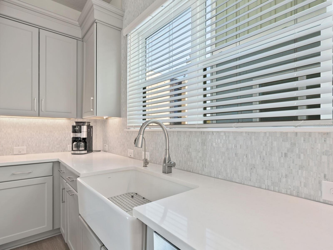
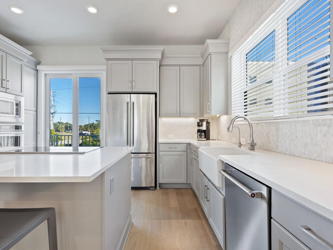
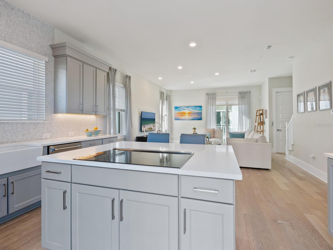
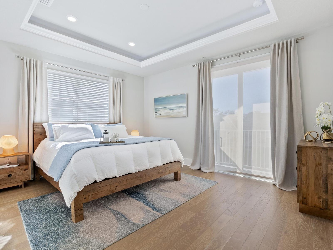
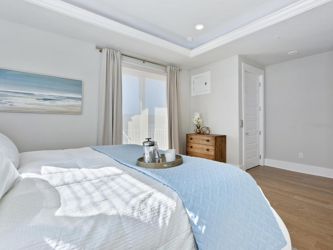
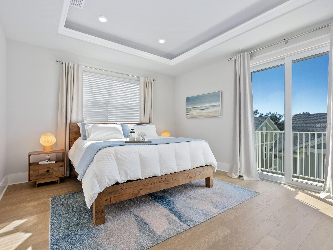
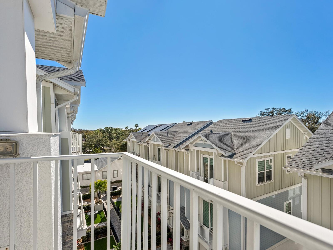
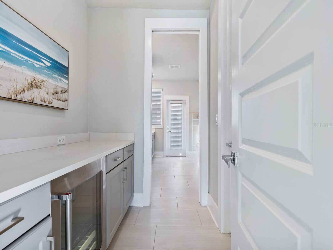
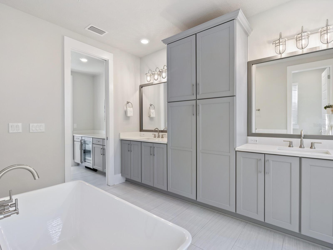
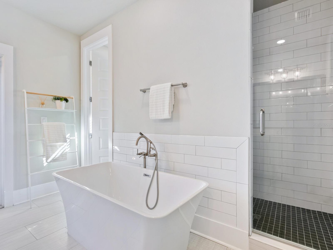
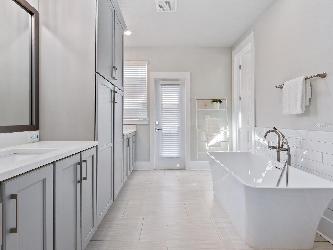
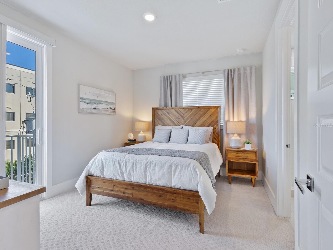
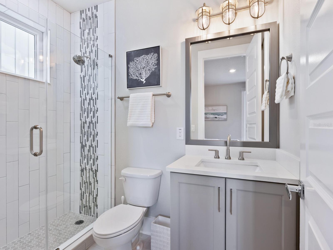
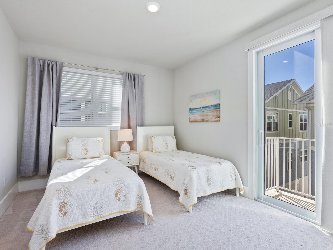
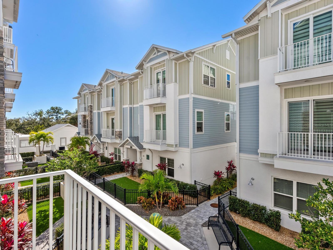
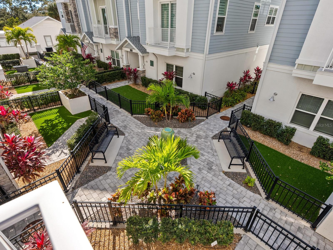
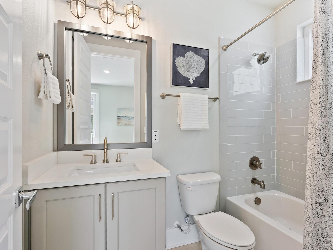
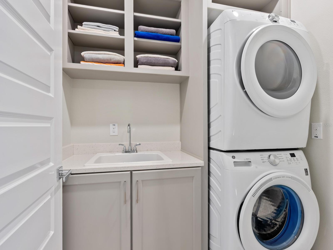
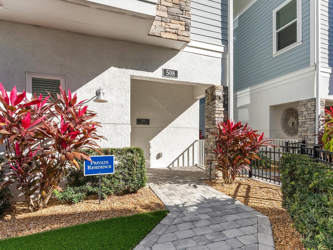
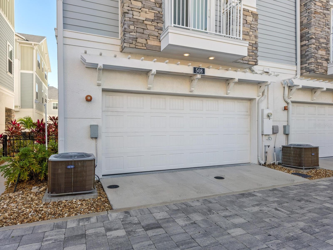
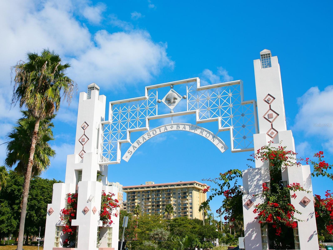
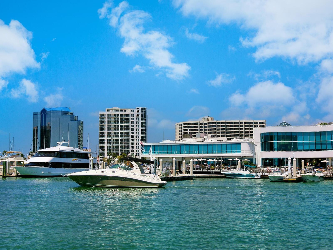
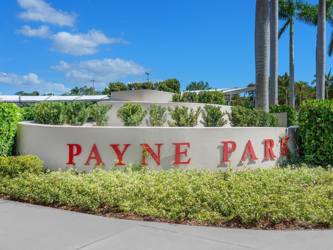
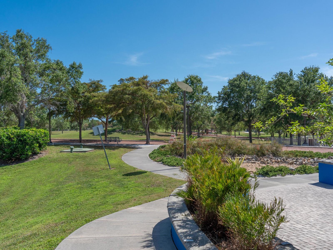
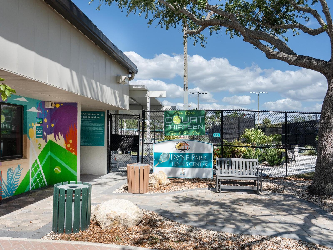
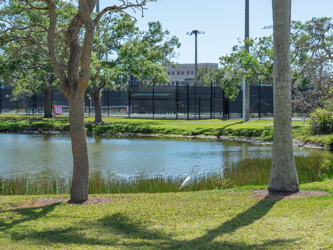
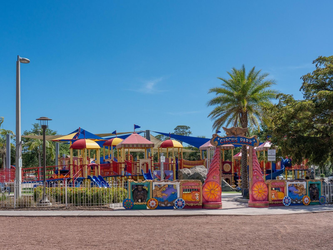
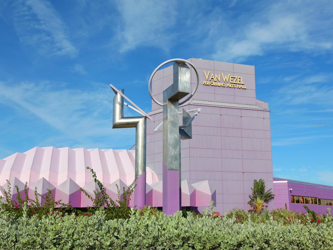
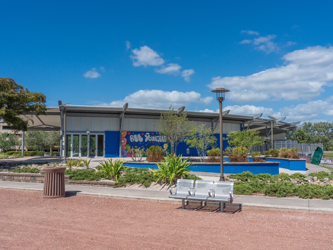
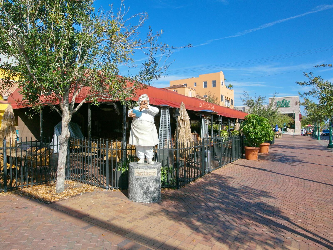
It’s always about the experience of living downtown Sarasota from this four-story end unit townhome with elevator for convenience. Built to rigorous standards with impact windows and doors. Charming gated entry to home makes it inviting and to the foyer, where a private elevator provides access to every level of the home. First level with private two-car garage, oversized closet. Second level hosts the kitchen and open great room concept dining and living area. Also, an easily accessible powder room. Third level offers two spacious en-suite bedrooms with walk-in closets. Topping it all off, on the entire fourth level is a grand owner’s suite with walk-in closet, spa bath and thoughtful bar area with beverage refrigerator. Each floor/area of the residence has dual balconies for seamless indoor/outdoor living. The kitchen has on-point cabinet color with quartz counters, stainless appliances and induction cooktop with down-draft venting. Hardwood floors throughout the main living areas provide warmth and sophistication. This idyllic downtown location in the Enclave at Laurel Park is walking distance to the Bayfront Park, Ringling Bridge, Farmers Market, the Sarasota Opera, Van Wezel, fine dining, shopping and all that bustling Sarasota offers. Payne Park with tennis, playground, skate park are nearby as well as an extraordinary beach and boating lifestyle. Siesta Key and Lido Beach are moments away as is Legacy Trail and access to many parks and preserves. This extraordinary home is the ideal frame for an exceptional, easy living life!
Property Details
| Property Features | Property Features | |||
|---|---|---|---|---|
| MLS ID: | MFRA4679159 | Year Built: | 2019 | |
| Appliances: | Cooktop, Dishwasher, Disposal, Dryer, Electric Water Heater, Exhaust Fan, Microwave, Range, Refrigerator, Washer, Wine Refrigerator | Association Fee Includes: | Common Area Taxes, Escrow Reserves Fund, Insurance, Maintenance Structure, Maintenance Grounds, Maintenance, Management, Pest Control, Trash, Water | |
| Community Features: | Community Mailbox, Deed Restrictions | Construction Materials: | Block, Stone, Stucco, Vinyl Siding, Frame | |
| Cooling: | Central Air | Country: | US | |
| County Or Parish: | Sarasota | Direction Faces: | West | |
| Exterior Features: | Balcony, Courtyard, Lighting, Sidewalk, Sliding Doors, Storage | Fencing: | Fenced | |
| Flooring: | Hardwood | Foundation Details: | Stem Wall | |
| Furnished: | Unfurnished | Heating: | Central, Electric, Zoned | |
| Laundry Features: | Electric Dryer Hookup, Inside, Laundry Room, Upper Level, Washer Hookup | Levels: | Three Or More | |
| Listing Agreement: | Exclusive Right To Sell | Listing Terms: | Cash, Conventional, FHA, VA Loan | |
| Lot Features: | Cleared, Historic District, City Limits, In County, Landscaped, Near Public Transit, Sidewalk, Paved | Occupant Type: | Owner | |
| Other Equipment: | Irrigation Equipment | Parking Features: | Garage Door Opener, Garage Faces Rear, Ground Level | |
| Pets Allowed: | Cats OK, Dogs OK | Possession: | Close Of Escrow | |
| Property Sub Type: | Townhouse | Property Type: | Residential | |
| Road Surface Type: | Asphalt, Paved | Roof: | Shingle | |
| Security Features: | Fire Sprinkler System, Security System, Smoke Detector(s) | Sewer: | Public Sewer | |
| Showing Requirements: | 24 Hour Notice, Appointment Only, Key/Agent, Listing Agent Must Accompany, No Lockbox, See Remarks, ShowingTime | Special Listing Conditions: | None | |
| Standard Status: | Active | State Or Province: | FL | |
| Utilities: | BB/HS Internet Available, Cable Available, Electricity Connected, Phone Available, Public, Sewer Connected, Underground Utilities, Water Connected | Vegetation: | Trees/Landscaped | |
| Water Source: | Public | Window Features: | Blinds, Double Pane Windows, Drapes, Insulated Windows, Shades, Storm Window(s), Window Treatments | |
| Rooms | Rooms | |||
|---|---|---|---|---|
| Great Room: | 16x18 ft | Kitchen: | 14x13 ft | |
| Primary Bedroom: | 13x15 ft | Primary Bathroom: | 8x11 ft | |
| Bedroom 2: | 10x13 ft | Bedroom 3: | 10x13 ft | |
| Bathroom 2: | Bathroom 3: | |||
| Laundry: | ||||
We love to hear from you