


14904 SERENE SHORES LOOP, BRADENTON, FL, 34211
$859,000
Residential
|
Bedrooms
5
|
Bathrooms
5
|
Living Area
3,344 Sqft
|
Lot Size
11,951 Sqft
|
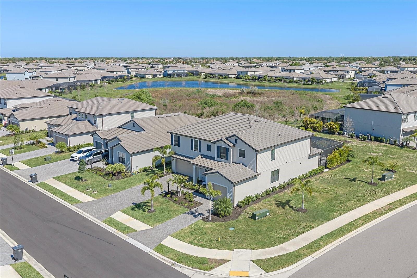
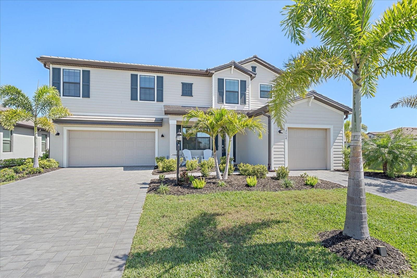
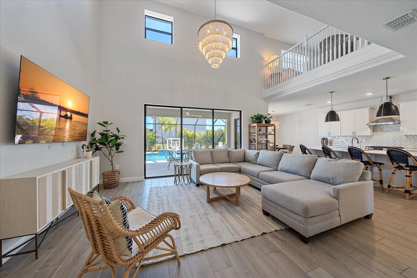
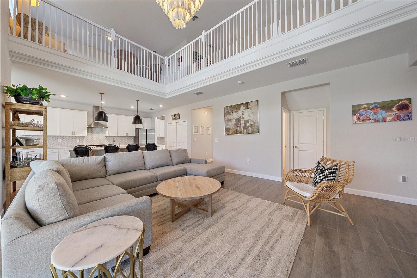
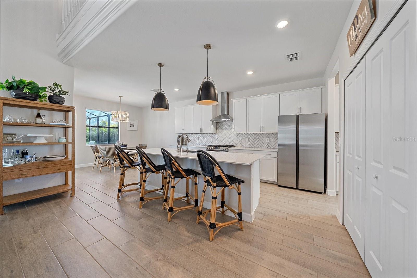
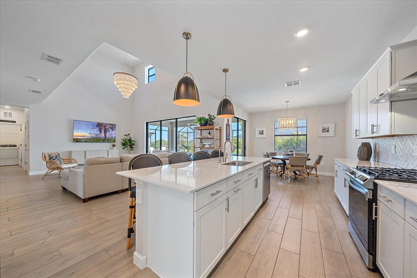
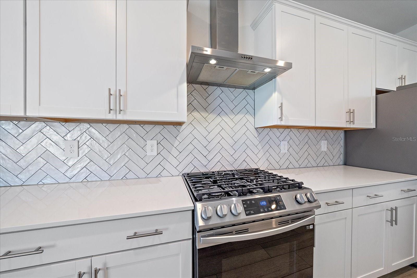
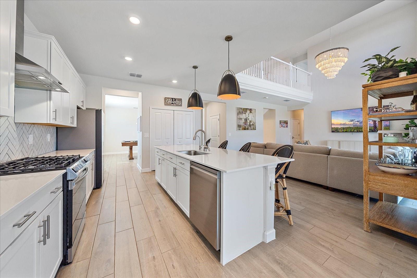
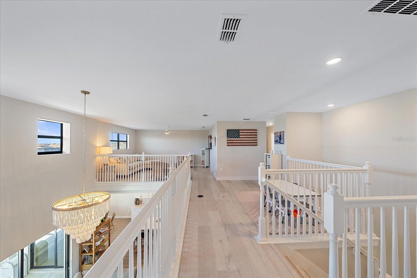
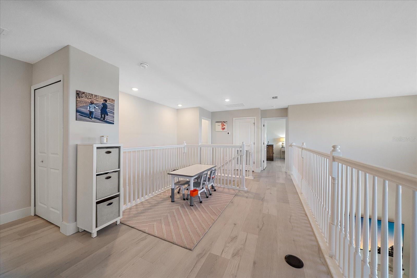
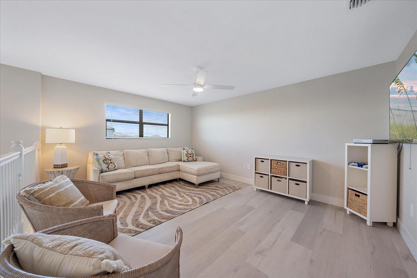
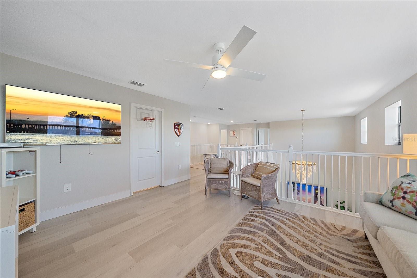
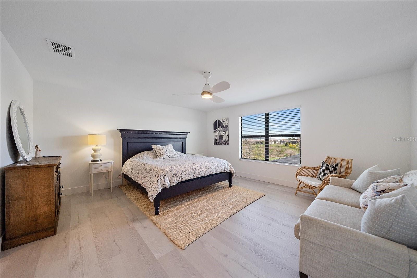
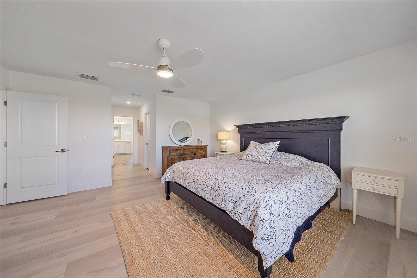
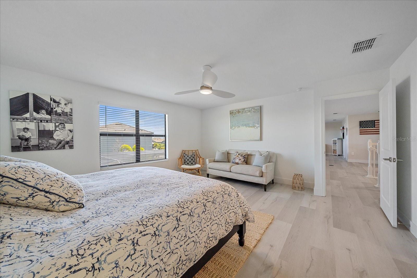
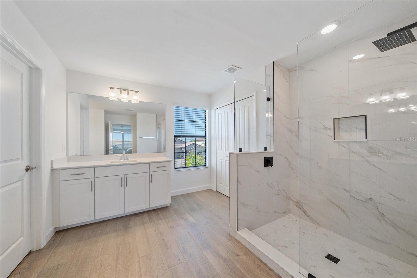
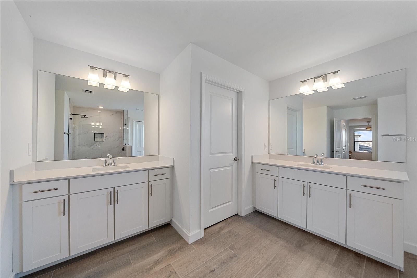
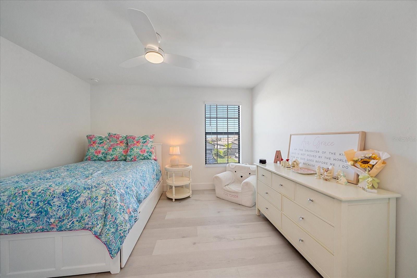
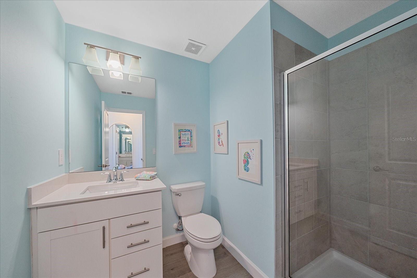
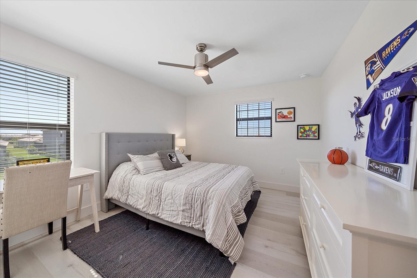
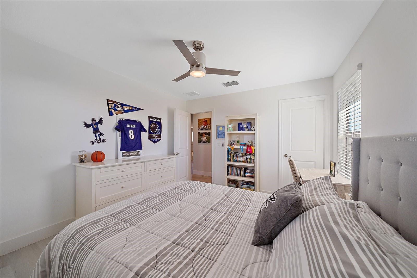
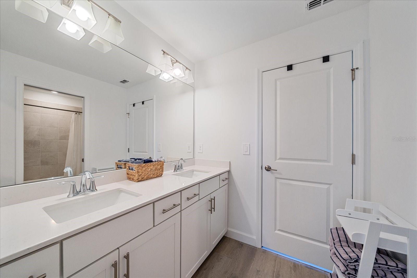
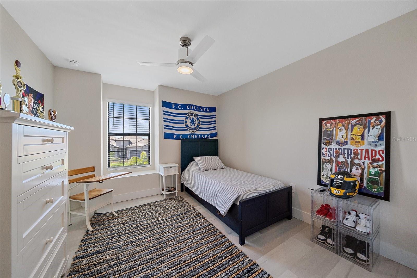
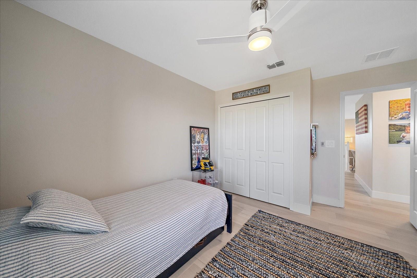
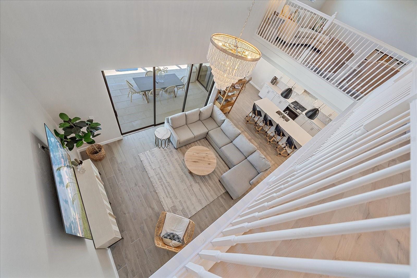
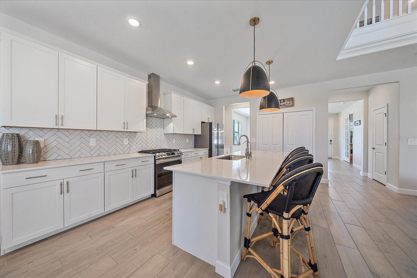
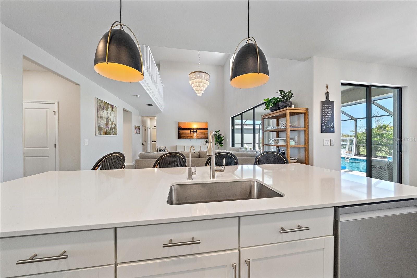
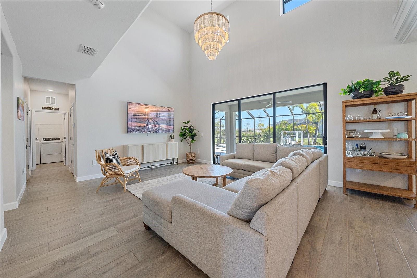
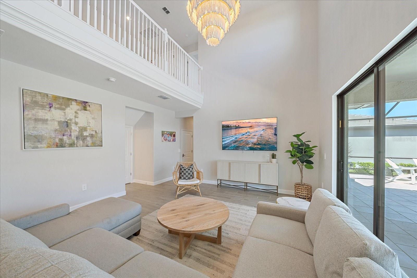
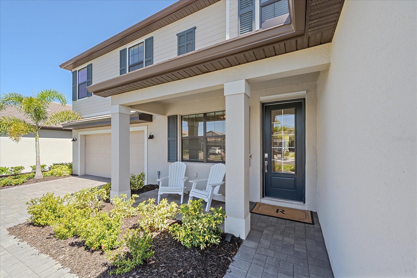
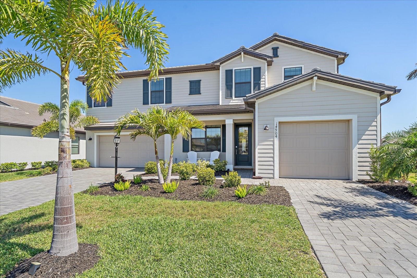
Nestled within the highly sought-after, amenity-rich community of Lorraine Lakes in Lakewood Ranch, this beautifully appointed Sorrento model offers 5 bedrooms, 4.5 bathrooms, and a spacious two-story layout designed with both comfort and entertaining in mind.
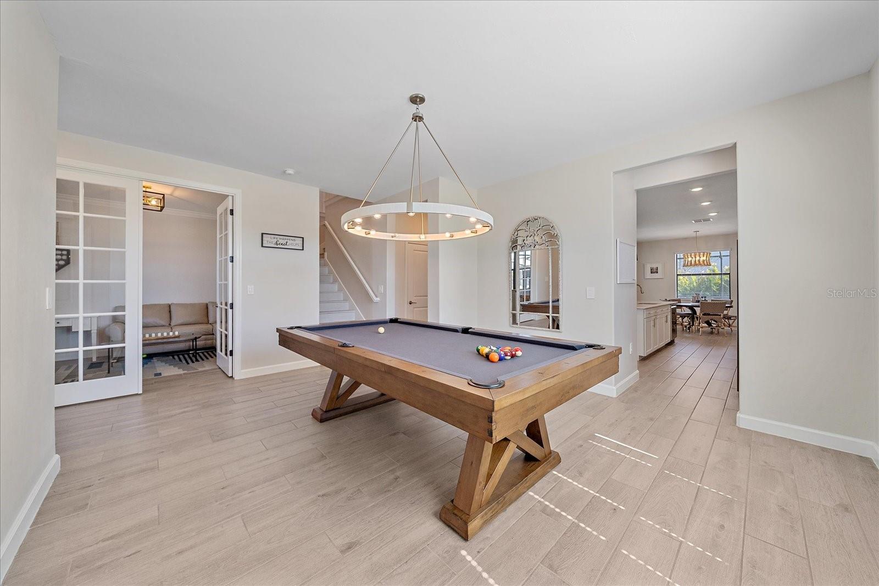
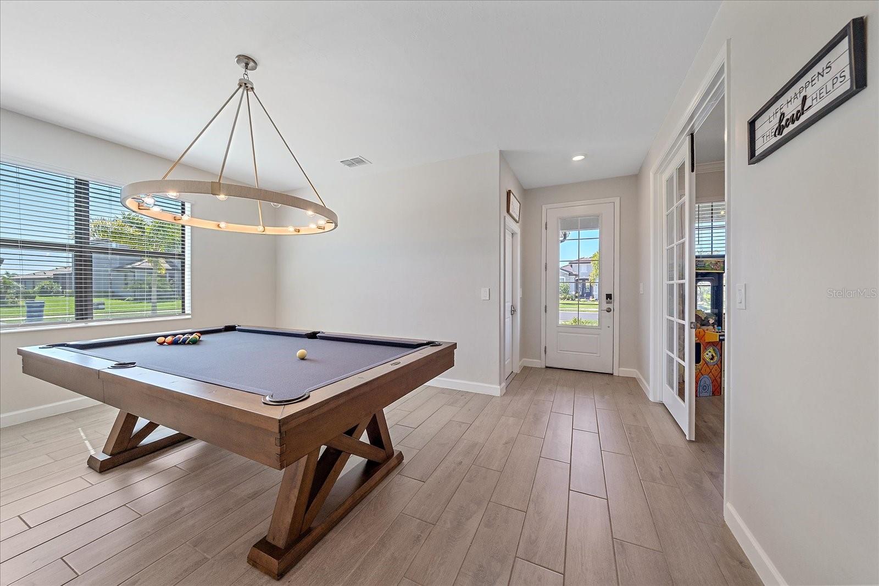
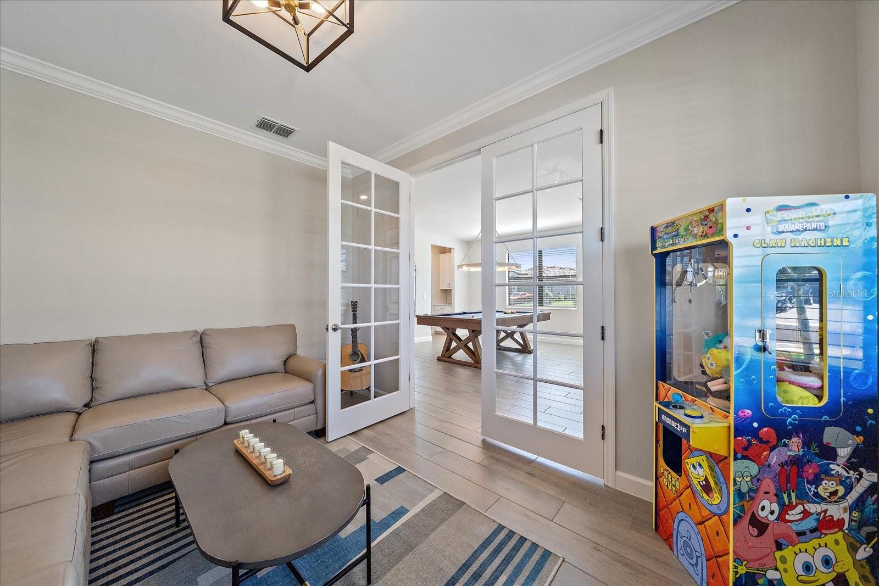
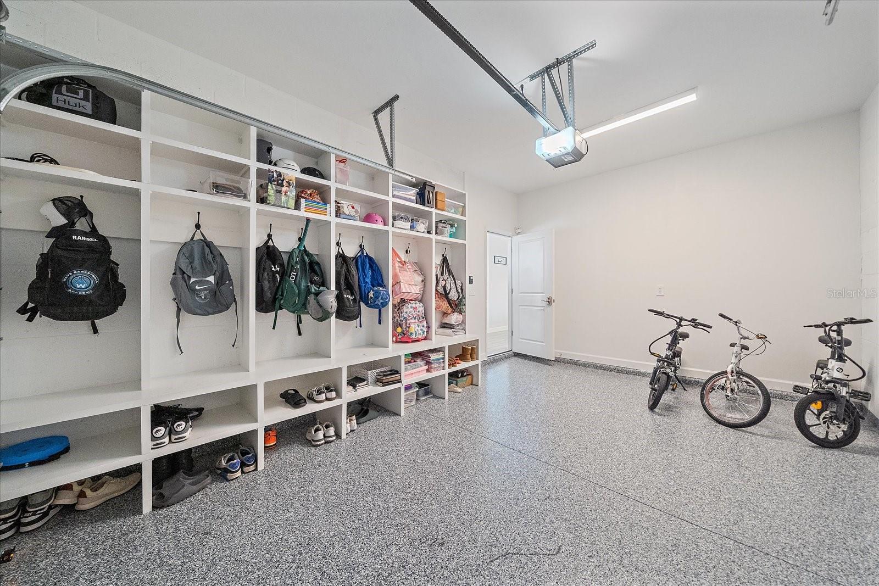
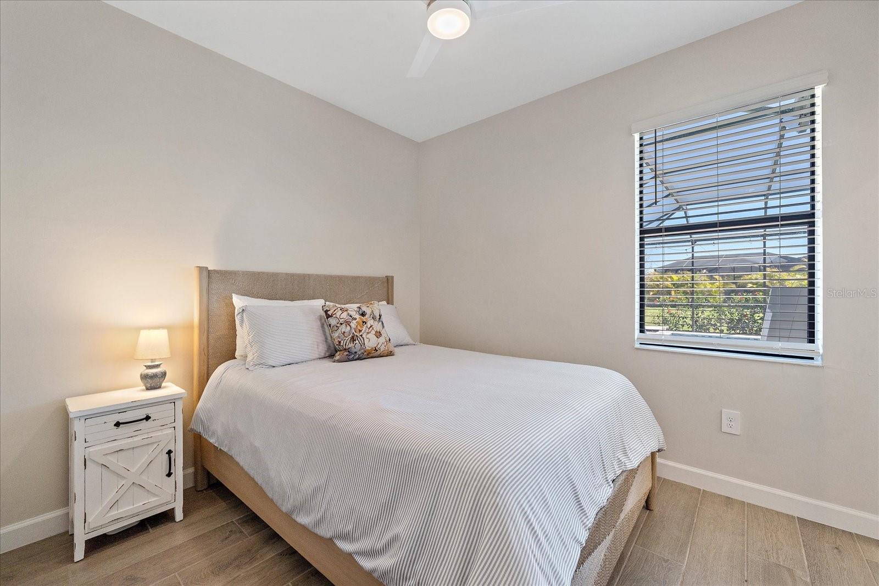
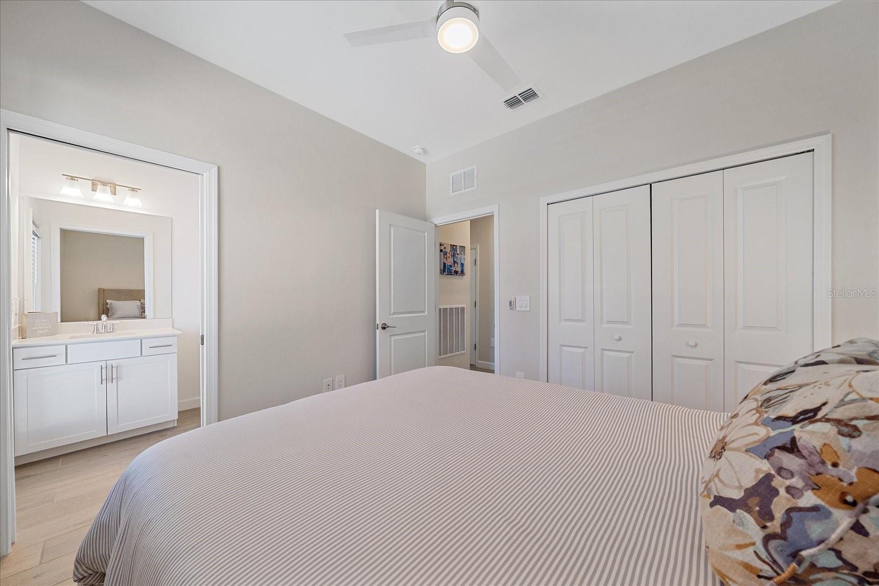
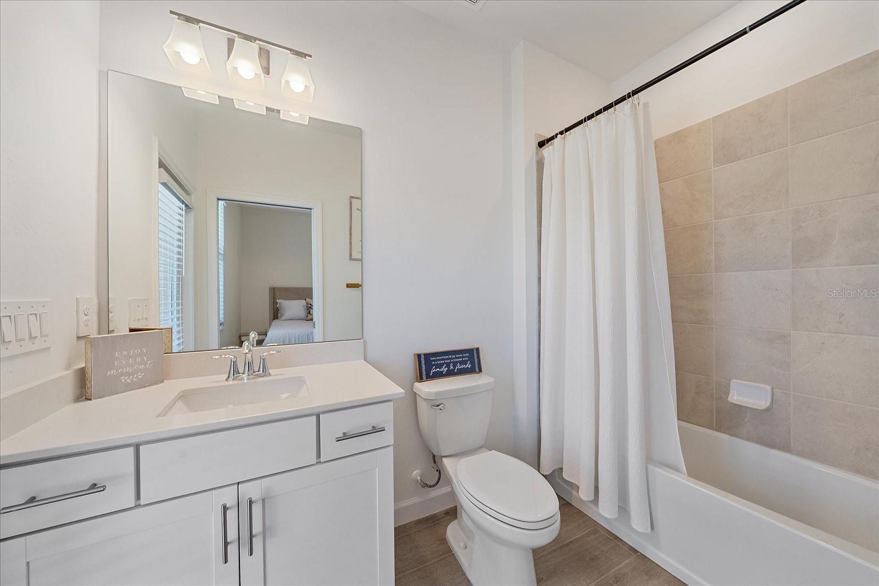
The main level features a private guest suite with a dual-access bathroom, providing flexibility for visitors or easy access from the pool area. A former sitting room has been thoughtfully converted into a large, functional home office. The third-car garage is enhanced with epoxy flooring and a custom mudroom-style locker system, offering excellent storage and organization.
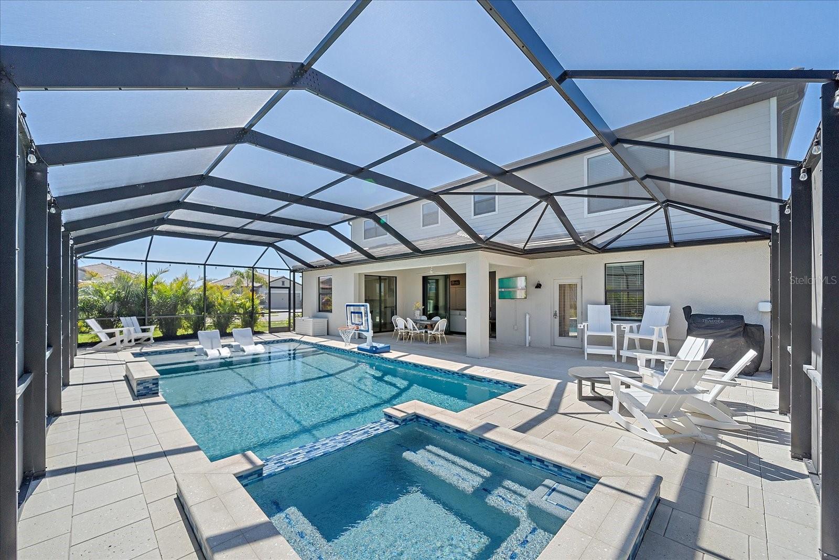
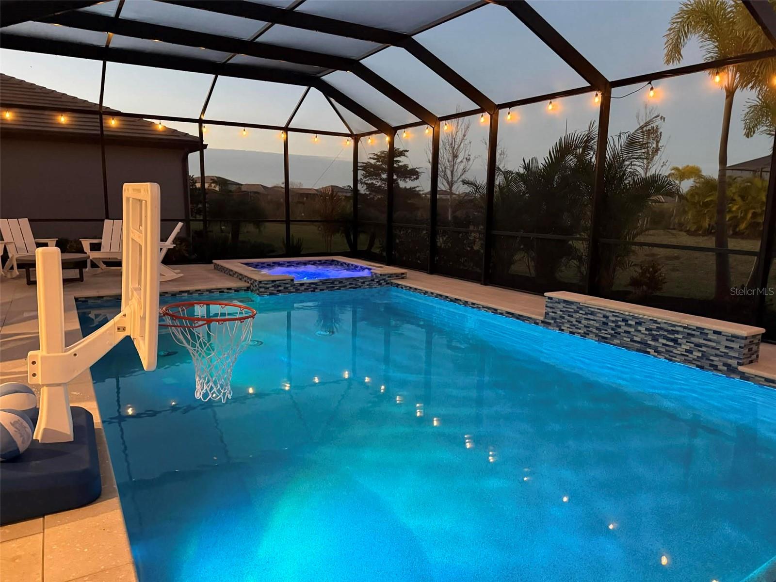
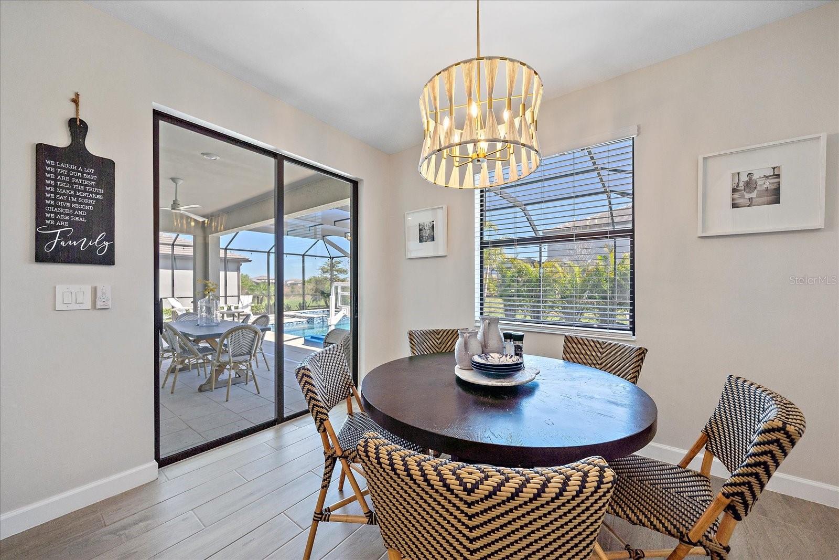
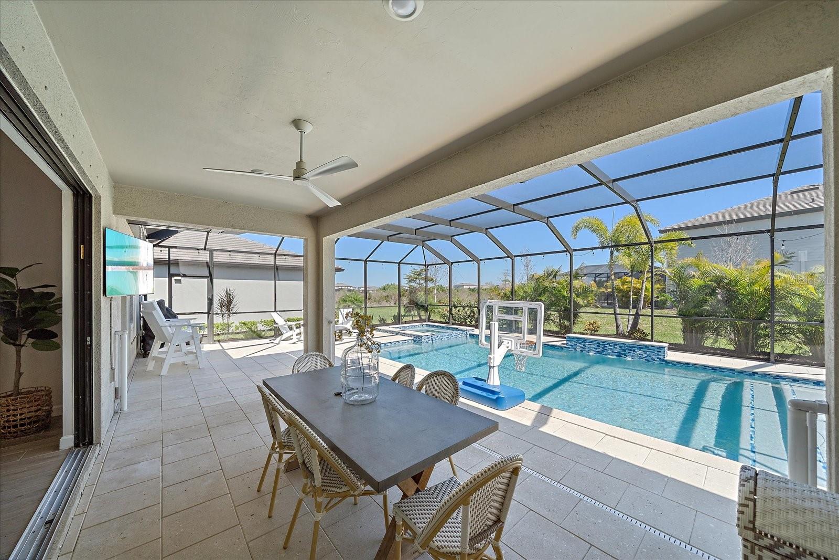
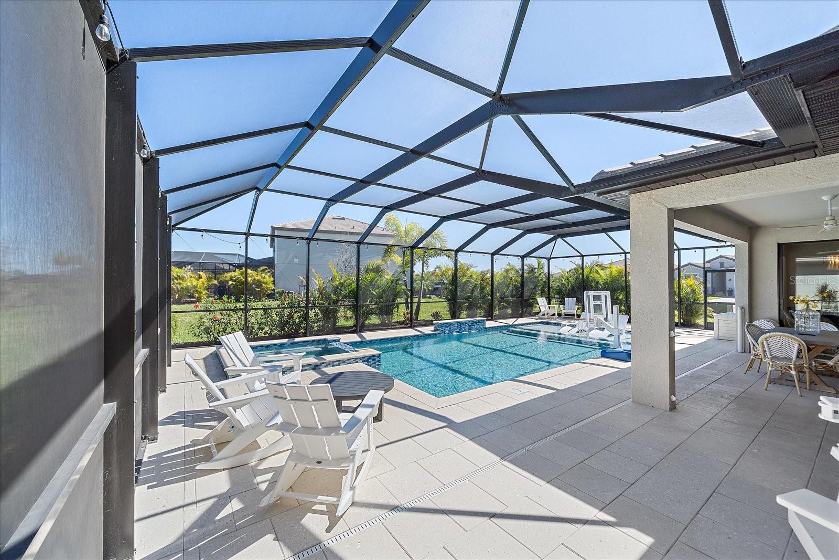
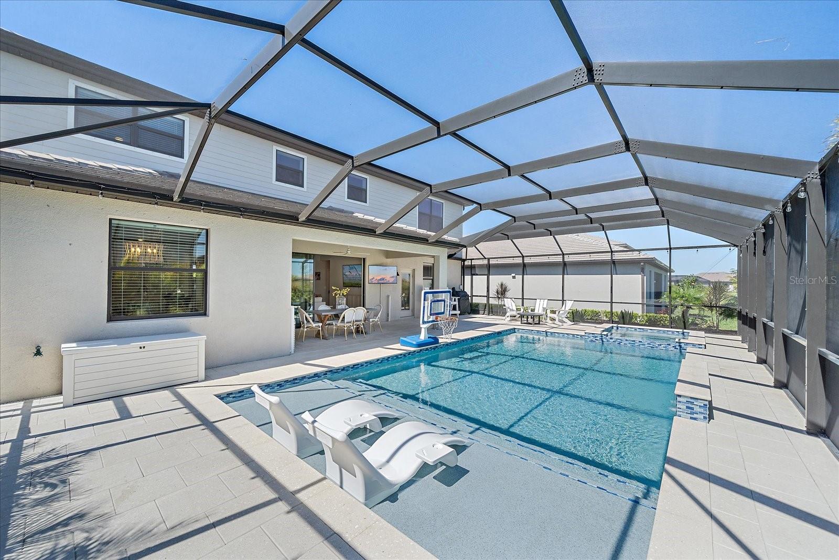
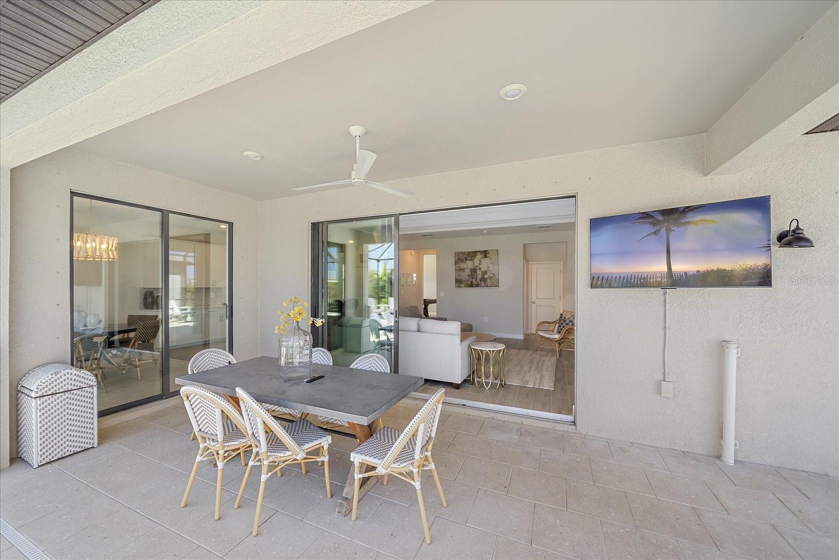
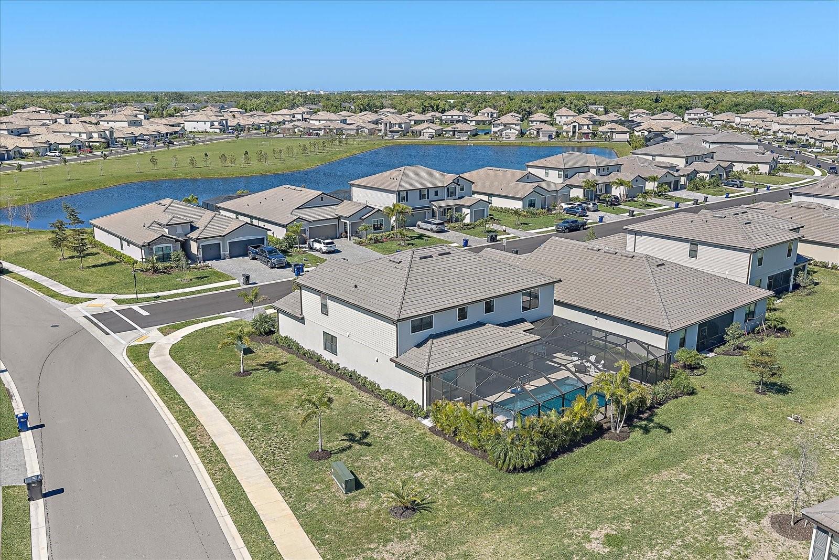
Indoor and outdoor living blend seamlessly as expansive sliding glass doors open to an extended lanai, where you’ll find an oversized 32-foot heated pool—larger than the builder’s standard—perfect for relaxing or hosting gatherings while enjoying Florida’s year-round sunshine.
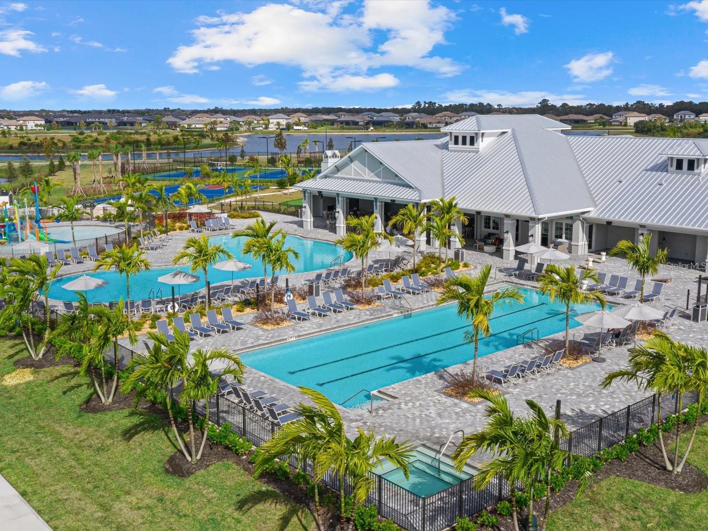
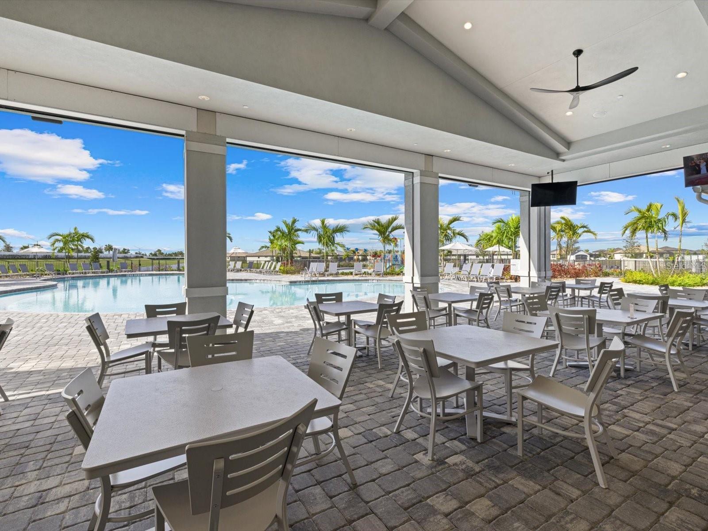
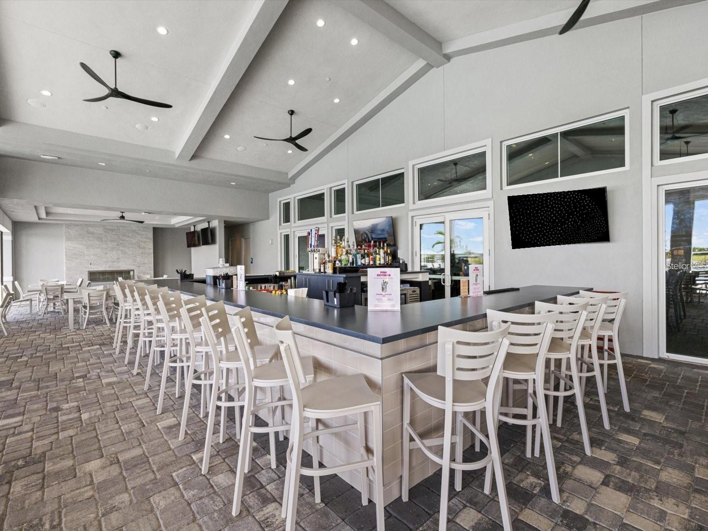
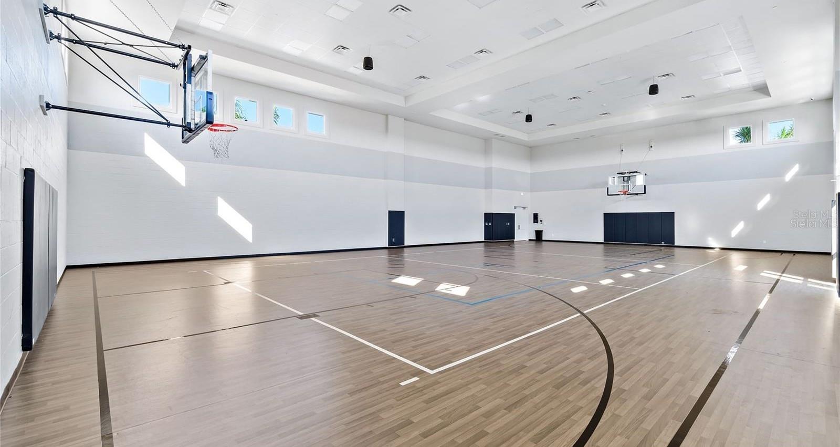
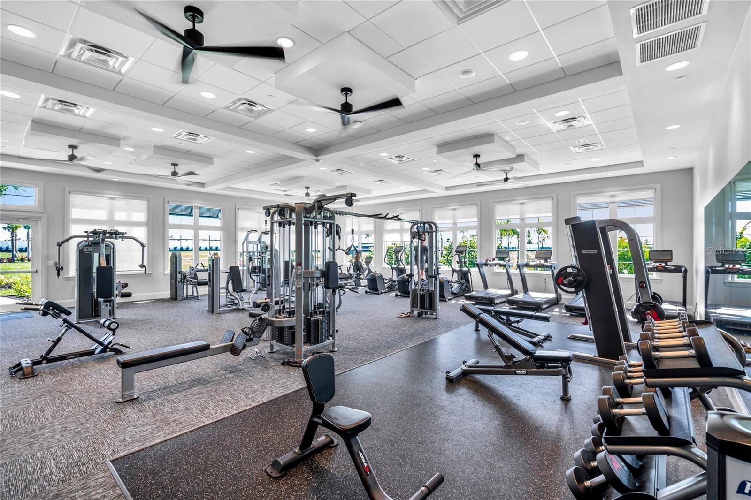
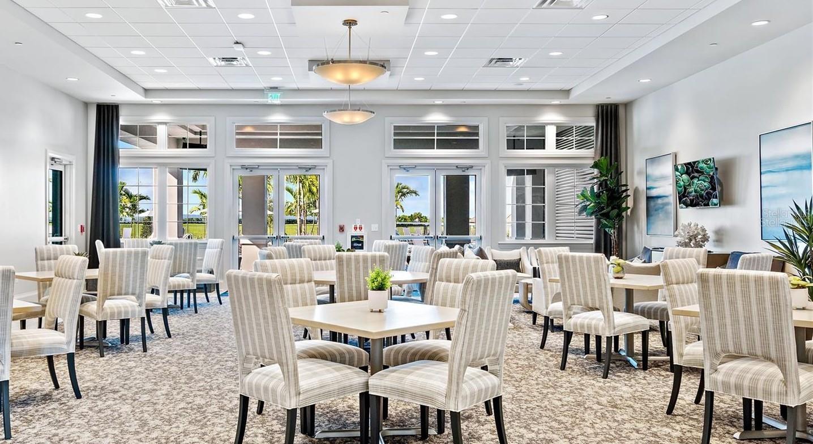
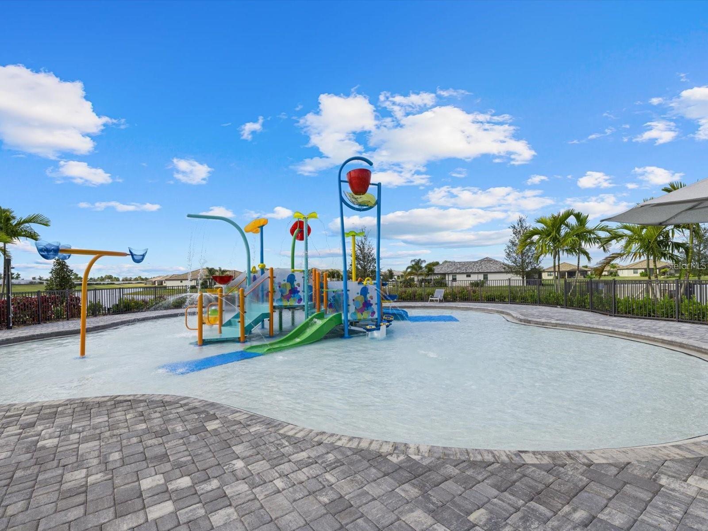
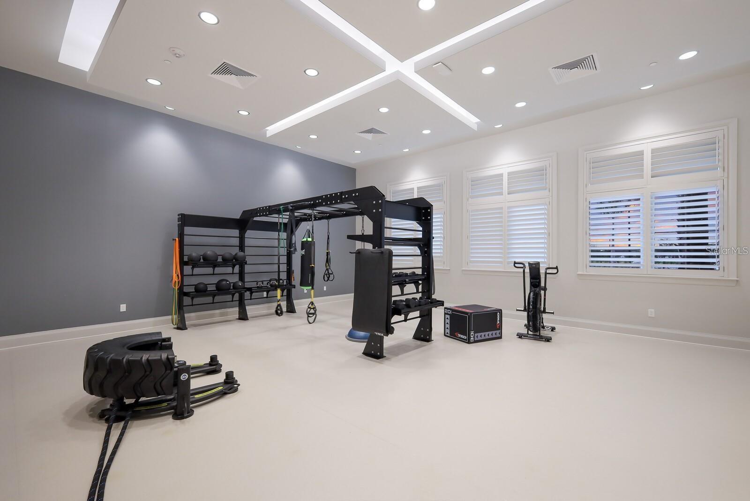
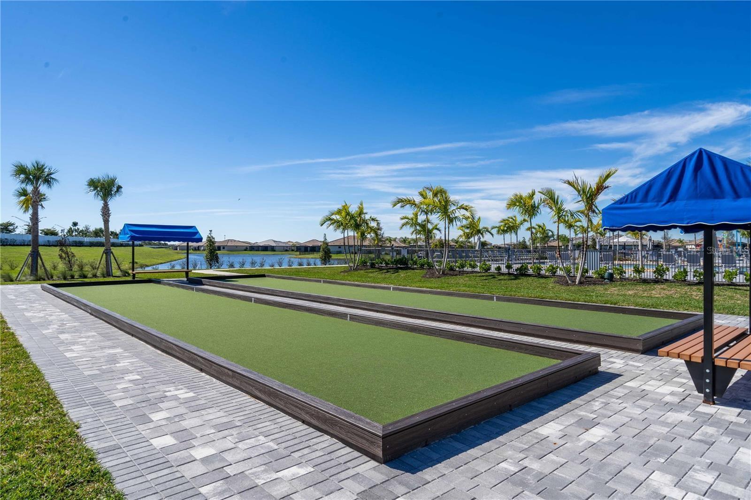
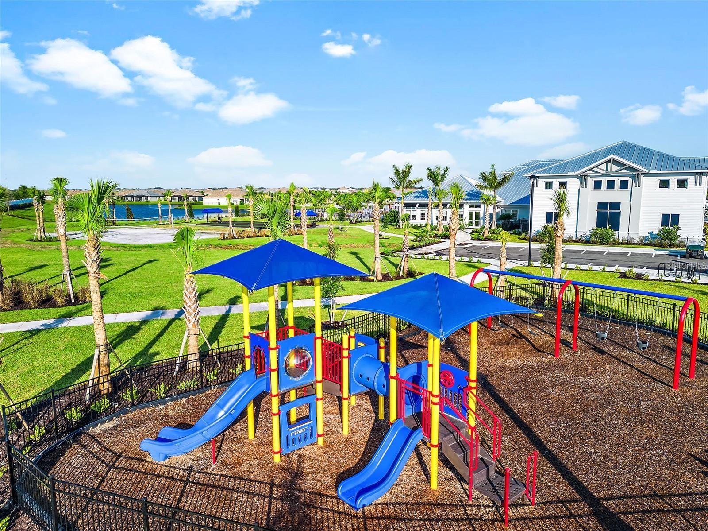
As a resident of Lorraine Lakes, you’ll have access to an impressive array of resort-style amenities, including a clubhouse with a full-service restaurant and tiki bar, fitness center, arcade, and dining room. Outdoor recreation abounds with basketball, volleyball, pickleball, tennis, and bocce courts, along with a splash pad and putting green, creating a vibrant and active lifestyle for all ages.
Property Details
| Property Features | Property Features | |||
|---|---|---|---|---|
| MLS ID: | MFRA4683763 | Year Built: | 2024 | |
| Appliances: | Dishwasher, Dryer, Range, Refrigerator, Washer | Association Amenities: | Basketball Court, Clubhouse, Fitness Center, Gated, Park, Pickleball Court(s), Playground, Pool, Sauna, Spa/Hot Tub, Tennis Court(s) | |
| Association Fee Includes: | Guard - 24 Hour, Cable TV, Pool, Maintenance Grounds, Security | Community Features: | Clubhouse, Community Mailbox, Fitness Center, Gated Community - Guard, Golf Carts OK, Irrigation-Reclaimed Water | |
| Construction Materials: | Concrete | Cooling: | Central Air | |
| Country: | US | County Or Parish: | Manatee | |
| Direction Faces: | Southwest | Exterior Features: | Lighting, Sliding Doors | |
| Flooring: | Luxury Vinyl, Tile | Foundation Details: | Slab | |
| Furnished: | Unfurnished | Heating: | Central, Electric, Natural Gas | |
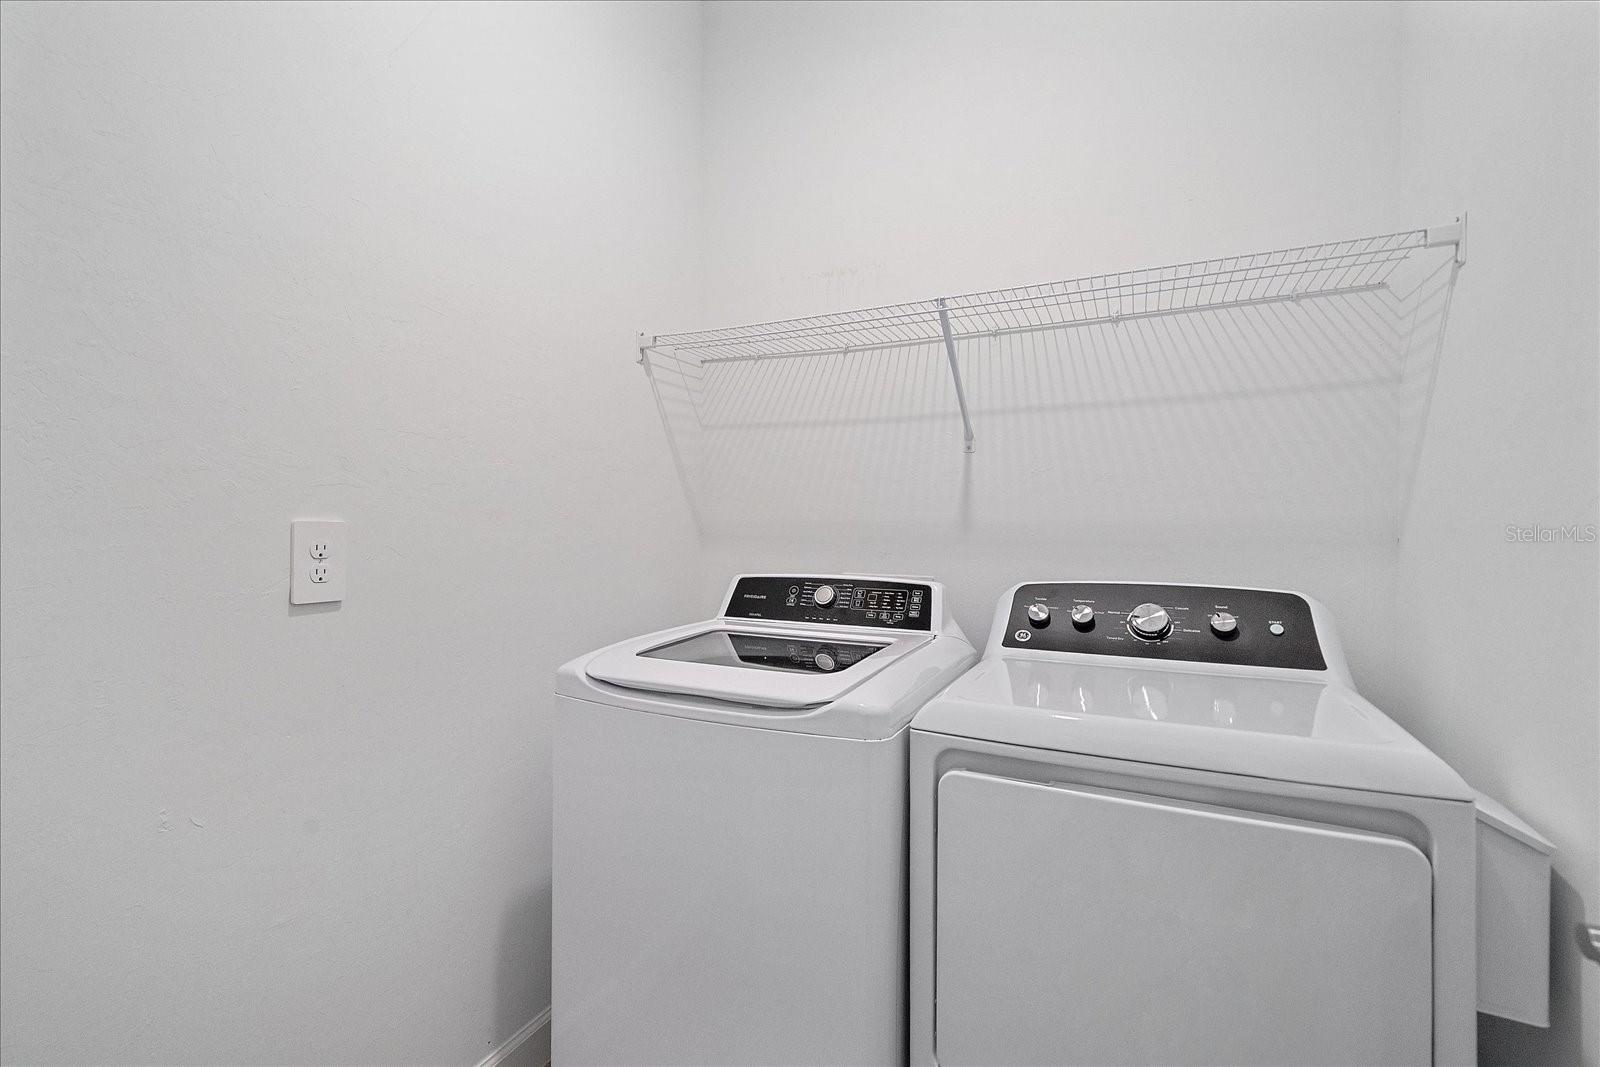
| Laundry Features: | Gas Dryer Hookup, Laundry Room | Levels: | Two | |
| Listing Agreement: | Exclusive Right To Sell | Listing Terms: | Cash, Conventional | |
| Lot Features: | Corner Lot | Occupant Type: | Owner | |
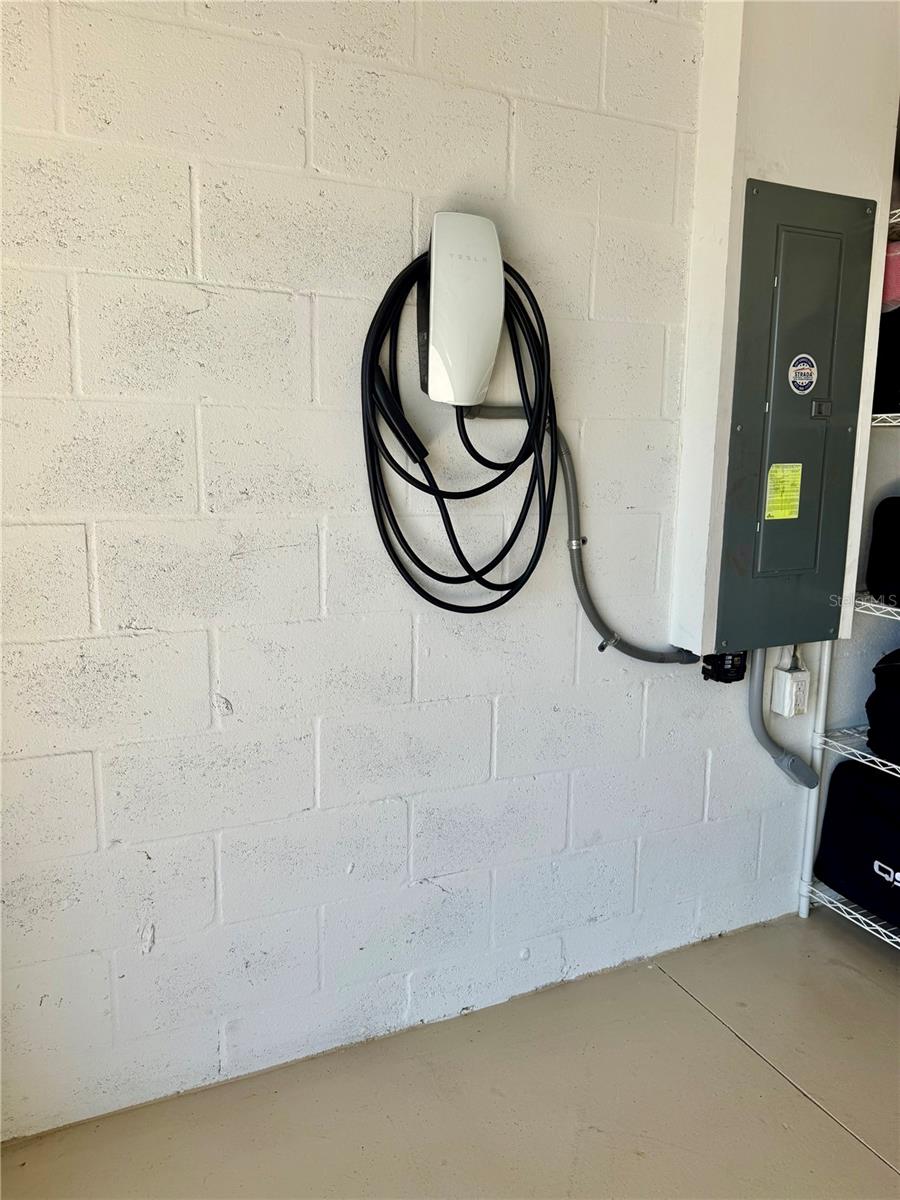
| Other Equipment: | Irrigation Equipment | Parking Features: | Covered, Driveway, Electric Vehicle Charging Station(s), Garage Door Opener, Golf Cart Garage, Ground Level | |
| Pets Allowed: | Yes | Pool Features: | Child Safety Fence, Heated, In Ground, Lighting, Salt Water, Screen Enclosure | |
| Property Sub Type: | Single Family Residence | Property Type: | Residential | |
| Road Surface Type: | Asphalt | Roof: | Tile | |
| Sewer: | Public Sewer | Showing Requirements: | Appointment Only, See Remarks | |
| Spa Features: | Heated, In Ground | Special Listing Conditions: | None | |
| Standard Status: | Active | State Or Province: | FL | |
| Utilities: | Cable Connected, Electricity Connected, Sprinkler Recycled, Underground Utilities, Water Connected | Water Source: | Public | |
| Rooms | Rooms | |||
|---|---|---|---|---|
| Great Room: | 19x16 ft | Kitchen: | 19x14 ft | |
| Living Room: | 13x12 ft | Dining Room: | 17x14 ft | |
| Primary Bedroom: | 17x16 ft | Bedroom 2: | 11x13 ft | |
| Bedroom 3: | 11x12 ft | Bedroom 4: | 11x11 ft | |
| Bedroom 5: | 10x11 ft | Loft: | 13x16 ft | |
| Office: | 12x10 ft | |||
We love to hear from you