



5237 MAHOGANY RIDGE DR, NAPLES, FL, 34119
$2,999,000
Residential
|
Bedrooms
4
|
Bathrooms
4
|
Living Area
7,066 Sqft
|
Lot Size
130,244 Sqft
|
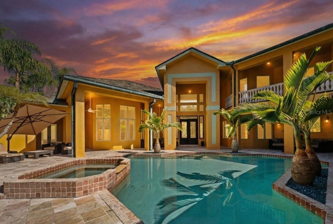
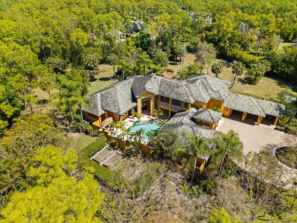
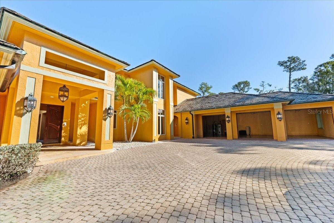
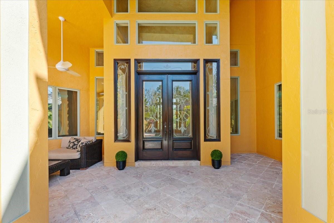
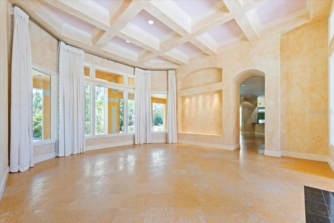
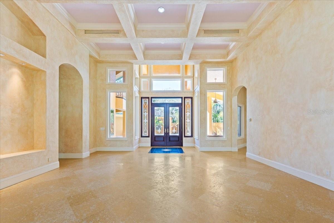
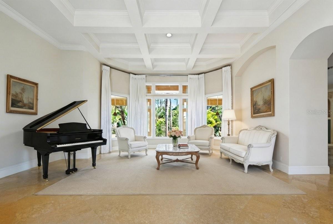
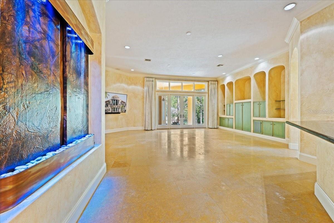
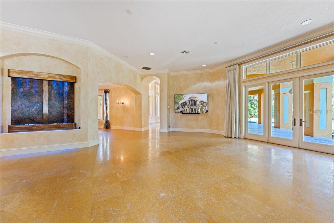
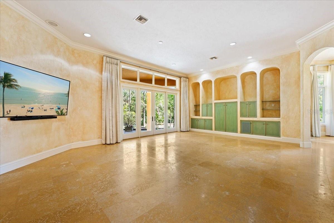
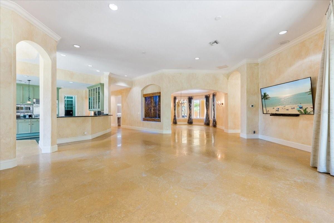
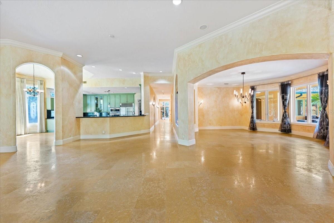
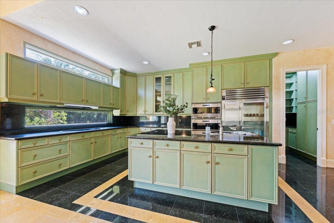
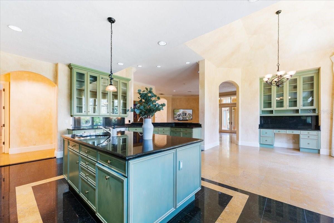
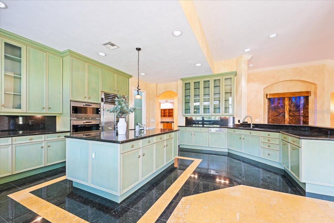
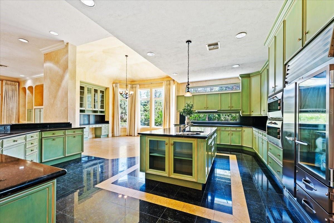
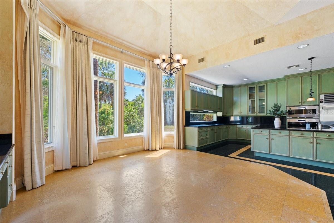
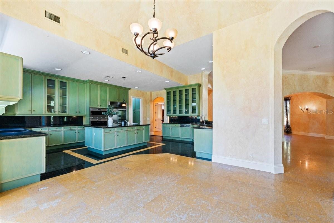
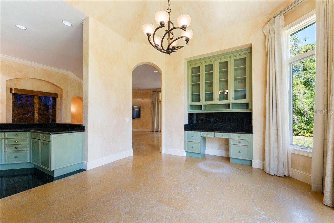
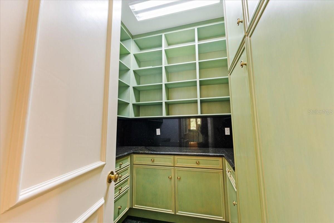
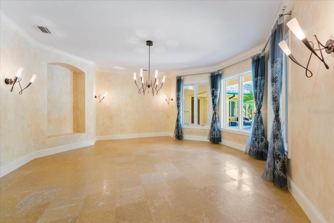
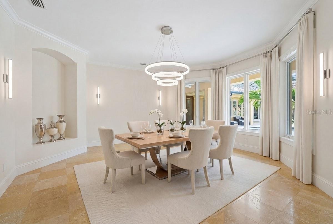
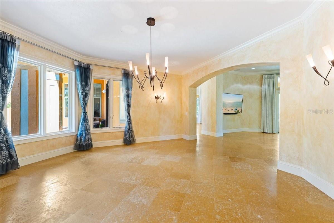
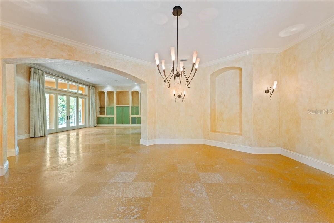
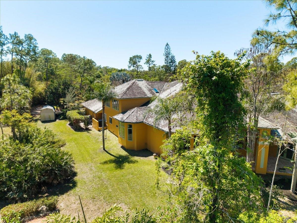
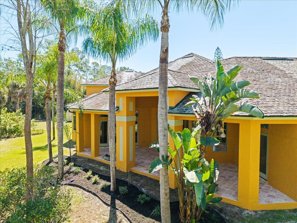
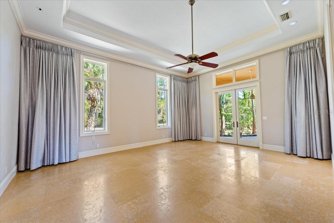
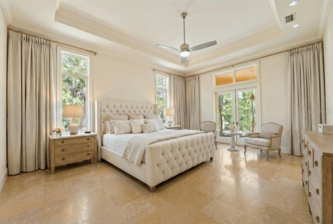
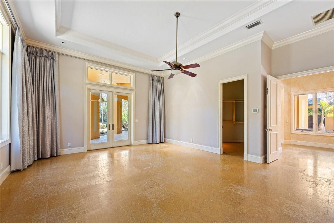
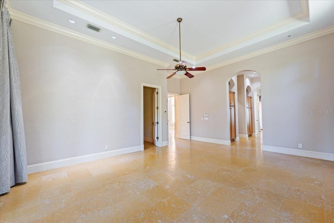
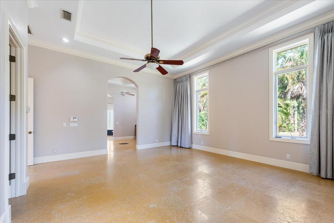
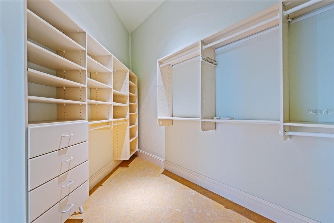
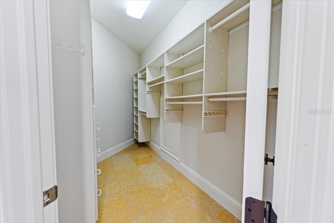
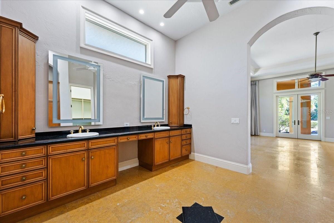
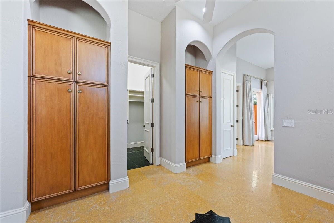
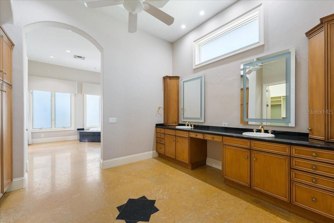
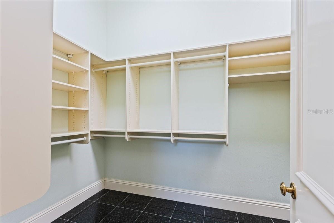
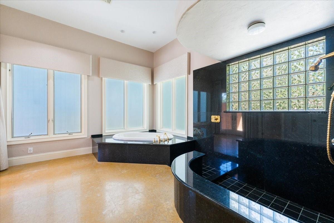
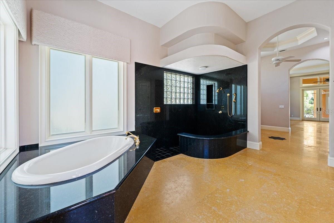
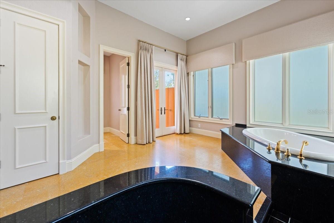
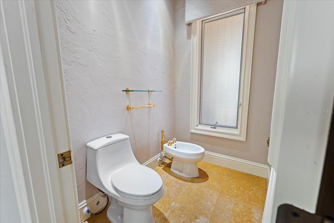
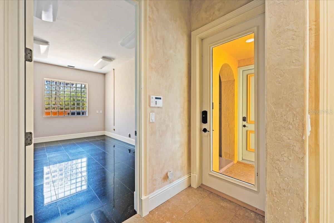
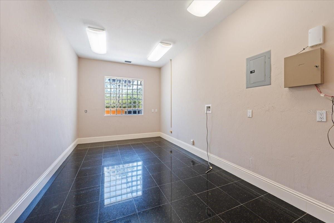
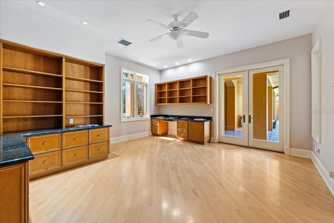
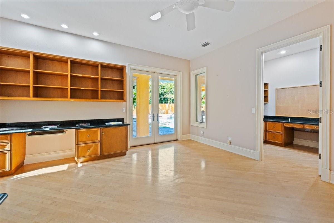
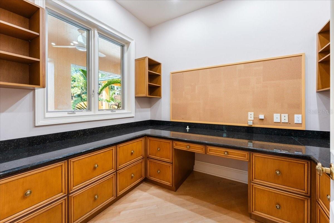
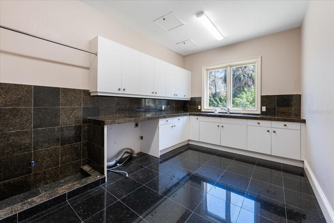
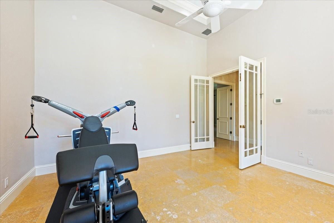
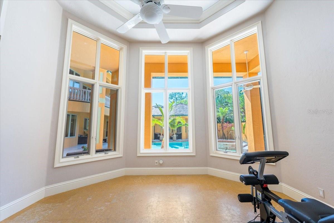
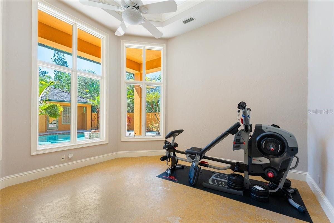
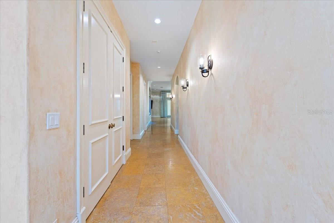
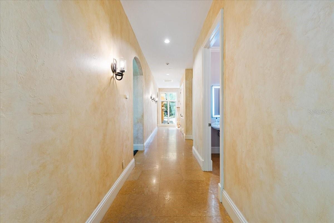
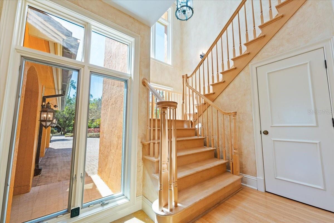
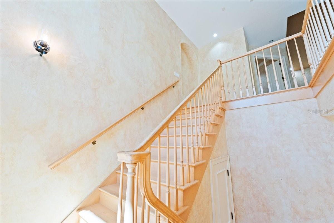
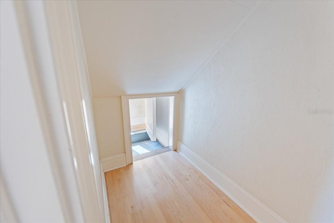
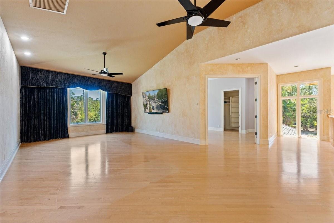
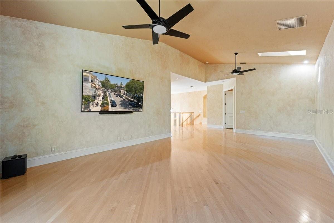
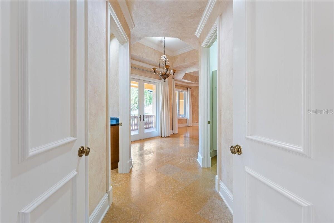
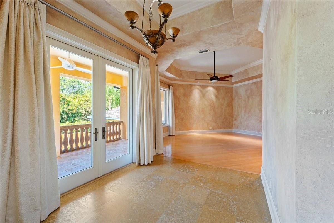
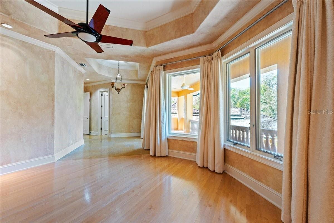
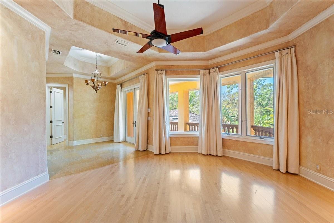
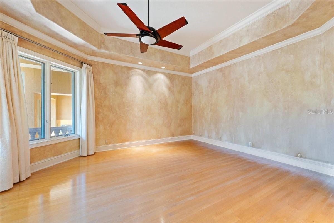
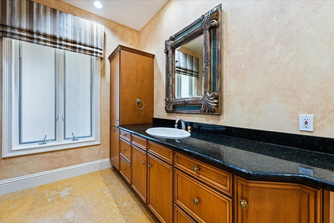
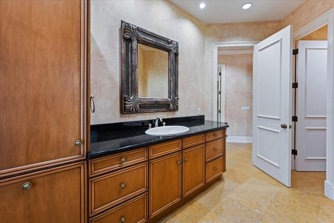
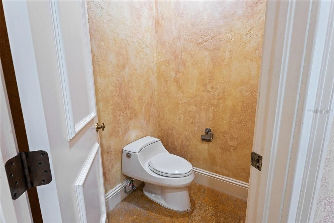
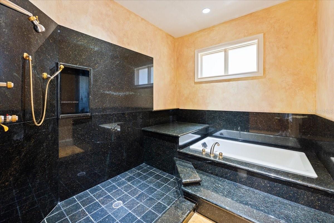
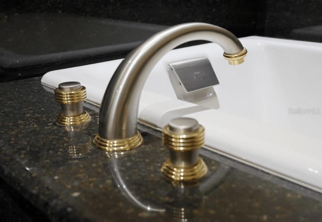
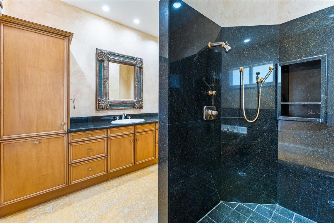
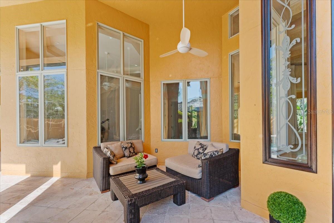
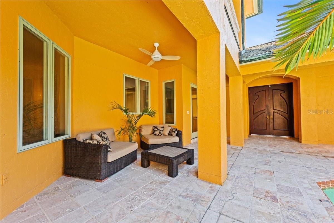
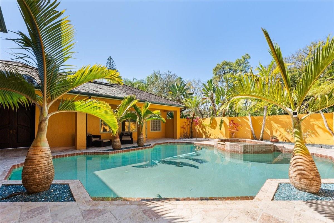
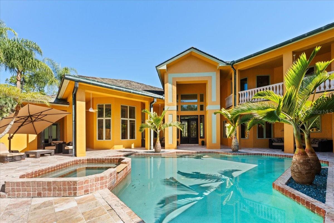
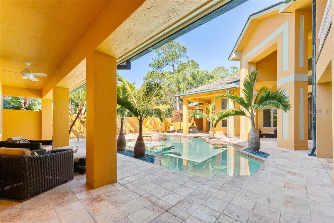
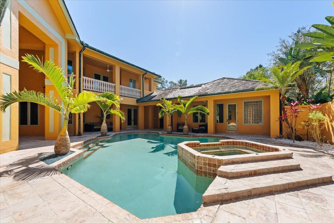
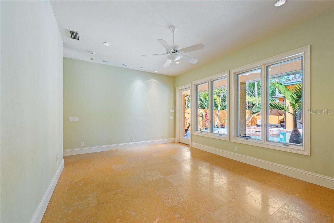
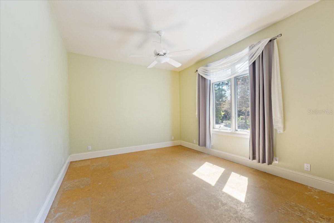
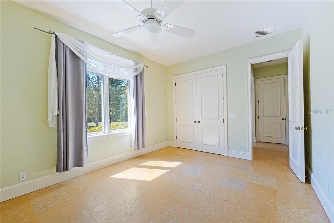
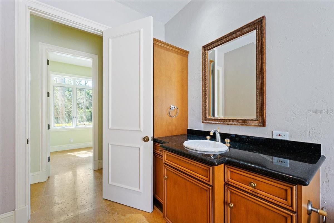
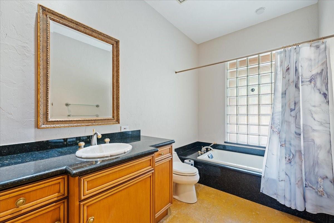
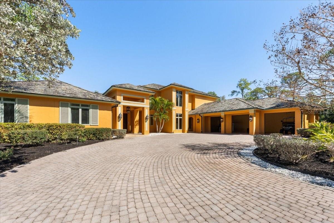
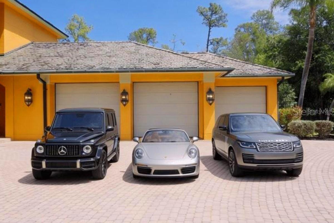
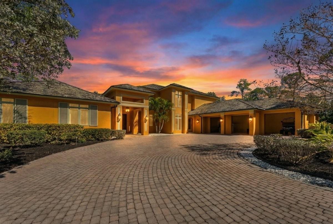
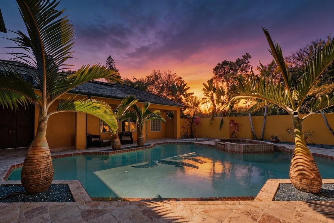
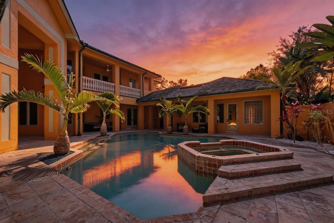
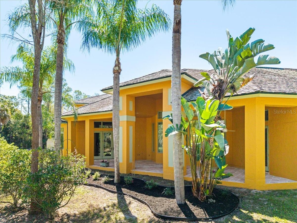
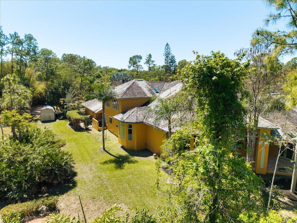
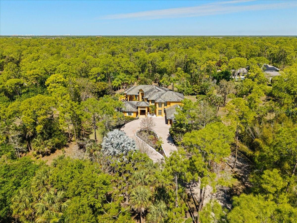
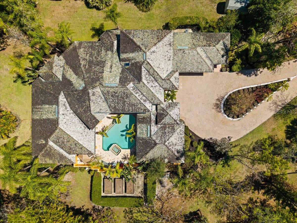
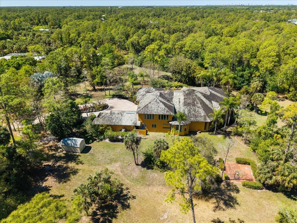
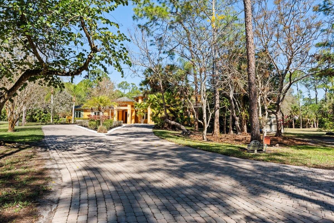
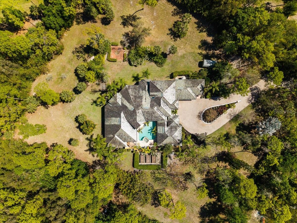
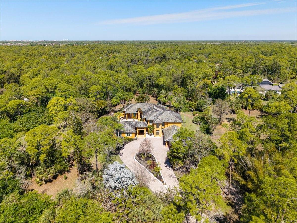
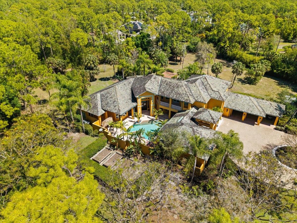
One or more photo(s) has been virtually staged. There are homes you visit, and then there are estates that quietly feel as though they’ve been waiting for the right owner to arrive. Strategically positioned and priced below market value, this Mediterranean-inspired residence presents a rare opportunity for the discerning buyer—one who understands that true luxury is not only measured in finishes, but in how a home makes you feel. Set behind lush tropical landscaping on three private acres, surrounded by over 150 Palms, the approach alone begins to slow your pace. A private road draws you inward, where filtered sunlight and soft coastal breezes replace the outside world. By the time you reach the brick-paved circular drive, it feels less like a showing and more like the start of a permanent escape. Spanning approximately 7,100 square feet, the two-story residence balances scale with serenity. Inside, 15-foot ceilings and timeless architectural details create an airy openness, while natural light pours through oversized windows and glass doors. Travertine floors reflect the warm afternoon glow, maintaining a seamless connection between indoors and out. Each space is thoughtfully designed—not just for function, but for the experience of living well. The home offers four bedrooms and four bathrooms, along with a private office, media room, parlor, dining room and dinette, and a versatile flex space. Additionally, there is a library and office which can easily convert into an additional ensuite bedroom, allowing the home to evolve with its owner. Even your four-legged companions are considered, with a private doggy suite complete with its own viewing area; because here, every detail matters. The main living areas naturally transition outdoors, where Southwest Florida living reveals itself fully. A 44-foot covered patio extends from the primary suite and living spaces, opening to a heated saltwater pool and spa that feels like a private resort. A separate one-bedroom casita with its own living area enhances the sense of privacy and flexibility. Mornings begin with coffee beneath swaying palms, afternoons stretch beside the pool, and evenings settle in with warm Gulf breezes and painted skies. Upstairs, a hardwood maple staircase leads to additional living areas, continuing the home’s quiet refinement. A slate roof and copper patina gutters add timeless character, while an indoor slate fountain with customizable lighting introduces a calming, spa-like presence. Despite its peaceful setting, the estate is just fifteen minutes from Naples’ renowned beaches, where turquoise waters and powder sand define the coastline. Here, life becomes a seamless blend of barefoot mornings, waterfront afternoons, and elegant evenings—an effortless transition for those accustomed to luxury living up north, now reimagined in a year-round coastal setting. With no HOA or deed restrictions, the property offers rare freedom. Additional features include a three-car garage, dedicated microgreen growing space, an outdoor area ideal for a gazebo or firepit, and a full-house Generac generator, providing comfort and peace of mind. At $2,999,000, this is not simply a home priced to sell, it is an invitation to trade cold seasons for endless sunshine, to own a residence that feels like a private escape every day, and to place your own signature on an already exceptional canvas. This is Naples living at its most refined. Where every arrival feels like a getaway, and every day feels like the life you’ve always imagined.
Property Details
| Property Features | Property Features | |||
|---|---|---|---|---|
| MLS ID: | MFRA4685054 | Year Built: | 1995 | |
| Appliances: | Built-In Oven, Cooktop, Dishwasher, Microwave, Refrigerator, Water Filtration System, Water Purifier, Water Softener, Whole House R.O. System | Architectural Style: | Mediterranean | |
| Construction Materials: | Block, Stucco | Cooling: | Central Air | |
| Country: | US | County Or Parish: | Collier | |
| Direction Faces: | Southeast | Exterior Features: | Balcony, Courtyard, French Doors, Garden, Lighting, Private Entrance, Private Mailbox, Rain Gutters, Sliding Doors | |
| Flooring: | Granite, Travertine, Wood | Foundation Details: | Block, Slab | |
| Furnished: | Unfurnished | Green Energy Efficient: | Roof | |
| Green Water Conservation: | Whole House Water Purification | Heating: | Central | |
| Laundry Features: | Inside, Laundry Room | Levels: | Two | |
| Listing Agreement: | Exclusive Right To Sell | Listing Terms: | Cash, Conventional | |
| Lot Features: | In County, Landscaped, Level, Paved, Private | Occupant Type: | Owner | |
| Other Equipment: | Irrigation Equipment, Private Entrance, Generator | Other Structures: | Shed(s) | |
| Patio And Porch Features: | Covered, Rear Porch | Pets Allowed: | Cats OK, Dogs OK, Yes | |
| Pool Features: | Heated, In Ground, Lighting, Salt Water | Property Condition: | Completed | |
| Property Sub Type: | Single Family Residence | Property Type: | Residential | |
| Road Responsibility: | Private Maintained Road | Road Surface Type: | Asphalt | |
| Roof: | Slate | Security Features: | Fire Alarm, Security System | |
| Sewer: | Septic Tank | Showing Requirements: | Appointment Only, Call Listing Agent 2, Combination Lock Box, See Remarks, ShowingTime | |
| Spa Features: | Heated, In Ground | Special Listing Conditions: | None | |
| Standard Status: | Active | State Or Province: | FL | |
| Utilities: | Cable Connected, Electricity Connected, Sewer Connected, Water Connected | Vegetation: | Mature Landscaping, Trees/Landscaped | |
| View: | Garden, Park/Greenbelt, Trees/Woods | Water Source: | Well | |
| Window Features: | Skylight(s), Double Pane Windows, Drapes, Rods, Shades, Tinted Windows, Window Treatments | |||
| Rooms | Rooms | |||
|---|---|---|---|---|
| Primary Bedroom: | 23x13 ft | Primary Bedroom 2: | 20x17 ft | |
| Bedroom 3: | 16x12 ft | Kitchen: | ||
| Living Room: | 22x16 ft | Media Room: | 28x15 ft | |
| Laundry: | 23x10 ft | Utility Room: | 23x10 ft | |
| Gym: | 20x11 ft | Library: | 20x14 ft | |
| Office: | 16x5 ft | Dining Room: | 11x11 ft | |
| Foyer: | 26x20 ft | Primary Bathroom: | ||
We love to hear from you