


1303 BRANTWOOD DR, VALRICO, FL, 33594
$375,000
Residential
|
Bedrooms
3
|
Bathrooms
3
|
Living Area
2,230 Sqft
|
Lot Size
15,000 Sqft
|
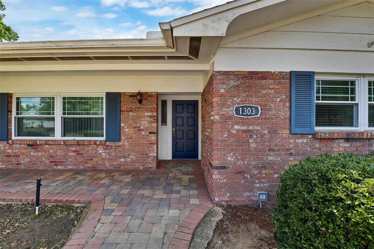
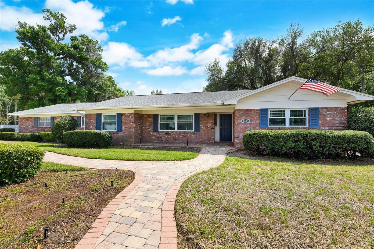
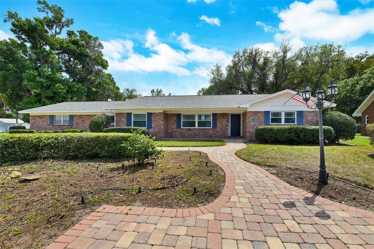
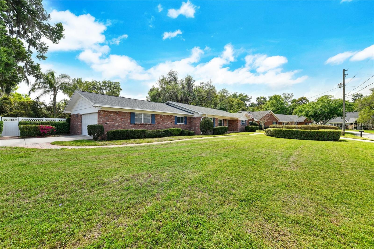
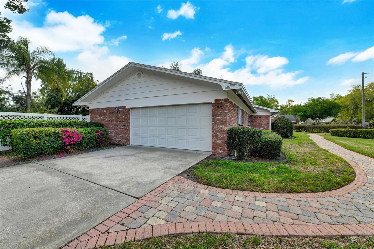
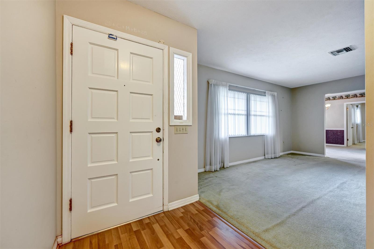
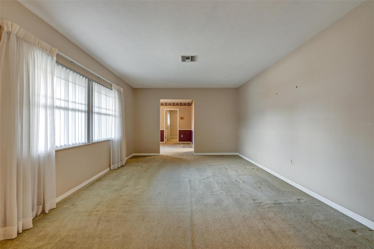
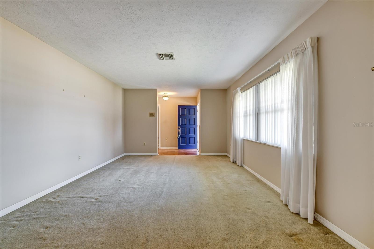
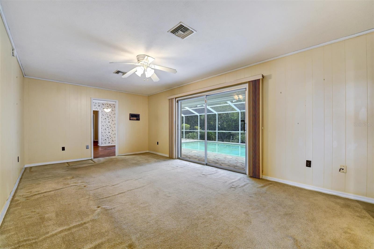
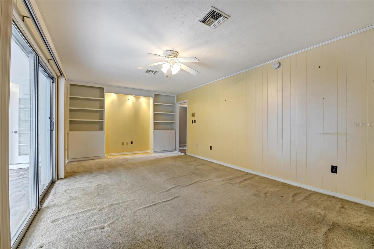
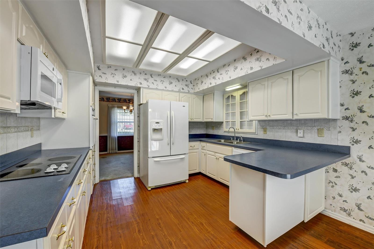
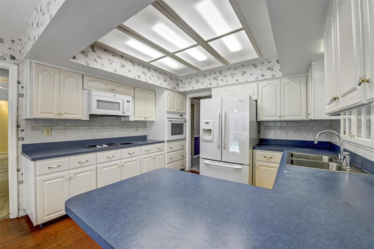
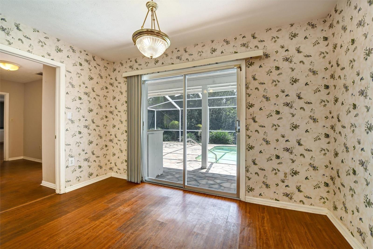
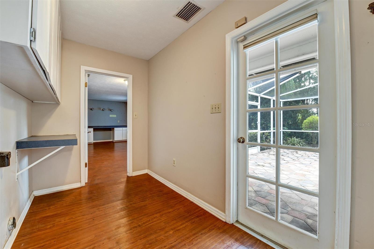
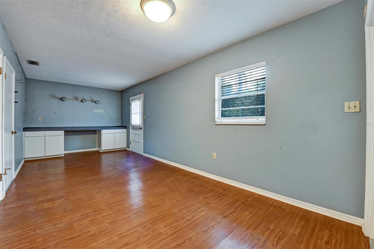
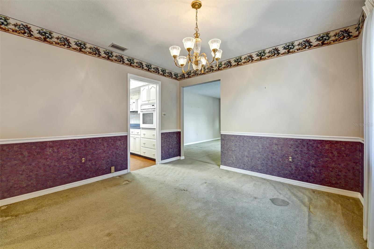
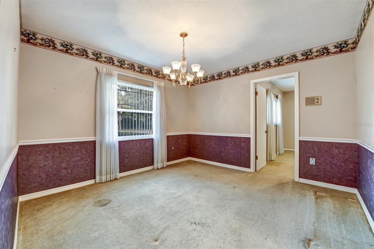
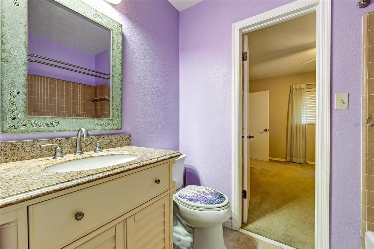
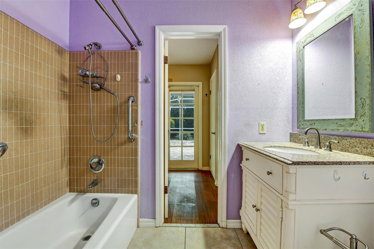
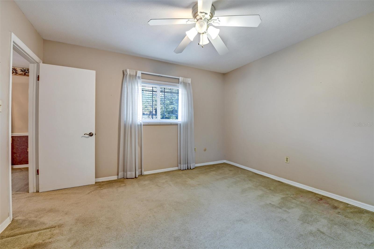
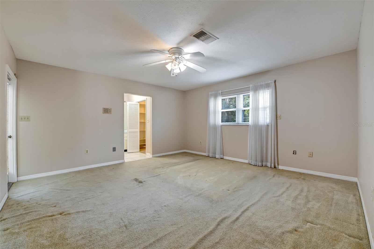
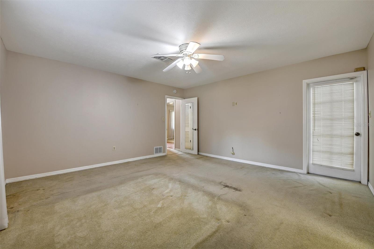
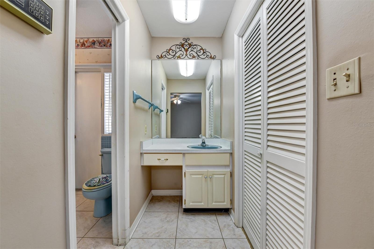
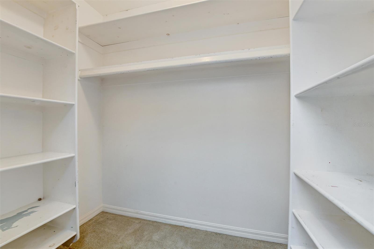
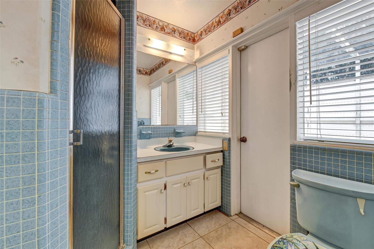
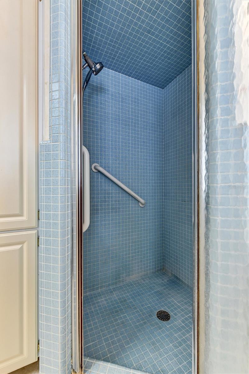
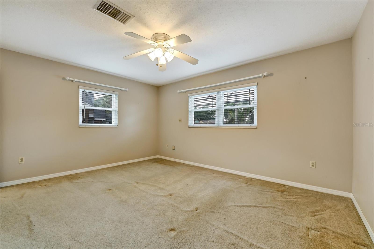
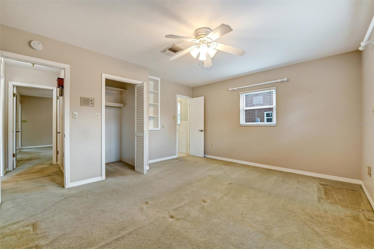
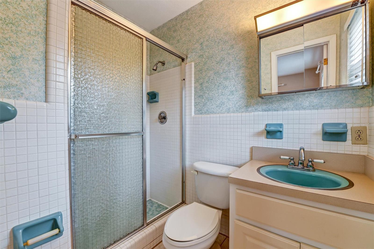
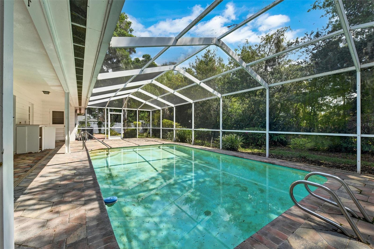
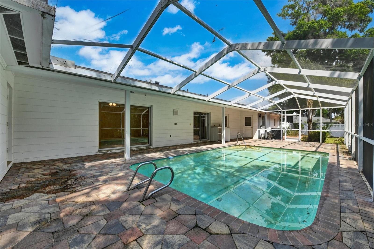
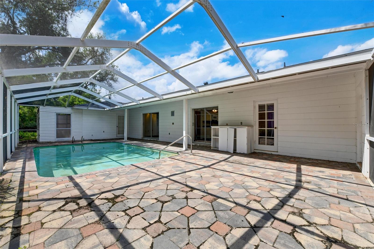
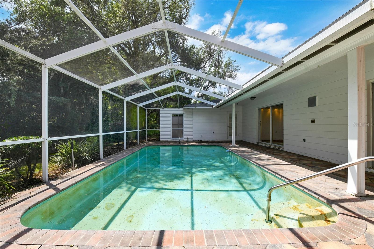
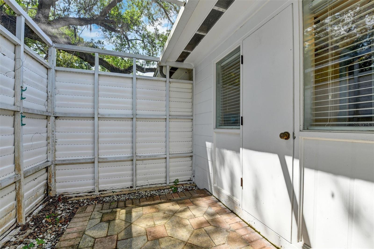
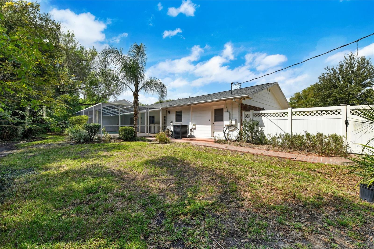
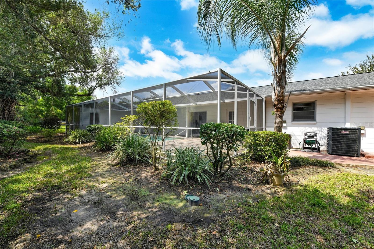
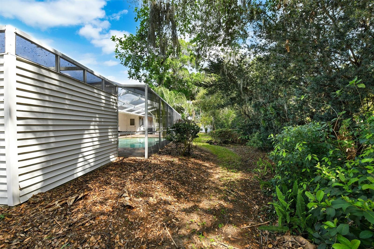
Looking for a pool home in a quiet neighborhood that is convenient to shopping and offers plenty of flexible space for all your needs? Look no further! With 2,230 square feet comprised of a living room, dining room, family room, 3 bedrooms, 3 bathrooms (a bathroom attached to each bedroom!) and a large bonus room which could easily become a 4th bedroom, an office, an art room, or even an entertainment room on game day, this home has great potential to meet everyone’s desires. Located on a large corner lot with a private backyard, this unique home has a screened rear lanai, a covered patio, and a swimming pool that are ready for the pool parties to begin. The front yard includes a covered front porch as well as a convenient off-street brick paver guest parking area so your guests will always come to your front door. With hurricane windows across the front of the house and master bedroom, plus a new roof that was installed in November of 2024, this home is ready for your unique vision to make it become the place that is equally suitable for quiet, comfortable living or large holiday get-togethers. Schedule a showing today and begin making the memories that will last a lifetime!
Property Details
| Property Features | Property Features | |||
|---|---|---|---|---|
| MLS ID: | MFRA4685473 | Year Built: | 1967 | |
| Appliances: | Microwave | Architectural Style: | Ranch | |
| Construction Materials: | Block | Cooling: | Central Air | |
| Country: | US | County Or Parish: | Hillsborough | |
| Direction Faces: | North | Exterior Features: | Private Mailbox, Sliding Doors | |
| Fencing: | Vinyl | Flooring: | Carpet, Luxury Vinyl | |
| Foundation Details: | Slab | Furnished: | Unfurnished | |
| Heating: | Central, Electric | Horse Amenities: | None | |
| Laundry Features: | Electric Dryer Hookup, Inside, Laundry Room, Washer Hookup | Levels: | One | |
| Listing Agreement: | Exclusive Right To Sell | Lot Features: | Corner Lot, Paved | |
| Occupant Type: | Vacant | Other Equipment: | Irrigation Equipment | |
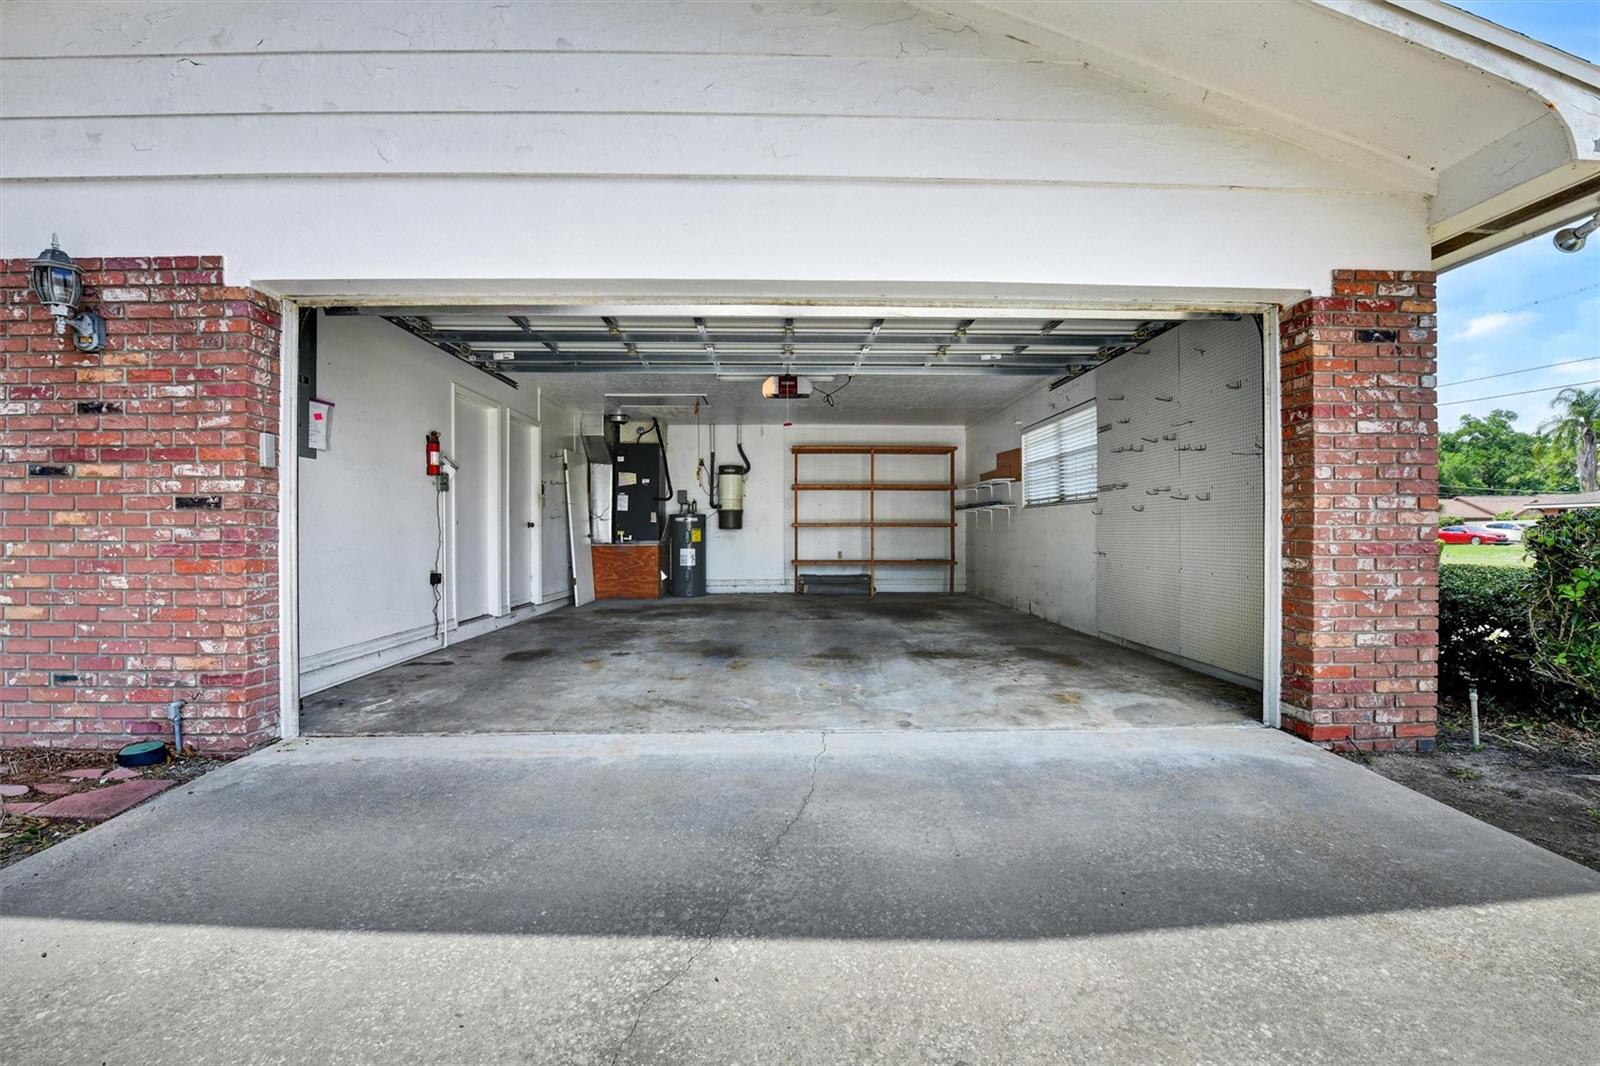
| Parking Features: | Driveway, Garage Door Opener, Garage Faces Side, Guest, Off Street, Parking Pad | Patio And Porch Features: | Covered, Front Porch, Porch, Rear Porch, Screened | |
| Pets Allowed: | Yes | Pool Features: | Gunite | |
| Property Condition: | Completed | Property Sub Type: | Single Family Residence | |
| Property Type: | Residential | Road Responsibility: | Public Maintained Road | |
| Road Surface Type: | Asphalt | Roof: | Shingle | |
| Sewer: | Septic Tank | Showing Requirements: | Supra Lock Box, Appointment Only | |
| Spa Features: | In Ground | Special Listing Conditions: | None | |
| Standard Status: | Active | State Or Province: | FL | |
| Utilities: | BB/HS Internet Available, Cable Available, Electricity Connected, Phone Available, Water Connected | View: | Pool, Trees/Woods | |
| Water Source: | Public | Window Features: | Drapes, Rods, Shades, Window Treatments | |
| Rooms | Rooms | |||
|---|---|---|---|---|
| Living Room: | 17x12 ft | Family Room: | 22x12 ft | |
| Dining Room: | 12x12 ft | Kitchen: | 17x12 ft | |
| Laundry: | 13x6 ft | Primary Bedroom: | 15x15 ft | |
| Primary Bathroom: | 6x12 ft | Bedroom 2: | 15x13 ft | |
| Bathroom 2: | 7x5 ft | Bedroom 3: | 13x11 ft | |
| Bathroom 3: | 8x5 ft | Bonus Room: | 9x22 ft | |
We love to hear from you