


11826 BROOKSIDE DR, BRADENTON, FL, 34211
$499,000
Residential
|
Bedrooms
3
|
Bathrooms
2
|
Living Area
1,970 Sqft
|
Lot Size
7,379 Sqft
|
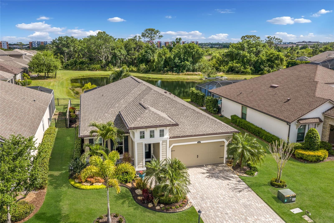
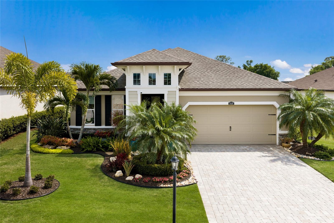
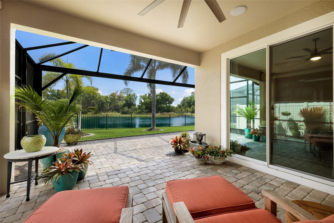
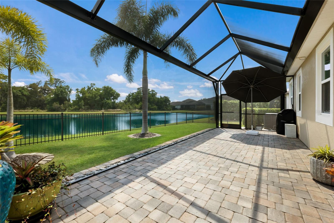
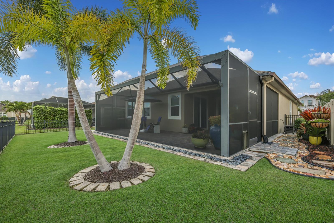
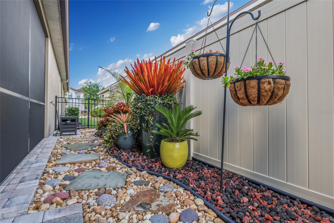
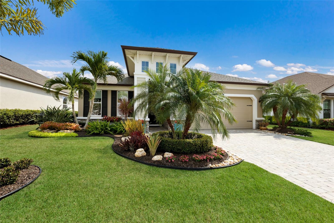
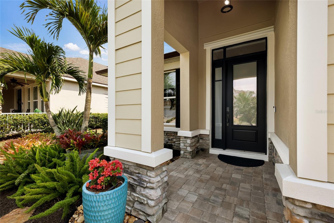
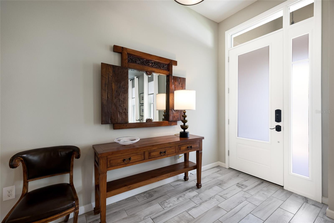
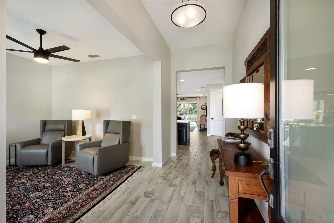
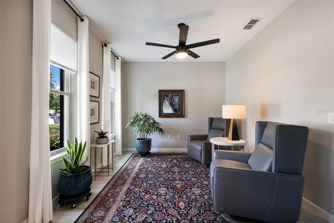
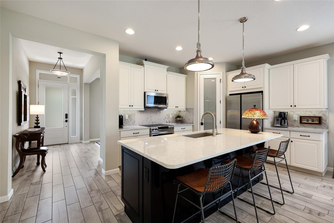
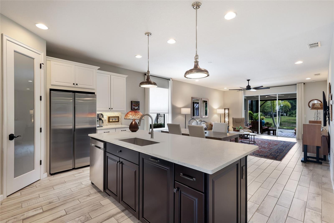
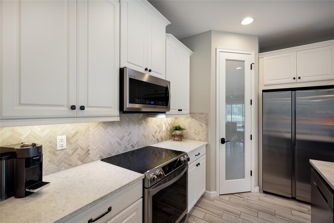
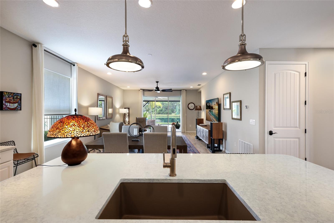
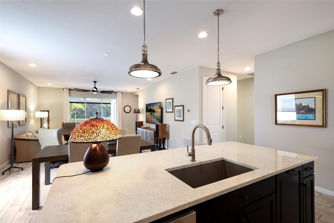
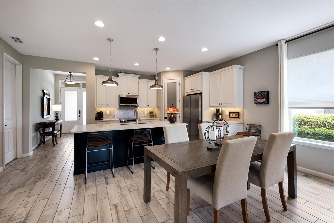
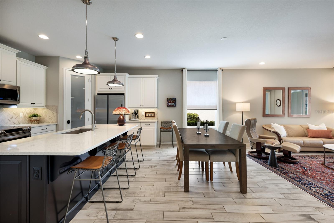
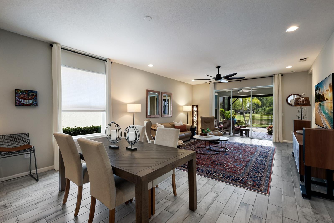
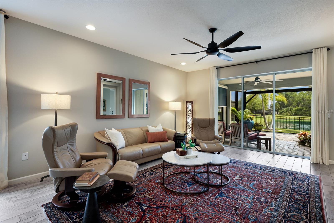
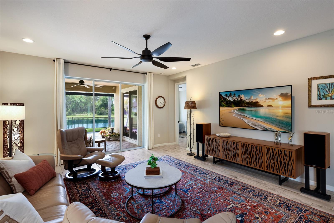
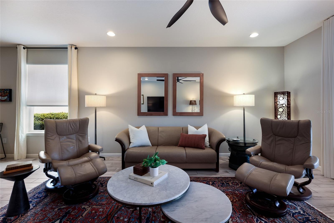
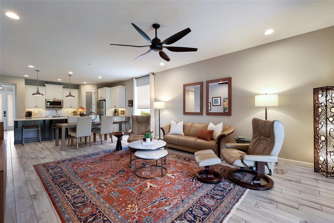
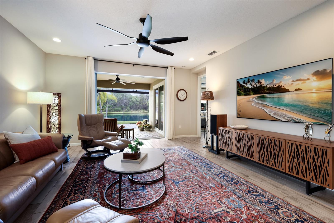
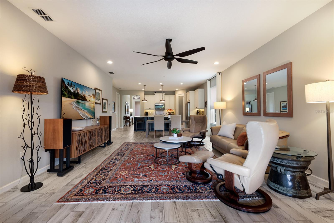
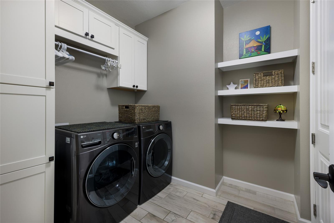
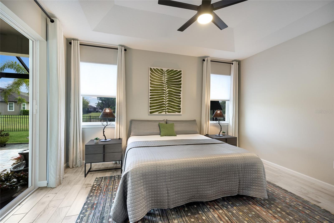
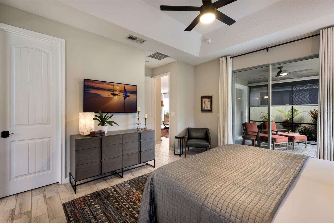
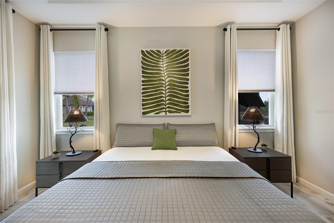
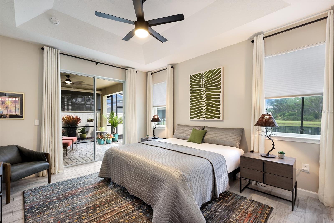
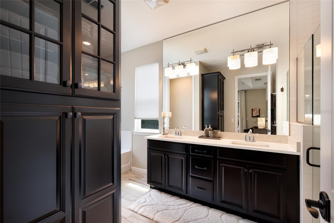
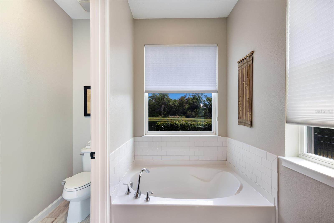
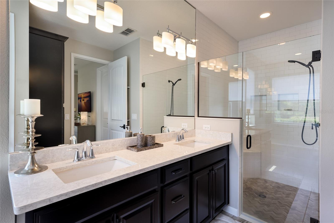
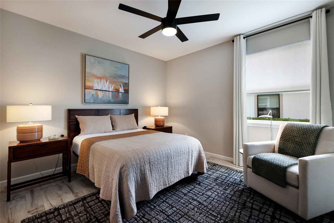
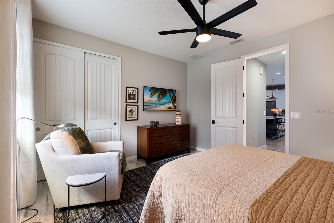
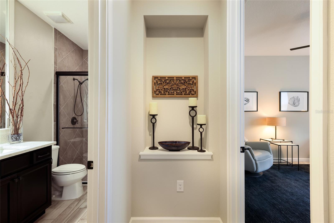
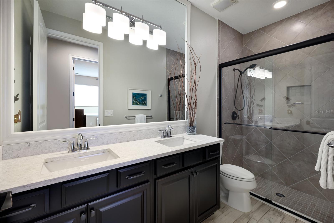
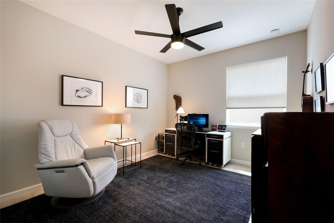
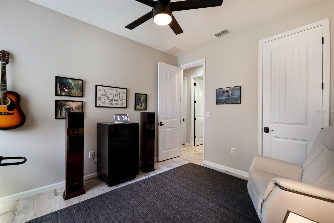
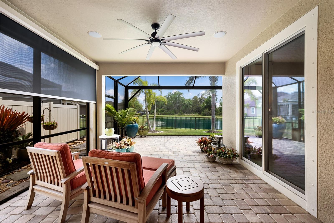
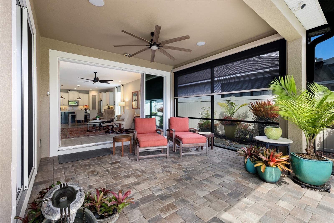
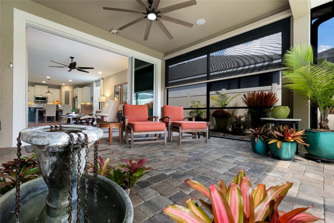
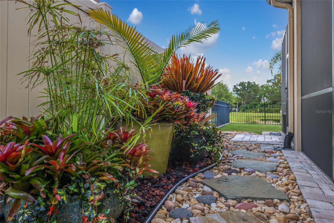
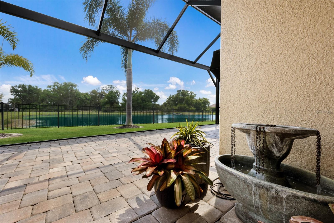
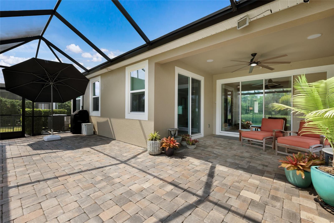
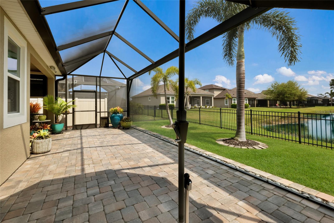
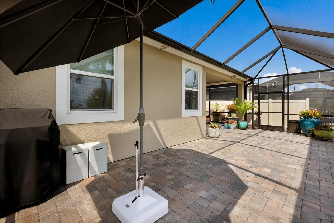
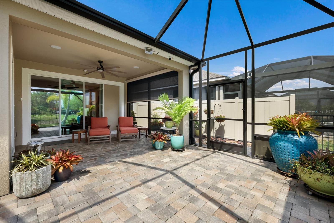
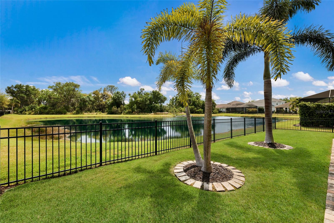
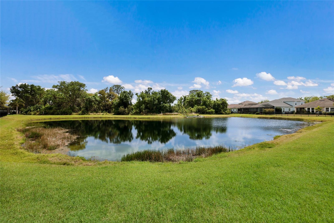
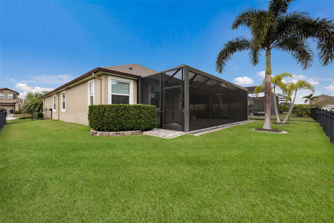
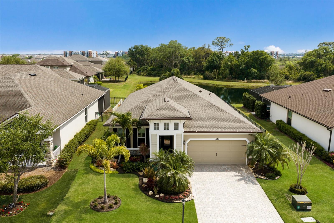
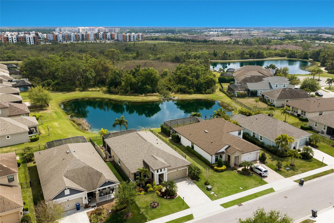
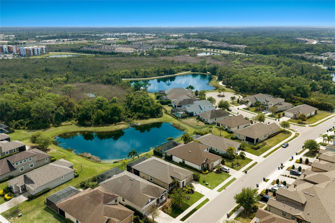
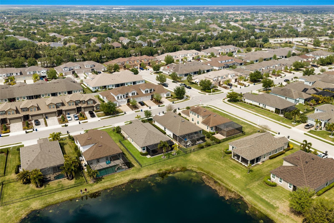
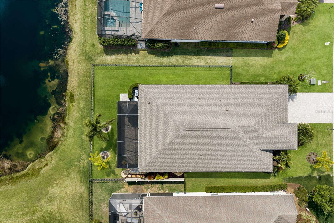
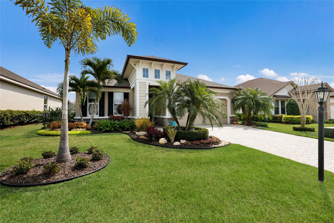
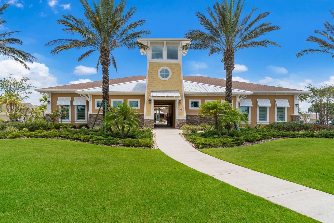
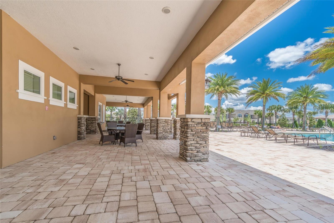
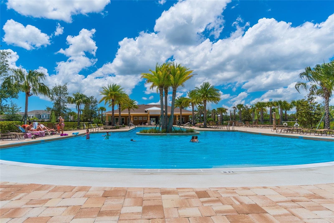
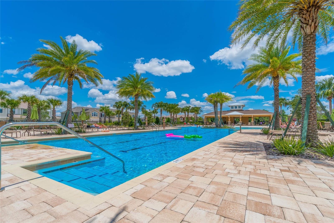
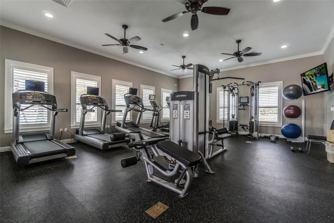
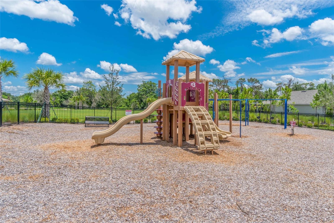
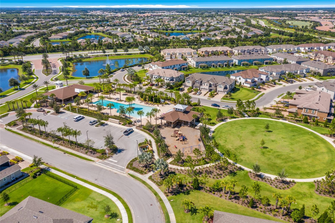
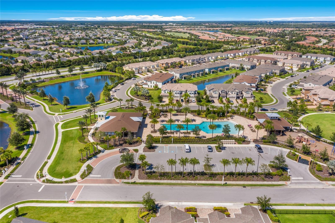
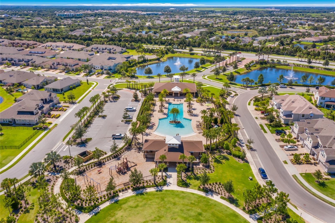
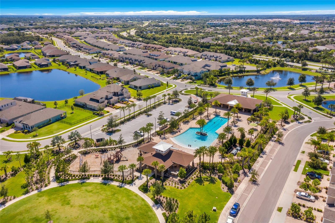
Welcome to an inviting 3 bedroom, 2 bath home in Harmony at Lakewood Ranch with peaceful water and preserve views, a covered and extended screened lanai, and added privacy screens that create a truly serene outdoor retreat. Thoughtful stone landscaping, potted greenery, and a fenced backyard enhance the outdoor setting, while a roof just 1.5 years old adds valuable peace of mind. Inside, quartz countertops run throughout the home, and the kitchen stands out with stainless Samsung appliances, a top of the line induction cooktop with Flex Duo convection oven, a herringbone ceramic tile backsplash, a large single bowl under mount sink, dimmable under cabinet lighting, dual tone cabinetry with wood trim, and a spacious walk in pantry with an 8 foot frosted glass door. Additional upgrades include whole home water filtration and softening system, wood look plank tile floors, 9 foot ceilings, 8 foot doors, a 10 foot entry ceiling, tray ceiling in the primary suite, floor to ceiling tile in the showers, upgraded lighting and fans, floor to ceiling drapes, a flexible front room ideal for an office, dining room, playroom, or possible 4th bedroom conversion, plus a fenced backyard, rain gutters, and smart home features that convey. Harmony residents enjoy a community pool, fitness center, clubhouse, playground, walking trails, sidewalks, recreation facilities, lawn maintenance, irrigation with reclaimed water, and a centrally located setting close to shopping, dining, UTC, Waterside Place, downtown Sarasota, Sarasota Bradenton International Airport, and Gulf Coast beaches.
Property Details
| Property Features | Property Features | |||
|---|---|---|---|---|
| MLS ID: | MFRA4685877 | Year Built: | 2016 | |
| Appliances: | Dishwasher, Disposal, Electric Water Heater, Microwave, Range, Refrigerator, Water Filtration System, Water Softener | Architectural Style: | Cape Cod, Coastal, Craftsman, Florida, Mid-Century Modern, Traditional | |
| Association Amenities: | Clubhouse, Fitness Center, Park, Playground, Pool, Recreation Facilities | Association Fee Includes: | Pool, Maintenance Grounds, Recreational Facilities | |
| Community Features: | Association Recreation - Owned, Clubhouse, Community Mailbox, Fitness Center, Golf Carts OK, Irrigation-Reclaimed Water, Park, Playground, Pool, Sidewalks | Construction Materials: | Block, Stucco | |
| Cooling: | Central Air | Country: | US | |
| County Or Parish: | Manatee | Direction Faces: | Northwest | |
| Exterior Features: | Dog Run, Hurricane Shutters, Lighting, Rain Gutters, Sidewalk, Sliding Doors, Sprinkler Metered | Fencing: | Fenced | |
| Flooring: | Tile | Foundation Details: | Slab | |
| Furnished: | Unfurnished | Green Indoor Air Quality: | Air Filters MERV 10+ | |
| Green Water Conservation: | Irrigation-Reclaimed Water | Heating: | Central | |
| Laundry Features: | Electric Dryer Hookup, Laundry Room | Levels: | One | |
| Listing Agreement: | Exclusive Right To Sell | Listing Terms: | Cash, Conventional, FHA, USDA Loan, VA Loan | |
| Lot Features: | Conservation Area, In County, Landscaped, Sidewalk, Paved | Occupant Type: | Owner | |
| Other Equipment: | Irrigation Equipment | Parking Features: | Driveway, Garage Door Opener, Ground Level | |
| Patio And Porch Features: | Covered, Rear Porch | Pets Allowed: | Cats OK, Dogs OK | |
| Property Sub Type: | Single Family Residence | Property Type: | Residential | |
| Road Surface Type: | Paved | Roof: | Shingle | |
| Security Features: | Smoke Detector(s) | Sewer: | Public Sewer | |
| Showing Requirements: | Supra Lock Box, Appointment Only, See Remarks, ShowingTime | Special Listing Conditions: | None | |
| Standard Status: | Active | State Or Province: | FL | |
| Utilities: | BB/HS Internet Available, Cable Connected, Electricity Connected, Sewer Connected, Sprinkler Meter, Underground Utilities, Water Connected | Vegetation: | Trees/Landscaped | |
| View: | Trees/Woods, Water | Water Source: | Public | |
| Waterfront Features: | Pond | |||
| Rooms | Rooms | |||
|---|---|---|---|---|
| Kitchen: | 18x11 ft | Dining Room: | 15x10 ft | |
| Living Room: | 15x16 ft | Primary Bedroom: | 15x15 ft | |
| Bedroom 2: | 12x11 ft | Bedroom 3: | 12x11 ft | |
| Den: | 12x11 ft | |||
We love to hear from you