


4504 CITATION LN #C, SARASOTA, FL, 34233
$299,900
Residential
|
Bedrooms
2
|
Bathrooms
3
|
Living Area
1,385 Sqft
|
Lot Size
457,417 Sqft
|
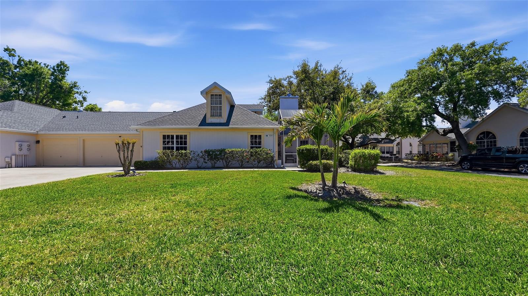
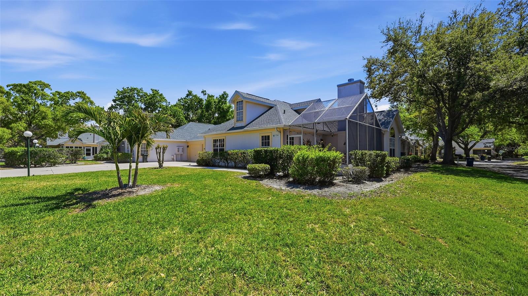
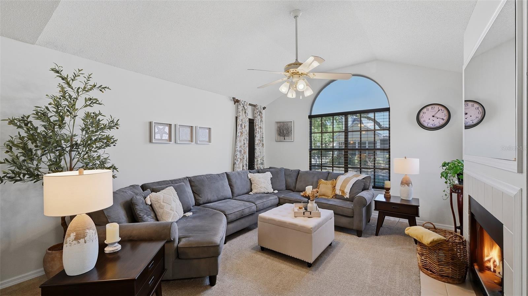
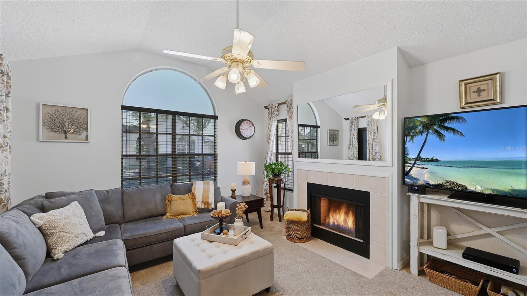
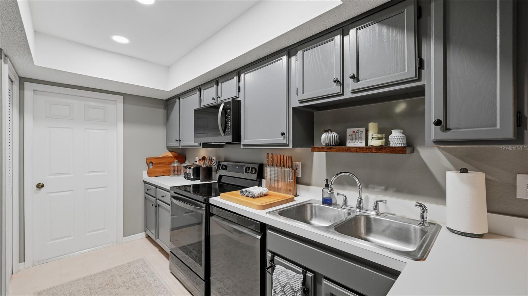
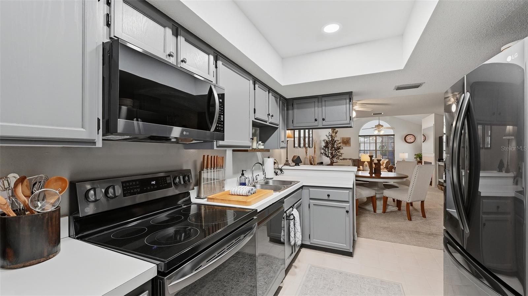
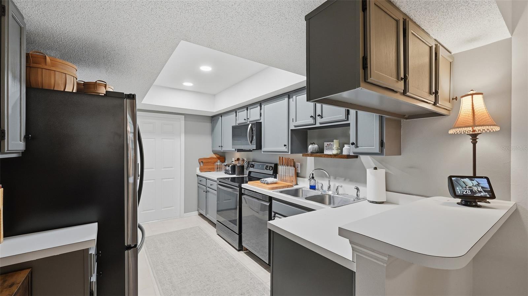
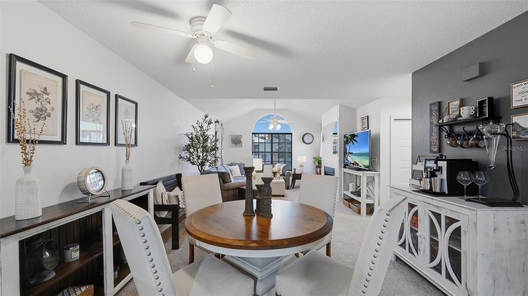
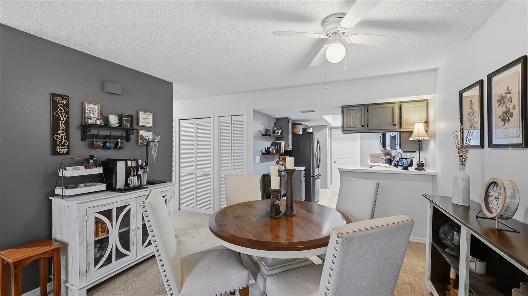
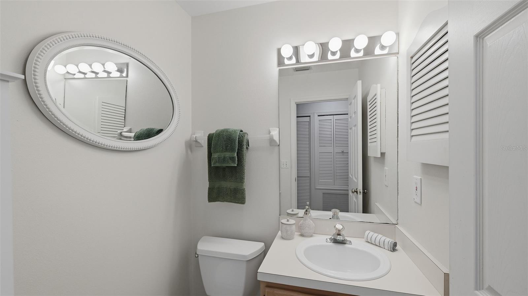
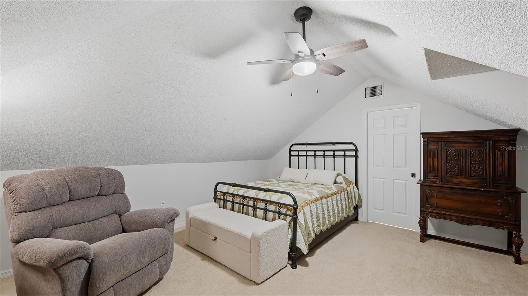
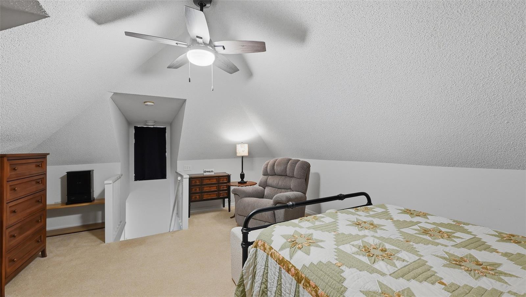
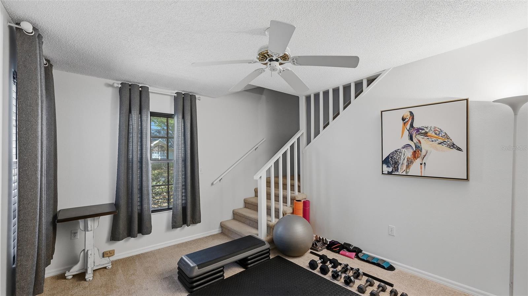
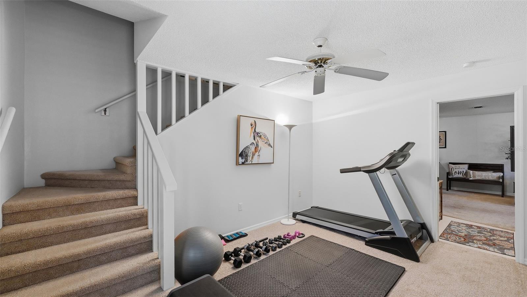
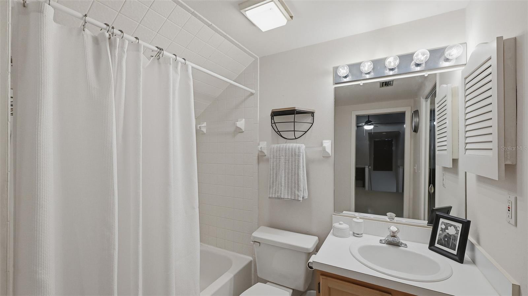
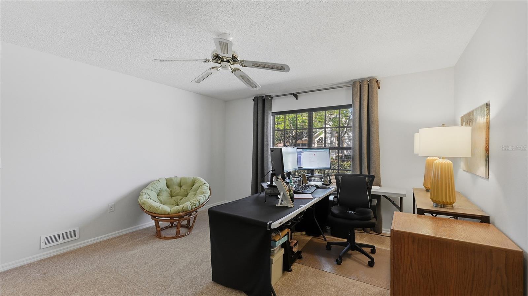
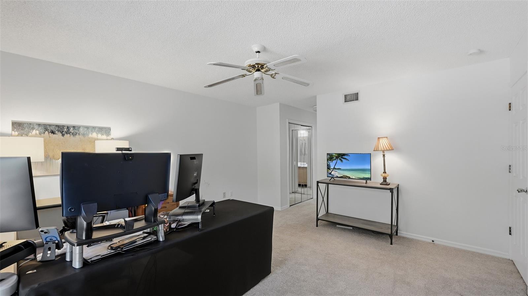
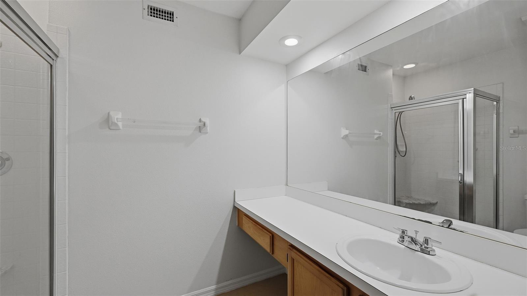
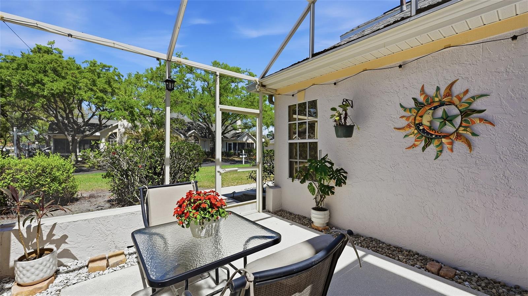
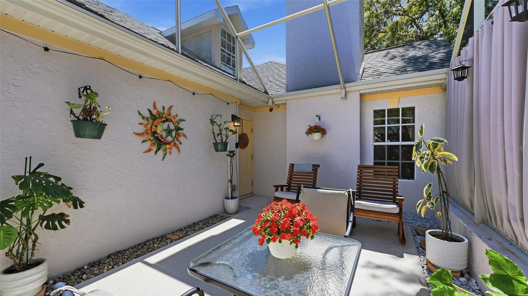
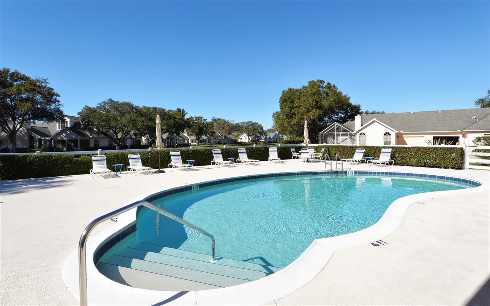
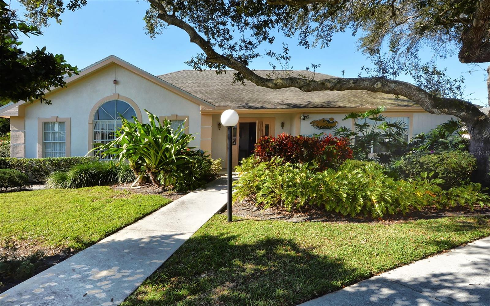
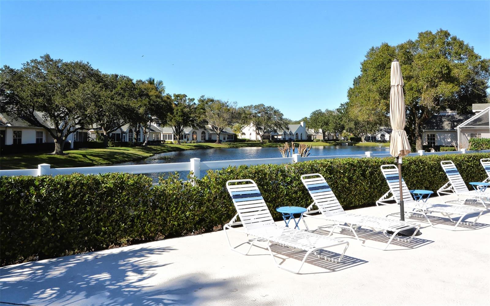
LUXURY PLUS LIFESTYLE RETREAT VILLA - Beautiful interior finishes and positioned on a premium corner lot in an intimate maintenance-free enclave community of only 66 homes. This elegant yet warm and inviting villa offers 2 bedrooms plus a den, 2.5 baths, and an oversized 2-car garage with two new garage door openers (2024). The home is thoughtfully updated with new appliances (2025), new A/C (2024), plush carpeting (2023), new window screens (2024), and finished with deluxe window shades. The floor plan has spacious rooms and an abundance of storage closets and garage storage space as well. A vaulted, screened lanai creates seamless indoor-outdoor living, filled with natural light throughout the day, while a cozy fireplace in the living room adds warmth and charm — creating a true Florida sanctuary. The main level includes a private primary suite, a versatile office/den, and a convenient half bath. The beautifully designed slate-gray kitchen opens to the expansive dining and living areas, ideal for both everyday living and entertaining. Upstairs, a second bedroom with en suite bath and walk-in closet provides comfort and privacy for guests. Just steps away, enjoy the community’s heated pool overlooking a tranquil pond, a clubhouse with full kitchen, and a fitness room. Ideally located with easy access to I-75 and just minutes from shopping, dining, parks, The Legacy Trail, Home Depot, hospitals and award-winning Siesta Beach! The HOA COVERS ROOF MAINTENANCE AND EXTERIOR PAINTING, along with weekly landscaping services including mowing, edging, and trimming. It also includes hedge and tree trimming, irrigation and sprinkler systems, outdoor pest control, and leaf removal. Residents have access to the community center, which features a meeting room, kitchen, restrooms, fitness center, and pool, as well as private use of clubhouse facilities. ADDITIONAL SERVICES include pool maintenance, mailbox upkeep, street lighting, and maintenance of all common areas such as the lake, entrance, signage, community spaces, visitor parking, exterior walls, and landscaping. VERY EASY TO SHOW AS WELL!
Property Details
| Property Features | Property Features | |||
|---|---|---|---|---|
| MLS ID: | MFRA4686138 | Year Built: | 1991 | |
| Appliances: | Dishwasher, Disposal, Dryer, Electric Water Heater, Freezer, Ice Maker, Microwave, Range, Refrigerator, Washer | Association Amenities: | Clubhouse, Fitness Center, Pool | |
| Association Fee Includes: | Common Area Taxes, Pool, Escrow Reserves Fund, Maintenance Structure, Maintenance Grounds, Maintenance, Management, Pest Control, Private Road | Community Features: | Clubhouse, Community Mailbox, Deed Restrictions, Fitness Center, Irrigation-Reclaimed Water, No Truck/RV/Motorcycle Parking, Pool, Special Community Restrictions, Street Lights | |
| Construction Materials: | Block, Stucco | Cooling: | Central Air | |
| Country: | US | County Or Parish: | Sarasota | |
| Direction Faces: | North | Exterior Features: | Lighting, Private Entrance, Private Mailbox | |
| Fireplace Features: | Living Room | Flooring: | Carpet, Ceramic Tile, Linoleum | |
| Foundation Details: | Block, Slab | Furnished: | Unfurnished | |
| Heating: | Central, Electric, Heat Pump | Laundry Features: | Electric Dryer Hookup, Inside, Washer Hookup | |
| Levels: | Two | Listing Agreement: | Exclusive Right To Sell | |
| Listing Terms: | Cash, Conventional, FHA | Lot Features: | Corner Lot | |
| Occupant Type: | Owner | Other Equipment: | Irrigation Equipment, Private Entrance | |
| Pets Allowed: | Cats OK, Dogs OK, Number Limit, Size Limit | Possession: | Close Of Escrow | |
| Property Condition: | Completed | Property Sub Type: | Villa | |
| Property Type: | Residential | Road Responsibility: | Private Maintained Road | |
| Road Surface Type: | Asphalt, Paved | Roof: | Shingle | |
| Security Features: | Closed Circuit Camera(s) | Sewer: | Public Sewer | |
| Showing Requirements: | Call Before Showing, Call Listing Agent, Combination Lock Box, ShowingTime | Special Listing Conditions: | None | |
| Standard Status: | Active | State Or Province: | FL | |
| Utilities: | Cable Available, Cable Connected, Electricity Available, Electricity Connected, Public, Sewer Available, Sewer Connected, Underground Utilities, Water Connected | Water Source: | Public | |
| Window Features: | Blinds, Drapes, Window Treatments | |||
| Rooms | Rooms | |||
|---|---|---|---|---|
| Primary Bedroom: | 15x13 ft | Bedroom 2: | 15x16 ft | |
| Den: | 15x11 ft | Kitchen: | 16x13 ft | |
| Living Room: | 18x13 ft | Dining Room: | 12x10 ft | |
We love to hear from you